


Property
Beds
5
Full Baths
3
1/2 Baths
1
Year Built
2002
Sq.Footage
3,028
Discover the Space, Style & Lifestyle You’ve Been Waiting For in Mulberry Hill! Welcome to an exceptional 4-bedroom, 3.5-bath Colonial nestled on a spacious corner lot in sought-after Mulberry Hill. Offering an impressive blend of timeless elegance, modern updates, expansive living spaces, and incredible versatility, this is a home that truly stands apart. From the moment you arrive, the charming covered front porch sets the tone. Step inside to a beautifully appointed main level featuring beautiful hardwood floors, fresh paint, French doors, elegant crown molding, and recessed lighting. The thoughtfully designed floor plan offers the perfect balance of refined entertaining spaces and comfortable everyday living, with a formal living room, formal dining room, and inviting family room anchored by a cozy gas fireplace. The updated kitchen is sure to be the heart of the home, featuring granite countertops, a center island, new stainless steel appliances, and a sun-filled breakfast nook framed by a beautiful bay window. It’s an ideal space for everything from quiet morning coffee to lively gatherings with family and friends. Upstairs, retreat to the spacious primary suite, complete with hardwood floors, a private bath, and a versatile bonus room that can easily adapt to your lifestyle. Two additional bedrooms with new carpeting share a full bath and offer generous space for family, guests, or a home office. Then there’s the finished walk-up lower level—an incredible bonus that expands the possibilities even further. With a large recreation room, an additional flexible room, and a full bath, this level is perfectly suited for a guest suite, home office, gym, media room, playroom, or private retreat. Outside, the spacious corner-lot setting provides room to relax and entertain, while the rear deck creates an inviting spot for outdoor gatherings. The oversized three-car garage and expansive driveway offer exceptional convenience, with abundant parking, storage, and room for vehicles, hobbies, recreational equipment, or all the extras that come with everyday life. Location is the finishing touch. Tucked into a quiet and desirable community, you’re just minutes from the Naval Academy, golf, dining, shopping, recreation, and everything that makes the Annapolis area so special—including its iconic waterfront lifestyle. Spacious. Stylish. Flexible. Ideally located. This Mulberry Hill home offers the room you need, the updates you want, and the lifestyle you’ve been waiting for—all with plenty of opportunity to make it uniquely yours. Don't miss it!
Features & Amenities
Interior
-
Other Interior Features
Ceiling Fan(s), Kitchen Island, Pantry, Recessed Lighting, Other, Walk-In Closet(s), Crown Molding, Soaking Tub
-
Total Bedrooms
5
-
Bathrooms
3
-
1/2 Bathrooms
1
-
Above Grade Finished Area
3028.0
-
Basement YN
YES
-
Cooling YN
YES
-
Cooling
Central Air, Ceiling Fan(s), Electric
-
Fireplace YN
NO
-
Heating YN
YES
-
Heating
Exhaust Fan, Natural Gas, Forced Air
-
Pet friendly
N/A
Exterior
-
Garage
Yes
-
Garage spaces
3
-
Construction Materials
Vinyl Siding
-
Other Exterior Features
Lighting
-
Parking
Oversized, Asphalt, Private, Garage, Driveway, Other, Inside Entrance, Attached
-
Patio and Porch Features
Porch, Deck
-
Pool
No
-
Waterfront YN
NO
-
View
Trees/Woods, Street, Other
Area & Lot
-
Lot Features
Corner Lot, Front Yard, Back Yard
-
Lot Size(acres)
0.92
-
Lot Size(square feet)
40,026
-
Property Type
Residential
-
Property Sub Type
Single Family Residence
-
Architectural Style
Colonial
Price
-
Sales Price
$1,050,000
-
Tax Amount
$6,676
-
Financing Options
Conventional, Cash, VA, FHA
-
Sq. Footage
3,028
-
Price/SqFt
$346
HOA
-
Association
No
School District
-
Elementary School
N/A
-
Middle School
N/A
-
High School
BROADNECK
Property Features
-
New Construction
NO
-
Foundation Details
Block
-
Senior Community YN
NO
-
Sewer
Septic Tank
-
Tax Lot
1
-
Water Source
Public
Schedule a Showing
Showing scheduled successfully.
Mortgage calculator
Estimate your monthly mortgage payment, including the principal and interest, property taxes, and HOA. Adjust the values to generate a more accurate rate.
Your payment
Principal and Interest:
$
Property taxes:
$
HOA fees:
$
Total loan payment:
$
Total interest amount:
$
Location
County
ANNE ARUNDEL
Elementary School
Middle School
High School
BROADNECK
Listing Courtesy of Pier H Butler , Curtis Real Estate Company
RealHub Information is provided exclusively for consumers' personal, non-commercial use, and it may not be used for any purpose other than to identify prospective properties consumers may be interested in purchasing. All information deemed reliable but not guaranteed and should be independently verified. All properties are subject to prior sale, change or withdrawal. RealHub website owner shall not be responsible for any typographical errors, misinformation, misprints and shall be held totally harmless.

AGENT
Jason Carbaugh
Call Jason today to schedule a private showing.

* Listings on this website come from the FMLS IDX Compilation and may be held by brokerage firms other than the owner of this website. The listing brokerage is identified in any listing details. Information is deemed reliable but is not guaranteed. If you believe any FMLS listing contains material that infringes your copyrighted work please click here to review our DMCA policy and learn how to submit a takedown request.© 2024 FMLS.
Related Properties
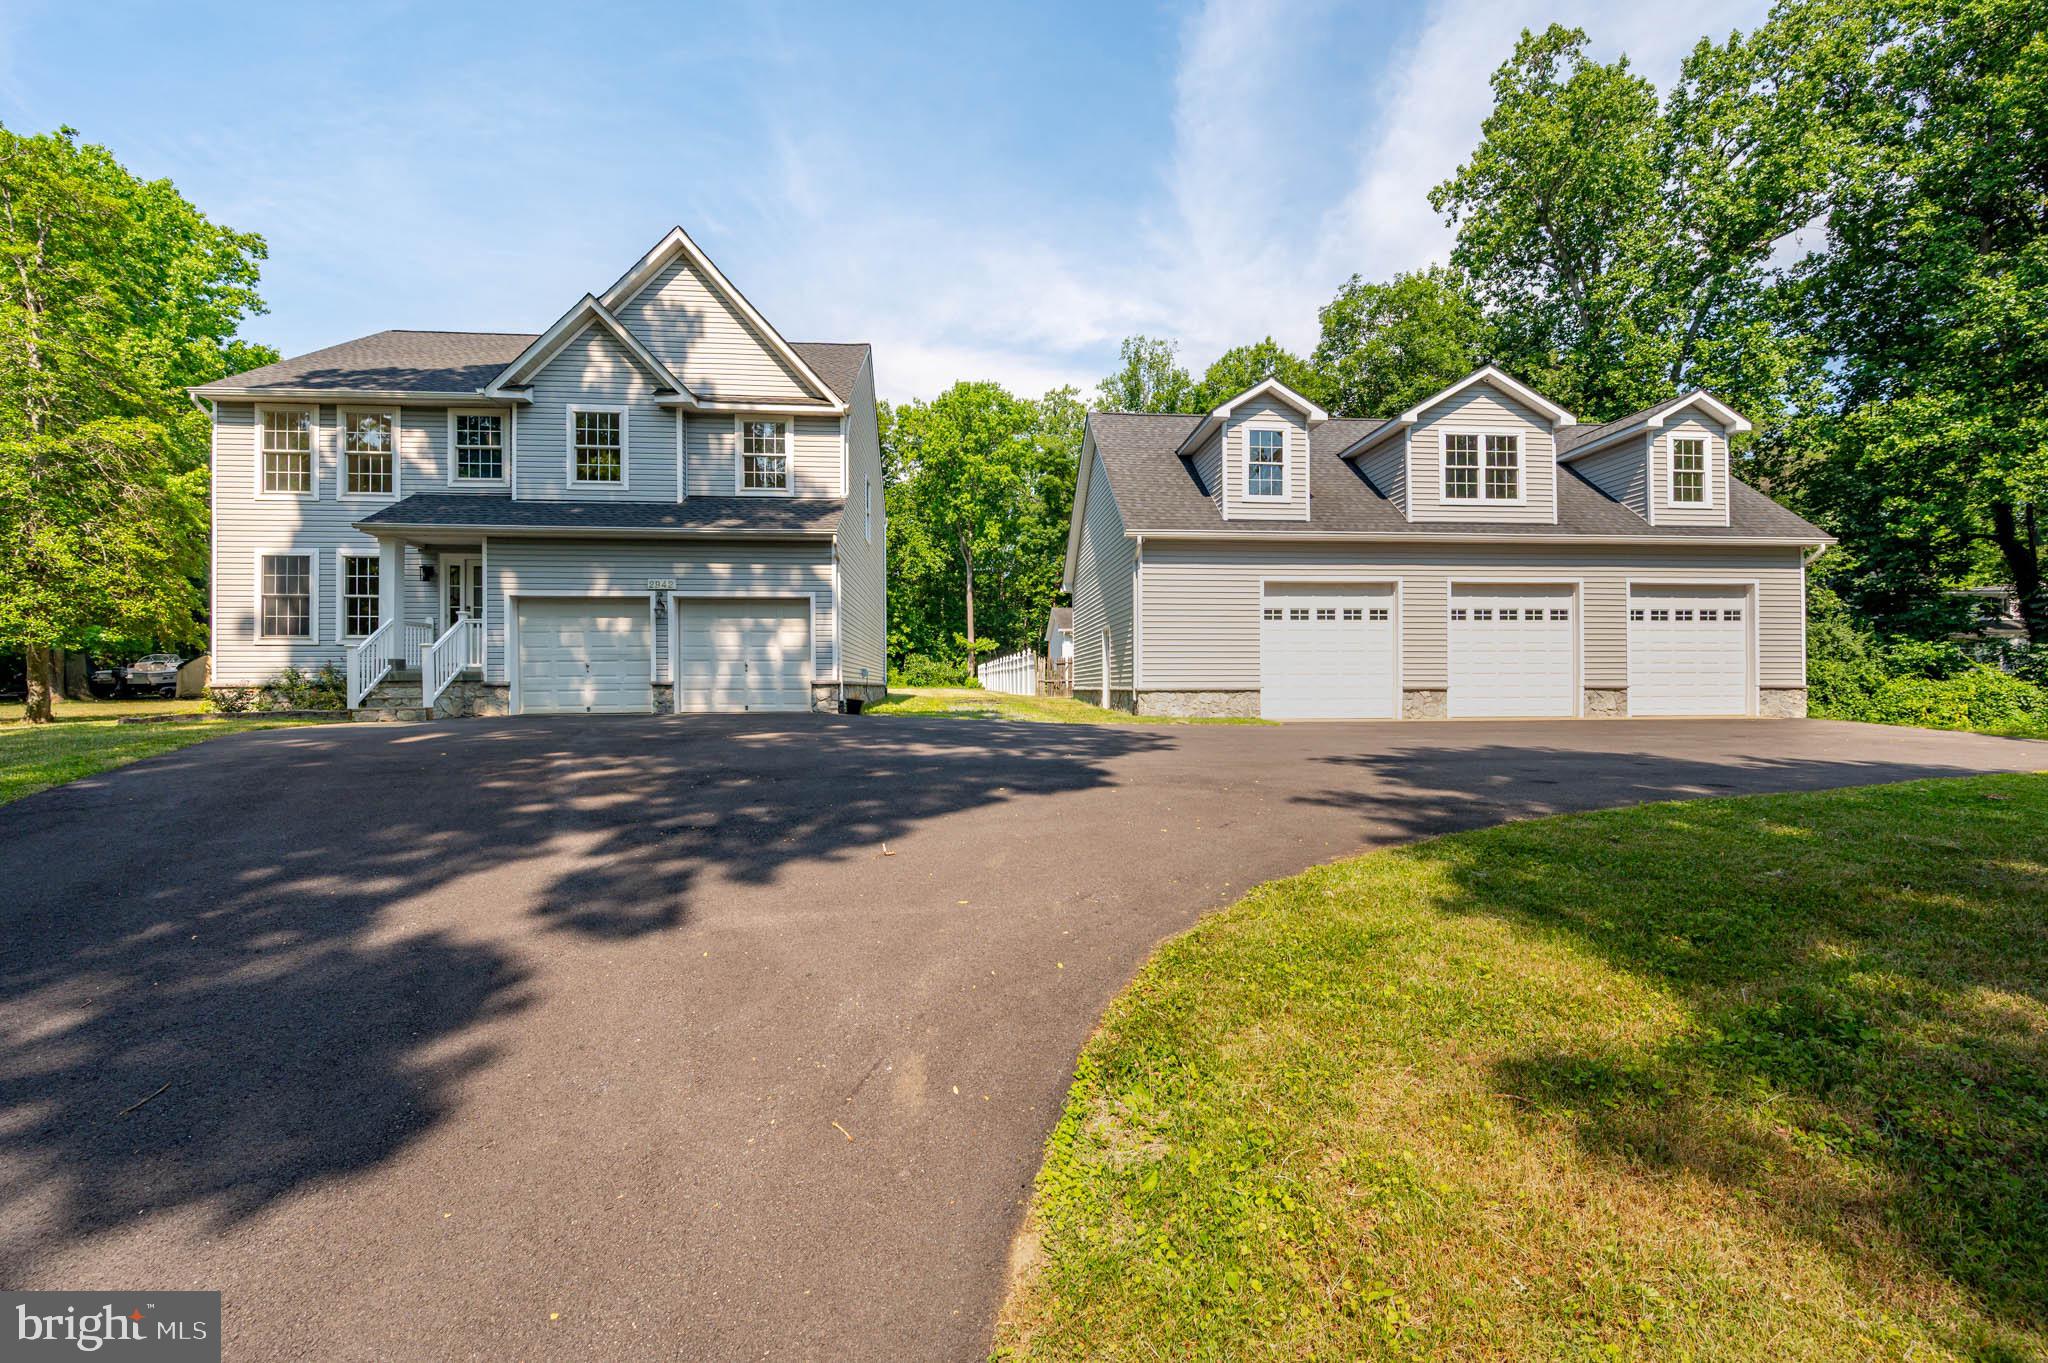
ANNAPOLIS
2942 SOUTHAVEN DRIVE
4 Beds
2 Baths
2,142 Sq.Ft.
$949,900
MLS#: MDAA2131620
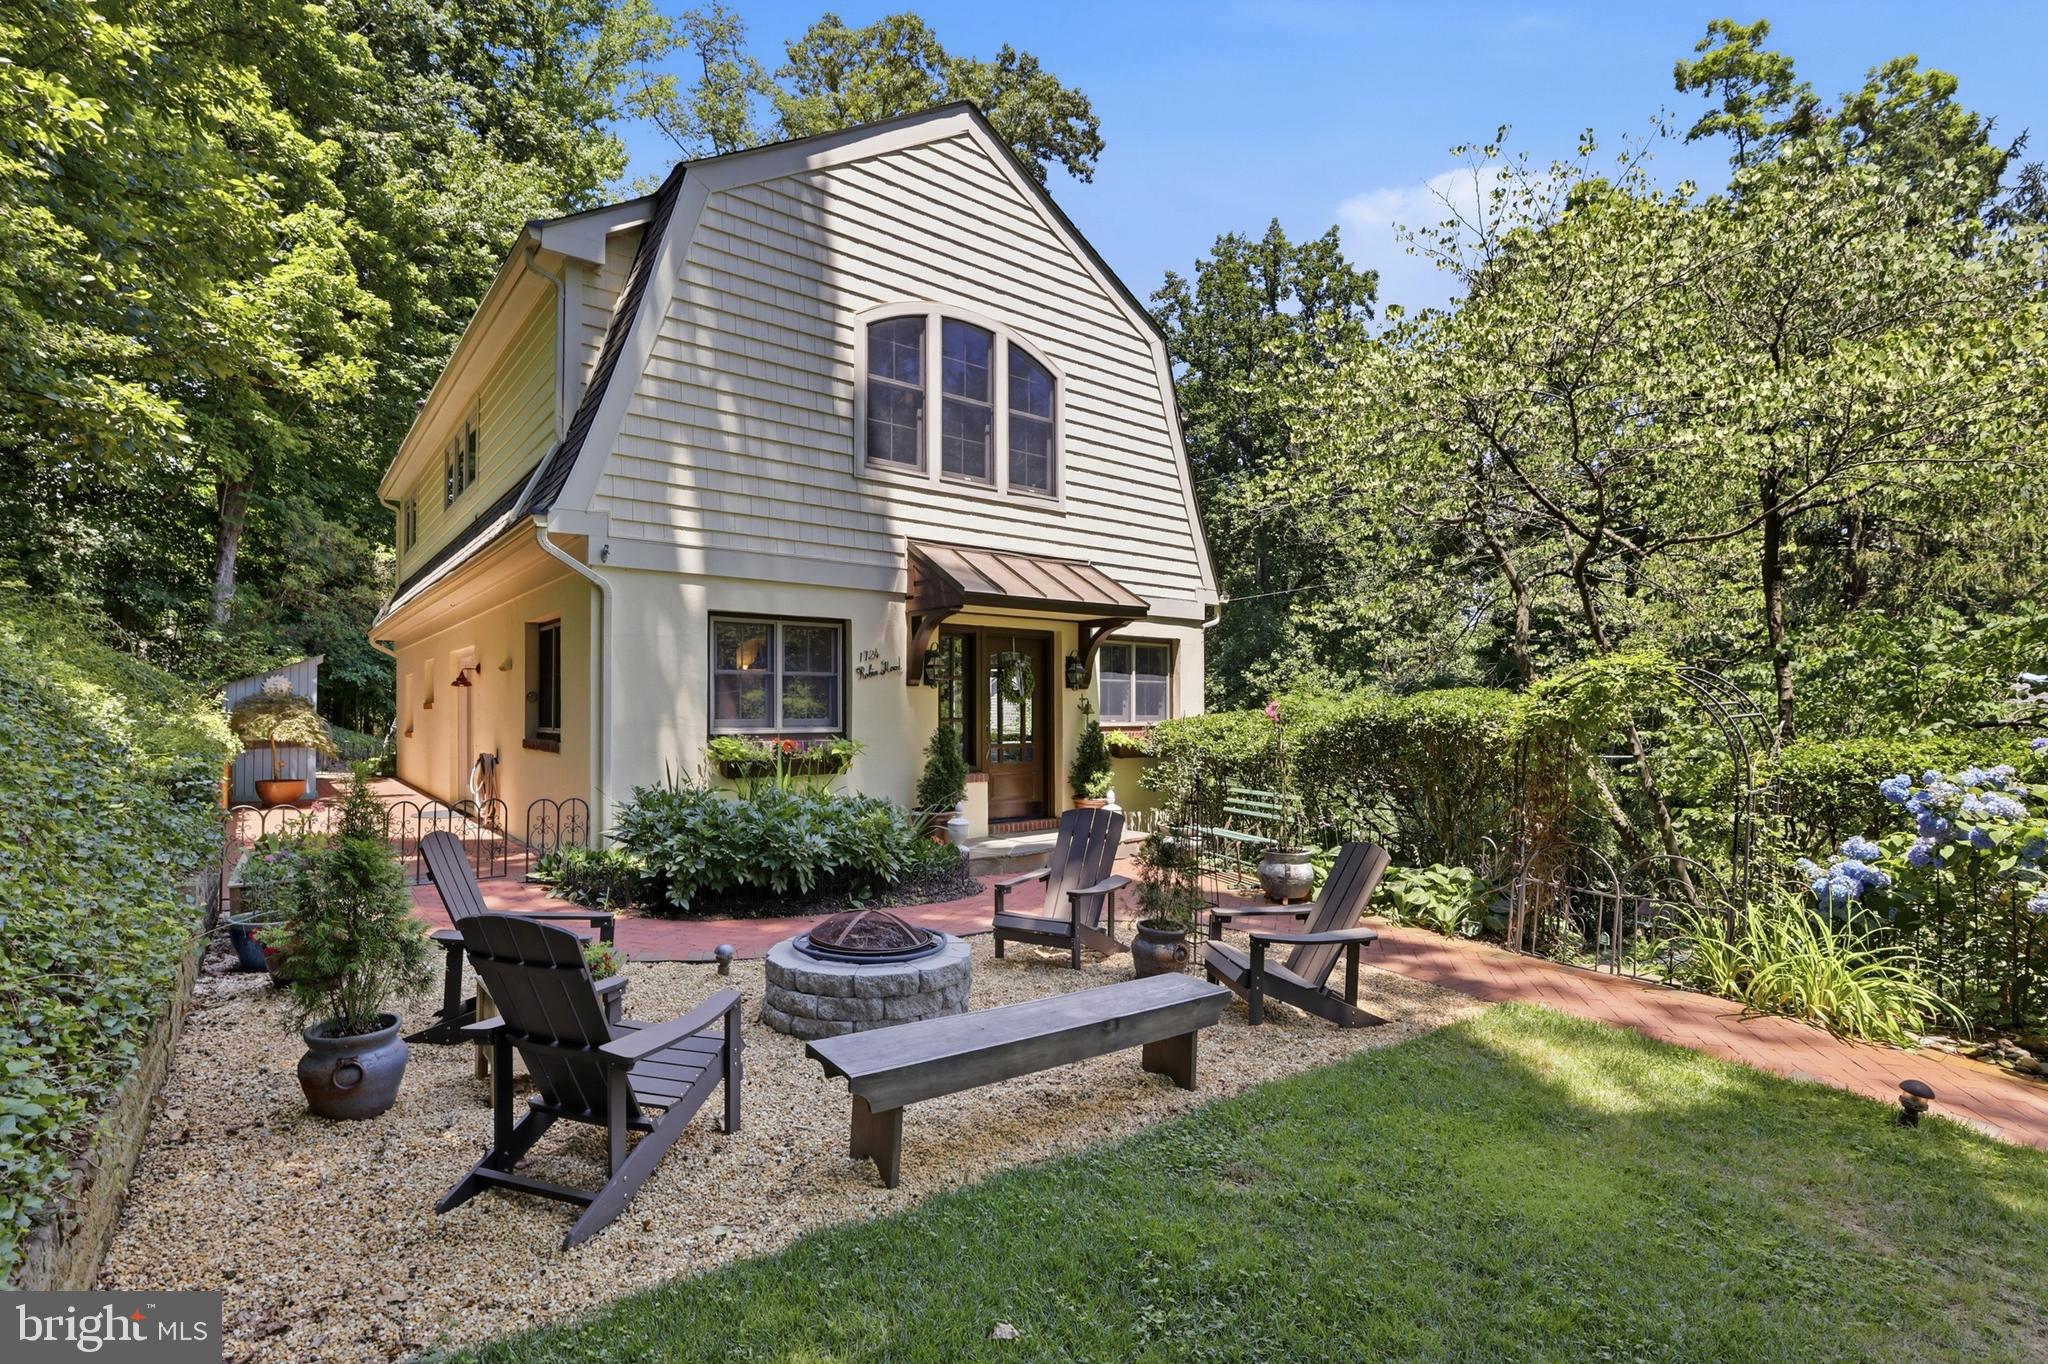
ANNAPOLIS
1724 ROBINHOOD ROAD
4 Beds
3 Baths
3,080 Sq.Ft.
$959,000
MLS#: MDAA2150174

ANNAPOLIS
607 MELVIN AVENUE
2 Beds
2 Baths
1,102 Sq.Ft.
$899,000
MLS#: MDAA2136076

ANNAPOLIS
113 STILLY WAY
4 Beds
4 Baths
4,700 Sq.Ft.
$1,079,990
MLS#: MDAA2134880
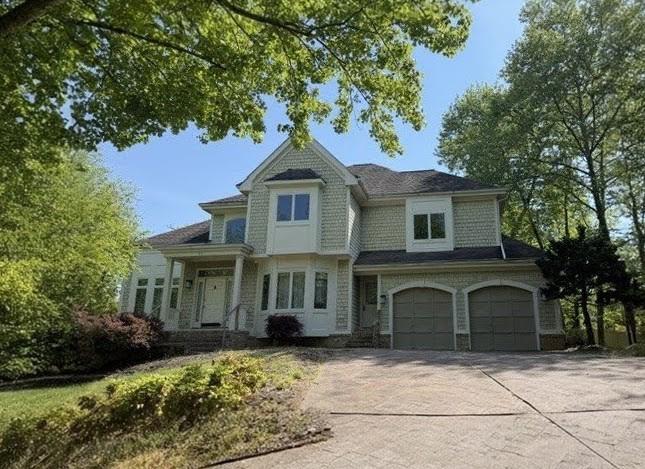
ANNAPOLIS
371 CARRIAGE PARK WAY
4 Beds
3 Baths
6,724 Sq.Ft.
$1,157,456
MLS#: MDAA2133126
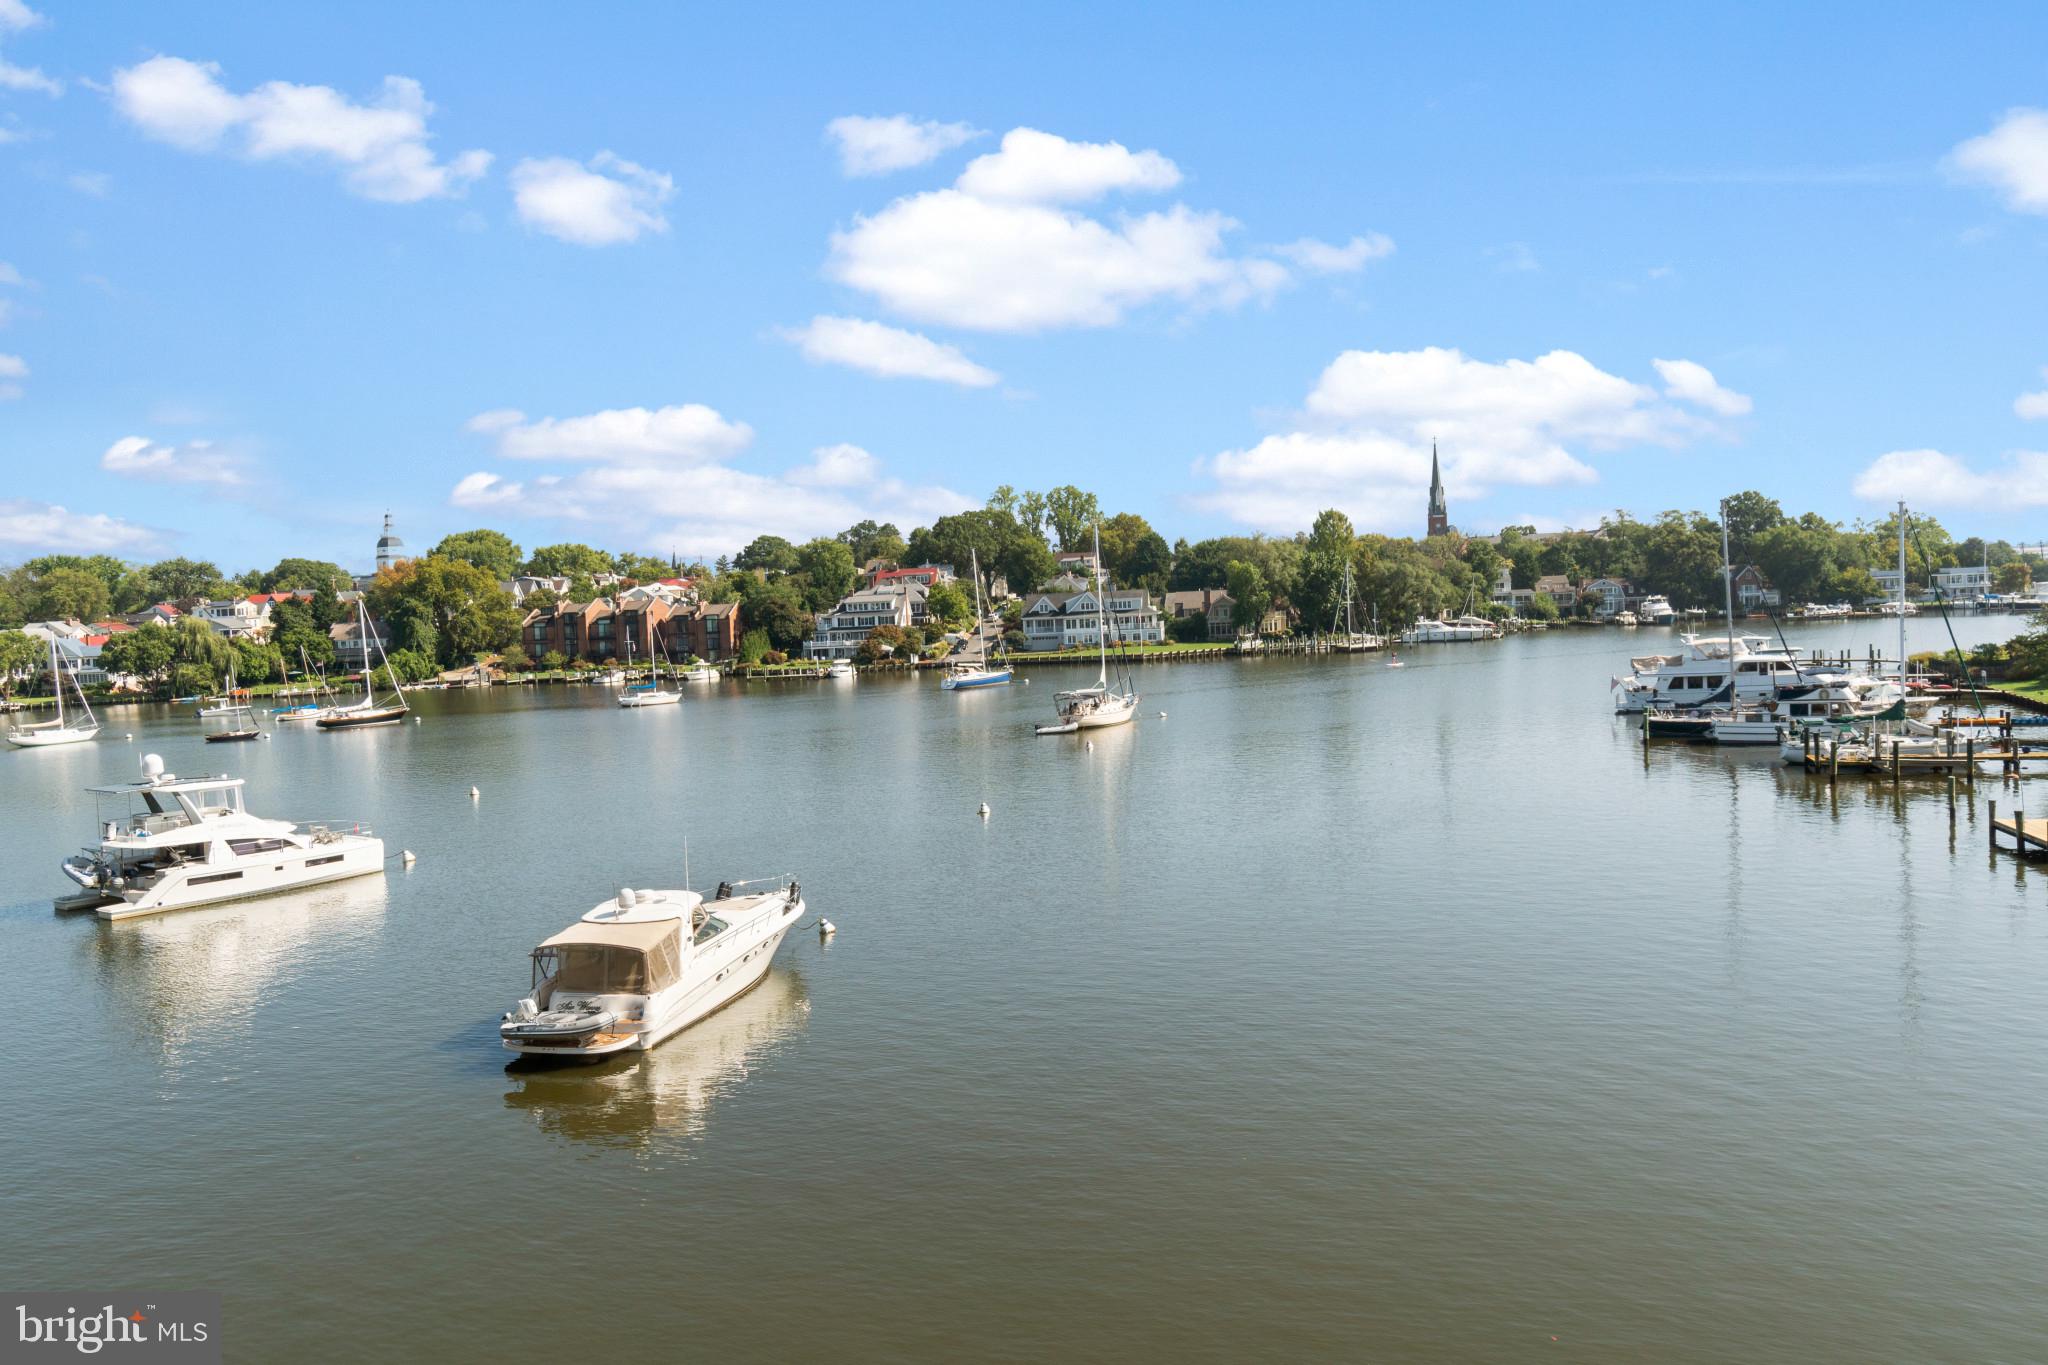
ANNAPOLIS
15 PRESIDENT POINT DRIVE B2
2 Beds
2 Baths
1,260 Sq.Ft.
$975,000
MLS#: MDAA2145720
ANNAPOLIS
310 EPPING WAY
3 Beds
2 Baths
2,036 Sq.Ft.
$1,050,000
MLS#: MDAA2145574

ANNAPOLIS
605 LIGHTHOUSE LANDING LANE
6 Beds
4 Baths
5,011 Sq.Ft.
$975,000
MLS#: MDAA2152428
ANNAPOLIS
20 SHAW STREET
3 Beds
2 Baths
1,500 Sq.Ft.
$1,049,900
MLS#: MDAA2148526

ANNAPOLIS
112 SPEICHER DRIVE
5 Beds
3 Baths
2,912 Sq.Ft.
$999,999
MLS#: MDAA2151142
.png)