Features & Amenities

Interior

  • Other Interior Features

    Walk-In Closet(s), Open Floorplan

  • Total Bedrooms

    3

  • Bathrooms

    1

  • Above Grade Finished Area

    3052.0

  • Basement YN

    YES

  • Cooling YN

    YES

  • Cooling

    None, Electric

  • Fireplace YN

    NO

  • Heating YN

    YES

  • Heating

    Oil, Forced Air

  • Pet friendly

    N/A

Exterior

  • Garage

    No

  • Construction Materials

    Frame, Vinyl Siding

  • Other Exterior Features

    Rain Gutters

  • Parking

    Gravel, Driveway

  • Pool

    No

  • Waterfront YN

    NO

  • View

    Street, Trees/Woods, Garden

Area & Lot

  • Lot Features

    Level, Back Yard

  • Lot Size(acres)

    0.93

  • Lot Size(square feet)

    40,590

  • Property Type

    Residential

  • Property Sub Type

    Townhouse

  • Architectural Style

    Side-by-Side, Traditional

Price

  • Sales Price

    $525,000

  • Tax Amount

    $5,353

  • Sq. Footage

    3,052

  • Price/SqFt

    $172

HOA

  • Association

    No

Property Resources

  • Horse Property

    NO

School District

  • Elementary School

    N/A

  • Middle School

    N/A

  • High School

    QUAKERTOWN

Property Features

  • New Construction

    NO

  • Foundation Details

    Stone

  • Senior Community YN

    NO

  • Sewer

    Septic Tank

  • Tax Lot

    010

  • Water Source

    Private, Well

Schedule a Showing

Showing scheduled successfully.

<
>
IN PERSON
VIA CHAT

What is 3 + 4 ?


Mortgage calculator

Estimate your monthly mortgage payment, including the principal and interest, property taxes, and HOA. Adjust the values to generate a more accurate rate.

Your payment

Principal and Interest:

$

Property taxes:

$

HOA fees:

$

Total loan payment:

$

Total interest amount:

$

Location

County

BUCKS

Elementary School

Middle School

High School

QUAKERTOWN

Listing Courtesy of Terry L Derstine, BHHS Fox & Roach-Collegeville

RealHub Information is provided exclusively for consumers' personal, non-commercial use, and it may not be used for any purpose other than to identify prospective properties consumers may be interested in purchasing. All information deemed reliable but not guaranteed and should be independently verified. All properties are subject to prior sale, change or withdrawal. RealHub website owner shall not be responsible for any typographical errors, misinformation, misprints and shall be held totally harmless.

Agent Jason Carbaugh

Salesperson, Realtor

Jason Carbaugh

Call Jason today to schedule a private showing.


* Listings on this website come from the FMLS IDX Compilation and may be held by brokerage firms other than the owner of this website. The listing brokerage is identified in any listing details. Information is deemed reliable but is not guaranteed. If you believe any FMLS listing contains material that infringes your copyrighted work please review our DMCA policy and learn how to submit a takedown request.© 2024 FMLS.
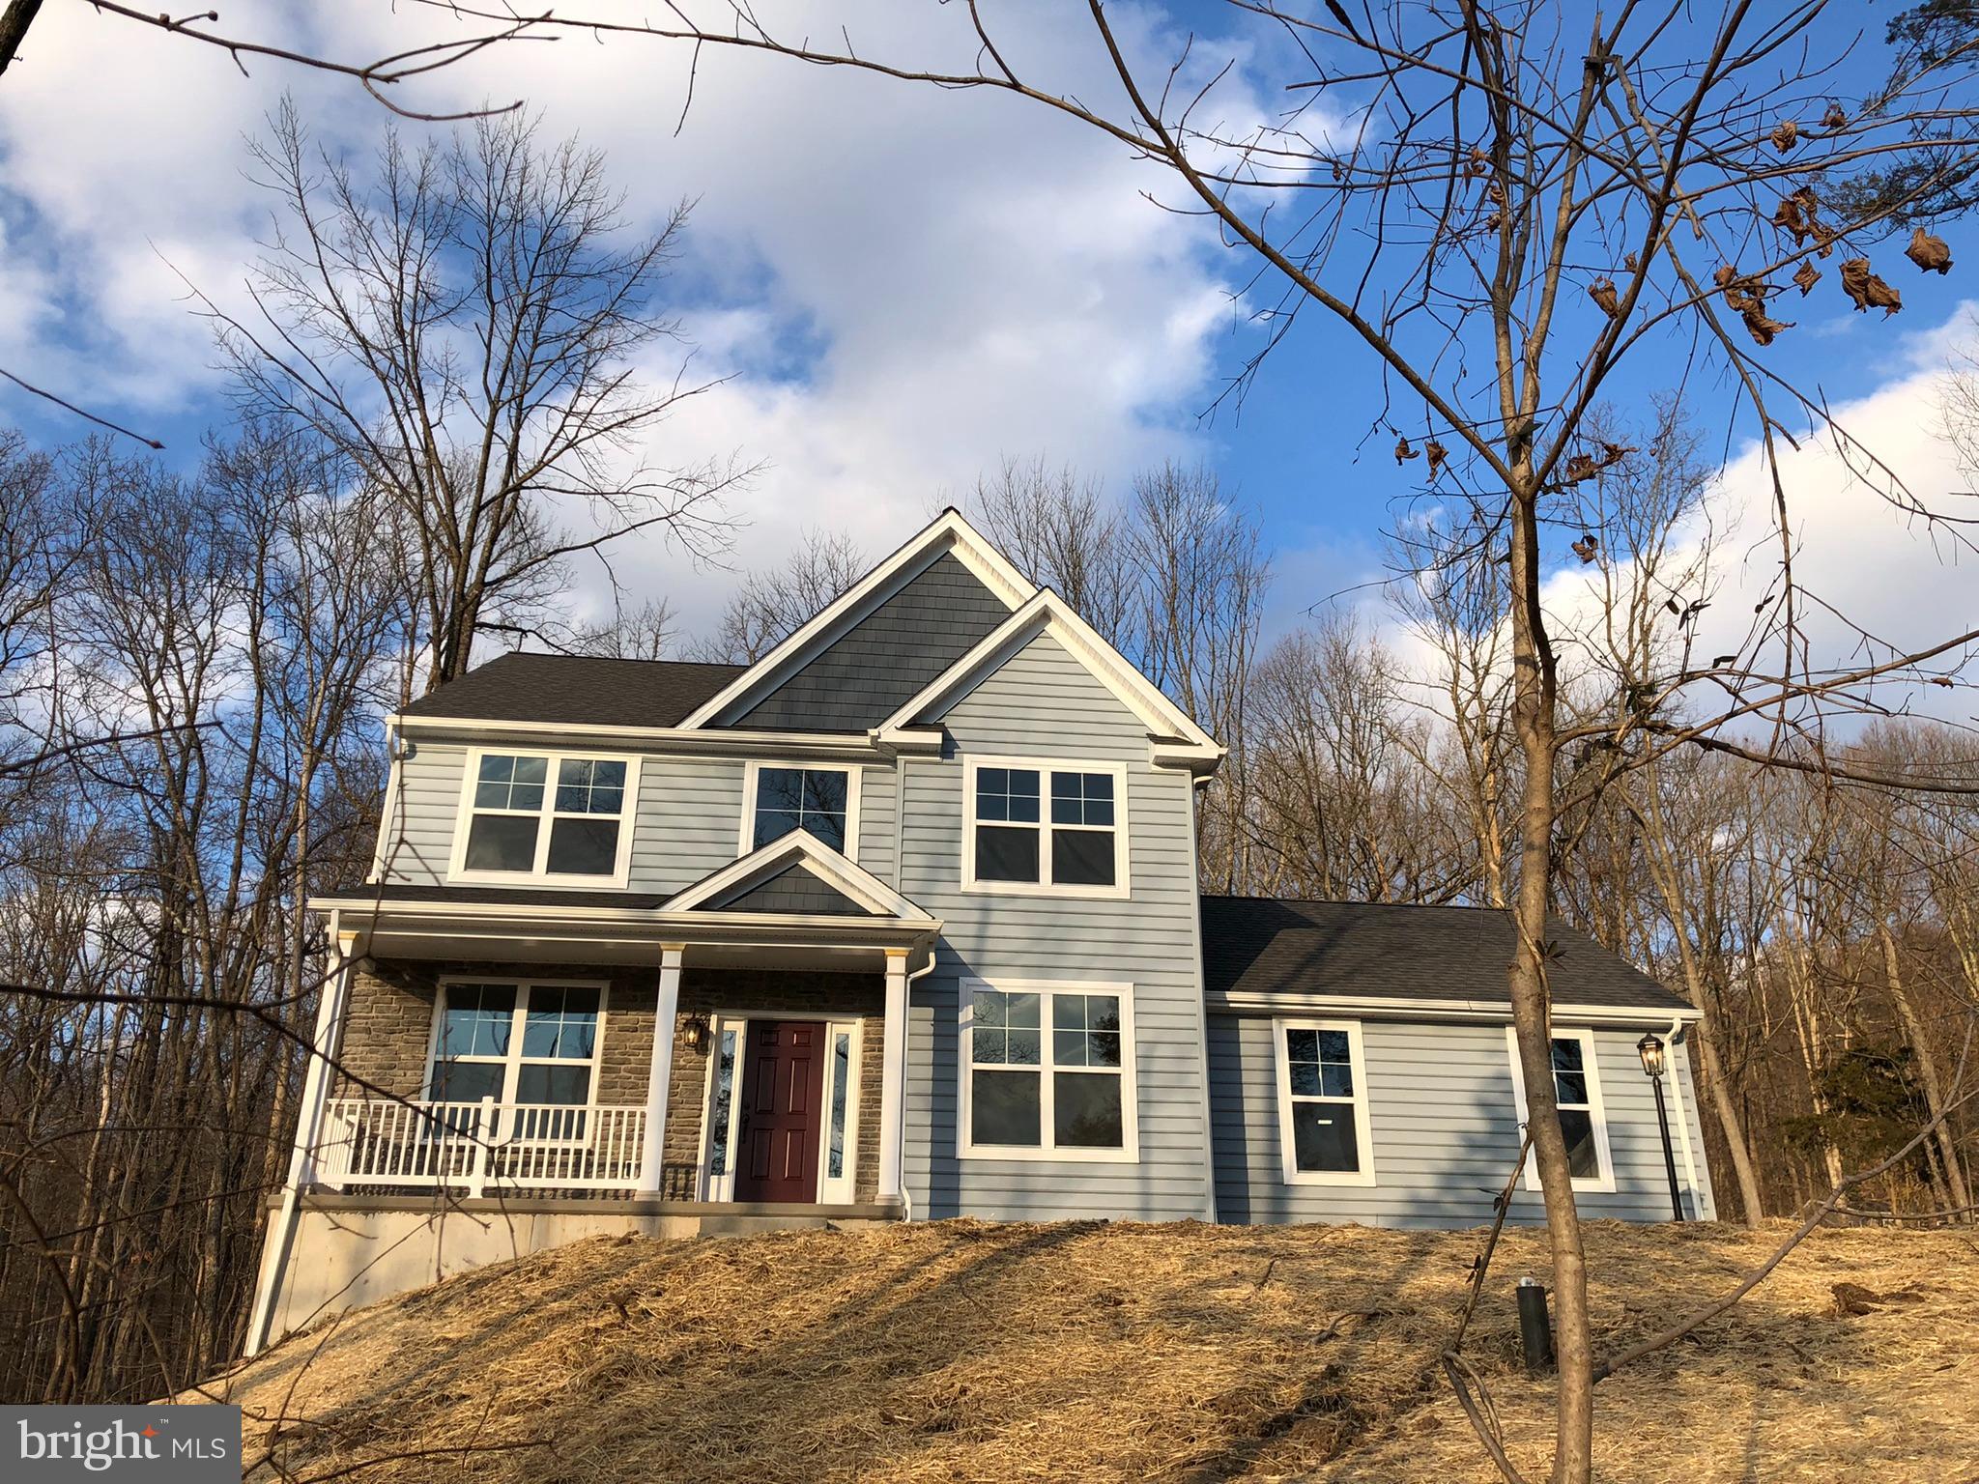
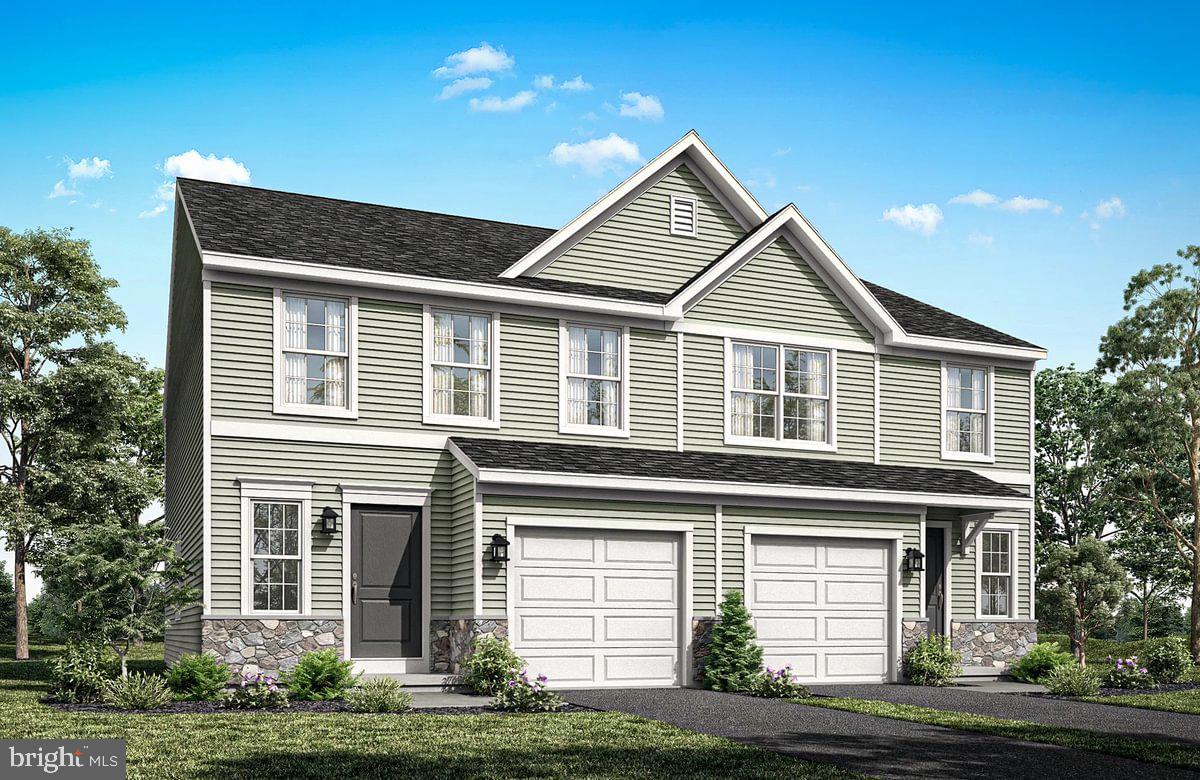
Welcome to 1730-1732 Upper Ridge Road, a unique opportunity to live in a newly renovated (left side) home that has been completely renovated and is in move-in condition. This side offers living/dining, kitchen 3 bedrooms, and full basement. Brand new kitchen, vinyl plank flooring, on the main level, wall to wall on the 2nd & 3rd floors. The full basement offers laundry hook-ups and storage. The tenant occupied side has the living/dining and kitchen on the main level and 3 bedrooms and bath on the 2nd floor, the 3 floor has attic storage, along with a full basement with laundry hook-ups of its own. 
Each unit enjoys the spacious wrap around porch with cement floor, and various entrance doors on side for convenient egress and ingress.  Each side enjoys an abundance of off street parking and the property is surrounded by trees and plenty of yard area to enjoy the outdoors and a gathering place for friends and family. Recent improvements are replacement windows, hot water heaters in the last 2-3 years, and new oil tank.

1730-1732 UPPER RIDGE ROAD

Message successfully sent.

What would you like to know?

What is 3 + 4 ?

I agree to receive email communication and understand I can unsubscribe at any time.

I agree to be contacted by Charis Realty Group - Christine Issler, Broker via call, email, and text for real estate services. To opt out, you can reply 'stop' at any time or reply 'help' for assistance. You can also click the unsubscribe link in the emails. Message and data rates may apply. Message frequency may vary. Privacy Policy

Related Properties

Meticulously maintained One Owner Home! Over 4,000 square feet and one of the largest homes in the development! In law suite or guest space! Many options throughout for everyone in the family! Covered front porch welcomes you into the Open concept foyer with hardwood floors. Main floor office with French doors and custom window treatments. Living room with wall to wall carpet leads you into the formal dining room with dining set to remain. Grand gathering room with two story ceiling, & gas fireplace with mantle. Large kitchen offers an abundance of cabinetry, granite counters, center island, pantry and large adjacent breakfast room. All appliances can remain! Convenient first floor powder room is just around the corner. Primary suite is located on the second floor with access to a second floor deck, walk in closet with built ins and En-suite bathroom with double vanity, shower and corner garden tub. Second floor laundry room with washer and dryer included. Three additional large bedrooms with gracious closet space another full bath with soaking tub/shower complete this floor. There’s more within the fully finished permitted basement. Additional 5th bedroom with tile floors, media room or living room, full custom bath with shower and jacuzzi tub and walk in closet! Another finished flex space with access to the bilco door. Unfinished are for storage completes the basement. Two car attached garage and driveway parking. Large yard with paver patio and shed! Enjoy everything this home has to offer! There is no lack of space here!
#PAMC2195366

PENNSBURG

1327 WHEATLAND AVENUE

5 Beds

3 Baths

4,099 Sq.Ft.

$575,000

MLS#: PAMC2195366

This custom-built Rotelle home, the Randolph, stands out for its exceptional quality and affordability, offering all the inviting features that transform a house into a home. With impressive curb appeal, this residence boasts a spacious gourmet kitchen, complete with a center island and breakfast nook, seamlessly flowing into a cozy family room with optional gas fireplace. The open foyer warmly welcomes you, leading to both the study and dining room on opposite sides, and guiding you to the three upstairs bedrooms. The inviting owner’s suite features a large bathroom and a generous walk-in closet. Additionally, an upstairs laundry room provides a convenient luxury for a busy household.
For more than 30 years, family-owned and operated Rotell(e) Development Company has been Pennsylvania's premier home builder and environmentally responsible land developer. Headquartered in South Coventry, we pride ourselves in our workmanship and stand behind every detail of each home we build.
HOUSE IS TO BE BUILT. Come to our Studio to take a look at all of the various house plans we have available. Our plans range from ranches to cape cods to two-story homes! We also offer a variety of options to make your home the dream you imagine! Call today and speak to one of our Home Experts at Studio (e)!
*Please Note: Pictures show options not included in the listed sales price or as a standard. Listing reflects price of the Randolph in the version of (e)+ series being advertised.
House Square Footage: 1,872
#PAMC2171730

PENNSBURG

0 MONTGOMERY AVENUE

3 Beds

2 Baths

1,872 Sq.Ft.

$603,559

MLS#: PAMC2171730

Receive $15,000 to use your way: apply it to a rate buy-down, closing cost assistance, or whatever fits your plan. See agent for details.

Welcome home to Homesite #31 in Deerfield, a Quick Move-In Rose plan ready to welcome its new homeowner. Step inside to a bright, open family room that flows into a kitchen designed for gathering, with an island layout, upgraded cabinetry finished with cove crown molding, quartz counters, and a tiled backsplash that ties it all together. The breakfast room's double window box bay fills the space with natural light, perfect for morning coffee. Upstairs, the Owner's Suite offers a peaceful retreat with a double bowl vanity and a 60" tile shower with seat, while a second-floor expansion gives the additional bedrooms extra breathing room. Downstairs, a finished lower level with a full bath adds flexible living space for guests, a home office, or a cozy retreat. With upgraded lighting throughout, an Encode smart deadbolt and LiftMaster garage door opener with myQ connectivity for added peace of mind, and the backing of the Berks Homes 10-Year Limited Home Warranty, this home is ready for its next chapter at 725 Fawn Way. Photos and renderings may include options and upgrades not reflected in the list price and may have been enhanced or virtually staged. Subdivision assessment is pending; taxes will be based on the improved lot and home.
#PAMC2188584

PENNSBURG

725 FAWN WAY LOT 31

3 Beds

3 Baths

2,146 Sq.Ft.

$439,990

MLS#: PAMC2188584

Receive $15,000 to use your way: apply it to a rate buy-down, closing cost assistance, or whatever fits your plan. See agent for details.

Welcome home to Homesite #30 in Deerfield, a Quick Move-In Rose plan ready to welcome its new homeowner. Step inside to a bright, open family room that flows into a kitchen designed for gathering, with an island layout, upgraded cabinetry, quartz counters, and a tiled backsplash that ties it all together. The breakfast room's double window box bay fills the space with natural light, perfect for morning coffee. Upstairs, the Owner's Suite offers a peaceful retreat with a spa-style bath featuring a double bowl vanity and a 60" tile shower with seat, while a second-floor expansion gives the additional bedrooms extra breathing room. Downstairs, a finished lower level with a full bath adds flexible living space for guests, a home office, or a cozy retreat. With upgraded lighting throughout, a LiftMaster garage door opener with myQ connectivity, and the backing of the Berks Homes 10-Year Limited Home Warranty, this home is ready for its next chapter at 727 Fawn Way. Photos and renderings may include options and upgrades not reflected in the list price and may have been enhanced or virtually staged. Subdivision assessment is pending; taxes will be based on the improved lot and home.
#PAMC2188574

PENNSBURG

727 FAWN WAY LOT 30

3 Beds

3 Baths

2,146 Sq.Ft.

$434,990

MLS#: PAMC2188574

Nestled within the serene enclave of The Vineyards, this exquisite townhouse offers a luxurious lifestyle tailored for those seeking comfort and elegance in a vibrant community. Spanning 1,773 square feet, this thoughtfully designed home features three spacious bedrooms (new windows in master bedroom) and two full bathrooms, providing ample space for relaxation and entertaining. The inviting living area with new windows is enhanced by a cozy fireplace, creating a warm ambiance for gatherings or quiet evenings at home. The open layout seamlessly connects the living spaces, allowing for effortless flow and interaction. The kitchen, equipped with modern appliances and  granite countertops is a culinary enthusiast's dream, offering both functionality and style. Whether you're preparing a gourmet meal or enjoying a casual breakfast, this space is designed to inspire. The adjoining dining area is perfect for hosting intimate dinners or celebrating special occasions with friends. Step outside to discover a charming outdoor space that invites you to unwind and enjoy the fresh air. The beautiful landscaped surroundings provide a tranquil setting for leisurely strolls or simply soaking in the beauty of nature. Convenience is paramount, with an attached garage featuring inside access and a garage door opener, ensuring ease of entry and security. Living in The Vineyards means embracing a lifestyle filled with opportunities for social engagement and leisure. The community fosters a sense of belonging, where neighbors become friends and shared experiences create lasting memories. This residence is not just a house; it's a place to call home, where luxury meets comfort in a welcoming environment. Experience the best of senior living in this exceptional property, where every detail has been crafted to enhance your quality of life. Discover the perfect blend of elegance and community in this remarkable townhouse, and make it your own today.
#PAMC2195336

PENNSBURG

1022 BORDEAUX LANE

3 Beds

2 Baths

1,773 Sq.Ft.

$429,000

MLS#: PAMC2195336

None
#PAMC2194574

PENNSBURG

304 MAIN STREET

5 Beds

2 Baths

2,514 Sq.Ft.

$429,900

MLS#: PAMC2194574

Nestled in the charming Northgate subdivision, this beautifully maintained traditional home offers a perfect blend of comfort and modern living. Built in 2009 and thoughtfully renovated in 2018, this residence boasts an excellent condition that invites you to settle in and make it your own. Step inside to discover a warm and inviting interior featuring four spacious bedrooms and four (2 full, 2 half) well-appointed bathrooms, including a luxurious primary bath. The heart of the home is the eat-in kitchen, complete with upgraded countertops, a pantry for all your culinary needs, and energy-efficient appliances, including a built-in microwave, range, and self-cleaning oven. The open layout flows seamlessly into the living areas, where recessed lighting and gleaming wood floors create an ambiance of warmth and sophistication. The daylight, full basement offers endless possibilities for recreation, storage, or even a home gym, while the walk-in closets provide ample space for your wardrobe. This lower level is an entertaining delight great for get togethers, game night and boasts an incredible bar/beverage area, office and more! Each room is designed to maximize comfort and functionality, making it an ideal space for both relaxation and entertaining. Outside, the property features a beautifully landscaped front yard and a serene rear yard, perfect for outdoor gatherings or quiet evenings. Enjoy the tranquility of the pond view from your porch, where you can unwind and soak in the natural beauty surrounding your home. The attached two-car garage, complete with additional storage space and a garage door opener, ensures convenience and ease of access. The community offers well-maintained common areas, enhancing the overall appeal of the neighborhood. With sidewalks lining the streets, morning strolls or evening walks become a delightful routine. This home is not just a place to live; it's a sanctuary where memories are made. Whether you're hosting friends for dinner or enjoying a quiet evening at home, this property provides the perfect backdrop for your lifestyle. Don't miss the opportunity to make this inviting residence your new home!
#PAMC2199272

PENNSBURG

2128 MORGAN HILL DRIVE

4 Beds

2 Baths

3,832 Sq.Ft.

$550,975

MLS#: PAMC2199272
Open house
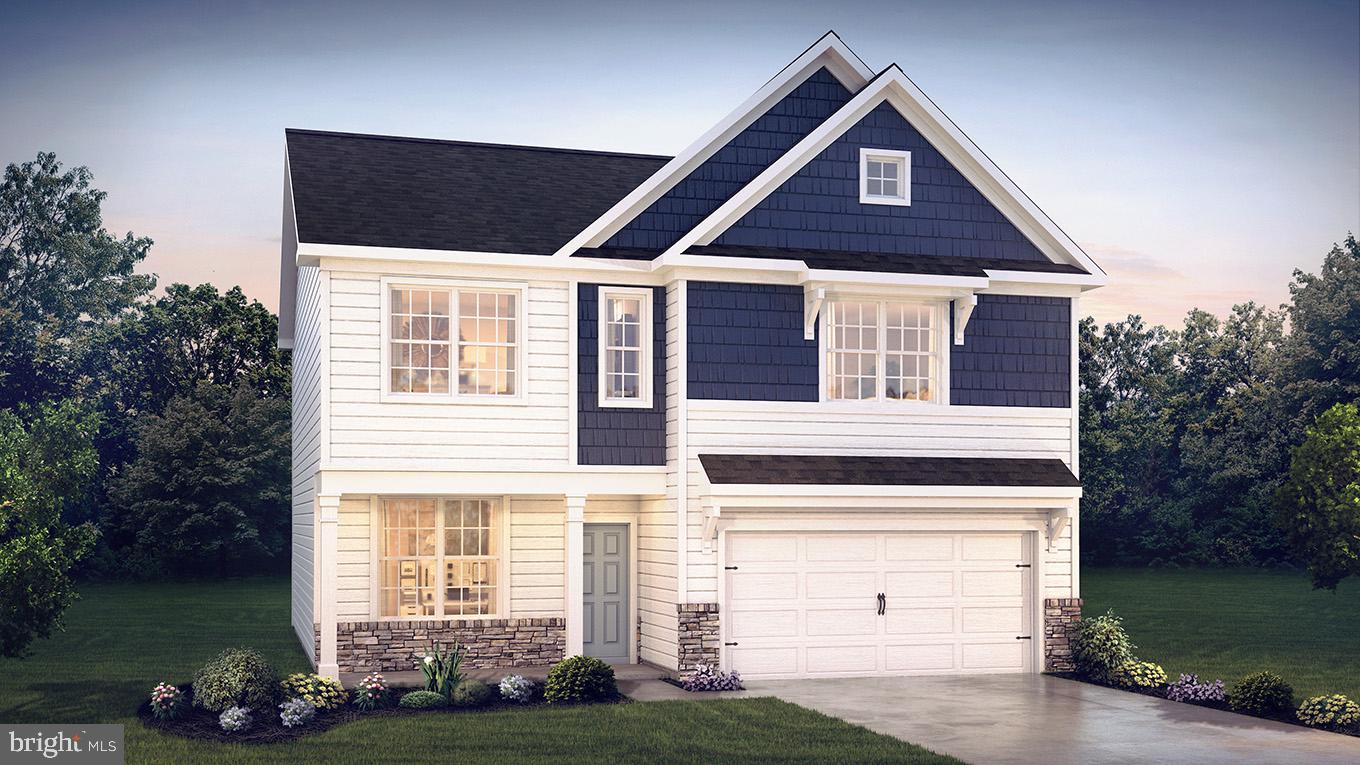
POINT OF SALE ADDITION OF FINISH SELECTIONS AVAILABLE FOR A LIMITED TIME FOR THIS HOME! The Penwell by D.R. Horton is a new construction, two-story home plan featuring 2,148 sq.ft. of open living space with 4 bedrooms, 2.5 bathrooms and a 2-car garage. The main level features a chef-inspired kitchen with an oversized island and walk-in pantry, as well as a flex room that’s ideal for a formal dining room or home office, you decide how it’s used! The kitchen opens onto a spacious living room, perfect for the entertainer. The owner’s suite on the second level offers a luxurious owner’s bath with a separate shower, private bathroom, and large walk-in closet. There are also 3 additional bedrooms, a full bathroom, a walk-in laundry room on the second level.  The finished basement is an optional feature, great for additional storage or more space to entertain friends and family!
#PAMC2176988

PENNSBURG

3016 DOLLEY LANE

4 Beds

2 Baths

2,148 Sq.Ft.

$599,990

MLS#: PAMC2176988

SPECIAL FINANCING OPPORTUNITY – SAVE UP TO $457 PER MONTH! Qualified buyers may take advantage of a 2-1 mortgage rate buydown, offering significant savings during the first two years of homeownership! Enjoy a reduced interest rate of 5.5% in Year 1, lowering your estimated monthly payment from $2,909.77 to just $2,452.41 (a savings of $457/month!). In Year 2, the rate increases to 6.5%, with an estimated monthly payment of $2,676.10 (a savings of $234/month!). The interest rate adjusts to 7.5% in Year 3 and remains fixed thereafter, subject to loan terms. All rates, payments, and savings are estimates and subject to lender approval, buyer qualification, and program availability. 

This inviting bi-level home has been lovingly maintained and is ready for its next owner. From the welcoming covered front porch to the spacious living room filled with natural light, you'll appreciate the home's comfortable layout and functional living spaces.

The kitchen features generous cabinet storage and a center island, while the adjoining dining area makes everyday meals and entertaining convenient. A spacious family room provides additional living space for relaxing, watching TV, or spending time with family and friends. The main bathroom has been updated and the three bedrooms provide plenty of closet storage.

Outside, the fenced backyard, screened-in porch and patio offers room to enjoy the outdoors, and the attached garage, electric car charger and private driveway add everyday convenience.

Located close to shopping, restaurants, parks, and major commuter routes, this home offers a great opportunity for buyers looking for comfort, value, and the chance to add their own personal touches.
#PAMC2189388

PENNSBURG

913 SEMINARY STREET

4 Beds

1 Baths

1,564 Sq.Ft.

$435,000

MLS#: PAMC2189388

Send a message

Message successfully sent.

Your message

What is 3 + 4 ?

Reason for contacting?

I agree to receive email communication and understand I can unsubscribe at any time.

I agree to be contacted by Charis Realty Group - Christine Issler, Broker via call, email, and text for real estate services. To opt out, you can reply 'stop' at any time or reply 'help' for assistance. You can also click the unsubscribe link in the emails. Message and data rates may apply. Message frequency may vary. Privacy Policy

Sign Out

Virtual Assistant

Would you like to take the next step with this property? We can help you schedule a showing or virtual tour, or send you more details.

Yes, I would like more information.

Thank You for Your Reply, One of Our Agents will contact you as soon as possible

No, maybe later.

Thank you, you can always contact me via email, phone number or through the contact form.

Realhub AI

Lucy - Your AI-Powered Realtor

Update Your Temporary Password

Personalize your search

Enter your email and we'll notify you immediately when new listings match what you're looking for.

or enter email address

Already have an account ? Login here

Continue your home search

I agree to receive communications and understand I can unsubscribe at any time.

I agree to be contacted by Charis Realty Group - Christine Issler, Broker via call, email, and text for real estate services. To opt out, you can reply 'stop' at any time or reply 'help' for assistance. You can also click the unsubscribe link in the emails. Message and data rates may apply. Message frequency may vary. Privacy Policy

Already have an account ? Login here

We use cookies

We use cookies for analytics and to enhance your experience. By accepting, you agree to analytics and marketing cookies. Small functional cookies that count viewed properties and time on site are used regardless of your choice. You can manage your preferences or learn more about our cookies policy.