


Property
Beds
4
Full Baths
2
1/2 Baths
2
Year Built
2006
Sq.Footage
3,036
More than meets the eye. This extensively upgraded North Cornwall Township home delivers in ways that count. Designed for everyday living and entertaining, highlights include a showpiece remodeled kitchen, impressive finished lower level, oversized garage, and a backyard packed with amenities. The custom kitchen has been fully remodeled with a large island, stainless steel appliances, and solid poplar cabinetry, including two lift-up appliance garages with interior outlets. The kitchen opens naturally to the dining and living areas, with a first-floor laundry room and half bath nearby. Upstairs are four bedrooms and two full baths. The primary suite includes a private bath and walk-in closet with a California Closets system. The fourth bedroom, located over the garage, is unusually large and can accommodate additional uses such as a home office, workout space, or recreational room. The finished lower level adds another substantial area for entertaining, with a stone fireplace, tile flooring throughout, half bath, built-ins, and wet bar with fridge and dishwasher. The custom bar and pool table can be included with the right offer. The 893-square-foot heated three-car garage is considerably larger than standard and includes built-in storage and substantial space beyond the parking area. Outside, the back yard includes a covered deck with a dedicated gas line for grilling, a large patio and firepit area, covered bar, and plenty of usable lawn. Patio furniture and umbrellas are included. The property is in Cornwall-Lebanon School District (with young children attending Cornwall Elementary School). With its combination of upgrades, space, and amenities—all in a desirable location—this home stands above the crowd.
Features & Amenities
Interior
-
Total Bedrooms
4
-
Bathrooms
2
-
1/2 Bathrooms
2
-
Above Grade Finished Area
2236.0
-
Basement YN
YES
-
Cooling YN
YES
-
Cooling
Central Air, Electric
-
Fireplace YN
YES
-
Heating YN
YES
-
Heating
Natural Gas, Forced Air
-
Pet friendly
N/A
Exterior
-
Garage
Yes
-
Garage spaces
3
-
Construction Materials
Stone, Vinyl Siding, Asphalt, Concrete
-
Parking
Oversized, Asphalt, Garage, Driveway, Attached
-
Patio and Porch Features
Deck, Patio
-
Pool
No
-
Waterfront YN
NO
Area & Lot
-
Lot Size(acres)
0.35
-
Lot Size(square feet)
15,246
-
Property Type
Residential
-
Property Sub Type
Single Family Residence
-
Architectural Style
Traditional
Price
-
Sales Price
$540,000
-
Tax Amount
$6,544
-
Financing Options
Cash, Conventional, FHA, VA
-
Sq. Footage
3,036
-
Price/SqFt
$177
HOA
-
Association
No
School District
-
Elementary School
CORNWALL
-
Middle School
CEDAR CREST
-
High School
CEDAR CREST
Property Features
-
New Construction
NO
-
Foundation Details
Concrete Perimeter
-
Senior Community YN
NO
-
Sewer
Public Sewer
-
Water Source
Public
Schedule a Showing
Showing scheduled successfully.
Mortgage calculator
Estimate your monthly mortgage payment, including the principal and interest, property taxes, and HOA. Adjust the values to generate a more accurate rate.
Your payment
Principal and Interest:
$
Property taxes:
$
HOA fees:
$
Total loan payment:
$
Total interest amount:
$
Location
County
LEBANON
Elementary School
CORNWALL
Middle School
CEDAR CREST
High School
CEDAR CREST
Listing Courtesy of Tommy Long, Howard Hanna Krall Real Estate
RealHub Information is provided exclusively for consumers' personal, non-commercial use, and it may not be used for any purpose other than to identify prospective properties consumers may be interested in purchasing. All information deemed reliable but not guaranteed and should be independently verified. All properties are subject to prior sale, change or withdrawal. RealHub website owner shall not be responsible for any typographical errors, misinformation, misprints and shall be held totally harmless.

AGENT
Jason Carbaugh
Call Jason today to schedule a private showing.

* Listings on this website come from the FMLS IDX Compilation and may be held by brokerage firms other than the owner of this website. The listing brokerage is identified in any listing details. Information is deemed reliable but is not guaranteed. If you believe any FMLS listing contains material that infringes your copyrighted work please click here to review our DMCA policy and learn how to submit a takedown request.© 2024 FMLS.
Related Properties
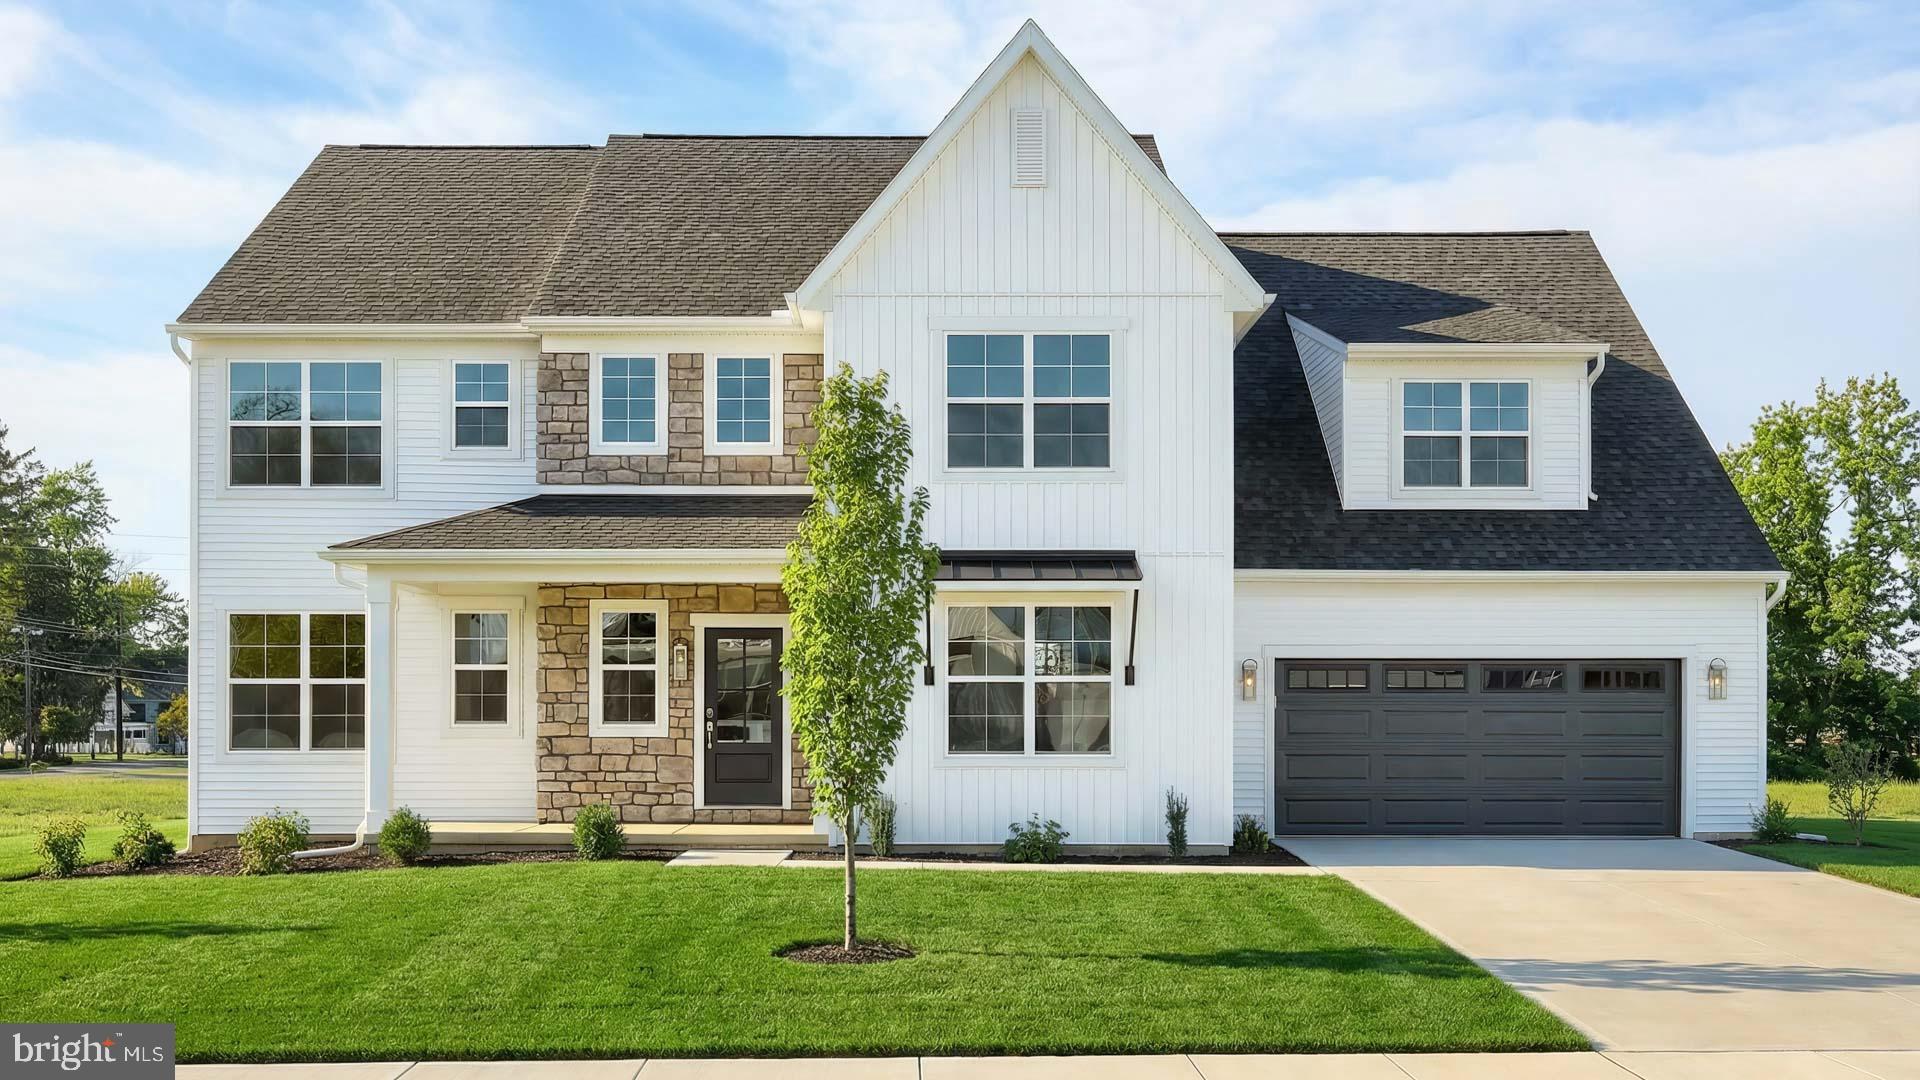
LEBANON
124 FORGE DRIVE
4 Beds
2 Baths
3,085 Sq.Ft.
$589,900
MLS#: PALN2026694

LEBANON
024 STARLIGHT LANE
3 Beds
2 Baths
2,000 Sq.Ft.
$494,900
MLS#: PALN2027938

LEBANON
012 STARLIGHT LANE
3 Beds
2 Baths
2,721 Sq.Ft.
$599,500
MLS#: PALN2027954

LEBANON
013 STARLIGHT LANE
3 Beds
2 Baths
1,685 Sq.Ft.
$468,800
MLS#: PALN2027926

LEBANON
07 STARLIGHT LANE
3 Beds
2 Baths
1,800 Sq.Ft.
$478,900
MLS#: PALN2027886

LEBANON
018 STARLIGHT LANE
3 Beds
2 Baths
1,851 Sq.Ft.
$482,500
MLS#: PALN2027810
LEBANON
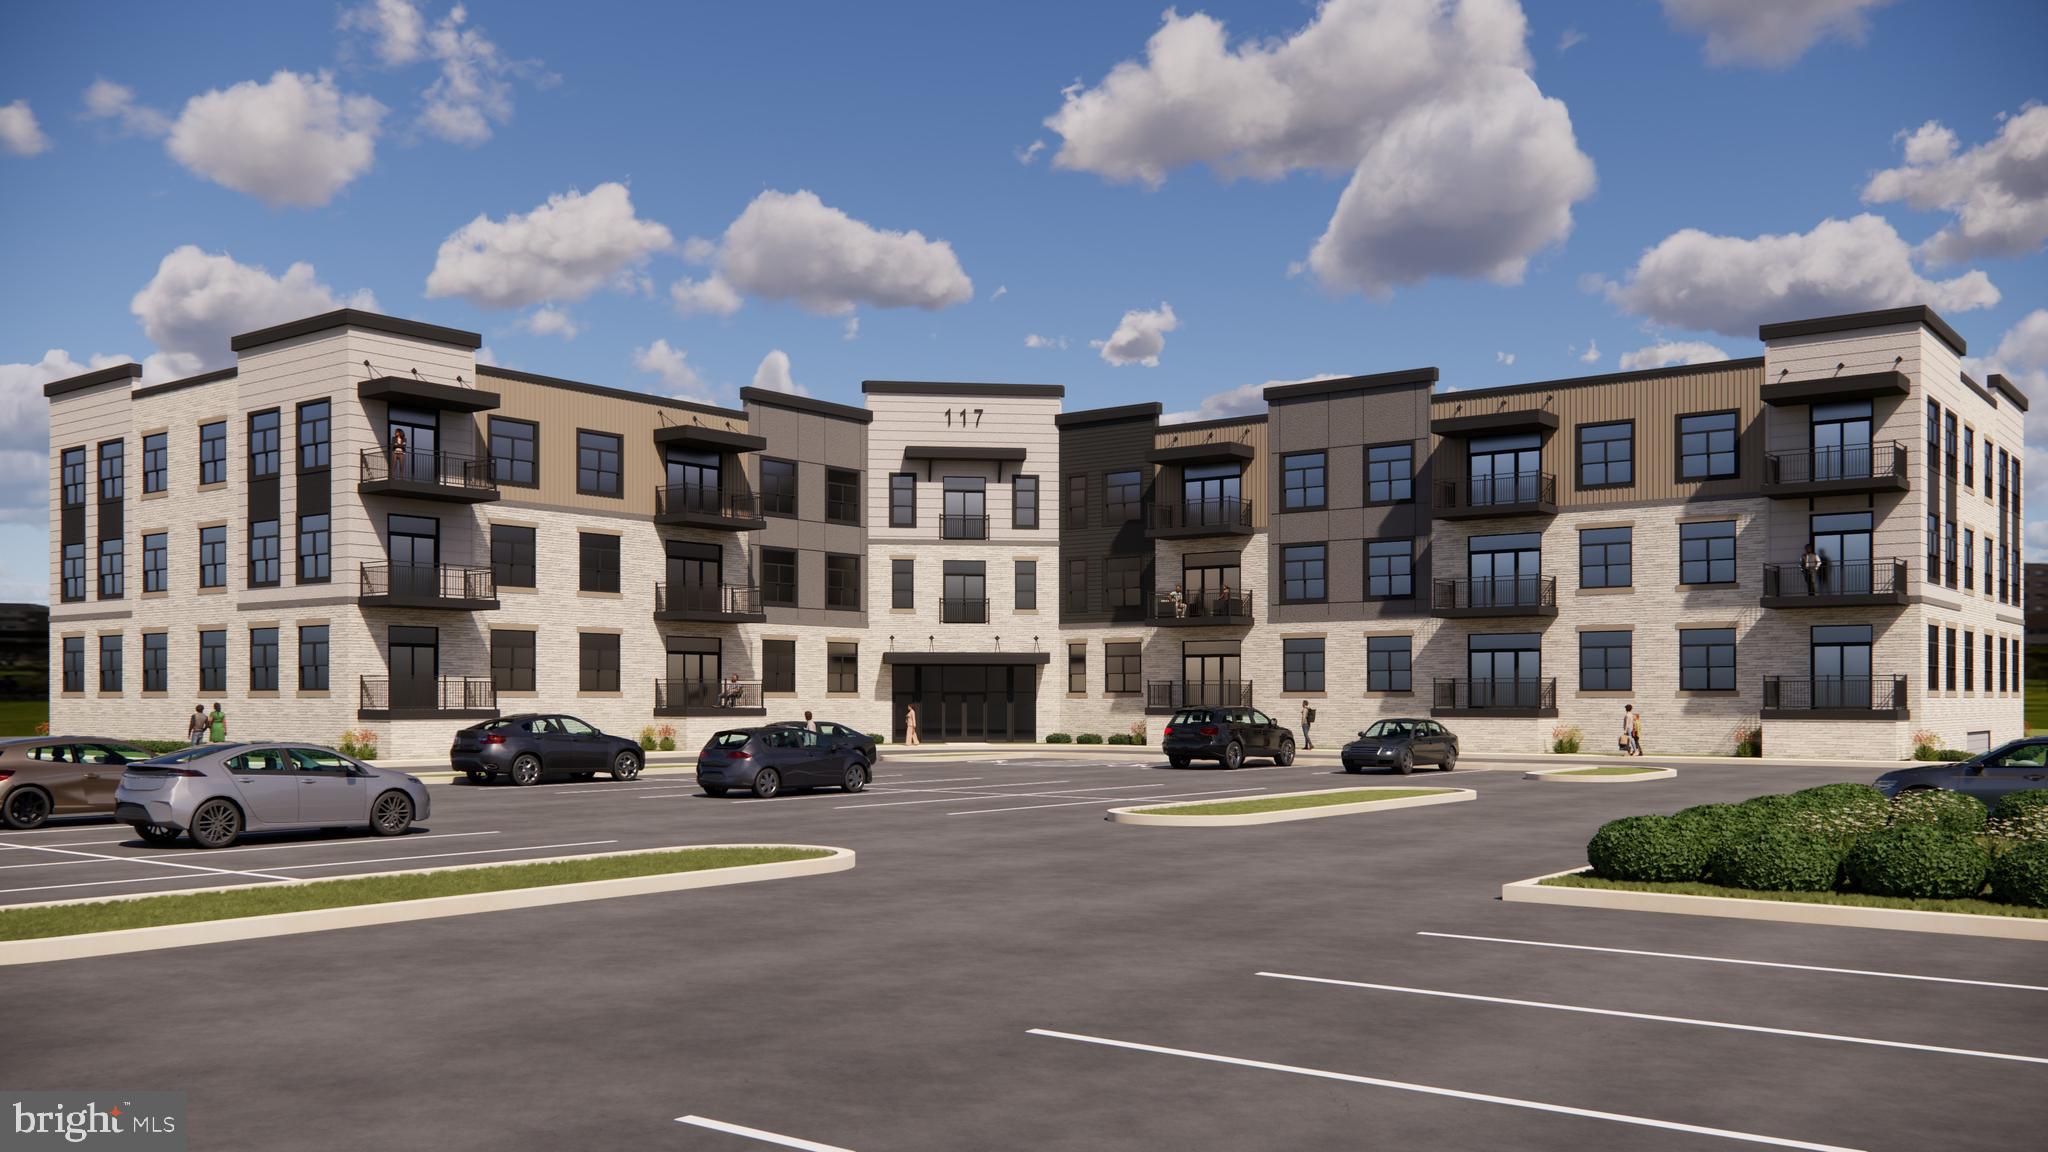
117 BLACKFORD BOULEVARD 208
2 Beds
2 Baths
1,261 Sq.Ft.
$507,990
MLS#: PALN2024538
LEBANON
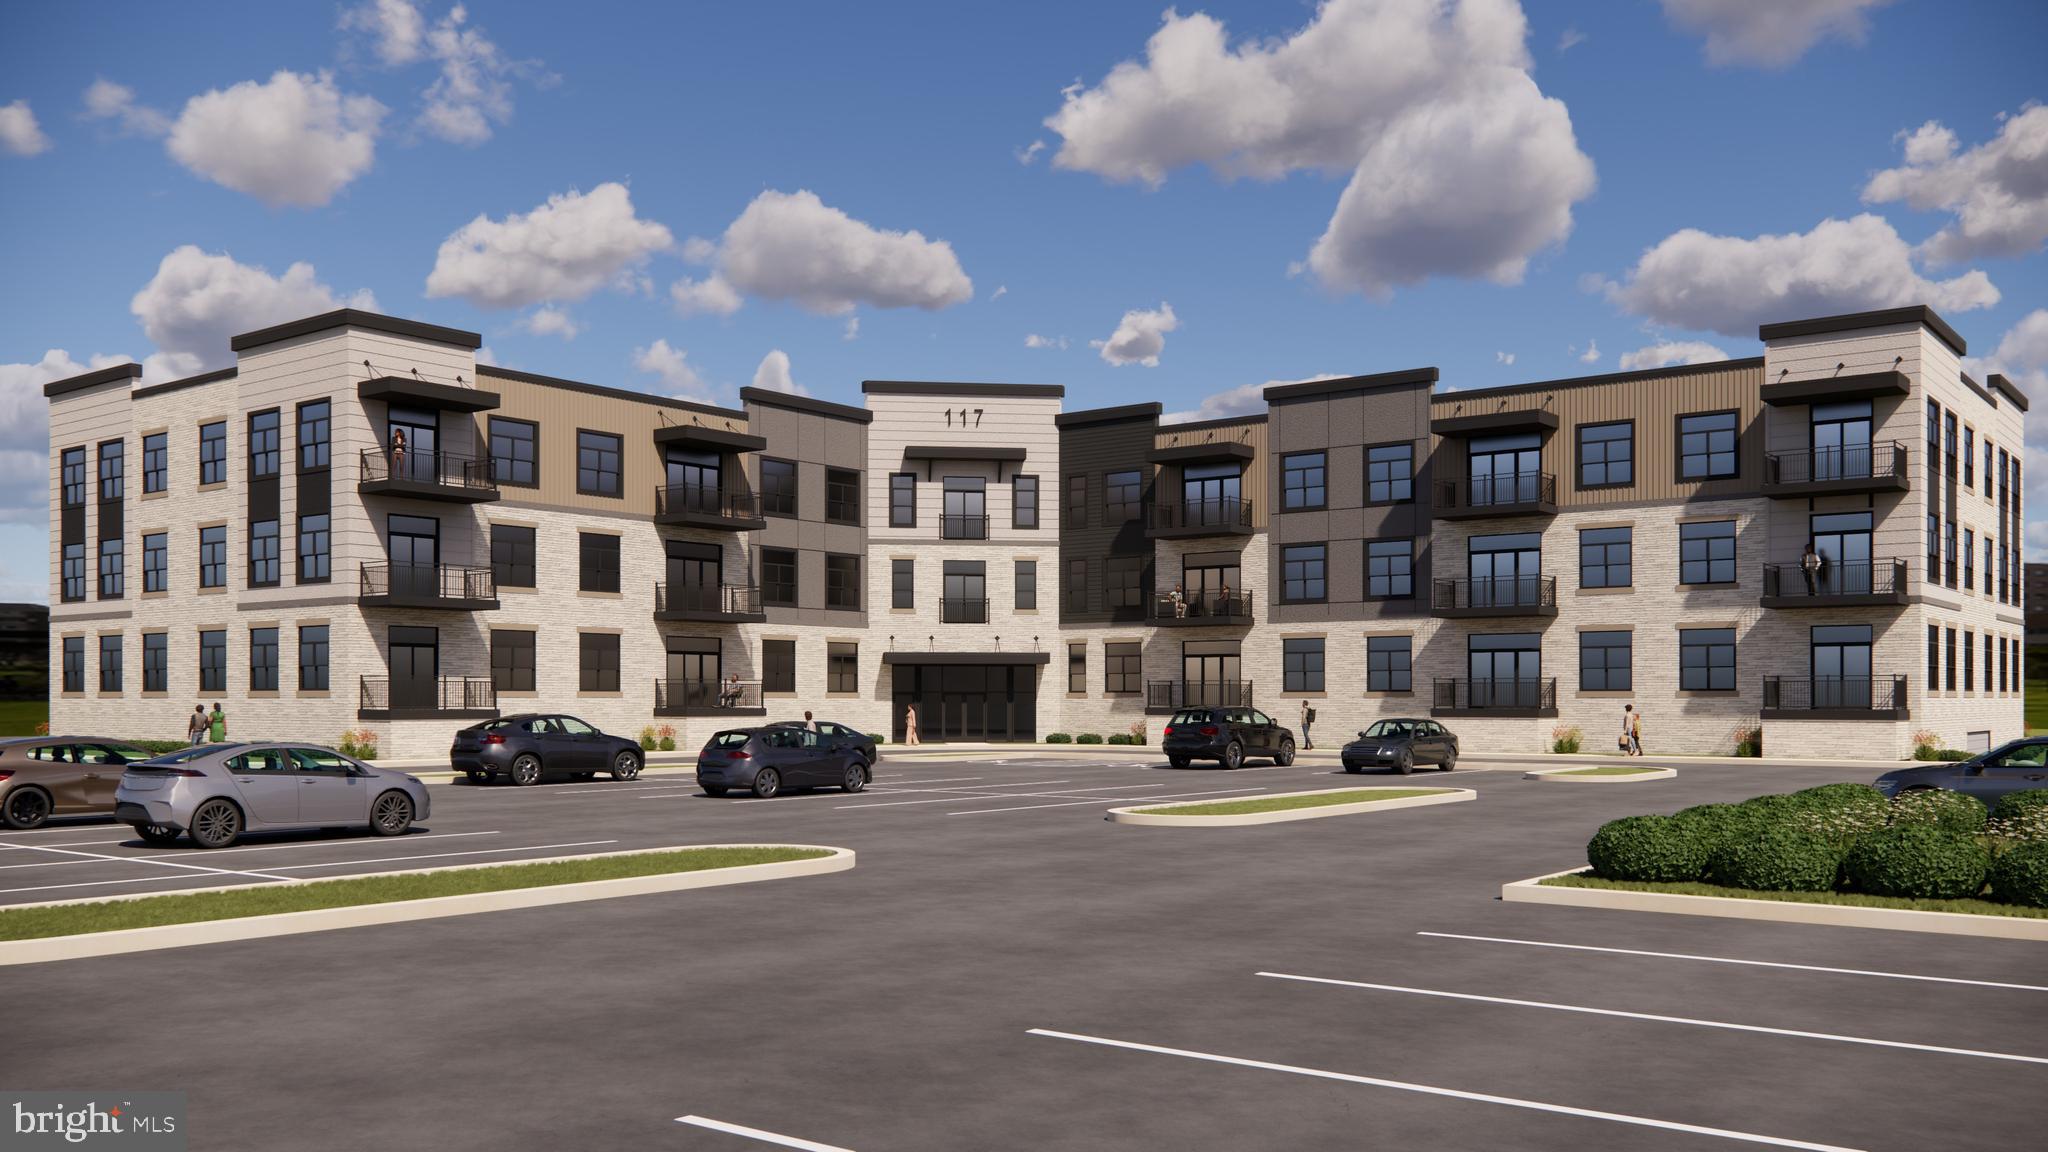
117 BLACKFORD BOULEVARD 312
2 Beds
2 Baths
1,221 Sq.Ft.
$437,990
MLS#: PALN2024554
LEBANON
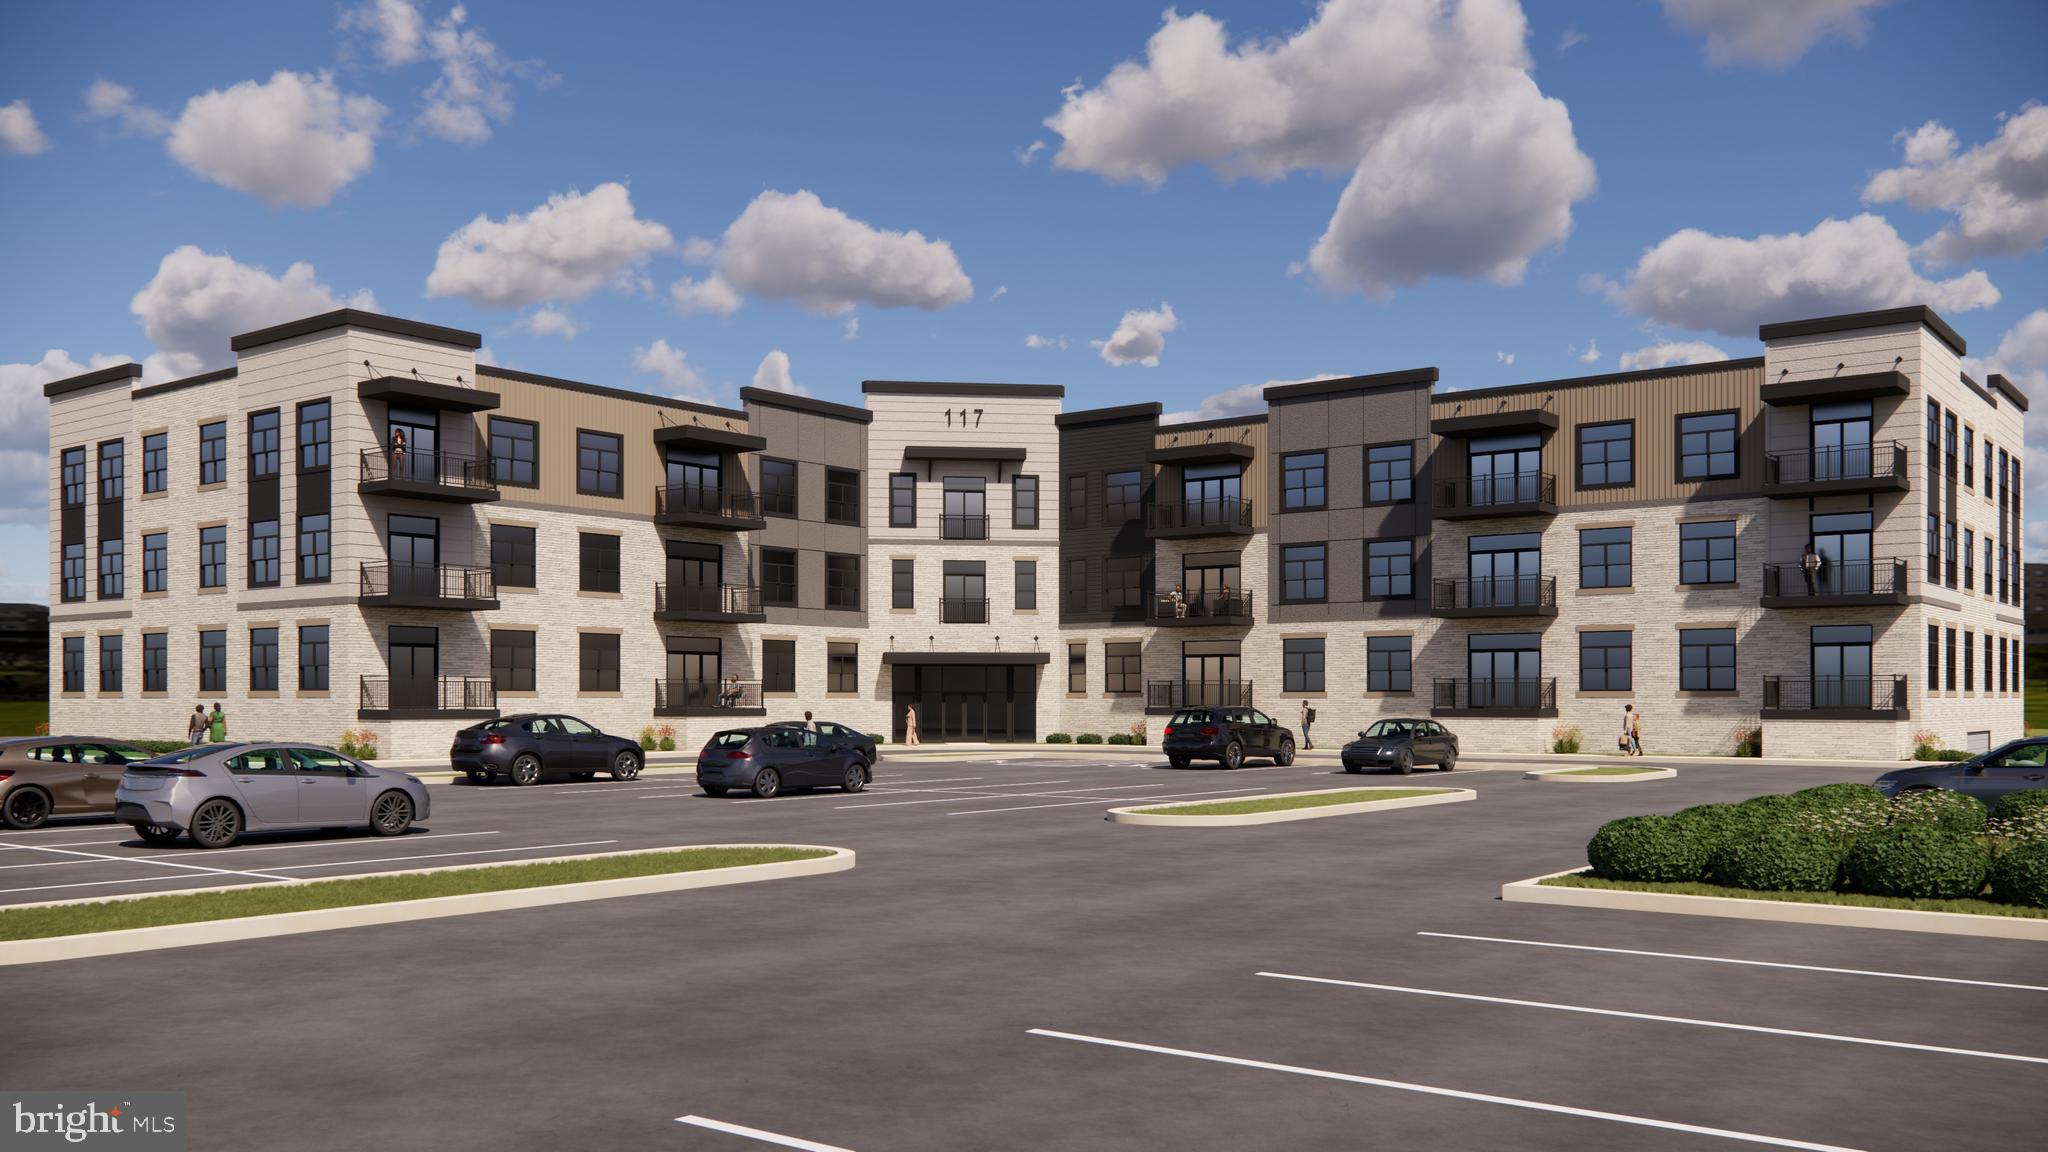
117 BLACKFORD BOULEVARD 310
2 Beds
2 Baths
1,270 Sq.Ft.
$435,990
MLS#: PALN2023982

LEBANON
1117 ALDEN WAY 67
2 Beds
2 Baths
2,184 Sq.Ft.
$522,890
MLS#: PALN2028318
.png)