Features & Amenities

Interior

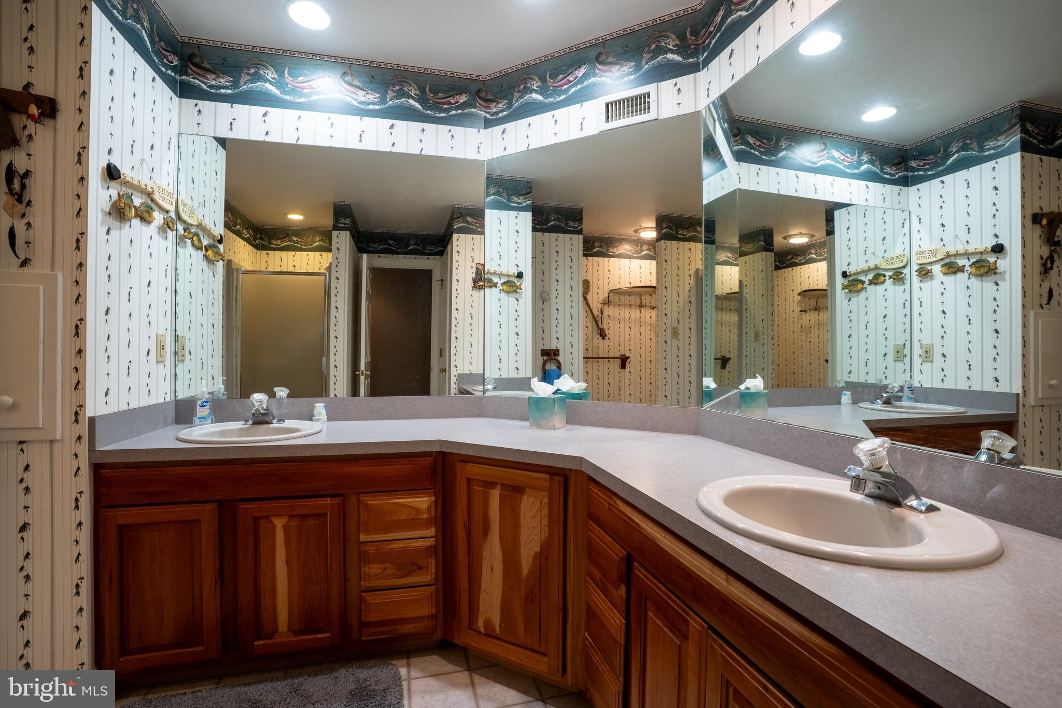
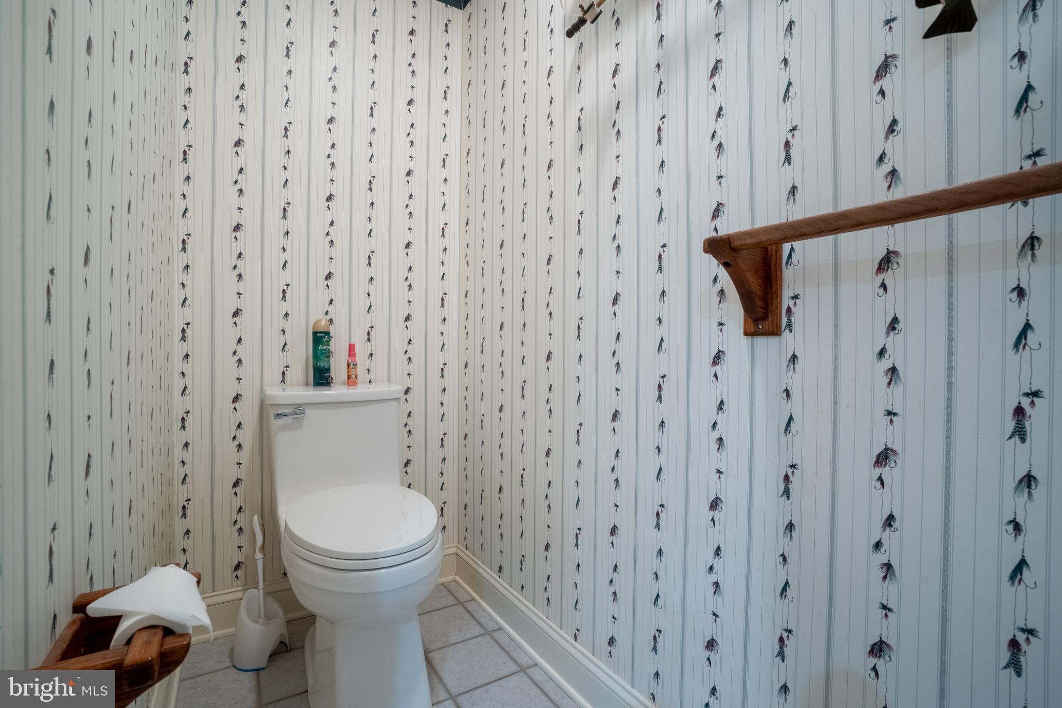
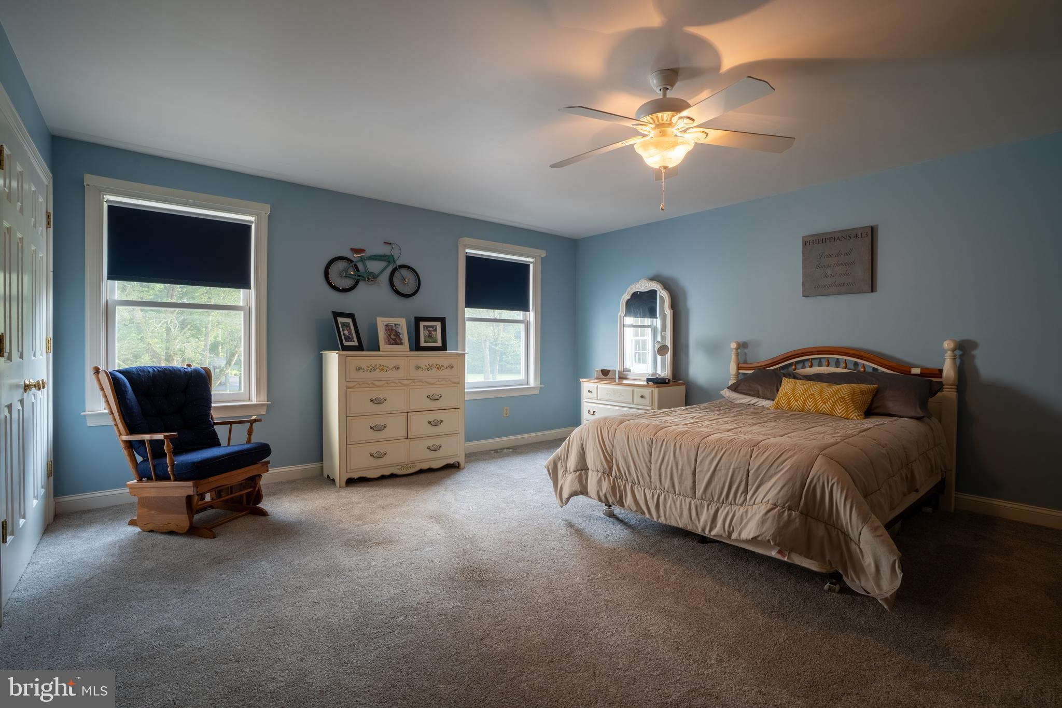
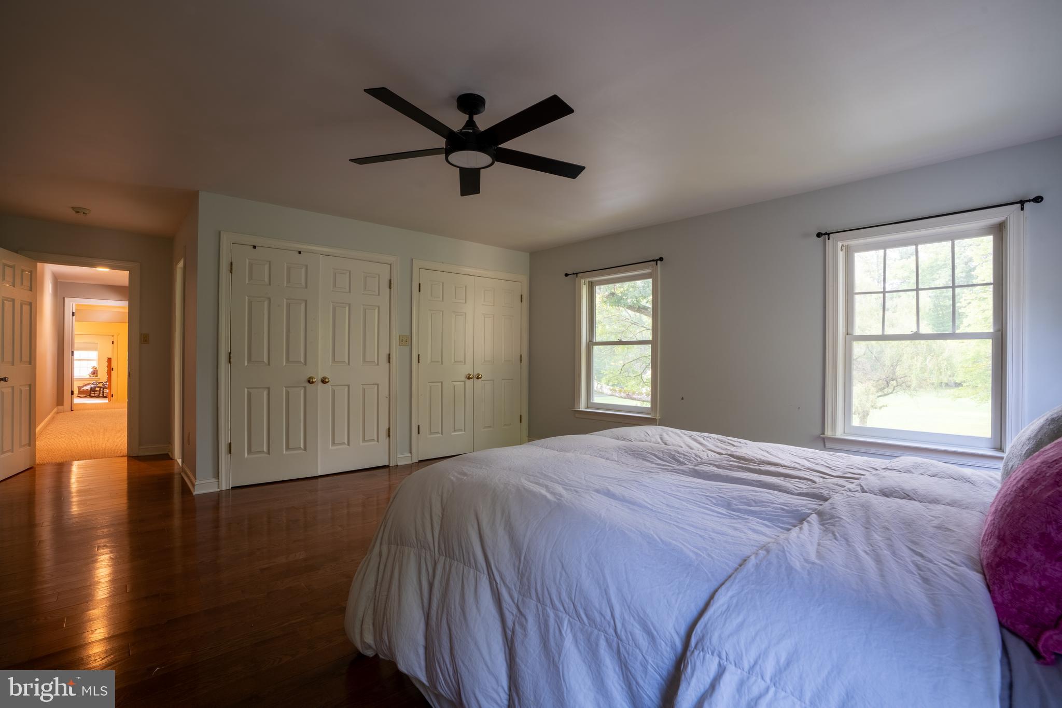
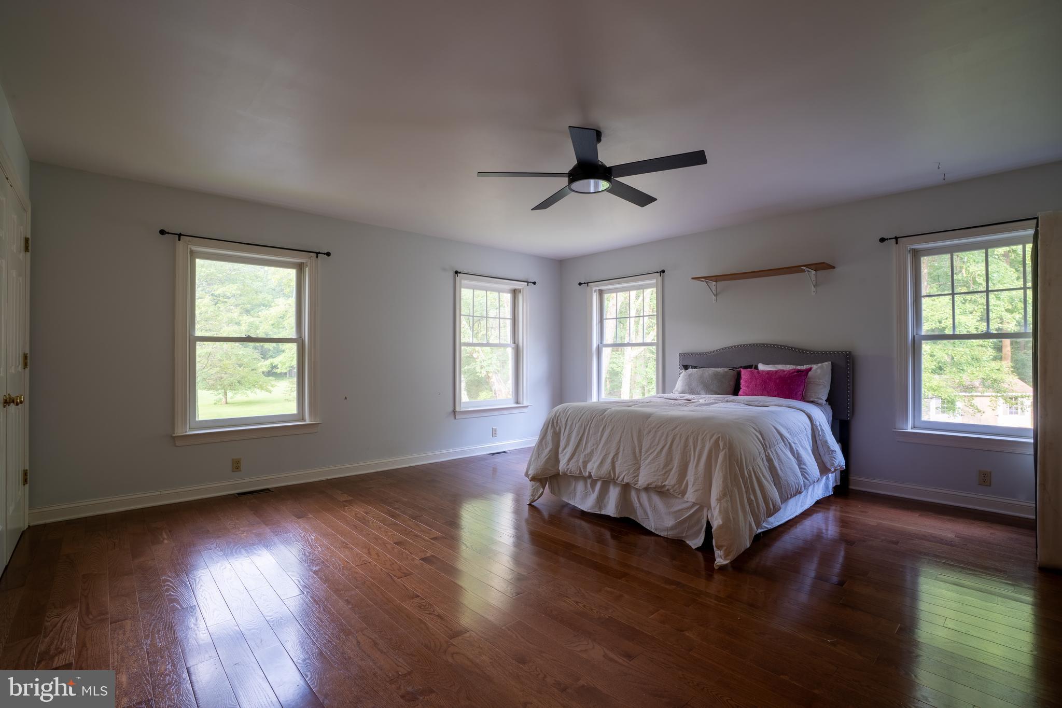
  • Total Bedrooms

    5

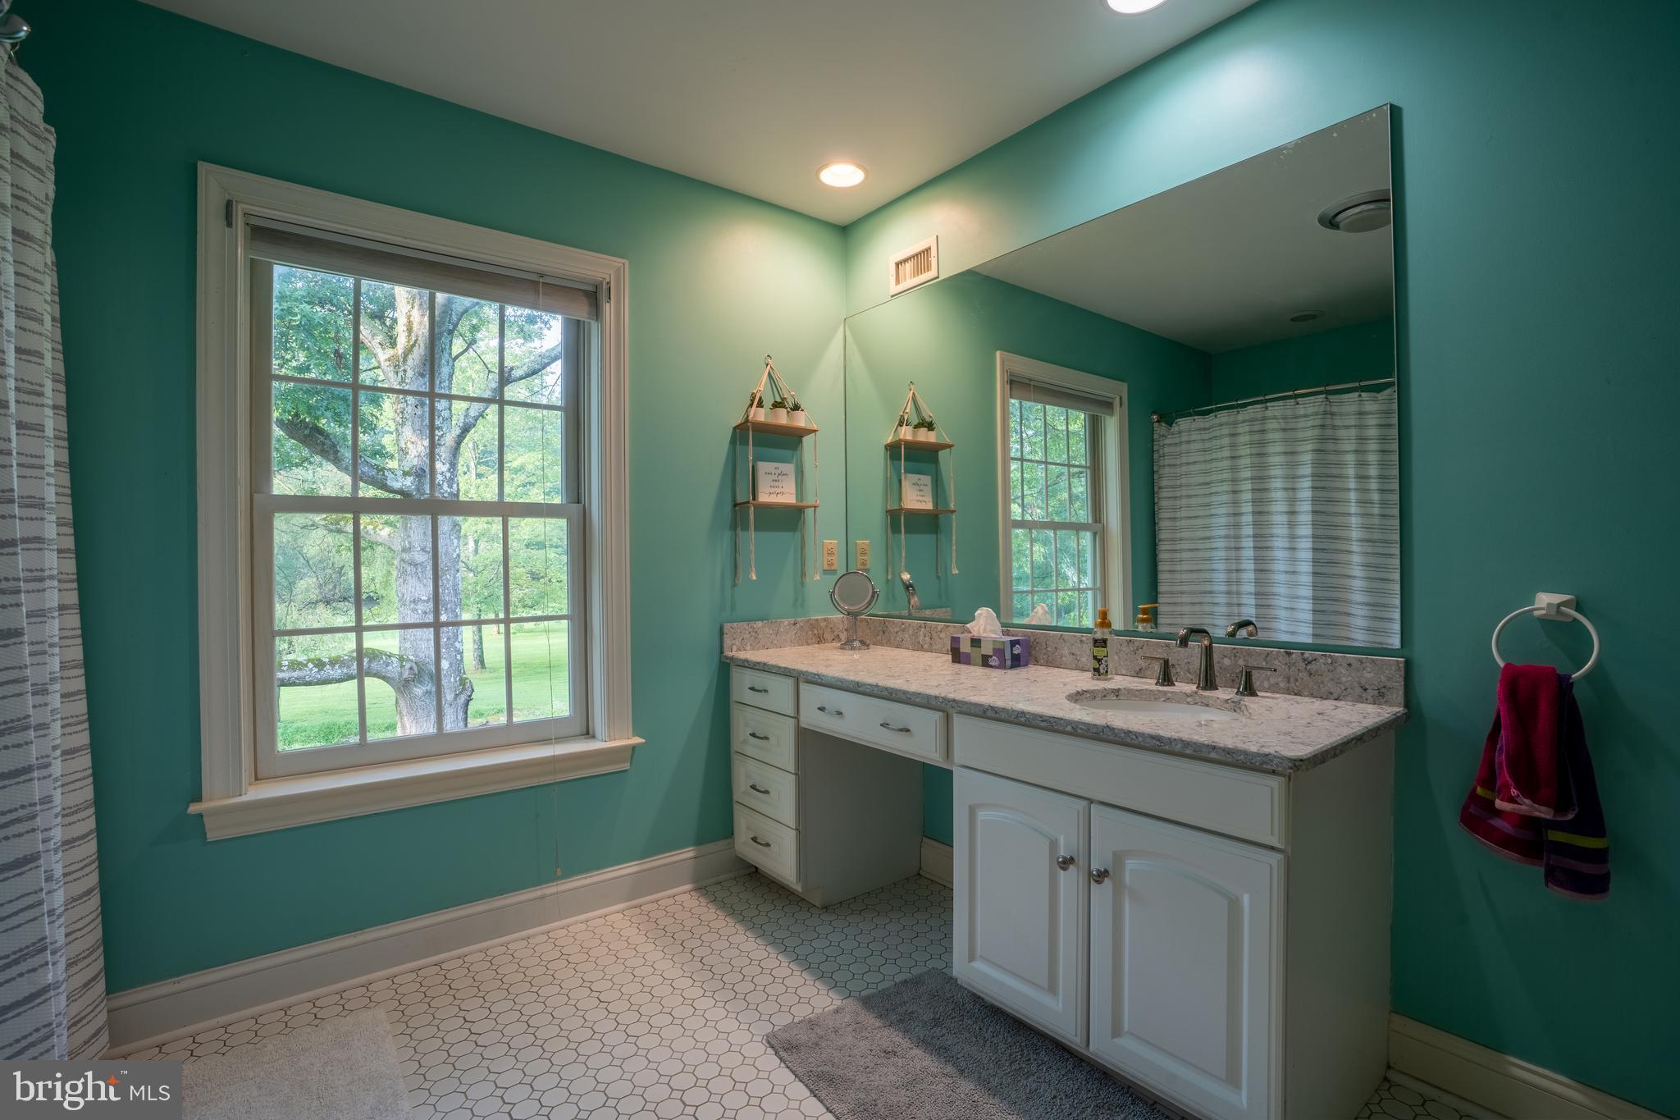
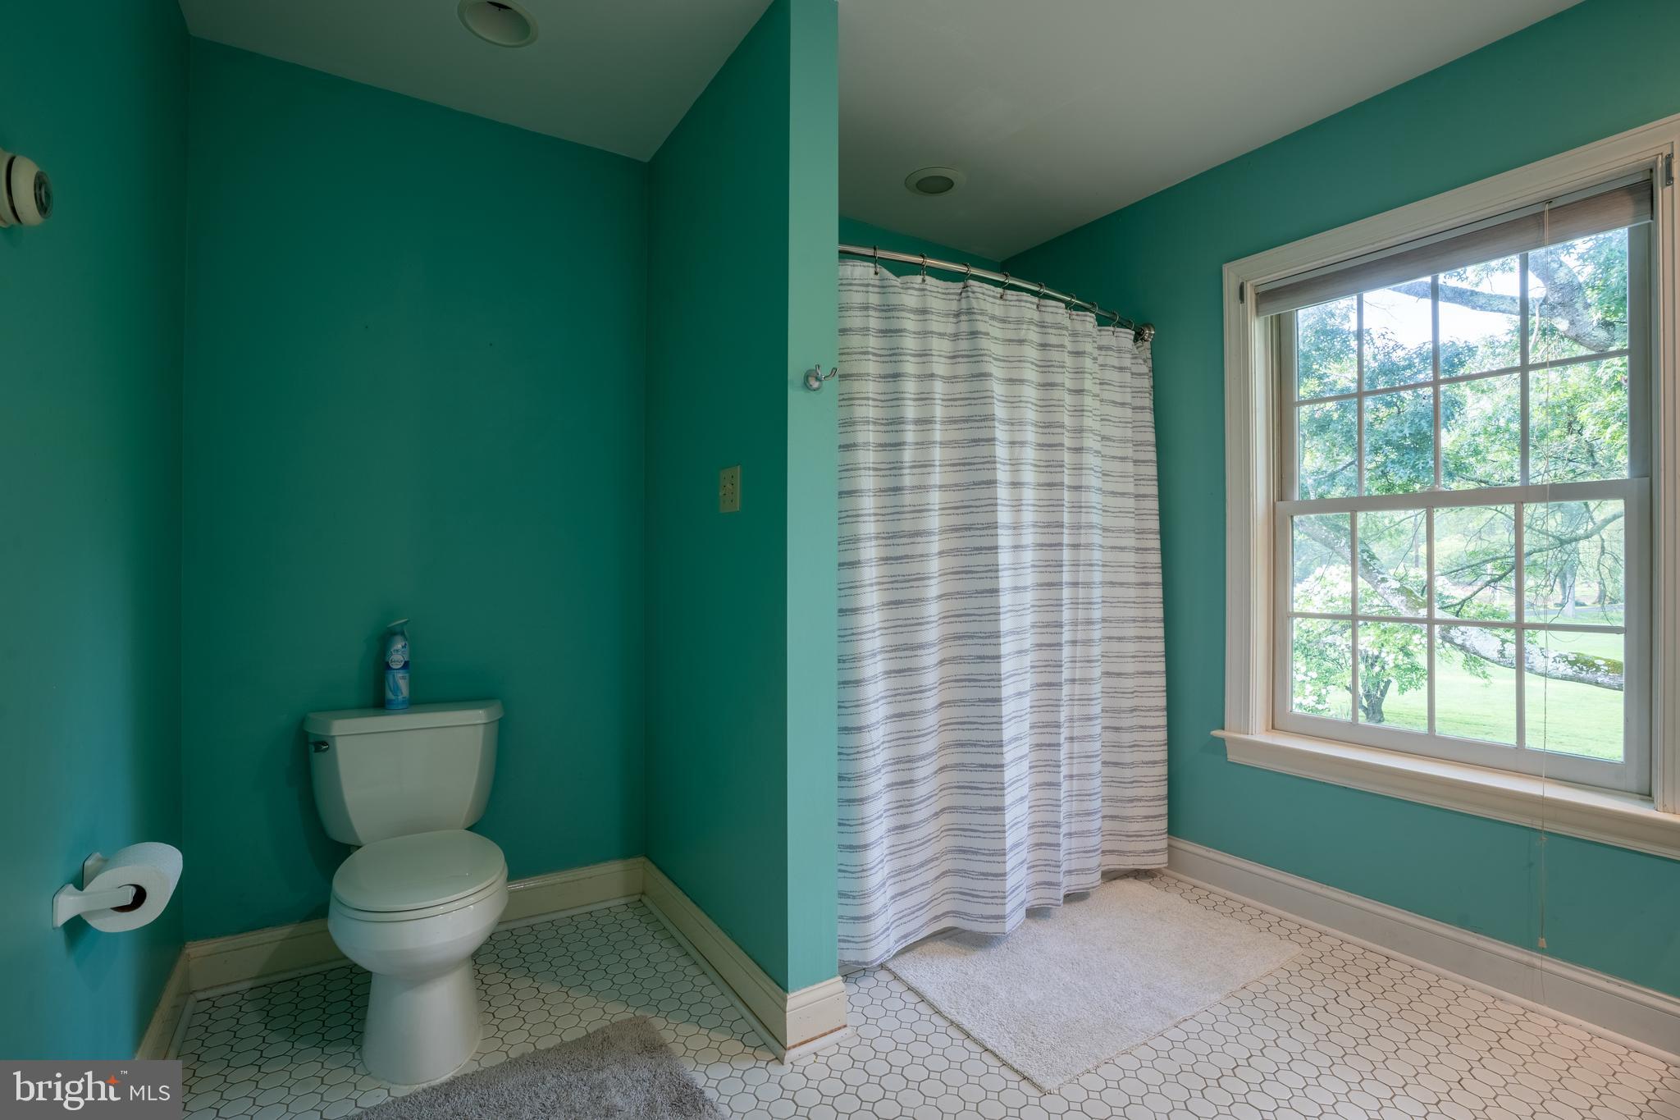
  • Bathrooms

    4

  • 1/2 Bathrooms

    1

  • Above Grade Finished Area

    6417.0

  • Basement YN

    YES

  • Cooling YN

    YES

  • Cooling

    Central Air, Electric

  • Fireplace YN

    YES

  • Heating YN

    YES

  • Heating

    Natural Gas, Hot Water

  • Main Level Bedrooms

    5

  • Pet friendly

    N/A

Exterior

  • Garage

    Yes

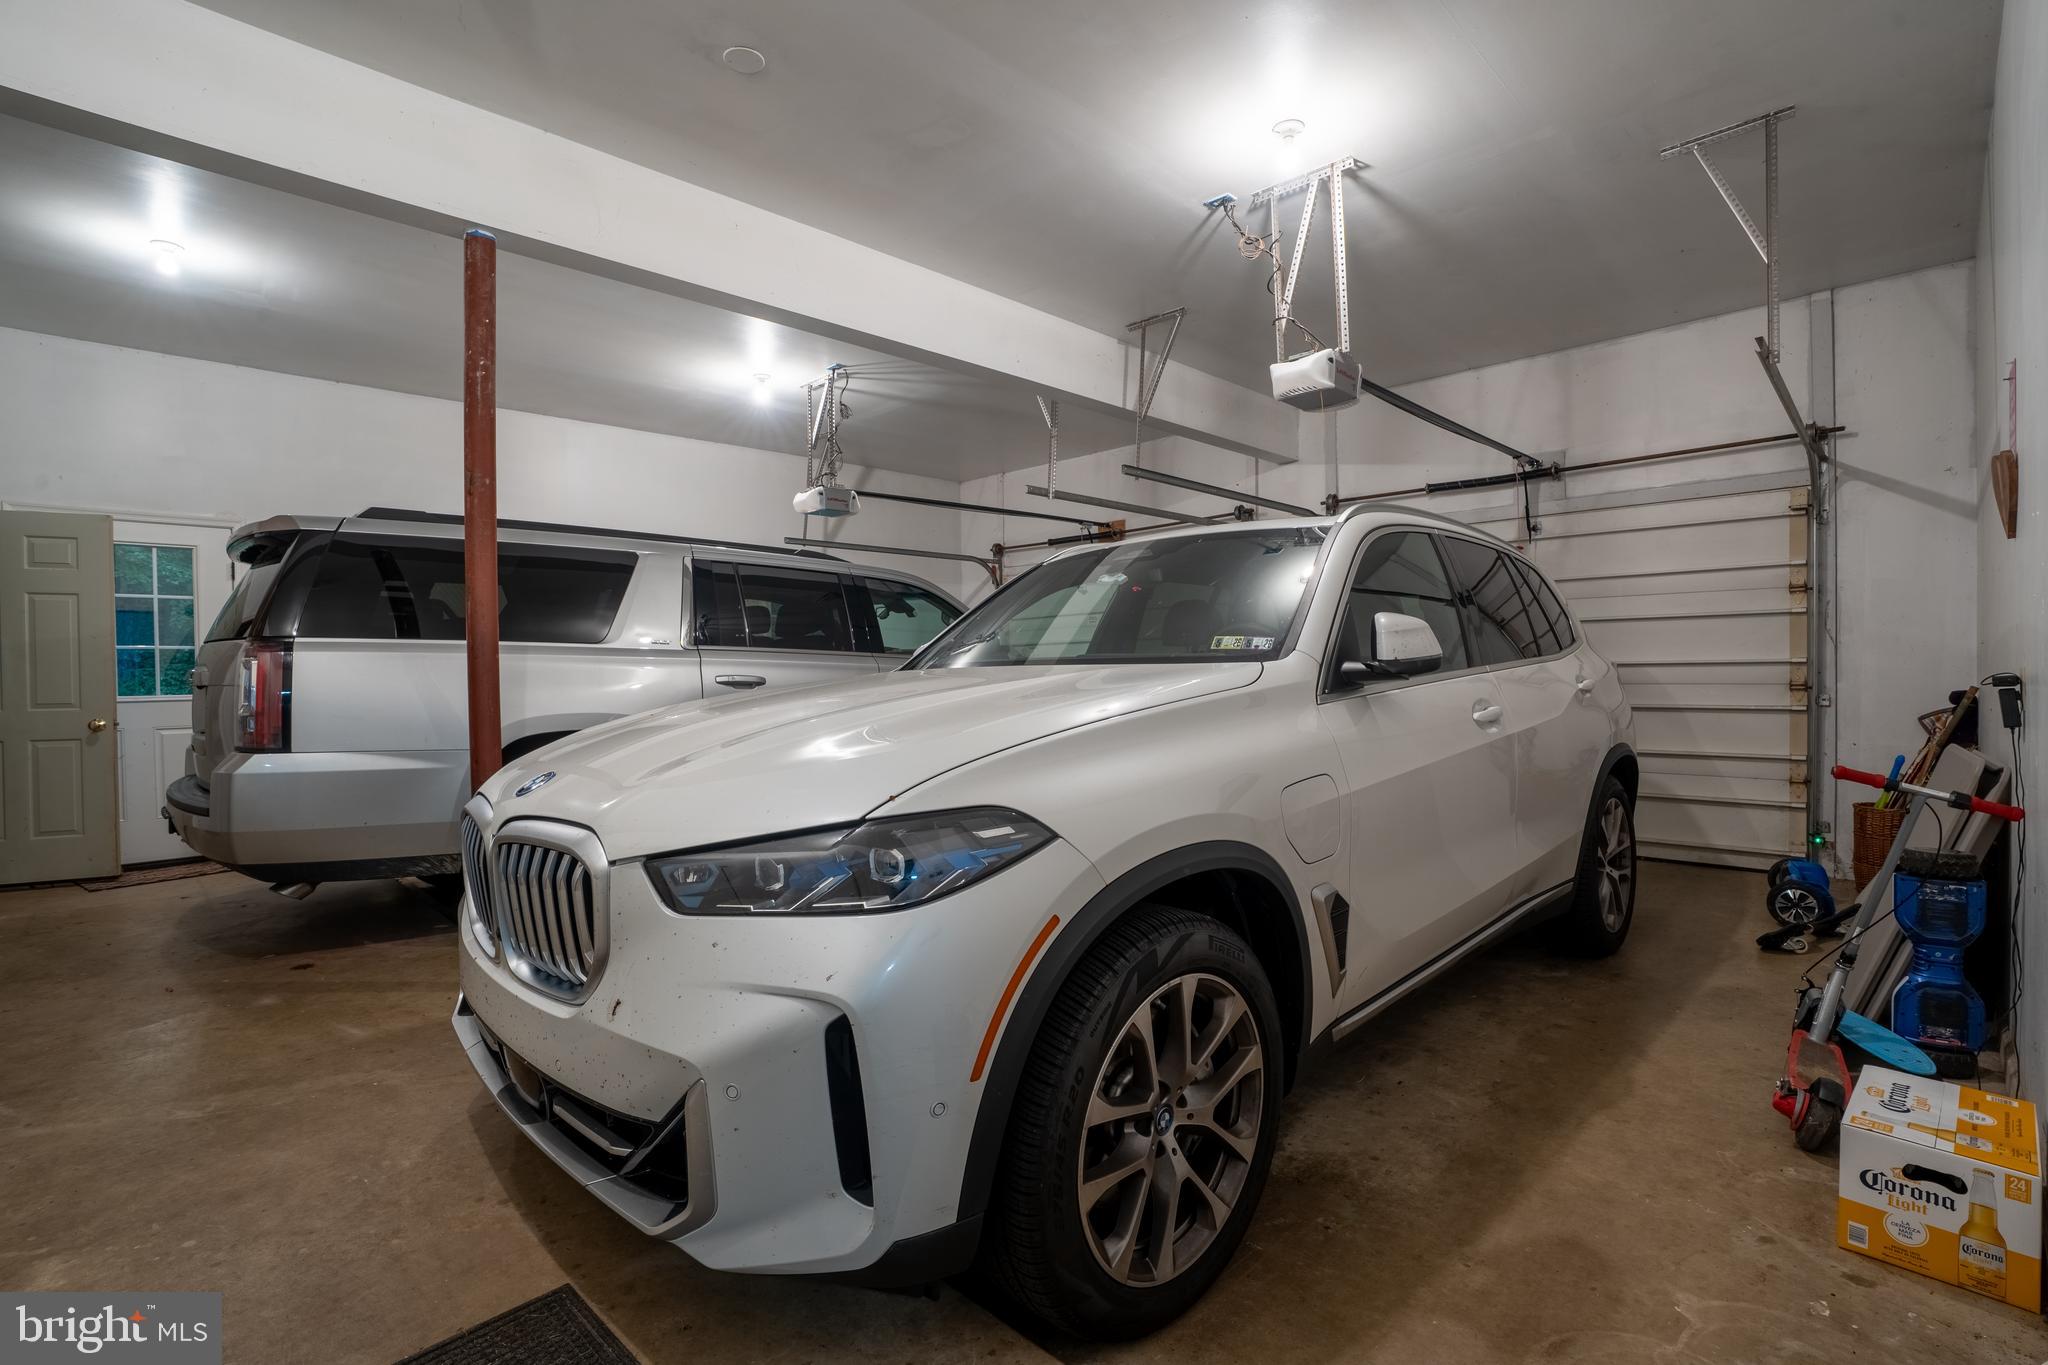
  • Garage spaces

    6

  • Parking

    Garage Door Opener, Garage, Driveway, Attached, Detached

  • Pool

    Yes

  • Pool Features

    Private

  • Waterfront YN

    NO

Area & Lot

  • Lot Size(acres)

    26.44

  • Lot Size(square feet)

    1,151,901

  • Property Type

    Residential

  • Property Sub Type

    Single Family Residence

  • Architectural Style

    Colonial

Price

  • Sales Price

    $1,800,000

  • Tax Amount

    $21,100

  • Financing Options

    Conventional

  • Sq. Footage

    6,417

  • Price/SqFt

    $280

HOA

  • Association

    No

School District

  • Elementary School

    N/A

  • Middle School

    N/A

  • High School

    N/A

Property Features

  • New Construction

    NO

  • Foundation Details

    Block

  • Senior Community YN

    NO

  • Sewer

    Septic Tank

  • Tax Lot

    186-001

  • Water Source

    Well

Schedule a Showing

Showing scheduled successfully.

<
>
IN PERSON
VIA CHAT

What is 3 + 4 ?


Change time

Mortgage calculator

Estimate your monthly mortgage payment, including the principal and interest, property taxes, and HOA. Adjust the values to generate a more accurate rate.

Your payment

Principal and Interest:

$

Property taxes:

$

HOA fees:

$

Total loan payment:

$

Total interest amount:

$

Location

County

BUCKS

Elementary School

Middle School

High School

Listing Courtesy of Jennifer L Powis , RE/MAX 440 - Pennsburg

RealHub Information is provided exclusively for consumers' personal, non-commercial use, and it may not be used for any purpose other than to identify prospective properties consumers may be interested in purchasing. All information deemed reliable but not guaranteed and should be independently verified. All properties are subject to prior sale, change or withdrawal. RealHub website owner shall not be responsible for any typographical errors, misinformation, misprints and shall be held totally harmless.

Agent Jason Carbaugh

AGENT

Jason Carbaugh

Call Jason today to schedule a private showing.


* Listings on this website come from the FMLS IDX Compilation and may be held by brokerage firms other than the owner of this website. The listing brokerage is identified in any listing details. Information is deemed reliable but is not guaranteed. If you believe any FMLS listing contains material that infringes your copyrighted work please click here to review our DMCA policy and learn how to submit a takedown request.© 2024 FMLS.
**Coming soon in 2026 - Separate drive to be installed to house in the back which means NO MORE shared drive for either homeowner!  

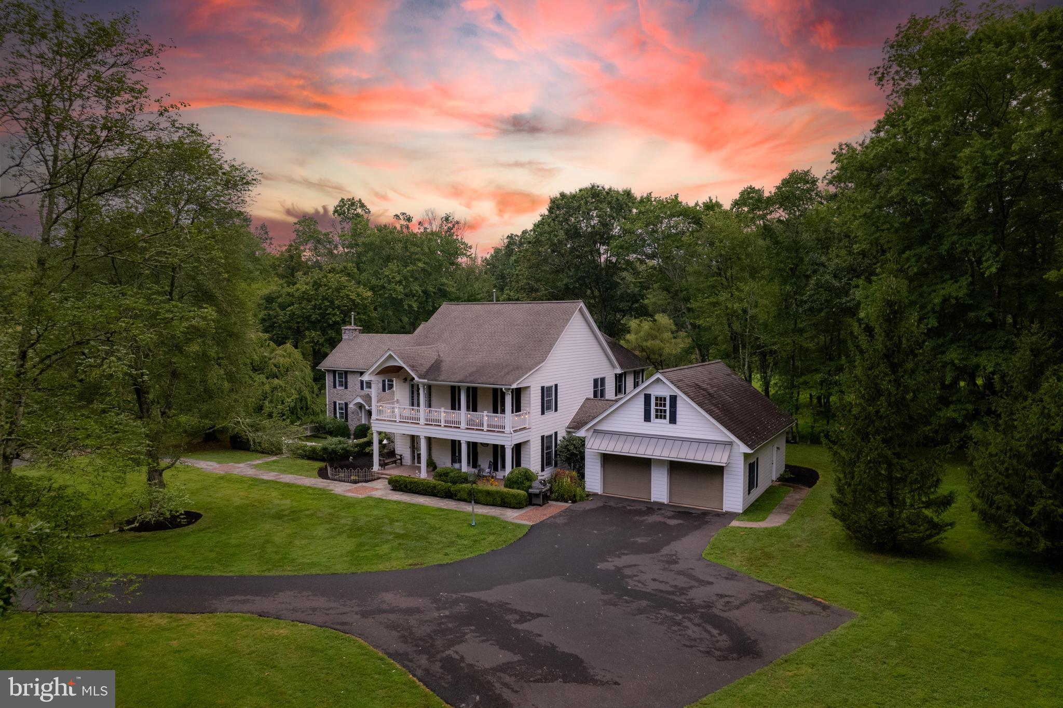
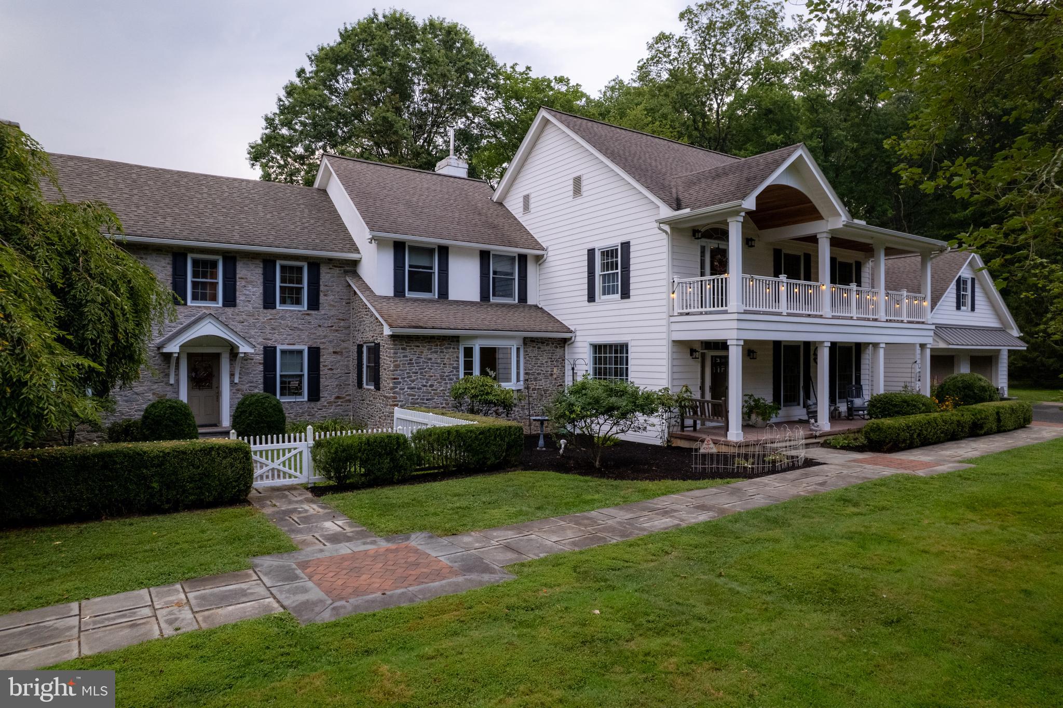
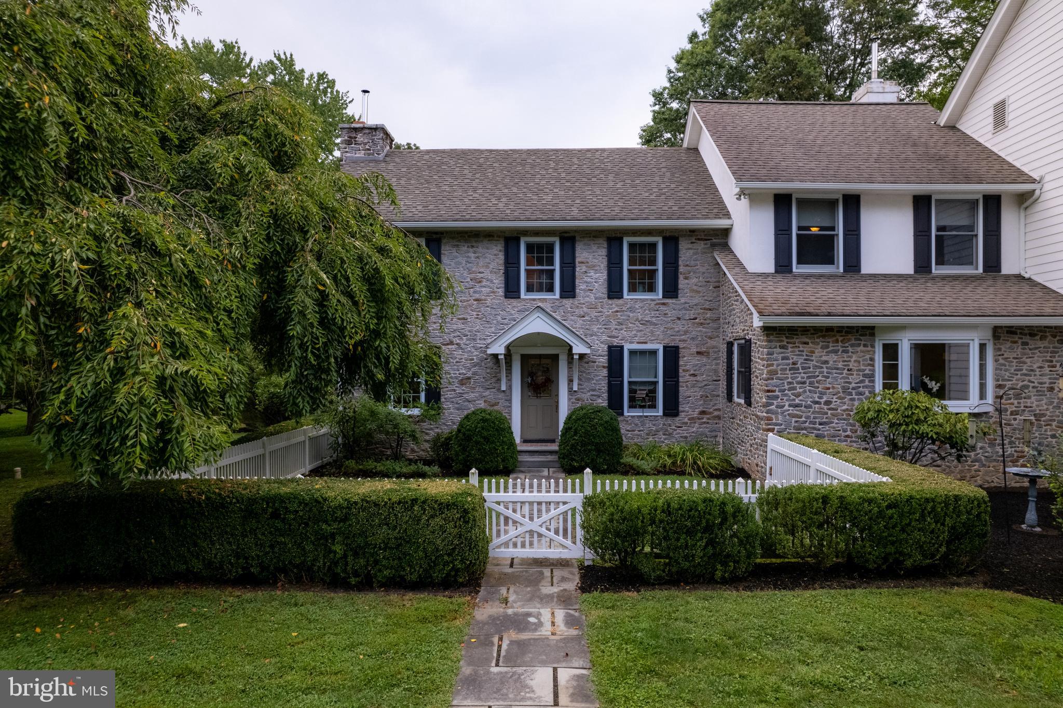
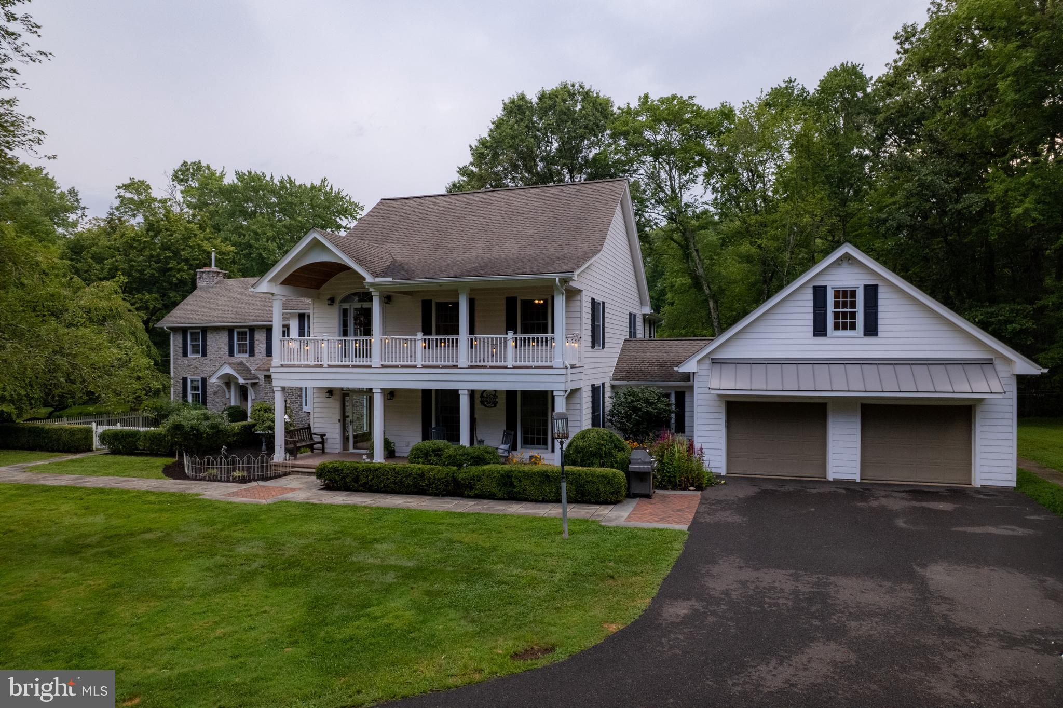
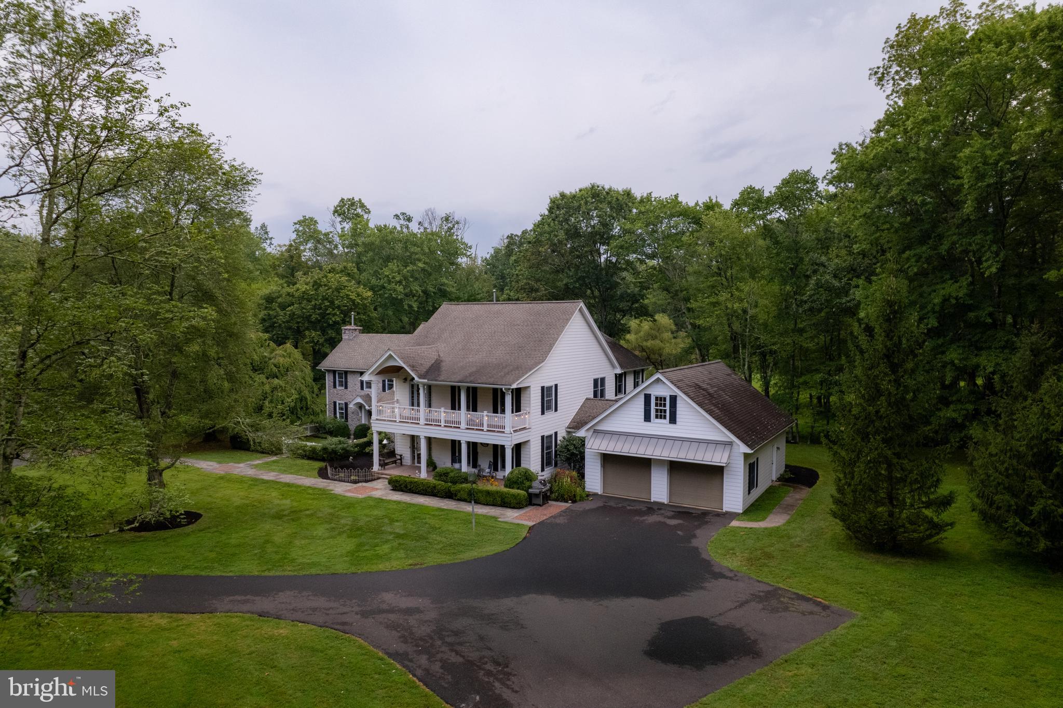
Exquisite Private Estate Retreat in the Heart of Scenic Bucks County

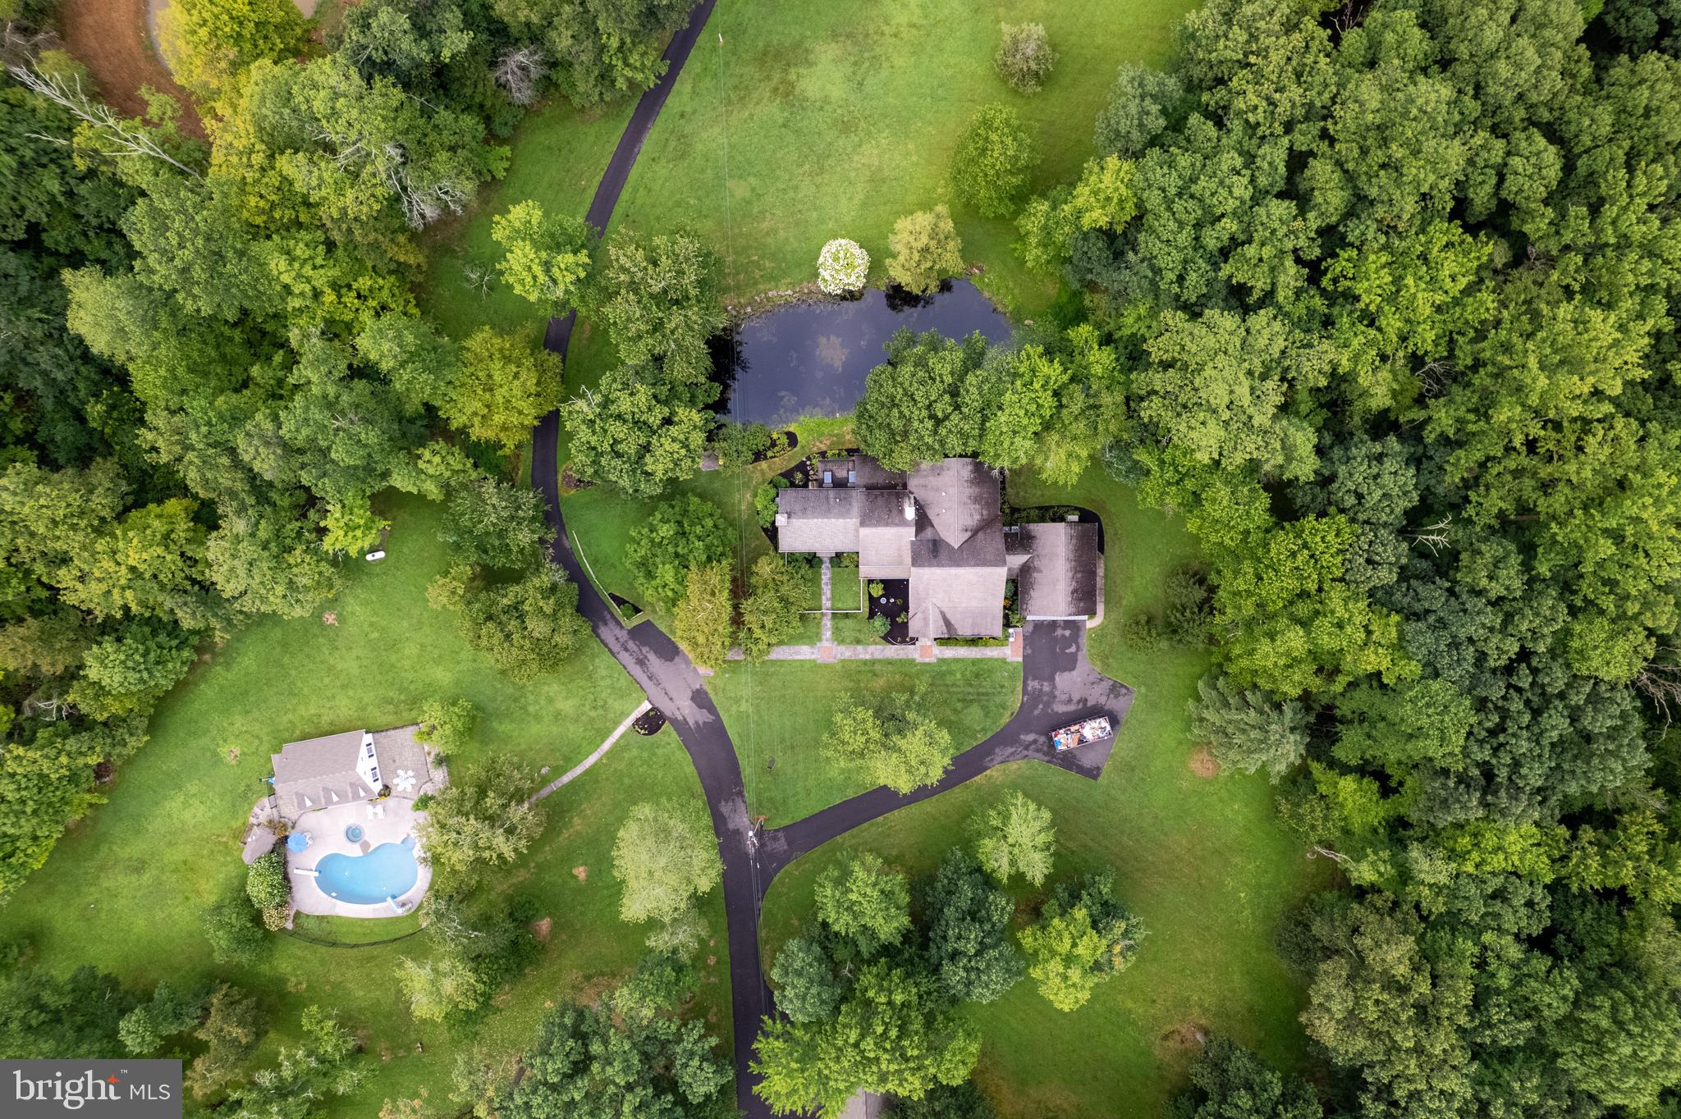
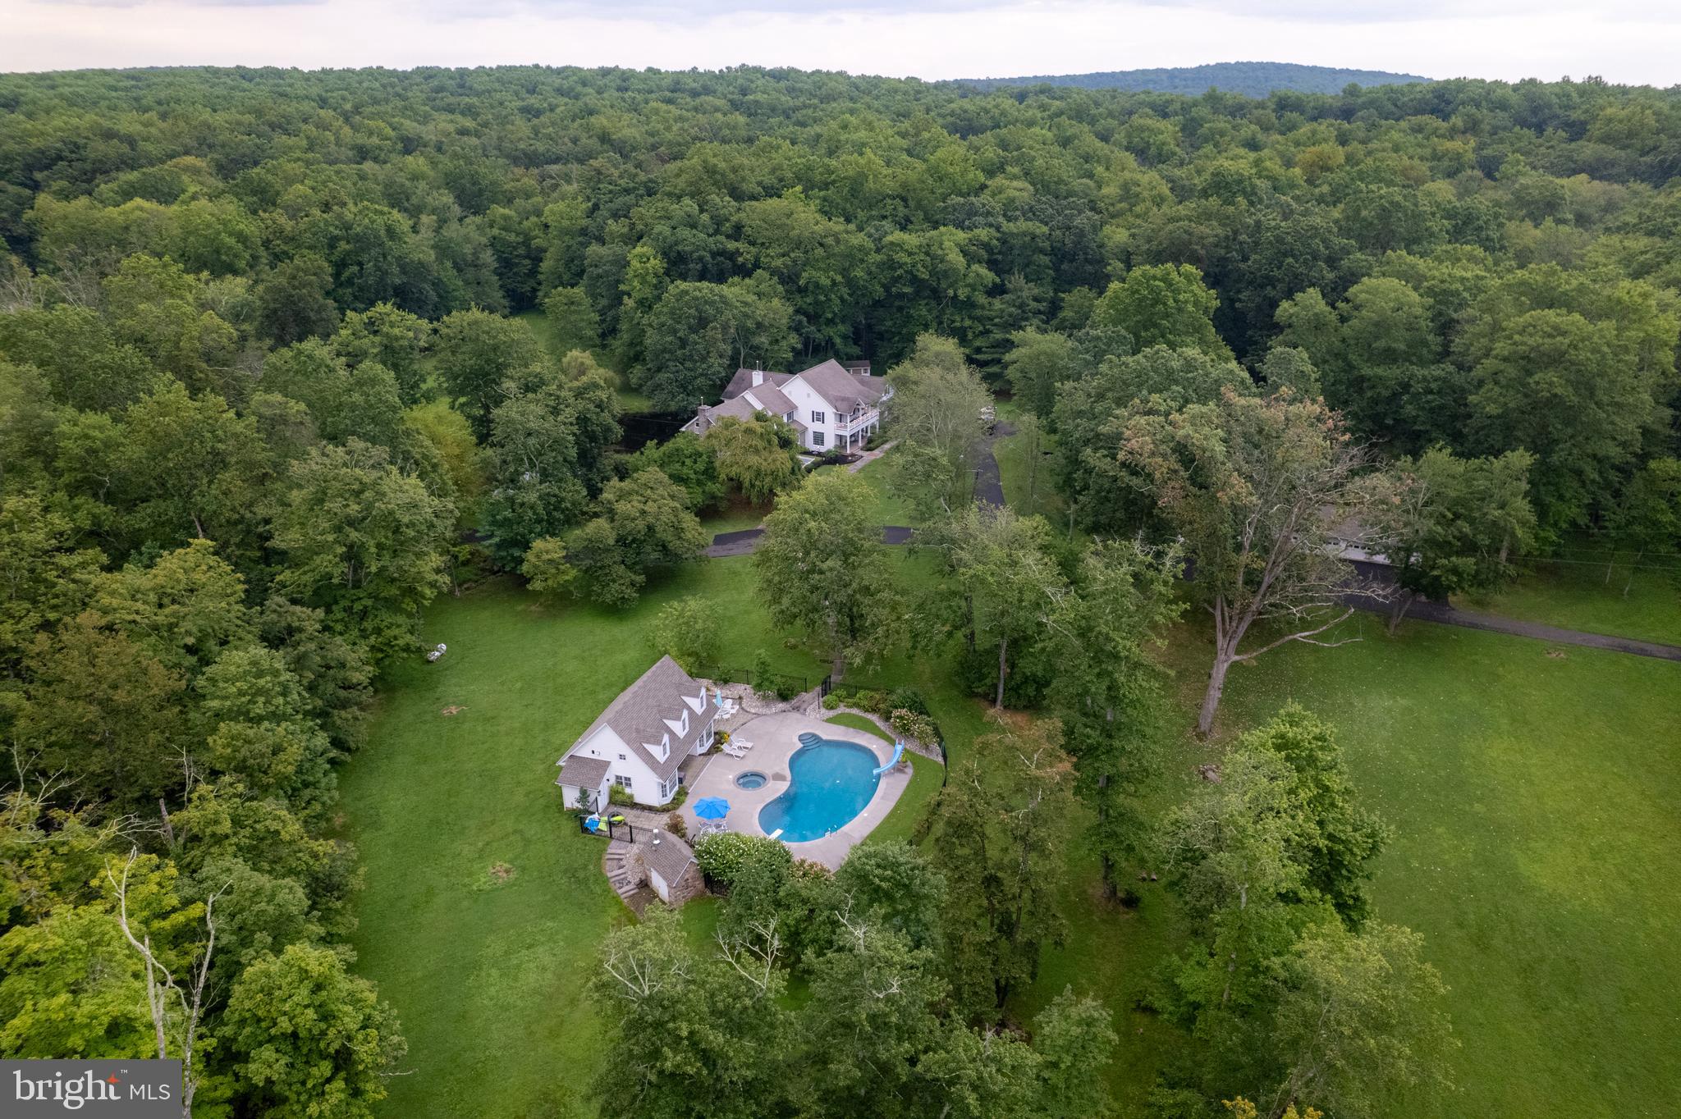
Welcome to an unparalleled sanctuary nestled on over 24 pristine acres in the coveted Haycock Township, gracefully backing onto protected state gamelands. This magnificent estate offers a rare blend of rustic elegance, refined luxury, and serene privacy—an extraordinary lifestyle opportunity in one of Bucks County’s most picturesque locales.

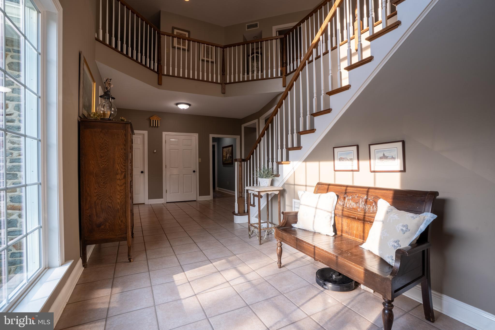
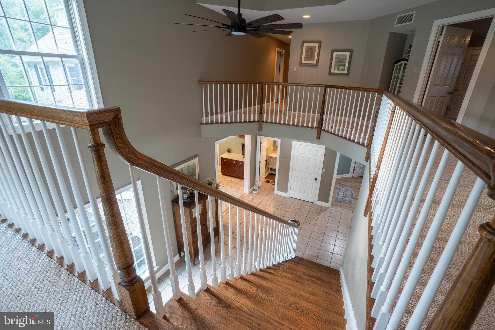
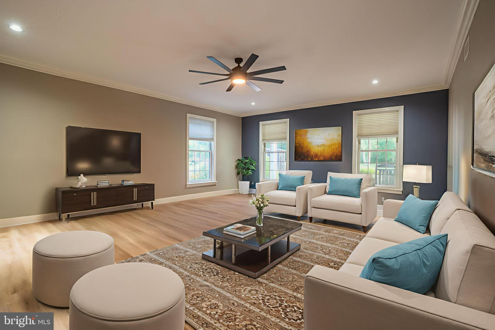
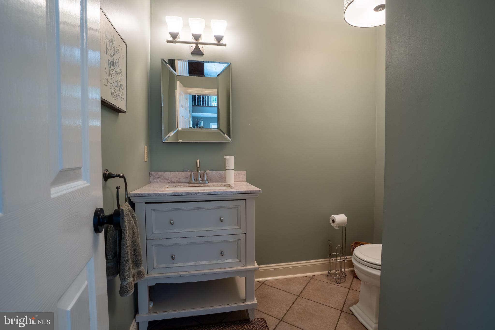
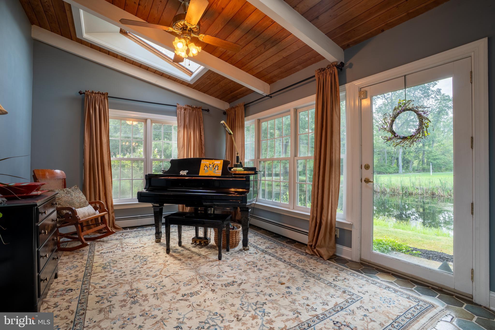
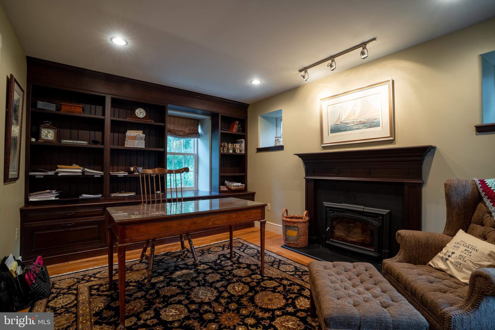
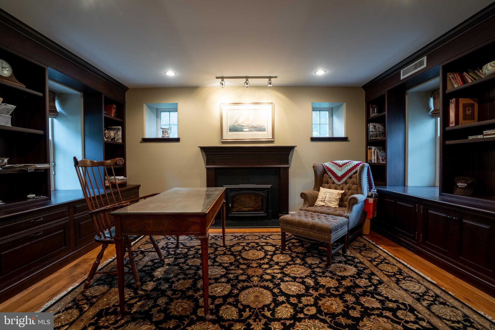
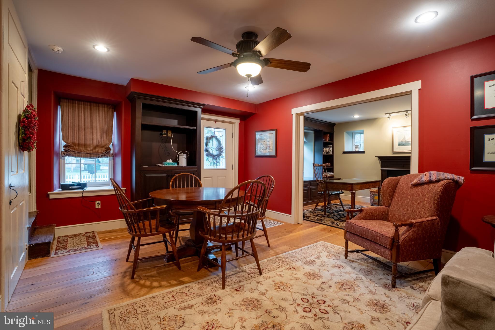
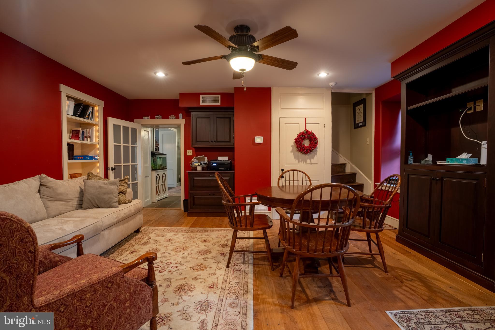
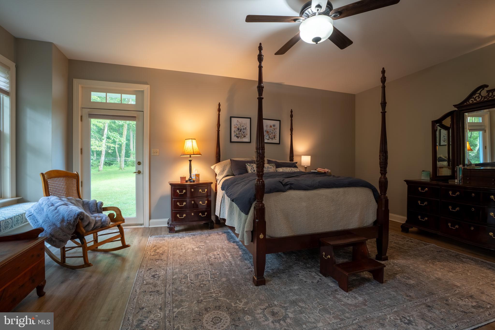
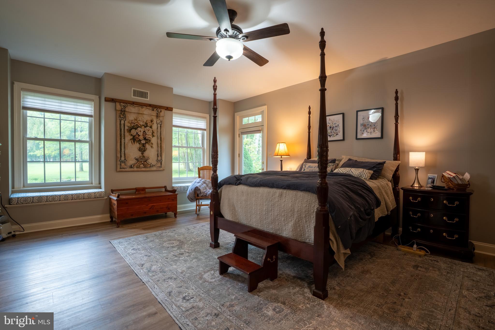
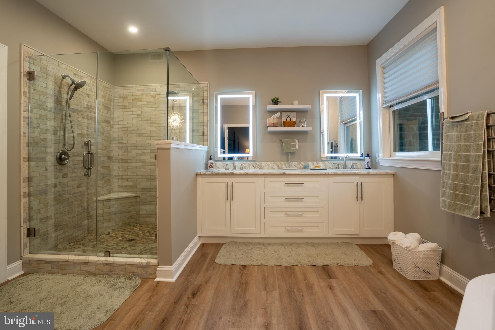
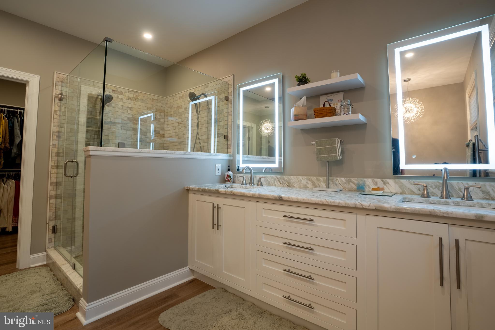
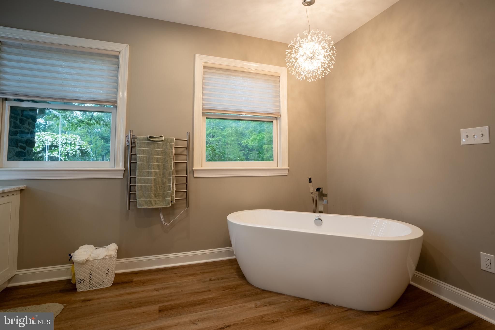
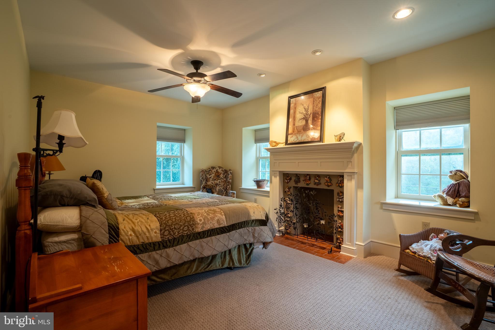
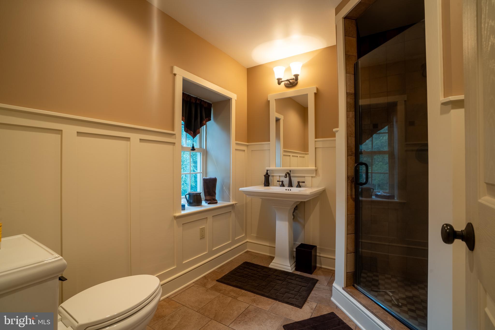
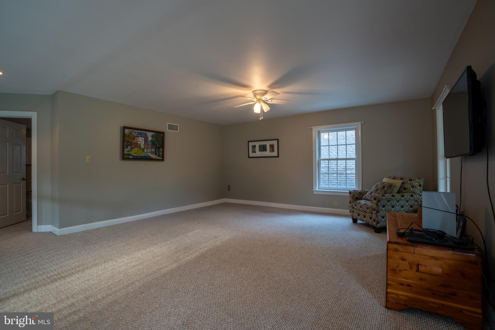
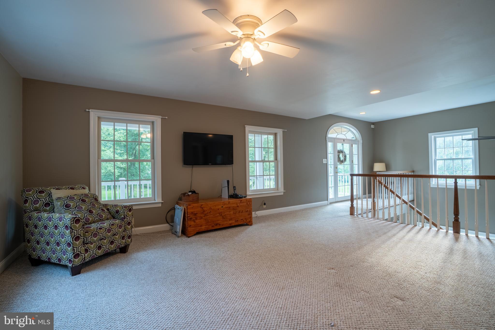
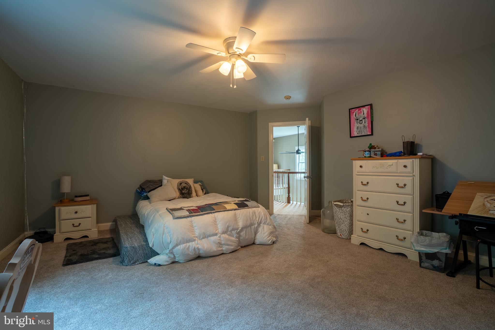
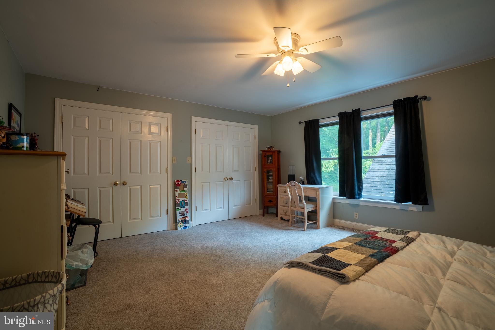
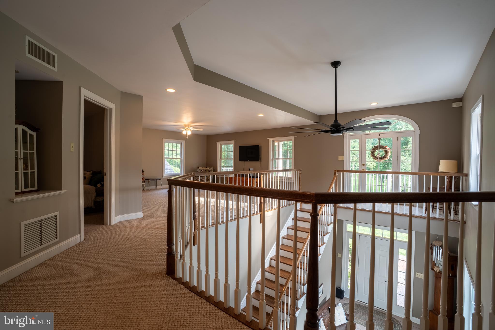
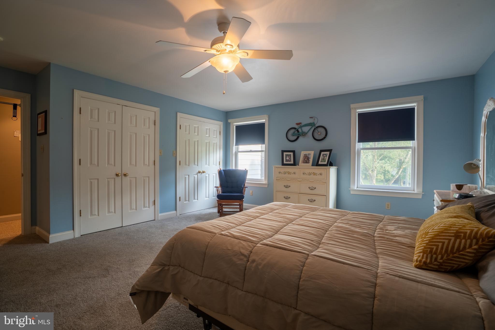
Step into a masterfully designed 5-bedroom, 4.1-bath residence where timeless charm meets modern sophistication. The expansive floorplan is thoughtfully curated for both grand-scale entertaining and intimate family living. Sunlight pours into the inviting solarium, perfect for tranquil mornings with coffee, while the dedicated home office—complete with its own private entrance—provides an inspiring and secluded workspace.

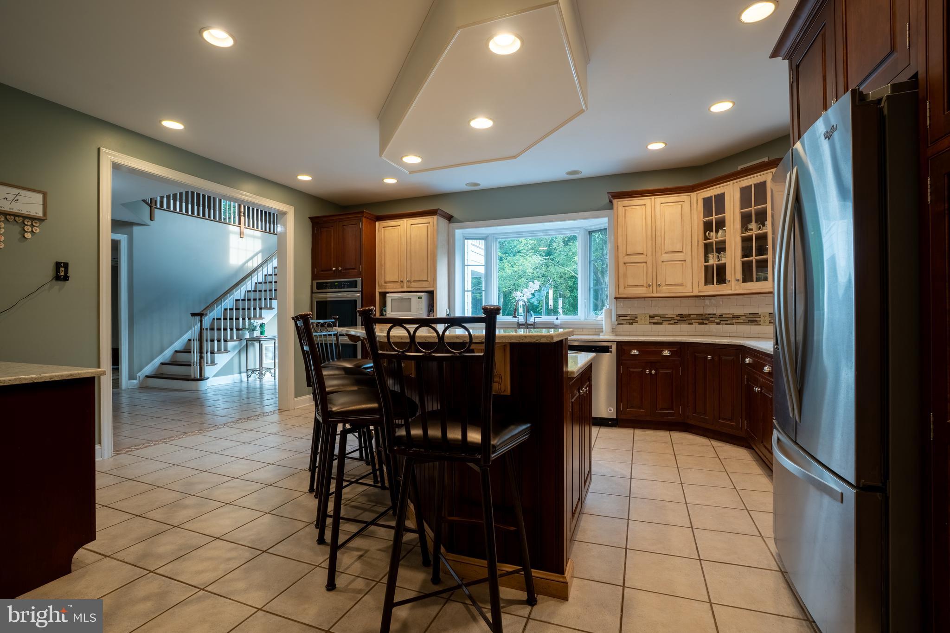
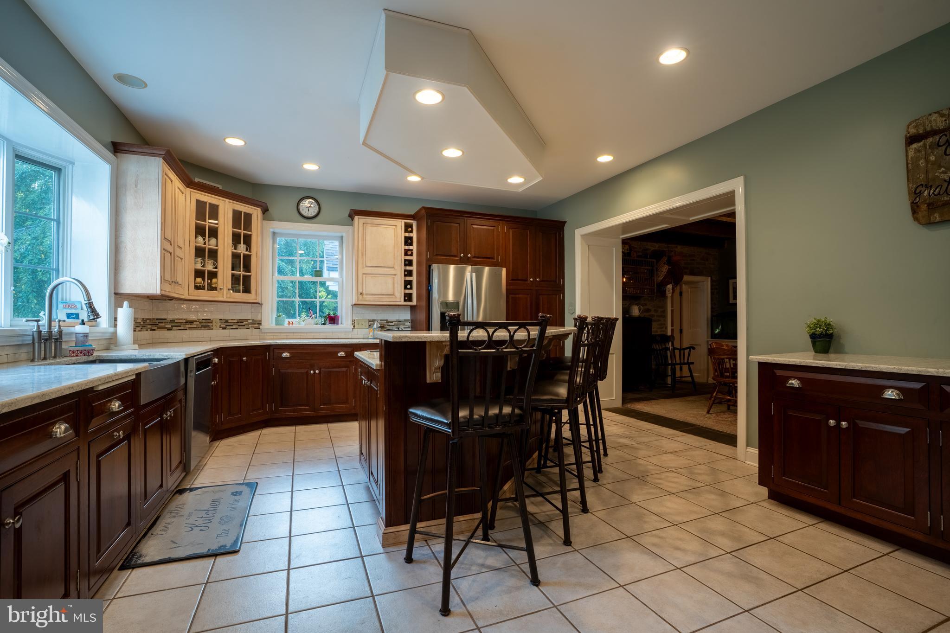
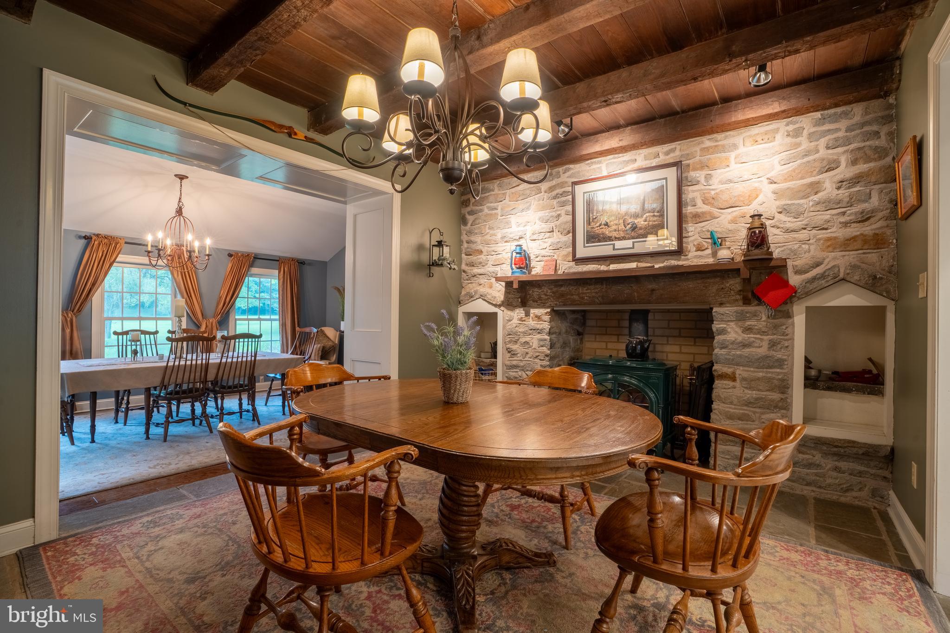
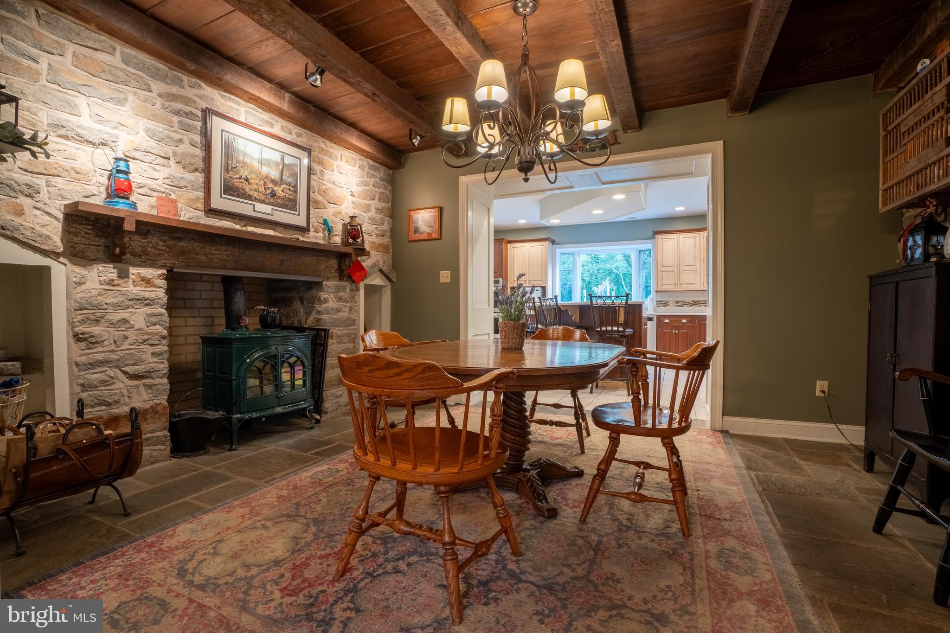
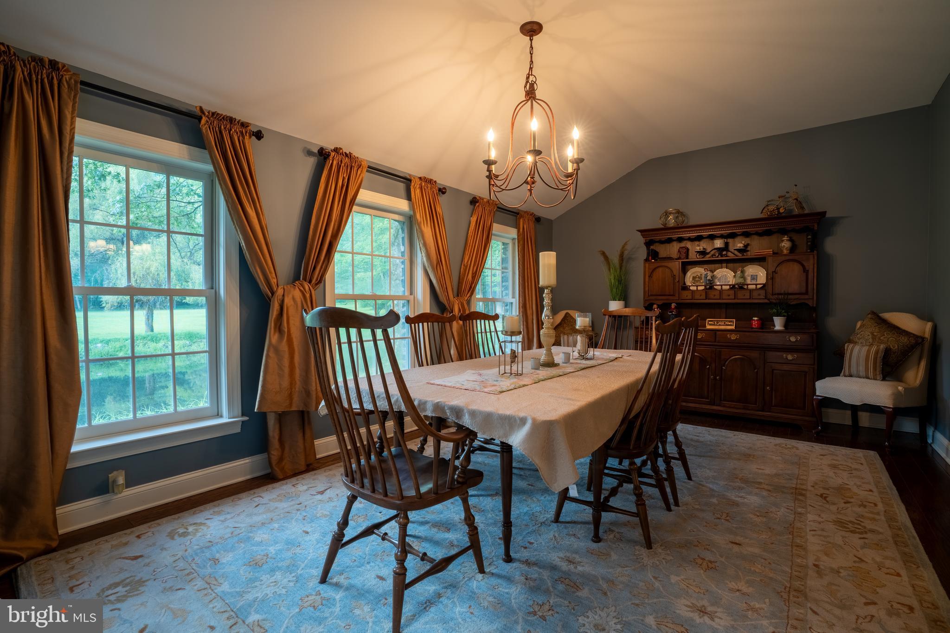
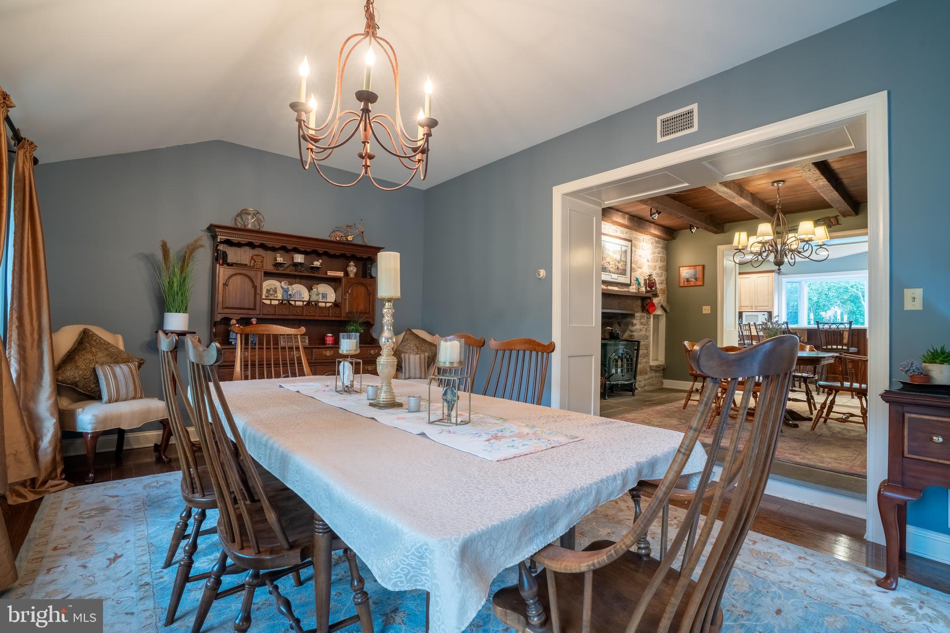
The gourmet kitchen seamlessly flows into gracious dining and living areas, each space crafted with comfort, style, and functionality in mind. Radiant floor heating throughout ensures year-round warmth and efficiency, complemented by your choice of a cozy woodstove, classic fireplace, or pellet stove for those crisp winter evenings.

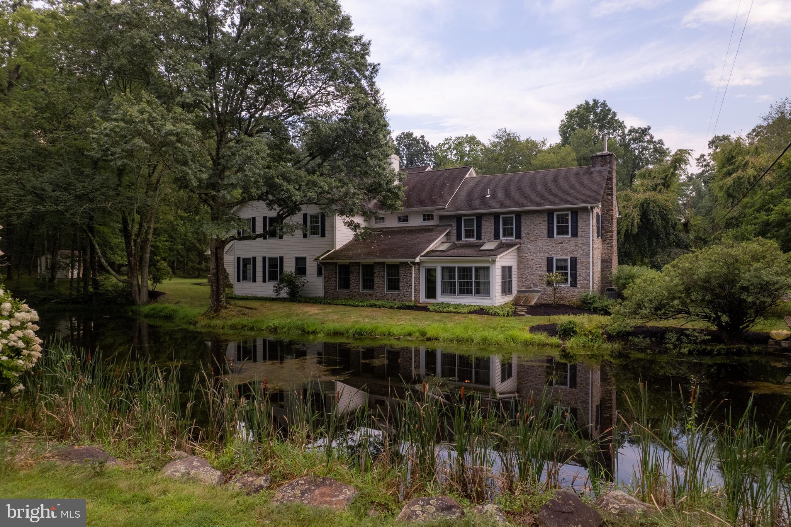
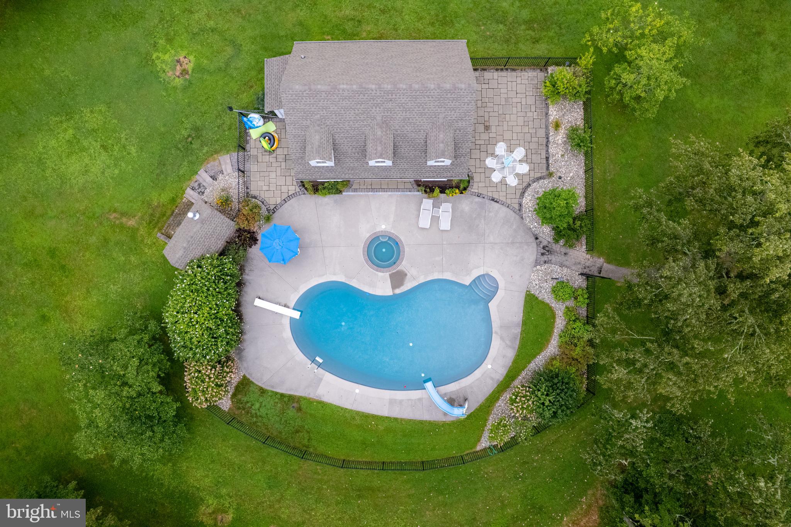
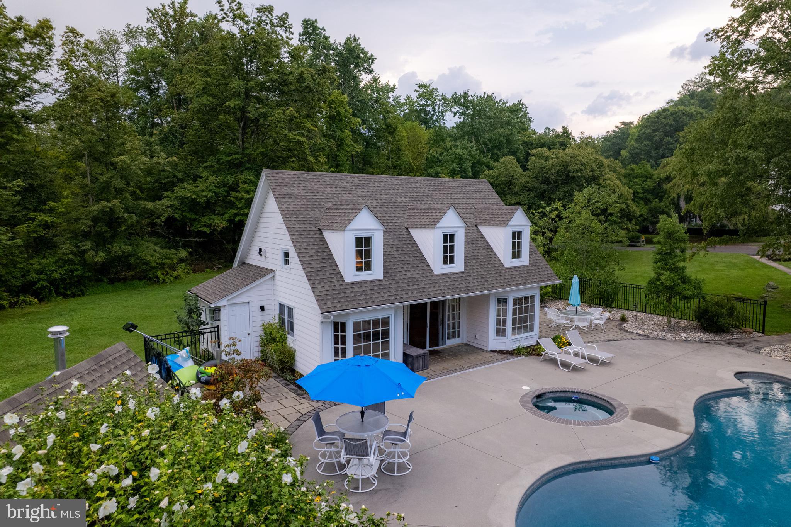
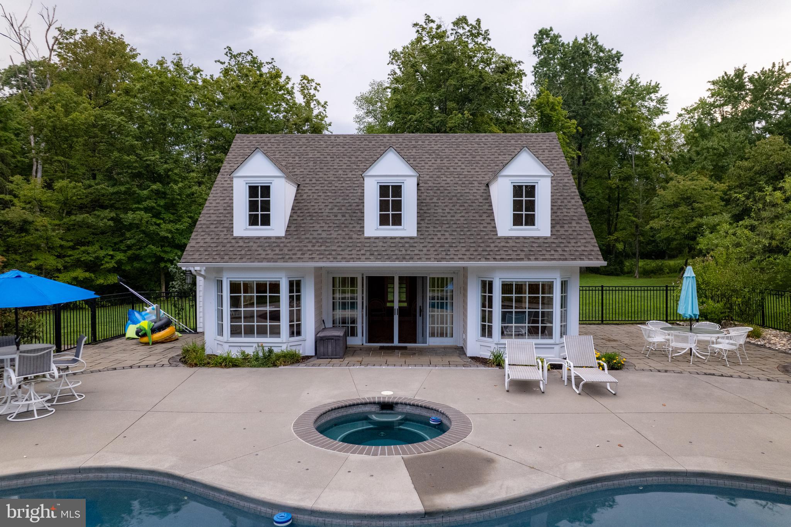
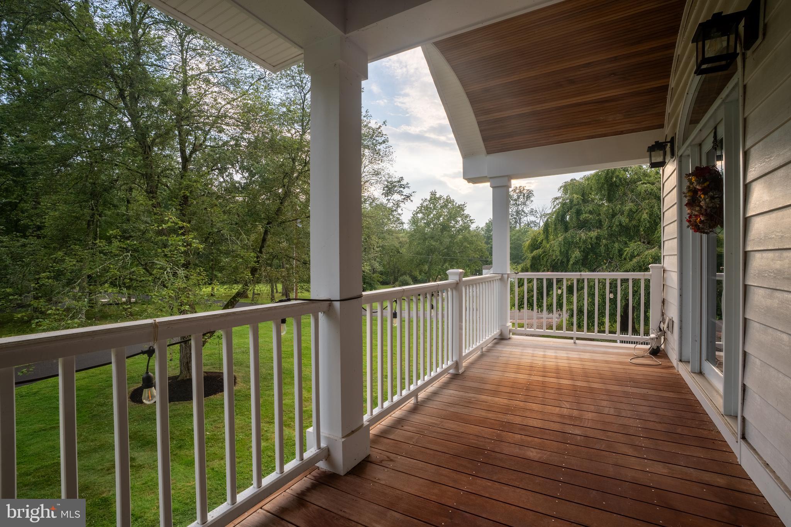
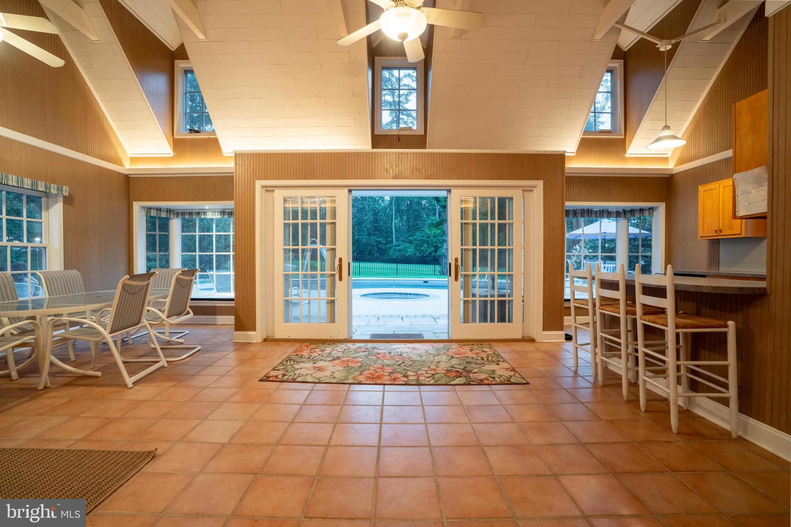
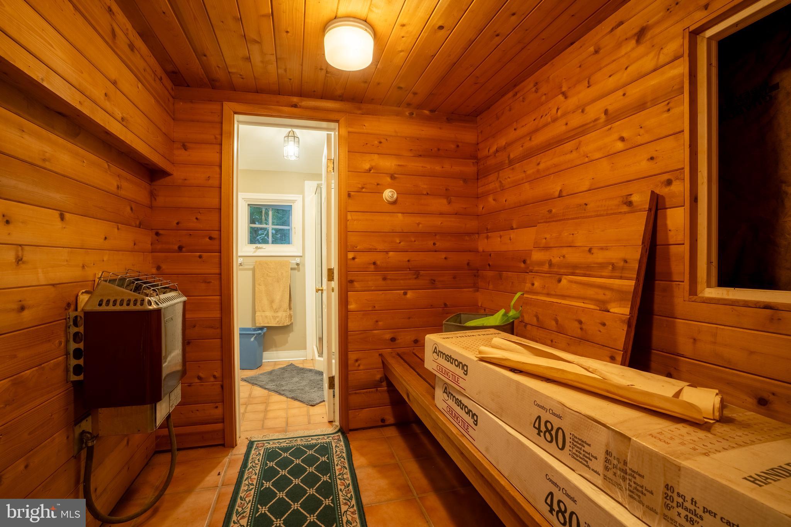
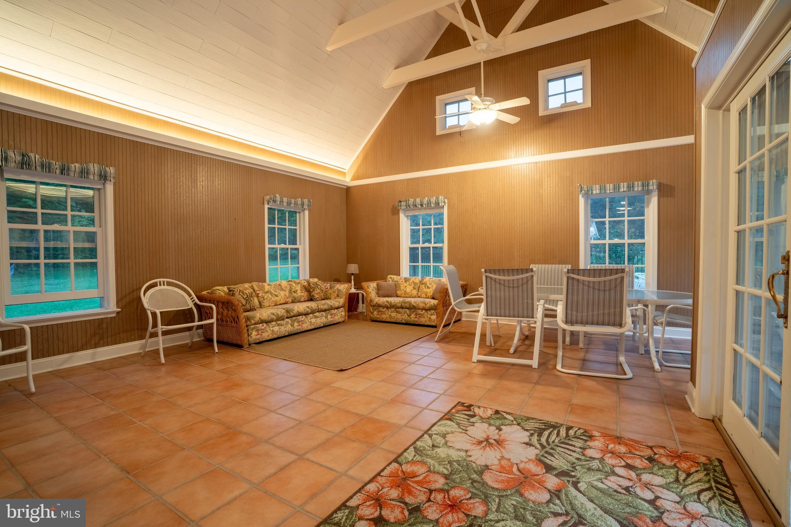
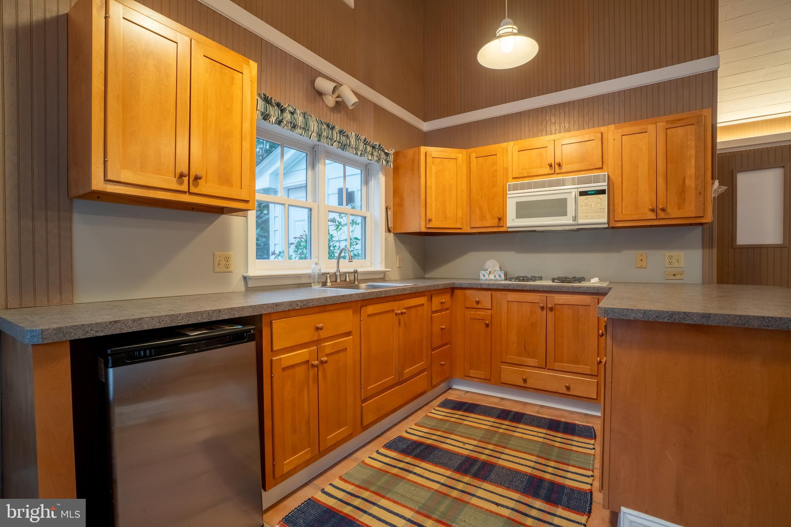
Outdoor living is equally enchanting. Bask in the summer sun beside your in-ground pool, unwind in the fully appointed pool house featuring a kitchenette, bathroom, living/dining area, and a rejuvenating sauna, or retreat to your private pond for peaceful reflection. Whether hosting elegant soirées or enjoying quiet solitude, this estate offers a lifestyle of unmatched serenity and escape.

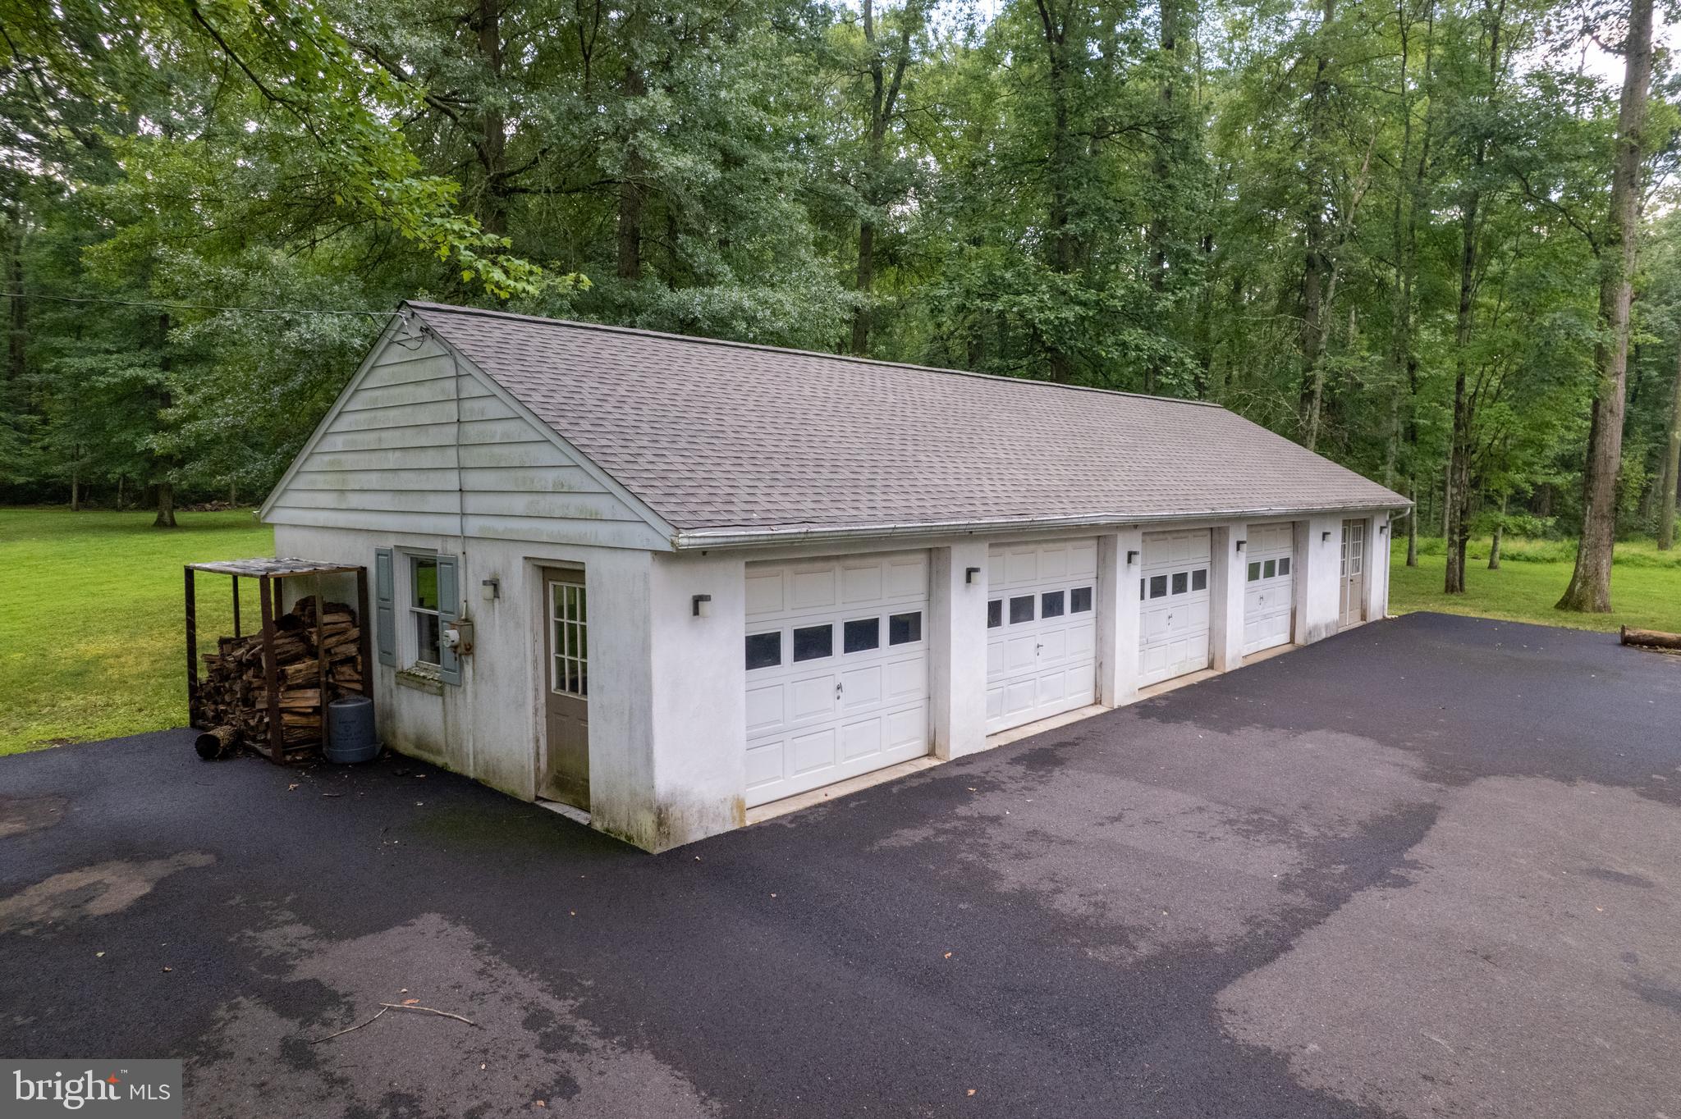
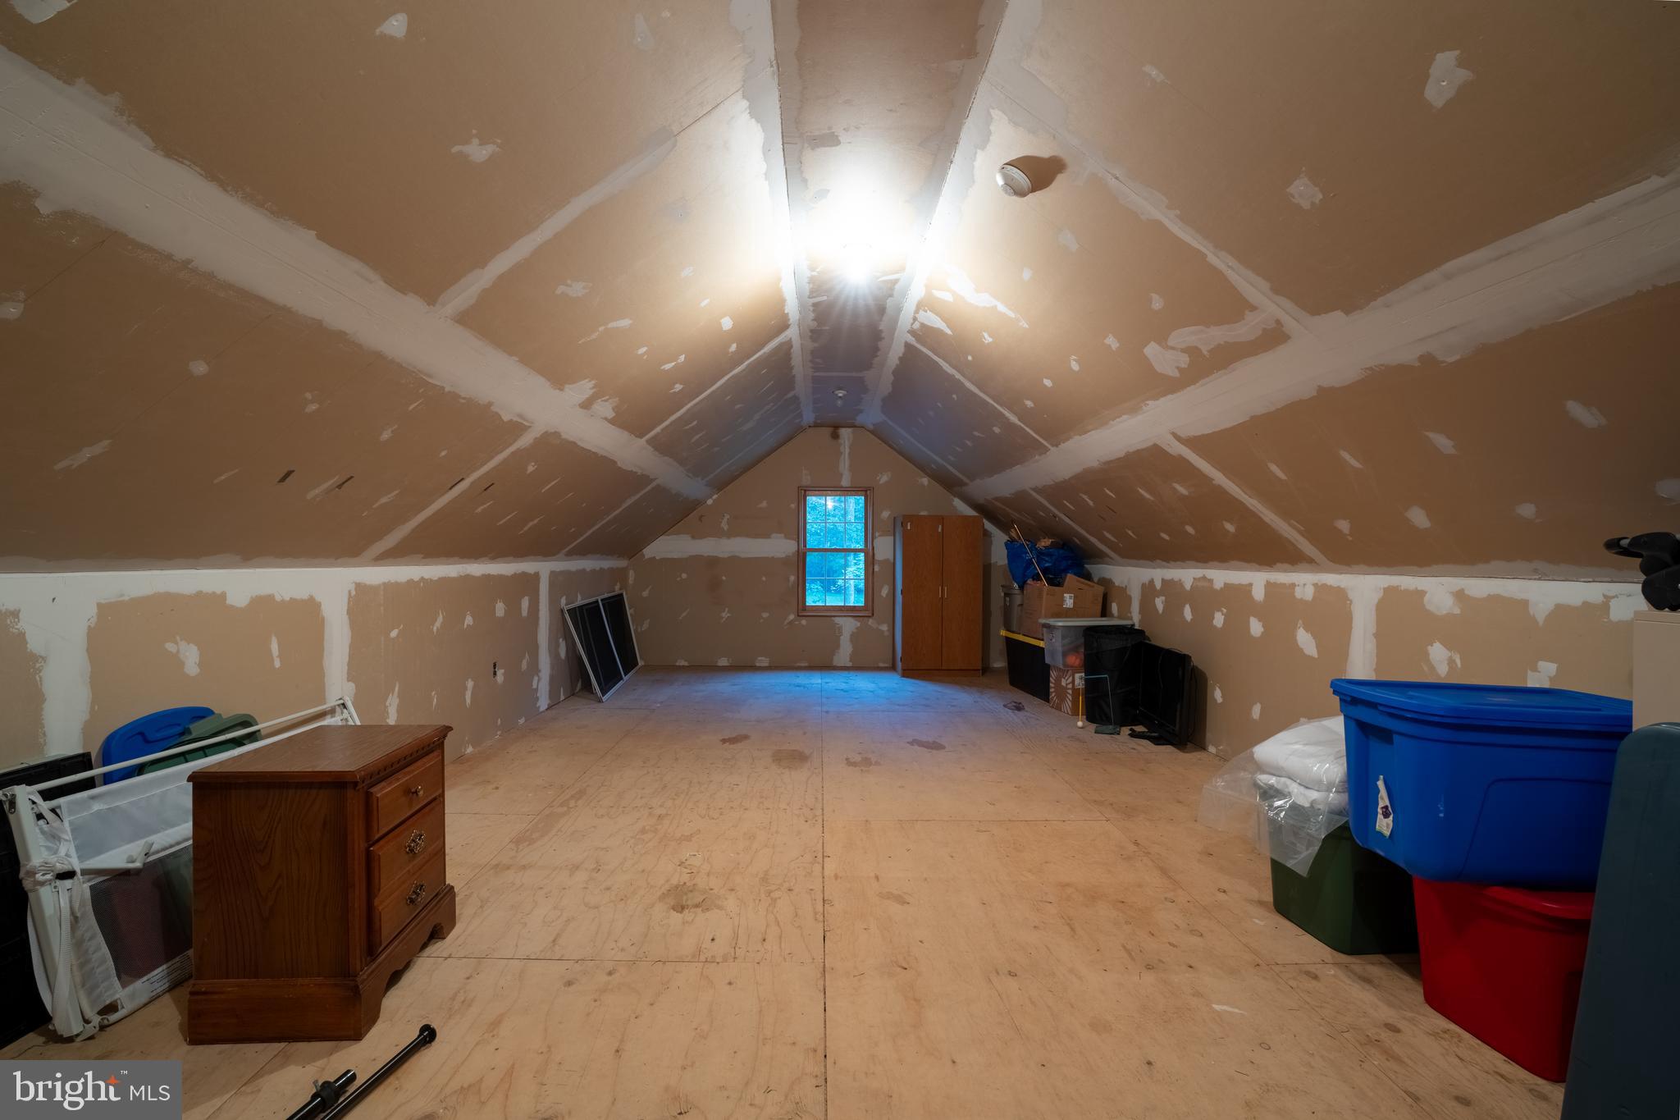
Additional amenities include a newly installed whole-house generator for uninterrupted comfort, a spacious 4-car detached garage, and a 2-car attached garage with abundant overhead storage—ideal for collectors, hobbyists, or multi-vehicle households.

Perfectly situated just minutes from Lake Nockamixon and major commuter routes, this exceptional property presents a rare opportunity to own a true private retreat in one of the region’s most desirable settings.

Please note: Private showings are available by appointment only. Kindly refrain from entering the driveway without prior scheduling.   This property does share a drive way with the property behind it.

1627 E SAW MILL ROAD

Message successfully sent.

What would you like to know?

What is 3 + 4 ?

I agree to receive email communication and understand I can unsubscribe at any time.

I agree to be contacted by Charis Realty Group via call, email, and text for real estate services. To opt out, you can reply 'stop' at any time or reply 'help' for assistance. You can also click the unsubscribe link in the emails. Message and data rates may apply. Message frequency may vary. Privacy Policy

Related Properties

New on site 1 day ago
Explore our Devonshire Manor Artisan Model Home! The exterior features a mix of siding, stone, and trim detail. 

Inside the Foyer, you are greeted by the open staircase to both the second floor and the Basement. To your right is the Dining Room with a hanging light fixture in the center of the table, and access to the Kitchen through the Butler's Pantry with an arched entryway. To the left is the Living Room with lots of natural light and access to the Family Room through the Library Nook with painted built-in shelving, light sconces, and another arched entryway. Through the Foyer is the open layout of the back half of the first floor featuring a 2-story Family Room with a wall of windows, coffered ceiling, and Lincoln gas fireplace with trim detail. The Chef's Kitchen features two-toned cabinets with Lausanne Cherry Square in Vanilla on the top, Amber on the bottom, and subtle cabinet hardware. This space also features a Breakfast area and access to the rear deck. Past the Kitchen on the right is an entry area with access to the Powder Room, first floor Guest Suite, and built-in cabinets on the far wall for additional storage space. Garage access is also featured in this entry space as well as the second staircase leading to the upper level. 

Up the open staircase are beautiful views of the 2-story Family Room below! Next is a double door entry to the Owner's Suite with a cathedral ceiling with beadboard detail opening the room to more natural light. Inside the Owner's Suite is the luxurious Tranquility Bath with a freestanding tub, split vanity, and large walk-in tiled shower. The Owner's Suite also features a large walk-in closet. The Laundry Room is just outside of the Owner's Suite, convenient to all 4 upstairs Bedrooms. Bedroom 2 enjoys its own ensuite full bath, while a Family Bathroom connects the third and fourth Bedrooms with a separate shower room. Bedroom 2 and 4 showcase trim details, while Bedroom 3 features a built-in playhouse.

The Basement features an array of amenities such as a café, Powder Room, and walk-out patio. There is plenty of room for entertaining and activities while maintaining cohesive design details throughout the space such as the brick veneer accent wall. The Basement also features unfinished space for extra storage.

Welcome to Millstone at Parkside, a charming community of new homes in Quakertown, nestled in the heart of Bucks County, PA. Experience the opportunity to live in Millstone at Parkside. With easy access to major routes, abundant recreational opportunities, and a serene natural setting in the heart of Bucks County, this community is the perfect place to live!
#PABU2129234

QUAKERTOWN

1849 ENCLAVE DRIVE

5 Beds

4 Baths

5,281 Sq.Ft.

$1,548,990

MLS#: PABU2129234
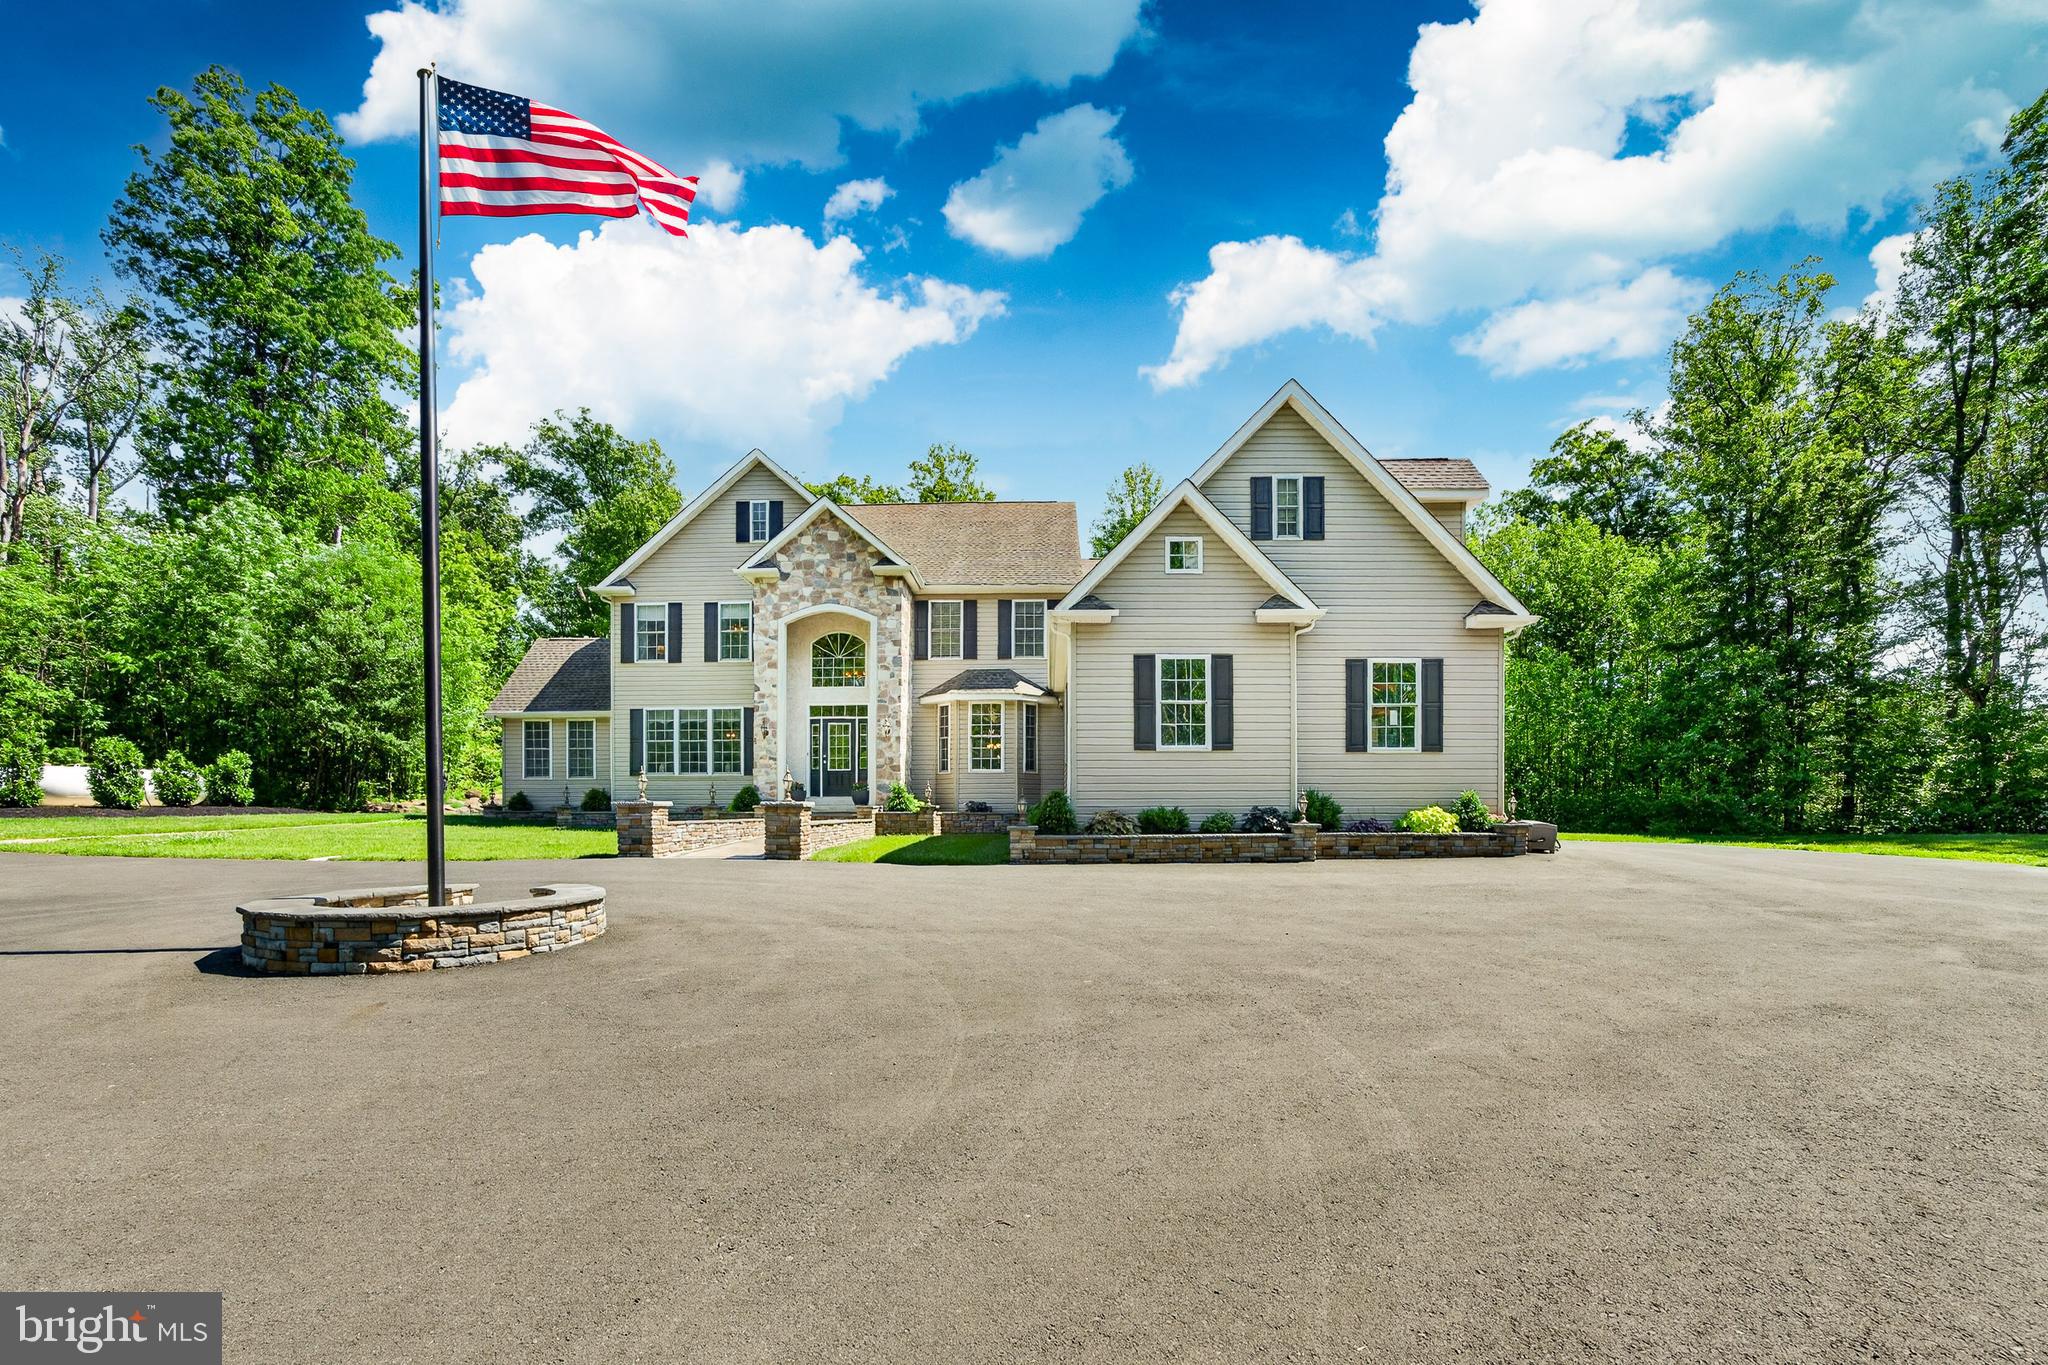
Beyond a winding private drive, this remarkable 20 acre estate offers a rare opportunity to disconnect from the noise without disconnecting from convenience.  Designed for both everyday living and effortless entertaining, the residence features 4 bedrooms, 3.5 baths, a spacious kitchen, expansive family room, two dedicated home offices, a recreation room with included pool table, a heated 3 car garage, and so much more. Every space reflects comfort, functionality and timeless appeal. Outside, the estate truly comes to life. Wander among fruit trees, cultivate year round in the greenhouse, gather fresh eggs from the chicken coop, store harvests in the root cellar, or enjoy recreational pursuits on your own private shooting range.  At the heart of the outdoor living experience is an extraordinary custom stone patio, thoughtfully designed for entertaining and relaxation.  Complete with a built in grill, wood-fired pizza oven, hot tub and retractable awnings, this exceptional space overlooks the peaceful wooded landscape and serves as a natural extension of the home.  Whether envisioned as a gentleman's farm, a family compound, or a private sanctuary, the possibilities are as expansive as the landscape itself. Offering a rare combination of acreage, privacy, recreation, and self-suffiency, this is more than a home- its a destination. A place to disconnect from the noise, reconnect with what matters most, and create a legacy for generations to come. Just minutes from Lake Nockamixon, State Game Lands, charming Bucks County towns, and major commuter routes.
#PABU2122444

QUAKERTOWN

675 ROCK HILL ROAD

4 Beds

3 Baths

4,684 Sq.Ft.

$1,950,000

MLS#: PABU2122444

 - property

Send a message

Message successfully sent.

Your message

What is 3 + 4 ?

Reason for contacting?

I agree to receive email communication and understand I can unsubscribe at any time.

I agree to be contacted by Charis Realty Group via call, email, and text for real estate services. To opt out, you can reply 'stop' at any time or reply 'help' for assistance. You can also click the unsubscribe link in the emails. Message and data rates may apply. Message frequency may vary. Privacy Policy

Sign Out

Virtual Assistant

Would you like to take the next step with this property? We can help you schedule a showing or virtual tour, or send you more details.

Yes, I would like more information.

Thank You for Your Reply, One of Our Agents will contact you as soon as possible

No, maybe later.

Thank you, you can always contact me via email, phone number or through the contact form.

Realhub AI

Lucy - Your AI-Powered Realtor

Update Your Temporary Password

Personalize your search

Enter your email and we'll notify you immediately when new listings match what you're looking for.

or enter email address

Already have an account ? Login here

Continue your home search

I agree to receive communications and understand I can unsubscribe at any time.

I agree to be contacted by Charis Realty Group via call, email, and text for real estate services. To opt out, you can reply 'stop' at any time or reply 'help' for assistance. You can also click the unsubscribe link in the emails. Message and data rates may apply. Message frequency may vary. Privacy Policy

Already have an account ? Login here

We use cookies

We use cookies primarily for analytics to enhance your experience. By accepting, you agree to our use of these cookies. You can manage your preferences or learn more about our cookies policy.