


Property
Beds
3
Full Baths
2
1/2 Baths
1
Year Built
2003
Sq.Footage
1,639
OPEN HOUSE: Sun, Aug 23 12:00 PM - 1:30 PM | Space, convenience, and an outstanding State College location come together in this well-appointed Galen Oaks townhome. This spacious 3-bedroom, 2.5-bath townhome offers 1,639 finished square feet above grade, an integral 2-car garage, and a location that puts State College and Penn State just minutes away. The main level features a comfortable, open layout with plenty of room to relax and entertain, highlighted by an inviting living area with a cozy gas fireplace. The kitchen features a natural gas range and new dishwasher and flows easily into the dining and living spaces, while access to the rear deck provides a great spot to unwind outdoors. Upstairs, new carpeting gives the bedroom level a fresh feel, with a spacious primary suite featuring a private full bath and walk-in closet, two additional bedrooms, a second full bathroom, and convenient second-floor laundry. The lower level provides valuable additional storage and direct access to the integral two-car garage, while natural gas forced-air heat and central air provide year-round comfort. Adding even more value, a new roof is expected to be installed in September 2026 by Marcon Roofing. The property also has a current active rental permit, offering additional flexibility for an owner or investor. Enjoy the ease of condo living with exterior and common-area maintenance handled by the association while still having the space and functionality of a townhome. Conveniently located with quick access to I-99/US-322, Penn State University, downtown State College, shopping, restaurants, entertainment, and everything Happy Valley has to offer, 158 Kenley Court offers an excellent combination of comfort, convenience, and location for full-time living, a Happy Valley getaway, or an investment opportunity.
Features & Amenities
Interior
-
Other Interior Features
Bar
-
Total Bedrooms
3
-
Bathrooms
2
-
1/2 Bathrooms
1
-
Above Grade Finished Area
1639.0
-
Basement YN
YES
-
Cooling YN
YES
-
Cooling
Central Air, Gas
-
Fireplace YN
YES
-
Heating YN
YES
-
Heating
Natural Gas, Forced Air
-
Main Level Bedrooms
3
-
Pet friendly
N/A
Exterior
-
Garage
Yes
-
Garage spaces
2
-
Construction Materials
Block, Vinyl Siding
-
Parking
Garage Door Opener, Asphalt, Garage, Basement, Covered, Inside Entrance, Attached
-
Pool
No
-
Waterfront YN
NO
Area & Lot
-
Property Type
Residential
-
Property Sub Type
Condominium
-
Architectural Style
Contemporary
Price
-
Sales Price
$319,900
-
Tax Amount
$4,328
-
Sq. Footage
1,639
-
Price/SqFt
$195
HOA
-
Association
YES
-
Association Fee
$358
-
Association Fee Frequency
Monthly
-
Association Fee Includes
N/A
School District
-
Elementary School
N/A
-
Middle School
N/A
-
High School
N/A
Property Features
-
New Construction
NO
-
Association Amenities
Cable TV
-
Foundation Details
Block
-
Senior Community YN
NO
-
Sewer
Septic Tank
-
Water Source
Public
Schedule a Showing
Showing scheduled successfully.
Mortgage calculator
Estimate your monthly mortgage payment, including the principal and interest, property taxes, and HOA. Adjust the values to generate a more accurate rate.
Your payment
Principal and Interest:
$
Property taxes:
$
HOA fees:
$
Total loan payment:
$
Total interest amount:
$
Location
County
CENTRE
Elementary School
Middle School
High School
Listing Courtesy of Phil Williams , RE/MAX Centre Realty
RealHub Information is provided exclusively for consumers' personal, non-commercial use, and it may not be used for any purpose other than to identify prospective properties consumers may be interested in purchasing. All information deemed reliable but not guaranteed and should be independently verified. All properties are subject to prior sale, change or withdrawal. RealHub website owner shall not be responsible for any typographical errors, misinformation, misprints and shall be held totally harmless.

AGENT
Jason Carbaugh
Call Jason today to schedule a private showing.

* Listings on this website come from the FMLS IDX Compilation and may be held by brokerage firms other than the owner of this website. The listing brokerage is identified in any listing details. Information is deemed reliable but is not guaranteed. If you believe any FMLS listing contains material that infringes your copyrighted work please click here to review our DMCA policy and learn how to submit a takedown request.© 2024 FMLS.
Related Properties
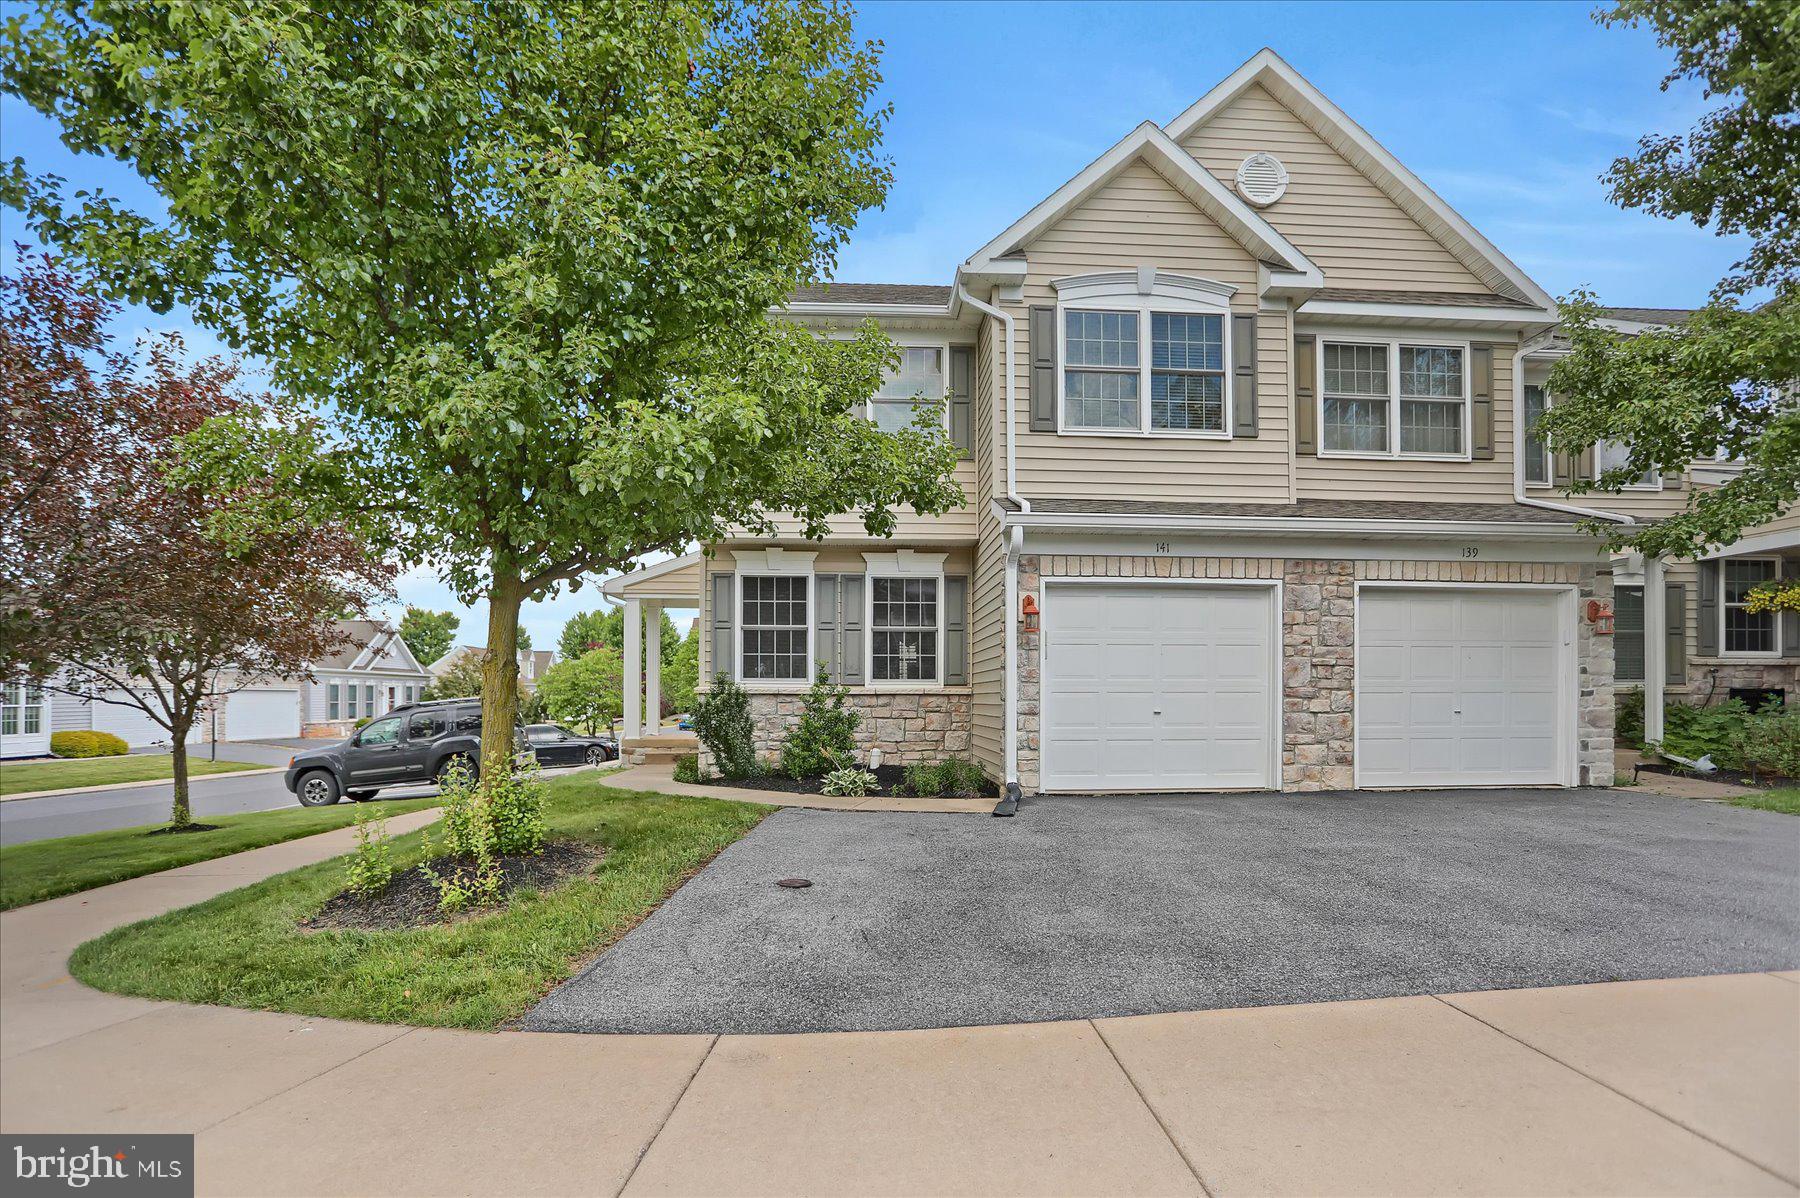
STATE COLLEGE
141 QUINCY AVENUE
3 Beds
3 Baths
2,308 Sq.Ft.
$349,900
MLS#: PACE2519486

STATE COLLEGE
1354 HARRIS STREET
3 Beds
2 Baths
1,663 Sq.Ft.
$360,000
MLS#: PACE2520226

STATE COLLEGE
868 GALEN DRIVE
3 Beds
2 Baths
1,948 Sq.Ft.
$282,900
MLS#: PACE2520210
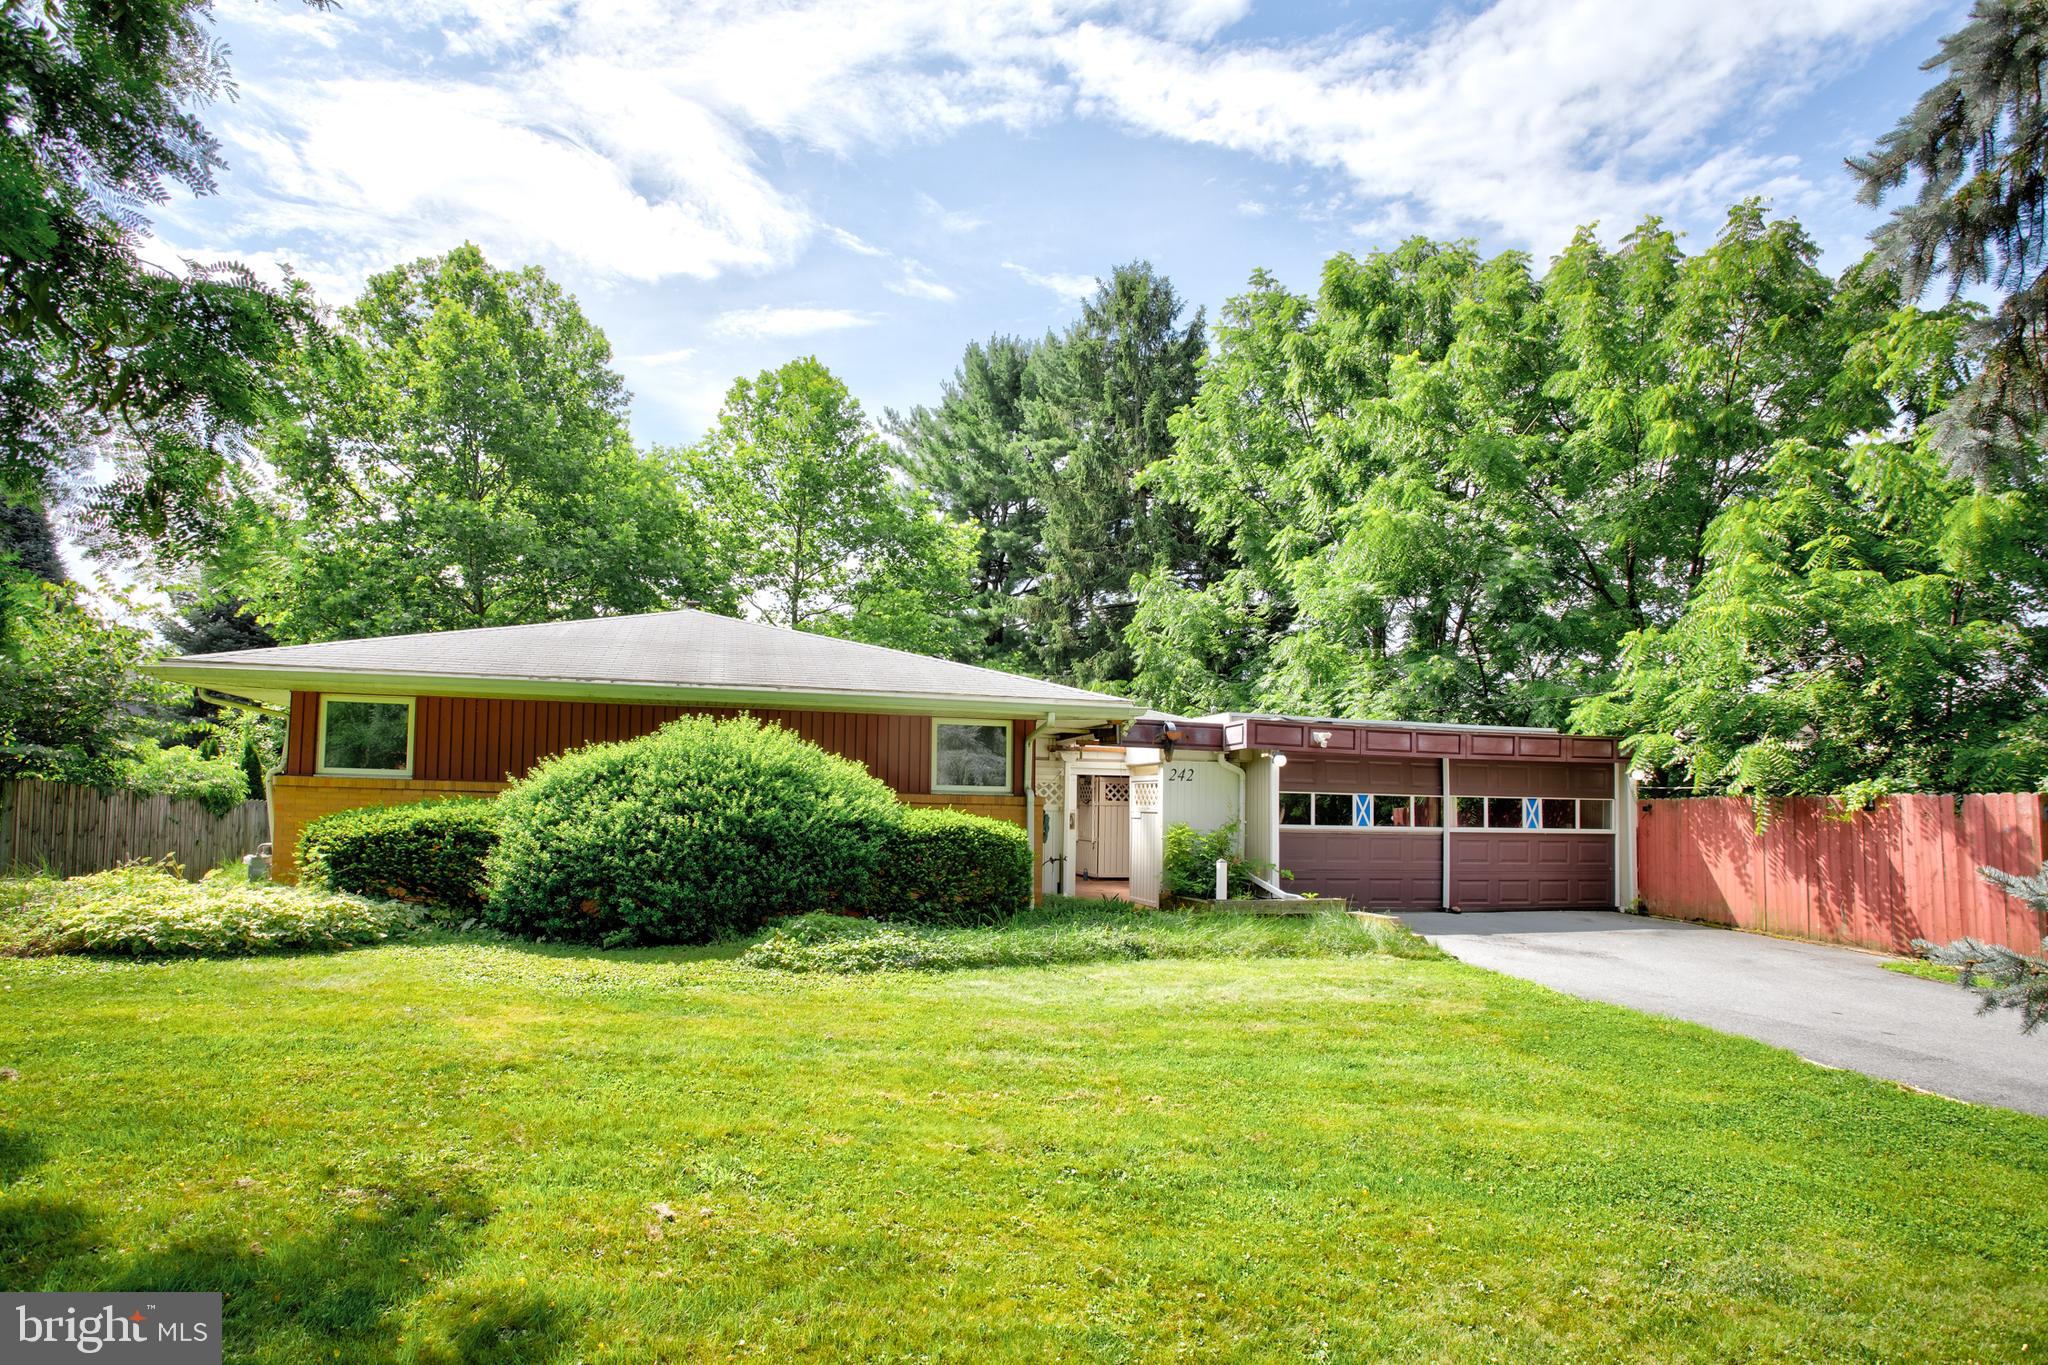
STATE COLLEGE
242 W WHITEHALL ROAD
4 Beds
4 Baths
2,468 Sq.Ft.
$369,900
MLS#: PACE2519778
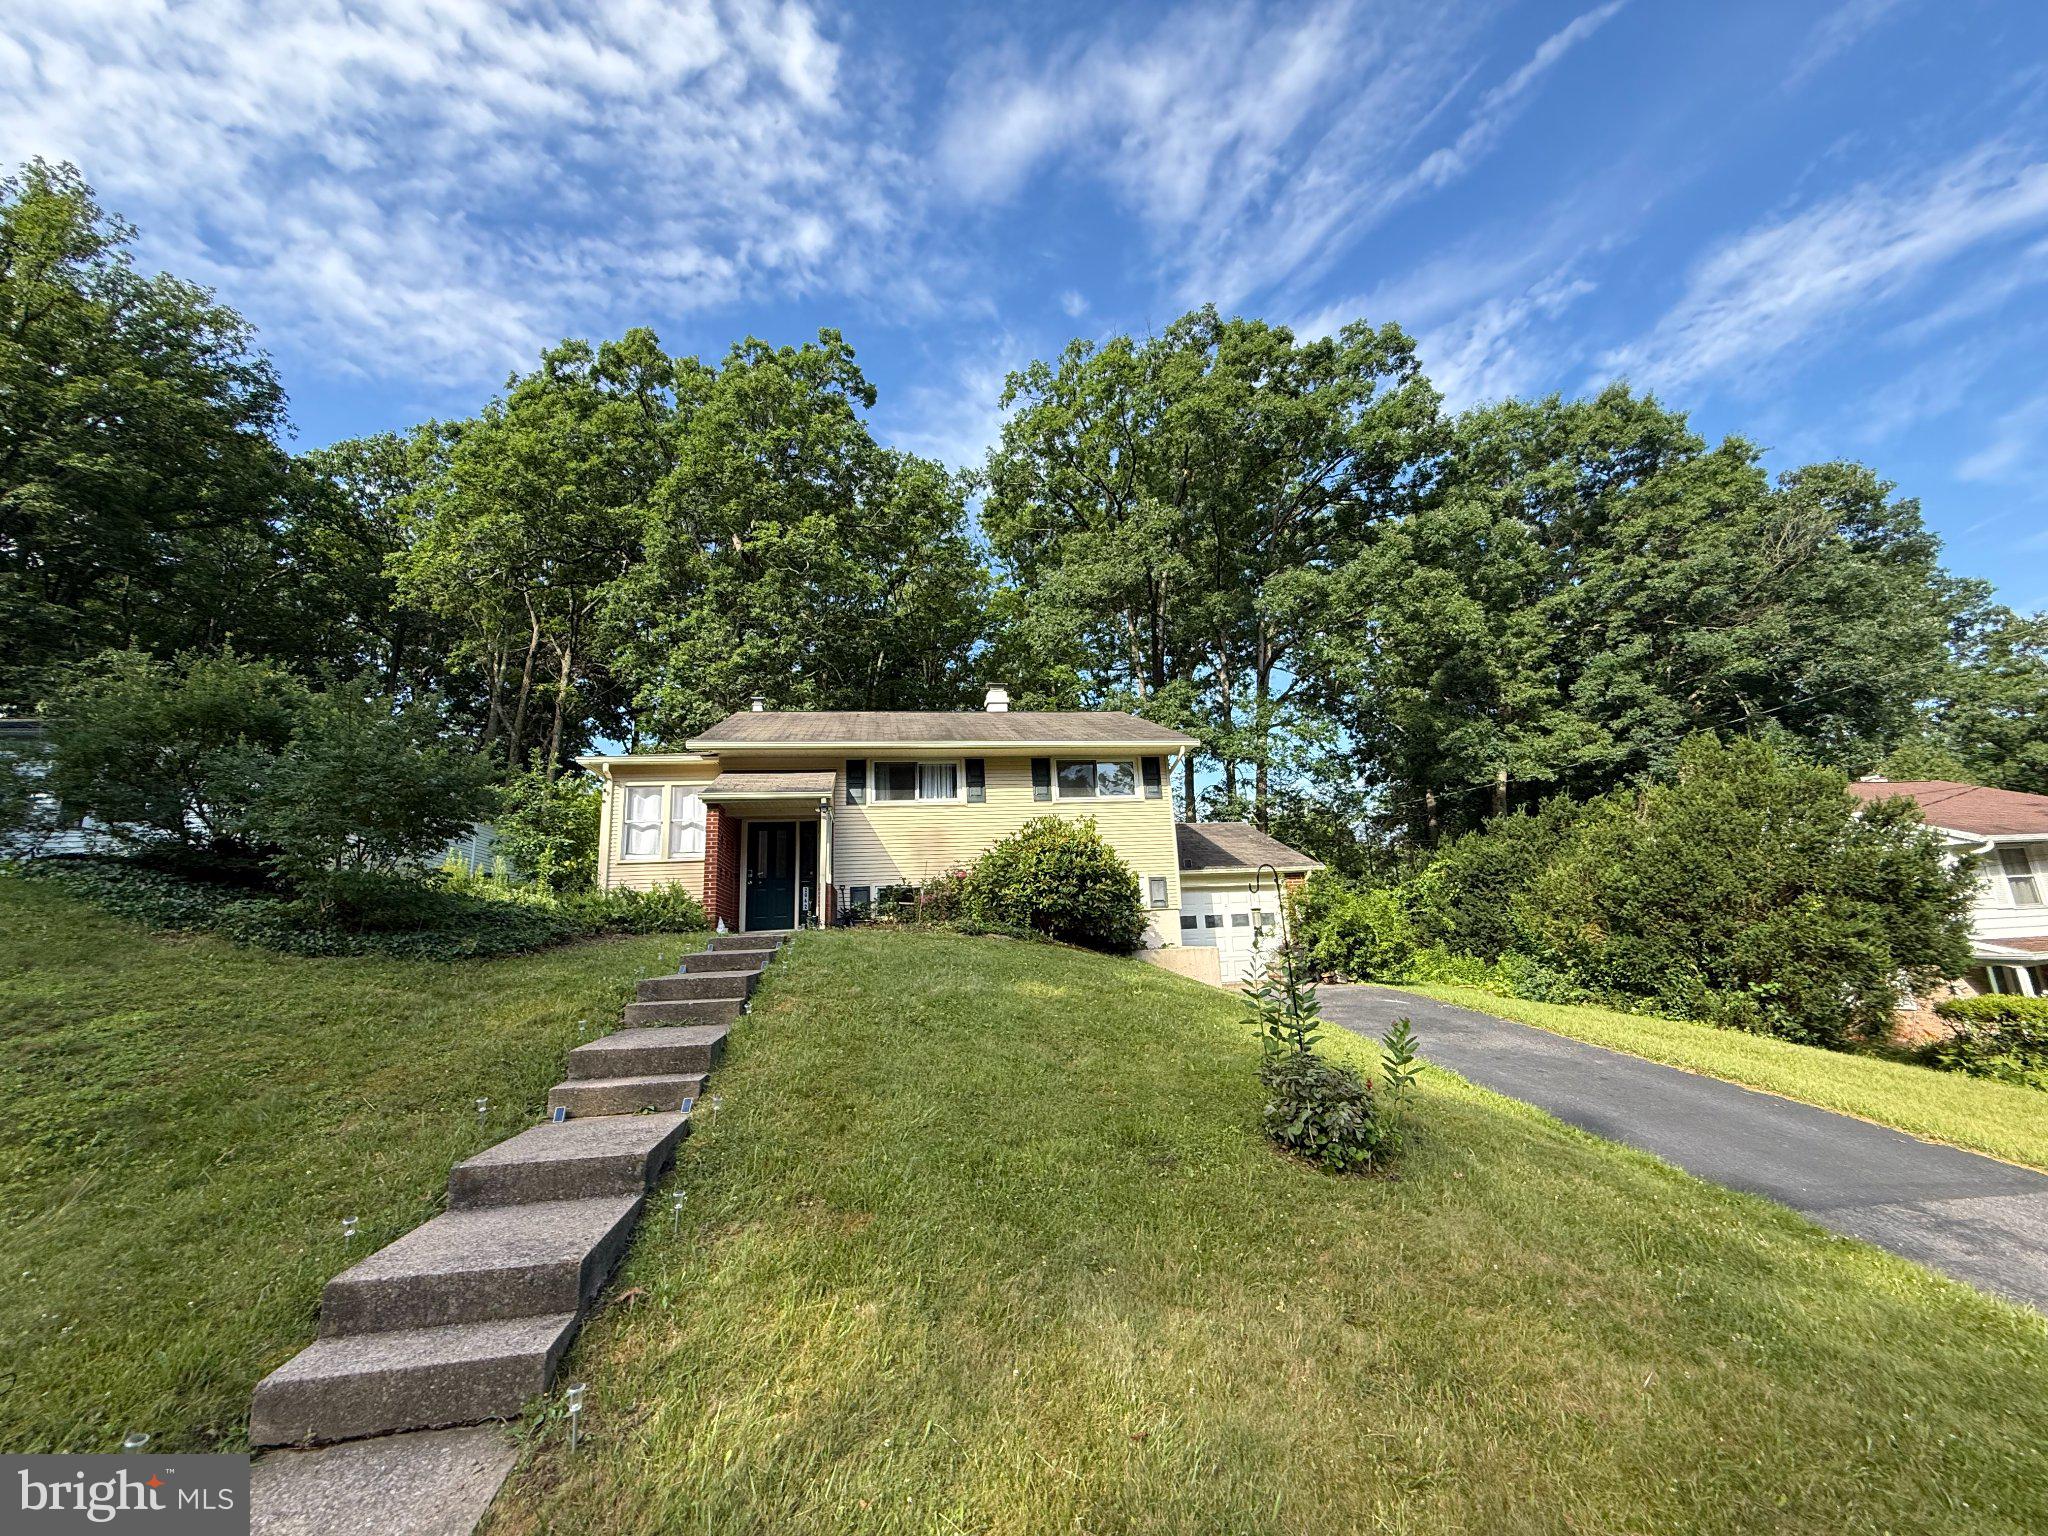
STATE COLLEGE
2042 FAIRWOOD LANE
4 Beds
1 Baths
1,857 Sq.Ft.
$375,000
MLS#: PACE2519772
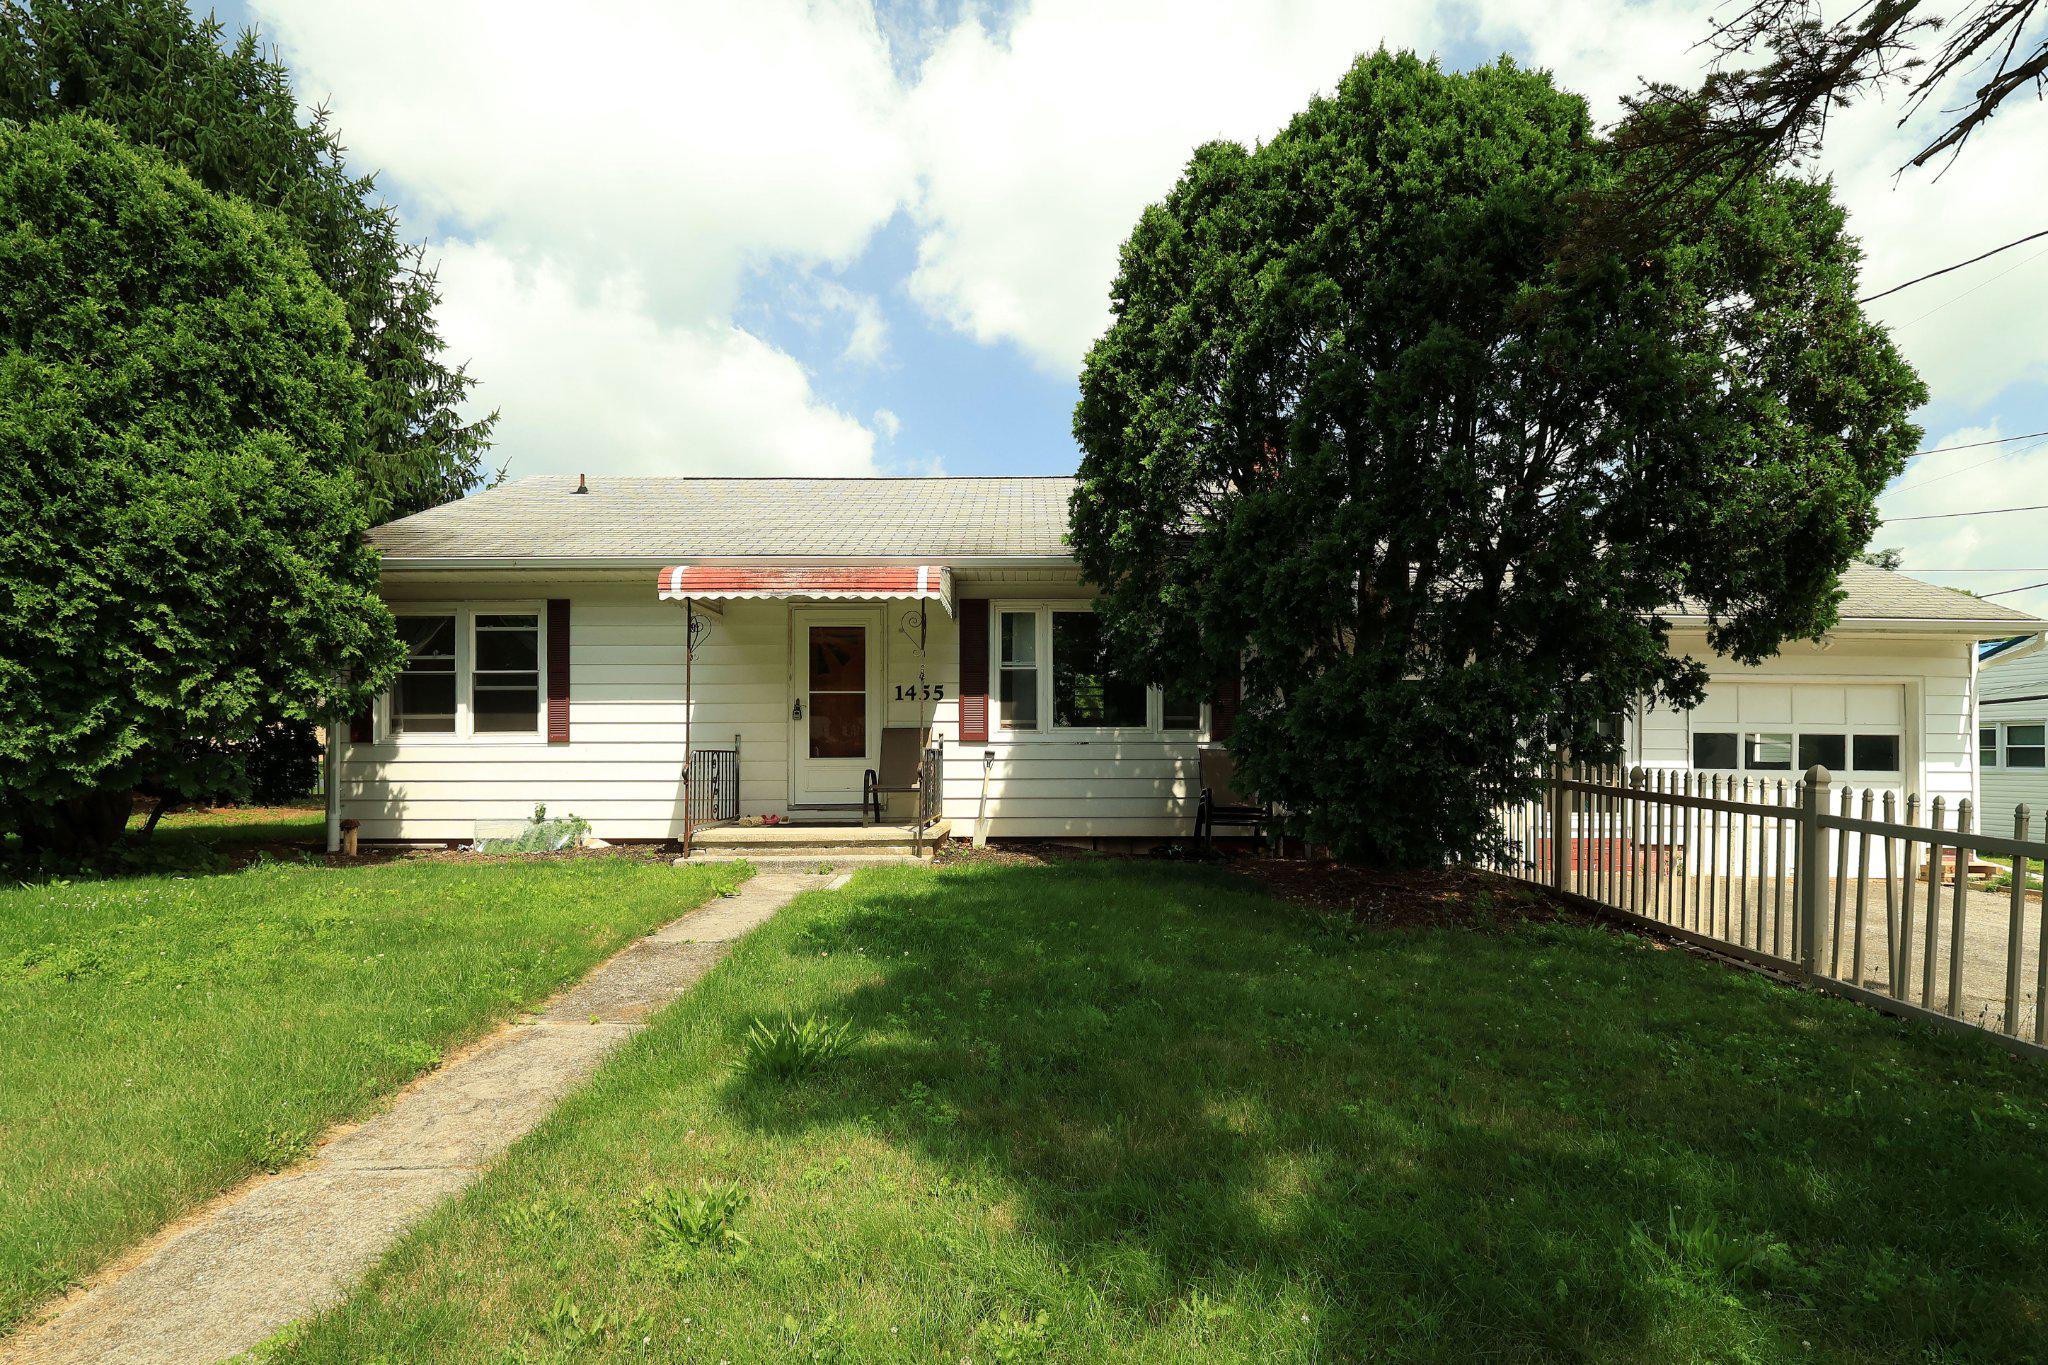
STATE COLLEGE
1455 ASH AVENUE
3 Beds
1 Baths
1,472 Sq.Ft.
$319,900
MLS#: PACE2519658
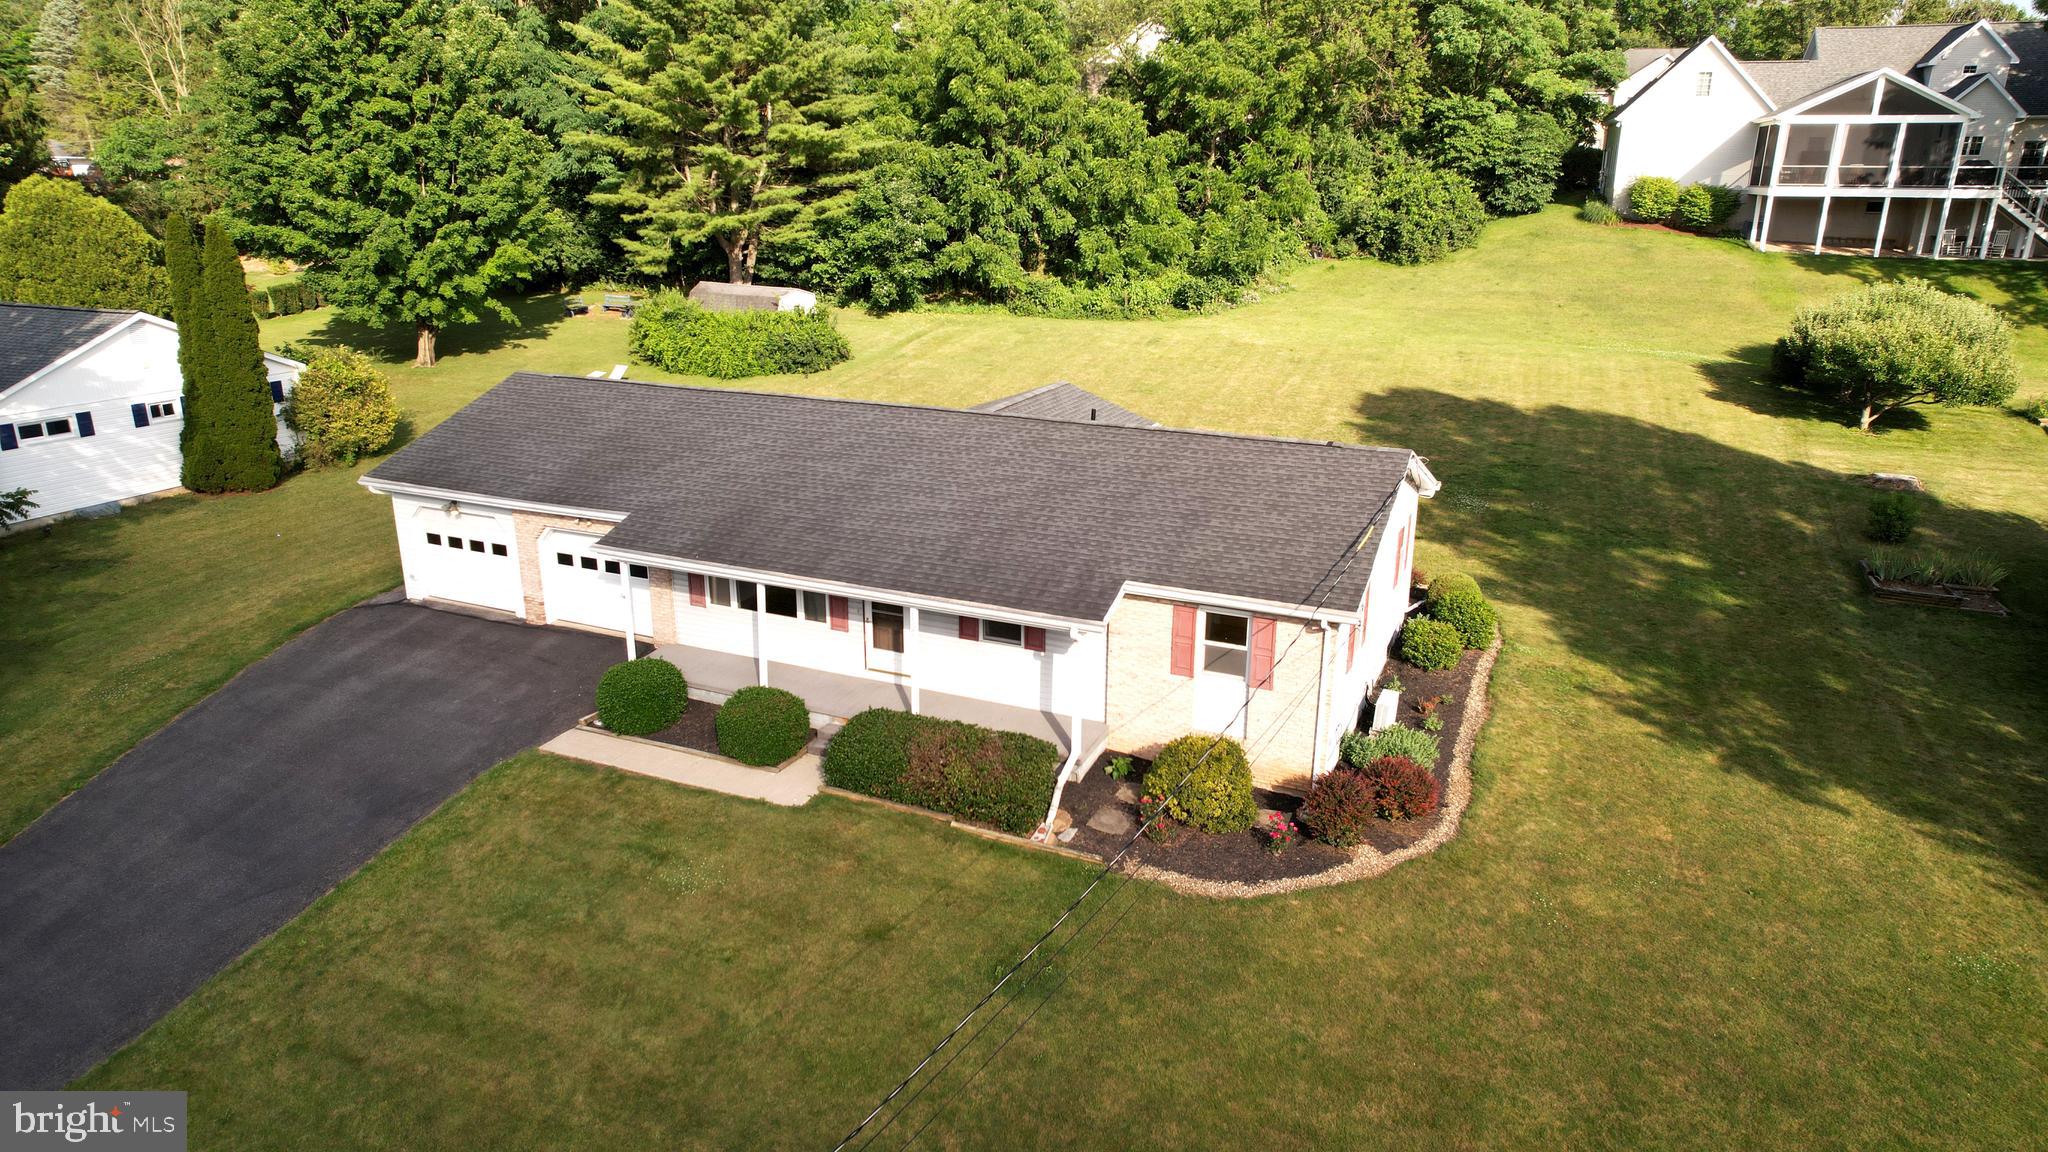
STATE COLLEGE
1526 YARDAL ROAD
3 Beds
2 Baths
2,312 Sq.Ft.
$379,900
MLS#: PACE2519688

STATE COLLEGE
200 JEFFERSON AVENUE 216
2 Beds
2 Baths
1,523 Sq.Ft.
$269,900
MLS#: PACE2519748
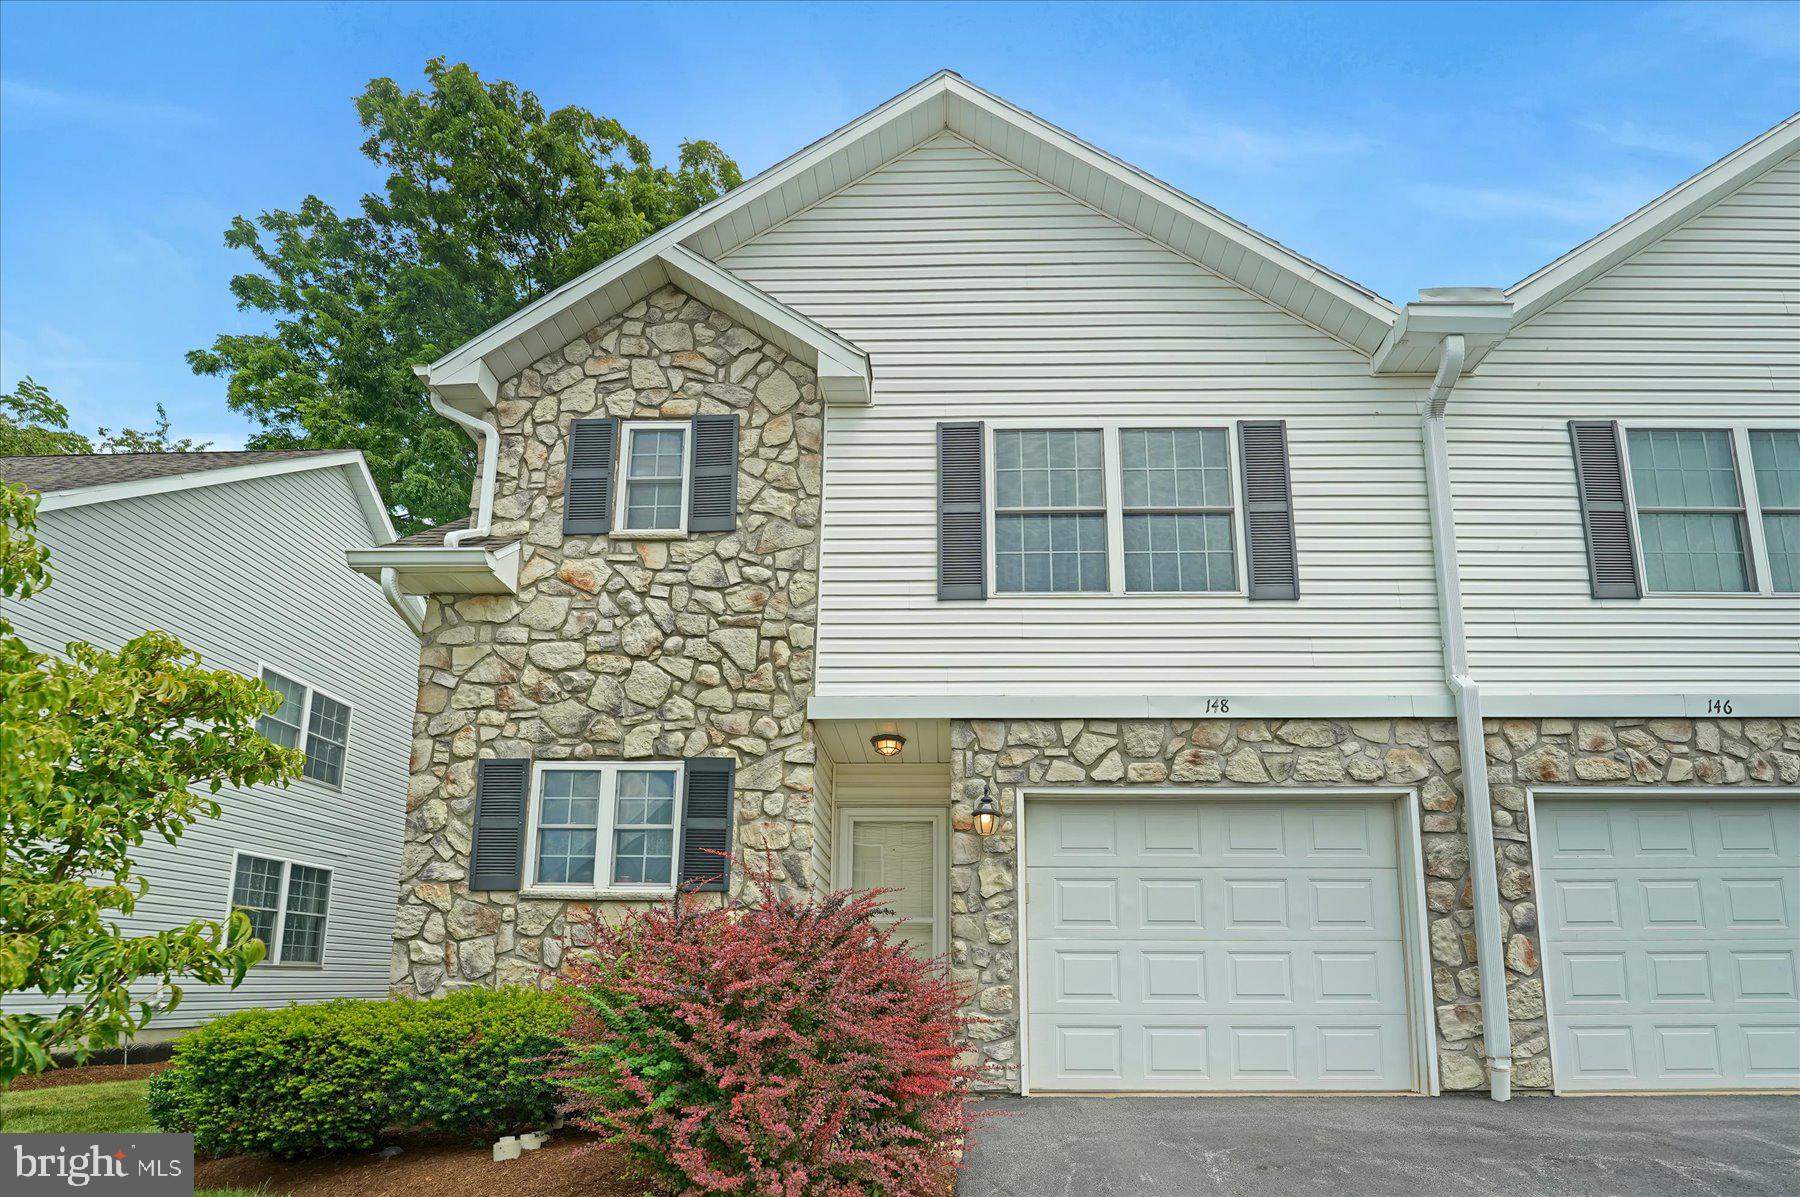
STATE COLLEGE
148 GALA DRIVE
3 Beds
3 Baths
1,634 Sq.Ft.
$359,000
MLS#: PACE2519718
.png)