
Straight Thru
1437 ATTERBURY WAY
BENSALEM, PA 19020
MLS#: PABU2130222
$379,900


Property
Beds
3
Full Baths
2
1/2 Baths
1
Year Built
1976
Sq.Footage
1,788
Welcome to Judson Meadows! This charming 3-bedroom, 2.5-bathroom townhouse features a traditional straight-through layout that offers a comfortable and functional flow from front to back. As you enter, you’re welcomed into a spacious living room that leads naturally into the dining room and then into the well-appointed kitchen. Continuing toward the rear of the home, the inviting family room features a wood-burning fireplace and sliding glass doors that open directly to the backyard—creating a wonderful space for relaxing, entertaining, and enjoying the outdoors. A conveniently located half bathroom on the first level, near the basement stairs, adds functionality for everyday living and guests. Upstairs, you’ll find three spacious bedrooms, including a private primary suite with a dedicated primary bathroom and double closets. The two secondary bedrooms feature brand-new wall-mounted mini-split units, providing individualized comfort throughout the seasons. Recent major improvements offer added peace of mind, including a **brand-new roof, new water heater, and new heating system**. The unfinished basement provides abundant storage and potential for future customization. Outside, enjoy a low-maintenance lot and private backyard with convenient access from the family room. Additional highlights include a blend of carpeting and luxury vinyl plank flooring throughout and secure storage. Conveniently located just minutes from commuter rail and bus stops, this home offers an appealing combination of comfort, convenience, and value. **Move right in and make this welcoming Judson Meadows townhouse your own!**
Features & Amenities
Interior
-
Other Interior Features
Built-in Features
-
Total Bedrooms
3
-
Bathrooms
2
-
1/2 Bathrooms
1
-
Above Grade Finished Area
1788.0
-
Basement YN
YES
-
Cooling YN
YES
-
Cooling
Central Air, Ductless, Electric
-
Fireplace YN
YES
-
Heating YN
YES
-
Heating
Oil, Forced Air
-
Pet friendly
Yes
Exterior
-
Garage
No
-
Construction Materials
Frame
-
Other Exterior Features
Storage
-
Parking
On Street
-
Patio and Porch Features
Patio
-
Pool
No
-
Waterfront YN
NO
Area & Lot
-
Lot Features
Back Yard
-
Lot Size(acres)
0.05
-
Lot Size(square feet)
2,000
-
Property Type
Residential
-
Property Sub Type
Townhouse
-
Architectural Style
Straight Thru
Price
-
Sales Price
$379,900
-
Tax Amount
$5,015
-
Financing Options
Cash, Conventional, FHA, VA
-
Zoning
1006 Res: Townhouse
-
Sq. Footage
1,788
-
Price/SqFt
$212
HOA
-
Association
No
Property Resources
-
Horse Property
NO
School District
-
Elementary School
N/A
-
Middle School
N/A
-
High School
N/A
Property Features
-
Stories
2
-
New Construction
NO
-
Association Amenities
None
-
Foundation Details
Concrete Perimeter
-
Senior Community YN
NO
-
Sewer
Public Sewer
-
Tax Lot
158
-
Water Source
Public
Schedule a Showing
Showing scheduled successfully.
Mortgage calculator
Estimate your monthly mortgage payment, including the principal and interest, property taxes, and HOA. Adjust the values to generate a more accurate rate.
Your payment
Principal and Interest:
$
Property taxes:
$
HOA fees:
$
Total loan payment:
$
Total interest amount:
$
Location
County
BUCKS
Elementary School
Middle School
High School
Listing Courtesy of Lawrence Wong, Kurfiss Sotheby's International Realty
RealHub Information is provided exclusively for consumers' personal, non-commercial use, and it may not be used for any purpose other than to identify prospective properties consumers may be interested in purchasing. All information deemed reliable but not guaranteed and should be independently verified. All properties are subject to prior sale, change or withdrawal. RealHub website owner shall not be responsible for any typographical errors, misinformation, misprints and shall be held totally harmless.

Salesperson, Realtor
Jason Carbaugh
Call Jason today to schedule a private showing.

* Listings on this website come from the FMLS IDX Compilation and may be held by brokerage firms other than the owner of this website. The listing brokerage is identified in any listing details. Information is deemed reliable but is not guaranteed. If you believe any FMLS listing contains material that infringes your copyrighted work please click here to review our DMCA policy and learn how to submit a takedown request.© 2024 FMLS.
Related Properties
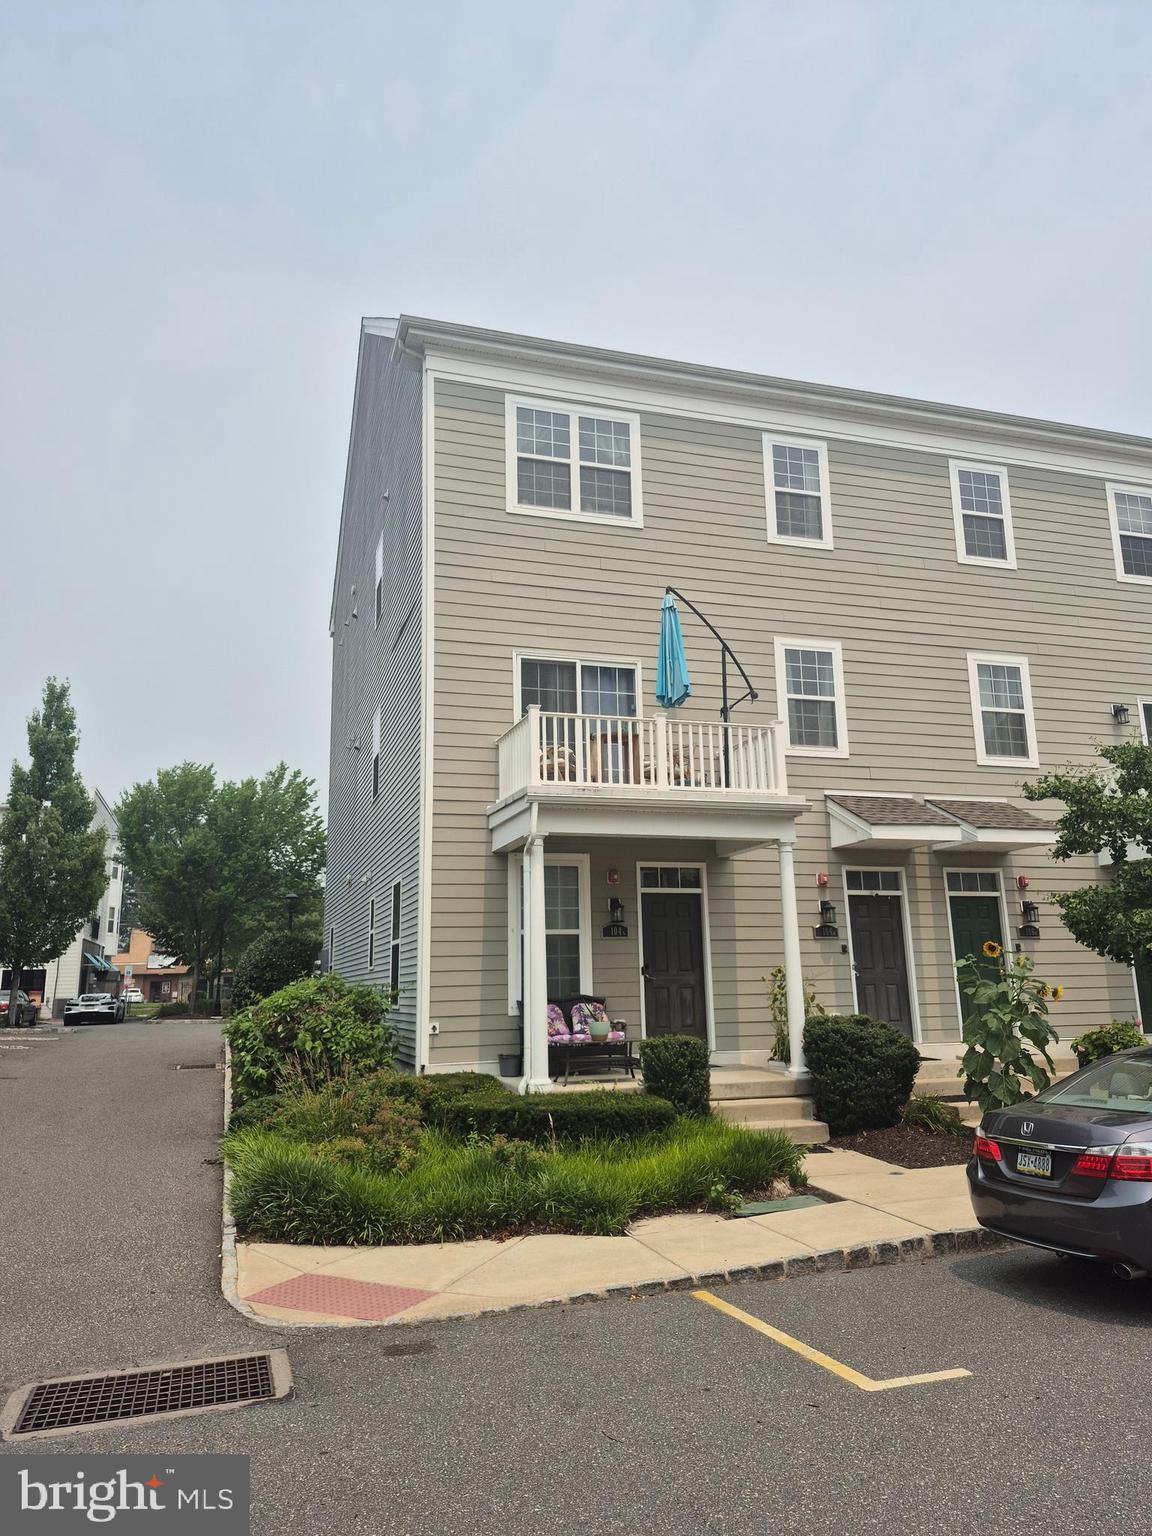
BENSALEM
104 KONEFAL STREET A
2 Beds
2 Baths
N/A
$378,000
MLS#: PABU2126668
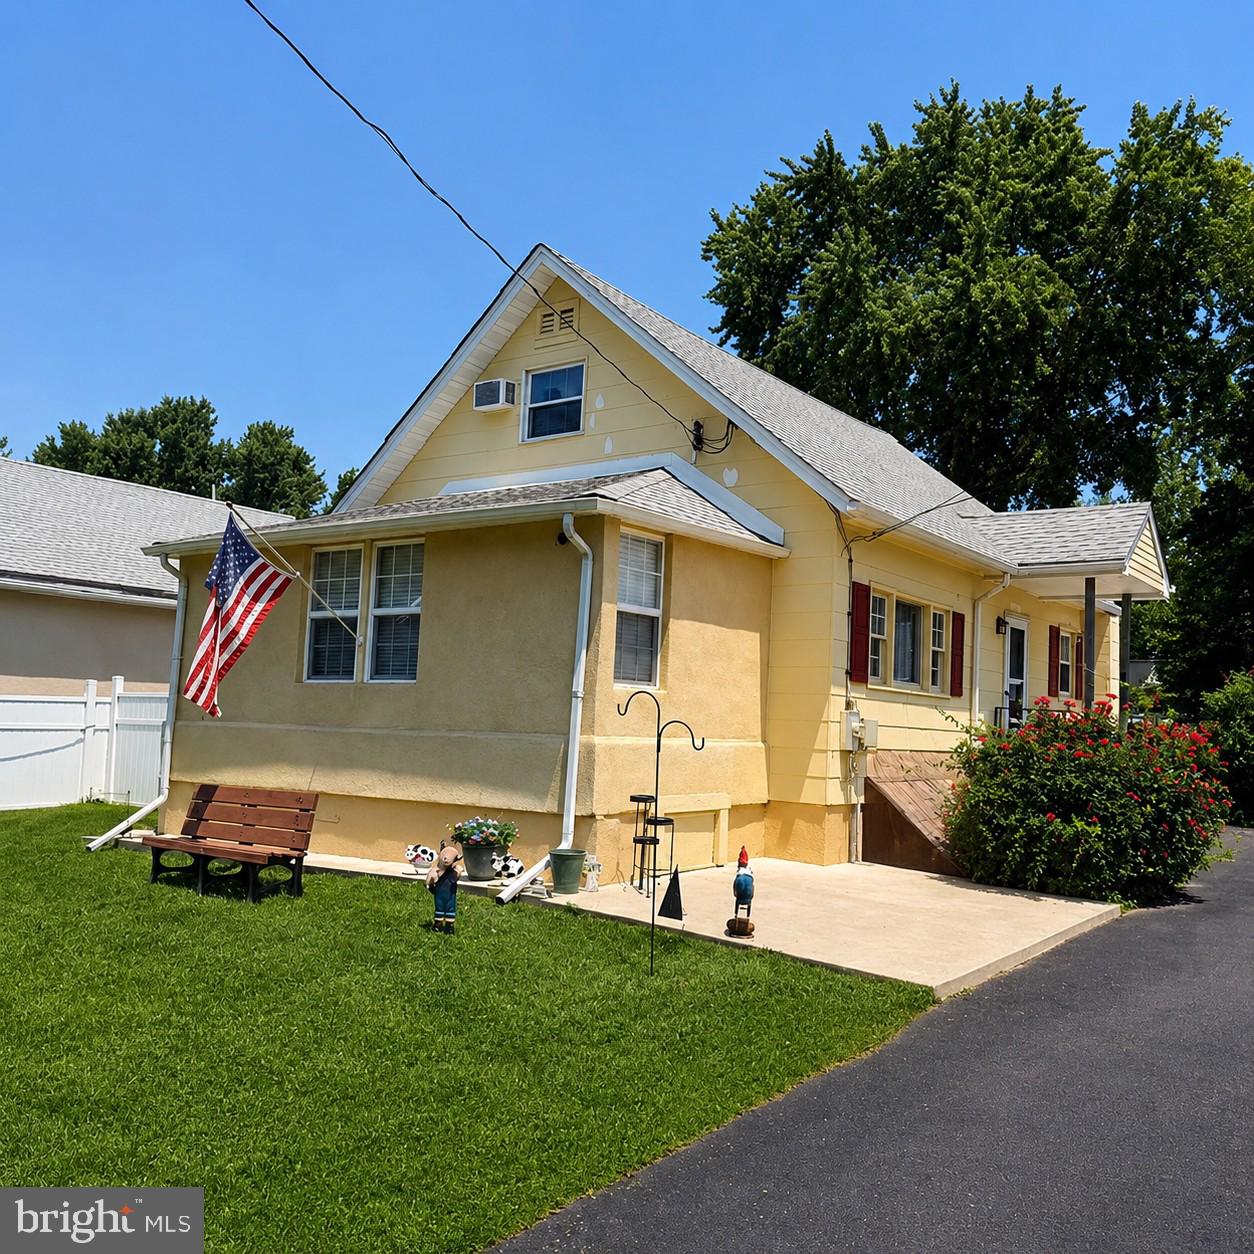
BENSALEM
1183 LOWELL AVENUE
3 Beds
1 Baths
1,408 Sq.Ft.
$425,000
MLS#: PABU2125500

BENSALEM
6308 MILITIA COURT
3 Beds
1 Baths
2,076 Sq.Ft.
$410,000
MLS#: PABU2128624
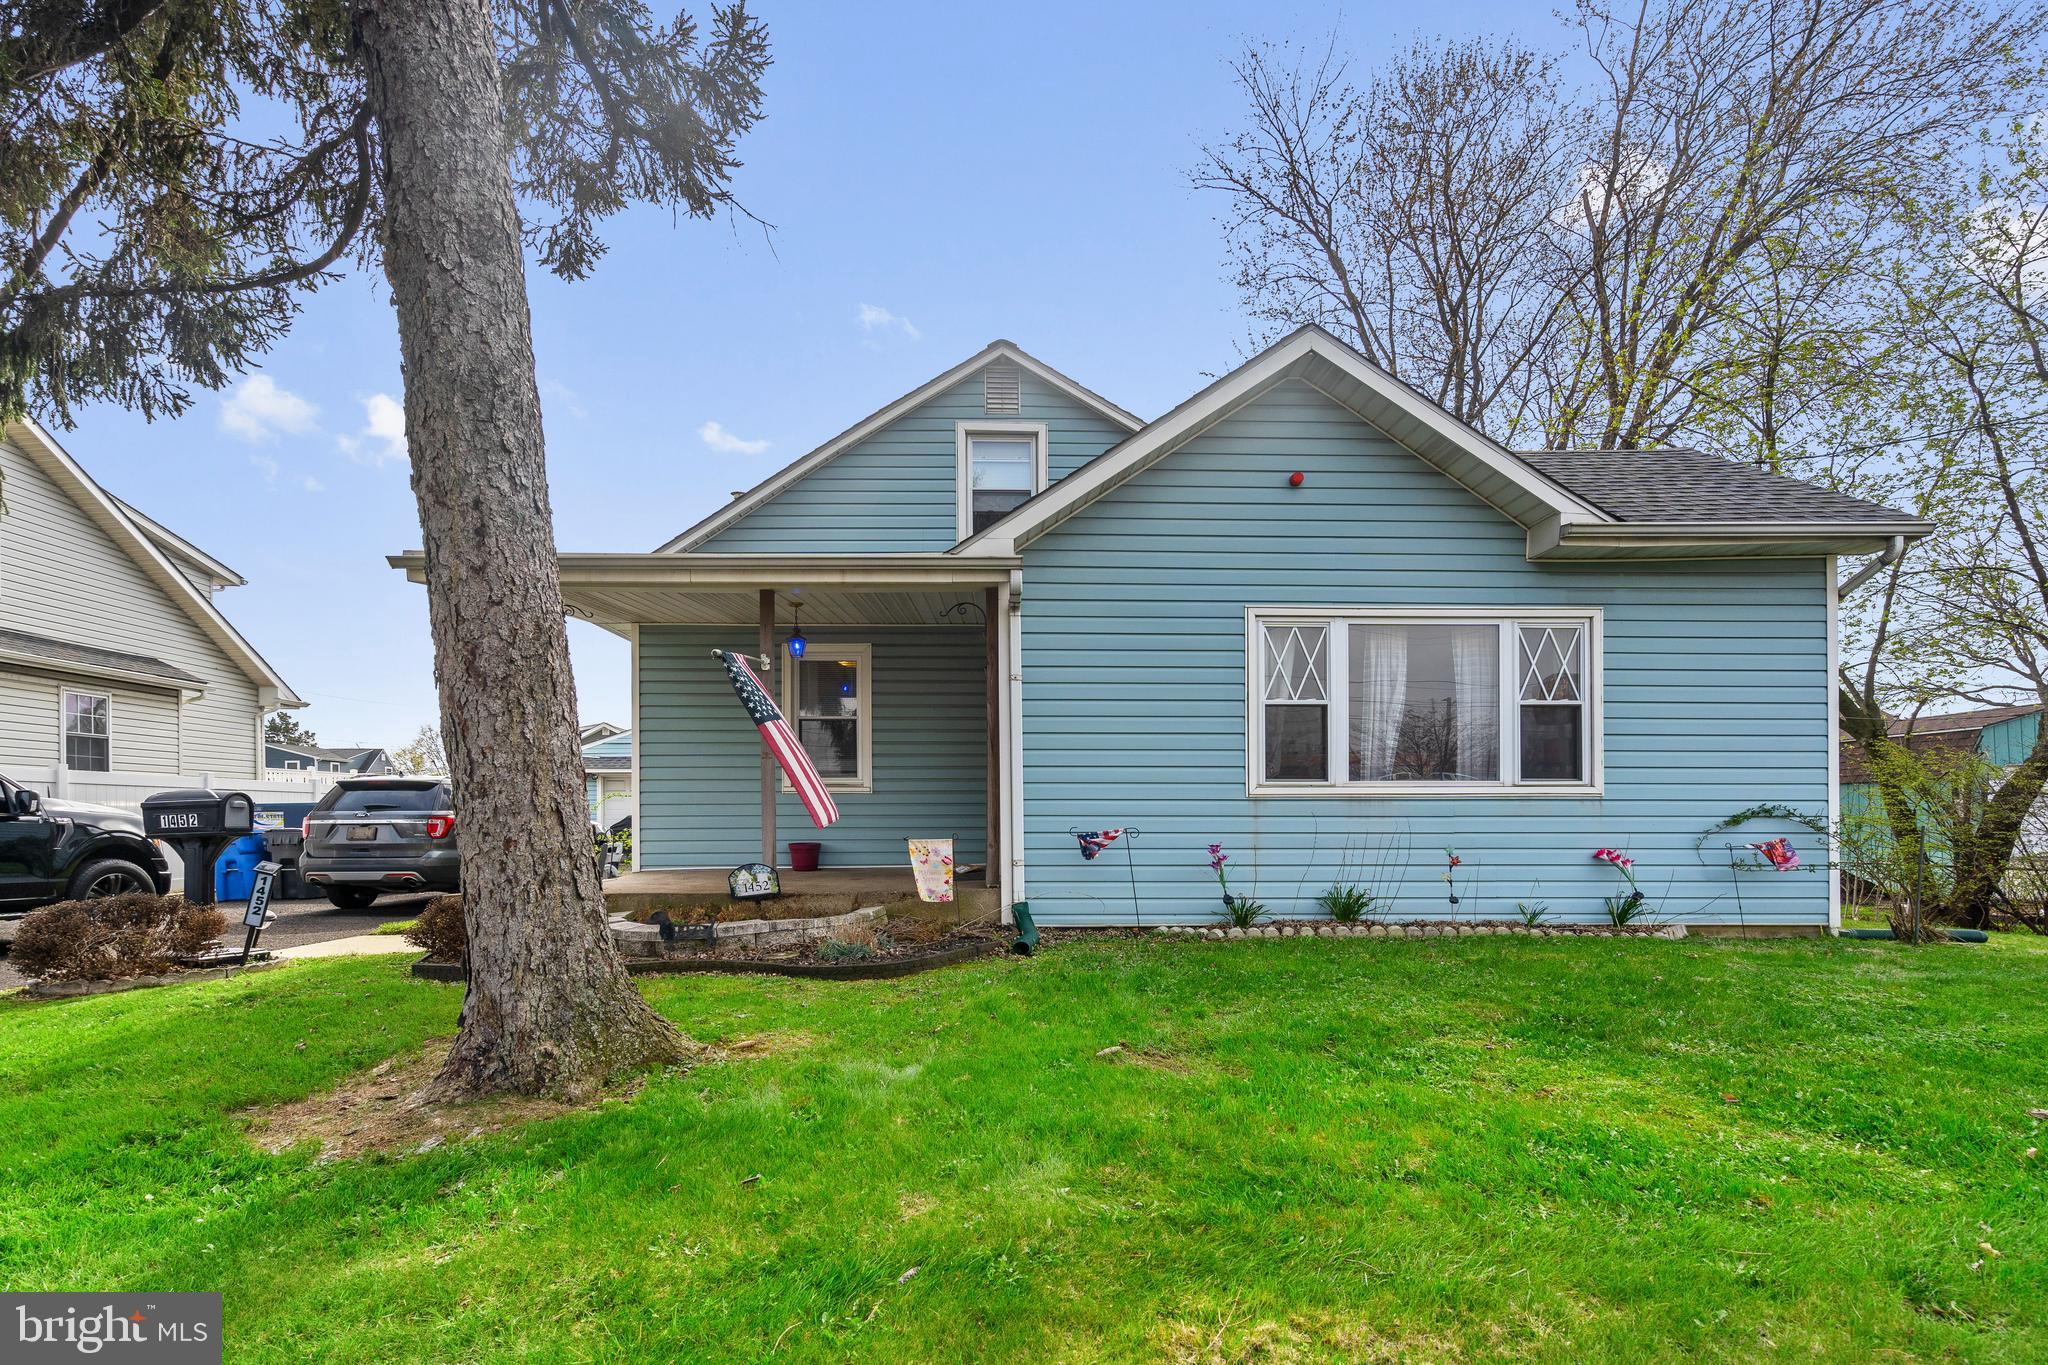
BENSALEM
1452 STREET ROAD
3 Beds
1 Baths
1,515 Sq.Ft.
$444,900
MLS#: PABU2118656
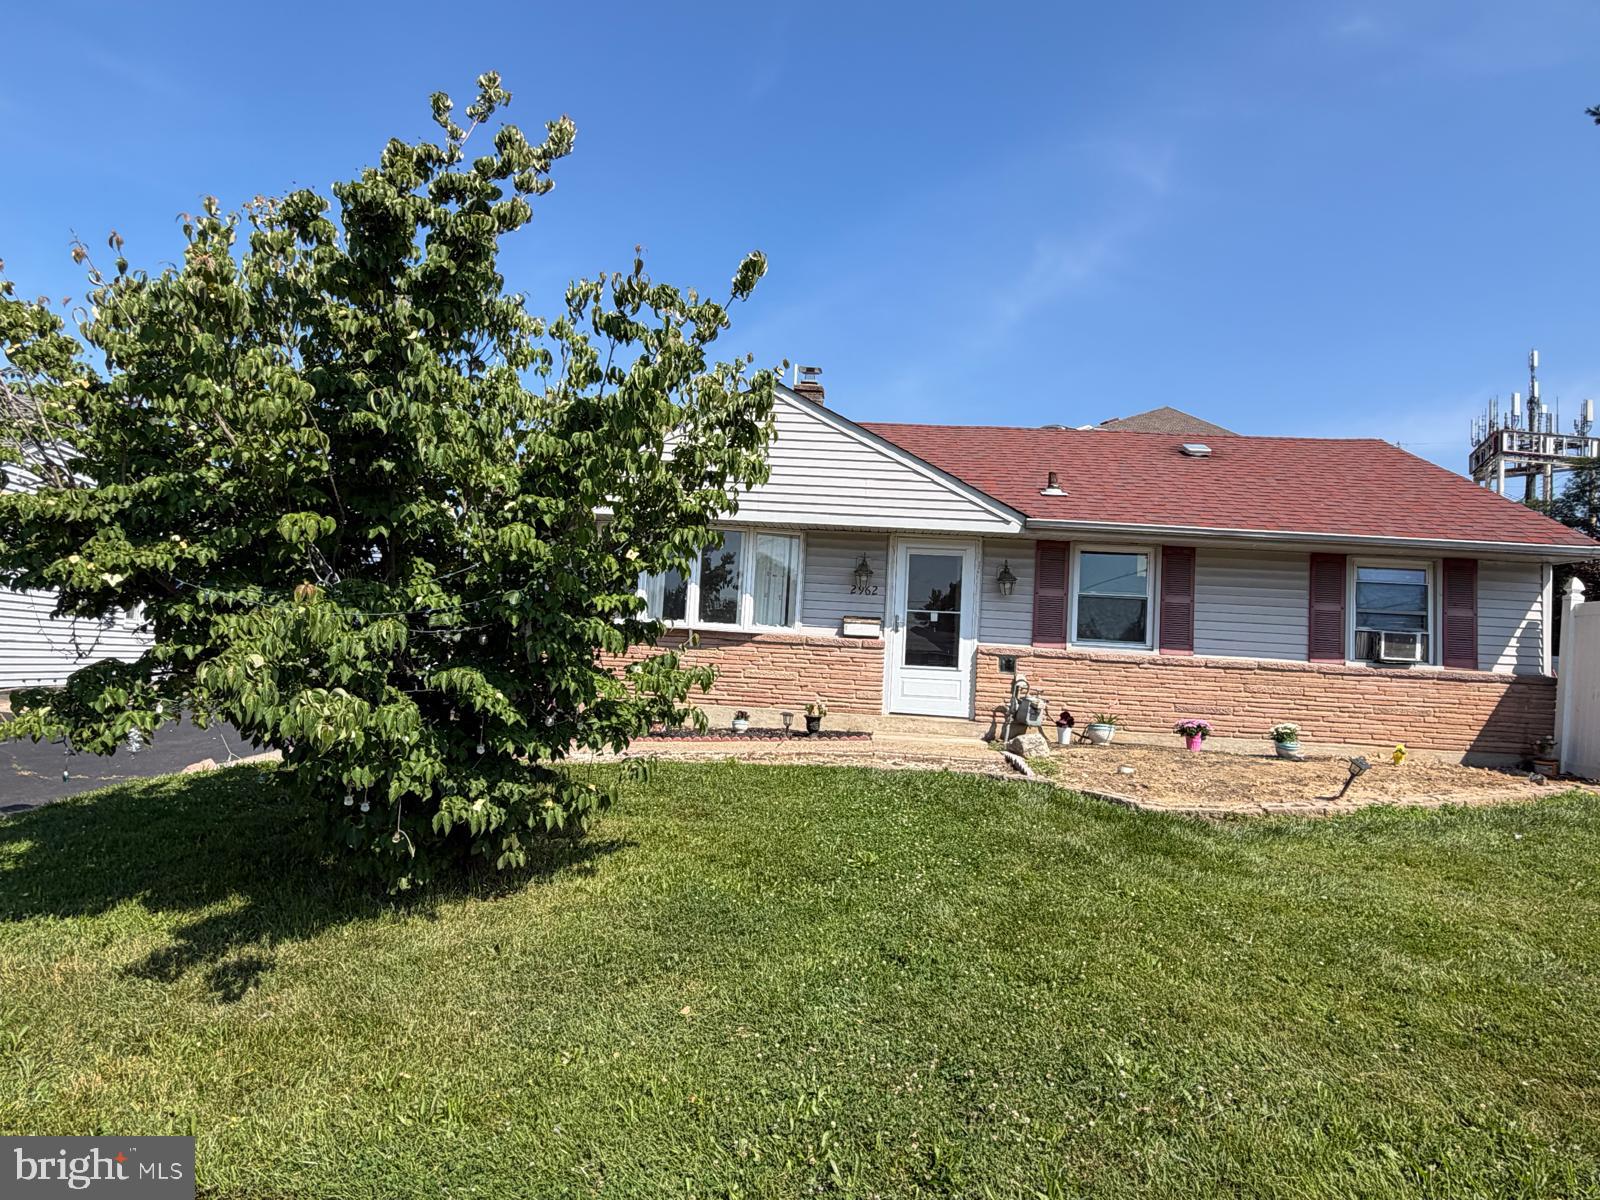
BENSALEM
2962 CRAFTON DRIVE
3 Beds
1 Baths
936 Sq.Ft.
$405,000
MLS#: PABU2125474

BENSALEM
5066 SAYER COURT
4 Beds
3 Baths
2,308 Sq.Ft.
$385,000
MLS#: PABU2130314

BENSALEM
2651 FINLEY AVENUE
3 Beds
1 Baths
1,485 Sq.Ft.
$389,000
MLS#: PABU2128314
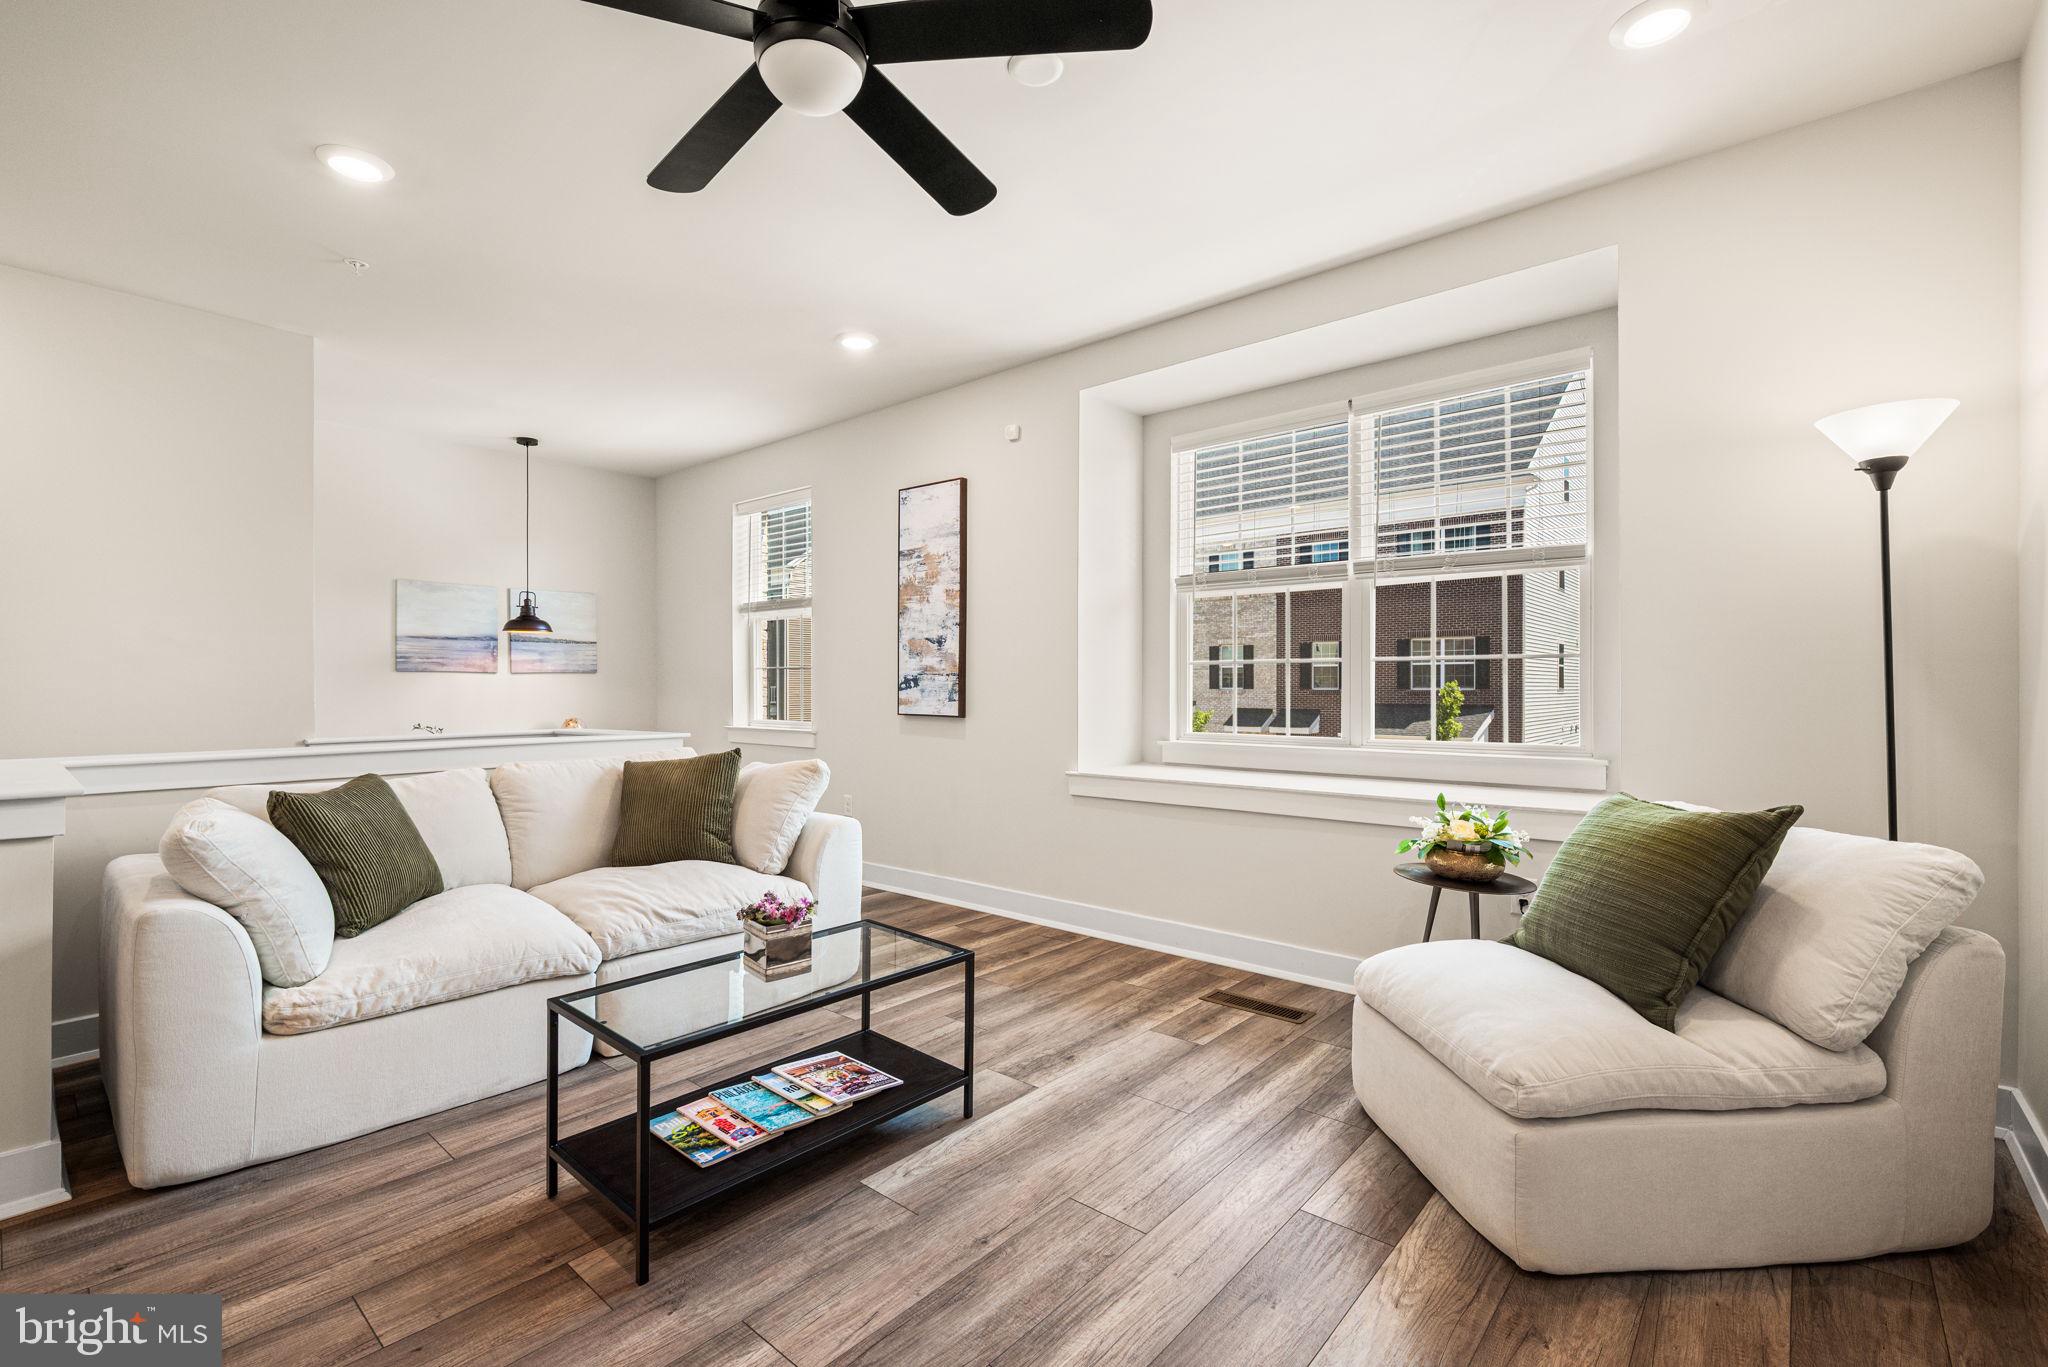
BENSALEM
116 ANNAPOLIS STREET A
2 Beds
2 Baths
1,416 Sq.Ft.
$395,000
MLS#: PABU2125428
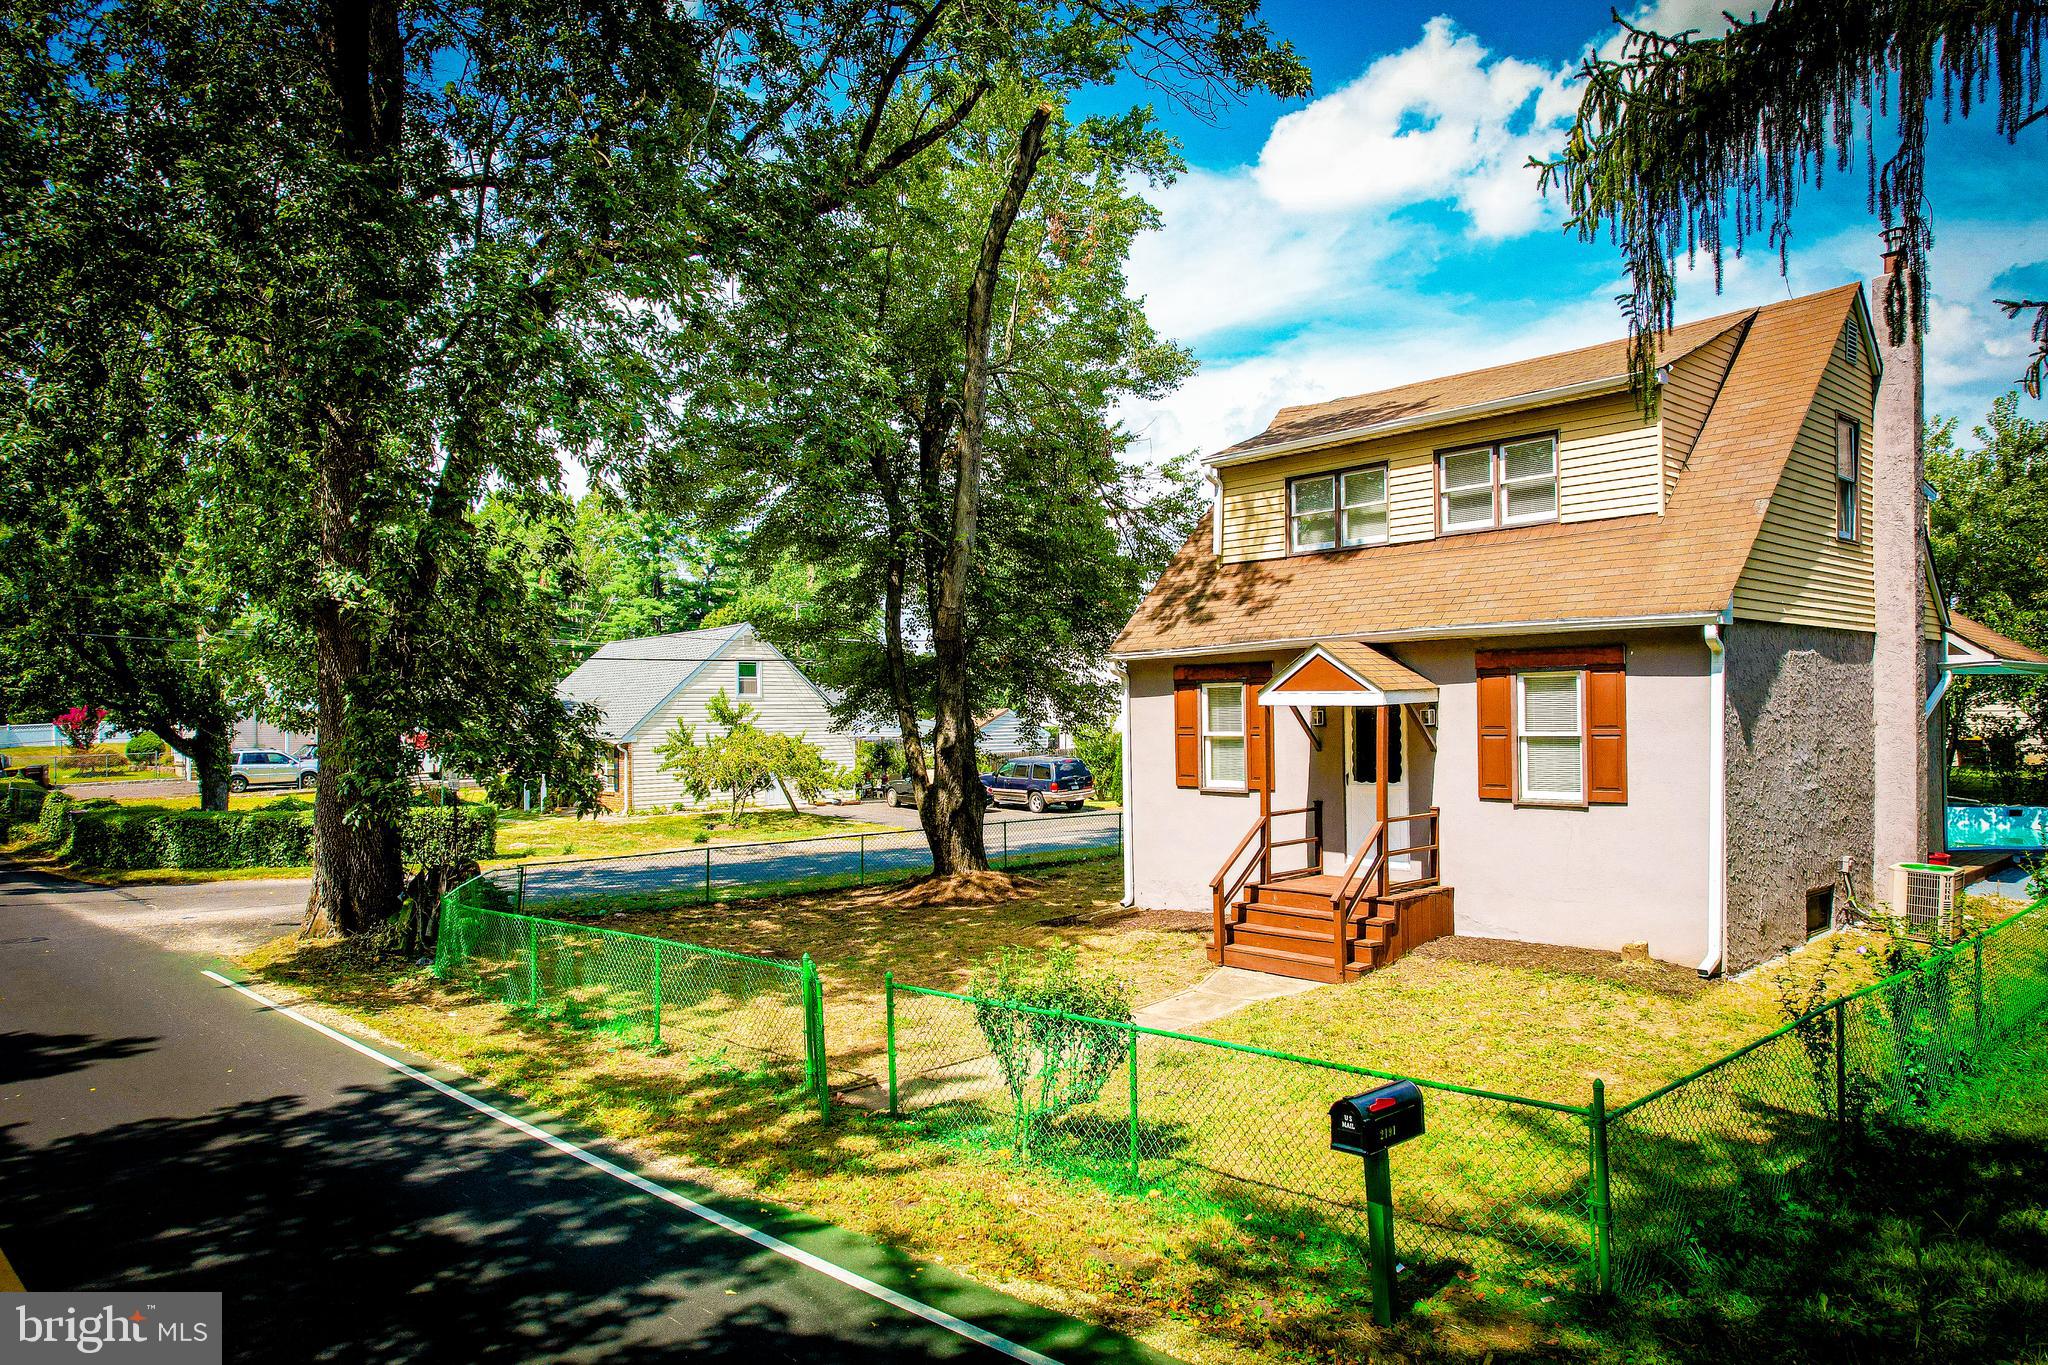
BENSALEM
2191 DUNKSFERRY ROAD
3 Beds
2 Baths
1,656 Sq.Ft.
$399,900
MLS#: PABU2102918

BENSALEM
5110 EUSTON COURT
3 Beds
2 Baths
1,614 Sq.Ft.
$400,000
MLS#: PABU2130044
.png)