


Property
Beds
3
Full Baths
2
1/2 Baths
1
Year Built
1949
Sq.Footage
2,385
Welcome to an incredible TURN-KEY Derry Township housing opportunity featuring two finished structures at an attractive $300,000 price point! This property has undergone EXTENSIVE renovations by the current owner highlighted by an updated kitchen with GRANITE COUNTERTOPS, fresh paint inside and out and new carpet in the primary bedroom and stairway! Offering a RARE OPPORTUNITY to secure detached housing in Derry Township for under $130 per square foot, this unique property provides exceptional flexibility for both owner-occupants and investors alike! As you arrive at Harding Avenue and enter the main home, you'll appreciate its traditional Cape Cod floor plan, which offers defined yet open-concept living spaces and the convenience of a first-floor primary bedroom. The home features three bedrooms and one-and-a-half bathrooms, creating a functional layout with plenty of potential to make it your own. The spacious unfinished basement provides a blank canvas for additional storage, a workshop, or potential finished living space down the road. As you continue your tour, the possibilities become even more exciting with the detached garage featuring additional finished quarters! This versatile finished space offers an entertaining area/mancave/workshop on the first floor, along with two additional rooms and a full bathroom upstairs providing additional flexibility for a home office, craft room, etc. Whether you envision accommodating extended family, creating a private recreation space, or establishing a home office, this second living structure offers incredible flexibility. There's even the potential to explore converting the garage area for additional finished space down the road! Don't miss this UNIQUE OPPORTUNITY to own a property with so much versatility, flexibility, and potential in Derry Township! Conveniently located just minutes from Downtown Hershey, Penn State Health Milton S. Hershey Medical Center, and major highway access. Call today to schedule your private showing!
Features & Amenities
Interior
-
Total Bedrooms
3
-
Bathrooms
2
-
1/2 Bathrooms
1
-
Above Grade Finished Area
2385.0
-
Basement YN
YES
-
Cooling YN
YES
-
Cooling
Central Air, Electric
-
Heating YN
YES
-
Heating
Natural Gas, Forced Air
-
Main Level Bedrooms
1
-
Pet friendly
Yes
Exterior
-
Garage
Yes
-
Garage spaces
4
-
Other Exterior Features
Lighting
-
Parking
Off Street, Garage, Driveway, Detached
-
Patio and Porch Features
Patio
-
Pool
No
-
Waterfront YN
NO
Area & Lot
-
Lot Size(acres)
0.13
-
Lot Size(square feet)
5,663
-
Property Type
Residential
-
Property Sub Type
Single Family Residence
-
Architectural Style
Cape Cod
Price
-
Sales Price
$300,000
-
Tax Amount
$3,027
-
Sq. Footage
2,385
-
Price/SqFt
$125
HOA
-
Association
No
School District
-
Elementary School
N/A
-
Middle School
N/A
-
High School
HERSHEY HIGH SCHOOL
Property Features
-
New Construction
NO
-
Foundation Details
Block
-
Senior Community YN
NO
-
Sewer
Public Sewer
-
Water Source
Public
Schedule a Showing
Showing scheduled successfully.
Mortgage calculator
Estimate your monthly mortgage payment, including the principal and interest, property taxes, and HOA. Adjust the values to generate a more accurate rate.
Your payment
Principal and Interest:
$
Property taxes:
$
HOA fees:
$
Total loan payment:
$
Total interest amount:
$
Location
County
DAUPHIN
Elementary School
Middle School
High School
HERSHEY HIGH SCHOOL
Listing Courtesy of Christopher Radkiewicz, Keller Williams Realty
RealHub Information is provided exclusively for consumers' personal, non-commercial use, and it may not be used for any purpose other than to identify prospective properties consumers may be interested in purchasing. All information deemed reliable but not guaranteed and should be independently verified. All properties are subject to prior sale, change or withdrawal. RealHub website owner shall not be responsible for any typographical errors, misinformation, misprints and shall be held totally harmless.

Salesperson, Realtor
Jason Carbaugh
Call Jason today to schedule a private showing.

* Listings on this website come from the FMLS IDX Compilation and may be held by brokerage firms other than the owner of this website. The listing brokerage is identified in any listing details. Information is deemed reliable but is not guaranteed. If you believe any FMLS listing contains material that infringes your copyrighted work please review our DMCA policy and learn how to submit a takedown request.© 2024 FMLS.
Related Properties

HERSHEY
1320 HARDING AVENUE
2 Beds
2 Baths
1,221 Sq.Ft.
$299,900
MLS#: PADA2064688

HERSHEY
120 CAMBRIDGE DRIVE
2 Beds
2 Baths
1,676 Sq.Ft.
$340,000
MLS#: PADA2065460

HERSHEY
67 W GRANADA AVENUE
5 Beds
1 Baths
2,246 Sq.Ft.
$280,000
MLS#: PADA2063756
HERSHEY
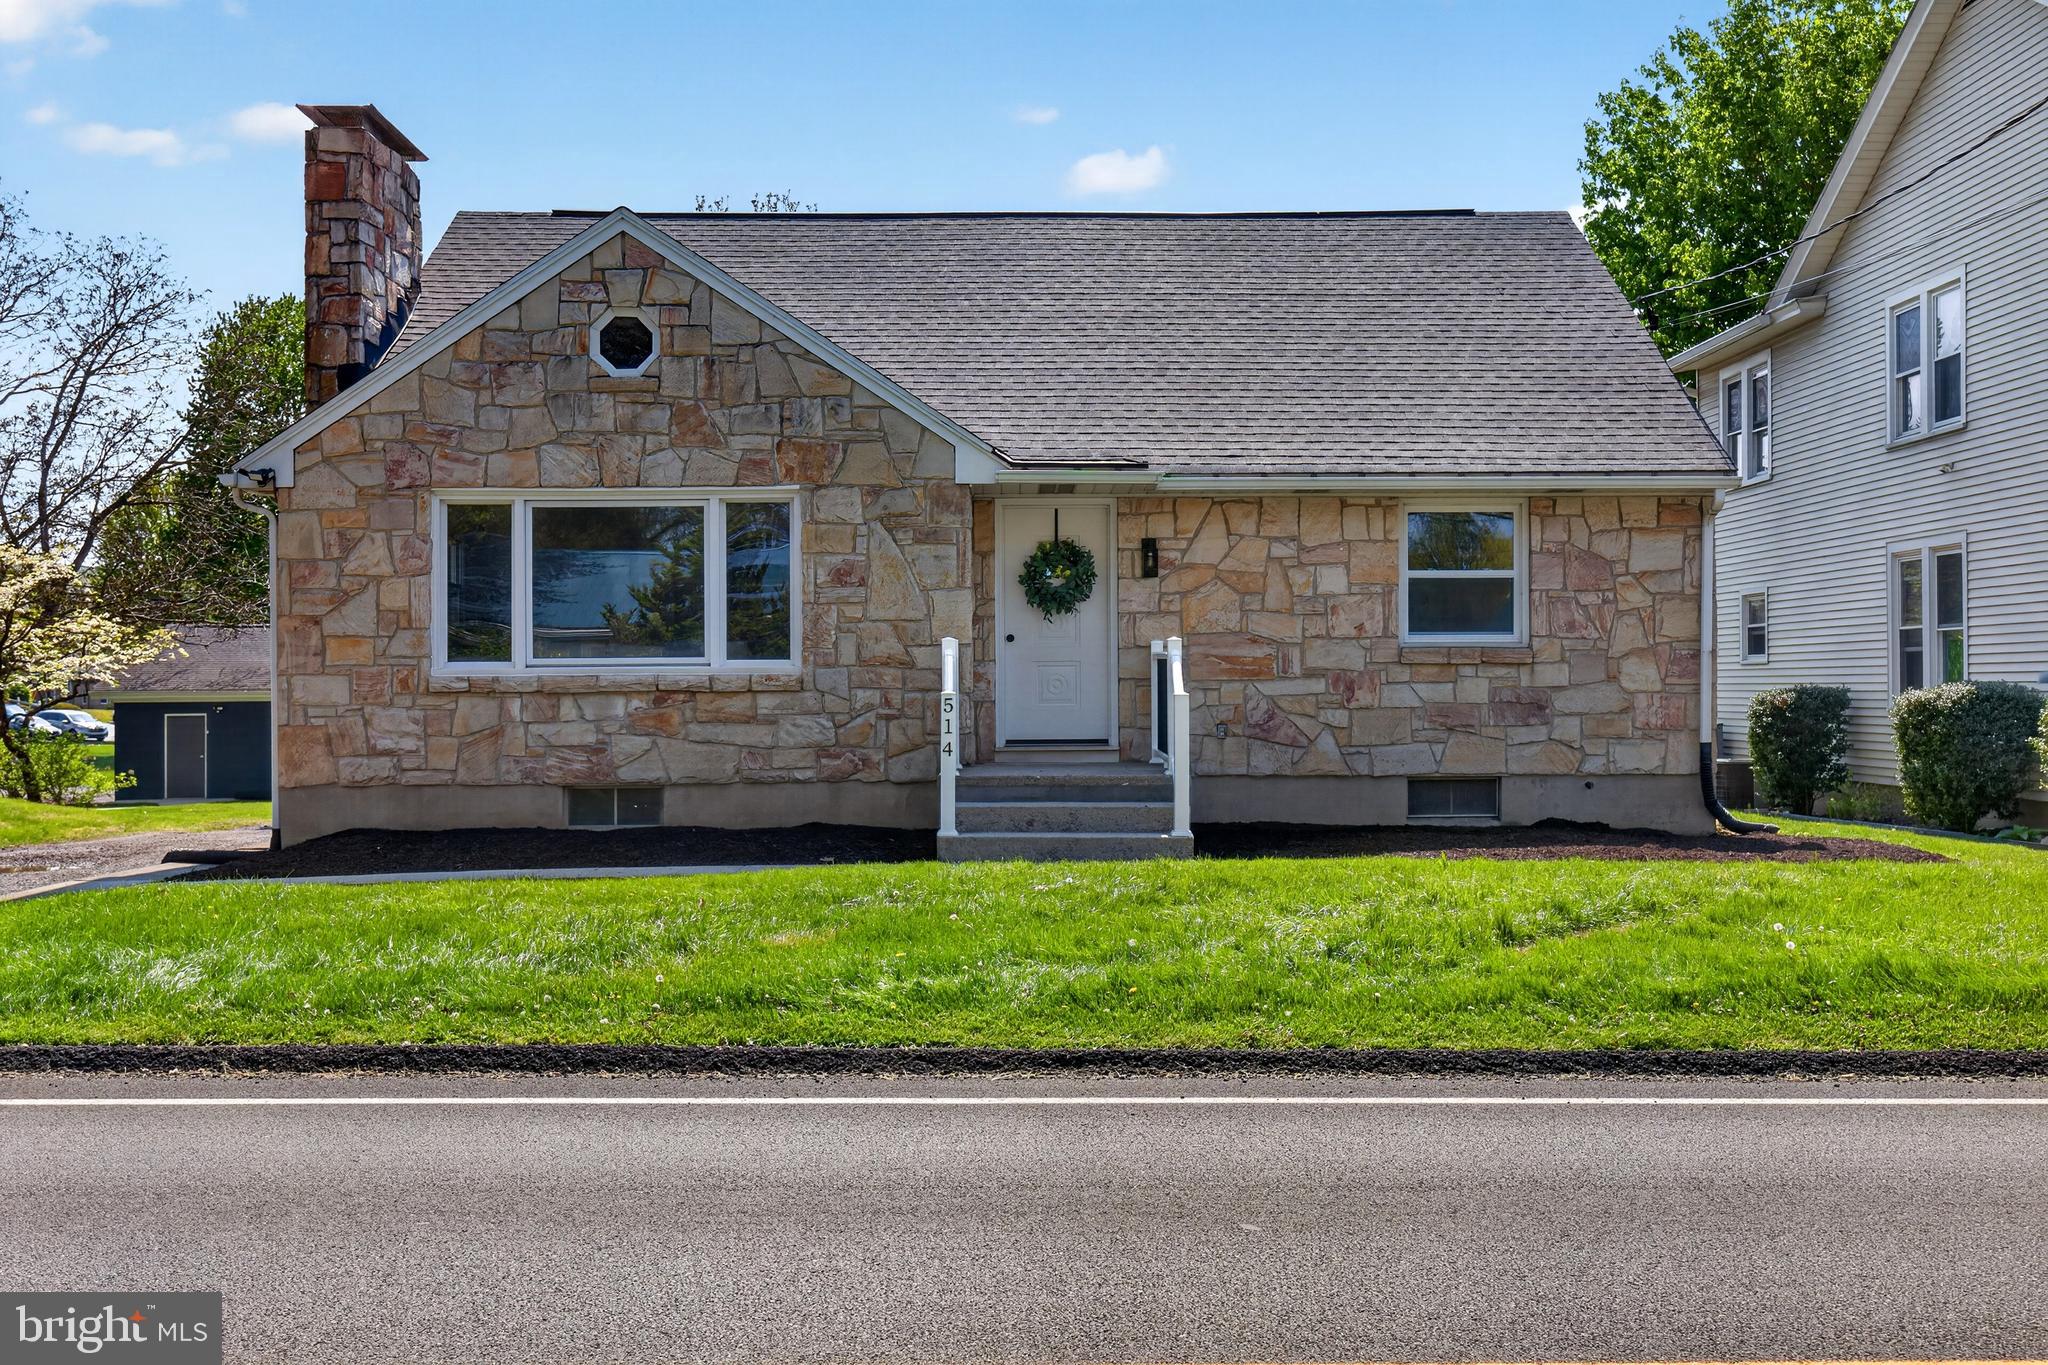
514 HOCKERSVILLE ROAD
4 Beds
2 Baths
1,470 Sq.Ft.
$354,900
MLS#: PADA2058830

HERSHEY
65 W GRANADA AVENUE
5 Beds
1 Baths
2,246 Sq.Ft.
$289,900
MLS#: PADA2065332

HERSHEY
465 W CARACAS AVENUE
3 Beds
2 Baths
1,519 Sq.Ft.
$251,500
MLS#: PADA2064048

HERSHEY
133 W AREBA AVENUE
2 Beds
1 Baths
1,796 Sq.Ft.
$354,900
MLS#: PADA2065390

HERSHEY
113 W MAIN STREET
3 Beds
2 Baths
1,710 Sq.Ft.
$249,900
MLS#: PADA2065162

HERSHEY
146 BROOKSIDE AVENUE
5 Beds
2 Baths
2,040 Sq.Ft.
$315,000
MLS#: PADA2065356

HERSHEY
117 W MAIN STREET
4 Beds
2 Baths
1,344 Sq.Ft.
$275,000
MLS#: PADA2064428
