
Ranch/Rambler
14203 OAKVALE STREET
ROCKVILLE, MD 20853
MLS#: MDMC2257028
$625,000


Property
Beds
4
Full Baths
3
1/2 Baths
None
Year Built
1961
Sq.Footage
2,312
Fully renovated, move-in ready, and set on an impressive .4-acre fenced lot — this Rockville rambler checks all the boxes. Renovated from top to bottom in 2021, the home combines a bright, open layout with major system updates, incredible outdoor space, and the rare convenience of an attached one-car garage. Hardwood floors, recessed lighting, and fresh paint flow throughout the main level. The renovated kitchen features quartz countertops, shaker cabinetry, stainless steel appliances, and opens seamlessly to the dining area with direct access to the backyard. A separate family room with a wood-burning fireplace provides additional space to relax and entertain. Three bedrooms and two renovated full bathrooms are located on the main level, including a spacious primary suite with an oversized closet and private en-suite bath. The fully finished lower level dramatically expands the living space with luxury vinyl plank flooring, a second wood-burning fireplace, large recreation area, flex room/fourth bedroom, oversized full bathroom, and walk-out stairs to the backyard. Outside, the deep, fully fenced .4-acre lot is a standout — offering plenty of room for entertaining, pets, play, gardening, or quiet evenings on the patio and around the fire pit. Nothing has been overlooked, with a newer roof, windows, HVAC, water heater, renovated bathrooms, updated lighting, and two recently inspected and cleaned fireplaces. Ideally located near Rockville Town Center, Pike & Rose, Congressional Plaza, Rock Creek Village Center, shopping, dining, AMC Theatres, and numerous parks. Easy access to Rockville and Wheaton Metro stations, Georgia Avenue, Route 200/ICC, and Route 355 makes this an exceptional location for commuters. Turnkey renovations, a rare garage, flexible living space, and an oversized backyard — all in a convenient Rockville location.
Features & Amenities
Interior
-
Total Bedrooms
4
-
Bathrooms
3
-
Above Grade Finished Area
1194.0
-
Basement YN
YES
-
Cooling YN
YES
-
Cooling
Central Air, Gas
-
Fireplace YN
YES
-
Heating YN
YES
-
Heating
Natural Gas, Forced Air
-
Main Level Bedrooms
3
-
Pet friendly
N/A
Exterior
-
Garage
Yes
-
Garage spaces
1
-
Construction Materials
Brick
-
Parking
Concrete, Off Street, Private, Lighted, Paved, Garage, Driveway, Covered, Inside Entrance, Attached
-
Patio and Porch Features
Patio
-
Pool
No
-
Waterfront YN
NO
Area & Lot
-
Lot Size(acres)
0.41
-
Lot Size(square feet)
17,662
-
Property Type
Residential
-
Property Sub Type
Single Family Residence
-
Architectural Style
Ranch/Rambler
Price
-
Sales Price
$625,000
-
Tax Amount
$7,039
-
Financing Options
Cash, Contract, Conventional, FHA, VA
-
Sq. Footage
2,312
-
Price/SqFt
$270
HOA
-
Association
No
School District
-
Elementary School
N/A
-
Middle School
N/A
-
High School
N/A
Property Features
-
New Construction
NO
-
Foundation Details
Other
-
Senior Community YN
NO
-
Sewer
Public Sewer
-
Tax Lot
2
-
Water Source
Public
Schedule a Showing
Showing scheduled successfully.
Mortgage calculator
Estimate your monthly mortgage payment, including the principal and interest, property taxes, and HOA. Adjust the values to generate a more accurate rate.
Your payment
Principal and Interest:
$
Property taxes:
$
HOA fees:
$
Total loan payment:
$
Total interest amount:
$
Location
County
MONTGOMERY
Elementary School
Middle School
High School
Listing Courtesy of Colin R McKevitt, Real Broker, LLC - Gaithersburg
RealHub Information is provided exclusively for consumers' personal, non-commercial use, and it may not be used for any purpose other than to identify prospective properties consumers may be interested in purchasing. All information deemed reliable but not guaranteed and should be independently verified. All properties are subject to prior sale, change or withdrawal. RealHub website owner shall not be responsible for any typographical errors, misinformation, misprints and shall be held totally harmless.

Salesperson, Realtor
Jason Carbaugh
Call Jason today to schedule a private showing.

* Listings on this website come from the FMLS IDX Compilation and may be held by brokerage firms other than the owner of this website. The listing brokerage is identified in any listing details. Information is deemed reliable but is not guaranteed. If you believe any FMLS listing contains material that infringes your copyrighted work please click here to review our DMCA policy and learn how to submit a takedown request.© 2024 FMLS.
Related Properties

ROCKVILLE
1031 GAITHER ROAD
3 Beds
2 Baths
2,096 Sq.Ft.
$679,900
MLS#: MDMC2250300

ROCKVILLE
4101 ELIZABETH STREET
3 Beds
2 Baths
1,800 Sq.Ft.
$557,000
MLS#: MDMC2253620

ROCKVILLE
1009 BRICE ROAD
4 Beds
2 Baths
1,484 Sq.Ft.
$729,000
MLS#: MDMC2249690

ROCKVILLE
13620 GRENOBLE DRIVE
4 Beds
3 Baths
1,360 Sq.Ft.
$579,999
MLS#: MDMC2248956
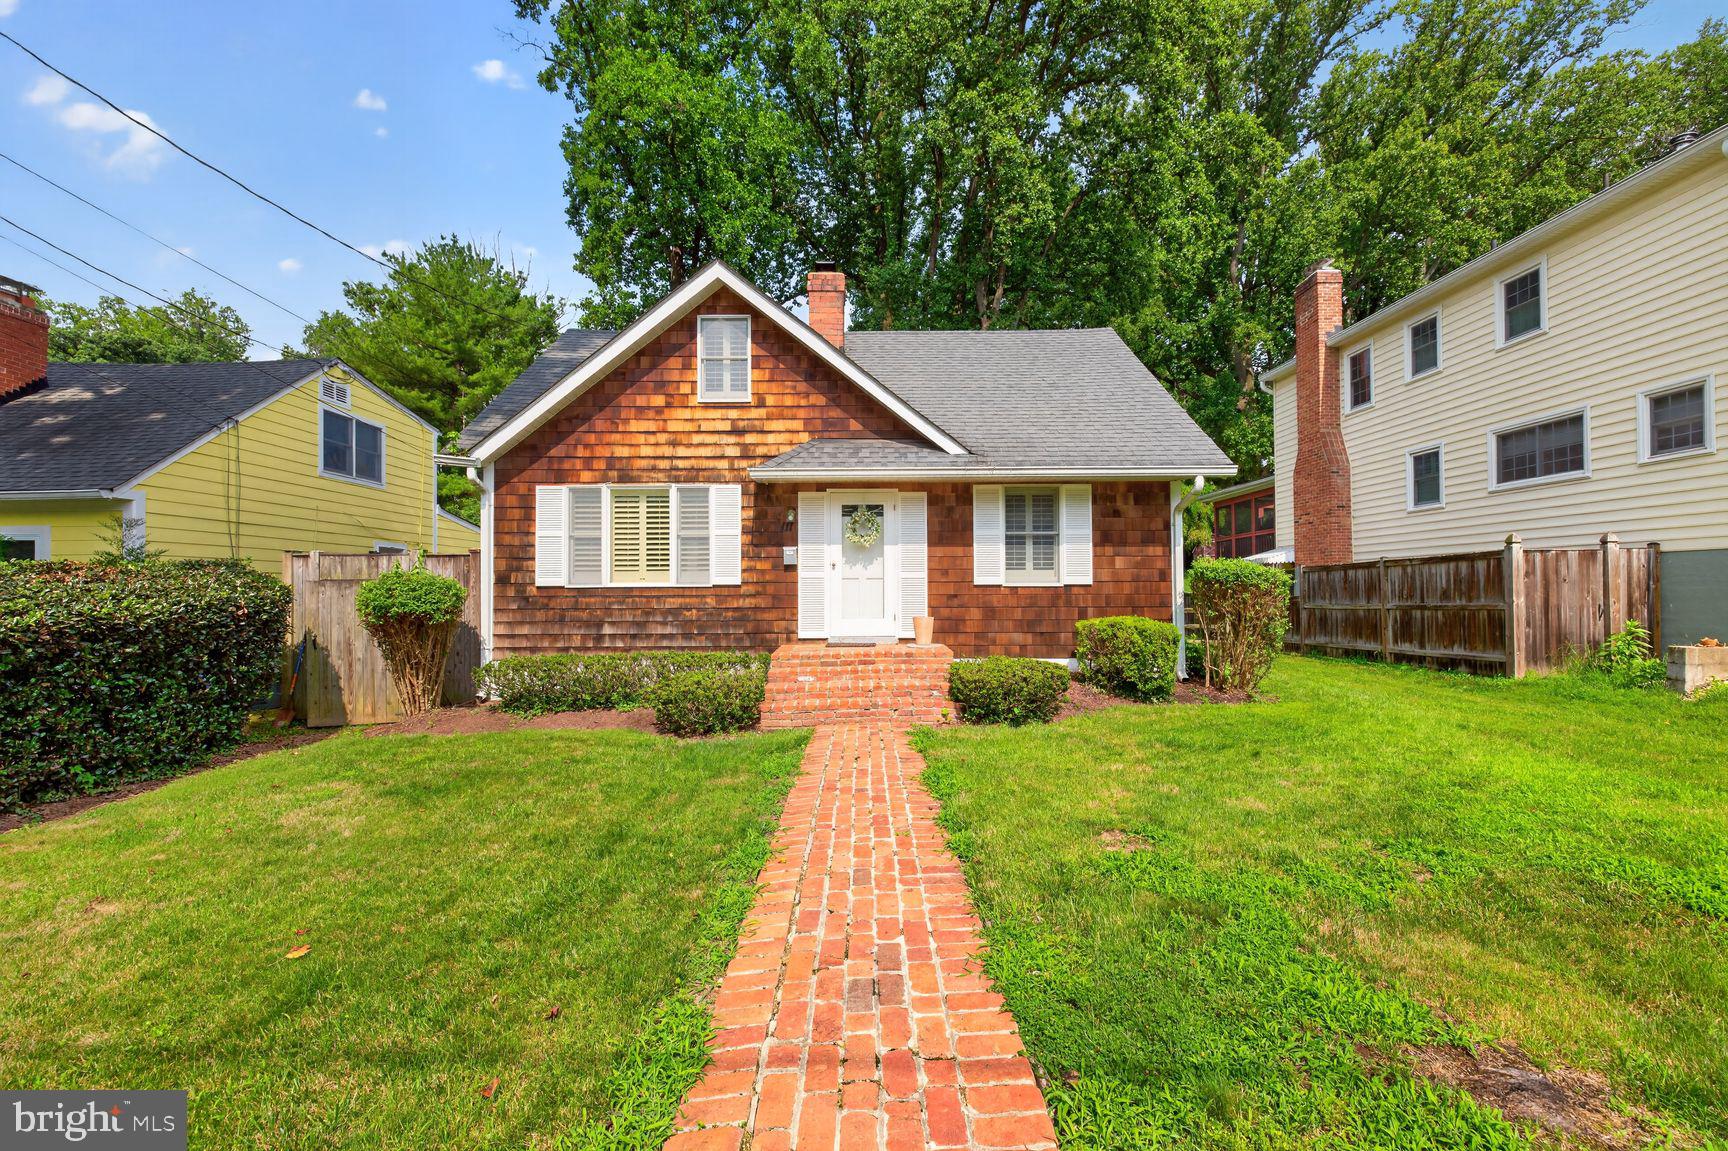
ROCKVILLE
111 ABERDEEN ROAD
4 Beds
1 Baths
1,200 Sq.Ft.
$695,000
MLS#: MDMC2233394

ROCKVILLE
5750 BOU AVENUE 812
2 Beds
2 Baths
1,421 Sq.Ft.
$544,995
MLS#: MDMC2250812
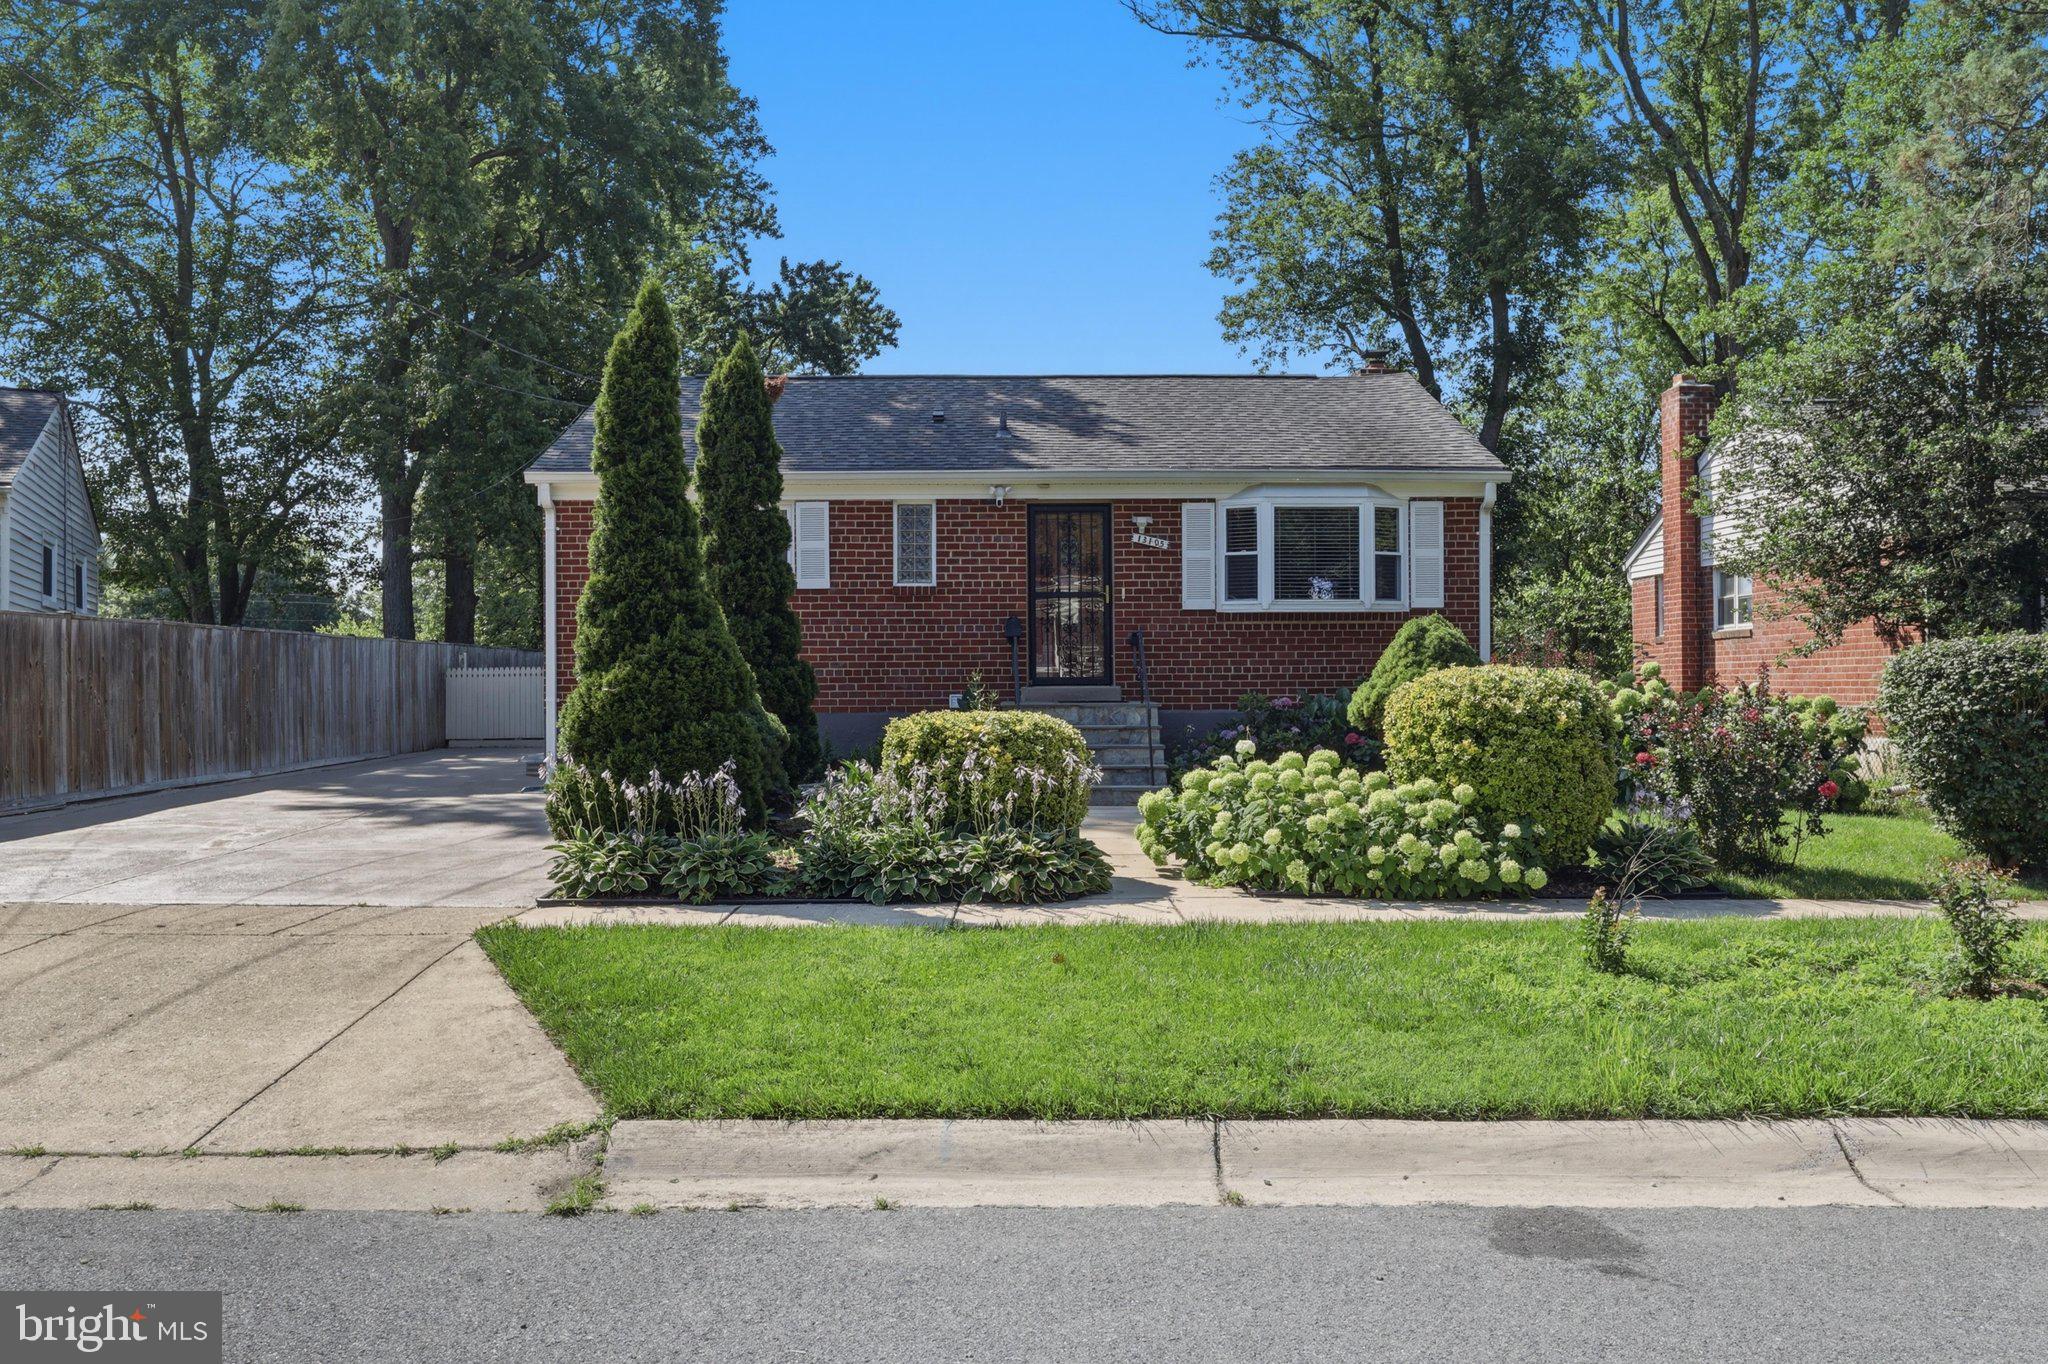
ROCKVILLE
13105 HALLET COURT
5 Beds
3 Baths
1,960 Sq.Ft.
$599,999
MLS#: MDMC2245956

ROCKVILLE
720 GORMLEY DRIVE
3 Beds
3 Baths
2,318 Sq.Ft.
$579,900
MLS#: MDMC2250244

ROCKVILLE
5132 RANDOLPH ROAD
3 Beds
3 Baths
1,760 Sq.Ft.
$700,000
MLS#: MDMC2242188

ROCKVILLE
17613 KIRK LANE
4 Beds
3 Baths
1,581 Sq.Ft.
$699,000
MLS#: MDMC2242828
.png)