Features & Amenities

Interior

  • Total Bedrooms

    4

  • Bathrooms

    1

  • 1/2 Bathrooms

    1

  • Above Grade Finished Area

    1692.0

  • Basement YN

    YES

  • Cooling YN

    NO

  • Cooling

    None

  • Fireplace YN

    YES

  • Heating YN

    YES

  • Heating

    Oil, Forced Air

  • Main Level Bedrooms

    1

  • Pet friendly

    N/A

Exterior

  • Garage

    No

  • Construction Materials

    Brick

  • Parking

    Driveway

  • Pool

    No

  • Waterfront YN

    NO

Area & Lot

  • Lot Size(acres)

    27.69

  • Lot Size(square feet)

    1,206,176

  • Property Type

    Residential

  • Property Sub Type

    Single Family Residence

  • Architectural Style

    Farmhouse/National Folk

Price

  • Sales Price

    $499,000

  • Tax Amount

    $2,077

  • Sq. Footage

    1,692

  • Price/SqFt

    $294

HOA

  • Association

    No

School District

  • Elementary School

    N/A

  • Middle School

    N/A

  • High School

    N/A

Property Features

  • New Construction

    NO

  • Foundation Details

    Stone

  • Senior Community YN

    NO

  • Sewer

    Septic Tank

  • Water Source

    Well

Schedule a Showing

Showing scheduled successfully.

<
>
IN PERSON
VIA CHAT

What is 3 + 4 ?


Change time

Mortgage calculator

Estimate your monthly mortgage payment, including the principal and interest, property taxes, and HOA. Adjust the values to generate a more accurate rate.

Your payment

Principal and Interest:

$

Property taxes:

$

HOA fees:

$

Total loan payment:

$

Total interest amount:

$

Location

County

FRANKLIN

Elementary School

Middle School

High School

Listing Courtesy of Kaleb M Hurley, Hurley Real Estate & Auctions

RealHub Information is provided exclusively for consumers' personal, non-commercial use, and it may not be used for any purpose other than to identify prospective properties consumers may be interested in purchasing. All information deemed reliable but not guaranteed and should be independently verified. All properties are subject to prior sale, change or withdrawal. RealHub website owner shall not be responsible for any typographical errors, misinformation, misprints and shall be held totally harmless.

Agent Jason Carbaugh

AGENT

Jason Carbaugh

Call Jason today to schedule a private showing.


* Listings on this website come from the FMLS IDX Compilation and may be held by brokerage firms other than the owner of this website. The listing brokerage is identified in any listing details. Information is deemed reliable but is not guaranteed. If you believe any FMLS listing contains material that infringes your copyrighted work please click here to review our DMCA policy and learn how to submit a takedown request.© 2024 FMLS.
EXCELLENT 27+/- ACRE FARM IN MERCERSBURG, PA! This 27+/- acre farm offers beautiful views in every direction, approx. 22.5 acres of tillable land, and quality soils consisting primarily of Hagerstown silt loams. The property features mostly level farmland and frontage along Welsh Run stream. The farmhouse offers 3-4 bedrooms, 1.5 bathrooms, kitchen, living room with fireplace, enclosed porch, upstairs balcony, partially finished attic, basement, and more. The farmhouse is in need of some TLC and offers an opportunity for the new owner to make it their own. Also included is a 36' x 72' equipment shed, which is also in need of TLC. Located in an excellent country setting with convenient access to Routes 75 and 416, Mercersburg, and surrounding areas. Whether you're looking for a working farm, produce farm, livestock operation, or a beautiful country property to create your dream home, this property offers an excellent opportunity. Come make this farm your own! This property will be offered at auction on Wednesday, September 23, 2026, at 1:00 PM. The list price in no way represents a minimum, starting, or acceptable bid.

14025 BAIN ROAD

Message successfully sent.

What would you like to know?

What is 3 + 4 ?

I agree to receive email communication and understand I can unsubscribe at any time.

I agree to be contacted by Charis Realty Group - Christine Issler, Broker via call, email, and text for real estate services. To opt out, you can reply 'stop' at any time or reply 'help' for assistance. You can also click the unsubscribe link in the emails. Message and data rates may apply. Message frequency may vary. Privacy Policy

Related Properties

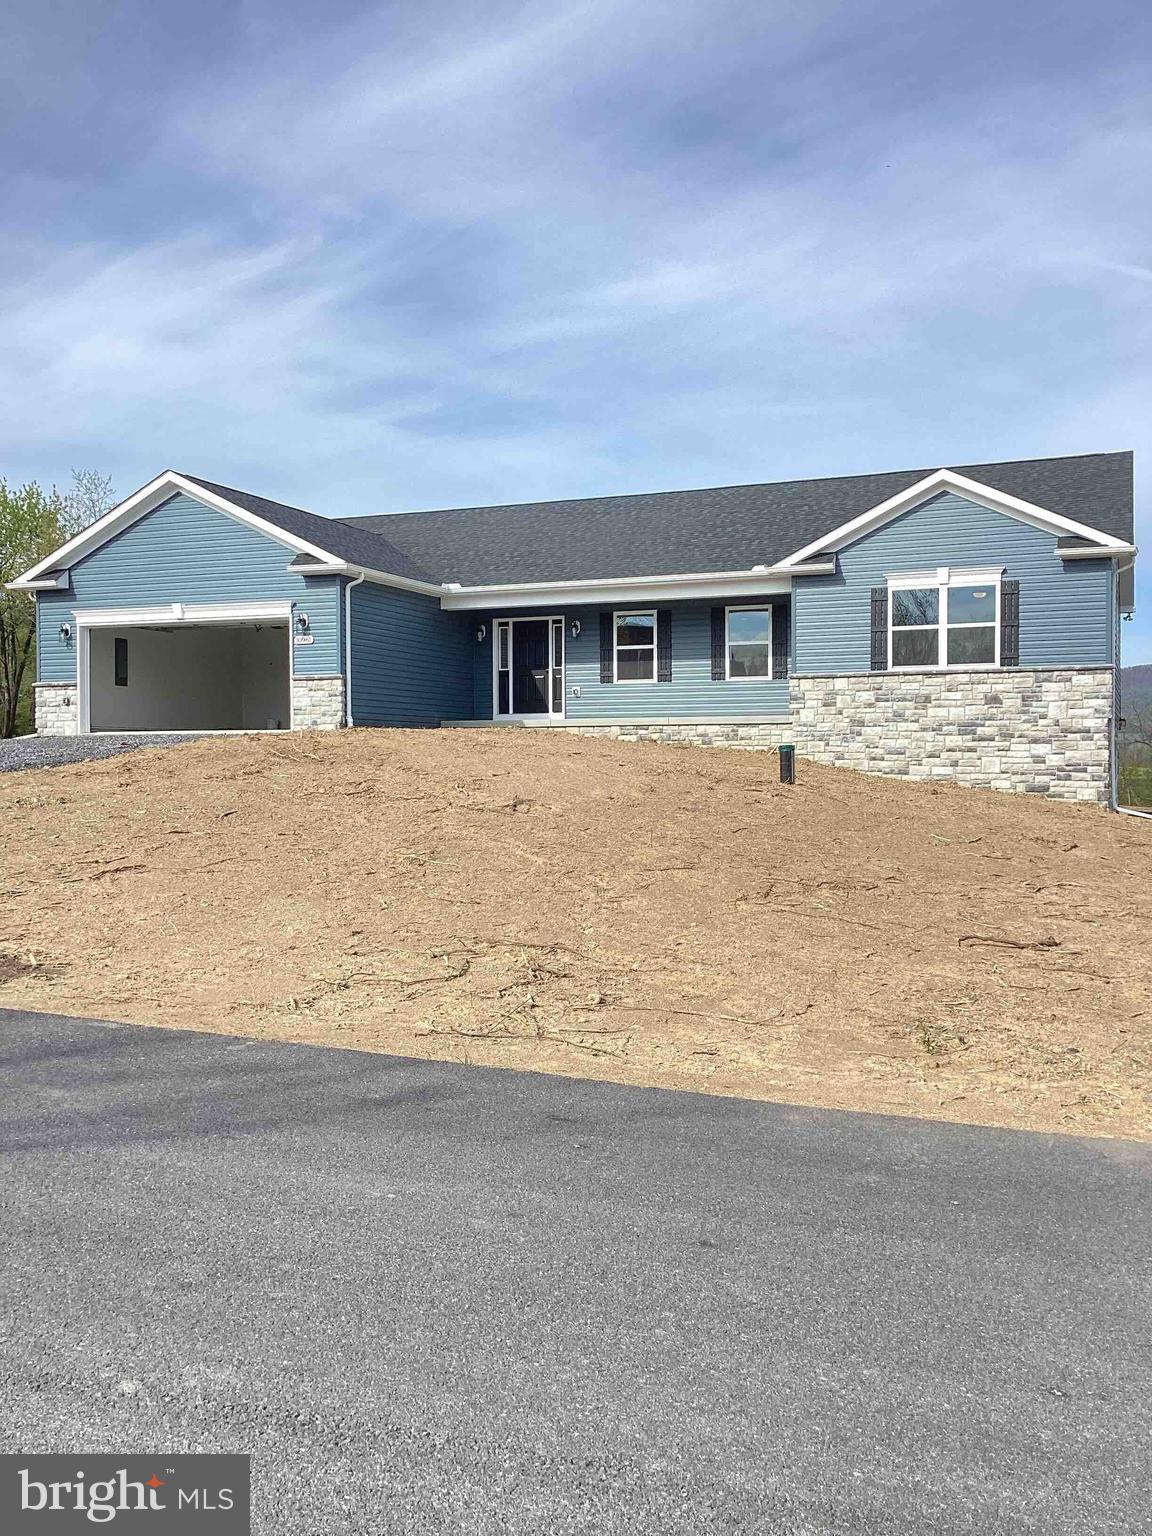
Completed / Available Now (1,518 Sq. Ft.) "Fairfield" Rancher with 3 Bedrooms and 2 baths. LVP Flooring throughout Living Area, & Granite Countertops in Kitchen. Oversized Side-Load 2 Car Garage (500 Sq. Ft.) with 16'X7' Garage Door and Full Unfinished Basement (1,528 Sq. Ft.) with 9 Foot Poured Concrete Walls.
#PAFL2036618

MERCERSBURG

10918 DEERWOOD DRIVE

3 Beds

2 Baths

1,518 Sq.Ft.

$399,900

MLS#: PAFL2036618

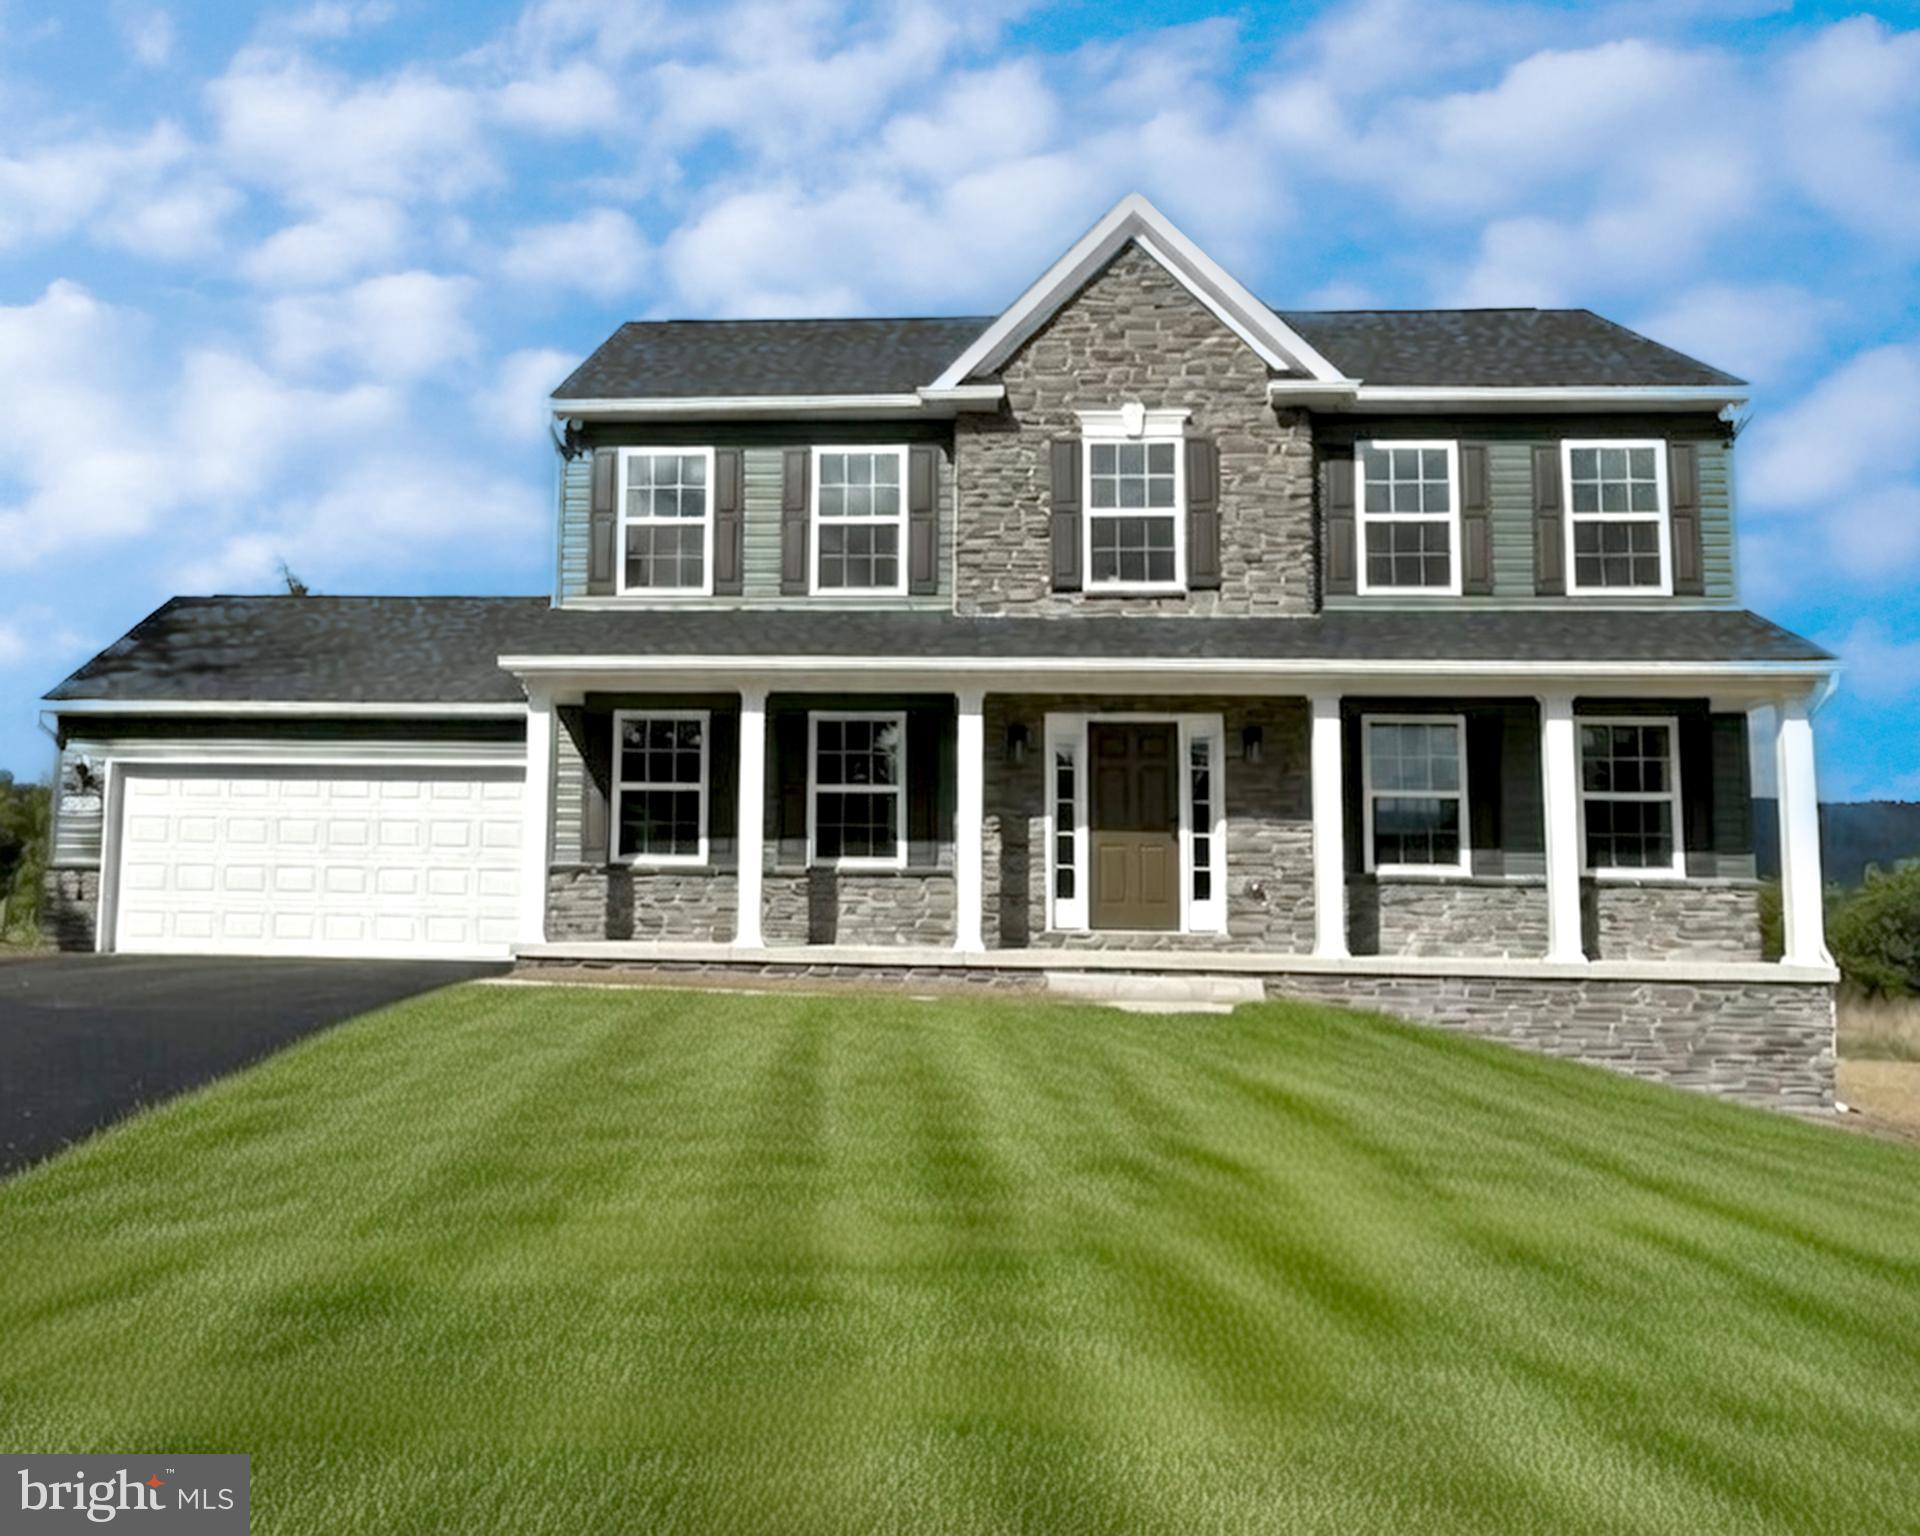
To Be Built Listing By Oliver Homes, Inc. within their Twin Hills subdivision (Lot 3). The List Price includes: lot, site cost, permits, excise tax, and house plan (Remington) with standard construction features. Oliver Homes can build this plan or any of their other plans as well as customize a plan for your wants/desires. Agents please register your client by emailing Mark Oliver
#PAFL2035138

MERCERSBURG

8697 REGAL DRIVE

3 Beds

2 Baths

1,870 Sq.Ft.

$465,350

MLS#: PAFL2035138

New on site 1 day ago
To Be Built Listing By Oliver Homes, Inc. List Price includes: lot, site costs, permits, and house plan 
(Remington B) with standard features. Oliver Homes can build this plan, as well as customize a plan to meet your wants/desires. Subject property is located with Deerwood Mountain Estates Agents please register your client by emailing listing agent.
#PAFL2037446

MERCERSBURG

10937 DEERWOOD DRIVE

3 Beds

2 Baths

1,870 Sq.Ft.

$422,650

MLS#: PAFL2037446

New on site today
Welcome to this beautiful, exceptionally well-maintained rancher located in Mercersburg, PA! The main level offers a formal living room, an upgraded kitchen featuring brand-new stainless steel appliances, a formal dining room, and a charming sunroom complete with a cozy fireplace and solar shades. Two comfortable bedrooms and two full bathrooms complete the main level.

The finished lower level provides even more living space, including an office that could easily serve as a third bedroom, along with a connecting full bathroom and laundry room. Two additional family rooms offer plenty of room for entertaining or relaxing and feature another fireplace. A heated workshop provides excellent versatility and could also be used as a one-car garage.

Additional storage is abundant throughout the property. The full attic includes a convenient whole-house fan, while the oversized 2½-car garage offers even more storage and features a walk-up loft on the second level.

Step outside and enjoy the beautifully landscaped grounds from the two-level Trex deck, complete with a motorized awning on the lower level for added comfort and shade. The backyard features multiple seating areas, meticulously maintained landscaping, and a firepit—perfect for entertaining, relaxing, and enjoying the outdoors.

This beautiful, well-cared-for property offers space, versatility, and numerous thoughtful features throughout. Conveniently located near Mercersburg Academy and Whitetail Golf and Ski Resort, this is a property you won’t want to miss!
#PAFL2037400

MERCERSBURG

5721 OAKWOOD DRIVE

3 Beds

3 Baths

2,624 Sq.Ft.

$459,000

MLS#: PAFL2037400

To Be Built Listing By Oliver Homes, Inc. List Price includes: lot, site costs, permits, and house plan 
(Hamilton B) with standard features. Oliver Homes can build this plan, as well as customize a plan to meet your wants/desires. Subject property is located with Twin Hill Meadows Agents please register your client by emailing listing agent.

GPS ADDRESS - 13743 FORT LOUDON ROAD, MERCERSBURG, PA 17236    THIS IS THE TWO TOP FELLOWSHIP CHURCH ADJACENT TO THE COMMUNITY
#PAFL2035262

MERCERSBURG

8623 REGAL DRIVE

3 Beds

2 Baths

1,528 Sq.Ft.

$429,030

MLS#: PAFL2035262

Findlay Park is an established community with a suburban setting, offering convenient access to Hagerstown, MD, state forest, parks, and local amenities. 

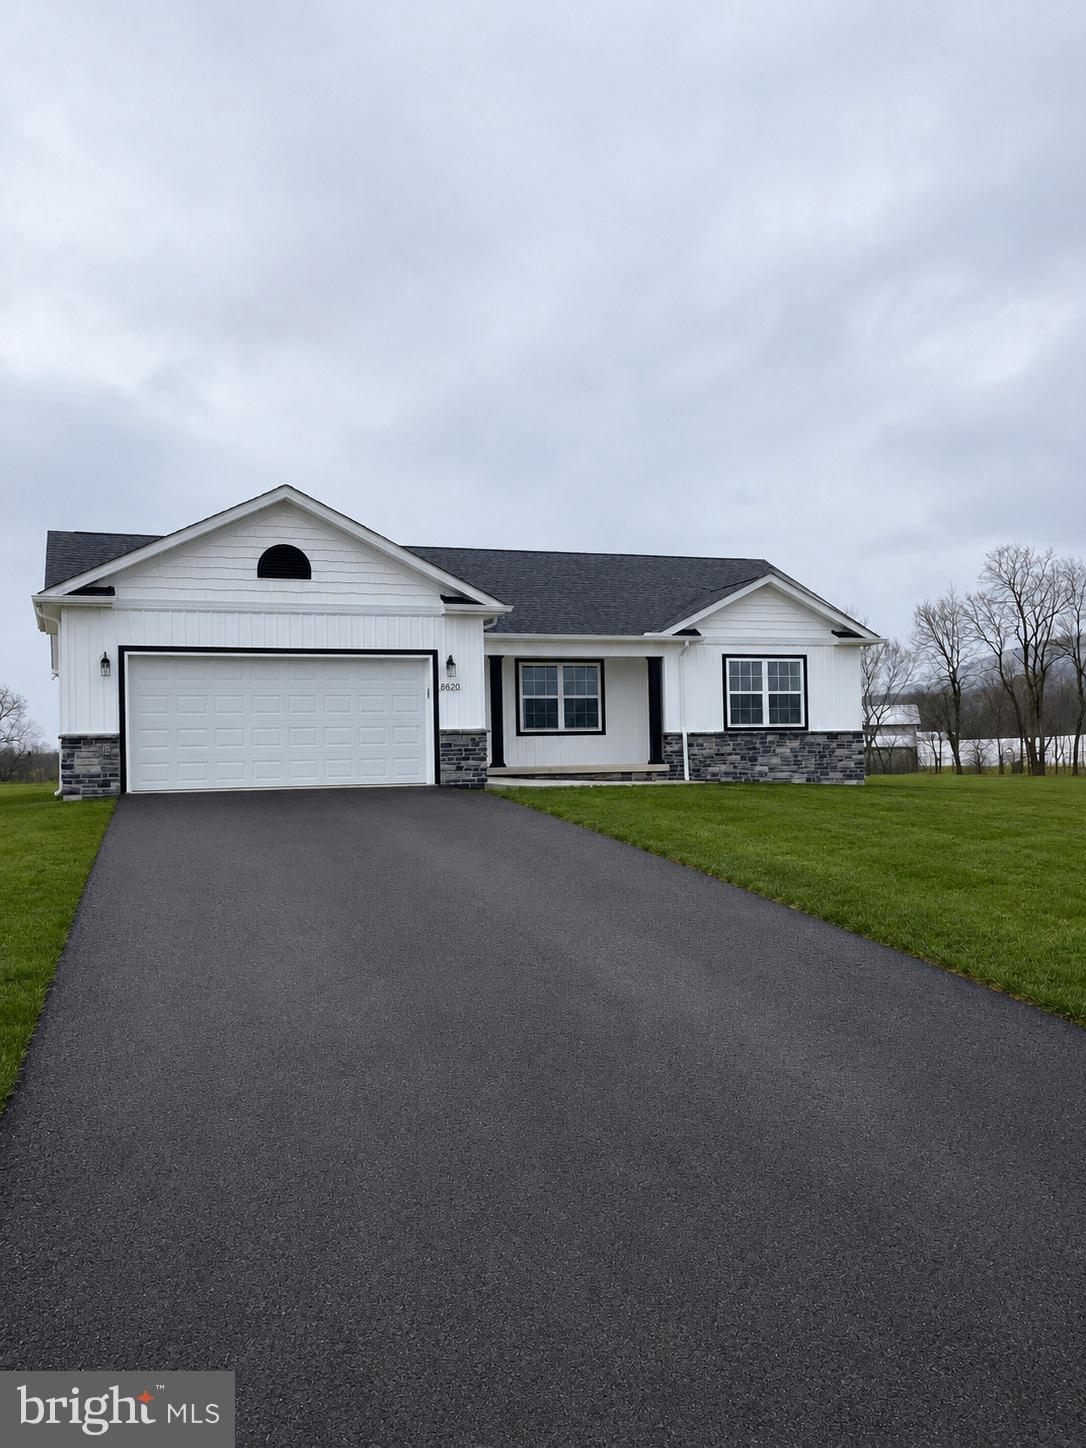
The Hampton B plan features a ranch-style design with vinyl siding and board-and-batten accents, along with a 2-car front-entry garage. The kitchen includes upgraded cabinetry, granite countertops, and stainless steel appliances, including an electric range, microwave hood, and dishwasher. LVT flooring runs throughout the main living area and into a large great room. 

The owner’s suite includes a private en suite bath and a large walk-in closet. Three additional bedrooms and one full bathroom complete the home. A basement bath rough-in is also included. 

Contact us for more details on this home.
#PAFL2030206

MERCERSBURG

5877 BUCHANAN DRIVE

4 Beds

2 Baths

1,744 Sq.Ft.

$414,900

MLS#: PAFL2030206

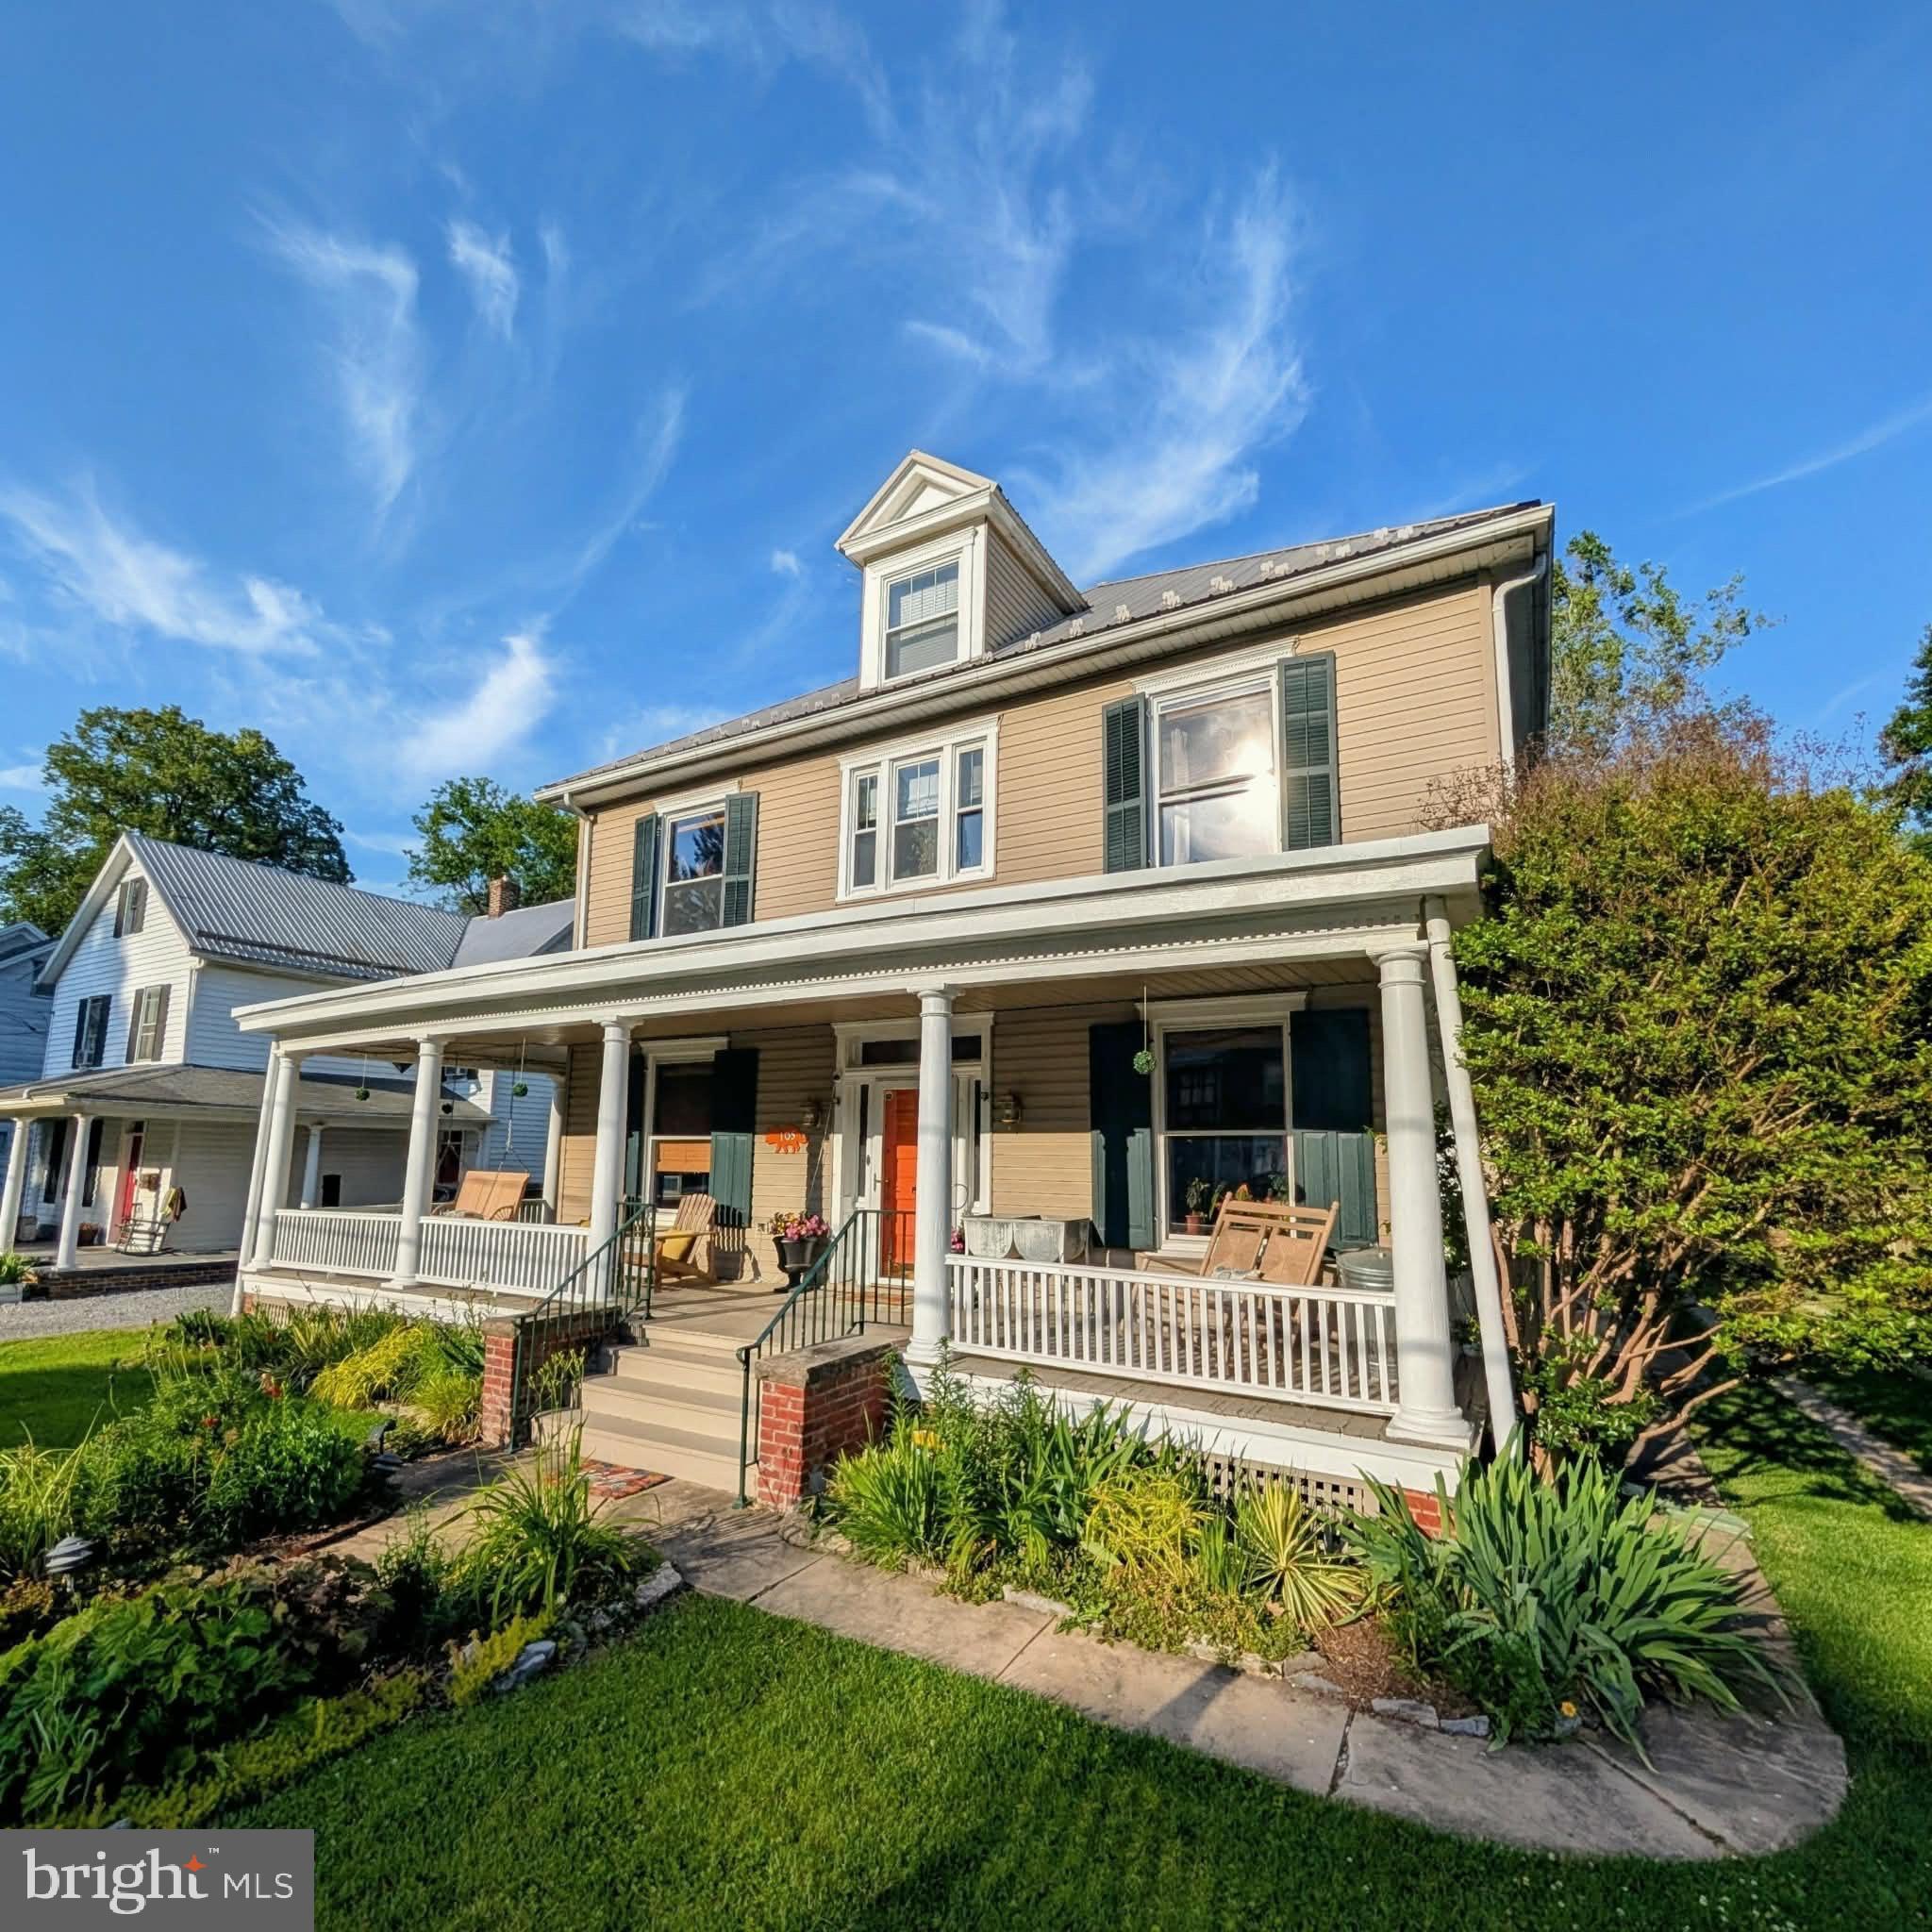
Welcome to 105 Linden Avenue, a historic gem nestled in the heart of Mercersburg Borough. This home, built in 1911, embodies craftsmanship and character that simply cannot be replicated in today’s homes. As you approach, you’re greeted by a sweeping front porch complete with a charming porch swing; perfect for relaxing and enjoying the surroundings. Step inside the home to an inviting entry hall, where a stunning mural hand-painted by former owner Jane Tyson, sets the tone for the home’s unique character. Throughout the first floor, you'll find original maple flooring, crown molding, custom arches, chair rails, and elegant pocket doors that complement the 9 1/2-foot ceilings. Custom-built doors, built-ins, and ceiling fans add to this home’s classic appeal. The chef’s kitchen is a cooks dream, featuring a gorgeous granite island with a striking light fixture, a decorative mantel, granite countertops and custom cherry cabinetry made by local craftsmen with glass-front details. Yellow pine flooring adds warmth, while a subway tile backsplash and exposed beams in the 9 1/2-foot ceiling give the space a rustic charm. Just off the kitchen, the two-story sunroom is a quiet space to watch the changing seasons whether you're enjoying the snowy winter weather or the blooms of spring in your backyard. A full bath with a stand-up shower and tile flooring rounds out the main floor. Upstairs, the staircase is a showpiece in itself, with beautiful quarter-sawn oak steps leading to the second floor. At the top, a cozy window seat invites you to relax and take in your surroundings. The second floor offers four generously-sized bedrooms and two full baths. The first bedroom has been transformed into a functional office, featuring built-in shelving and a refinished wood floor. The primary bedroom, with its beautifully finished wood floors and ceiling fan, opens into a private en-suite bathroom with a luxurious jetted tub. Just outside the primary bath, you'll find the “tree house," a unique feature that was once an exterior porch but has now been seamlessly incorporated into the sunroom below, offering a perfect spot to unwind. The third bedroom is currently used as an at-home gym, while the fourth bedroom serves as a comfortable guest room. The main bathroom on this level boasts a tiled floor, subway-tiled shower, custom chestnut shelves, a built-in medicine cabinet, and charming wainscoting. The expansive attic, with its tongue-and-groove flooring, provides ample storage space, while the unfinished basement is equipped with two natural gas hot water heaters, a 200-amp electrical service, and an updated HVAC unit. Step outside where your backyard oasis awaits. Backing up to the picturesque Mercersburg Inn, the lush grounds are enhanced by over 40 boxwoods that encompass the back yard and a number of colorful azaleas that transform the space each spring, along with a variety of other plants that create your very own 'secret garden.' A two-car detached garage with a loft offers additional storage or a potential workshop. This home is conveniently located just a 2 minute walk to Mercersburg Elementary School,  a 3 minute walk to Mercersburg Academy, a 12-minute drive to Whitetail Ski Resort, and only 10 minutes from Interstate 81. Don’t miss the opportunity to experience the exceptional quality craftsmanship and unique beauty of this historic treasure. Homes like this are truly one of a kind.
#PAFL2032970

MERCERSBURG

105 LINDEN AVENUE

4 Beds

3 Baths

2,998 Sq.Ft.

$399,900

MLS#: PAFL2032970

To Be Built Listing By Oliver Homes, Inc. List Price includes: lot, site costs, permits, and house plan 
(Lexington B) with standard features. Oliver Homes can build this plan, as well as customize a plan to meet your wants/desires. Subject property is located with Deerwood Mountain Estates Agents please register your client by emailing listing agent.
#PAFL2035032

MERCERSBURG

10948 BUCKSKIN COURT

3 Beds

2 Baths

2,150 Sq.Ft.

$431,625

MLS#: PAFL2035032

REDUCED...now listed $100,000 below estate appraisal!  IF YOU NEED SPACE...and you long for peaceful, rural living where you'll wake up to year-round mountain views, including an unobstructed view of the slopes of Whitetail Ski Resort... this one is for you!  This one owner, custom built colonial with distinctive turret, is perfectly sited on over 2 acres and offers nearly 4400 finished square feet and boasts 6 bedrooms, 4 full baths, 3 fireplaces, a wrap-around porch, hot tub, 3-car attached garage and a 28x25 2-car detached garage/workshop with electric.  A classic center-hall foyer with oak staircase welcomes you inside.  To one side is a professional office, to the other, a formal living room with gas fireplace.  The spacious eat-in kitchen features oak cabinetry and flows to the family room with a wood-burning stone fireplace and rustic wood-beam mantle, as well as the formal dining room.  From the kitchen, French doors open to the patio with hot tub and wrap-around porch.  A full bath and mud room connecting to the 3-bay attached garage complete the main level.  Upstairs the Primary bedroom offers outstanding space and comfort with a walk-in closet and ensuite bath featuring double vanities, separate shower and corner-mounted jetted tub.  The additional upper-level bedrooms are exceptionally large, with all bedrooms offering outstanding views.  The hall bath includes double vanities and a tub/shower, and the upper-level laundry adds everyday convenience.  An unfinished attic provides additional storage on the upper level.  The lower level includes a large bedroom and full bath plus a huge recreation room with stone fireplace and wood-stove insert, plus 2 unfinished rooms for utilities and lots of storage.   This home provides a rare combination of custom craftsmanship, generous space and breath-taking views which offers a lifestyle that feels private, peaceful and a truly one-of-a-kind location tucked away on 2+acres yet still just minutes from the Maryland line.    2-zone HVAC system plus EBB in lower level.  Radon remediation in place.  Priced to allow for some painting and flooring and landscaping...sold strictly AS IS to settle estate.  OPEN HOUSE, SATURDAY, AUGUST 8, 12:00-3:00
#PAFL2035844

MERCERSBURG

12432 GARNES ROAD S

6 Beds

4 Baths

4,376 Sq.Ft.

$575,000

MLS#: PAFL2035844

 - property

Send a message

Message successfully sent.

Your message

What is 3 + 4 ?

Reason for contacting?

I agree to receive email communication and understand I can unsubscribe at any time.

I agree to be contacted by Charis Realty Group - Christine Issler, Broker via call, email, and text for real estate services. To opt out, you can reply 'stop' at any time or reply 'help' for assistance. You can also click the unsubscribe link in the emails. Message and data rates may apply. Message frequency may vary. Privacy Policy

Sign Out

Virtual Assistant

Would you like to take the next step with this property? We can help you schedule a showing or virtual tour, or send you more details.

Yes, I would like more information.

Thank You for Your Reply, One of Our Agents will contact you as soon as possible

No, maybe later.

Thank you, you can always contact me via email, phone number or through the contact form.

Realhub AI

Lucy - Your AI-Powered Realtor

Update Your Temporary Password

Personalize your search

Enter your email and we'll notify you immediately when new listings match what you're looking for.

or enter email address

Already have an account ? Login here

Continue your home search

I agree to receive communications and understand I can unsubscribe at any time.

I agree to be contacted by Charis Realty Group - Christine Issler, Broker via call, email, and text for real estate services. To opt out, you can reply 'stop' at any time or reply 'help' for assistance. You can also click the unsubscribe link in the emails. Message and data rates may apply. Message frequency may vary. Privacy Policy

Already have an account ? Login here

We use cookies

We use cookies primarily for analytics to enhance your experience. By accepting, you agree to our use of these cookies. You can manage your preferences or learn more about our cookies policy.