Features & Amenities

Interior

  • Total Bedrooms

    5

  • Bathrooms

    5

  • 1/2 Bathrooms

    3

  • Above Grade Finished Area

    5897.0

  • Basement YN

    YES

  • Cooling YN

    YES

  • Cooling

    Central Air, Electric

  • Fireplace YN

    YES

  • Heating YN

    YES

  • Heating

    Natural Gas, Forced Air

  • Pet friendly

    N/A

Exterior

  • Garage

    Yes

  • Garage spaces

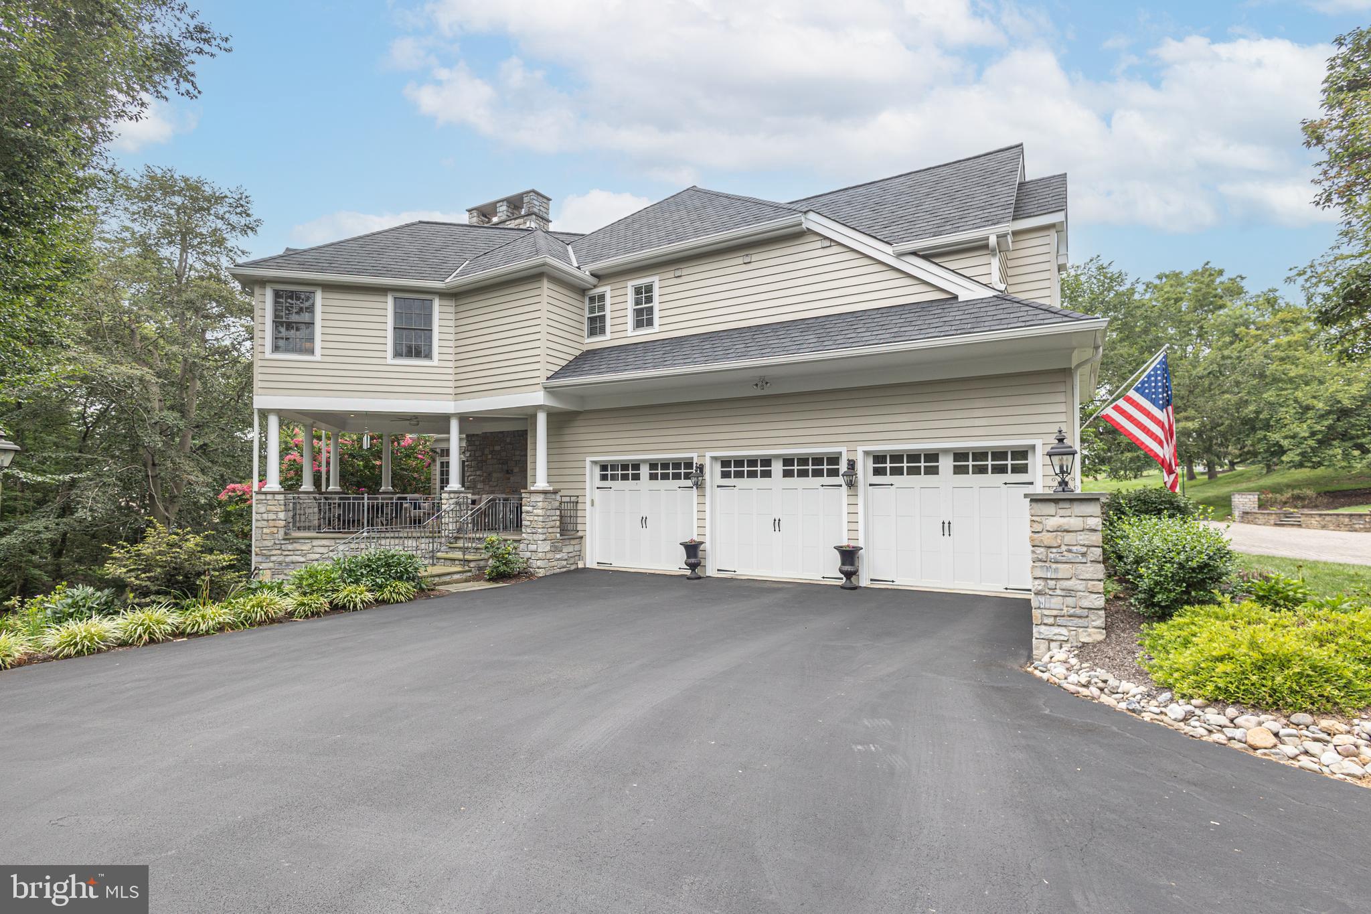
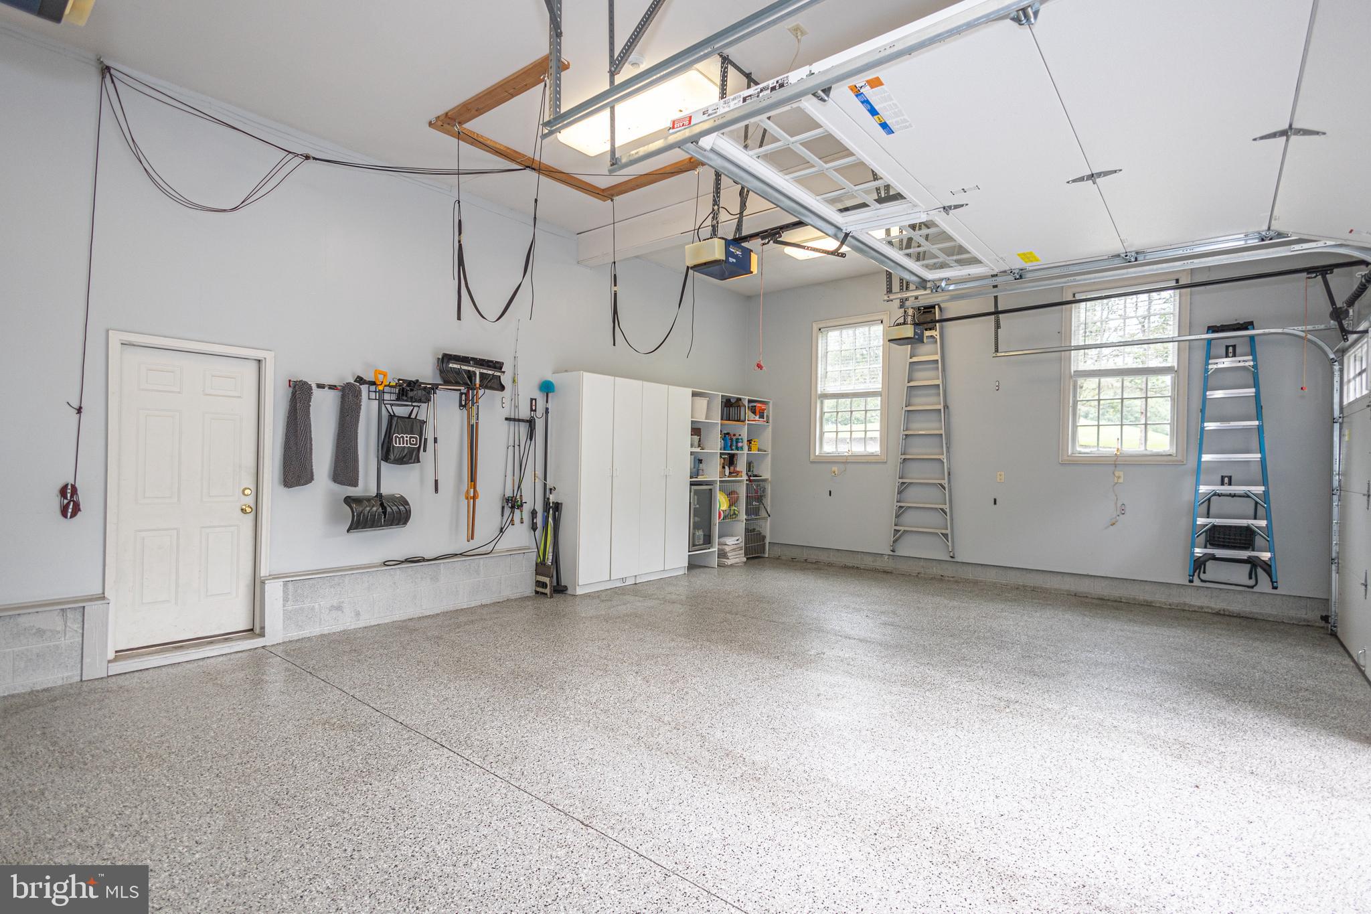
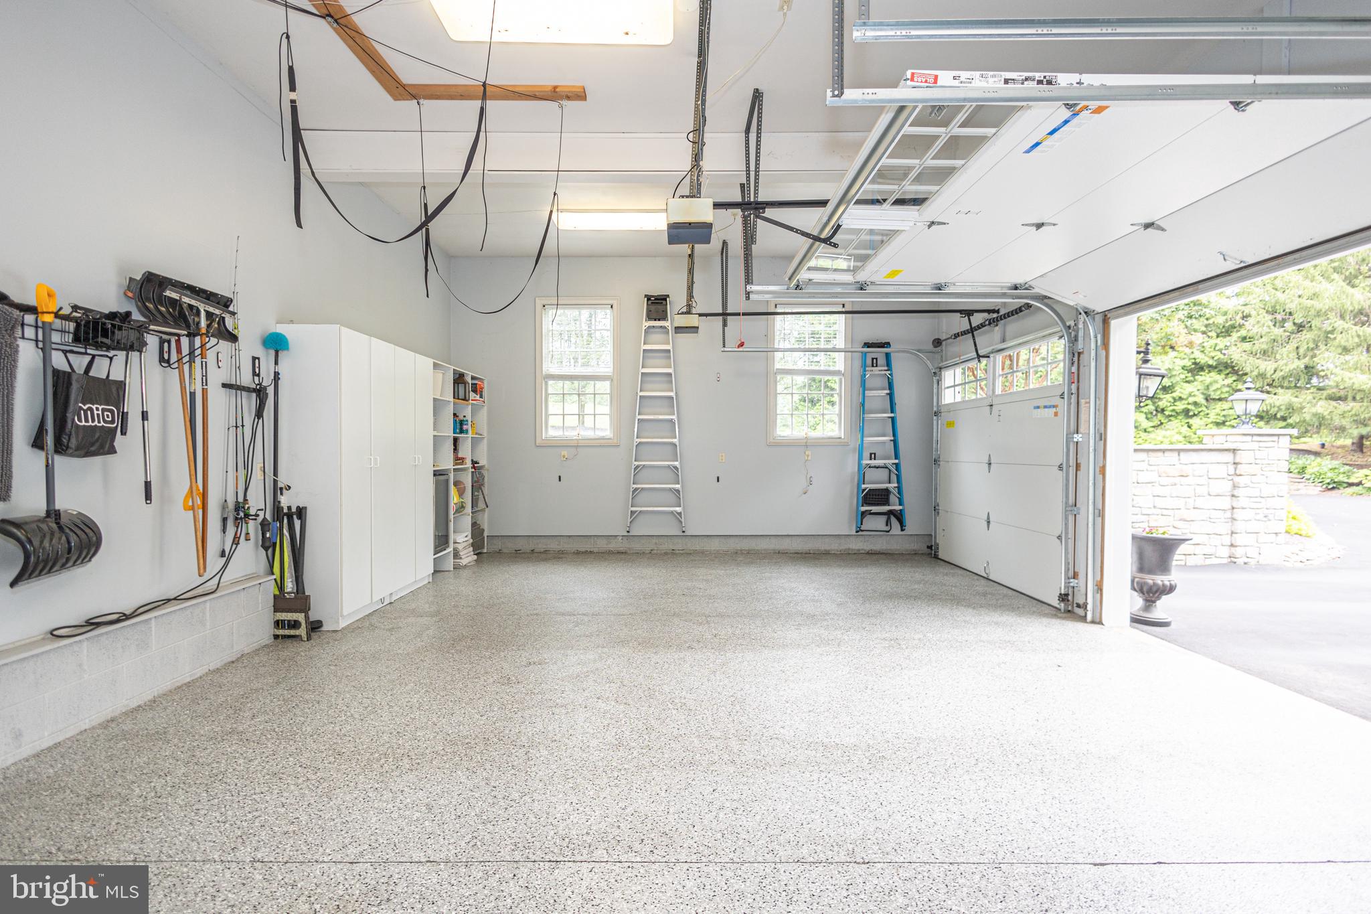
    3

  • Construction Materials

    Frame

  • Parking

    Garage, Attached

  • Pool

    No

  • Waterfront YN

    NO

Area & Lot

  • Lot Size(acres)

    2.67

  • Lot Size(square feet)

    116,436

  • Property Type

    Residential

  • Property Sub Type

    Single Family Residence

  • Architectural Style

    Colonial

Price

  • Sales Price

    $2,895,000

  • Tax Amount

    $22,849

  • Financing Options

    Cash

  • Sq. Footage

    5,897

  • Price/SqFt

    $490

HOA

  • Association

    YES

  • Association Fee

    $1,016

  • Association Fee Frequency

    Annually

  • Association Fee Includes

    N/A

School District

  • Elementary School

    N/A

  • Middle School

    N/A

  • High School

    N/A

Property Features

  • New Construction

    NO

  • Foundation Details

    Concrete Perimeter

  • Senior Community YN

    NO

  • Sewer

    Septic Tank

  • Tax Lot

    016-025

  • Water Source

    Well

Schedule a Showing

Showing scheduled successfully.

<
>
IN PERSON
VIA CHAT

What is 3 + 4 ?


Change time

Mortgage calculator

Estimate your monthly mortgage payment, including the principal and interest, property taxes, and HOA. Adjust the values to generate a more accurate rate.

Your payment

Principal and Interest:

$

Property taxes:

$

HOA fees:

$

Total loan payment:

$

Total interest amount:

$

Location

County

BUCKS

Elementary School

Middle School

High School

Listing Courtesy of James Spaziano, Jay Spaziano Real Estate

RealHub Information is provided exclusively for consumers' personal, non-commercial use, and it may not be used for any purpose other than to identify prospective properties consumers may be interested in purchasing. All information deemed reliable but not guaranteed and should be independently verified. All properties are subject to prior sale, change or withdrawal. RealHub website owner shall not be responsible for any typographical errors, misinformation, misprints and shall be held totally harmless.

Agent Jason Carbaugh

Salesperson, Realtor

Jason Carbaugh

Call Jason today to schedule a private showing.


* Listings on this website come from the FMLS IDX Compilation and may be held by brokerage firms other than the owner of this website. The listing brokerage is identified in any listing details. Information is deemed reliable but is not guaranteed. If you believe any FMLS listing contains material that infringes your copyrighted work please click here to review our DMCA policy and learn how to submit a takedown request.© 2024 FMLS.
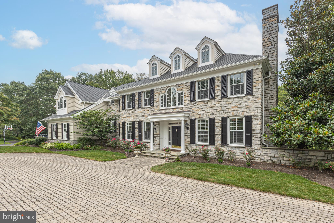
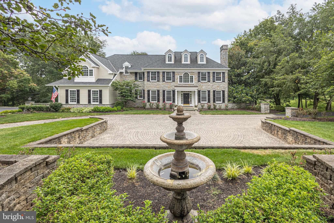
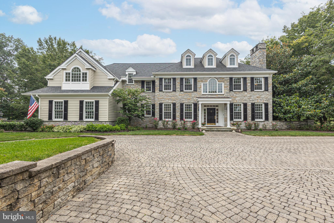
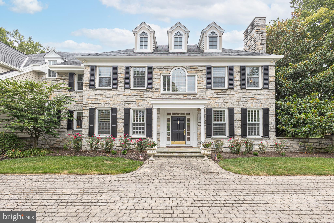
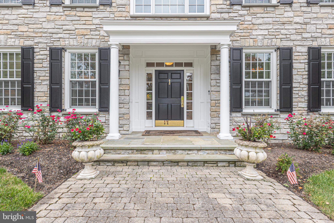
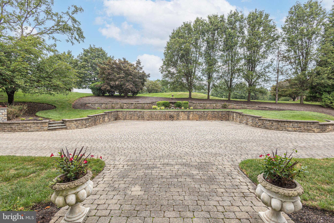
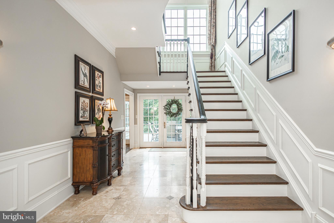
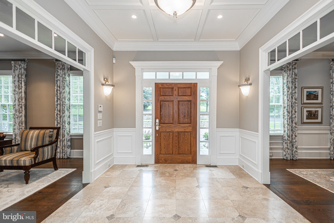
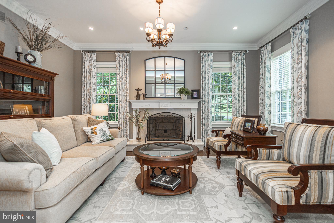
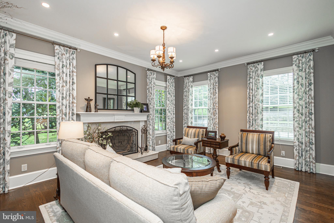
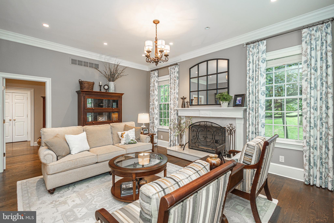
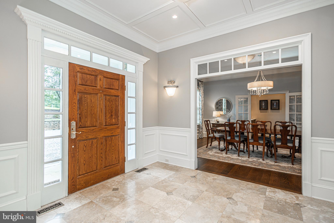
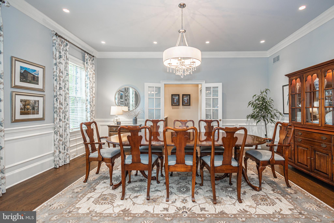
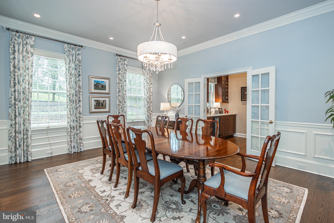
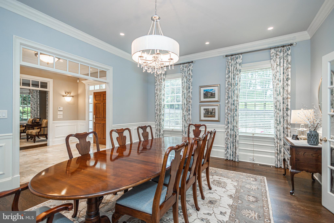
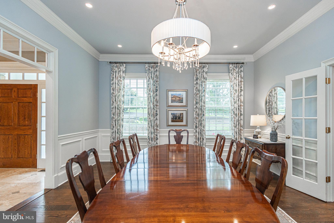
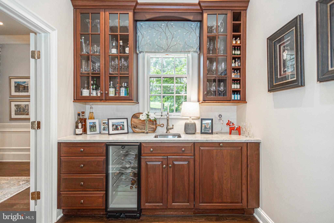
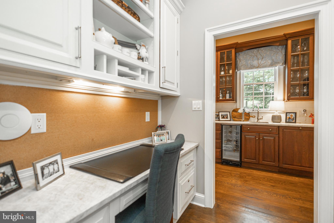
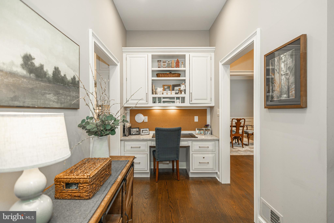
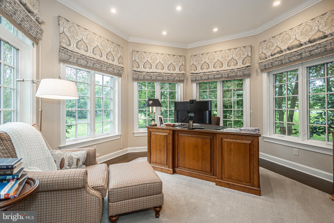
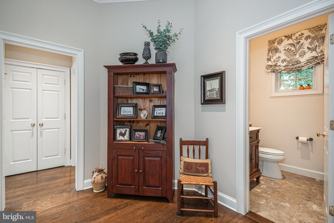
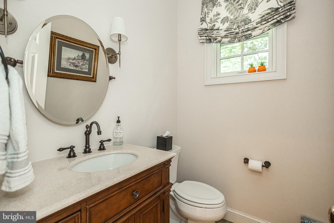
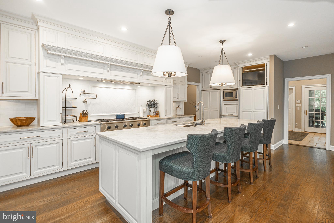
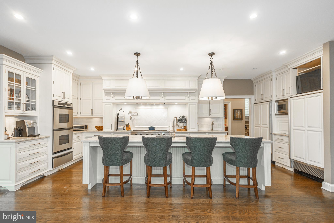
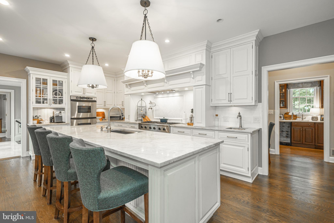
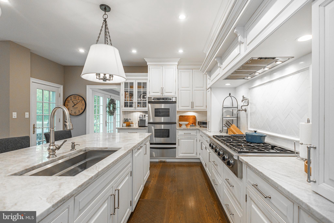
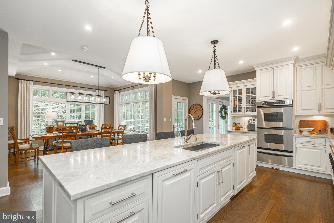
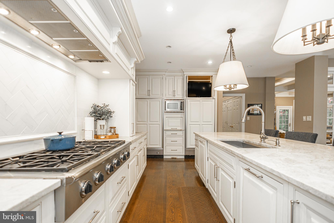
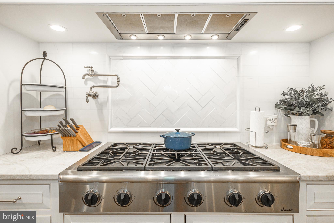
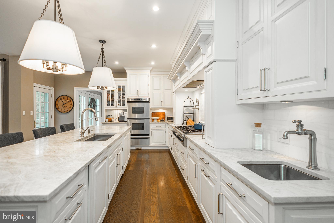
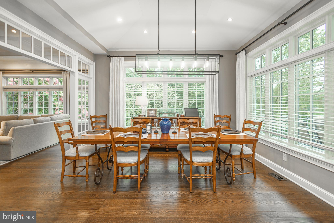
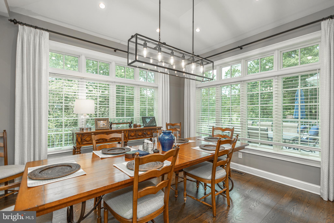
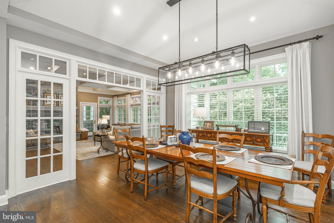
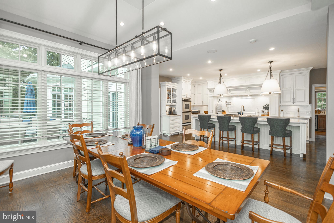
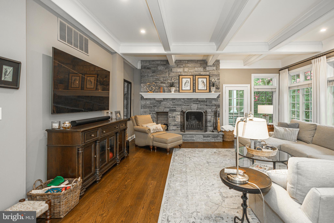
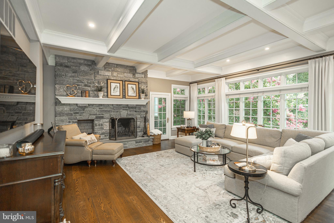
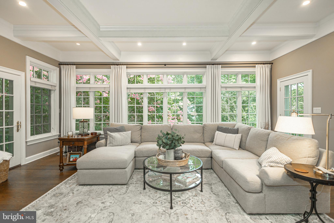
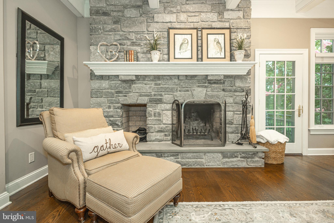
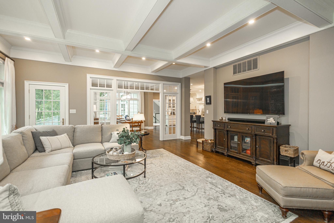
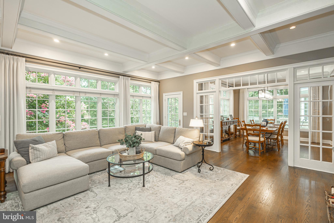
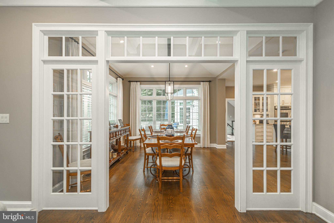
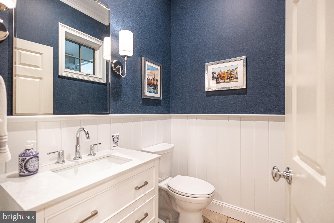
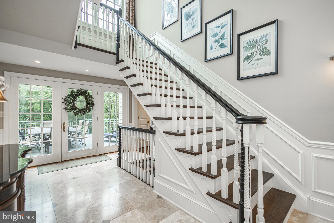
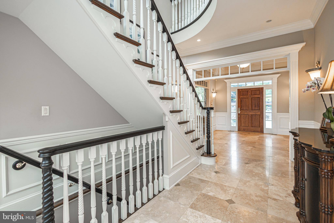
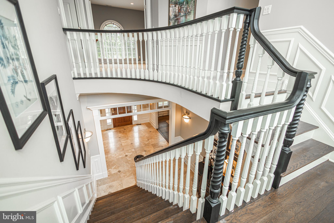
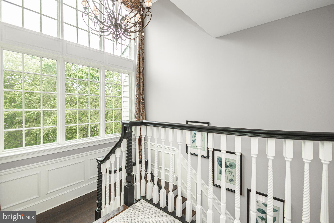
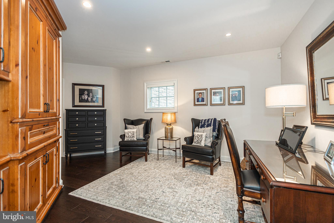
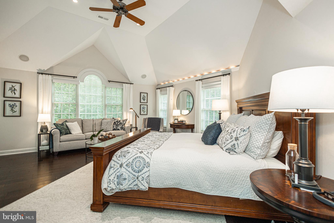
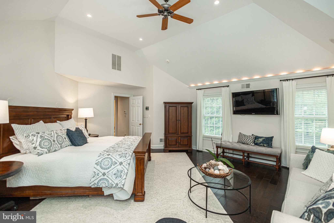
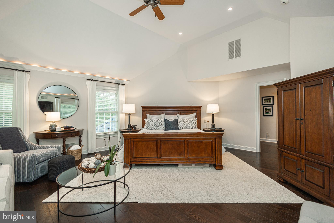
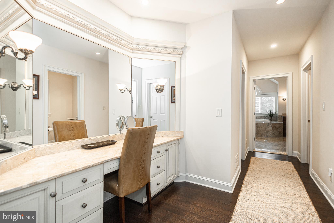
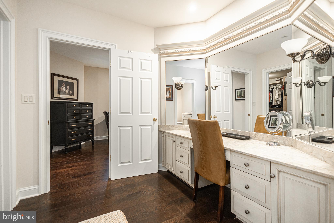
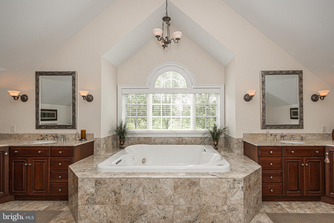
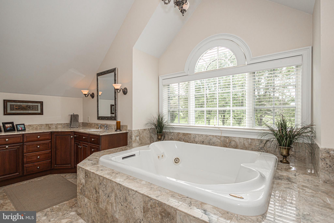
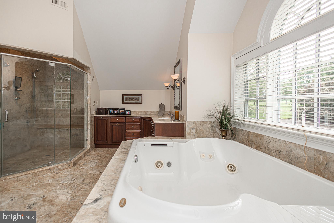
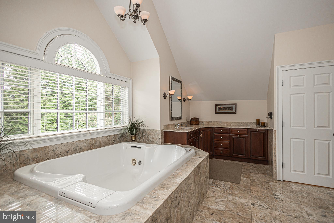
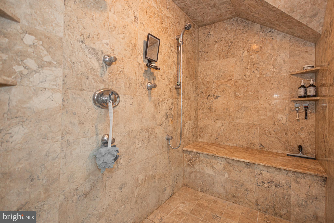
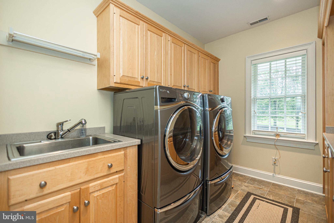
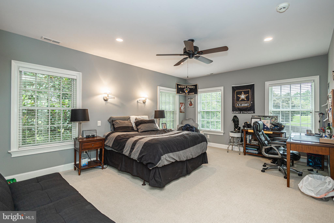
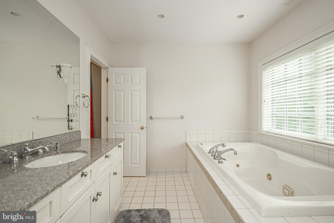
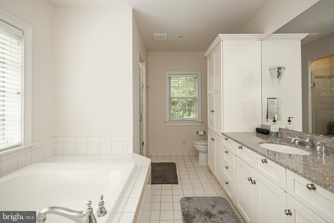
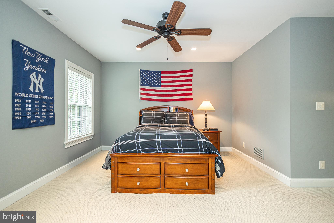
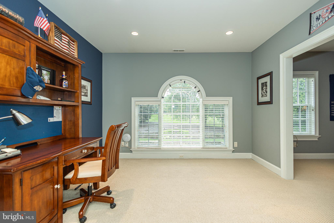
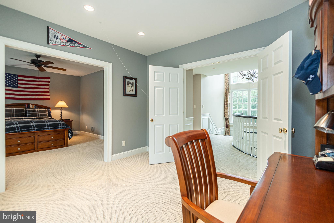
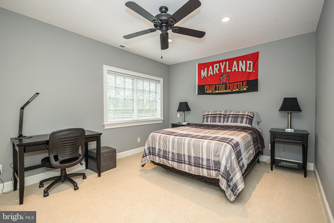
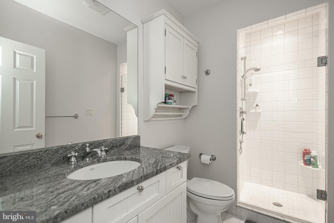
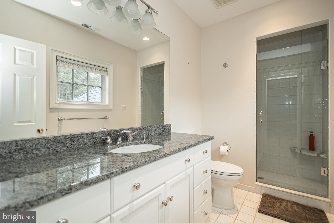
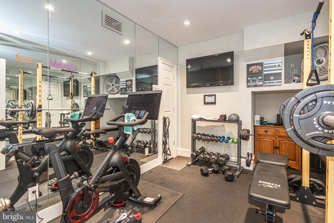
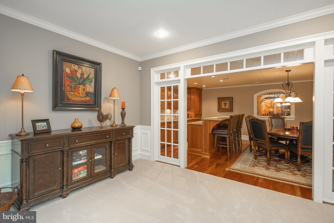
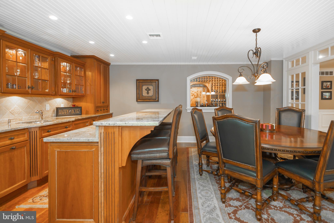
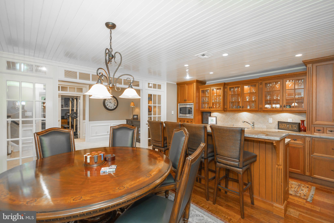
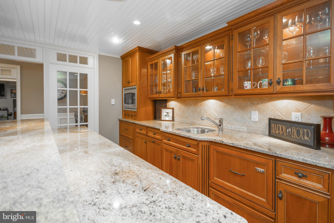
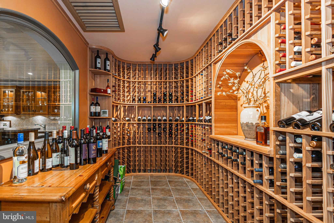
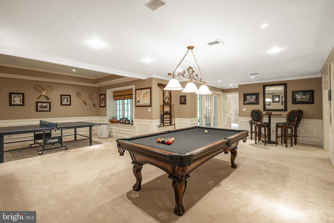
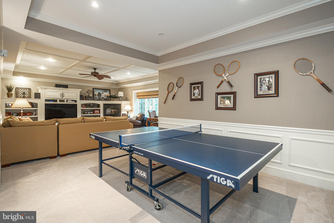
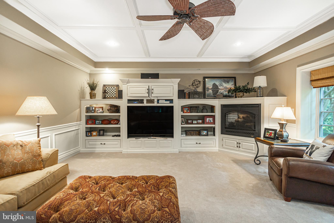
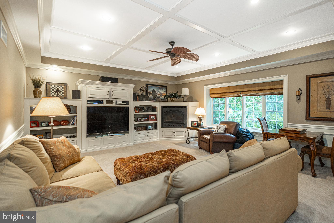
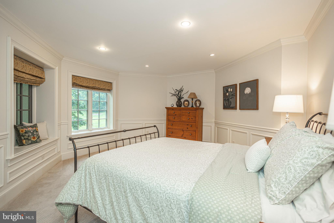
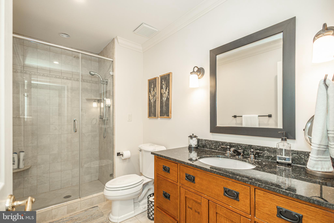
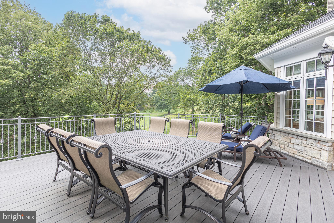
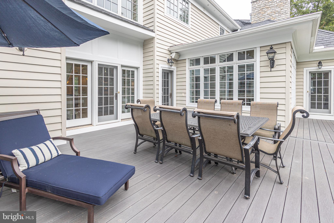
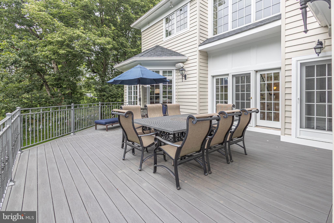
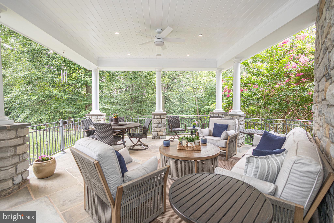
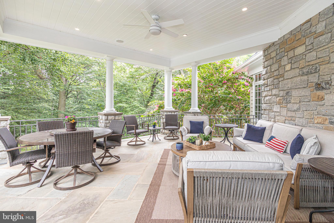
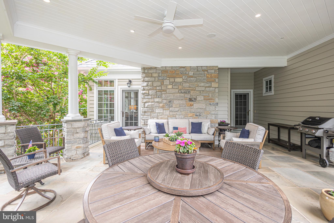
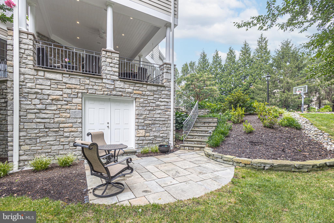
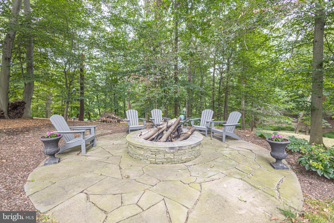
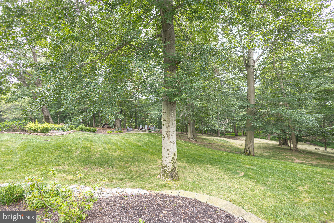
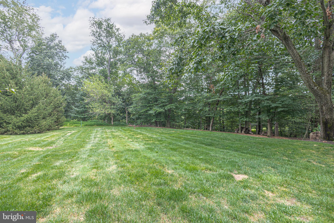
Discover the Classic Elegance in Exclusive Ely Farm! Just beyond the expansive paver courtyard in the prestigious Ely Farm enclave, this stunning center hall estate offers timeless architecture, luxurious finishes, and exceptional indoor/outdoor living. Set on a private, professionally landscaped lot surrounded by mature trees, this home features incredible outdoor spaces ideal for entertaining or relaxing in total privacy. Inside, you'll find elegant wood  flooring, transom windows, an open staircase with a dramatic wall of windows, three fireplaces, and custom lighting throughout. The designer kitchen is a chef’s dream—featuring a large center island with seating, commercial-grade appliances, and expansive prep areas—opening to a bright Morning Room with tray ceiling. The spacious Family Room offers a coffered ceiling, built-in surround sound, and access to a private patio. A sun-drenched Study with custom built-ins and walls of windows provides the perfect home office. Upstairs, discover four generous en suite bedrooms and four-zone heating and cooling for ultimate comfort. The luxurious Primary Suite is a true retreat—complete with a Sitting Room, 3 Walk in closets, vaulted ceilings, and a wall of windows. The suite includes marble baths, an oversized shower with triple shower heads, and radiant heat flooring. The fully finished Lower Level is designed for entertaining, with a full catering kitchen (including dishwasher), Media Room with fireplace, guest bedroom, full bath, and a spectacular wine cellar—all with walk-out access to a second private patio.  Recent updates, super convenience to Princeton & I 295, and award winning Council Rock Schools complete the offering. This exceptional home combines classic elegance with modern luxury—truly a rare find in Ely Farm.

14 OLD CABIN ROAD

Message successfully sent.

What would you like to know?

What is 3 + 4 ?

I agree to receive email communication and understand I can unsubscribe at any time.

I agree to be contacted by Charis Realty Group - Christine Issler, Broker via call, email, and text for real estate services. To opt out, you can reply 'stop' at any time or reply 'help' for assistance. You can also click the unsubscribe link in the emails. Message and data rates may apply. Message frequency may vary. Privacy Policy

Related Properties

New on site 1 day ago
Welcome to an extraordinary custom built estate where timeless elegance, exceptional craftsmanship, privacy, and resort style living come together on 5.40 picturesque acres with breathtaking panoramic valley views. Set within the highly acclaimed Council Rock North School District, this spectacular 5 bedroom, 5.5 bathroom residence offers an unparalleled lifestyle designed for both luxurious everyday living and unforgettable entertaining.

From the moment you enter the grand two story stone foyer, you are welcomed by an impressive sense of scale, sophistication, and attention to detail. The thoughtfully designed interior offers an effortless flow between elegant formal spaces and comfortable gathering areas, with two staircases providing convenient access to the second floor.

At the heart of the home is an exceptional chef's kitchen featuring a Sub Zero refrigerator and freezer, Italian eight burner gas range, Miele dishwasher, walk in pantry, and abundant cabinetry and workspace. The kitchen opens beautifully to the surrounding living spaces and offers views of the magnificent grounds. A bright sunroom overlooks the beautifully landscaped backyard, creating a peaceful space to enjoy the views throughout the seasons.

The first floor also features a private home office and a library currently being used as a playroom, offering tremendous flexibility for a home office, reading room, study, or additional living space. A convenient first floor laundry room includes a dedicated dog shower, while a second laundry room on the upper level adds exceptional convenience for everyday living. Built in speakers and a central vacuum system are found throughout the home.

The second floor offers four generously sized bedrooms, each with its own private bathroom and walk in closet. The luxurious primary suite is a true retreat, featuring a spacious sitting room, private balcony area, and an expansive en suite bathroom with beautiful tile floors, an oversized shower, double vanity, and relaxing soaking tub. An additional flexible space currently configured as a playroom provides the potential for a fifth bedroom or private bedroom suite, depending on your needs.

The newly finished basement, completed within the last two years, takes entertaining to an entirely new level. Designed with exceptional style and functionality, this impressive space features a custom live edge wet bar with kegerator, wine room, padded floor gym, and direct access to the outdoor entertaining areas.

Step outside and discover your own private resort. Completed in 2023, the spectacular saltwater pool features a dramatic waterfall, waterslide, and enchanting grotto, creating an unforgettable setting for summer gatherings or relaxing afternoons at home. The expansive bluestone patio and covered deck provide multiple areas for dining and entertaining, while the custom built in grill and second kegerator make outdoor entertaining effortless.

The beautifully landscaped grounds provide an extraordinary sense of privacy and tranquility, with ample space to enjoy the natural beauty surrounding the property. A custom chicken coop adds to the unique character and charm of this exceptional estate.

Additional highlights include a three car side entry garage, extensive storage, multiple entertaining spaces, and thoughtful amenities throughout. Every aspect of this remarkable property has been designed to provide comfort, luxury, privacy, and an exceptional quality of life.
#PABU2131418

NEWTOWN

274 PINEVILLE ROAD

4 Beds

5 Baths

9,021 Sq.Ft.

$2,700,000

MLS#: PABU2131418
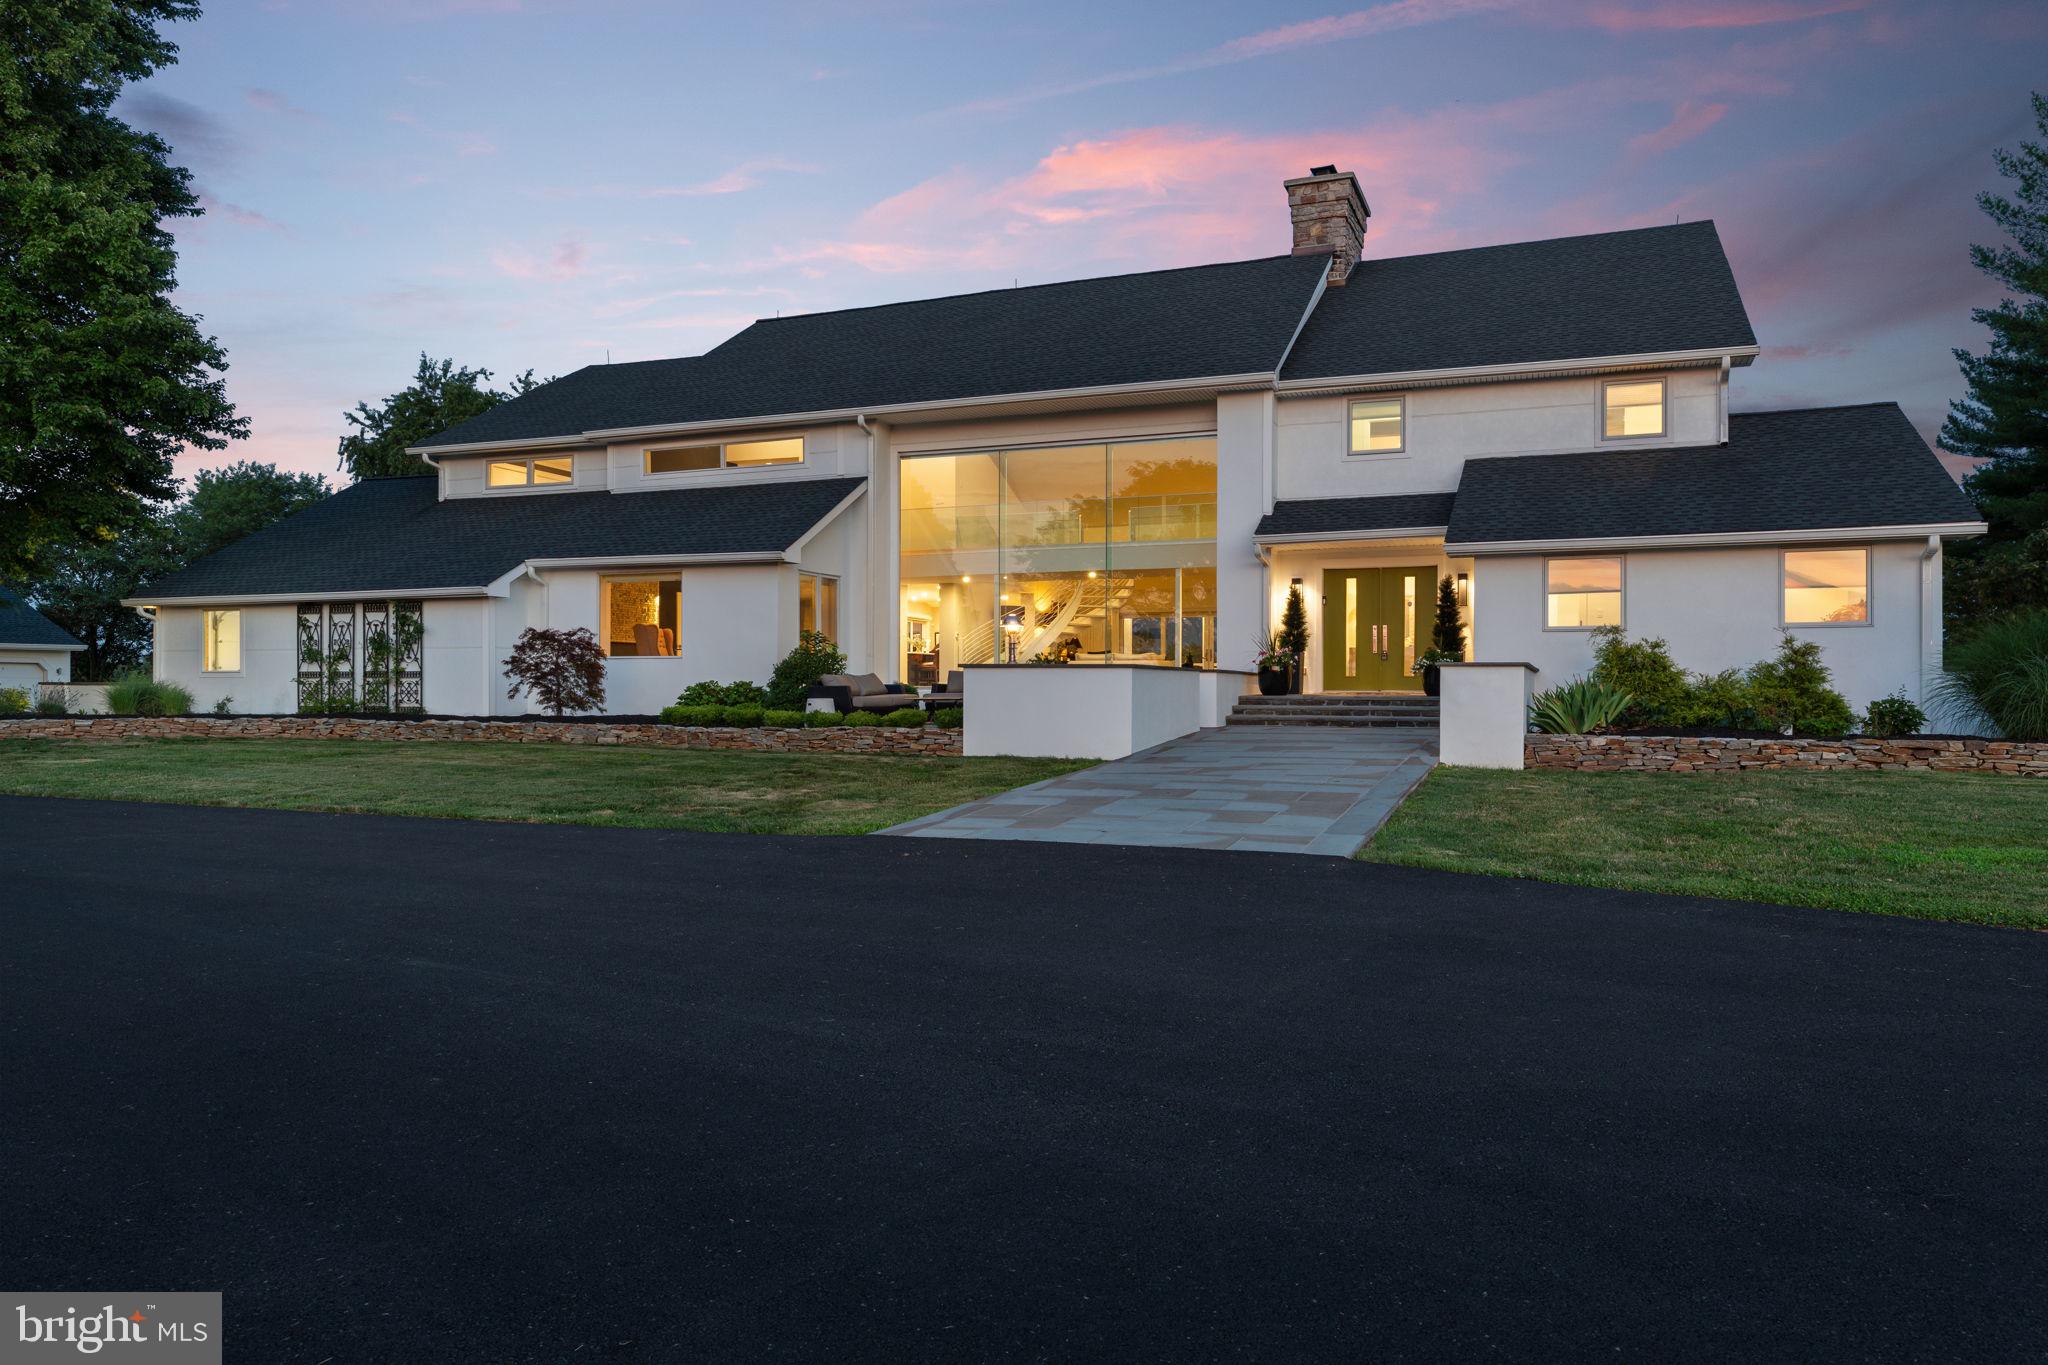
An Architectural Statement. A Private Retreat. A Home Without Compromise.

Set amid 11.2 breathtaking farmland-assessed acres, where morning sunrises paint the eastern sky and evening sunsets create a spectacular backdrop from the front of the home, this extraordinary custom contemporary residence represents a fusion of architectural sophistication, craftsmanship, and luxury. Completely rebuilt with attention to every detail, this is more than a residence—it is a modern estate designed for those who appreciate an effortless living.

Clean architecture and expansive walls of glass create an unforgettable first impression while seamlessly connecting the interior to the surrounding landscape. With over 5,376 square feet of living space(not including finished basement)  on the first and second floor, every space has been intentionally designed to maximize natural light while showcasing panoramic views.

At the center of the home, the well though out chef's kitchen is both a culinary workspace and showpiece. Premium Thermador appliances include a professional-grade refrigerator and freezer, six-burner gas range with griddle, double ovens, steamer, warming drawer, dehydrator, wine refrigeration, and dual dishwashers, complemented by a built-in Miele coffee system. Quartzite countertops, custom cabinetry, an oversized workstation sink with touchless faucet, reverse osmosis water system, custom butler's pantry, and dedicated beverage station create an environment equally suited for intimate family dinners or easy entertaining on a grand scale.

This gem continues throughout every detail of the home. The custom side entry flows into a highly functional mudroom, complete with a custom pantry, generous closet space, and a designer powder room. The expansive laundry suite—a true standout—boasts custom cabinetry, granite counters, and premium appliances. For added comfort, the home features Energy efficient 4 Zone Central Air Conditioning and in floor Hydronic Heat. The home's maintenance-free exterior will give more time to enjoy the peaceful surroundings while offering lasting quality and timeless appeal.

For automobile enthusiasts, collectors, or those requiring exceptional workspace, the property offers an oversized attached garage in addition to a separate three-car detached garage, providing remarkable flexibility for vehicles, recreational equipment, hobbies, or future possibilities.

The surrounding acreage offers an extraordinary sense of privacy while benefiting from farmland assessment and hay production, preserving both the natural beauty of the landscape and the property's unique character. Every season transforms the views into a new masterpiece, creating an estate that feels worlds away while remaining convenient to everyday amenities.

Rarely does a home achieve such a harmonious balance between striking contemporary architecture and genuine warmth. Every finish has been carefully selected. Every space has been thoughtfully curated. Every detail reflects a commitment to quality without compromise.

This is not simply a luxury home.

It is a landmark residence designed for those who seek the extraordinary.
#PABU2125498

NEWTOWN

1088 HIGHLAND ROAD

4 Beds

4 Baths

6,426 Sq.Ft.

$2,995,000

MLS#: PABU2125498

Gracefully positioned on a premier corner homesite in the heart of Newtown, 152 Parsons Lane presents an exceptional 6,220-square-foot brick NV Homes “Mount Vernon” Colonial, distinguished by timeless architectural elegance, impressive scale, and refined craftsmanship. A three-car side-entry garage complements this sophisticated residence, which seamlessly blends classic elegance with modern luxury to create an exceptional setting for entertaining and everyday living. A grand two-story foyer introduces the home and opens to a gracious reception hall with dual staircases providing access to the upper and lower levels. The formal living room showcases random-plank hardwood flooring and custom millwork before stepping down into the sun-drenched conservatory. Surrounded by walls of windows and crowned by a coffered ceiling, the conservatory captures picturesque views and provides an elegant setting for relaxation or entertaining. The formal dining room is equally impressive and features a dramatic coffered ceiling and finely crafted custom millwork. At the heart of the residence, the chef-inspired kitchen combines generous proportions with exceptional functionality. Upgraded cabinetry with under-cabinet lighting is complemented by granite countertops and premium stainless-steel appliances, including a six-burner Viking Professional gas range with a vented hood, a Viking wall oven and microwave, a dishwasher, and an oversized GE Monogram French-door refrigerator. A substantial two-tier center island provides abundant preparation space and seating, while ceramic tile flooring and recessed lighting complete the kitchen. The adjoining breakfast room is surrounded by two walls of windows that fillthe space with natural light and provide views of the rear grounds. Custom millwork adds architectural character, while a door provides access to the expansive maintenance-free deck overlooking the spacious backyard. A private professional office provides an elegant work-from-home retreat and features Brazilian hardwood flooring and custom millwork. A spacious laundry room and powder room complete the main level. Dual staircases ascend to the upper level and the luxurious owner’s suite, which features random-plank hardwood flooring, a coffered ceiling, a spacious sitting room, and an expansive walk-in closet with a custom organization system. The spa-inspired owner’s bath features a Jacuzzi garden tub, an oversized double walk-in shower with bench seating and a seamless glass enclosure, an additional walk-in closet, and a private water closet. Four additional spacious bedrooms complete the upper level, and each features its own en-suite bath and walk-in closet, providing exceptional privacy and comfort. The dual staircases also provide access to the lavishly finished lower level, which dramatically expands the home’s living and entertaining possibilities. An enormous recreation and game room offers exceptional flexibility and features doors providing direct access to the outdoors. Two sets of glass French doors open to the custom home theater, creating an impressive private setting for movie nights, sporting events, and entertaining. A sixth bedroom with a full bath provides ideal accommodations for overnight guests or extended family. A spacious exercise room and substantial storage area complete this versatile level. Whole-house generator and EV charging are available. Located within the award-winning Council Rock School District, 152 Parsons Lane offers convenient access to Newtown’s vibrant shopping, dining, and cultural offerings. The historic Delaware River towns of New Hope and Lambertville are approximately ten minutes away, while the Wrightstown Farmers Market and other Bucks County destinations are just minutes from home.  A distinguished Bucks County offering, 152 Parsons Lane presents an exceptional combination of architectural presence, sophisticated interiors, generous living spaces, and an enviable Newtown lifestyle.
#PABU2130270

NEWTOWN

152 PARSONS LANE

6 Beds

6 Baths

8,866 Sq.Ft.

$2,499,700

MLS#: PABU2130270
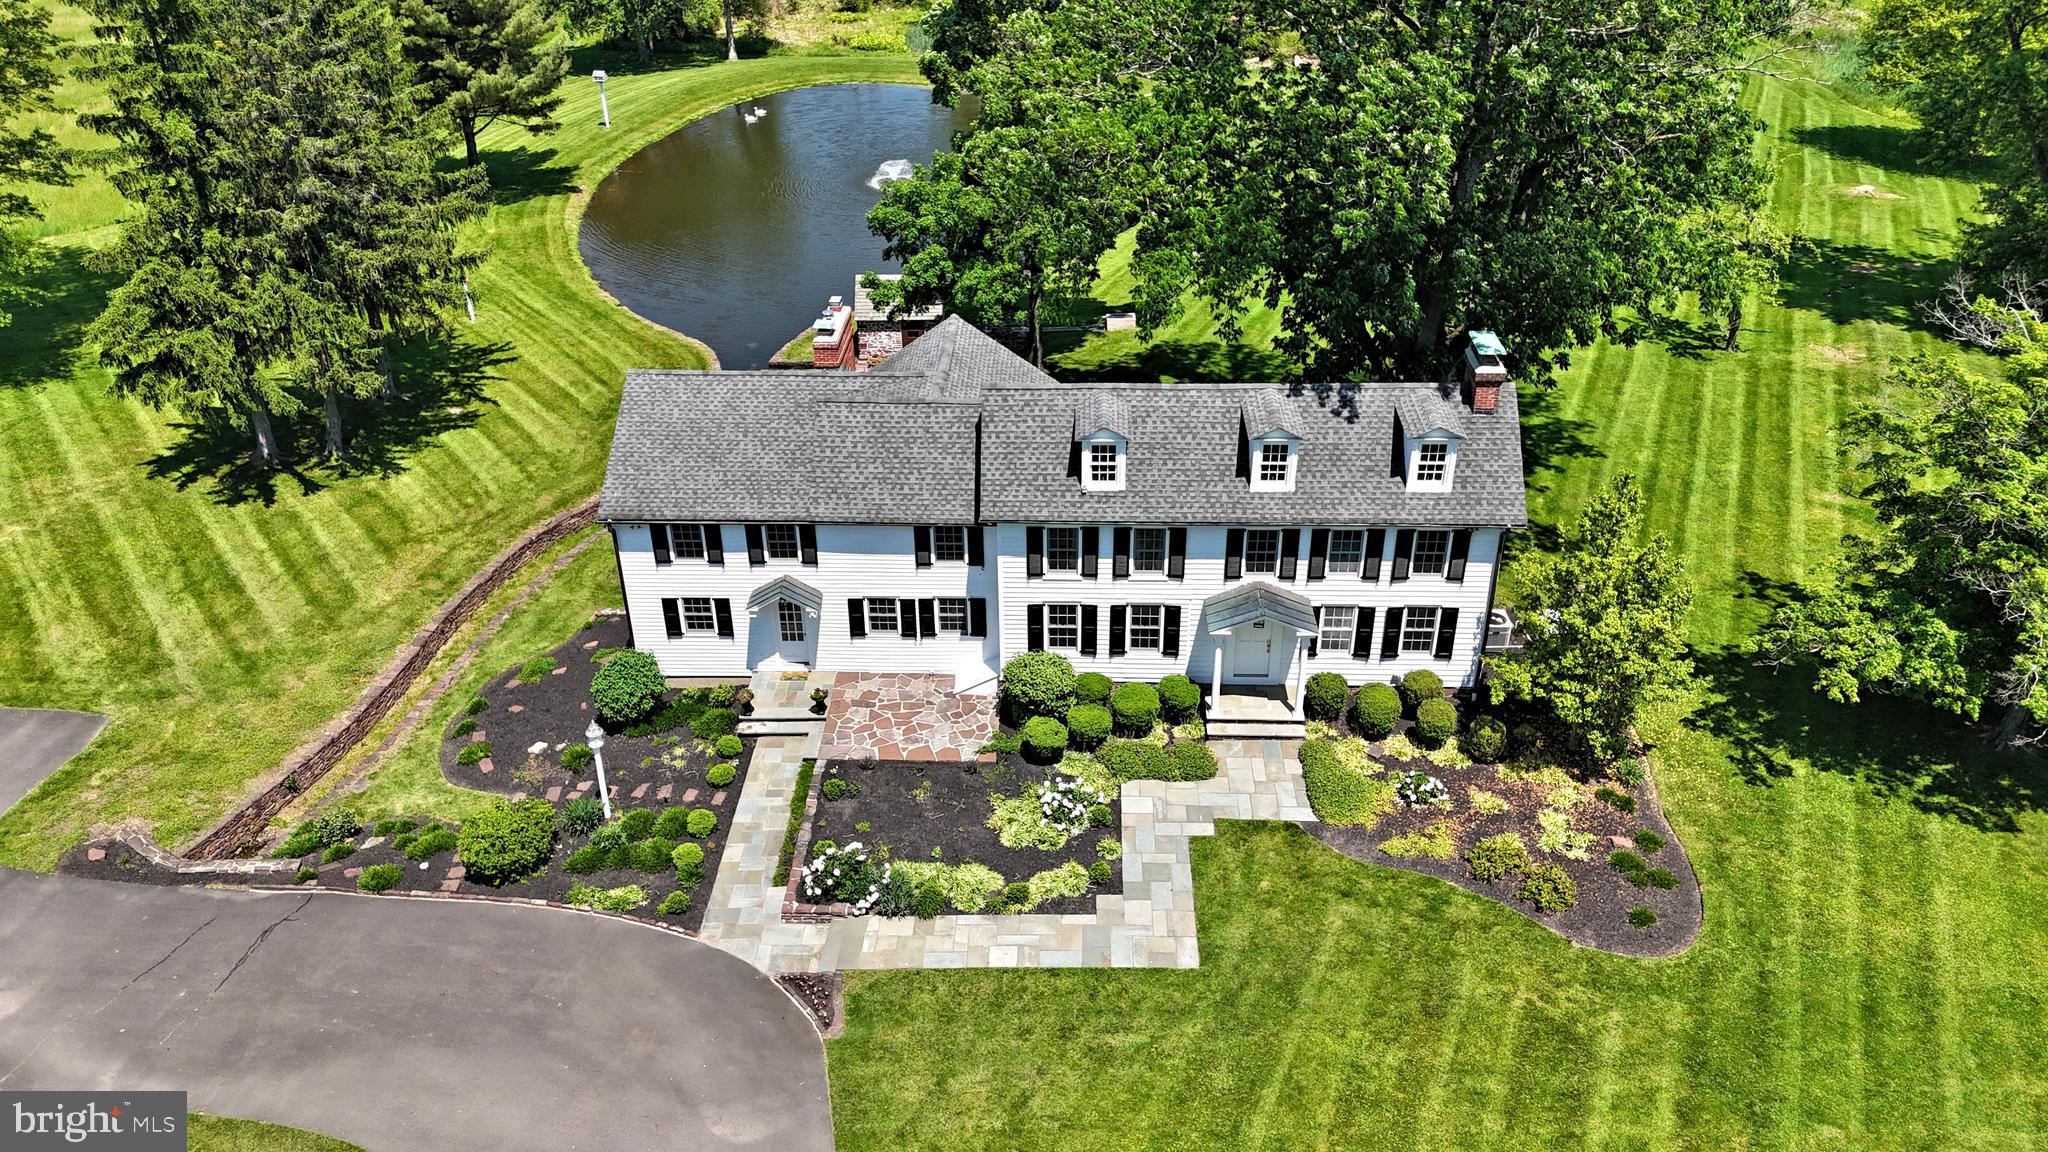
Be prepared to captivated by this idyllic 47 acre Bucks County Farmhouse  Estate, now available for purchase. Rarely does a time-honored property of this magnitude became available in such a highly sought after location. This splendid offering, with a home that a portion of which dates back to 1750 and one of the most spectacular ponds you will find anywhere,  offers a once in a lifetime opportunity.  Thoughtfully updated many times along the way, a gated entry and long driveway reveal a tranquil natural setting that one would expect from such a storied property.  Featuring  3/4 bedrooms, original pumpkin pine floors, the home is a picture perfect rendition of a colonial era farmhouse modernized for today's living. Neutrally appointed, quite spacious throughout, and full of natural light with long distance views from many vantage points, the home is in mint, turn key move-in condition, and it will feel like "home" from moment you enter. The gourmet kitchen features high end appliances, marble counters, island seating for four and adjoins the family room and three seasons sunroom, making this space ideal for entertaining. The office/library has built-ins and a wall of windows with long distance views. The formal dining room can accommodate a large gathering, and the original "keeping room" is flexible space for use as a formal living room or breakfast room. A laundry room and powder room complete the main floor. The upper floor reveals the beautiful Primary Suite and huge Primary bath, bright and airy bedrooms 2 and 3, spacious hall bath, a bonus room that could be for entertainment, quiet study, or use as bedroom 4, and large walk-in hall cedar closet. There is also basement access from inside the house and outside as well.  Once outside, the timeless Bank Barn has multiple levels and is in immaculate condition as well, a two car garage and additional carport will house up to 10 cars under cover. A well appointed small animal barn with stalls, multiple pastures, enchanting pond and pump house, and ample open space and woodlands make this an outdoorsman's paradise. Equestrian assets are present as well. This most distinguished offering consists of three contiguous parcels totaling 46+- acres.  Although the properties are in conservation and cannot be sub-divided, a generously sized 4.5 acre building envelope will accommodate a permitted additional home and ancillary uses, and additional structures, thus creating a true family compound opportunity. Coupled with the connection to natural gas ( w/ whole house backup generator ), the home is connected to public water and public sewer, a rarity for a property of this age and magnitude.  All of this plus super low taxes equals a rare chance to acquire a legacy Bucks County Farmhouse property located in the Heart of the Council Rock School District, just minutes to Newtown Boro, Doylestown, Yardley and New Jersey Bridges.
#PABU2067886

NEWTOWN

220 STOOPVILLE ROAD

3 Beds

2 Baths

3,250 Sq.Ft.

$2,985,000

MLS#: PABU2067886
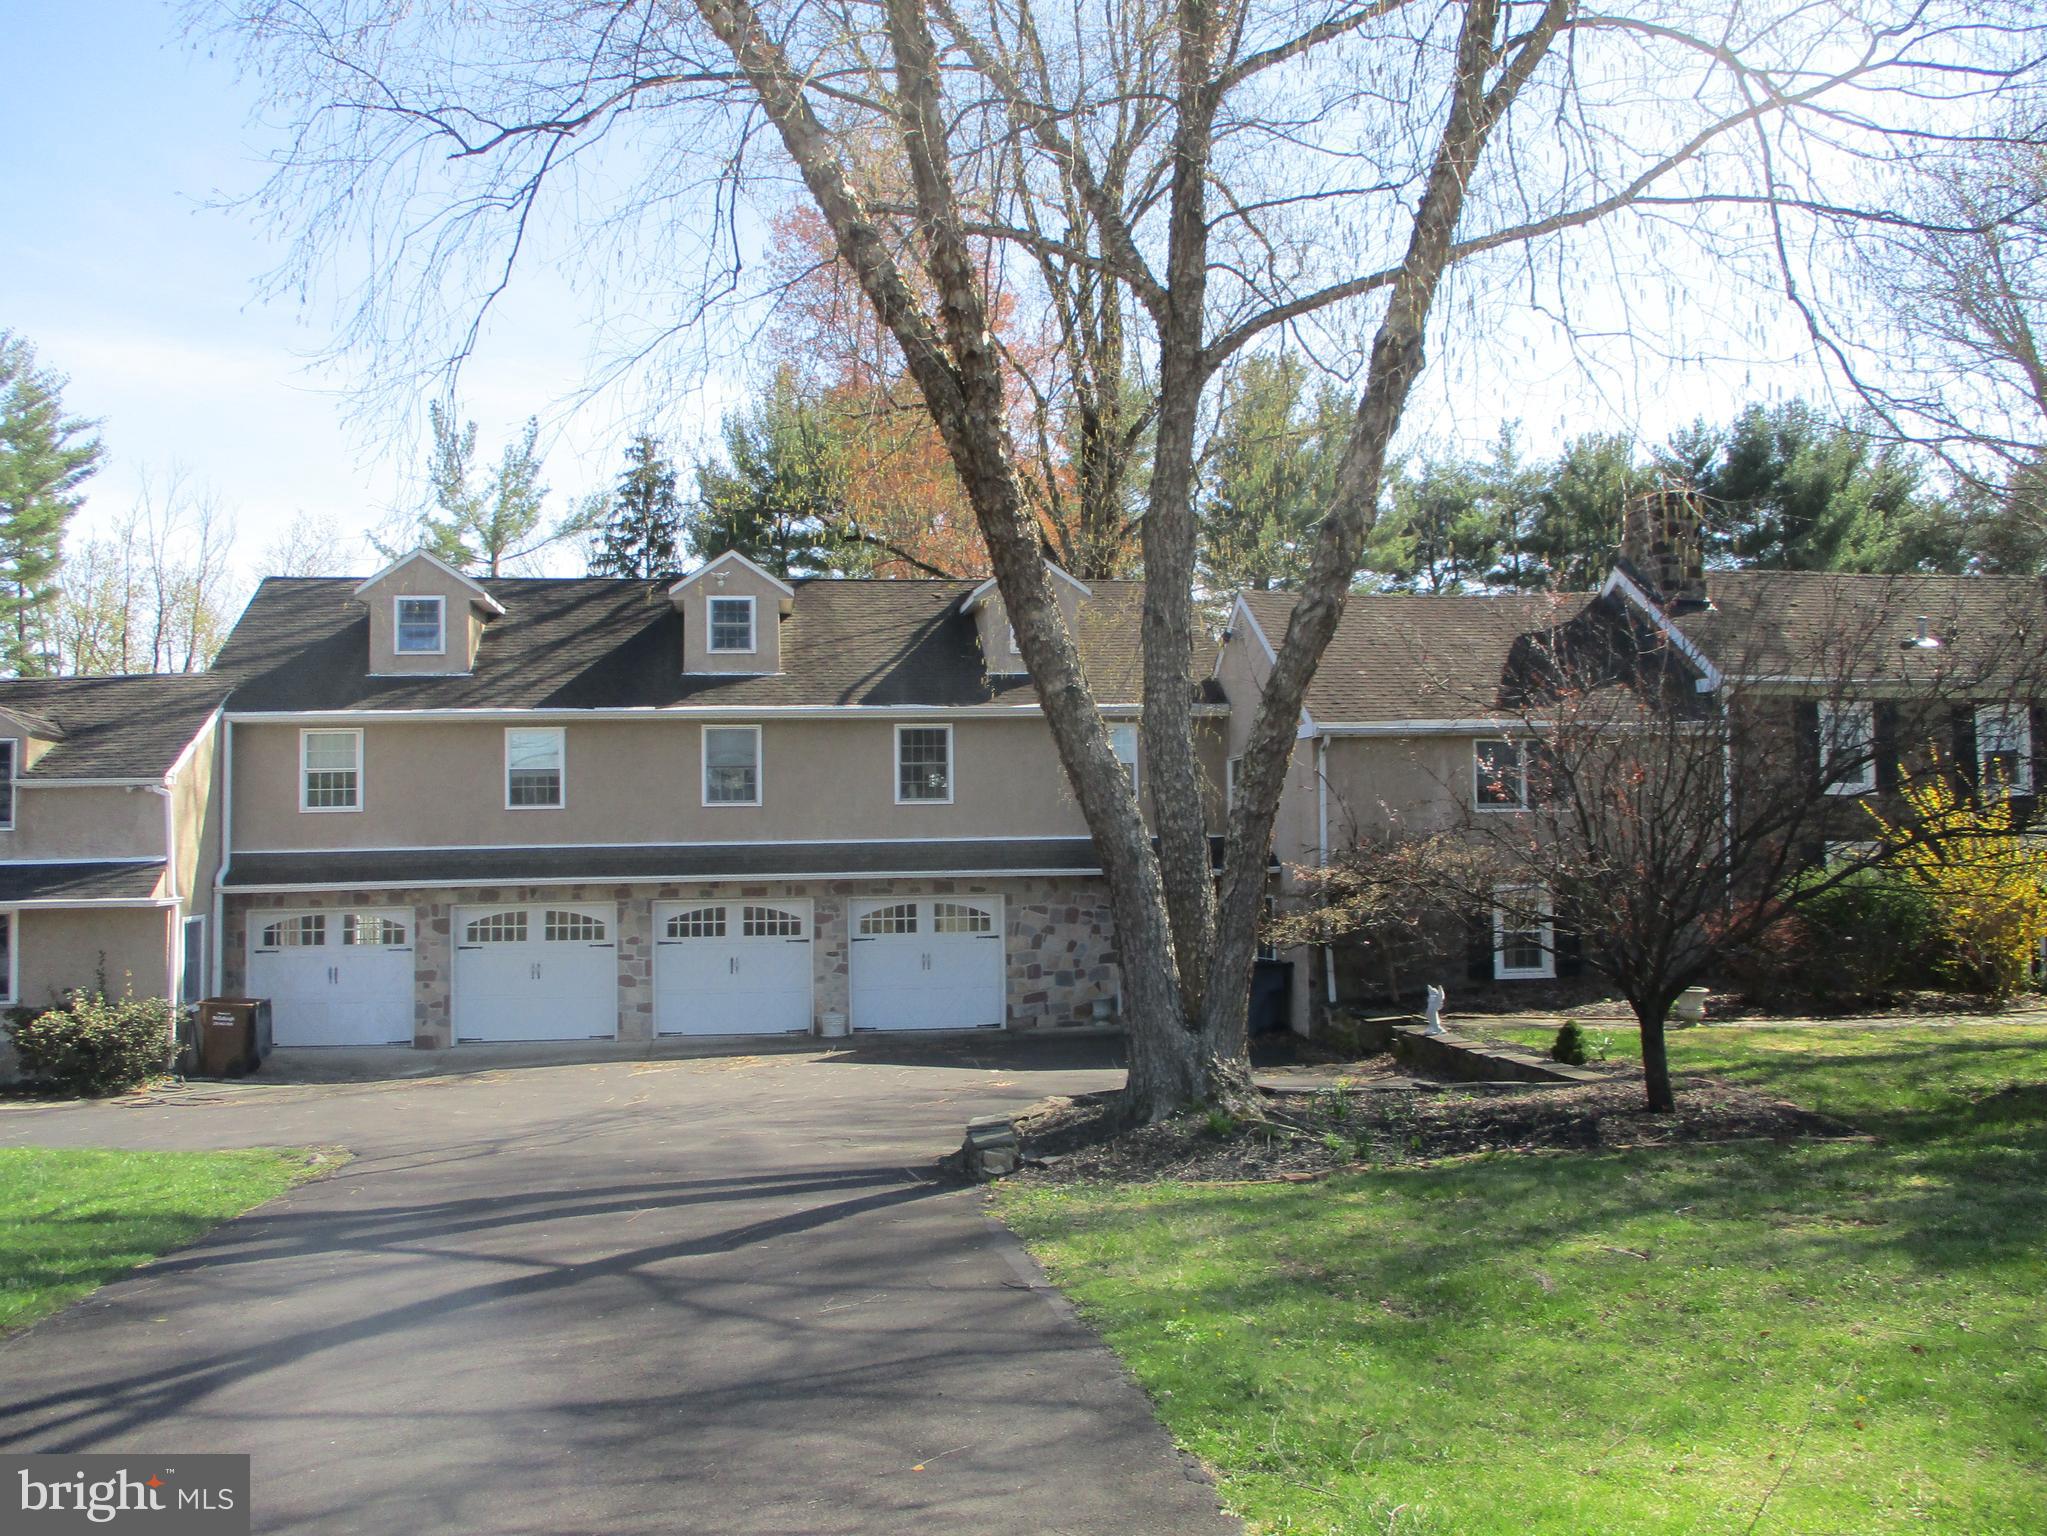
3+ Acres in Newtown Township.  Property lends itself to many possibilities.  Subdivision for new development.  Property also can be used for multiple rental units including an office for any type of professional.  Also applicable for the typical family.  Property features a traditional 3 bedroom home, a 4 car garage with an apartment above, a complete dentist office, another apartment behind the dental office, and an in-ground pool.  All situated on a level 3+ acre lot. (425.85' x 315.5').  Listing agent has a site plan.
#PABU2117990

NEWTOWN

131 RICHBORO ROAD

6 Beds

4 Baths

3,080 Sq.Ft.

$2,400,000

MLS#: PABU2117990

Positioned on three pristine acres and surrounded by more than 20 acres of picturesque open fields, this extraordinary stone estate offers an unparalleled blend of timeless elegance, exceptional craftsmanship, and resort-inspired living. A stately stone-column entrance and sweeping Governor's driveway create a grand first impression, setting the stage for the remarkable residence beyond.  Designed with architectural distinction, the home showcases soaring 10-foot ceilings throughout the main level, a dramatic two-story marble foyer highlighted by a sweeping staircase, rich hardwood flooring, extensive custom millwork, and three fireplaces that enhance the Living Room, Family Room, and luxurious Primary Suite.    Created for both grand-scale entertaining and everyday comfort, the spectacular gourmet kitchen is a true culinary showpiece. Appointed with dual " Thermador" refrigerator/freezers , a wine refrigerator, three Viking ovens, a bread-warming drawer, microwave, vented hood, paneled dishwasher, pot filler, tiered granite countertops, decorative tile backsplash, exposed beams, and elegant designer lighting, it is as functional as it is beautiful. The adjoining 24-foot Breakfast Room is filled with natural light and features a vaulted ceiling with decorative beams, skylights, a wall of windows, and two sets of French doors that seamlessly connect the interior to the outdoor living spaces while overlooking the pool and manicured grounds.  The impressive 27-foot Dining Room is designed to make every gathering memorable, highlighted by a dramatic floor-to-ceiling stone fireplace, French doors to the terrace, and a distinctive half-round window framing views of the beautifully landscaped rear grounds. Extending from front to back, the inviting Family Room features a propane gas -burning fireplace, wet bar, and French doors opening to the expansive terrace. Two private first-floor offices with custom built-in cabinetry provide exceptional flexibility for today's work at home convenience. A gracious formal Living Room and beautifully appointed Powder Room complete the main level. Thoughtfully designed for convenience, the 2nd Powder Room also incorporates a discreet stackable washer and dryer with direct access from the pool area.  A private In-Law Suite offers exceptional accommodations with its own bedroom, living room, full bath, and abundant storage, making it ideal for extended family, guests, or multi-generational living.  The second level features three generously sized secondary bedrooms, a well-appointed hall bath, and a luxurious Primary Suite designed as a private retreat. Complete with two walk-in closets and a spa-inspired bath, the owner's suite also enjoys the warmth and ambiance of its own fireplace.  Outdoor living rivals that of a private resort.  A heated saltwater pool is surrounded by an expansive travertine terrace, lush professional landscaping, and sprawling lawns that provide abundant space for entertaining, recreation, or peaceful relaxation.  An oversized three-car garage with extensive built-in cabinetry offers exceptional storage and everyday practicality. Ideally located with convenient access to I-295 for commuting to New York City, Philadelphia, and Princeton, this exceptional property is just minutes from the charming towns of Newtown, New Hope, and Doylestown. Residents enjoy shopping, dining, recreational amenities, and the award-winning Council Rock School District, making this a rare opportunity to experience luxury living in one of Bucks County's most desirable settings.
#PABU2130196

NEWTOWN

1349 WRIGHTSTOWN ROAD

5 Beds

5 Baths

6,229 Sq.Ft.

$2,395,000

MLS#: PABU2130196

Send a message

Message successfully sent.

Your message

What is 3 + 4 ?

Reason for contacting?

I agree to receive email communication and understand I can unsubscribe at any time.

I agree to be contacted by Charis Realty Group - Christine Issler, Broker via call, email, and text for real estate services. To opt out, you can reply 'stop' at any time or reply 'help' for assistance. You can also click the unsubscribe link in the emails. Message and data rates may apply. Message frequency may vary. Privacy Policy

Sign Out

Virtual Assistant

Would you like to take the next step with this property? We can help you schedule a showing or virtual tour, or send you more details.

Yes, I would like more information.

Thank You for Your Reply, One of Our Agents will contact you as soon as possible

No, maybe later.

Thank you, you can always contact me via email, phone number or through the contact form.

Realhub AI

Lucy - Your AI-Powered Realtor

Update Your Temporary Password

Personalize your search

Enter your email and we'll notify you immediately when new listings match what you're looking for.

or enter email address

Already have an account ? Login here

Continue your home search

I agree to receive communications and understand I can unsubscribe at any time.

I agree to be contacted by Charis Realty Group - Christine Issler, Broker via call, email, and text for real estate services. To opt out, you can reply 'stop' at any time or reply 'help' for assistance. You can also click the unsubscribe link in the emails. Message and data rates may apply. Message frequency may vary. Privacy Policy

Already have an account ? Login here

We use cookies

We use cookies primarily for analytics to enhance your experience. By accepting, you agree to our use of these cookies. You can manage your preferences or learn more about our cookies policy.