


Property
Beds
4
Full Baths
2
1/2 Baths
2
Year Built
1986
Sq.Footage
2,083
***New Roof Coming 10/8*** Don’t miss your opportunity to make this wonderful home your own. Located on a quiet cul-de-sac, this well-maintained Colonial offers plenty of space, thoughtful updates, and a layout designed for both everyday living and entertaining. As you approach, take a moment to enjoy the warm stone front and the inviting front porch and imagine yourself relaxing here with your morning coffee or catching up with friends. From the large foyer, you will find the main level flowing naturally from the living room and dining room into the heart of the home. The living room offers an intimate space for entertaining, plus a built-in office and desk area for household management, homework, or working from home. The Dining Room is graciously appointed with molding and trim, creating an elegant setting for more formal dining. The stunning, renovated kitchen offers plenty of room for cooking and meal prep, with gorgeous cabinetry, upgraded countertops, stainless steel appliances, a coffee bar/butler’s pantry, and a clever table area with built-in storage. The adjacent family room is a wonderful gathering space, featuring a vaulted ceiling, skylights, hard-surface flooring, a ceiling fan, and a gas fireplace with a newer insert. From the family room, step out to the beautiful screened porch, where you can enjoy the fabulous landscaping and decor, and peaceful outdoor setting, under the spacious vaulted ceiling. The porch connects to the large deck, creating a great setup for summer gatherings, outdoor dining, or simply relaxing and enjoying the wooded setting. Many people have enjoyed fabulous gatherings and the flow of this home for entertaining. The main level also includes a half bath and a convenient laundry room. Upstairs, you will find a spacious primary bedroom with a ceiling fan and crown molding, along with a renovated primary bathroom featuring granite countertops and ceramic tile flooring. Three additional bedrooms and another full bathroom provide plenty of room for family, guests, hobbies, and more. The lower level adds even more flexibility, with a very large finished recreation area that provides plenty of space for fun, games, movie nights, or entertaining. It also includes a wet bar, a large bonus room that can serve as a playroom, office, hobby area, or whatever you envision, and a half bathroom. The utility area provides additional storage and functional space. Updates include ***New Roof OCT 2026***New Tankless Hot Water Heater 2026***Gas Fireplace Insert 2024***New Refrigerator 2025***New Dishwasher 2025***Skylights 2023***Concrete Driveway 2023***HVAC 2018***. The attached two-car garage and concrete driveway provide plenty of convenient parking and storage. Conveniently located with quick access to Route 29, the Mid-County Highway, and the MARC train, this home makes commuting easy. You are also close to restaurants, shopping, and everyday conveniences, with easy access to Silver Spring, Laurel, Columbia, Ft. Meade/NSA, APL, Baltimore, and Washington. All of the work has been done - all you need to do is move in. Schedule a showing soon.
Features & Amenities
Interior
-
Other Interior Features
Bar, Ceiling Fan(s), Pantry, Recessed Lighting, Other, Built-in Features, Crown Molding
-
Total Bedrooms
4
-
Bathrooms
2
-
1/2 Bathrooms
2
-
Above Grade Finished Area
2083.0
-
Basement YN
YES
-
Cooling YN
YES
-
Cooling
Central Air, Ceiling Fan(s), Electric
-
Fireplace YN
YES
-
Heating YN
YES
-
Heating
Exhaust Fan, Natural Gas, Forced Air
-
Pet friendly
N/A
Exterior
-
Garage
Yes
-
Garage spaces
2
-
Construction Materials
Vinyl Siding
-
Parking
Concrete, Garage, Driveway, Attached
-
Patio and Porch Features
Deck, Porch
-
Pool
No
-
Waterfront YN
NO
-
View
Trees/Woods
Area & Lot
-
Lot Features
Cul-De-Sac, Back Yard
-
Lot Size(acres)
0.32
-
Lot Size(square feet)
14,068
-
Property Type
Residential
-
Property Sub Type
Single Family Residence
-
Architectural Style
Colonial
Price
-
Sales Price
$750,000
-
Tax Amount
$6,328
-
Sq. Footage
2,083
-
Price/SqFt
$360
HOA
-
Association
YES
-
Association Fee
$500
-
Association Fee Frequency
Annually
-
Association Fee Includes
N/A
School District
-
Elementary School
FAIRLAND
-
Middle School
BENJAMIN BANNEKER
-
High School
JAMES HUBERT BLAKE
Property Features
-
New Construction
NO
-
Foundation Details
Concrete Perimeter
-
Senior Community YN
NO
-
Sewer
Public Sewer
-
Tax Lot
36
-
Water Source
Public
Schedule a Showing
Showing scheduled successfully.
Mortgage calculator
Estimate your monthly mortgage payment, including the principal and interest, property taxes, and HOA. Adjust the values to generate a more accurate rate.
Your payment
Principal and Interest:
$
Property taxes:
$
HOA fees:
$
Total loan payment:
$
Total interest amount:
$
Location
County
MONTGOMERY
Elementary School
FAIRLAND
Middle School
BENJAMIN BANNEKER
High School
JAMES HUBERT BLAKE
Listing Courtesy of George D. Belleville, The KW Collective
RealHub Information is provided exclusively for consumers' personal, non-commercial use, and it may not be used for any purpose other than to identify prospective properties consumers may be interested in purchasing. All information deemed reliable but not guaranteed and should be independently verified. All properties are subject to prior sale, change or withdrawal. RealHub website owner shall not be responsible for any typographical errors, misinformation, misprints and shall be held totally harmless.

Salesperson, Realtor
Jason Carbaugh
Call Jason today to schedule a private showing.

* Listings on this website come from the FMLS IDX Compilation and may be held by brokerage firms other than the owner of this website. The listing brokerage is identified in any listing details. Information is deemed reliable but is not guaranteed. If you believe any FMLS listing contains material that infringes your copyrighted work please click here to review our DMCA policy and learn how to submit a takedown request.© 2024 FMLS.
Related Properties

SILVER SPRING
1701 MAYDALE DRIVE
4 Beds
3 Baths
3,584 Sq.Ft.
$799,000
MLS#: MDMC2196340

SILVER SPRING
8712 GEREN ROAD
4 Beds
2 Baths
1,800 Sq.Ft.
$660,000
MLS#: MDMC2238266

SILVER SPRING
12622 EASTBOURNE DRIVE
5 Beds
2 Baths
2,272 Sq.Ft.
$604,000
MLS#: MDMC2238246

SILVER SPRING
1614 ANGELWING DRIVE
4 Beds
3 Baths
2,528 Sq.Ft.
$795,000
MLS#: MDMC2253550

SILVER SPRING
10832 MARGATE ROAD
5 Beds
3 Baths
1,905 Sq.Ft.
$699,999
MLS#: MDMC2217048
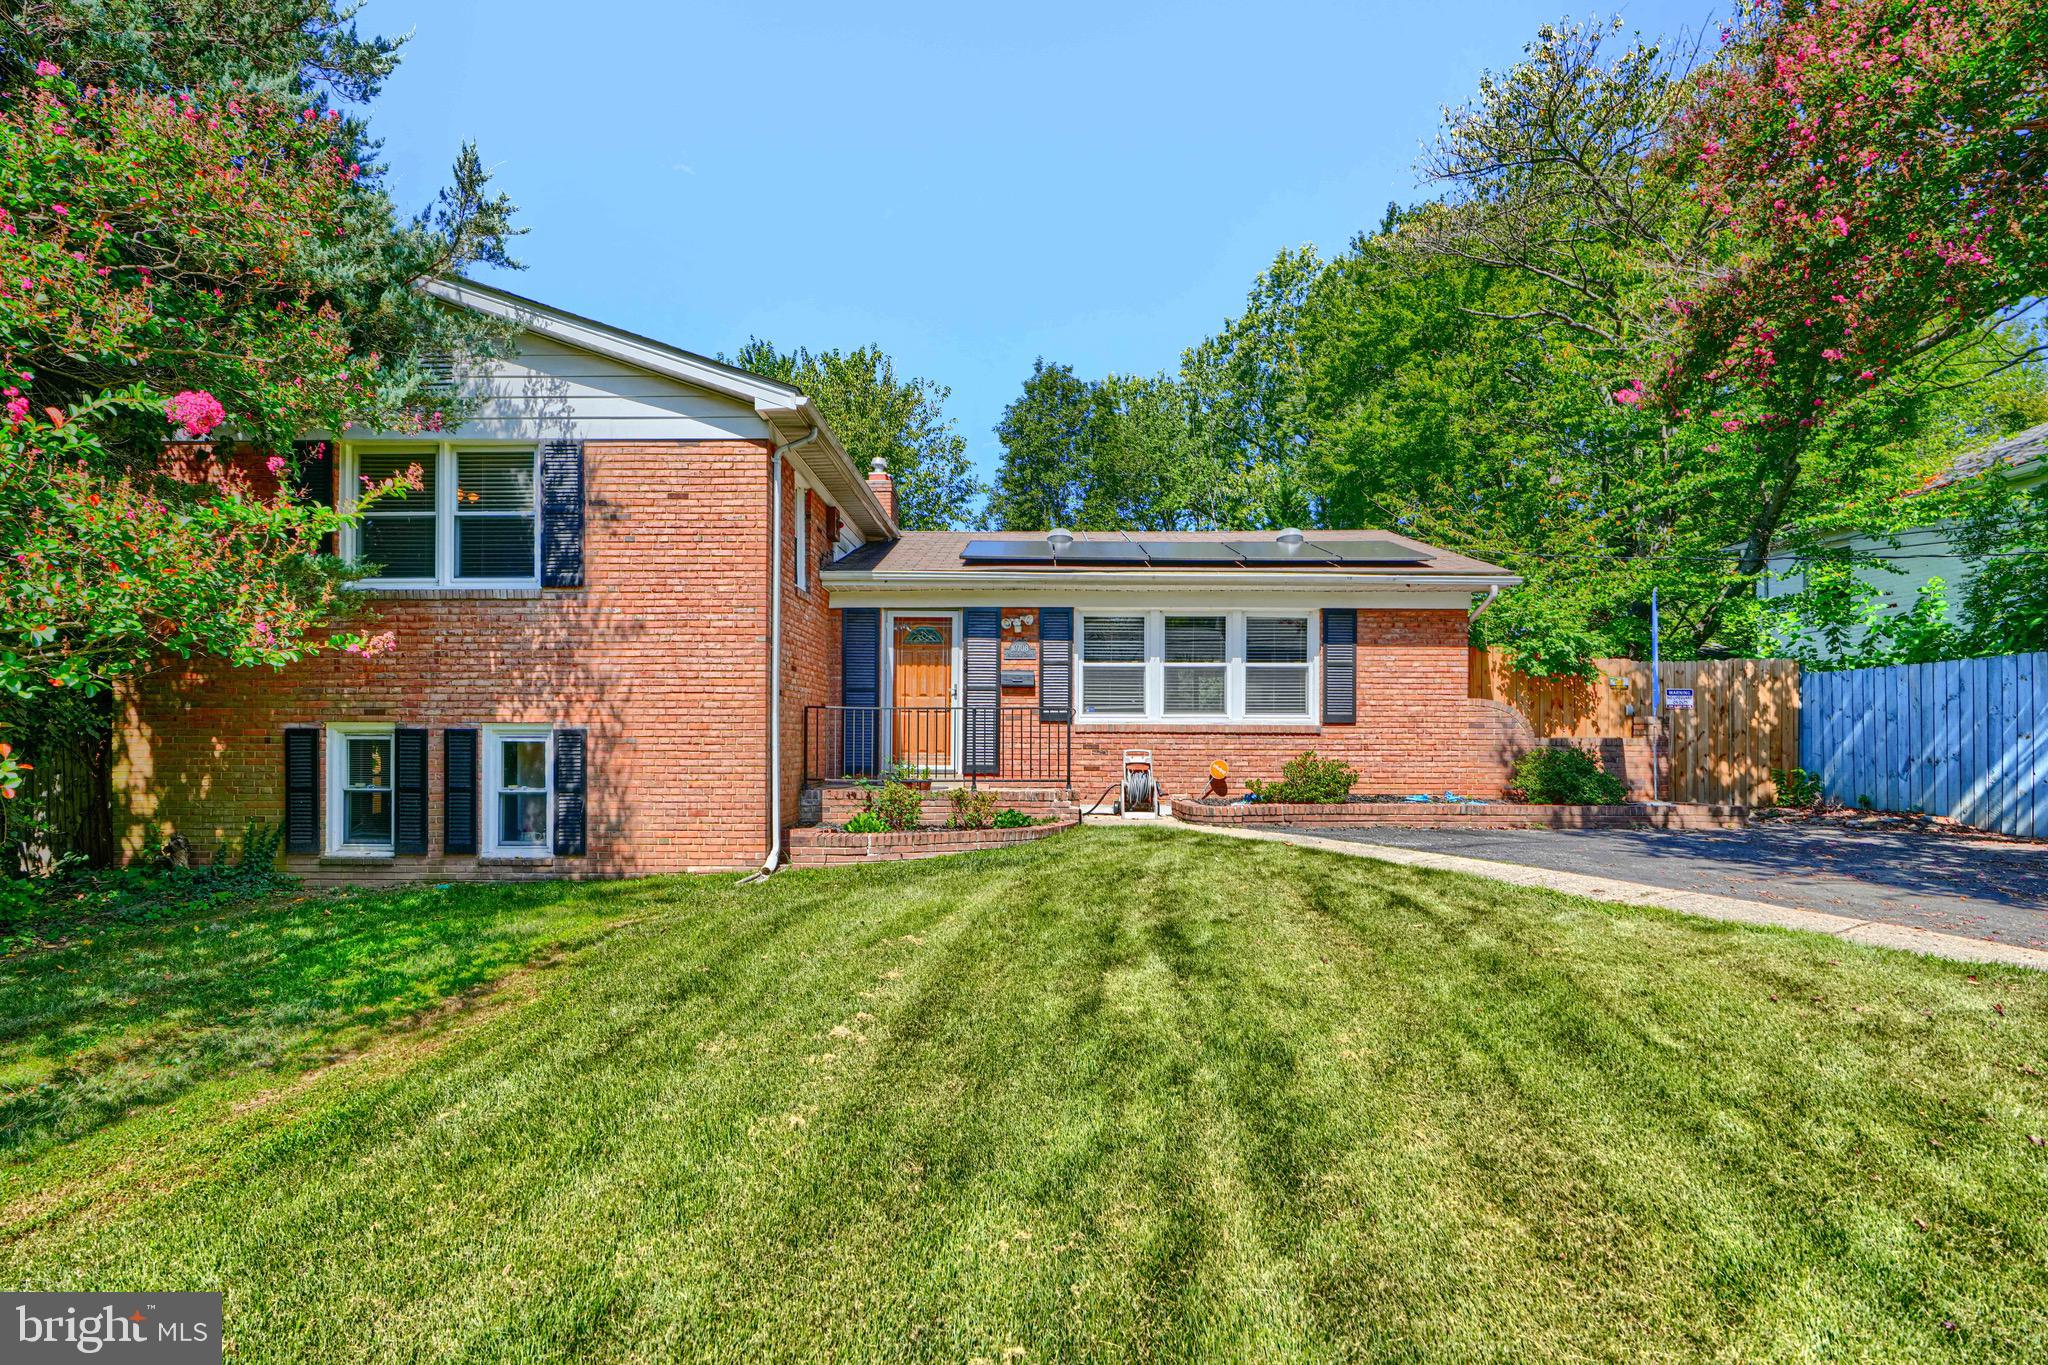
SILVER SPRING
10708 WOODSDALE DRIVE
4 Beds
3 Baths
2,763 Sq.Ft.
$625,000
MLS#: MDMC2213522

SILVER SPRING
10419 GRANDIN ROAD
3 Beds
4 Baths
2,050 Sq.Ft.
$655,000
MLS#: MDMC2249890

SILVER SPRING
10806 INWOOD AVENUE
4 Beds
3 Baths
1,702 Sq.Ft.
$699,900
MLS#: MDMC2253786

SILVER SPRING
303 BELTON ROAD
4 Beds
3 Baths
2,247 Sq.Ft.
$649,900
MLS#: MDMC2254270

SILVER SPRING
9403 NEW HAMPSHIRE AVENUE
7 Beds
3 Baths
2,112 Sq.Ft.
$625,000
MLS#: MDMC2252416
.png)