


Property
Beds
3
Full Baths
2
1/2 Baths
1
Year Built
1985
Sq.Footage
1,920
Impeccably maintained brick condo offering effortless, turn-key living in the desirable Derry Township School District. Located just minutes from Hershey Medical Center, downtown shopping, dining, and the Hershey Free Library, this 3-bedroom, 2.5-bath residence combines modern updates with exceptional convenience. The freshly painted main level features all-new LVP flooring, a bright half bath, and a dedicated laundry room. Prepare meals in the refreshed kitchen equipped with a brand-new stove and dishwasher, complete with a convenient pass-through to the formal dining room detailed with classic chair rail molding. The expansive living room serves as a cozy focal point with its wood-burning fireplace flanked by custom built-in bookshelves. Unwind or entertain on the large, private screened-in back porch while taking in tranquil, unobstructed views of open fields and frequent wildlife visits. Upstairs, find brand-new flooring and fresh paint across three generously sized bedrooms, all offering substantial closet space and access to beautifully appointed full baths. The lower level features an oversized integral garage providing ample room for parking and storage, alongside a separate dedicated workroom ideal for hobbies and projects. Enjoy true peace of mind with a remarkably well-organized HOA that covers exterior maintenance, roof replacement, water, and trash—leaving electricity as your only utility expense.
Features & Amenities
Interior
-
Other Interior Features
Ceiling Fan(s), Crown Molding
-
Total Bedrooms
3
-
Bathrooms
2
-
1/2 Bathrooms
1
-
Above Grade Finished Area
1920.0
-
Basement YN
YES
-
Cooling YN
YES
-
Cooling
Central Air, Ceiling Fan(s), Electric
-
Fireplace YN
YES
-
Heating YN
YES
-
Heating
Electric, Central, Forced Air
-
Pet friendly
No
Exterior
-
Garage
Yes
-
Garage spaces
2
-
Construction Materials
Brick
-
Parking
Oversized, Garage Door Opener, Off Street, Garage, Driveway, Attached
-
Pool
No
-
Waterfront YN
NO
-
View
Trees/Woods
Area & Lot
-
Lot Size(acres)
0.16
-
Lot Size(square feet)
6,970
-
Property Type
Residential
-
Property Sub Type
Townhouse
-
Architectural Style
Traditional
Price
-
Sales Price
$309,900
-
Tax Amount
$4,191
-
Financing Options
Cash, Conventional
-
Sq. Footage
1,920
-
Price/SqFt
$161
HOA
-
Association
No
School District
-
Elementary School
HERSHEY PRIMARY ELEMENTARY
-
Middle School
HERSHEY MIDDLE SCHOOL
-
High School
HERSHEY HIGH SCHOOL
Property Features
-
New Construction
NO
-
Foundation Details
Concrete Perimeter
-
Senior Community YN
NO
-
Sewer
Other
-
Water Source
Public
Schedule a Showing
Showing scheduled successfully.
Mortgage calculator
Estimate your monthly mortgage payment, including the principal and interest, property taxes, and HOA. Adjust the values to generate a more accurate rate.
Your payment
Principal and Interest:
$
Property taxes:
$
HOA fees:
$
Total loan payment:
$
Total interest amount:
$
Location
County
DAUPHIN
Elementary School
HERSHEY PRIMARY ELEMENTARY
Middle School
HERSHEY MIDDLE SCHOOL
High School
HERSHEY HIGH SCHOOL
Listing Courtesy of MOLLY SNYDER , Coldwell Banker Realty
RealHub Information is provided exclusively for consumers' personal, non-commercial use, and it may not be used for any purpose other than to identify prospective properties consumers may be interested in purchasing. All information deemed reliable but not guaranteed and should be independently verified. All properties are subject to prior sale, change or withdrawal. RealHub website owner shall not be responsible for any typographical errors, misinformation, misprints and shall be held totally harmless.

AGENT
Jason Carbaugh
Call Jason today to schedule a private showing.

* Listings on this website come from the FMLS IDX Compilation and may be held by brokerage firms other than the owner of this website. The listing brokerage is identified in any listing details. Information is deemed reliable but is not guaranteed. If you believe any FMLS listing contains material that infringes your copyrighted work please click here to review our DMCA policy and learn how to submit a takedown request.© 2024 FMLS.
Related Properties

HUMMELSTOWN
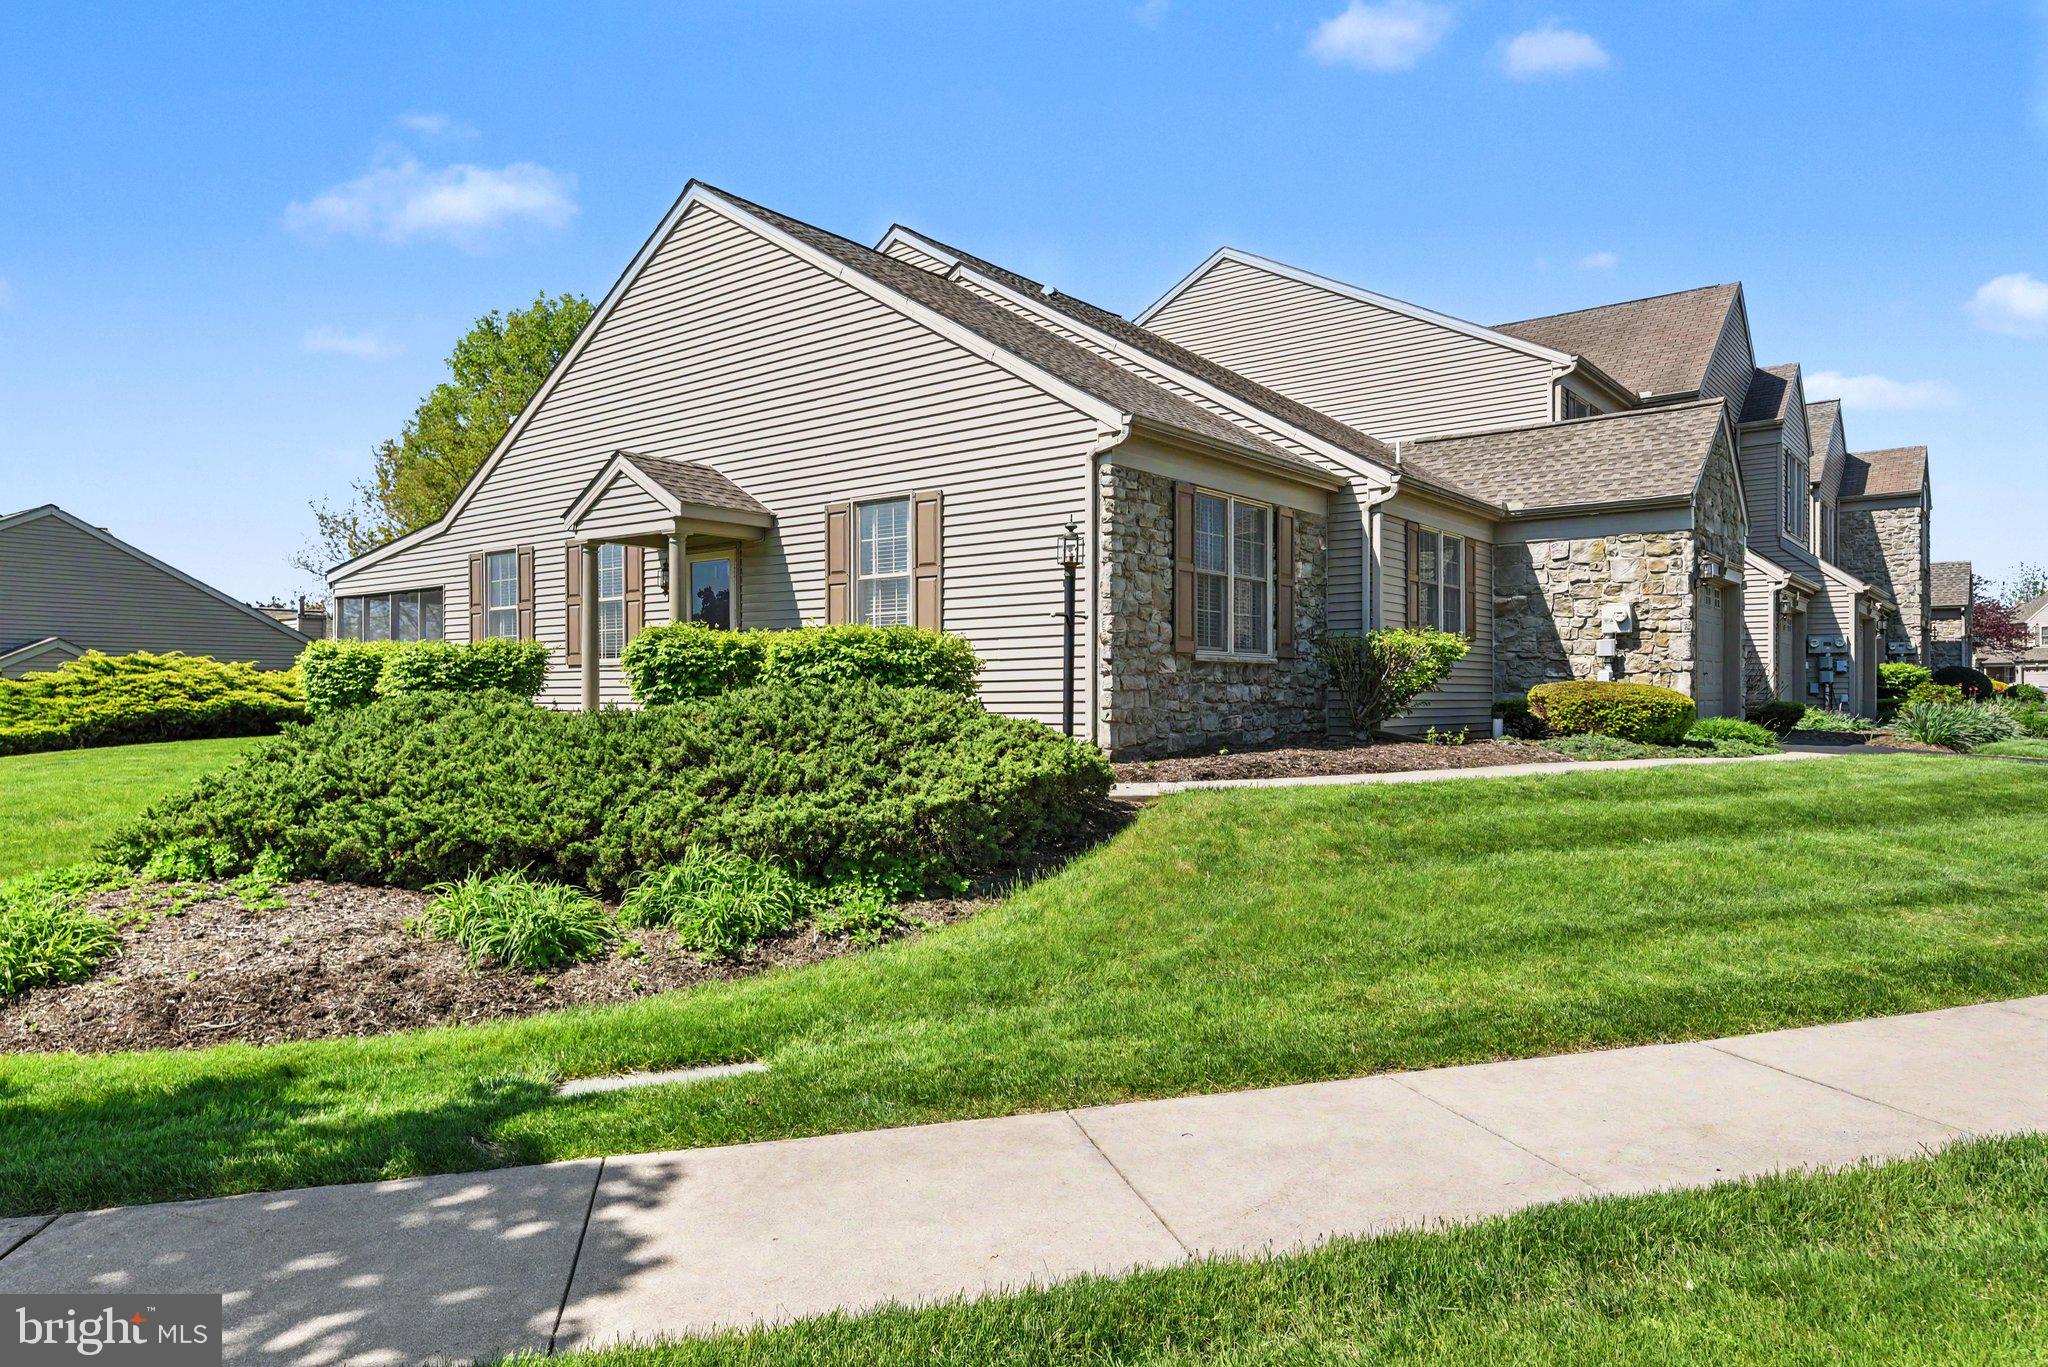
1127 WICKLOW COURT
3 Beds
2 Baths
2,483 Sq.Ft.
$359,900
MLS#: PADA2063068
HUMMELSTOWN
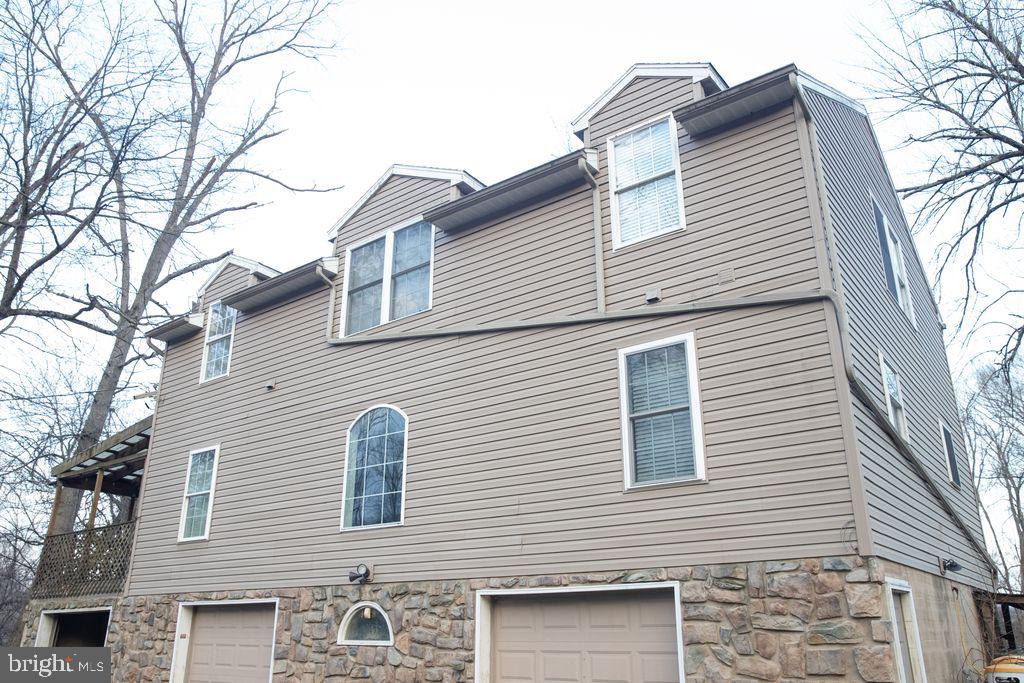
1928 LIMESTONE DRIVE
3 Beds
3 Baths
2,324 Sq.Ft.
$360,000
MLS#: PADA2057836

HUMMELSTOWN
9089 JOYCE LANE
3 Beds
2 Baths
2,089 Sq.Ft.
$320,000
MLS#: PADA2063390

HUMMELSTOWN
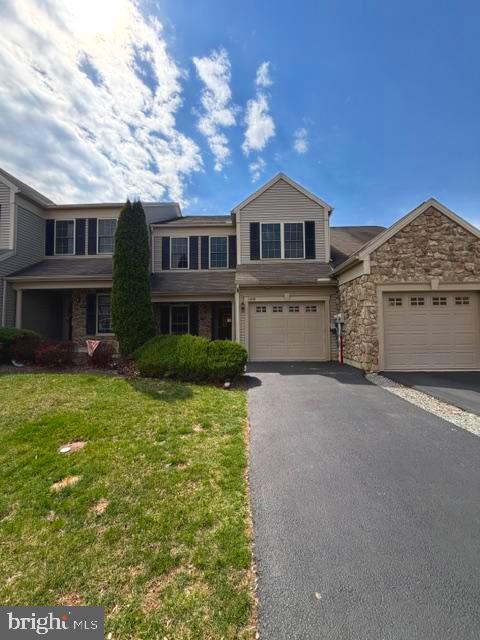
235 THRUSH DRIVE
3 Beds
2 Baths
1,654 Sq.Ft.
$284,900
MLS#: PADA2060926
HUMMELSTOWN
198 VALLEY LANE
3 Beds
1 Baths
2,080 Sq.Ft.
$370,000
MLS#: PADA2060050

HUMMELSTOWN
1132 CORNELL DRIVE
4 Beds
2 Baths
1,870 Sq.Ft.
$362,000
MLS#: PADA2061164

HUMMELSTOWN
2063 D RALEIGH ROAD
2 Beds
2 Baths
1,440 Sq.Ft.
$249,990
MLS#: PADA2062942
HUMMELSTOWN
688 STOVERDALE ROAD
3 Beds
2 Baths
1,980 Sq.Ft.
$349,900
MLS#: PADA2060356
.png)