


Property
Beds
4
Full Baths
2
1/2 Baths
1
Year Built
1960
Sq.Footage
1,873
Spacious and versatile four-level split offering plenty of room to spread out! The main level features a bright living room, separate dining area, and spacious kitchen, creating a comfortable and functional layout for everyday living. Upstairs, you’ll find four generous size bedrooms and updated bathrooms. The first lower level offers a large recreation room that can also serve as a home office, guest space, or playroom. This level also includes a full bathroom and convenient laundry room. The additional lower level offers great potential to be finished and customized to fit your needs. Recent updates include fresh interior paint, beautifully refinished hardwood floors, updated bathrooms, a new architectural shingle roof, new A/C system, electrical panel heavy-up, professional landscaping, and freshly power-washed exterior siding and driveway, all completed in 2026! With multiple living levels and additional unfinished space ready for future possibilities, this home offers a flexible layout that can grow and adapt with its next owner.
Features & Amenities
Interior
-
Other Interior Features
Eat-in Kitchen, Other, Pantry, Recessed Lighting, Walk-In Closet(s), Built-in Features
-
Total Bedrooms
4
-
Bathrooms
2
-
1/2 Bathrooms
1
-
Above Grade Finished Area
1873.0
-
Basement YN
YES
-
Cooling YN
YES
-
Cooling
Central Air, Electric
-
Heating YN
YES
-
Heating
Natural Gas, Forced Air
-
Pet friendly
N/A
Exterior
-
Garage
No
-
Construction Materials
Brick
-
Other Exterior Features
Other, Lighting
-
Parking
Concrete, Driveway
-
Patio and Porch Features
Patio
-
Pool
No
-
Waterfront YN
NO
Area & Lot
-
Lot Size(acres)
0.23
-
Lot Size(square feet)
9,957
-
Property Type
Residential
-
Property Sub Type
Single Family Residence
-
Architectural Style
Split Level
Price
-
Sales Price
$585,000
-
Tax Amount
$6,153
-
Financing Options
Cash, Conventional, FHA, VA
-
Sq. Footage
1,873
-
Price/SqFt
$312
HOA
-
Association
No
School District
-
Elementary School
SARGENT SHRIVER
-
Middle School
A. MARIO LOIEDERMAN
-
High School
WHEATON
Property Features
-
New Construction
NO
-
Foundation Details
Block
-
Senior Community YN
NO
-
Sewer
Public Sewer
-
Tax Lot
10
-
Water Source
Public
Schedule a Showing
Showing scheduled successfully.
Mortgage calculator
Estimate your monthly mortgage payment, including the principal and interest, property taxes, and HOA. Adjust the values to generate a more accurate rate.
Your payment
Principal and Interest:
$
Property taxes:
$
HOA fees:
$
Total loan payment:
$
Total interest amount:
$
Location
County
MONTGOMERY
Elementary School
SARGENT SHRIVER
Middle School
A. MARIO LOIEDERMAN
High School
WHEATON
Listing Courtesy of Jessica Rubidia Navidad Alvarado, NextHome Envision
RealHub Information is provided exclusively for consumers' personal, non-commercial use, and it may not be used for any purpose other than to identify prospective properties consumers may be interested in purchasing. All information deemed reliable but not guaranteed and should be independently verified. All properties are subject to prior sale, change or withdrawal. RealHub website owner shall not be responsible for any typographical errors, misinformation, misprints and shall be held totally harmless.

Salesperson, Realtor
Jason Carbaugh
Call Jason today to schedule a private showing.

* Listings on this website come from the FMLS IDX Compilation and may be held by brokerage firms other than the owner of this website. The listing brokerage is identified in any listing details. Information is deemed reliable but is not guaranteed. If you believe any FMLS listing contains material that infringes your copyrighted work please click here to review our DMCA policy and learn how to submit a takedown request.© 2024 FMLS.
Related Properties

SILVER SPRING
8712 GEREN ROAD
4 Beds
2 Baths
1,800 Sq.Ft.
$660,000
MLS#: MDMC2238266

SILVER SPRING
671 CONCERTO LANE
3 Beds
3 Baths
2,310 Sq.Ft.
$559,000
MLS#: MDMC2242652
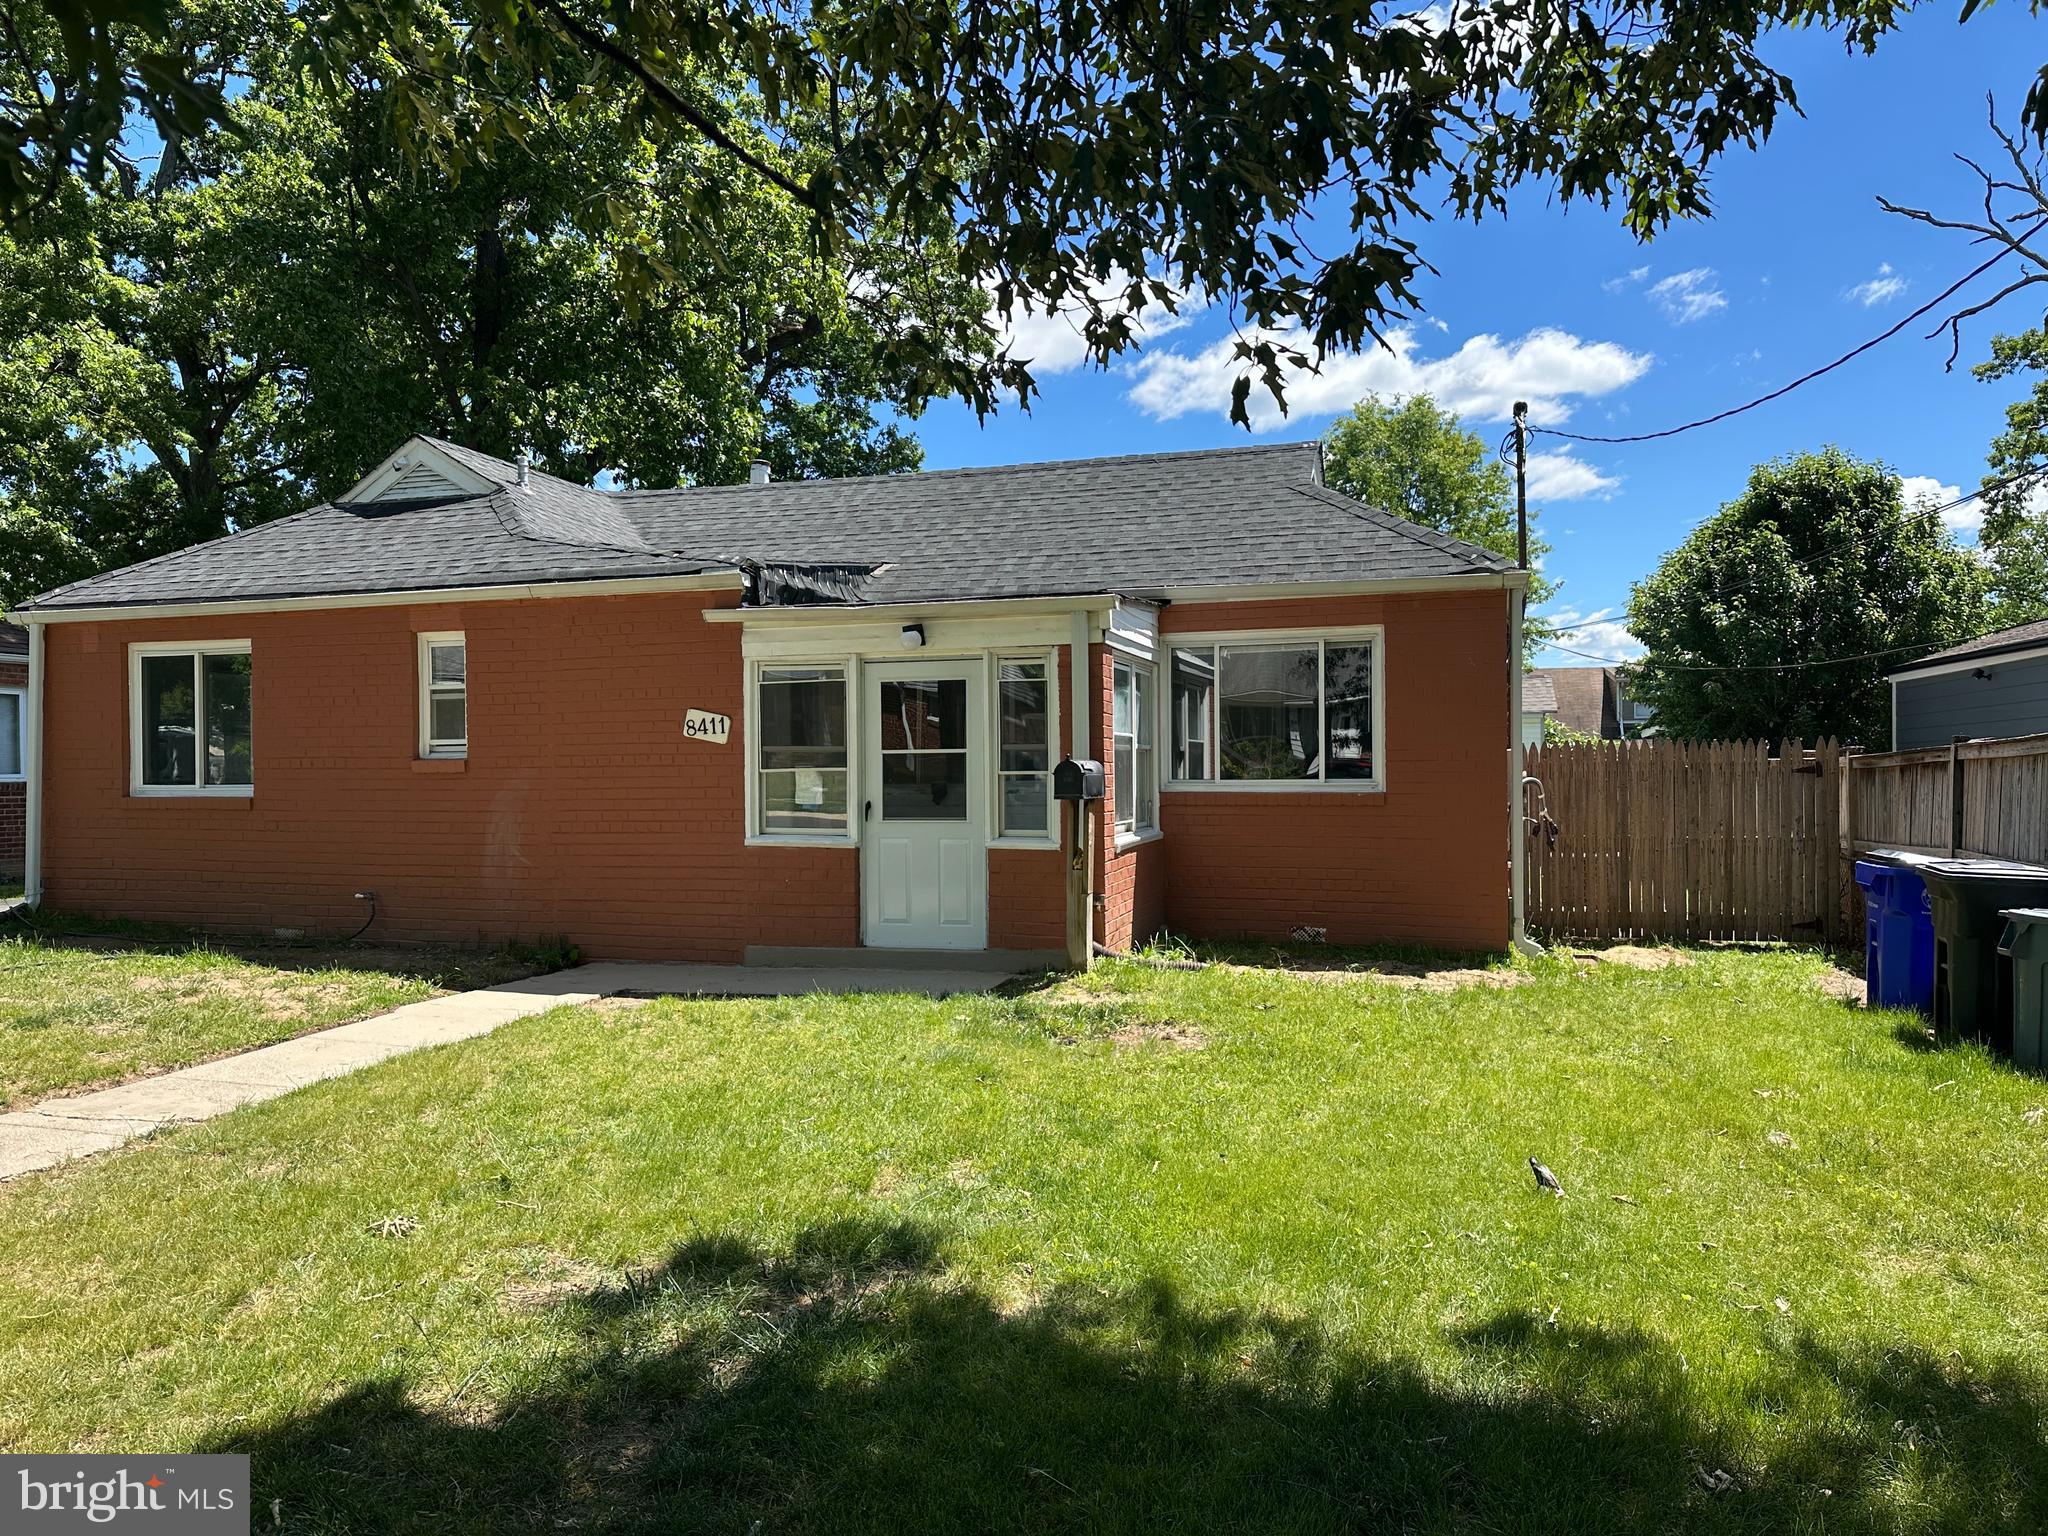
SILVER SPRING
8411 11TH AVENUE
6 Beds
3 Baths
1,703 Sq.Ft.
$501,000
MLS#: MDMC2230570

SILVER SPRING
12324 CENTERHILL STREET
4 Beds
2 Baths
1,724 Sq.Ft.
$550,000
MLS#: MDMC2233274

SILVER SPRING
4416 MAHAN ROAD
4 Beds
2 Baths
1,574 Sq.Ft.
$490,000
MLS#: MDMC2240336

SILVER SPRING
12622 EASTBOURNE DRIVE
5 Beds
2 Baths
2,272 Sq.Ft.
$604,000
MLS#: MDMC2238246

SILVER SPRING
10832 MARGATE ROAD
5 Beds
3 Baths
1,905 Sq.Ft.
$699,999
MLS#: MDMC2217048

SILVER SPRING
906 DRYDEN COURT
4 Beds
3 Baths
1,824 Sq.Ft.
$550,000
MLS#: MDMC2230538
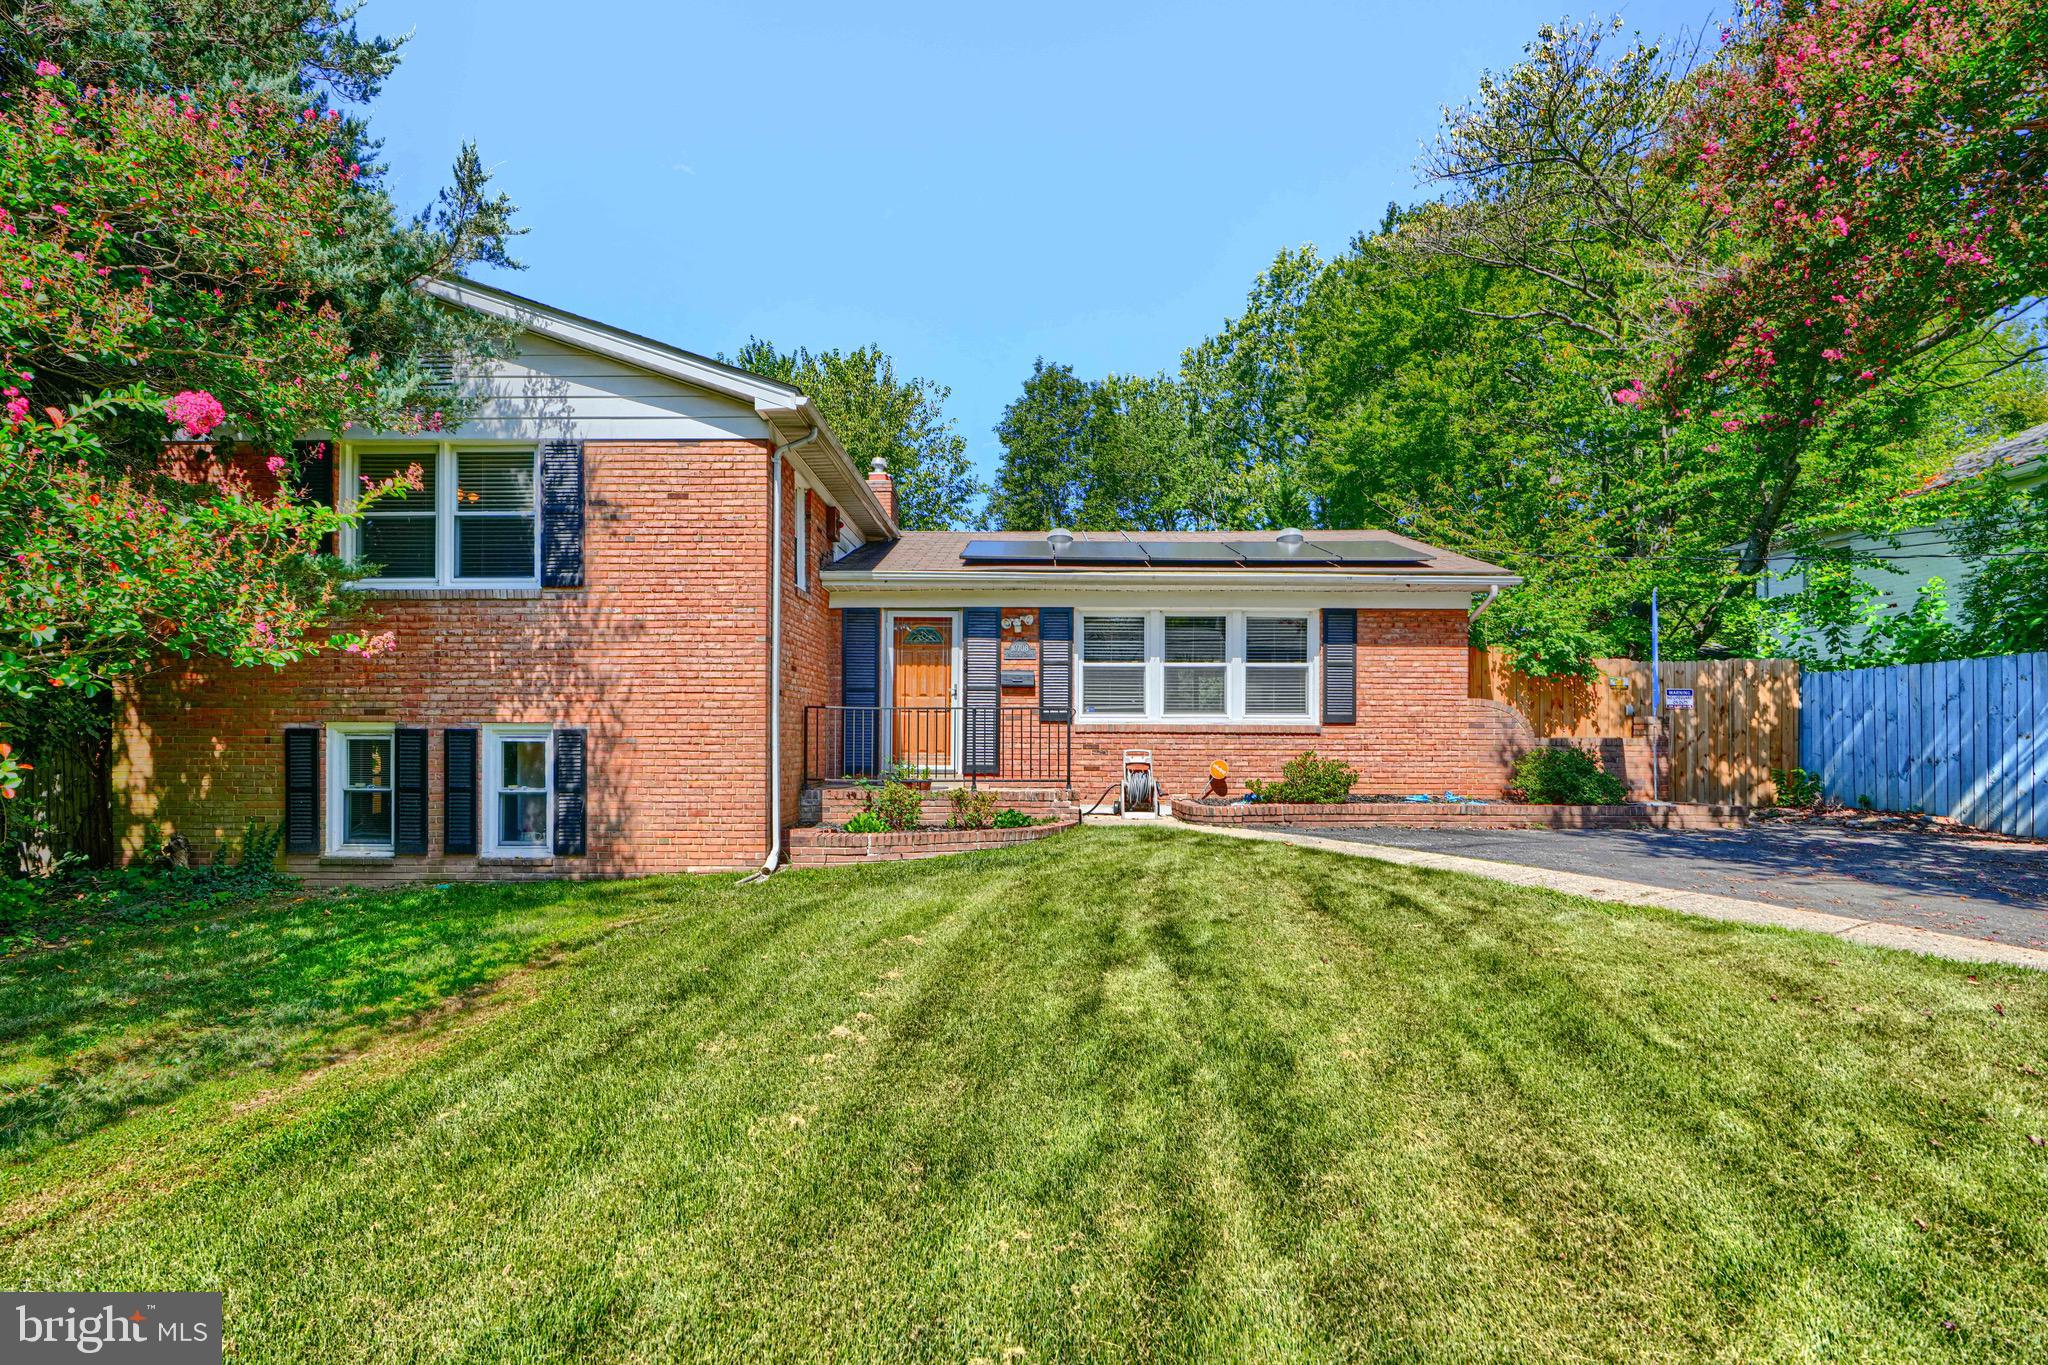
SILVER SPRING
10708 WOODSDALE DRIVE
4 Beds
3 Baths
2,763 Sq.Ft.
$625,000
MLS#: MDMC2213522

SILVER SPRING
13308 DAUPHINE STREET
5 Beds
3 Baths
1,769 Sq.Ft.
$549,900
MLS#: MDMC2253662
.png)