


Property
Beds
3
Full Baths
2
1/2 Baths
1
Year Built
2007
Sq.Footage
2,702
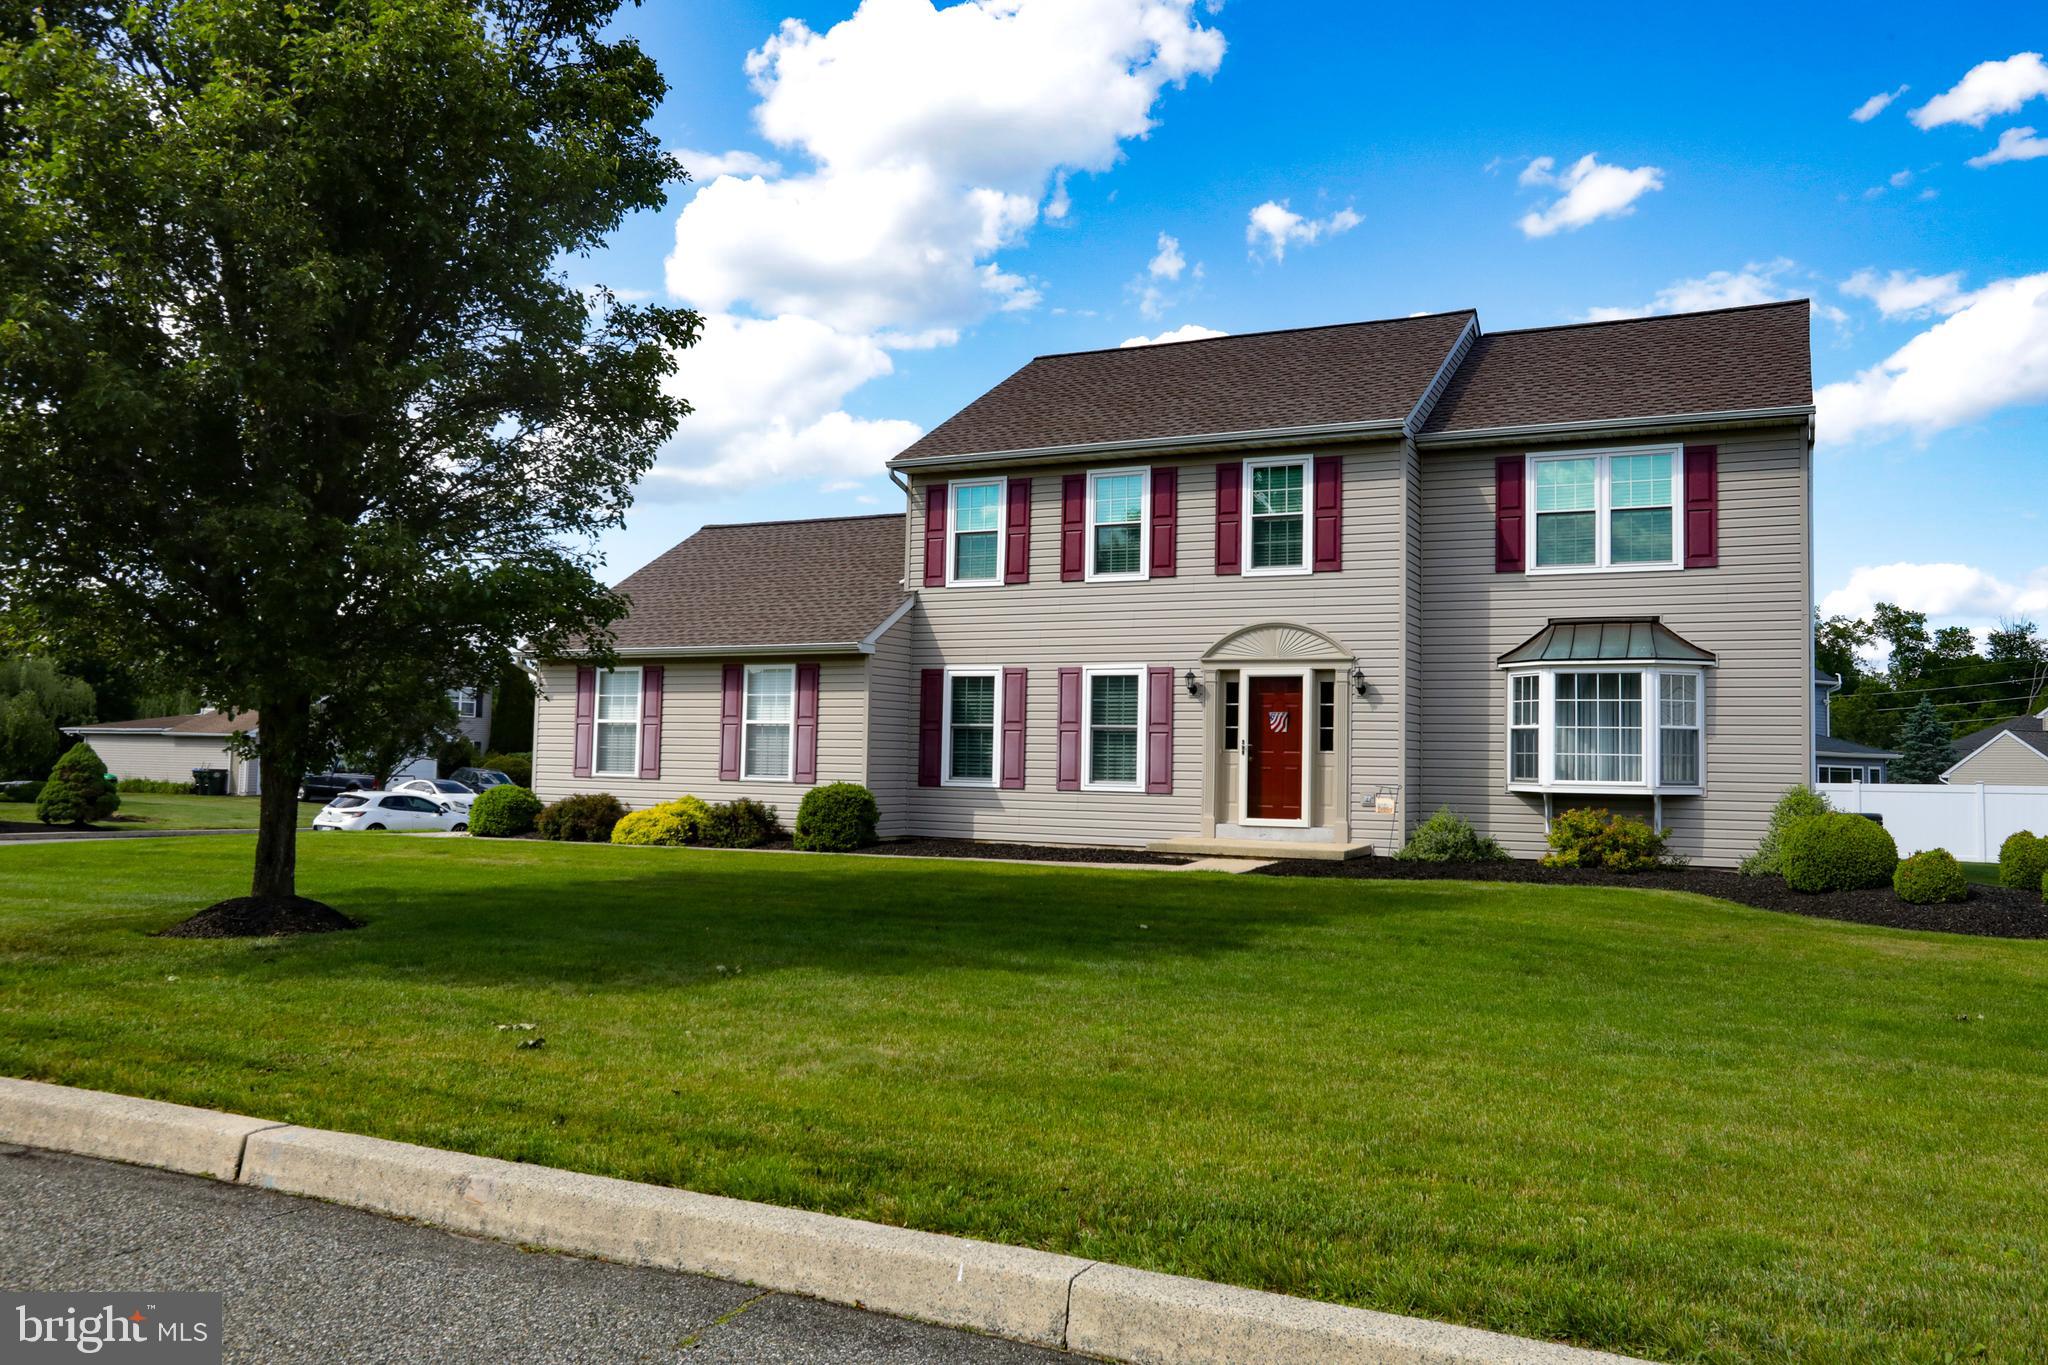
Discover the charm of this stunning Colonial home nestled in the beautiful Hawthorne Estates. Built in 2007, this residence boasts 2,048 sq. ft. of lovingly maintained living space, featuring three spacious bedrooms and two and a half bathrooms. Step inside to find a gourmet kitchen equipped with luxury quartz countertops and newer stainless steel appliances, including a double oven and built-in microwave. The open layout seamlessly connects the family room, adorned with new vinyl plank flooring and a cozy wood fireplace. The front family room easily converts into a formal dining area, perfect for hosting friends and family. Upstairs you'll enjoy the convenience of an upper-floor laundry and an owner suite featuring new flooring, a walk-in closet and shower and soaking tub. The partially finished basement provides over 500sf of additional living space: a playroom, a man cave, a home office or gym - the options abound! The unfinished portion of the basement offers ample storage space. Outside, the corner lot is beautifully landscaped with extensive hardscaping and a tranquil water fountain. Mature trees provide privacy and the gorgeous landscaping creates a serene outdoor retreat. The attached two-car garage offers space enough for storage and your vehicles. But wait, there's more! A new roof is being installed next week! Located in a vibrant community, residents benefit from nearby parks, convenient public services and a quick drive to the area's major roadways. This home is not just a place to live; it's a gateway to a thriving community. Don't miss your chance to make it yours!
Features & Amenities
Interior
-
Other Interior Features
Ceiling Fan(s), Recessed Lighting, Soaking Tub
-
Total Bedrooms
3
-
Bathrooms
2
-
1/2 Bathrooms
1
-
Above Grade Finished Area
2192.0
-
Basement YN
YES
-
Cooling YN
YES
-
Cooling
Central Air, Ceiling Fan(s), Electric
-
Fireplace YN
YES
-
Heating YN
YES
-
Heating
Natural Gas, Central, Forced Air
-
Pet friendly
N/A
Exterior
-
Garage
Yes
-
Garage spaces
2
-
Construction Materials
Stucco, Vinyl Siding
-
Parking
Garage Door Opener, Asphalt, Off Street, Garage, Inside Entrance, Attached
-
Pool
No
-
Waterfront YN
NO
Area & Lot
-
Lot Features
Corner Lot
-
Lot Size(acres)
0.18
-
Lot Size(square feet)
7,694
-
Property Type
Residential
-
Property Sub Type
Single Family Residence
-
Architectural Style
Colonial
Price
-
Sales Price
$545,000
-
Tax Amount
$6,503
-
Financing Options
Cash, Conventional, FHA, VA
-
Sq. Footage
2,702
-
Price/SqFt
$201
HOA
-
Association
YES
-
Association Fee
$60
-
Association Fee Frequency
Monthly
-
Association Fee Includes
N/A
School District
-
Elementary School
NEW HANOVER
-
Middle School
BOYERTOWN AREA JHS-EAST
-
High School
BOYERTOWN AREA SENIOR
Property Features
-
New Construction
NO
-
Foundation Details
Slab
-
Senior Community YN
NO
-
Sewer
Public Sewer
-
Tax Lot
073
-
Water Source
Public
Schedule a Showing
Showing scheduled successfully.
Mortgage calculator
Estimate your monthly mortgage payment, including the principal and interest, property taxes, and HOA. Adjust the values to generate a more accurate rate.
Your payment
Principal and Interest:
$
Property taxes:
$
HOA fees:
$
Total loan payment:
$
Total interest amount:
$
Location
County
MONTGOMERY
Elementary School
NEW HANOVER
Middle School
BOYERTOWN AREA JHS-EAST
High School
BOYERTOWN AREA SENIOR
Listing Courtesy of Liesel Tarquini , Styer Real Estate
RealHub Information is provided exclusively for consumers' personal, non-commercial use, and it may not be used for any purpose other than to identify prospective properties consumers may be interested in purchasing. All information deemed reliable but not guaranteed and should be independently verified. All properties are subject to prior sale, change or withdrawal. RealHub website owner shall not be responsible for any typographical errors, misinformation, misprints and shall be held totally harmless.

AGENT
Jason Carbaugh
Call Jason today to schedule a private showing.

* Listings on this website come from the FMLS IDX Compilation and may be held by brokerage firms other than the owner of this website. The listing brokerage is identified in any listing details. Information is deemed reliable but is not guaranteed. If you believe any FMLS listing contains material that infringes your copyrighted work please click here to review our DMCA policy and learn how to submit a takedown request.© 2024 FMLS.
Related Properties

GILBERTSVILLE
2911 FEDERAL
2 Beds
2 Baths
1,335 Sq.Ft.
$439,000
MLS#: PAMC2191214

GILBERTSVILLE
2586 CHERRY COURT
3 Beds
2 Baths
1,641 Sq.Ft.
$525,000
MLS#: PAMC2190858
GILBERTSVILLE
102 NOBLE LANE
4 Beds
2 Baths
2,837 Sq.Ft.
$545,000
MLS#: PAMC2181622

GILBERTSVILLE
109 HOLBROOK LANE
4 Beds
2 Baths
2,126 Sq.Ft.
$499,900
MLS#: PAMC2192620

GILBERTSVILLE
330 BARTMAN AVENUE
3 Beds
2 Baths
1,796 Sq.Ft.
$499,000
MLS#: PAMC2191982

GILBERTSVILLE
2195 MARTIN DRIVE
4 Beds
2 Baths
2,655 Sq.Ft.
$590,000
MLS#: PAMC2190622
GILBERTSVILLE
120 ELEANOR COURT
4 Beds
2 Baths
3,097 Sq.Ft.
$635,000
MLS#: PAMC2181416

GILBERTSVILLE
406 BOW LANE
5 Beds
2 Baths
3,970 Sq.Ft.
$649,900
MLS#: PAMC2190074
.png)