


Property
Beds
4
Full Baths
2
1/2 Baths
1
Year Built
1963
Sq.Footage
3,075
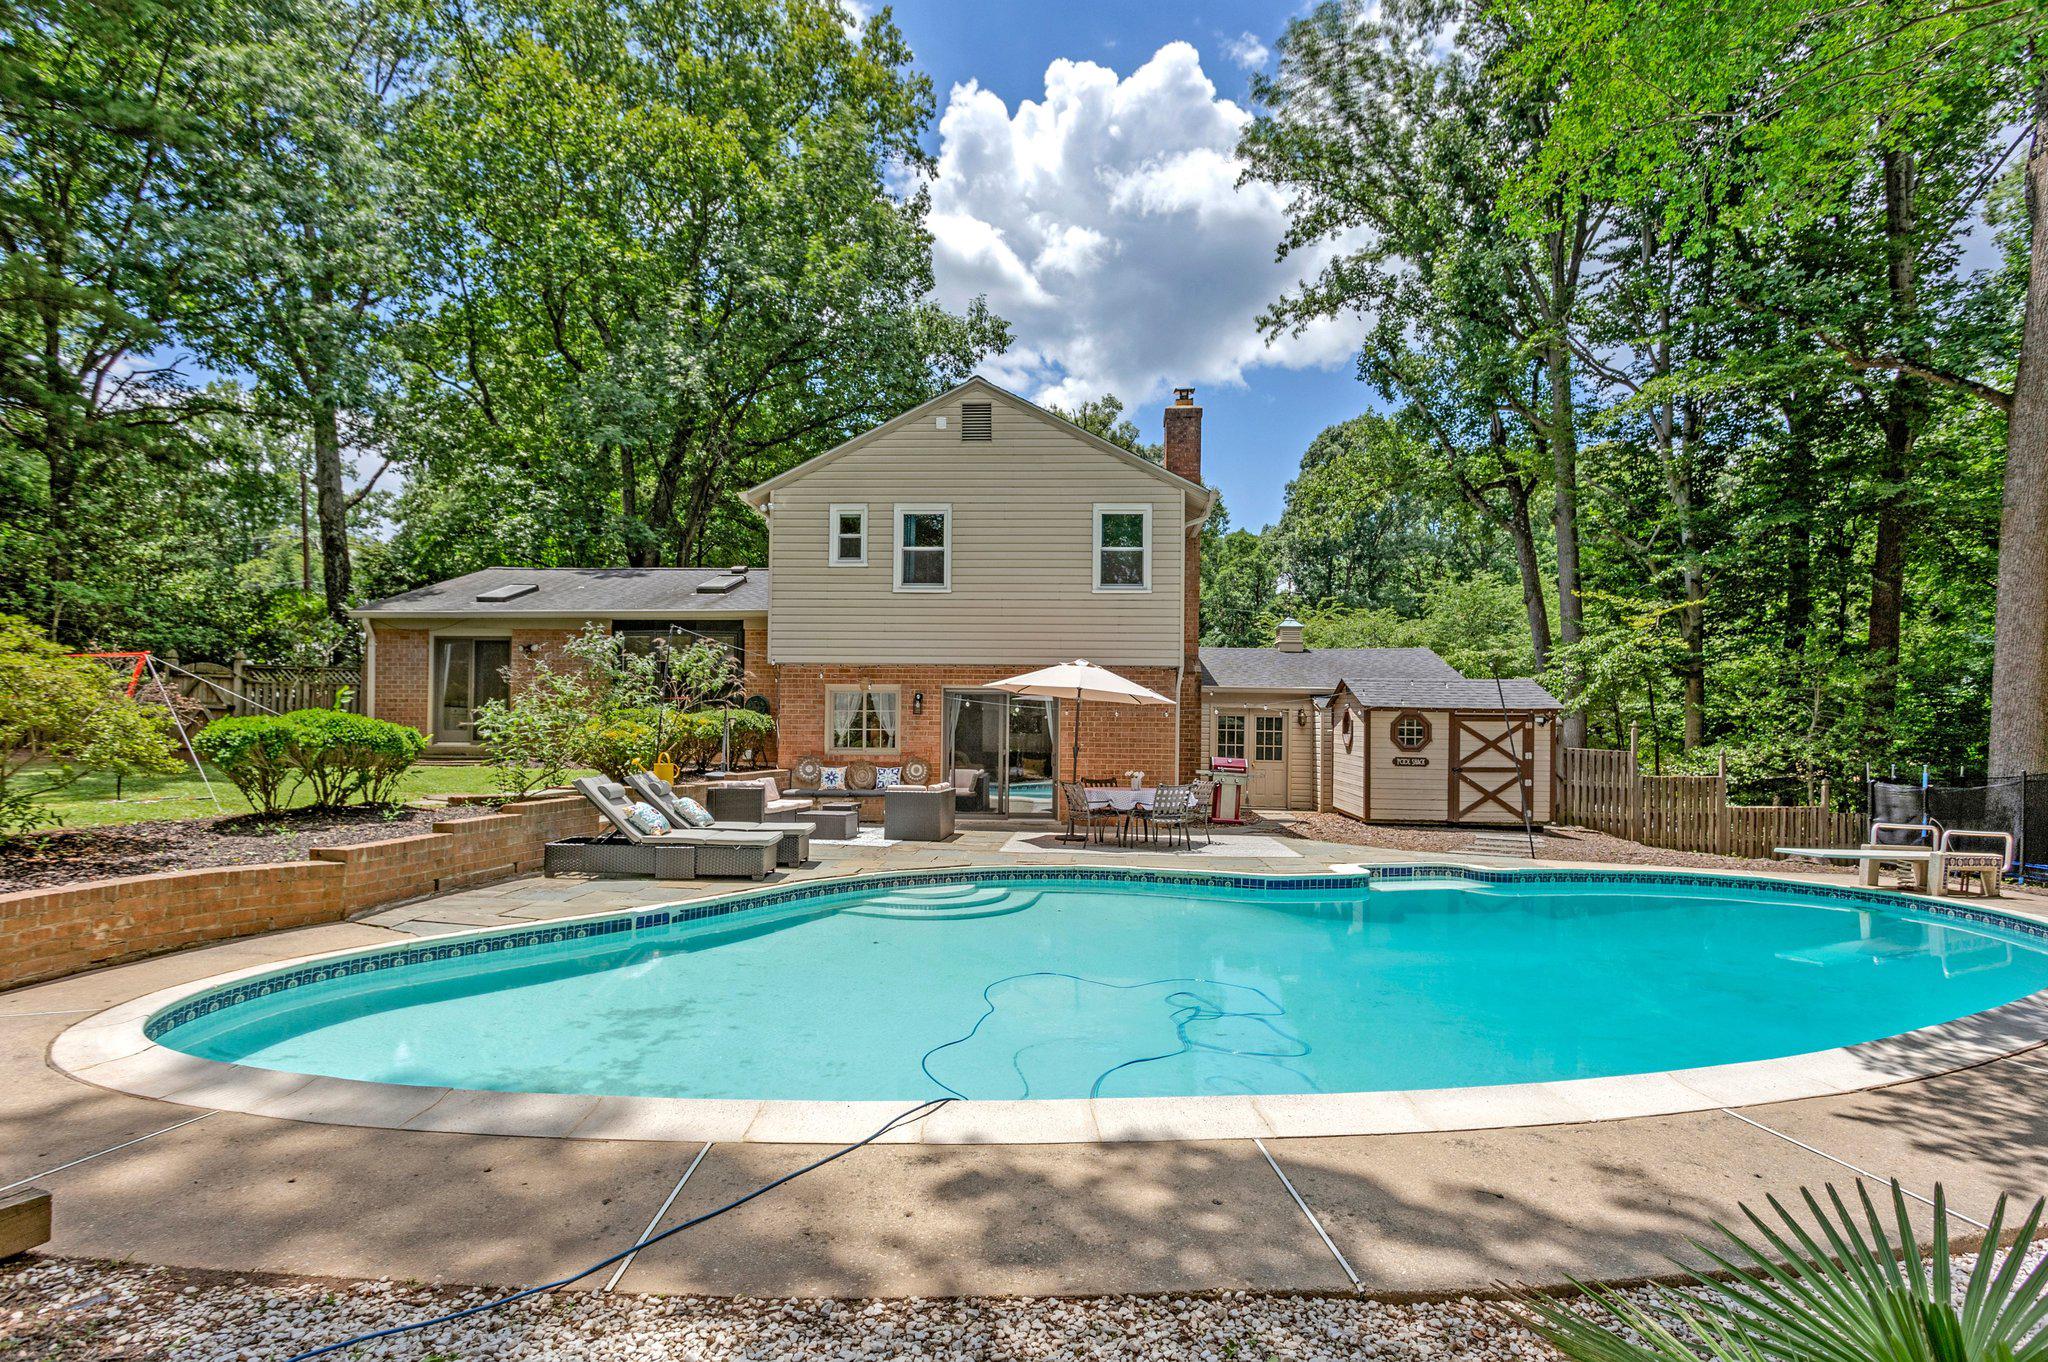
Welcome to this amazing 4-bedroom, 2.5-bath home in sought-after Old Farm. The main level is designed for both comfortable everyday living and effortless entertaining. A spacious living room welcomes you with three sides of natural light, a beautiful fireplace, and a seamless connection to the formal dining room. The expansive family room is truly the heart of the home, filled with natural light from oversized, floor-to-ceiling windows on both the front and back walls, offering beautiful views of the surrounding yards. A second fireplace creates an inviting gathering space, while the adjoining breakfast nook is perfect for casual meals or morning coffee. Upstairs, the spacious primary suite is a true retreat, featuring three sides of natural light, hardwood floors, and an en-suite bath. Best of all, a huge bonus room with recessed lighting and hardwood floors offers endless possibilities. Create a dream dressing room, oversized office, private gym, nursery, studio, or whatever suits your lifestyle. A generous office/closet combination adds even more flexibility and storage. Three additional large bedrooms and a second full bath complete the upper level. The freshly finished lower level adds even more living space, with recessed ceiling lighting, comfortable carpeting, and a walk-up stairwell leading directly to the backyard. An additional unfinished area provides exceptional flexibility—expand the finished space, create a dedicated workout room, or use it for abundant storage. With generous room sizes, wonderful natural light, multiple flexible spaces, and a layout designed for both everyday living and entertaining, this Old Farm home offers an exceptional combination of comfort, versatility, and charm.
Features & Amenities
Interior
-
Total Bedrooms
4
-
Bathrooms
2
-
1/2 Bathrooms
1
-
Above Grade Finished Area
2725.0
-
Basement YN
YES
-
Cooling YN
YES
-
Cooling
Central Air, Electric
-
Fireplace YN
YES
-
Heating YN
YES
-
Heating
Natural Gas, Central
-
Pet friendly
Yes
Exterior
-
Garage
Yes
-
Garage spaces
1
-
Construction Materials
Brick
-
Parking
Garage, Attached
-
Pool
Yes
-
Pool Features
Community
-
Waterfront YN
NO
Area & Lot
-
Lot Size(acres)
0.26
-
Lot Size(square feet)
11,443
-
Property Type
Residential
-
Property Sub Type
Single Family Residence
-
Architectural Style
Colonial
Price
-
Sales Price
$1,049,000
-
Tax Amount
$11,714
-
Sq. Footage
3,075
-
Price/SqFt
$341
HOA
-
Association
No
School District
-
Elementary School
FARMLAND
-
Middle School
TILDEN
-
High School
WALTER JOHNSON
Property Features
-
New Construction
NO
-
Foundation Details
Slab
-
Senior Community YN
NO
-
Sewer
Public Sewer
-
Tax Lot
15
-
Water Source
Public
Schedule a Showing
Showing scheduled successfully.
Mortgage calculator
Estimate your monthly mortgage payment, including the principal and interest, property taxes, and HOA. Adjust the values to generate a more accurate rate.
Your payment
Principal and Interest:
$
Property taxes:
$
HOA fees:
$
Total loan payment:
$
Total interest amount:
$
Location
County
MONTGOMERY
Elementary School
FARMLAND
Middle School
TILDEN
High School
WALTER JOHNSON
Listing Courtesy of Deirdre M Lofft, Compass
RealHub Information is provided exclusively for consumers' personal, non-commercial use, and it may not be used for any purpose other than to identify prospective properties consumers may be interested in purchasing. All information deemed reliable but not guaranteed and should be independently verified. All properties are subject to prior sale, change or withdrawal. RealHub website owner shall not be responsible for any typographical errors, misinformation, misprints and shall be held totally harmless.

Salesperson, Realtor
Jason Carbaugh
Call Jason today to schedule a private showing.

* Listings on this website come from the FMLS IDX Compilation and may be held by brokerage firms other than the owner of this website. The listing brokerage is identified in any listing details. Information is deemed reliable but is not guaranteed. If you believe any FMLS listing contains material that infringes your copyrighted work please click here to review our DMCA policy and learn how to submit a takedown request.© 2024 FMLS.
Related Properties

NORTH BETHESDA
11704 HITCHING POST LANE
4 Beds
2 Baths
3,007 Sq.Ft.
$1,195,000
MLS#: MDMC2255998
NORTH BETHESDA
11117 WHISPERWOOD LANE
5 Beds
3 Baths
2,876 Sq.Ft.
$1,250,000
MLS#: MDMC2240398

NORTH BETHESDA
11303 HOUNDS WAY
5 Beds
3 Baths
4,095 Sq.Ft.
$1,195,000
MLS#: MDMC2237860

NORTH BETHESDA
12035 MONTROSE VILLAGE TERRACE
6 Beds
4 Baths
4,136 Sq.Ft.
$1,249,000
MLS#: MDMC2253262

NORTH BETHESDA
11919 TILDENWOOD DRIVE
5 Beds
3 Baths
2,776 Sq.Ft.
$1,095,000
MLS#: MDMC2251824

NORTH BETHESDA
5965 JOSIAH HENSON PARKWAY
3 Beds
3 Baths
2,058 Sq.Ft.
$899,900
MLS#: MDMC2256796

NORTH BETHESDA
7038 WOLFTREE LANE
4 Beds
2 Baths
2,936 Sq.Ft.
$1,099,000
MLS#: MDMC2253150

NORTH BETHESDA
11321 EMPIRE LANE
3 Beds
3 Baths
2,540 Sq.Ft.
$870,000
MLS#: MDMC2248896

NORTH BETHESDA
11412 ROLLING HOUSE RD
5 Beds
2 Baths
3,515 Sq.Ft.
$1,250,000
MLS#: MDMC2251290

NORTH BETHESDA
11430 STRAND 415
3 Beds
2 Baths
1,822 Sq.Ft.
$859,000
MLS#: MDMC2242022
.png)