Features & Amenities

Interior

  • Other Interior Features

    Ceiling Fan(s), Pantry, Recessed Lighting, Walk-In Closet(s)

  • Total Bedrooms

    3

  • Bathrooms

    2

  • 1/2 Bathrooms

    1

  • Above Grade Finished Area

    1940.0

  • Basement YN

    NO

  • Cooling YN

    YES

  • Cooling

    Ceiling Fan(s), Other, Electric

  • Fireplace YN

    NO

  • Heating YN

    YES

  • Heating

    Electric, Heat Pump

  • Main Level Bedrooms

    3

  • Pet friendly

    Yes

Exterior

  • Garage

    Yes

  • Garage spaces

    4

  • Construction Materials

    Concrete

  • Parking

    Garage, Covered, Attached

  • Pool

    Yes

  • Pool Features

    Community

  • Waterfront YN

    YES

Area & Lot

  • Lot Features

    Waterfront

  • Property Type

    Residential

  • Property Sub Type

    Condominium

  • Architectural Style

    Coastal

Price

  • Sales Price

    $1,069,000

  • Tax Amount

    $10,424

  • Financing Options

    Cash, Conventional

  • Sq. Footage

    1,940

  • Price/SqFt

    $551

HOA

  • Association

    No

School District

  • Elementary School

    N/A

  • Middle School

    N/A

  • High School

    N/A

Property Features

  • New Construction

    NO

  • Accessibility Features

    Accessible Elevator Installed

  • Association Amenities

    Fitness Center, Game Room, Security, Tennis Court(s), Beach Access, Basketball Court, Elevator(s), Shuffleboard Court, Playground, Sport Court

  • Senior Community YN

    NO

  • Sewer

    Public Sewer

  • Tax Lot

    1913

  • Water Source

    Public

Schedule a Showing

Showing scheduled successfully.

<
>
IN PERSON
VIA CHAT

What is 3 + 4 ?


Change time

Mortgage calculator

Estimate your monthly mortgage payment, including the principal and interest, property taxes, and HOA. Adjust the values to generate a more accurate rate.

Your payment

Principal and Interest:

$

Property taxes:

$

HOA fees:

$

Total loan payment:

$

Total interest amount:

$

Location

County

WORCESTER

Elementary School

Middle School

High School

Listing Courtesy of Bryan Baylis, Coldwell Banker Realty

RealHub Information is provided exclusively for consumers' personal, non-commercial use, and it may not be used for any purpose other than to identify prospective properties consumers may be interested in purchasing. All information deemed reliable but not guaranteed and should be independently verified. All properties are subject to prior sale, change or withdrawal. RealHub website owner shall not be responsible for any typographical errors, misinformation, misprints and shall be held totally harmless.

Agent Jason Carbaugh

Salesperson, Realtor

Jason Carbaugh

Call Jason today to schedule a private showing.


* Listings on this website come from the FMLS IDX Compilation and may be held by brokerage firms other than the owner of this website. The listing brokerage is identified in any listing details. Information is deemed reliable but is not guaranteed. If you believe any FMLS listing contains material that infringes your copyrighted work please click here to review our DMCA policy and learn how to submit a takedown request.© 2024 FMLS.
Welcome to The Sea Watch, a meticulously maintained oceanfront building in desirable North Ocean City. From the moment you arrive, you’ll appreciate the convenience of covered parking, a beautifully landscaped central courtyard with fountains, and an on-site deli—perfect for grabbing your favorite beach and poolside essentials.

Take the elevator to the top floor, where Penthouse 1913 awaits. This special two-level residence rises above the surrounding buildings, offering sweeping views of both the Atlantic Ocean and Assawoman Bay!  

Light-filled, spacious, and designed for coastal living, this residence offers plenty of room for family and guests. The dramatic two-story living area flows seamlessly into the dining area and kitchen, with expansive windows showcasing panoramic southern views of the ocean, bay, and coastline. Step outside onto the terrace for open-air dining while taking in the spectacular scenery.

Tucked away from the main living space, a cozy den provides the perfect retreat for guests to relax, watch a movie, or enjoy board games after a day at the beach. A dedicated laundry room and walk-in storage closet provide plenty of space for beach gear and complete the first level.

Upstairs, the private primary suite features an en-suite bath, walk-in closet, and its own outdoor terrace. Fall asleep to the sound of waves along the coastline and wake up to beautiful coastal views. Two additional spacious bedrooms and a full hall bath complete the second level, providing comfortable accommodations for family and guests.

Recent updates and thoughtful finishing touches include new flooring, fresh paint, new appliances, newer dual-zone HVAC, and custom window treatments including plantation shutters. These improvements add comfort, style, and a polished coastal feel to the residence. Offered fully furnished and turnkey, Penthouse 1913 is ready to enjoy from day one—whether you envision it as your own beach retreat, a special gathering place for family and friends, or an investment property with rental-income potential.

The Sea Watch offers an impressive collection of amenities, including indoor and outdoor pools, a fitness center, pickleball, basketball and tennis courts, a children’s playground, sauna, and even a movie theater for rainy beach days.

With so much available right outside your door, you may never want to leave. But when you do, simply walk across the street to shopping, groceries, dining, and everyday conveniences—making it easy to park the car and enjoy everything North Ocean City has to offer.

Penthouse 1913 at The Sea Watch brings together the space of a home, the views of a top-floor retreat, and the amenities and convenience of oceanfront resort living. Fully furnished, beautifully updated, and ready for its next owners, all that’s left to do is arrive, unpack, and start making memories at the beach.

11500 COASTAL HIGHWAY 1913

Message successfully sent.

What would you like to know?

What is 3 + 4 ?

I agree to receive email communication and understand I can unsubscribe at any time.

I agree to be contacted by Charis Realty Group - Christine Issler, Broker via call, email, and text for real estate services. To opt out, you can reply 'stop' at any time or reply 'help' for assistance. You can also click the unsubscribe link in the emails. Message and data rates may apply. Message frequency may vary. Privacy Policy

Related Properties

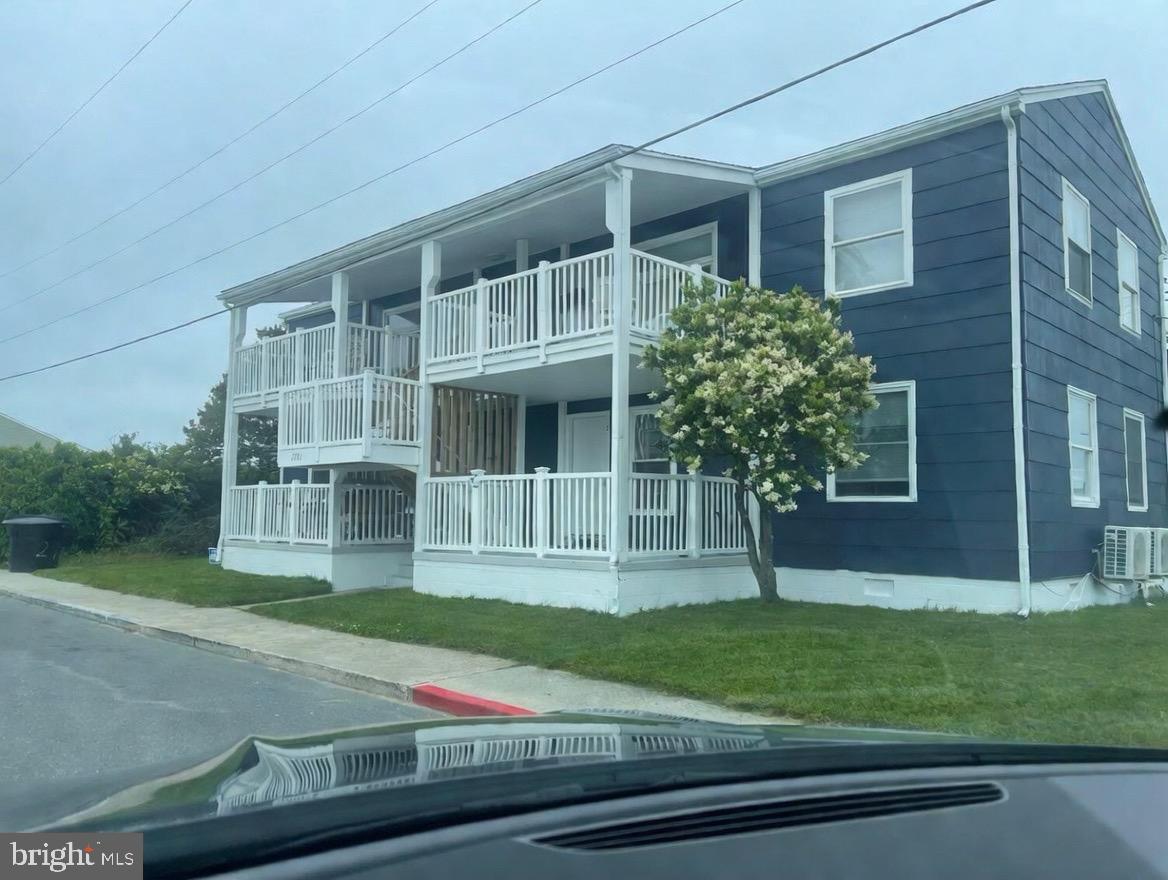
4  units each with 2bed one bath,  Updated life proof flooring in 3 or the 4 units.   all 4 units have split unit Hvac, and gas  tankless hot water heaters.  Separate utilities except water.  3 of 4W/D suites are 1 year old or less.
#MDWO2031300

OCEAN CITY

2701 JUDLEE AVENUE

8 Beds

4 Baths

2,784 Sq.Ft.

$975,000

MLS#: MDWO2031300
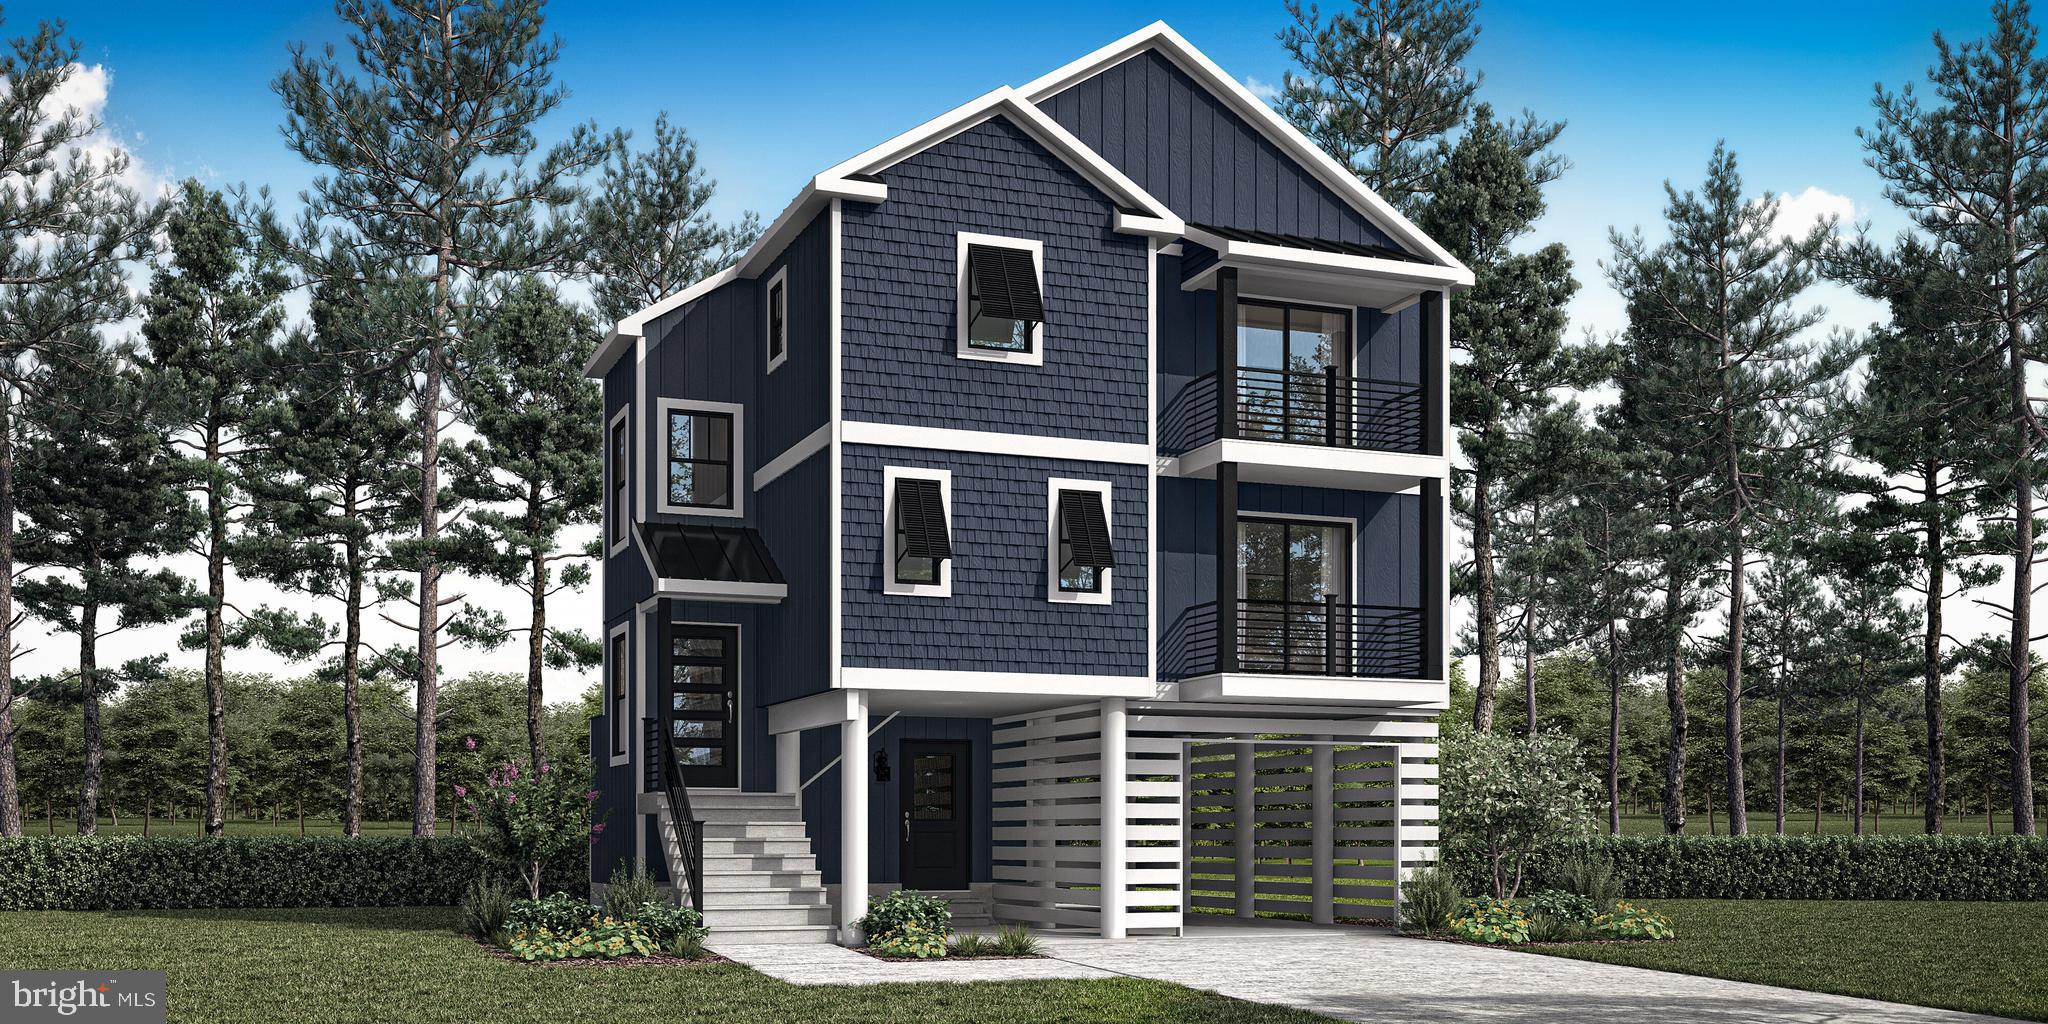
Imagine the possibilities with this to-be-built custom home by award-winning Bay to Beach Builders, known for their Amish craftsmanship and exceptional attention to detail. The Fenwick, a stunning elevated coastal home designed for those who love life by the water. Offering 2,029 heated square feet, this three-story home features 3 bedrooms, 2.5 bathrooms, and a thoughtfully designed layout that maximizes both space and views. The main living areas feature an open-concept great room, kitchen, and dining space designed for entertaining, while additional bedrooms and flexible living space provide comfort for family and guests. The Fenwick is built to embrace the beauty of coastal living while providing the durability and craftsmanship Bay to Beach Builders is known for
Located in Cape Isle of Wight in West Ocean City, this homesite offers direct access to the open bay and the Ocean City inlet, making it a great location for enjoying boating, fishing, and the coastal lifestyle. The adjacent corner lot is also available, creating additional opportunity in this desirable waterfront community. Choose the Fenwick as shown or explore a variety of models and custom options to create the perfect home for this exceptional setting that fits your lifestyle and vision. Concept home pending final approvals. Pictures are of the Fenwick model to be built. The Fenwick model features the master bedroom, kitchen and living room on the top floor with a large deck which will give you unbelievable bay views!!
Call today for details .
#MDWO2037350

OCEAN CITY

LOT#2 EXETER ROAD

3 Beds

2 Baths

2,030 Sq.Ft.

$883,000

MLS#: MDWO2037350
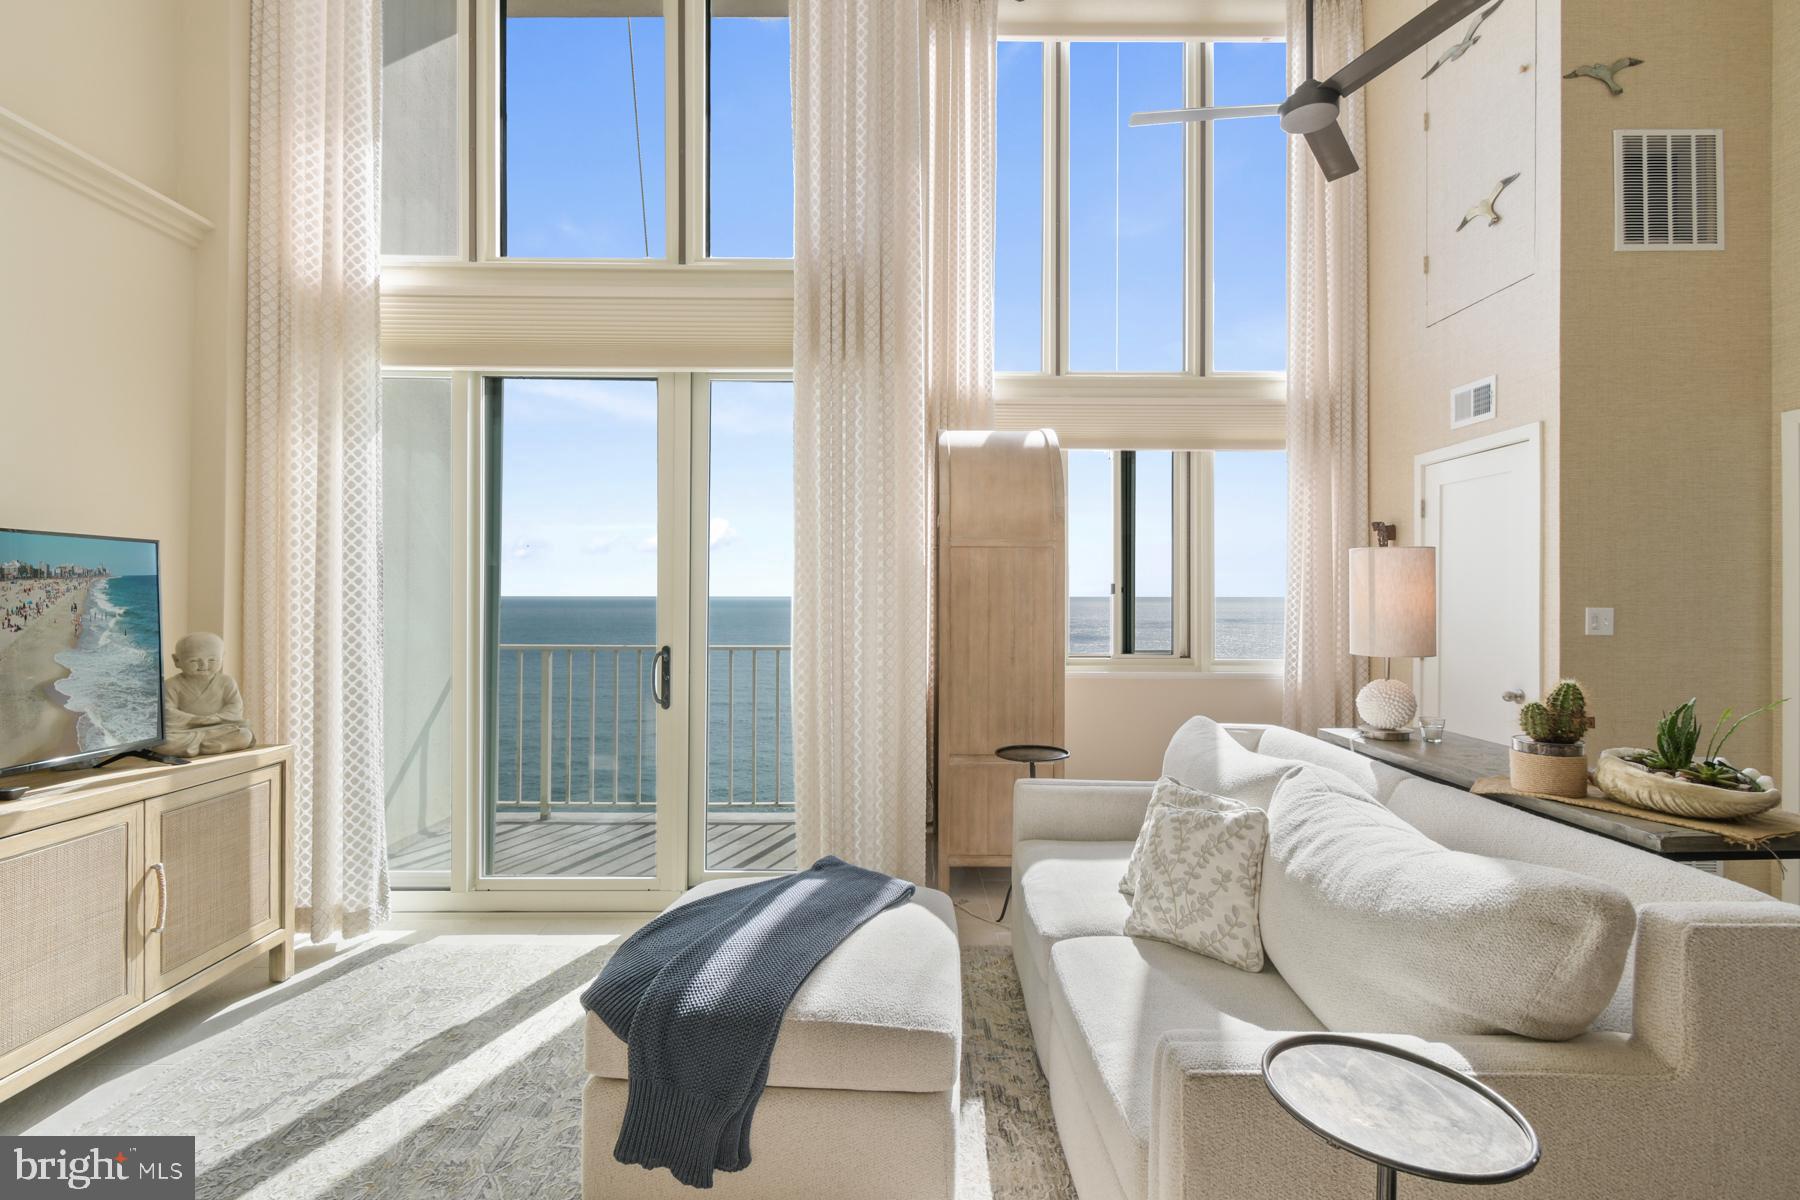
Perched atop one of Ocean City’s most sought after oceanfront buildings, this exceptional penthouse in The Quay Condominium is a true showstopper. Completely reconfigured and remodeled from top to bottom, this rare 2 level residence offers a refined coastal lifestyle with breathtaking, unobstructed ocean views from nearly every angle.

From the moment you step inside, you’re greeted by dramatic floor to ceiling windows that flood the space with natural light and showcase the sparkling Atlantic. The open concept main level is designed for both relaxation and entertaining, seamlessly blending the living, dining, and kitchen spaces. The stunning kitchen is a centerpiece, featuring stainless steel appliances, a double oven, open shelving, ample cabinetry, and a striking full height backsplash that elevates the entire design. The dining area comfortably accommodates a large table, perfect for hosting gatherings by the sea.

The living room is equally impressive, bright, airy, and anchored by panoramic ocean views, with direct access to the private balcony where you can soak in the sights and sounds of the shoreline.

The primary suite, located on the main level, is a serene retreat that truly feels like a vacation every day. Thoughtfully designed with incredible décor, including eye catching palm leaf wallpaper, this space is highlighted by a full wall of windows overlooking the ocean. A spacious closet and a beautifully designed bathroom with a separate changing area complete the large suite (20'0"× 12'3").

Up the spiral staircase, the second level continues to impress with a lofted hallway that carries the stunning ocean views upward through the expansive windows. Here you’ll find a convenient laundry closet, two additional bedrooms, and a full bathroom. One guest bedroom features a unique wall cutout, offering a glimpse of the ocean (16'2" × 13'4"), while the other is fully oceanfront and impeccably styled ( 12'8" × 12'2"). The bathroom is equally well appointed with tasteful finishes and ample storage.

Every inch of this home has been carefully curated, from the flooring to the lighting fixtures, creating a cohesive, high end coastal aesthetic where no detail has been overlooked. This unit also has strong rental potential. 

Residents of The Quay enjoy a wealth of amenities, including both oceanfront & heated indoor and heated outdoor pools, an arcade, meeting rooms, a ping pong room, tennis/pickleball courts, outdoor showers and secure front lobby access, all in a prime Ocean City oceanfront location. The Cafe is open on the 2nd floor during peak season for food, ice cream, coffee & more! The lobby has been updated and the entire building's exterior is in the process of a full recoat/painting. 

This is a rare opportunity to own a truly one of a kind penthouse that perfectly blends luxury, comfort, and unmatched views!
#MDWO2037772

OCEAN CITY

10700 COASTAL HIGHWAY 2509

3 Beds

2 Baths

1,303 Sq.Ft.

$899,999

MLS#: MDWO2037772

Welcome to the storied community Isle of Wight in West Ocean City. RARE WATERFRONT FIND! Over 90 feet of NEWLY BULKHEADED waterfront.  PANAORAMIC  views of Assawoman Bay and Ocean City. This 5 bedroom, three bath home is situated on over a half acre of land with a deep water canal, minutes from the Ocean City Inlet. New bulkhead was installed in 2025, has a separate THREE CAR GARAGE. Solid architectural stone contstruction, this home boasts Central Air and heat, lovely circular driveway provides and abundance of off street parking on a dead end street with minimal traffic. Enter up the sold stone steps through the front door opens up to a full dining rooml area for entertaining, SPACIOUS living room area, down the hallway to a full sized WASHER/DRYER room and two bedrooms and full bath on level one. Hardwood floors and Tile throughout.  Sprawling kitchen with gourmet GAS fired stove and fully equipped with modern appliances. Off the kitchen is a cozy room facing a private deck off the first floor with great waterfront views. Upstairs is the MASTER SUITE with double vanity sink, WHIRPOOL TUB,  and a private updated deck with the same PANORAMIC water views. Two more bedrooms and full baths round out the second floor. NO HOA FEES! Quiet community. Huge back yard leads up to the deep water dock with endless water access possiblities. Will accomodate a large boat with EASY ACCESS TO OPEN BAY and minutes to the Ocean City Inlet and all the waterfront dining options. Also minutes drive to all the Outlet shoppes, entertainment and eateries in West Ocean City. Minutes drive into Ocean City. THE MOST INCREDIBLE VIEWS! Must SEE this opportunity!
#MDWO2040950

OCEAN CITY

10536 SUSSEX ROAD

5 Beds

3 Baths

2,854 Sq.Ft.

$1,200,000

MLS#: MDWO2040950

Look no further, highly sought after Sunset Island townhome model ! This beautiful town home located on the most convenient side street on Sunset Island! #12 is just 100 yards from the pool, gym, and restaurant. This pristine townhome features the most desirable front elevation, three front porches all boasting southern exposure. The top two balconies boast views of the Assawoman Bay, perfect for sunsets! A four-story masterpiece, your designer townhome features high-end finishes at every turn. Whip up delicious dishes in the sparkling full kitchen, configured with expansive butcher-block counter space. True labor of love with renovations including new high-end carpet, luxury vinyl plank flooring, new plantation shutters throughout, newer HVAC (2 yrs old) and new washer and dryer.  Four plush bedrooms, a den layout as a fifth bedroom and three full bathrooms, and two half baths create a comfortable layout for the whole family as well as a two-car garage! This is the one you have been searching for, schedule a tour today!
#MDWO2041048

OCEAN CITY

12 BEACH WALK LANE

4 Beds

3 Baths

2,216 Sq.Ft.

$979,900

MLS#: MDWO2041048

Welcome to 35 Seaside, a spacious coastal retreat nestled within Sunset Island, one of Ocean City’s most sought-after gated communities. Designed for effortless beach living, this multi-level townhome offers an exceptional combination of space, comfort, and resort-style amenities—perfect as a primary residence, second home, or vacation rental investment.

NV Homes Port Astor model, this home features the sunroom bump out off the gourmet kitchen. There 4 generously sized bedrooms, 4.5 bathrooms, plus a versatile 5th bonus room ideal for a home office, additional sleeping space, or flex room. The bright, open-concept main living level is filled with natural light and offers an inviting setting for gathering, entertaining, and relaxing after a day at the beach.

Multiple balconies and porches extend the living space outdoors, providing plenty of opportunities to enjoy the coastal breeze and laid-back Ocean City lifestyle. Additional conveniences include a 2-car garage, extra parking, and an outdoor shower—ideal for rinsing off after a day on the sand.

The flexible floor plan and abundance of sleeping and gathering space also make this property especially appealing for those seeking strong vacation rental potential.

Ownership in Sunset Island provides access to an impressive collection of resort-style amenities, including indoor and outdoor pools, a clubhouse, fitness center, private bayfront beaches, walking and jogging paths, a crabbing pier, on-site café, and 24-hour gated security. Best of all, you’re just minutes from the Atlantic Ocean and Ocean City’s dining, shopping, and entertainment.

Whether you’re searching for your own private coastal escape or an investment opportunity in one of Ocean City’s premier communities, 35 Seaside offers the space, flexibility, and resort lifestyle to enjoy the beach at its best.
#MDWO2040556

OCEAN CITY

35 SEASIDE DRIVE

4 Beds

4 Baths

2,600 Sq.Ft.

$899,900

MLS#: MDWO2040556

Welcome to Penthouse #1302 in the Antigua Condominium building
situated directly on the beach.  This beautiful 2 story Penthouse is in
pristine condition with breathtaking views of the Ocean and the Bay.  It
features 3 Bedrooms and 3 Full Bathrooms.  The first floor features a living
room, dining room, kitchen, 1 Bedroom, 1 Full Bathroom, laundry alcove,
broom closet, and Owner's closet.  Full staircase to 2nd floor gives access
to 2 ensuite Bedrooms/Bathrooms, 1 Bedroom with views of the Ocean and the
Bay, 2nd Bedroom has sliding door to Rotunda balcony.  First floor living
room and dining room feature full glass walls with sliding doors opening to
a balcony spanning the full width of the living room and dining room.
Upgrades include new 6 panel bi-fold closet doors on all closets, new
furnace closet door, new grommet drapery hardware installed in all 3
Bedrooms, installed fullsize 6 panel doors on small living room storage
closet and on the hot water heater closet for easy access, new hot water
heater in 2023,  New LG fullsize tub Washer/Dryer Combo.  New ceiling fans
installed in living room and 1st floor Bedroom.  Kitchen features Stainless
Steel appliances, Electric Glass Top Stove, Dishwasher, new  Refrigerator,
new Microwave, and a newly installed Pantry closet with bi-fold doors.
Recently installed new Shower/Tub fixtures and new quiet exhaust fans in all
3 Bathrooms.  New carpeting installed in 2026 in all 3 Bedrooms and on
staircase.  Ceramic tile floors in all Bathrooms, Living Room, Dining Room
and Kitchen.

First floor Owner's closet, 2nd floor features an Owner's closet in each
Bedroom.  This is a pristine, well cared for Turn-key Penthouse with strong
rental history.
Facts & Features:  Interior:  Appliances:  Electric Hot Water Heater,
Refrigerator, Electric Stove, Microwave, Dishwasher, and Wash/Dryer.

Accessibility:  2 Building Elevators.
#MDWO2041026

OCEAN CITY

8500 COASTAL HIGHWAY 1302

3 Beds

3 Baths

1,440 Sq.Ft.

$985,500

MLS#: MDWO2041026

Welcome to the prestigious gated community of Harbour Island, home to the world-famous White Marlin Open Fishing Tournament! This beautifully 3-bedroom townhouse with a spacious bonus room and 3.5 baths offers an unbeatable waterfront lifestyle with breathtaking, unobstructed views of the bay from both the main living area and the expansive deck.

Boating enthusiasts will appreciate the private double boat slip with two new boat lifts, perfectly suited for a 25-foot center console boat on one side and two personal watercraft on the other—making it easy to enjoy everything Ocean City has to offer by water.

Inside, the home features gorgeous hardwood floors and an updated kitchen complete with modern cabinetry, countertops, and flooring. Offered fully furnished, this property is truly move-in ready, whether you're looking for a primary residence, vacation getaway, or investment opportunity. Additional updates include a 2019 HVAC system and a new hot water heater, providing peace of mind for years to come.

Located just minutes from Ocean City's beaches, Boardwalk, restaurants, shopping, and entertainment, this is a rare opportunity to own one of Harbour Island's most desirable waterfront townhomes. Schedule your private showing today and experience the coastal lifestyle you've been dreaming of!
#MDWO2040170

OCEAN CITY

419 14TH STREET 71

3 Beds

3 Baths

1,688 Sq.Ft.

$1,200,000

MLS#: MDWO2040170

Welcome to Whispering Woods, an exclusive residential community of just 79 homes nestled in desirable West Ocean City. Sited on a private 1-acre lot adjoining a tranquil pond and protected green space, this incredible 5-bedroom, 5.5-bathroom estate delivers exceptional privacy and sweeping water views with zero added maintenance.  Best of all, this coastal retreat is situated just minutes from Ocean City’s famous boardwalk, nationally ranked beaches, dynamic entertainment, dining, shopping, and scenic Assateague Island.  A long, sweeping paved driveway leads past an expansive parking pad to the spacious 3-car garage, offering abundant space for vehicles and guests alike. Approaching the front entrance, a beautiful stone porch creates a warm, inviting welcome into the open and airy two-story foyer.  Step inside to the impressive main living room, where dramatic two-story ceilings, architectural wood beams, and soaring floor-to-ceiling windows flood the space with natural light while capturing breathtaking, peaceful views of the pond.  Built-in cabinetry and a gas fireplace with a refined stone surround and mantel form a cozy centerpiece for relaxation or entertaining.  Directly adjacent, the chef inspired kitchen combines sleek functionality with classic elegance, featuring high-end quartz countertops, rich 48 inch custom cabinetry, and premium stainless steel appliances.  Designed with flexibility in mind, the main level accommodates everyday luxury alongside guest comfort.  The sprawling first floor primary master suite features its own ambient gas fireplace, dual walk-in closets, two separate vanities, a deep soaking tub, and a custom walk-in tiled shower.  Perfect for multi-generational living or host convenience, the first floor also houses two additional full bedrooms and a second full bathroom.  An open staircase framed by oversized windows leads up to the second level, opening onto a sitting area that overlooks the grand living room below.  This upper level features a second master suite with its own private en-suite bathroom and walk-in closet, along with another spacious guest bedroom that also includes a walk-in closet and en-suite bath.  Completing the upper level on the opposite wing of the residence is a self-contained in-law suite, offering exceptional privacy with both internal access and a dedicated exterior side entrance. This private apartment includes a bedroom, a versatile den currently utilized as an extra bedroom, a comfortable living area, a dining space, a full bathroom, and its own dedicated washer and dryer.  Outfitted with low maintenance Luxury Vinyl Plank flooring throughout, two full sets of washers and dryers, and two cozy fireplaces, this home pairs thoughtful design with coastal convenience. Surrounded by acres of pristine natural buffers, this private oasis delivers the lifestyle you have been searching for in West Ocean City.
#MDWO2041028

OCEAN CITY

12548 WHISPERING WOODS DRIVE

5 Beds

4 Baths

4,338 Sq.Ft.

$959,900

MLS#: MDWO2041028
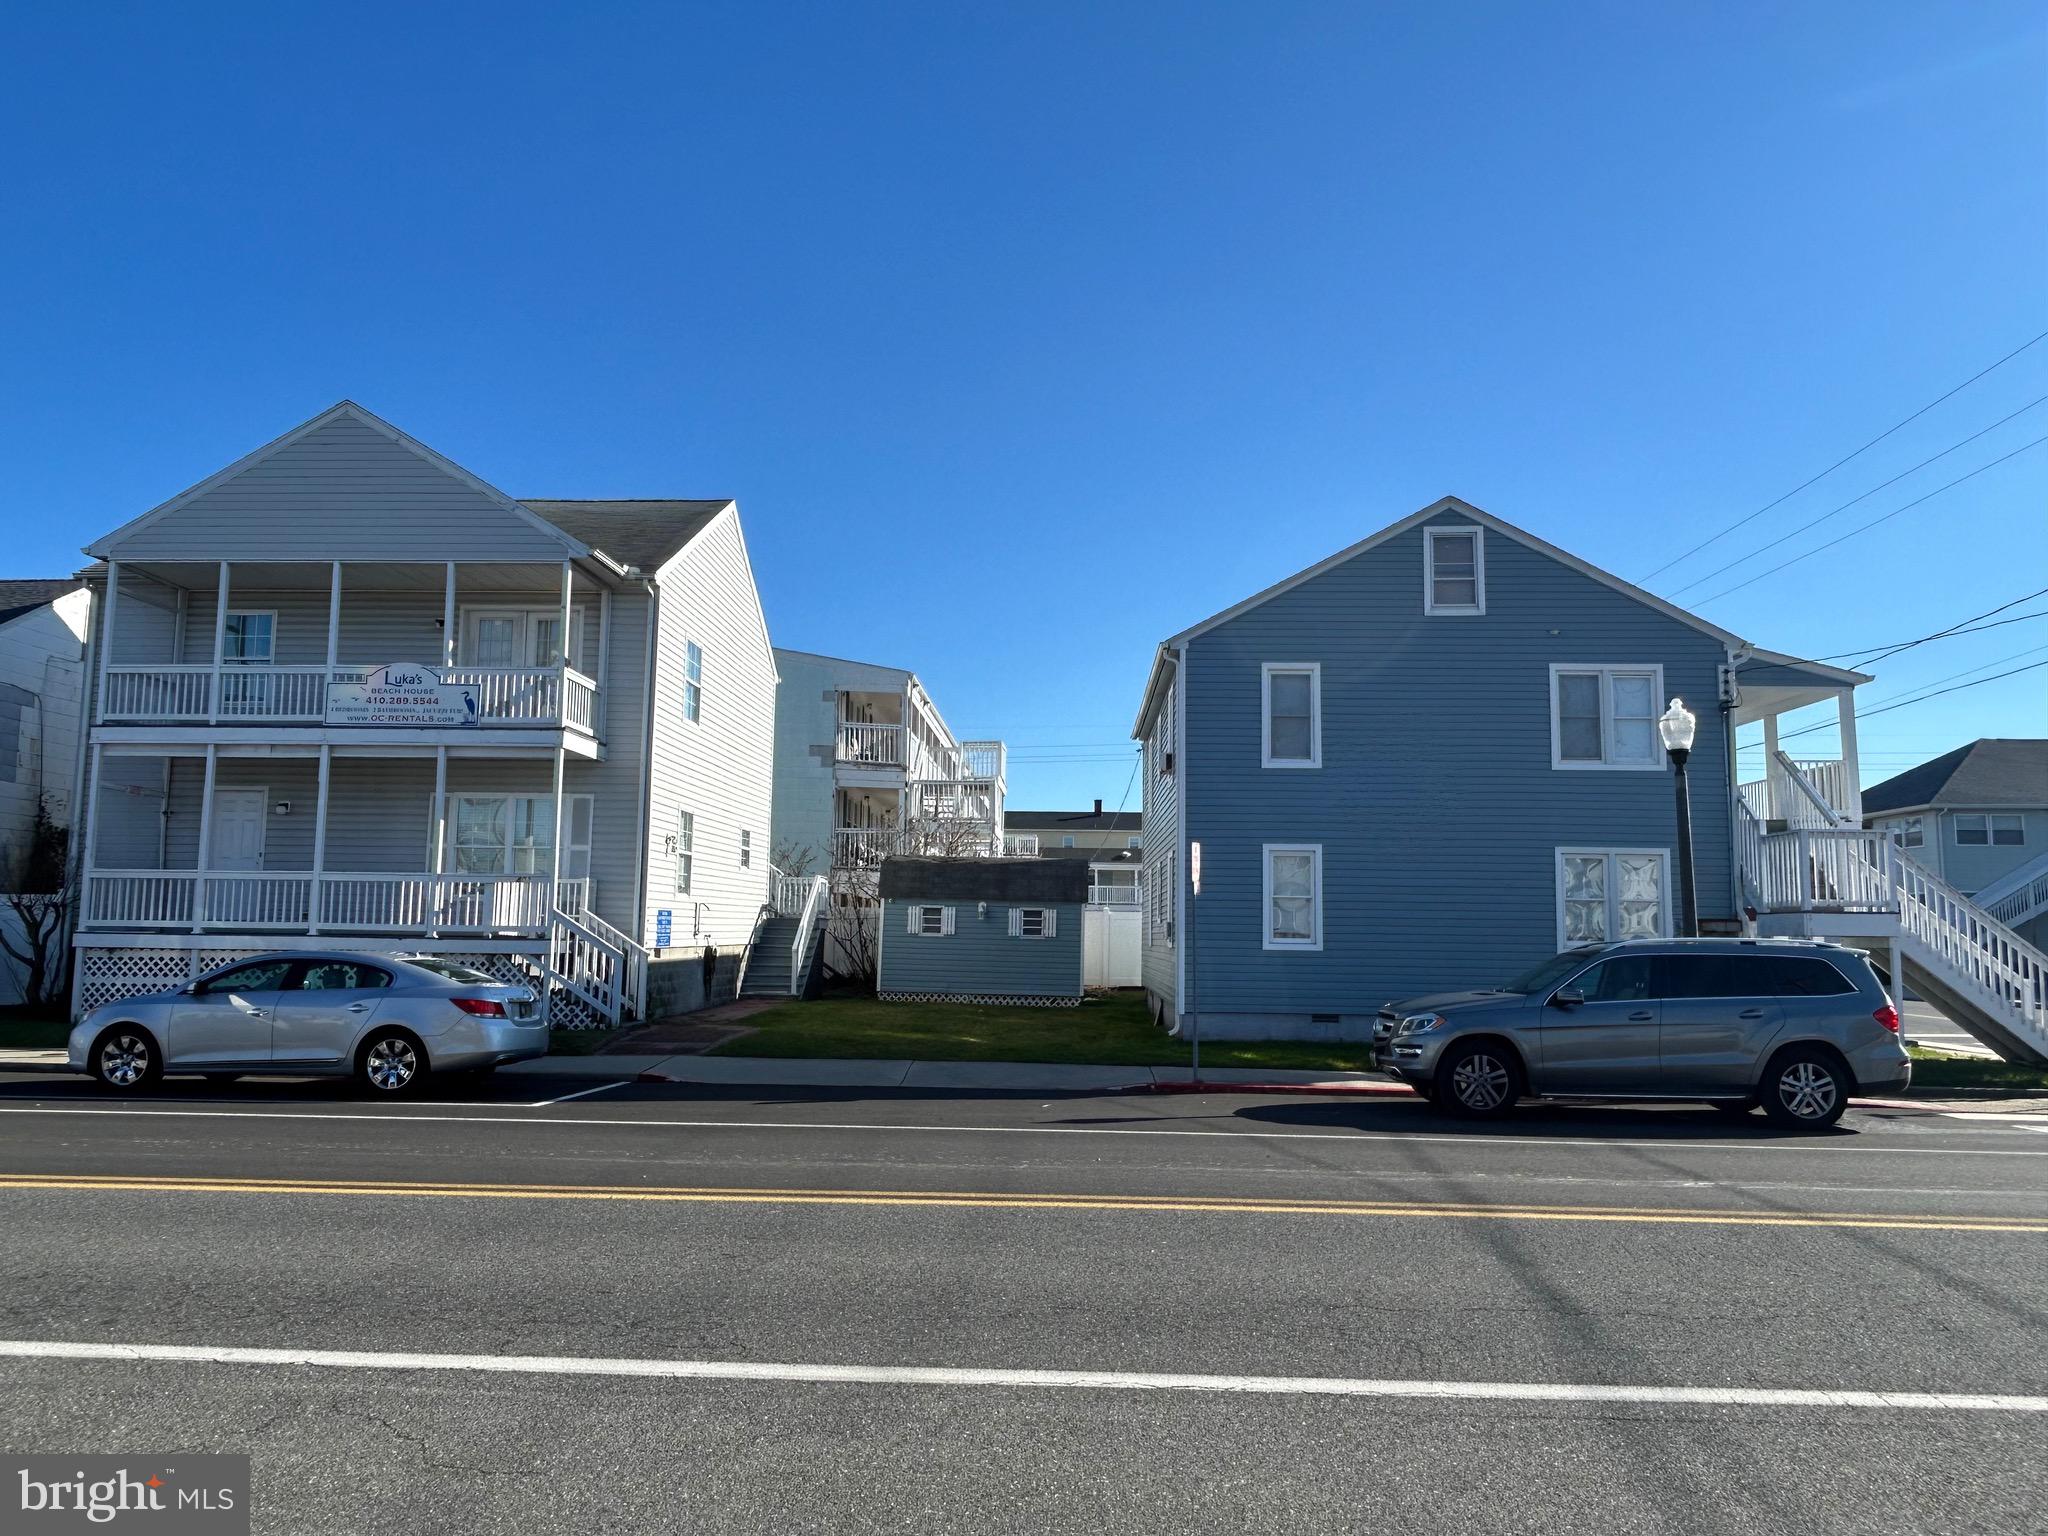
"Lukas Apartments" is located on Saint Louis and 8th Street in downtown Ocean City.  Just a block to the bay and a few blocks to the ocean.  Views of both bay and ocean from balcony.  The property consists of 2 separate buildings.  One building is a 4 bedroom 2 bath house.  The other building a separate first and second floor unit with 3 bedrooms and 2 baths each.  The property has a total of 10 bedrooms and 6 full baths.  Many new updates.  Sold fully furnished.  Winterized.  All 3 units have 2 entrances, which gives the option of splitting the 3 current units into 3 additional smaller units.
#MDWO2028278

OCEAN CITY

802 SAINT LOUIS AVENUE

10 Beds

6 Baths

3,494 Sq.Ft.

$1,250,000

MLS#: MDWO2028278

Send a message

Message successfully sent.

Your message

What is 3 + 4 ?

Reason for contacting?

I agree to receive email communication and understand I can unsubscribe at any time.

I agree to be contacted by Charis Realty Group - Christine Issler, Broker via call, email, and text for real estate services. To opt out, you can reply 'stop' at any time or reply 'help' for assistance. You can also click the unsubscribe link in the emails. Message and data rates may apply. Message frequency may vary. Privacy Policy

Sign Out

Virtual Assistant

Would you like to take the next step with this property? We can help you schedule a showing or virtual tour, or send you more details.

Yes, I would like more information.

Thank You for Your Reply, One of Our Agents will contact you as soon as possible

No, maybe later.

Thank you, you can always contact me via email, phone number or through the contact form.

Realhub AI

Lucy - Your AI-Powered Realtor

Update Your Temporary Password

Personalize your search

Enter your email and we'll notify you immediately when new listings match what you're looking for.

or enter email address

Already have an account ? Login here

Continue your home search

I agree to receive communications and understand I can unsubscribe at any time.

I agree to be contacted by Charis Realty Group - Christine Issler, Broker via call, email, and text for real estate services. To opt out, you can reply 'stop' at any time or reply 'help' for assistance. You can also click the unsubscribe link in the emails. Message and data rates may apply. Message frequency may vary. Privacy Policy

Already have an account ? Login here

We use cookies

We use cookies primarily for analytics to enhance your experience. By accepting, you agree to our use of these cookies. You can manage your preferences or learn more about our cookies policy.