


Property
Beds
2
Full Baths
2
1/2 Baths
1
Year Built
2002
Sq.Footage
1,494
Welcome to 11375 Nicole Drive Greencastle! This move-in ready, beautifully designed ranch-style home, offers comfortable one-level living, with an open floor plan! The welcoming foyer features hardwood flooring and flows seamlessly into the spacious open concept living areas. Both the living and dining areas feature cathedral ceilings, ceiling fans, hardwood flooring and an abundance of natural light, creating a bright and inviting atmosphere. The dining area provides convenient access to the covered rear patio, perfect for relaxing or enjoying your morning coffee while taking in the peaceful setting. The well-appointed kitchen offers an island for additional workspace, along with a flat-top electric range, dishwasher, refrigerator, and double sink. The thoughtfully designed split-bedroom floor plan provides privacy for both bedroom suites. The spacious primary suite features a cathedral ceiling, ceiling fan and a large 10x6 walk-in closet. The attached bath includes double sinks and a tub/shower combination. Looking for more than one private suite? Well, located on the opposite side of the home, the second bedroom also offers a walk-in closet, its own private bath with a shower stall and brand-new carpeting! A convenient powder room and laundry room, complete with washer and dryer, add to the home's functionality. The two-car garage provides plenty of room for vehicles and includes ample shelving for additional storage. Enjoy the ease of ranch style living, an open and spacious floor plan, generous storage and a beautiful rear view -all situated on a cul-de-sac. This property is located minutes from town, restaurants, shopping, medical facilities and Interstate 81! You don't want to miss this one! Room sizes and square footage are estimated.
Features & Amenities
Interior
-
Other Interior Features
Central Vacuum, Ceiling Fan(s), Kitchen Island, Walk-In Closet(s), Open Floorplan
-
Total Bedrooms
2
-
Bathrooms
2
-
1/2 Bathrooms
1
-
Above Grade Finished Area
1494.0
-
Basement YN
NO
-
Cooling YN
YES
-
Cooling
Central Air, Ceiling Fan(s), Electric
-
Fireplace YN
NO
-
Heating YN
YES
-
Heating
Exhaust Fan, Electric, Heat Pump
-
Main Level Bedrooms
2
-
Pet friendly
N/A
Exterior
-
Garage
Yes
-
Garage spaces
2
-
Construction Materials
Brick, Vinyl Siding
-
Parking
Garage Door Opener, Garage, Driveway, Inside Entrance, Attached
-
Pool
No
-
Waterfront YN
NO
Area & Lot
-
Lot Features
Cul-De-Sac, Front Yard, Back Yard
-
Lot Size(acres)
0.19
-
Lot Size(square feet)
8,276
-
Property Type
Residential
-
Property Sub Type
Townhouse
-
Architectural Style
Ranch/Rambler
Price
-
Sales Price
$294,900
-
Tax Amount
$3,321
-
Sq. Footage
1,494
-
Price/SqFt
$197
HOA
-
Association
No
School District
-
Elementary School
N/A
-
Middle School
N/A
-
High School
N/A
Property Features
-
New Construction
NO
-
Senior Community YN
NO
-
Sewer
Public Sewer
-
Water Source
Public
Schedule a Showing
Showing scheduled successfully.
Mortgage calculator
Estimate your monthly mortgage payment, including the principal and interest, property taxes, and HOA. Adjust the values to generate a more accurate rate.
Your payment
Principal and Interest:
$
Property taxes:
$
HOA fees:
$
Total loan payment:
$
Total interest amount:
$
Location
County
FRANKLIN
Elementary School
Middle School
High School
Listing Courtesy of Kelli S Stouffer , RE/MAX Realty Agency, Inc.
RealHub Information is provided exclusively for consumers' personal, non-commercial use, and it may not be used for any purpose other than to identify prospective properties consumers may be interested in purchasing. All information deemed reliable but not guaranteed and should be independently verified. All properties are subject to prior sale, change or withdrawal. RealHub website owner shall not be responsible for any typographical errors, misinformation, misprints and shall be held totally harmless.

AGENT
Jason Carbaugh
Call Jason today to schedule a private showing.

* Listings on this website come from the FMLS IDX Compilation and may be held by brokerage firms other than the owner of this website. The listing brokerage is identified in any listing details. Information is deemed reliable but is not guaranteed. If you believe any FMLS listing contains material that infringes your copyrighted work please click here to review our DMCA policy and learn how to submit a takedown request.© 2024 FMLS.
Related Properties

GREENCASTLE
482 S CARLISLE STREET
3 Beds
2 Baths
N/A
$275,000
MLS#: PAFL2036446
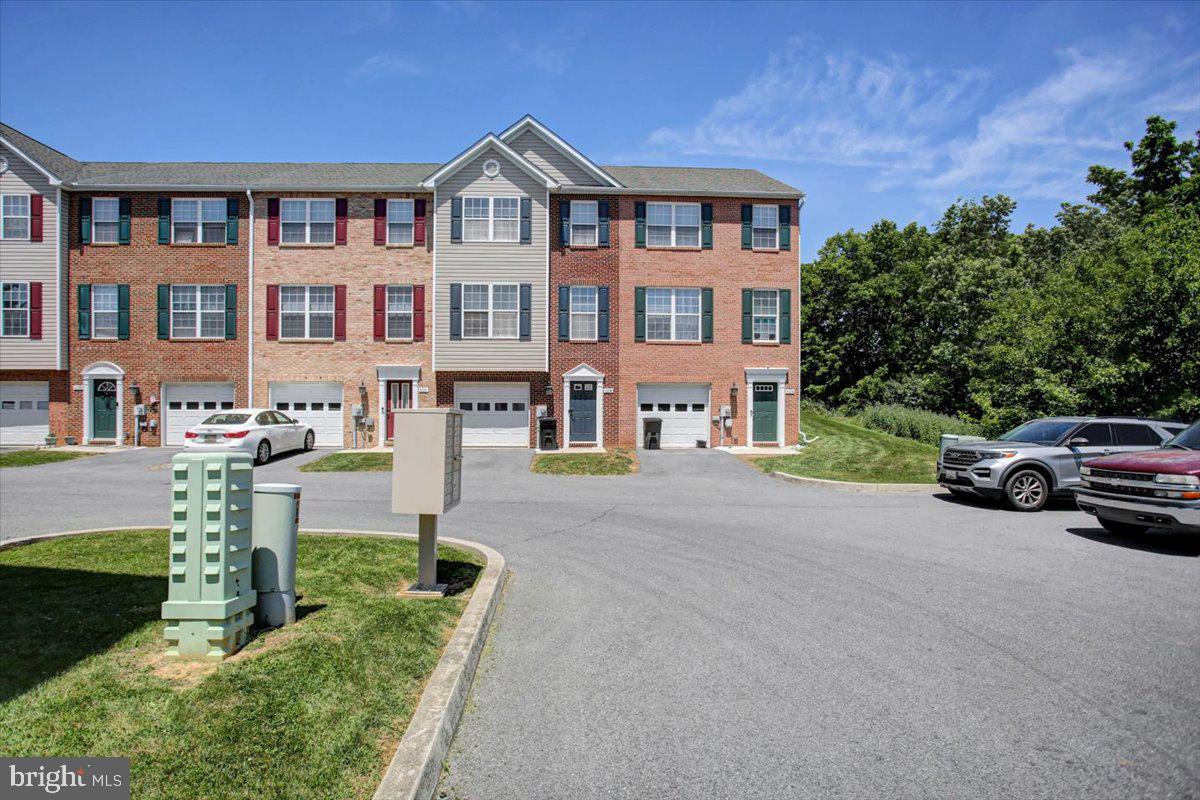
GREENCASTLE
433 W BALTIMORE STREET B
3 Beds
2 Baths
1,430 Sq.Ft.
$289,000
MLS#: PAFL2035370

GREENCASTLE
301 CATHERINE STREET
3 Beds
1 Baths
1,804 Sq.Ft.
$314,900
MLS#: PAFL2036770

GREENCASTLE
11344 WORLEYTOWN ROAD
3 Beds
1 Baths
1,560 Sq.Ft.
$325,000
MLS#: PAFL2036630

GREENCASTLE
133 WILLIAMSON AVENUE
3 Beds
1 Baths
900 Sq.Ft.
$265,000
MLS#: PAFL2036826
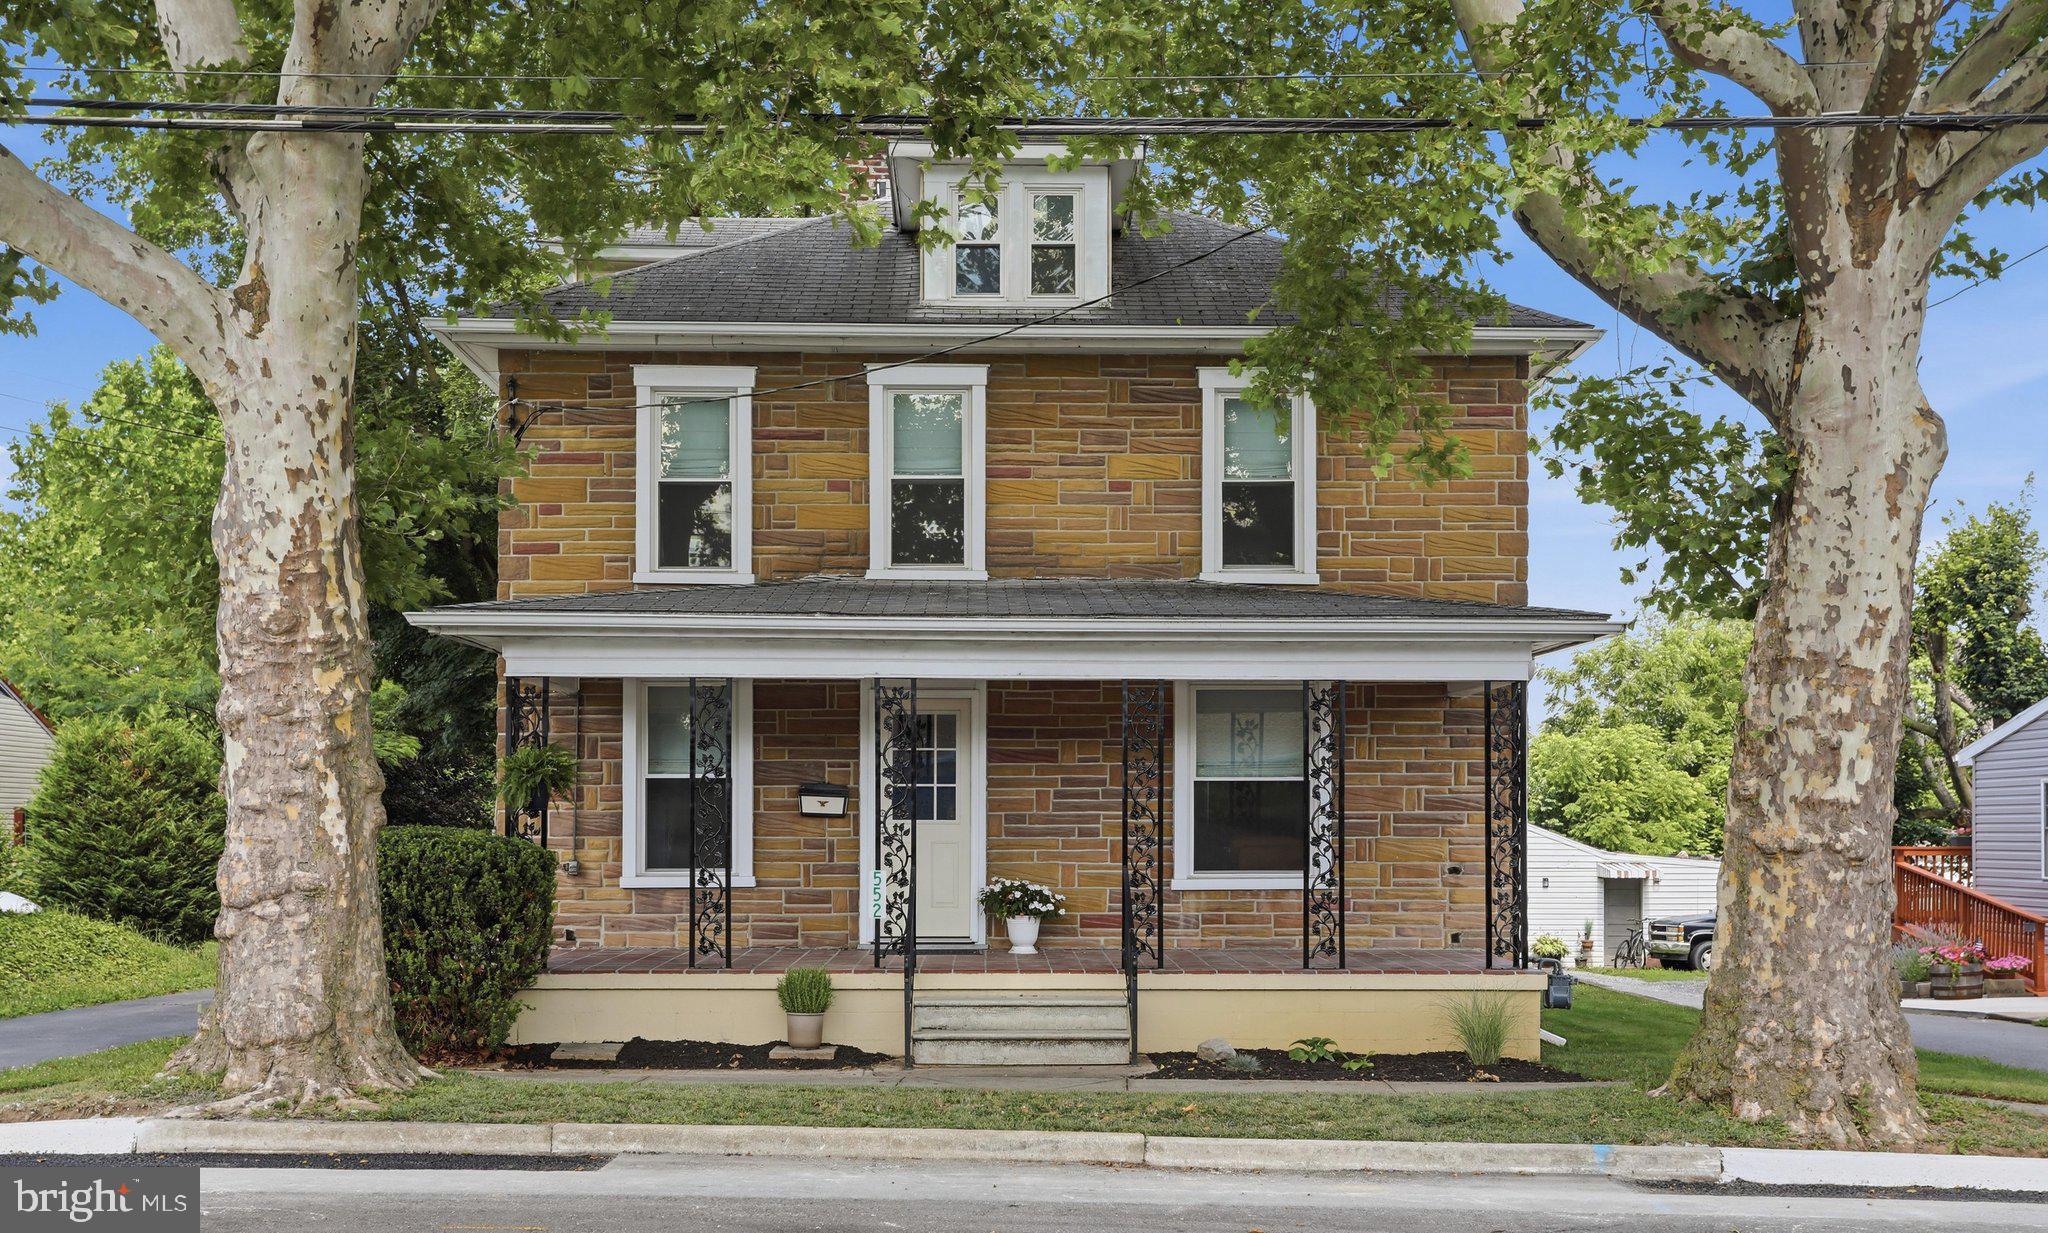
GREENCASTLE
552 N ALLISON STREET
4 Beds
2 Baths
1,790 Sq.Ft.
$339,000
MLS#: PAFL2035756
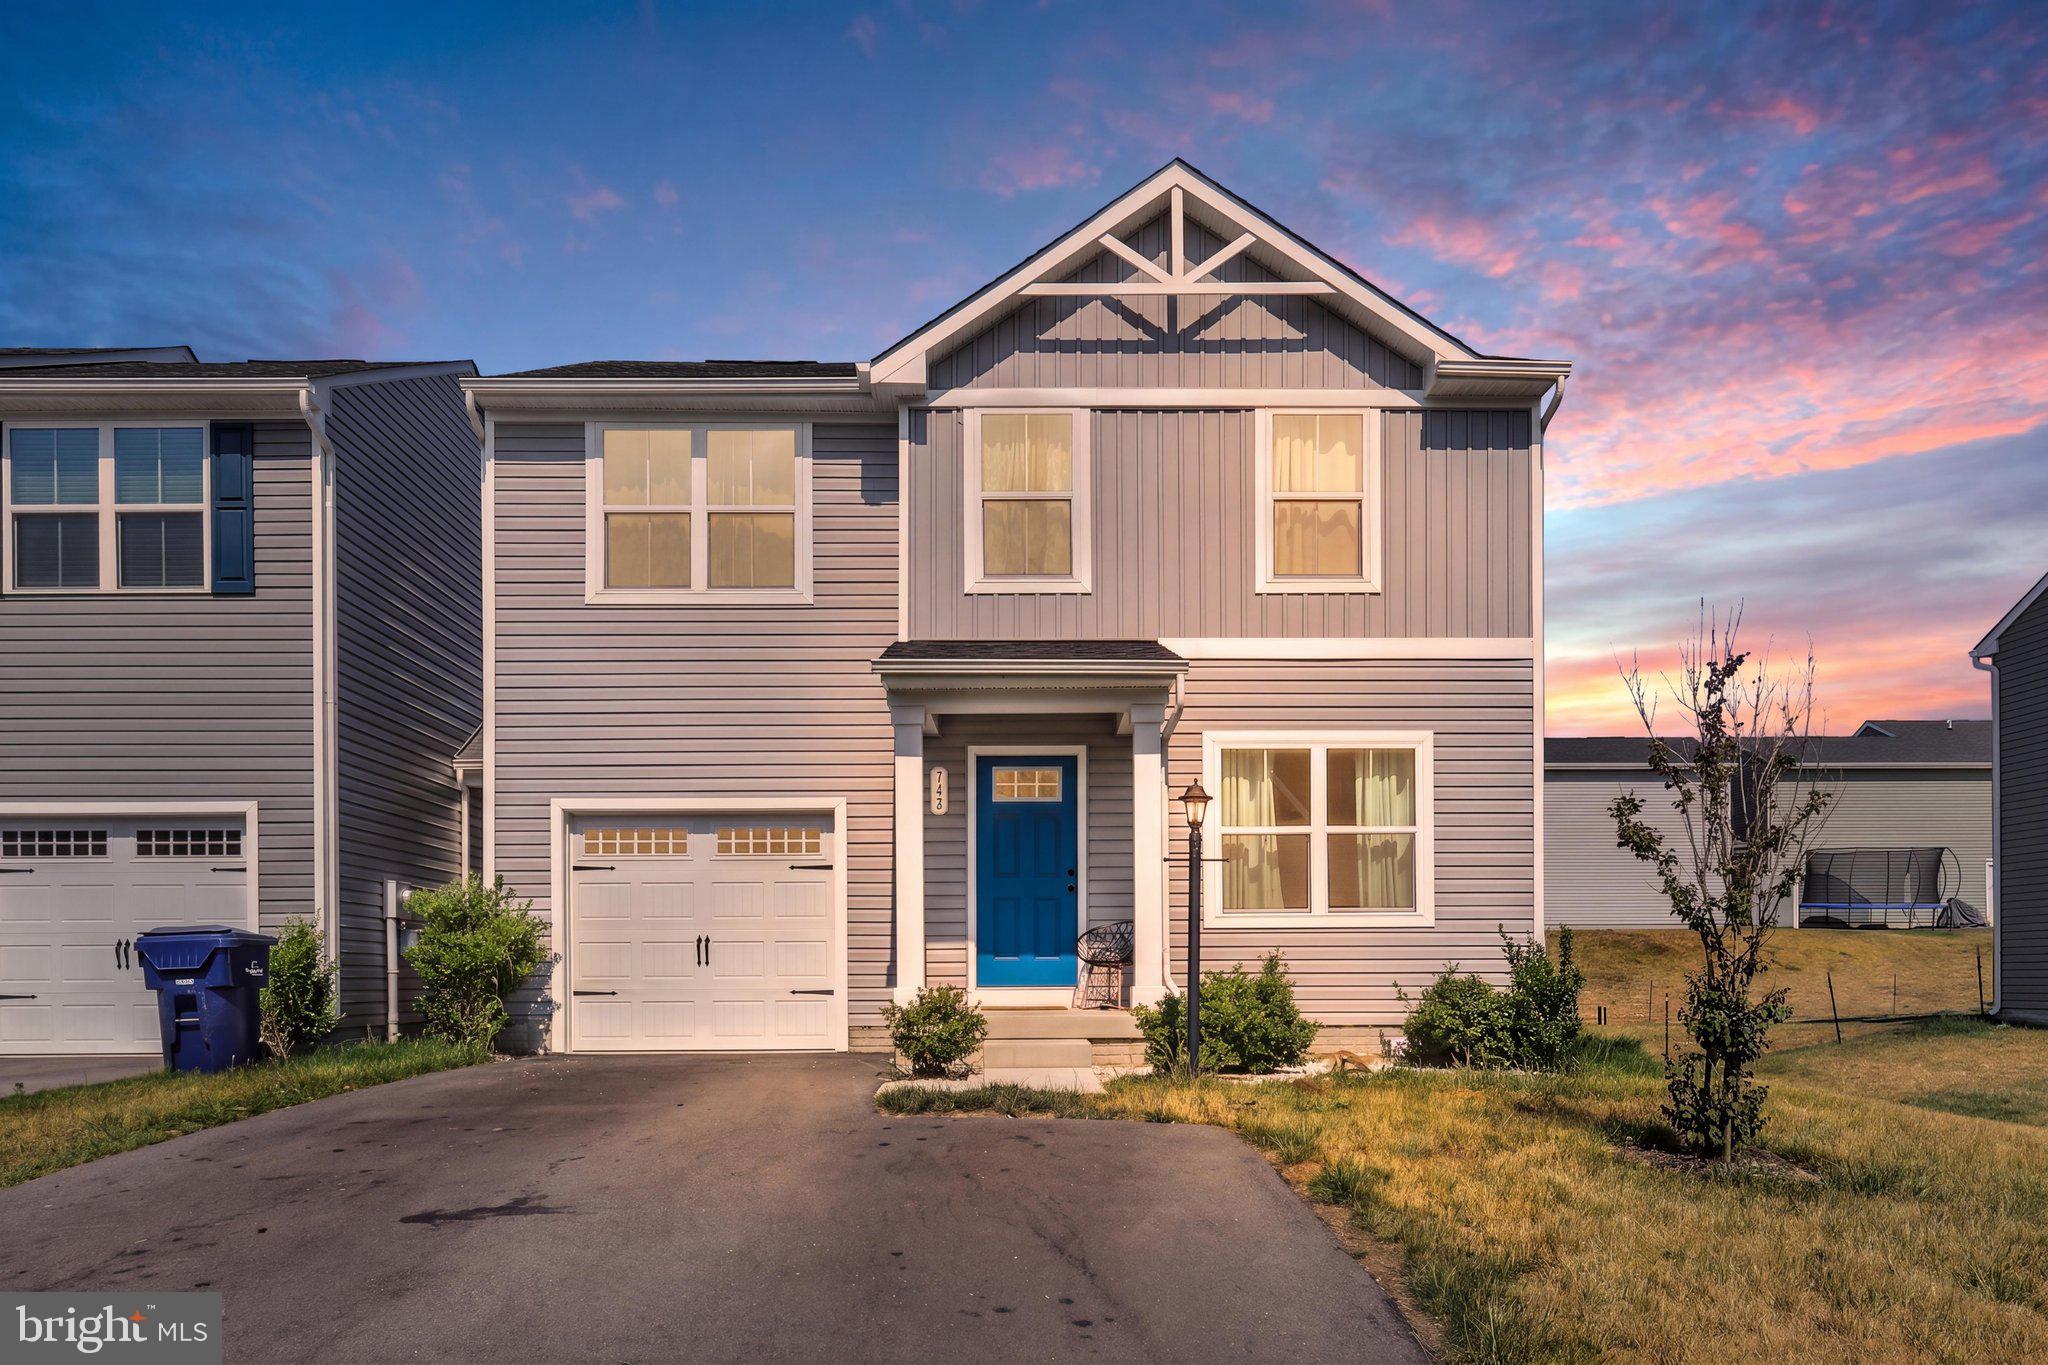
GREENCASTLE
768 RAEANN DRIVE
3 Beds
2 Baths
1,307 Sq.Ft.
$314,900
MLS#: PAFL2036144

GREENCASTLE
347 CATHERINE ST,
3 Beds
1 Baths
1,707 Sq.Ft.
$264,900
MLS#: PAFL2035914
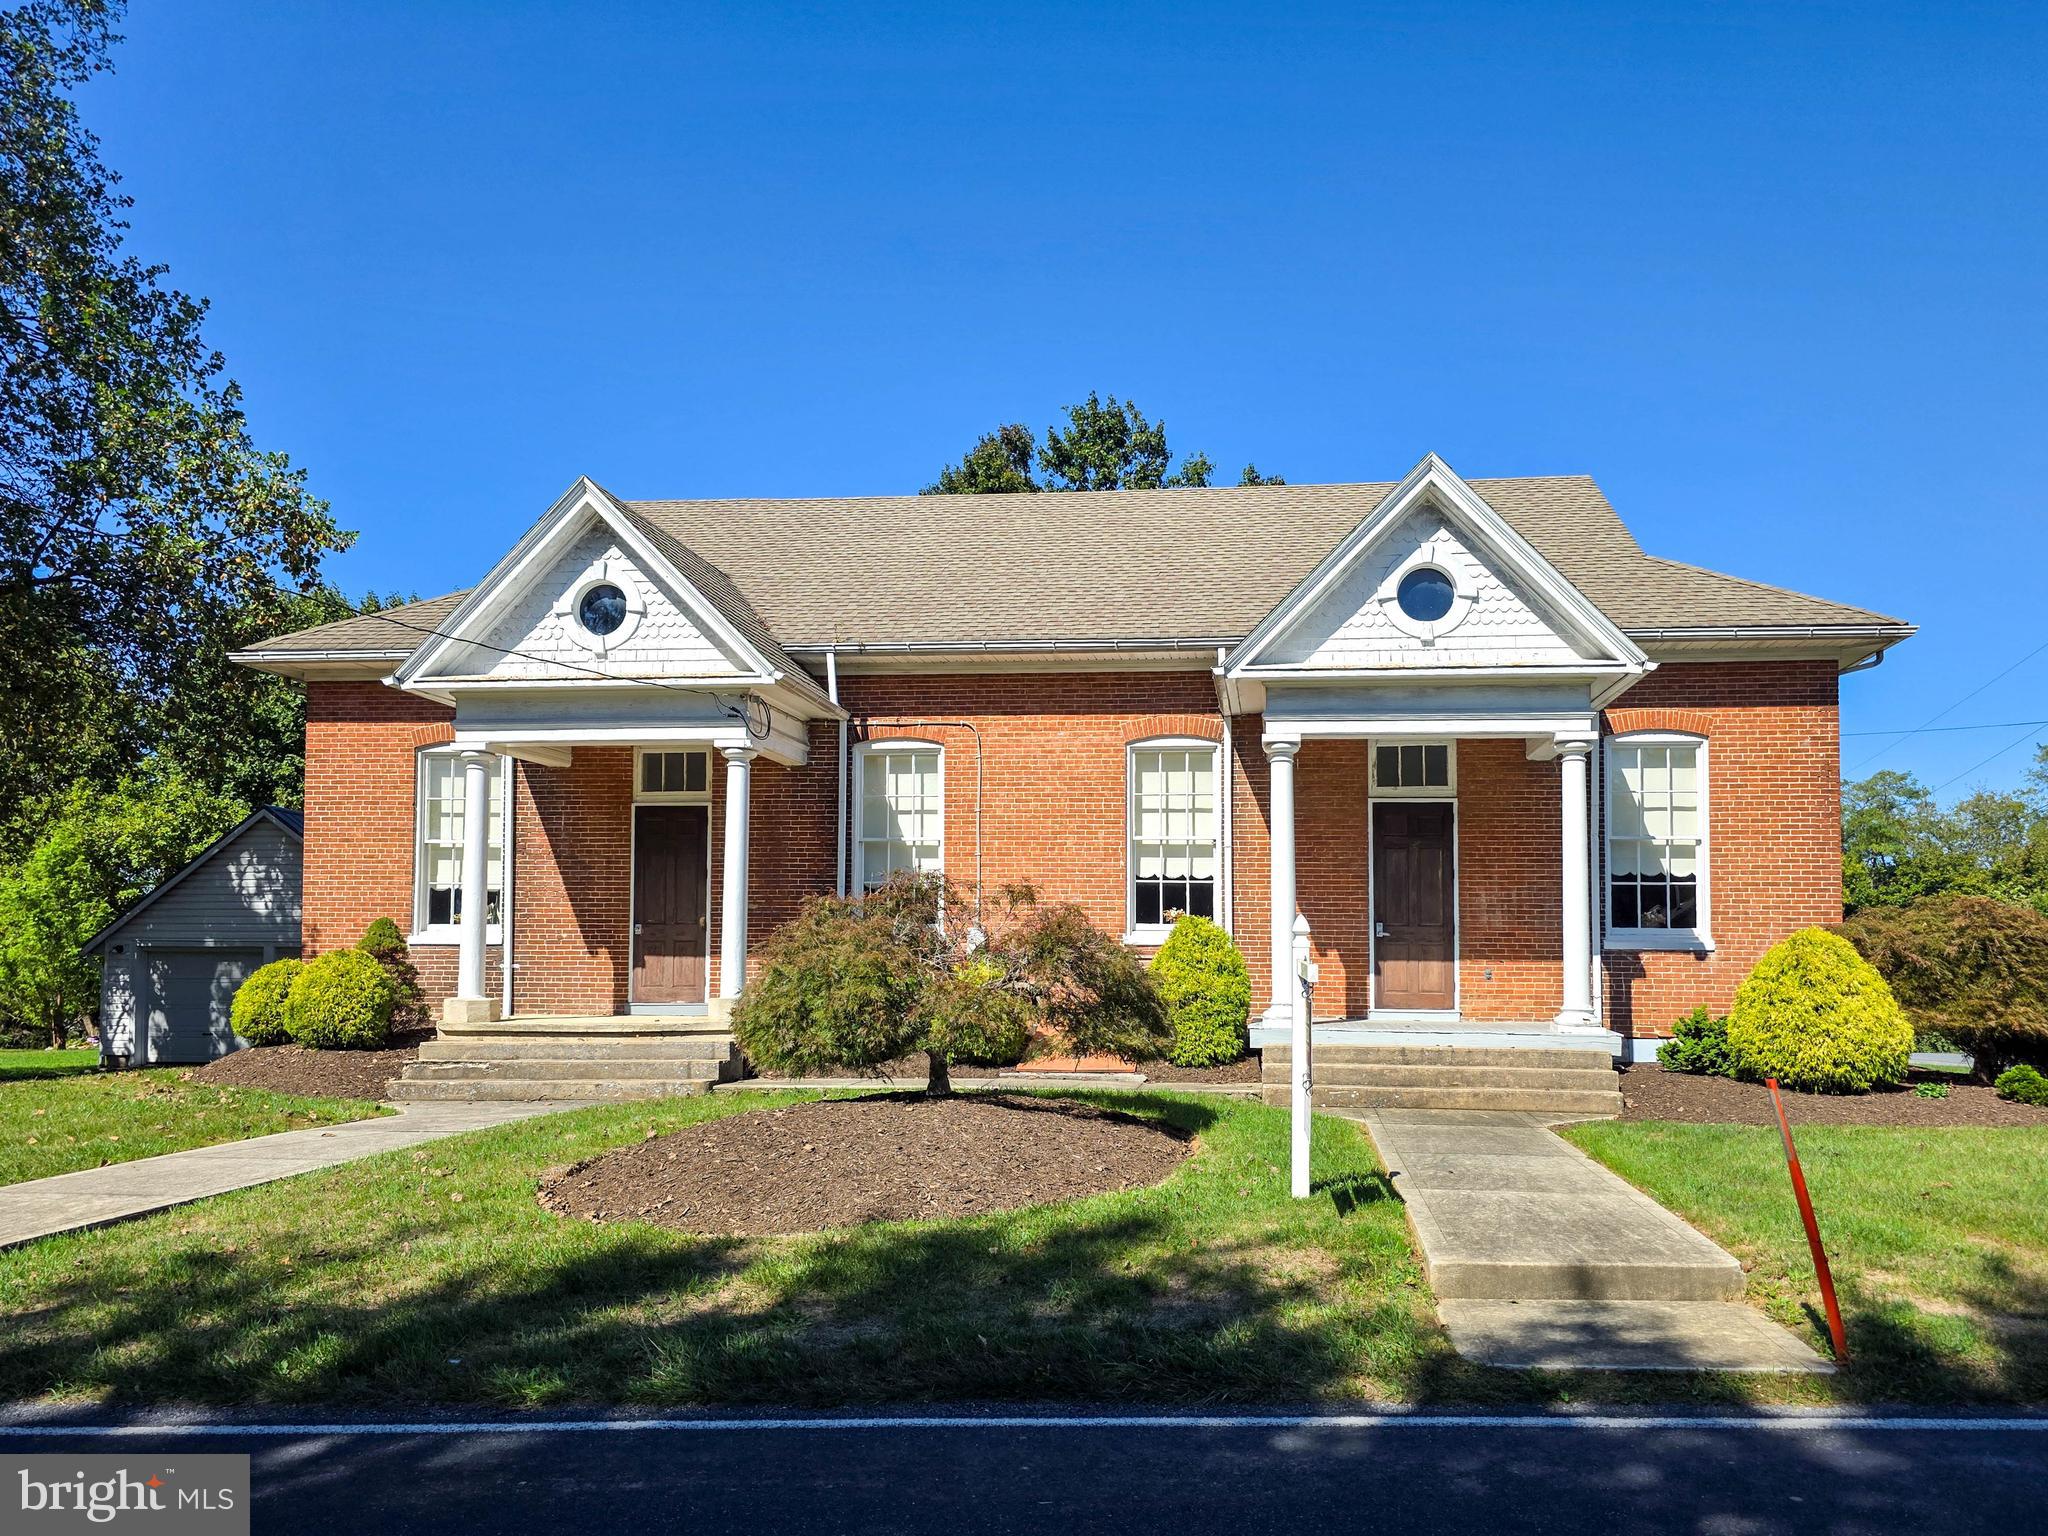
GREENCASTLE
171 EAST AVENUE
1 Beds
None Baths
1,920 Sq.Ft.
$274,900
MLS#: PAFL2030310
GREENCASTLE
1631 E BUCHANAN TRAIL EAST E
4 Beds
3 Baths
1,400 Sq.Ft.
$299,900
MLS#: PAFL2035950
.png)