Features & Amenities

Interior

  • Total Bedrooms

    3

  • Bathrooms

    2

  • 1/2 Bathrooms

    1

  • Above Grade Finished Area

    2328.0

  • Basement YN

    YES

  • Cooling YN

    YES

  • Cooling

    Central Air, Electric

  • Fireplace YN

    NO

  • Heating YN

    YES

  • Heating

    Natural Gas, Hot Water

  • Main Level Bedrooms

    1

  • Pet friendly

    N/A

Exterior

  • Garage

    No

  • Construction Materials

    Vinyl Siding, Aluminum Siding

  • Parking

    Driveway

  • Pool

    No

  • Waterfront YN

    NO

Area & Lot

  • Lot Features

    Level

  • Lot Size(acres)

    1.3

  • Lot Size(square feet)

    56,628

  • Property Type

    Residential

  • Property Sub Type

    Single Family Residence

  • Architectural Style

    Cape Cod

Price

  • Sales Price

    $799,900

  • Tax Amount

    $6,755

  • Sq. Footage

    2,328

  • Price/SqFt

    $343

HOA

  • Association

    No

School District

  • Elementary School

    N/A

  • Middle School

    N/A

  • High School

    N/A

Property Features

  • New Construction

    NO

  • Foundation Details

    Other

  • Senior Community YN

    NO

  • Sewer

    Public Sewer

  • Tax Lot

    058-000

  • Water Source

    Well

Schedule a Showing

Showing scheduled successfully.

<
>
IN PERSON
VIA CHAT

What is 3 + 4 ?


Change time

Mortgage calculator

Estimate your monthly mortgage payment, including the principal and interest, property taxes, and HOA. Adjust the values to generate a more accurate rate.

Your payment

Principal and Interest:

$

Property taxes:

$

HOA fees:

$

Total loan payment:

$

Total interest amount:

$

Location

County

DELAWARE

Elementary School

Middle School

High School

Listing Courtesy of Brooke May-Lynch , Keller Williams Real Estate - Media

RealHub Information is provided exclusively for consumers' personal, non-commercial use, and it may not be used for any purpose other than to identify prospective properties consumers may be interested in purchasing. All information deemed reliable but not guaranteed and should be independently verified. All properties are subject to prior sale, change or withdrawal. RealHub website owner shall not be responsible for any typographical errors, misinformation, misprints and shall be held totally harmless.

Agent Jason Carbaugh

AGENT

Jason Carbaugh

Call Jason today to schedule a private showing.


* Listings on this website come from the FMLS IDX Compilation and may be held by brokerage firms other than the owner of this website. The listing brokerage is identified in any listing details. Information is deemed reliable but is not guaranteed. If you believe any FMLS listing contains material that infringes your copyrighted work please click here to review our DMCA policy and learn how to submit a takedown request.© 2024 FMLS.
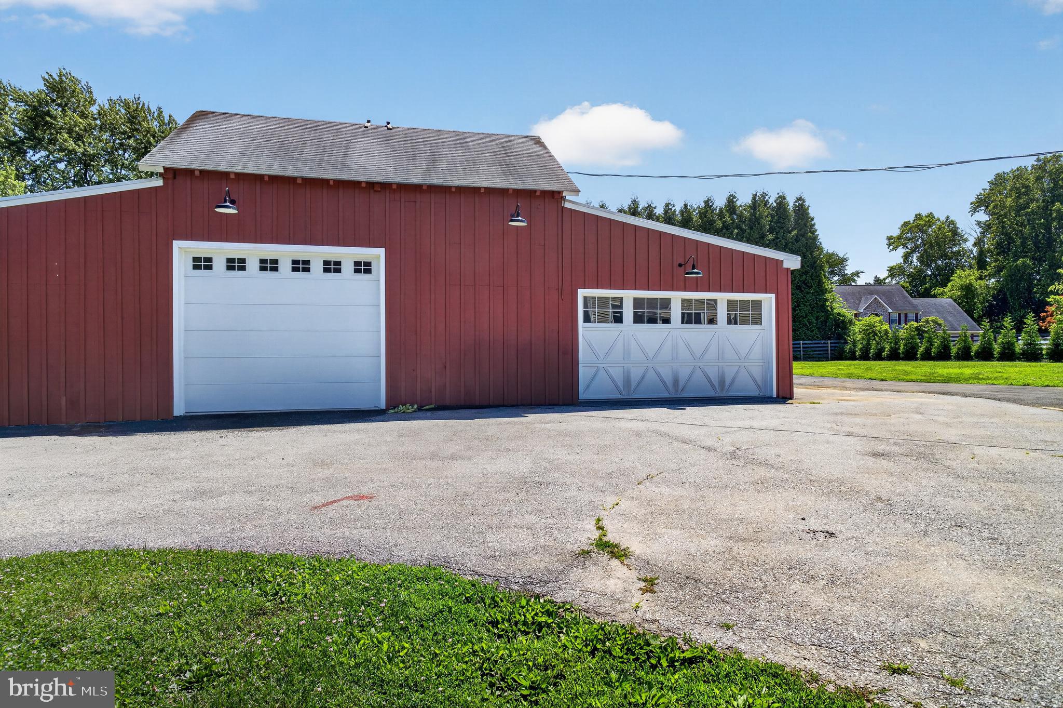
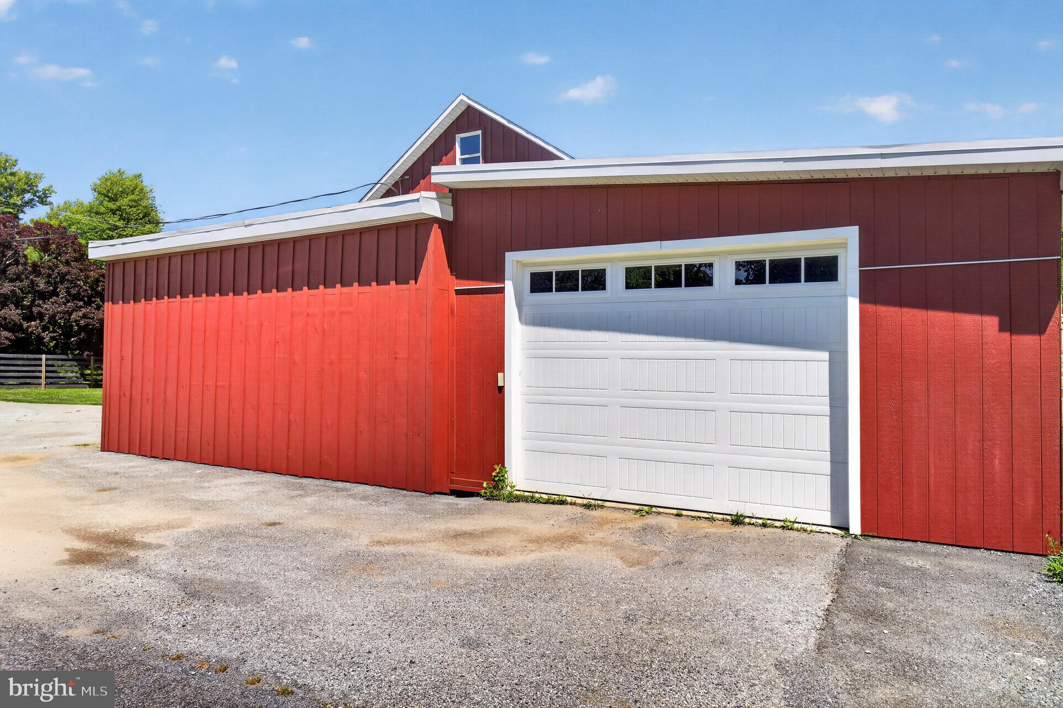
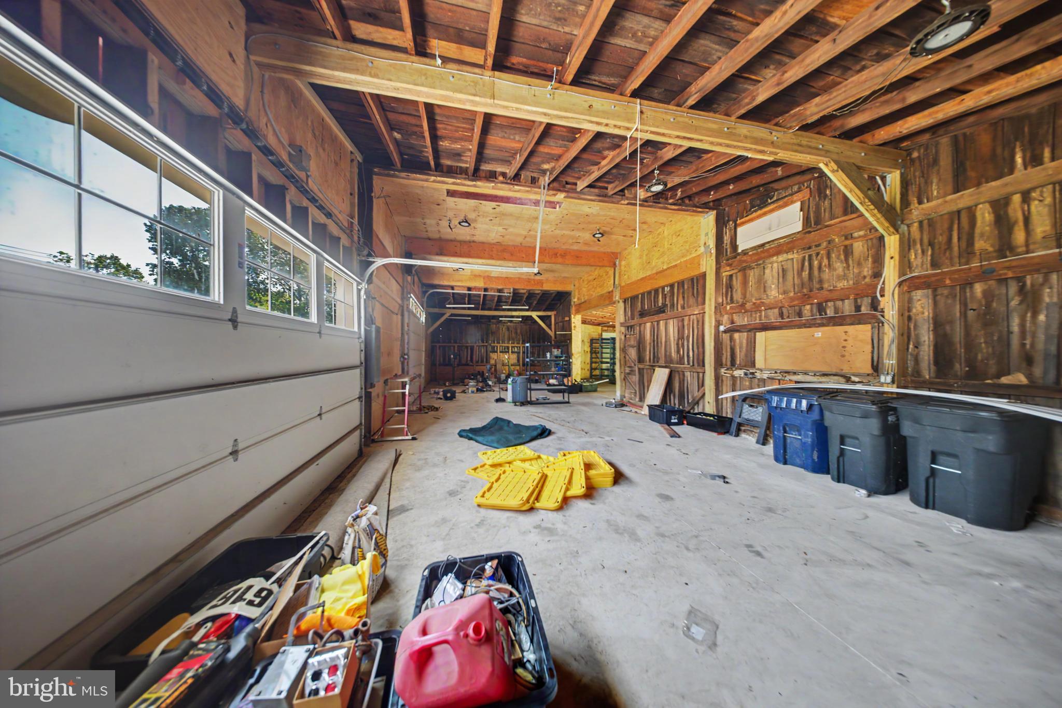
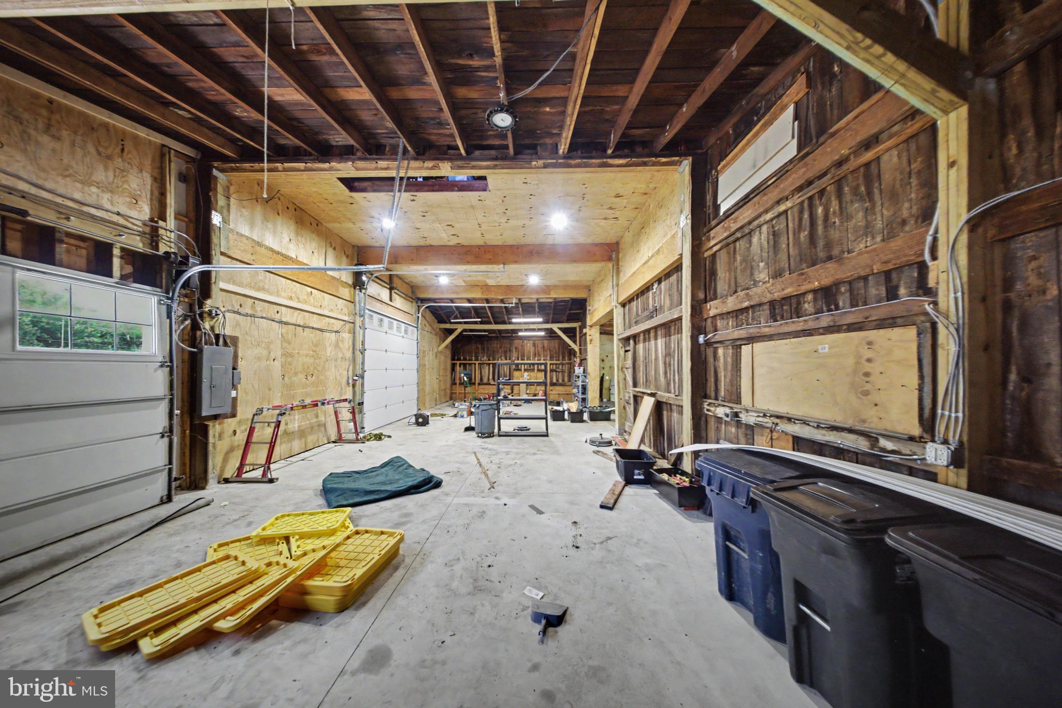
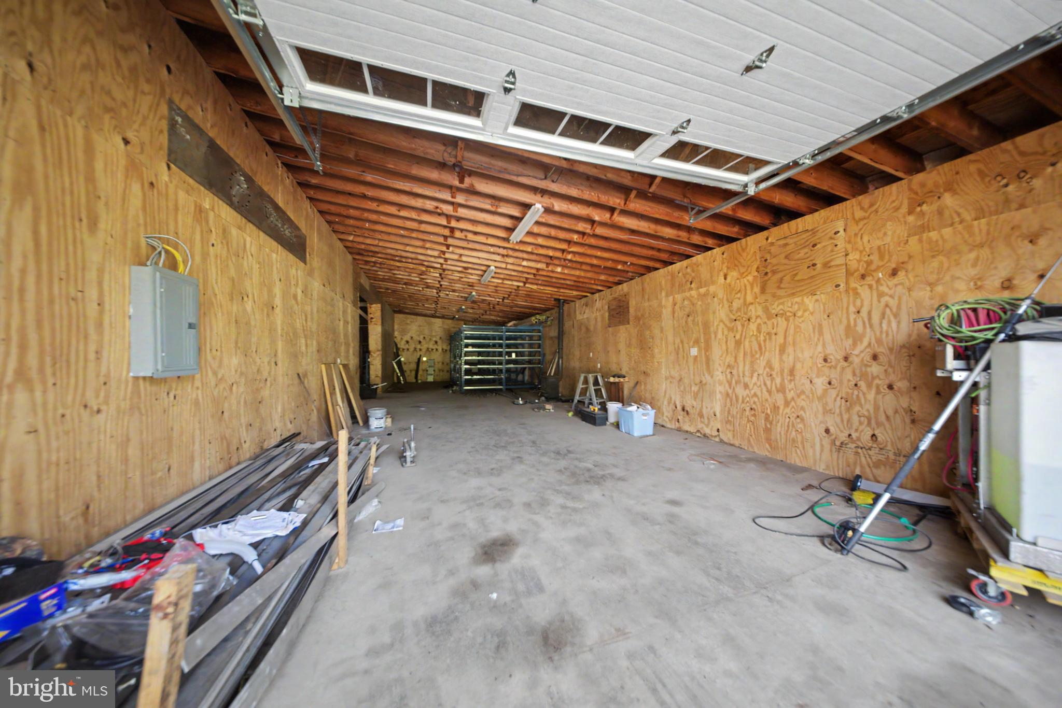
Rare opportunity for car enthusiasts, contractors, hobbyists, or anyone needing serious space! Situated on 1.3 acres, this updated property features an incredible 40x60 (2,400 sq. ft.) detached garage with oversized doors, electric openers, wood stove heat, heavy-duty electrical service, and space for lifts, equipment, storage, or multiple vehicles. 
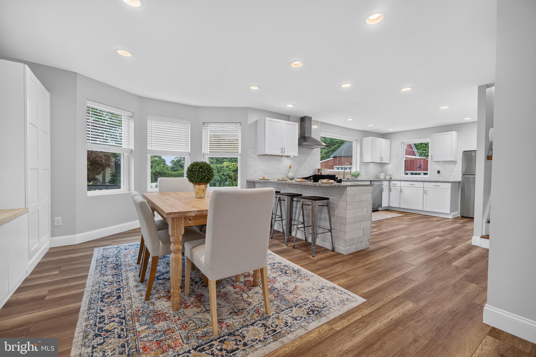
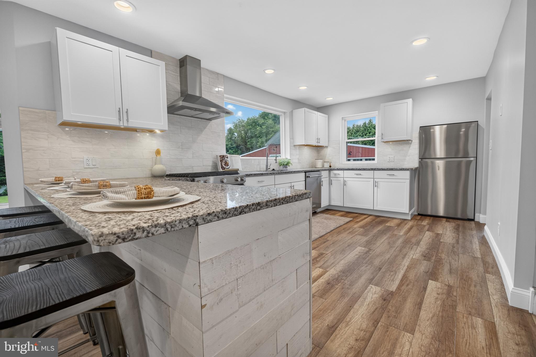
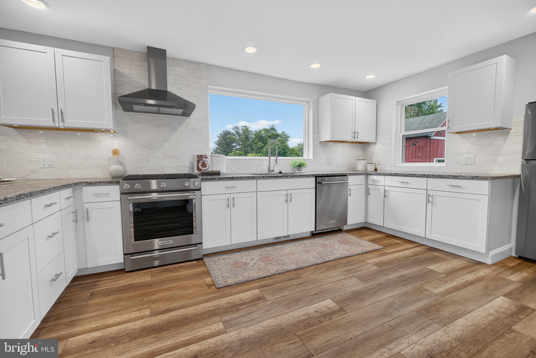
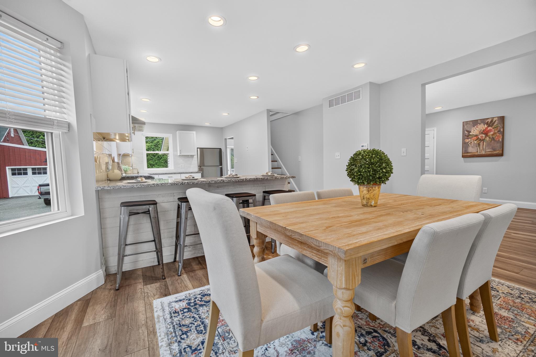
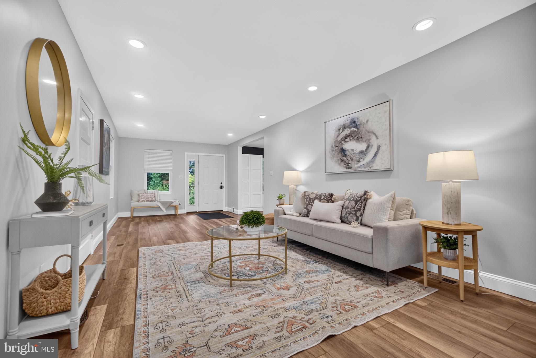
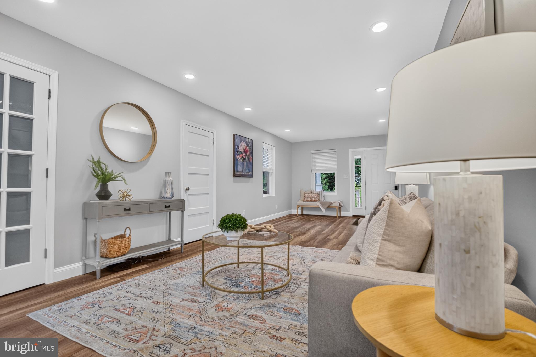
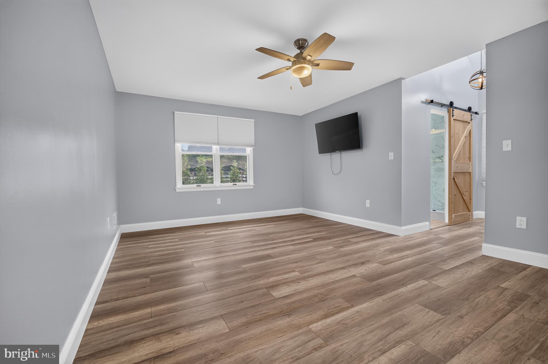
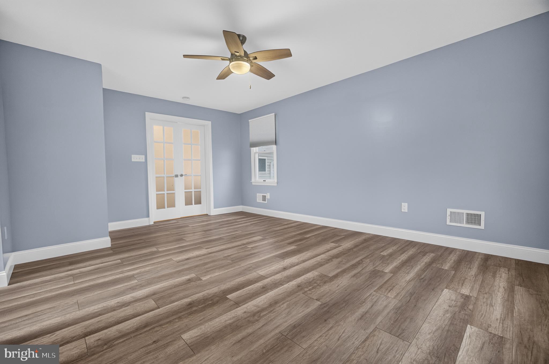
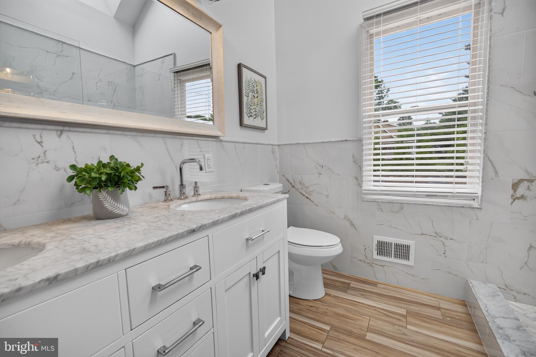
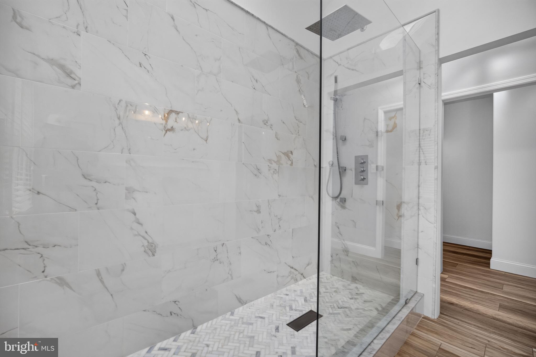
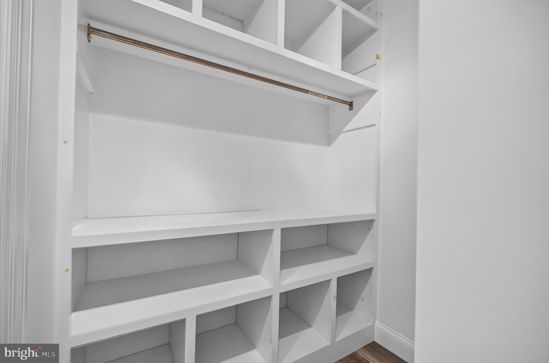
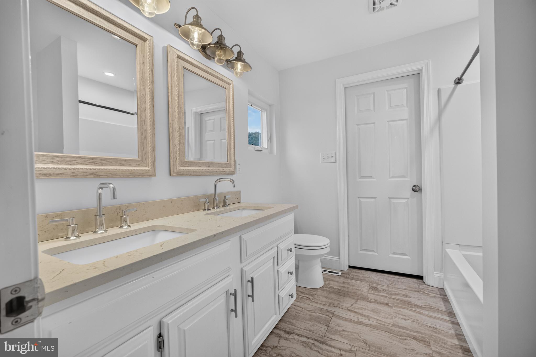
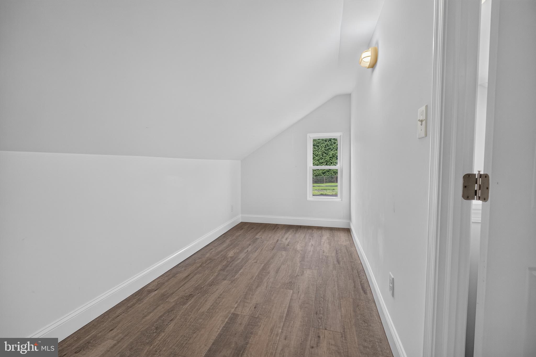
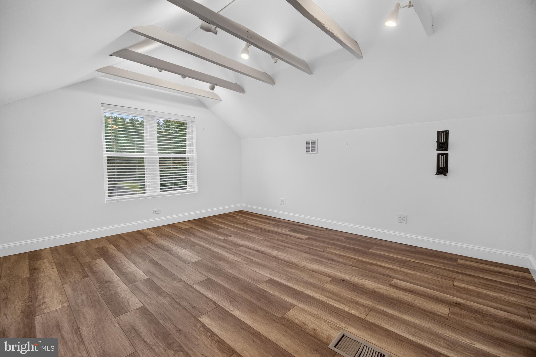
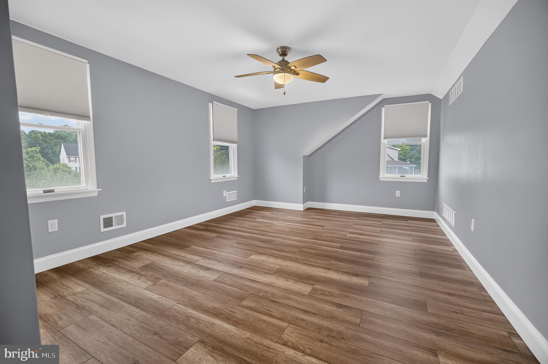
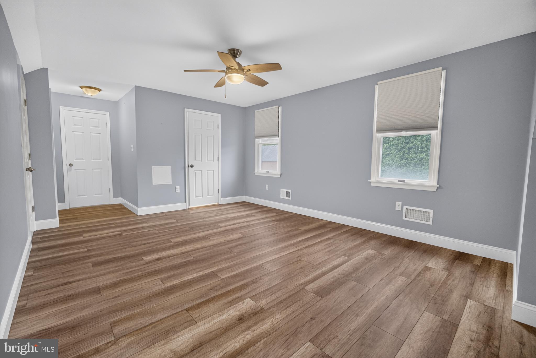
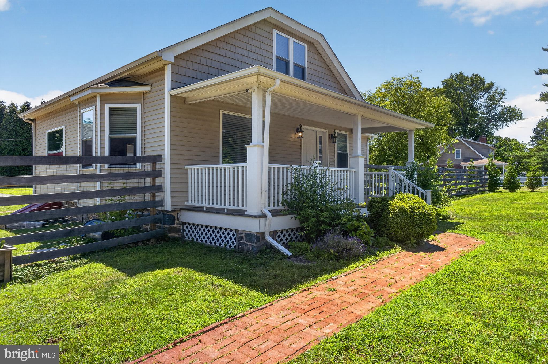
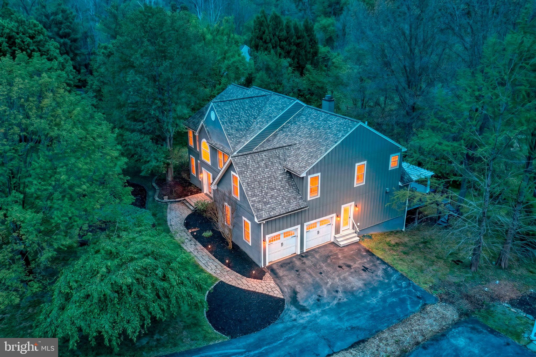
Warm and inviting, this updated home offers an open-concept layout with a spacious living room, dining area with custom built-ins, and a beautifully renovated kitchen featuring granite countertops, gas cooking, and abundant cabinetry. The first-floor primary suite includes a walk-in closet and stunning spa-like bath, while three additional bedrooms provide plenty of space. Thoughtful updates throughout make this home truly move-in ready.
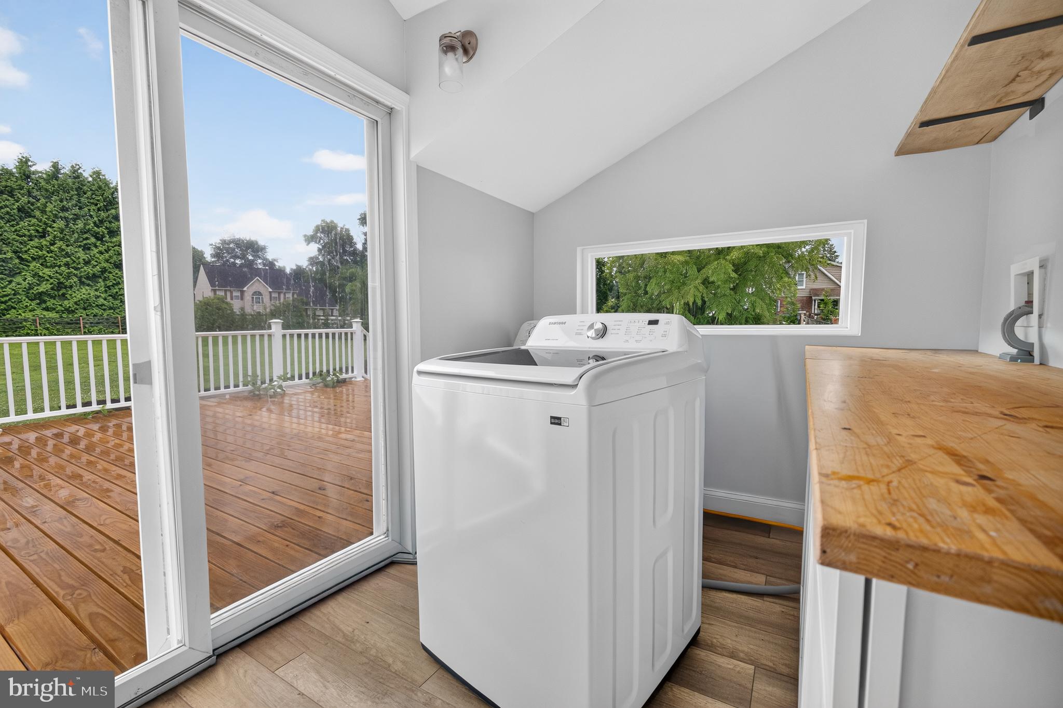
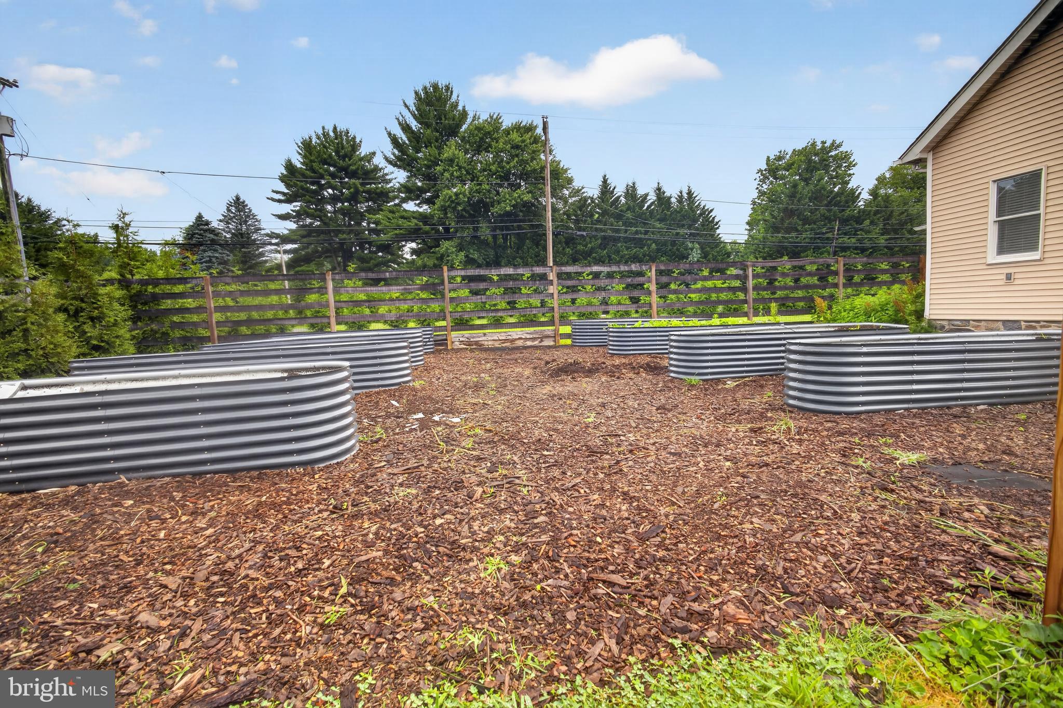
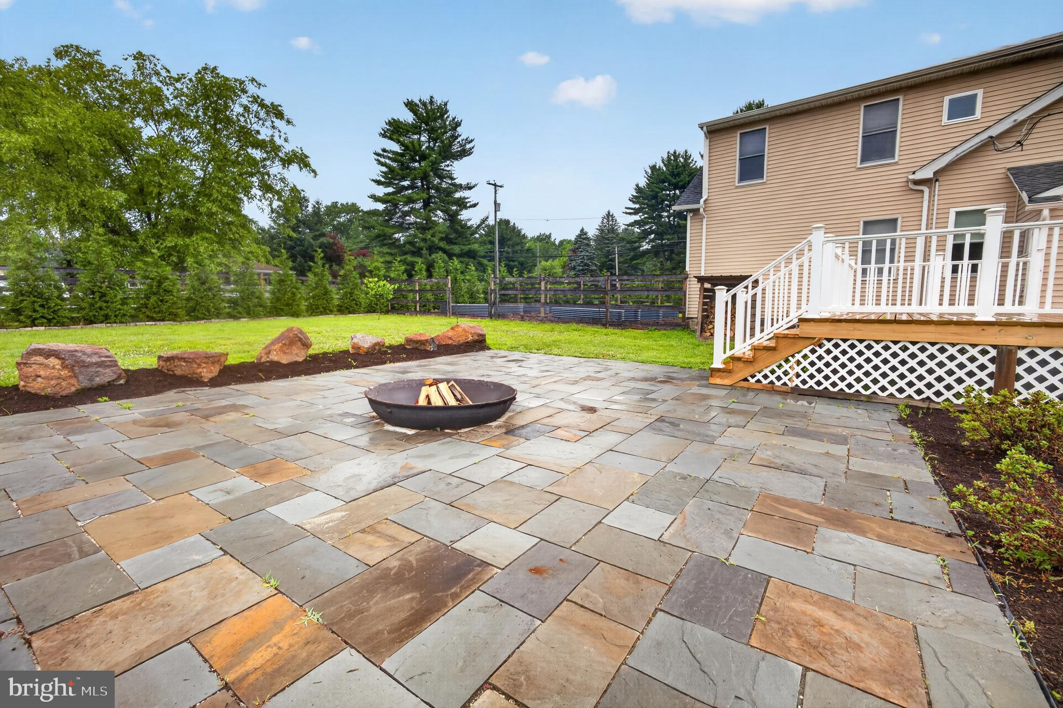
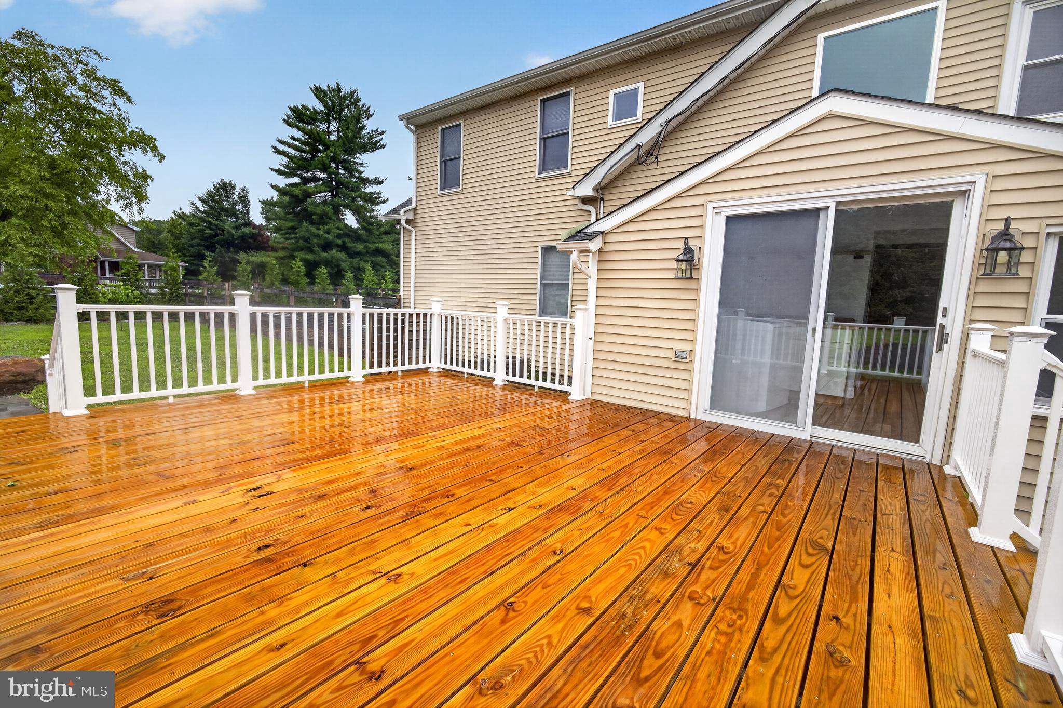
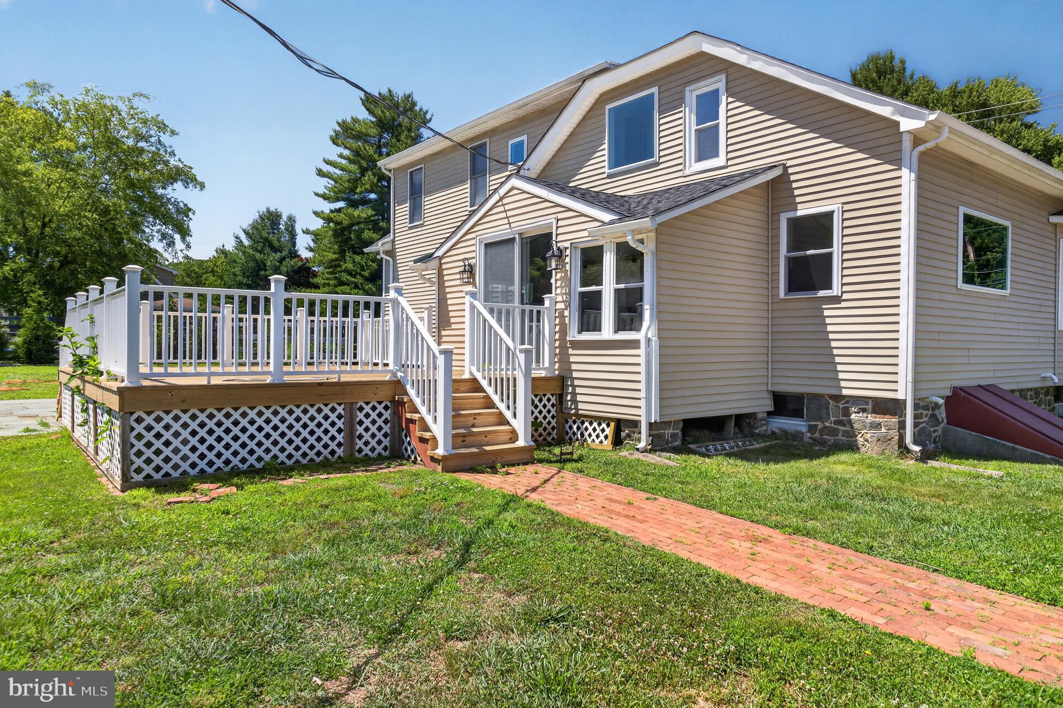
Numerous improvements including roof, siding, HVAC, and windows. Enjoy a fully fenced backyard, newer deck and patio, flat sunny yard, and plenty of room to live, work, and play.

1137 NAAMANS CREEK ROAD

Message successfully sent.

What would you like to know?

What is 3 + 4 ?

I agree to receive email communication and understand I can unsubscribe at any time.

I agree to be contacted by Charis Realty Group via call, email, and text for real estate services. To opt out, you can reply 'stop' at any time or reply 'help' for assistance. You can also click the unsubscribe link in the emails. Message and data rates may apply. Message frequency may vary. Privacy Policy

Related Properties

New on site today
Open Tues 11-1! Wow! A beautiful, updated 2,293 sq ft brick home on a 1-acre level lot, on a culdesac (where there is just 1 other home) at this price, in this condition and in the Garnet Valley School District is absolutely unheard of!  A lovely, covered front porch across the front of the house greets you as you enter into this lovely center hall colonial.  Ceramic tile (non-slip) runs thru the foyer (which has a double coat closet) and thru the beautiful stainless and granite kitchen,  1st floor powder room and full bathroom The kitchen has plenty of cabinets, a built-in microwave, dishwasher, and a sliding glass door to a beautiful deck overlooking the amazing back yard (shed w/ cement slab & ramp included) with lots of mature trees in the distance (and plenty of wildlife always). All appliances are included. The spacious living room, formal dining and den have beautiful hardwood flooring which is also in the entire 2nd floor. Adjacent to the kitchen is an oversized full bath (with a shower), great for residents or would even make a great place to groom a pet if needed.  Step out into the awesome 2 car garage where there is also pull-down stairs to a partially-floored attic and a room to the side with the washer, dryer (both included), a laundry tub and a super handy extra refrigerator (included). The  beautiful staircase leads to you the 2nd floor which boasts a lovely main bedroom with bright, white full bath and 3 additional nice-size bedrooms. An updated hall bath with oversized vanity is also on the 2nd floor. All the rooms have crown molding. As if that wasn't enough there is also an awesome, finished basement (with french drain) great for so many things! The siding, gutters, shutters and deck were all redone in 2020. The heater was serviced in 2025, the central air rewired in 2024 and there is a commercial dehumidifier as well. This home is in impeccable condition from top to bottom, inside and out. Professional pictures to follow but will go live Monday afternoon, 8/24. Come see. You will absolutely not be disappointed!
#PADE2122224

GARNET VALLEY

3 ATLEE CIRCLE

4 Beds

3 Baths

2,293 Sq.Ft.

$689,900

MLS#: PADE2122224
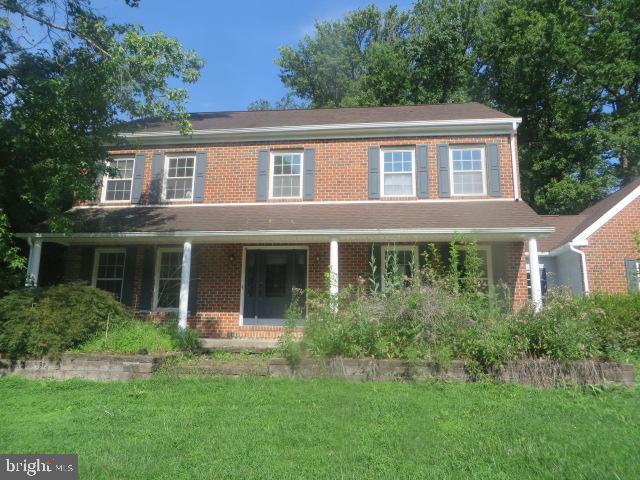
Spacious, 4 bedroom Colonial located in the Woodland Acres section of Garnet Valley. Large living room, family room with fireplace, powder room, laundry room, rear enclosed porch plus huge space for a brand new kitchen. Second floor features the primary bedroom suite with large bathroom  ready to be finished. Three additional bedrooms with hardwood floors complete the 2nd floor. The finished basement is huge with another powder room and plenty of storage space. Property is located on .75 acres with nice sized rear yard and back patio. Can't beat this price. This one is priced to sell and won't last long!
#PADE2120446

GARNET VALLEY

3671 MARIAN DRIVE

4 Beds

2 Baths

2,742 Sq.Ft.

$659,242

MLS#: PADE2120446
Welcome to 357 Willits Way, a beautifully maintained 4-bedroom, 2.5-bath home in desirable Garnet Valley. The main level features rich Brazilian cherry hardwood floors, a bright living room and formal dining area, and a well-appointed eat-in kitchen. The family room flows to the deck that overlooks a private backyard that backs to the scenic West Branch Chester Creek—perfect for relaxation and outdoor entertaining. The basement has two spacious finished areas with a walk out and an unfinished area great for extra storage. Recent updates include refreshed bathrooms, a newer roof, and updated HVAC systems for year-round comfort. Durable James Hardie siding on three sides provides low-maintenance curb appeal. Nicely situated near top-rated schools, parks, and commuter routes, this move-in-ready property offers classic charm with modern systems and finishes. Schedule your showing today.
#PADE2114840

GARNET VALLEY

357 WILLITS WAY

4 Beds

2 Baths

3,566 Sq.Ft.

$899,900

MLS#: PADE2114840

New on site 3 days ago
***PROFESSIONAL PHOTOS TO COME!!!** 
Welcome to this well loved center hall colonial, tucked away on a quiet street in Calais Woods, affectionately known by neighbors as “Red Oak.” Located in the Garnet Valley School District, this 4 bedroom, 2.5 bathroom home offers 2,333 square feet, a 2 car garage, a private lot, and beautiful cared for by its original owners.

Inside, the center hall foyer opens to a spacious and flexible main level. The large eat in kitchen features updated countertops, newer appliances, and a double oven, with easy access to the formal dining room. The kitchen flows into the family room featuring a wood burning fireplace, built in bookshelves, and access to the screened in porch. Whether enjoying dinner, reading a book, or relaxing at the end of the day, this is a space you'll love. A formal living room offers flexibility as an office, den, playroom, or additional living space. A powder room, laundry room, and garage access complete the first floor.

Upstairs are four spacious bedrooms with great closet space, including a primary suite with a private bathroom. The large basement is ready to be transformed into additional living space and features a French drain that has kept the basement dry throughout the owners' years in the home.

Recent improvements include a high efficiency HVAC system with backup propane heat and new water heater, both installed in 2025, plus a new rear deck installed in April 2026. The roof and skylight were replaced in 2016, and an invisible fence is already installed.

Set back from the street with a private backyard, this  home offers the perfect opportunity to move into Garnet Valley and make it your own!
#PADE2119224

GARNET VALLEY

1137 RED OAK DRIVE

4 Beds

2 Baths

2,333 Sq.Ft.

$675,000

MLS#: PADE2119224

 - property

Send a message

Message successfully sent.

Your message

What is 3 + 4 ?

Reason for contacting?

I agree to receive email communication and understand I can unsubscribe at any time.

I agree to be contacted by Charis Realty Group via call, email, and text for real estate services. To opt out, you can reply 'stop' at any time or reply 'help' for assistance. You can also click the unsubscribe link in the emails. Message and data rates may apply. Message frequency may vary. Privacy Policy

Sign Out

Virtual Assistant

Would you like to take the next step with this property? We can help you schedule a showing or virtual tour, or send you more details.

Yes, I would like more information.

Thank You for Your Reply, One of Our Agents will contact you as soon as possible

No, maybe later.

Thank you, you can always contact me via email, phone number or through the contact form.

Realhub AI

Lucy - Your AI-Powered Realtor

Update Your Temporary Password

Personalize your search

Enter your email and we'll notify you immediately when new listings match what you're looking for.

or enter email address

Already have an account ? Login here

Continue your home search

I agree to receive communications and understand I can unsubscribe at any time.

I agree to be contacted by Charis Realty Group via call, email, and text for real estate services. To opt out, you can reply 'stop' at any time or reply 'help' for assistance. You can also click the unsubscribe link in the emails. Message and data rates may apply. Message frequency may vary. Privacy Policy

Already have an account ? Login here

We use cookies

We use cookies primarily for analytics to enhance your experience. By accepting, you agree to our use of these cookies. You can manage your preferences or learn more about our cookies policy.