
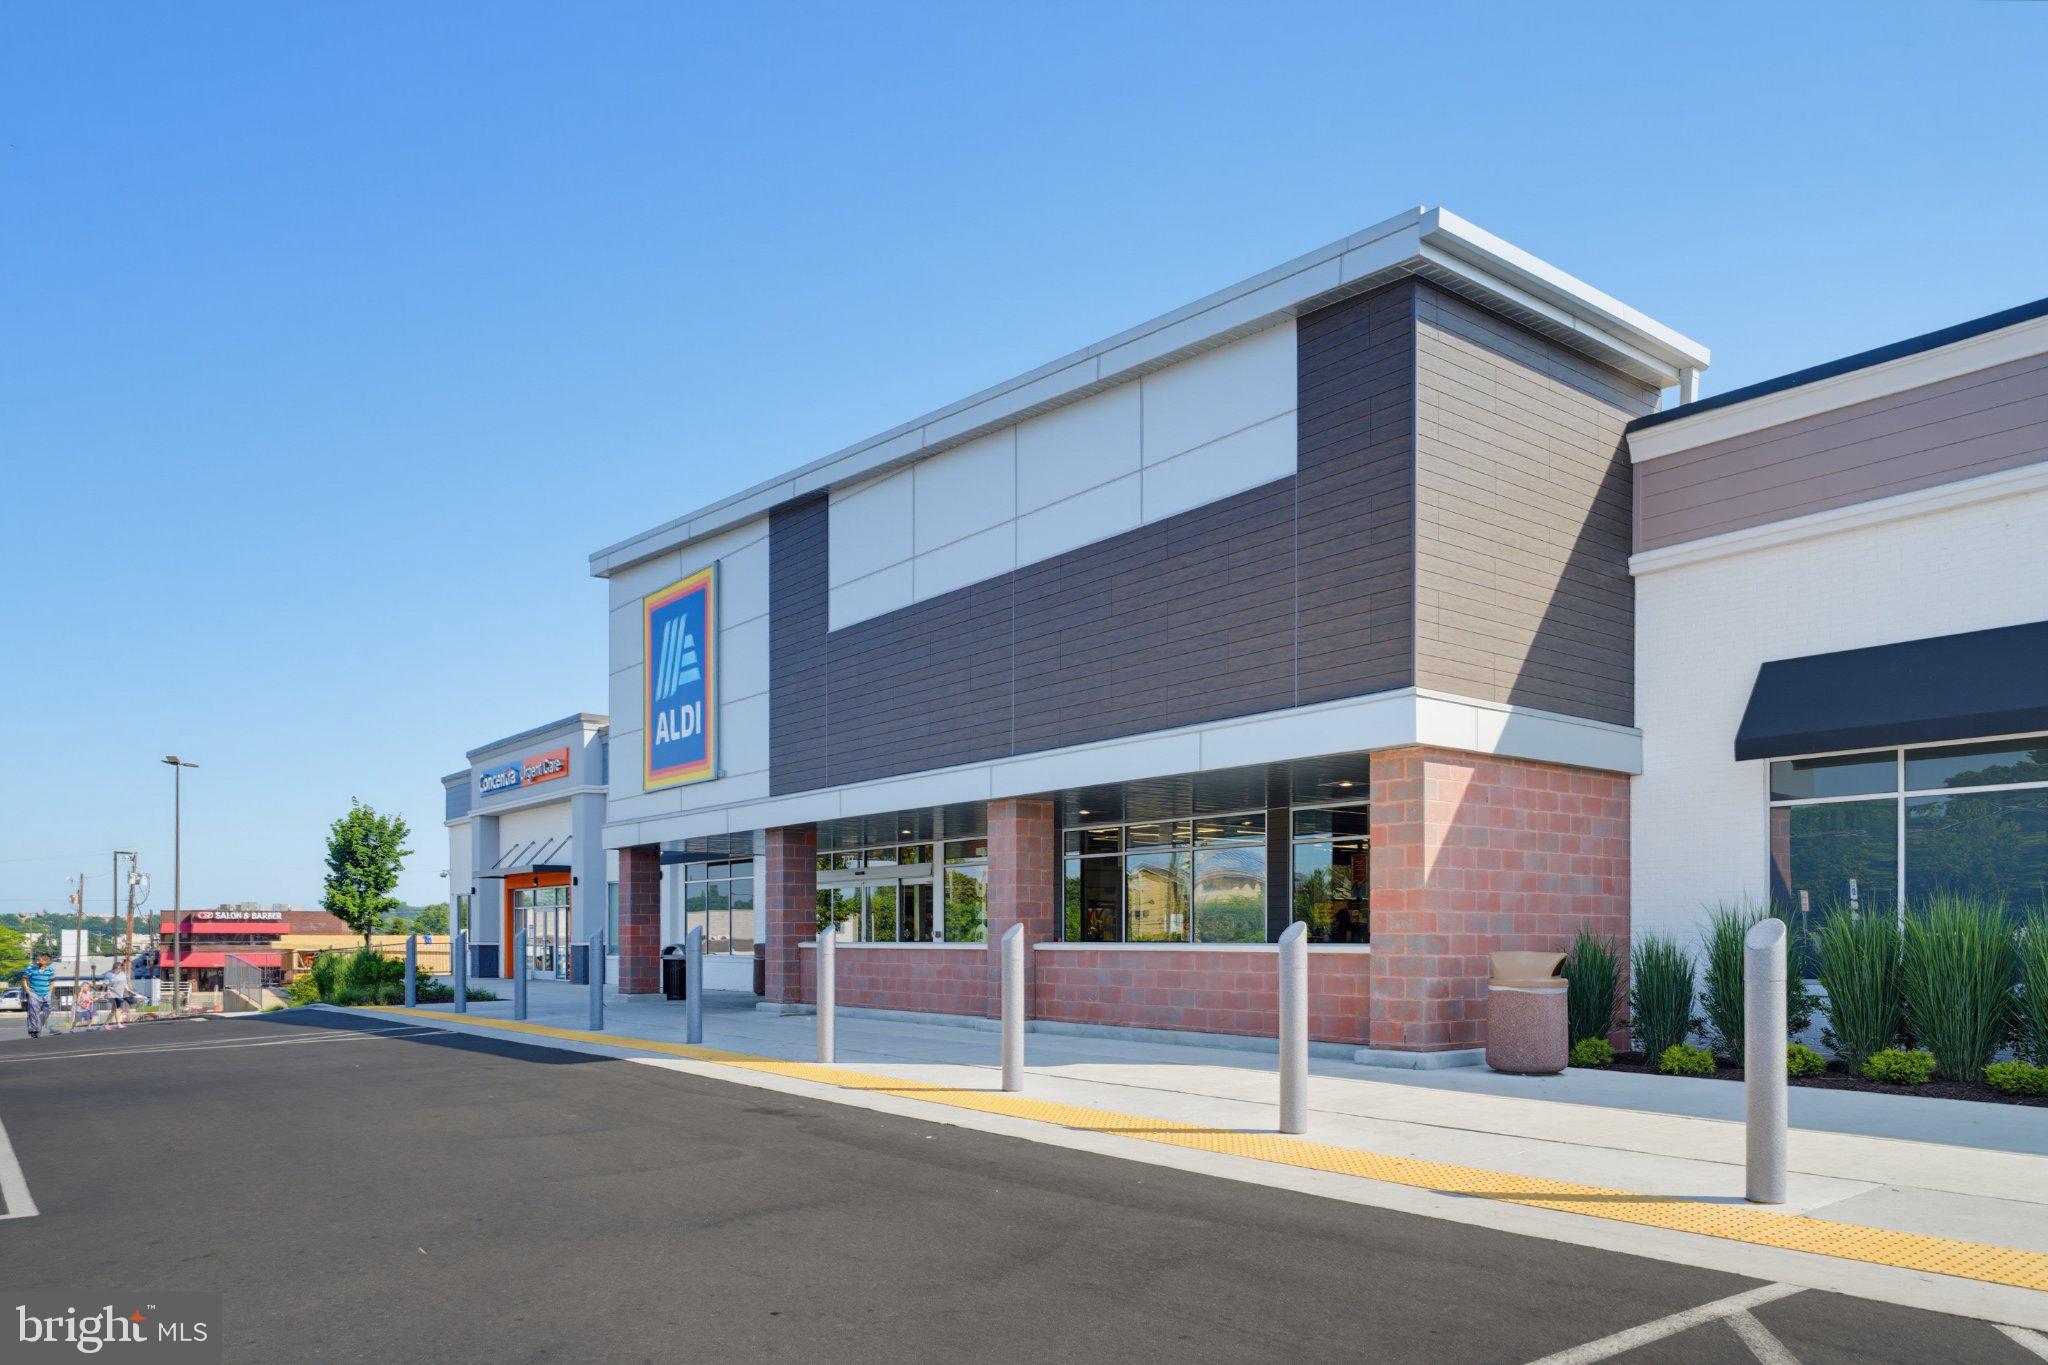
Property
Beds
4
Full Baths
3
1/2 Baths
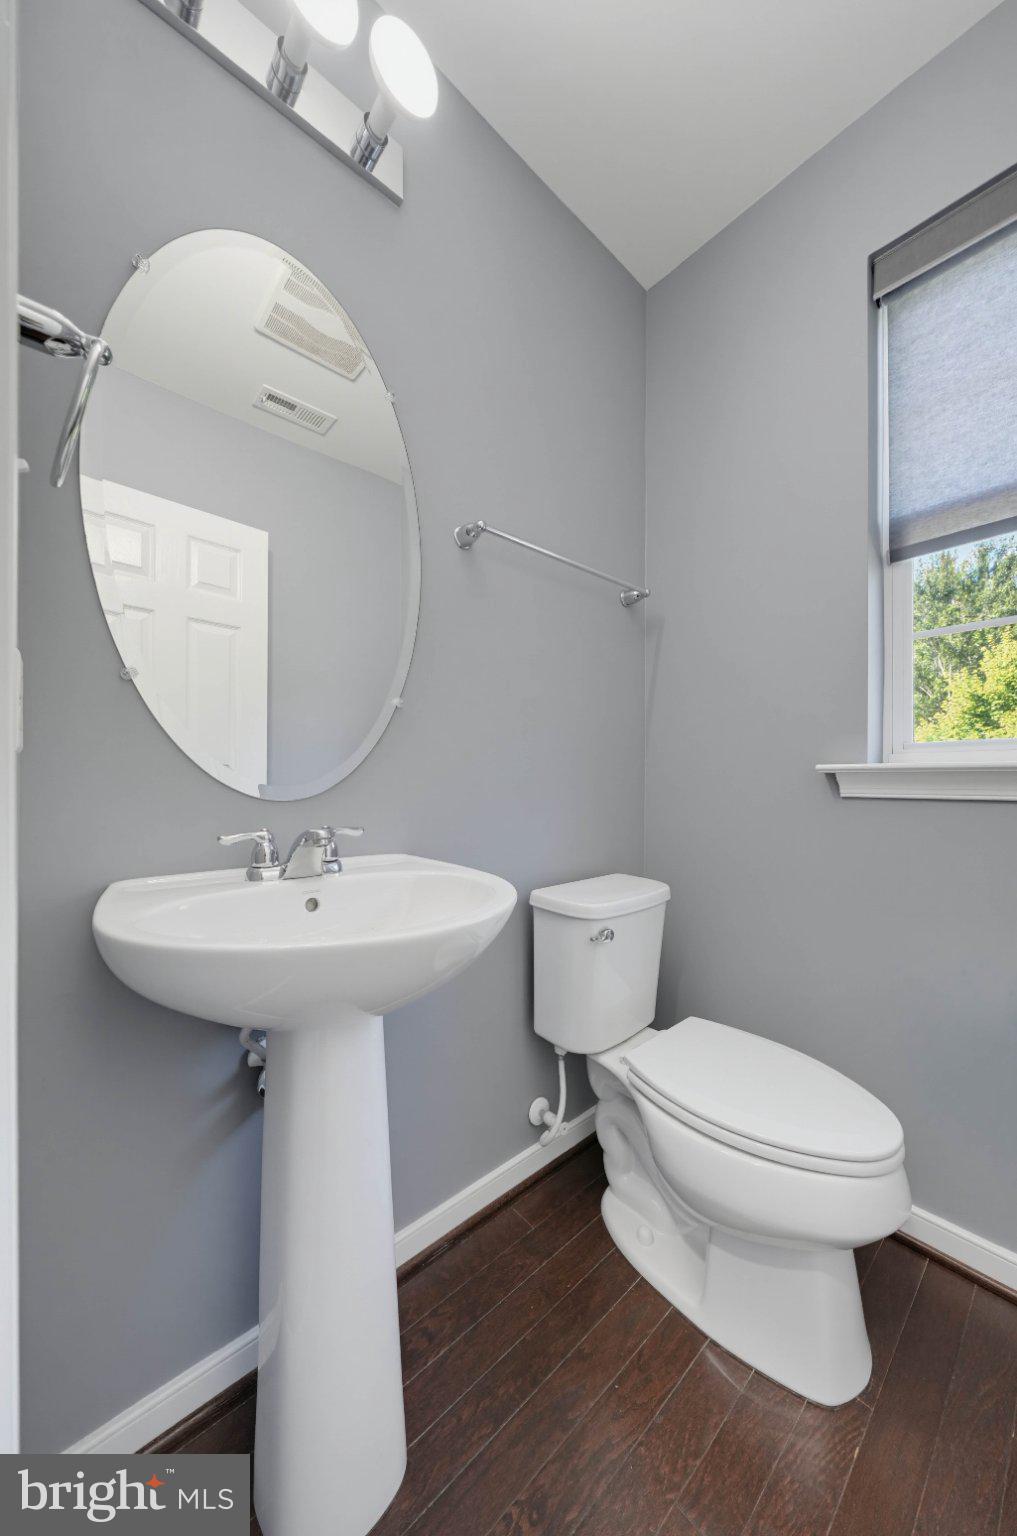
1
Year Built
2015
Sq.Footage
2,296
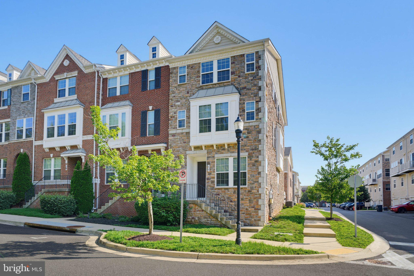
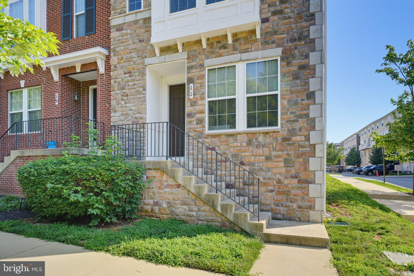
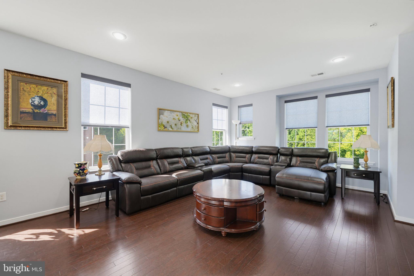
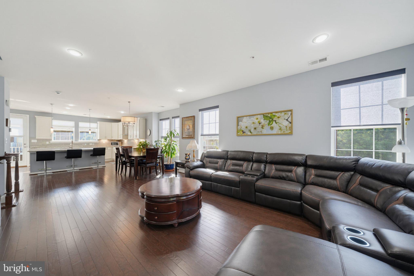
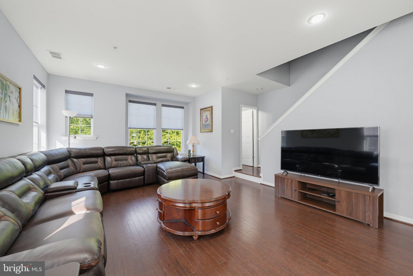
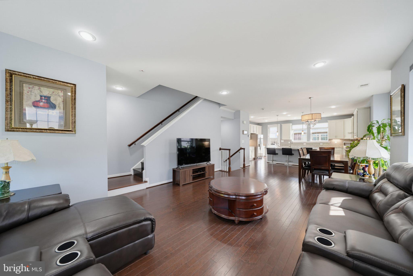
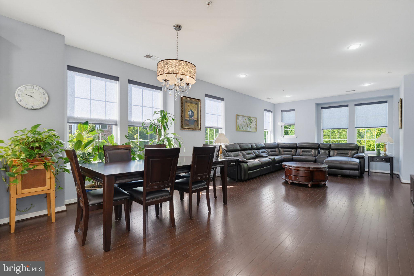
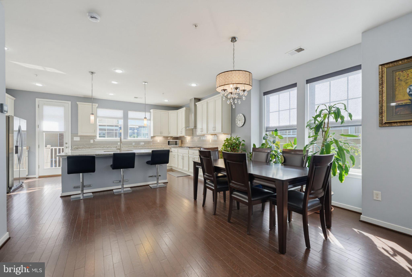
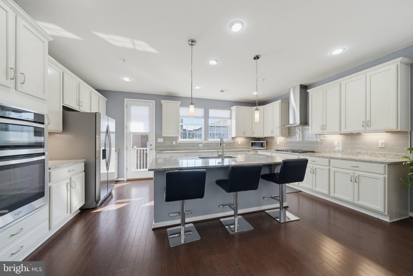
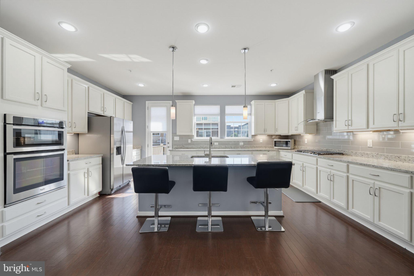
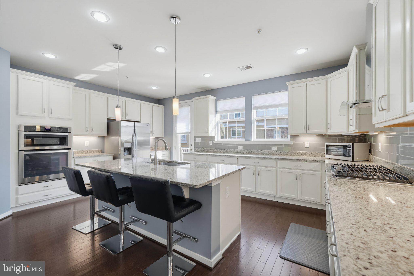
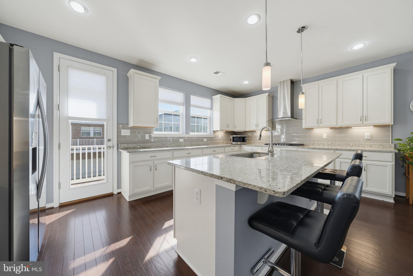
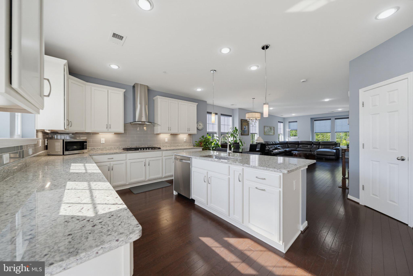
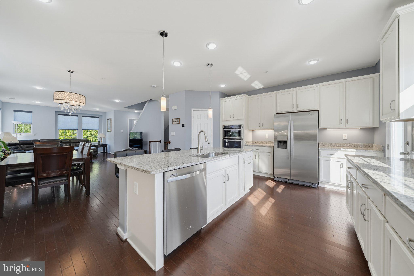
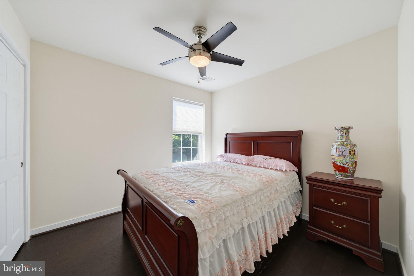
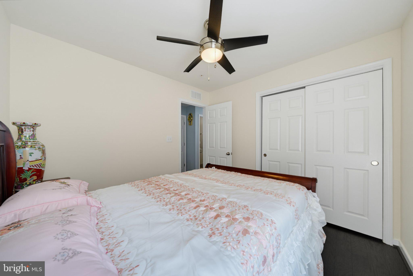
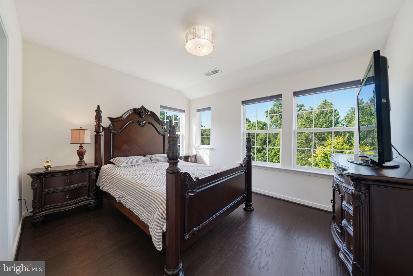
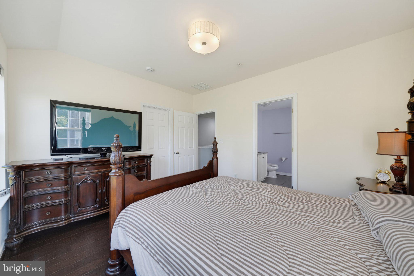
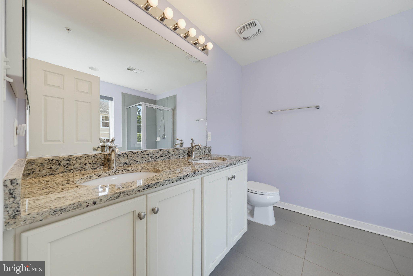
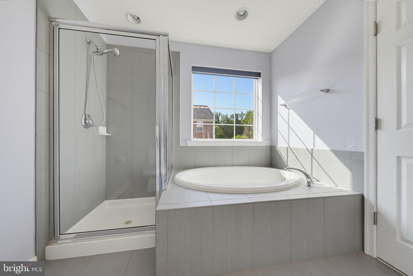
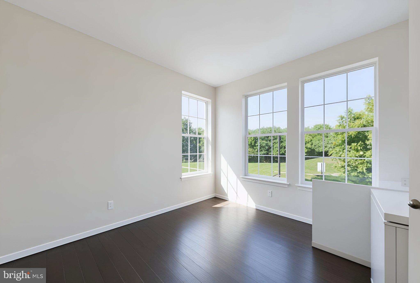
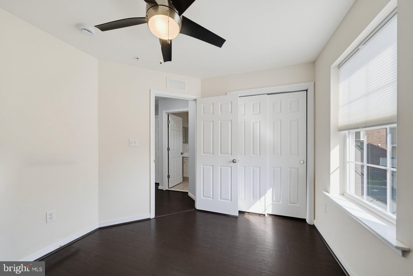
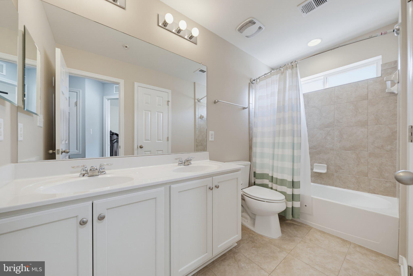
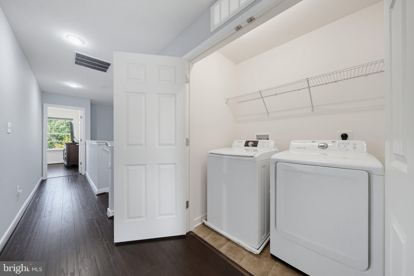
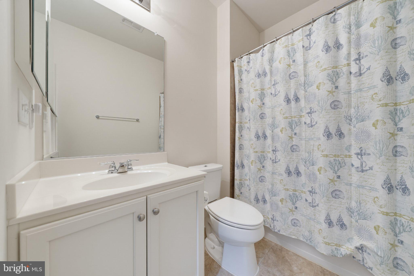
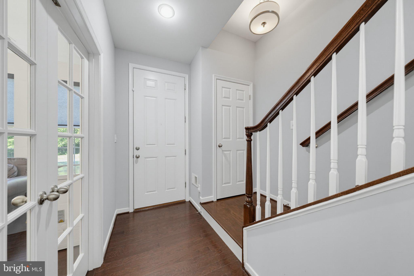
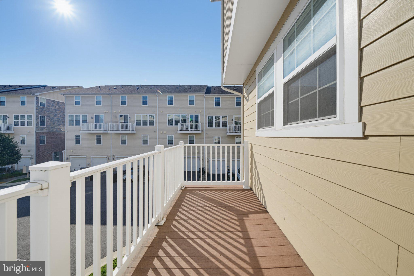
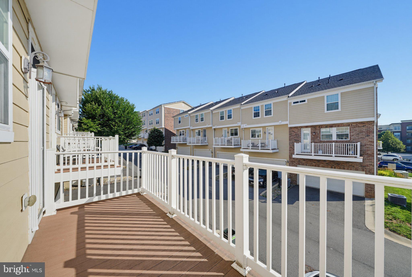
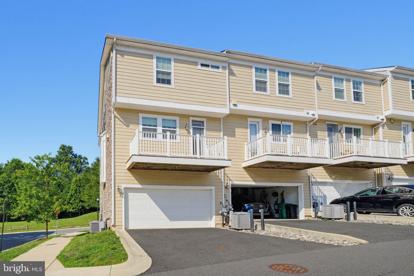
Nestled in desirable Summit Hall Reserve, this beautifully maintained 2015 corner end-unit townhome offers the perfect blend of comfort, style, and low-maintenance living. Featuring a handsome stone façade, enhanced privacy, and abundant natural light, the home showcases a thoughtfully designed open floor plan with a carpet-free interior and beautiful flooring throughout. The spacious gourmet kitchen is upgraded with granite countertops, stainless steel appliances, a wall oven, built-in cooktop, and a generous center island, opening seamlessly to the dining and living areas. The luxurious primary suite features a spa-like en-suite bathroom with dual vanities, a separate shower, and a deep soaking tub. Additional highlights include a rear deck, double-pane windows, an attached two-car garage, and flexible living space ideal for today’s lifestyle. The location is hard to beat—just minutes driving from Bohrer Park, shopping, dining, gyms, entertainment, Downtown Gaithersburg, Crown, and Rio. Shady Grove Metro, MARC Train, bus routes, and major commuter roads are also easily accessible, making this a convenient and move-in ready home in a sought-after community.
Features & Amenities
Interior
-
Other Interior Features
Eat-in Kitchen, Kitchen Island, Ceiling Fan(s), Open Floorplan, Soaking Tub
-
Total Bedrooms
4
-
Bathrooms
3
-
1/2 Bathrooms
1
-
Above Grade Finished Area
1946.0
-
Basement YN
NO
-
Cooling YN
YES
-
Cooling
Central Air, Ceiling Fan(s), Electric
-
Heating YN
YES
-
Heating
Exhaust Fan, Natural Gas, Forced Air
-
Main Level Bedrooms
1
-
Pet friendly
Yes
Exterior
-
Garage
Yes
-
Garage spaces
2
-
Construction Materials
Stone
-
Parking
Garage Door Opener, Garage, Attached
-
Patio and Porch Features
Deck
-
Pool
No
-
Waterfront YN
NO
Area & Lot
-
Lot Features
Corner Lot
-
Lot Size(acres)
0.04
-
Lot Size(square feet)
1853.0
-
Property Type
Residential
-
Property Sub Type
Townhouse
-
Architectural Style
Colonial
Price
-
Sales Price
$644,900
-
Tax Amount
$7,033
-
Sq. Footage
2, 296
-
Price/SqFt
$280
HOA
-
Association
YES
-
Association Fee
$115
-
Association Fee Frequency
Monthly
-
Association Fee Includes
N/A
School District
-
Elementary School
ROSEMONT
-
Middle School
FOREST OAK
-
High School
GAITHERSBURG
Property Features
-
New Construction
NO
-
Association Amenities
Picnic Area, Jogging Path
-
Foundation Details
Other
-
Senior Community YN
NO
-
Sewer
Public Sewer
-
Tax Lot
2
-
Water Source
Public
Schedule a Showing
Showing scheduled successfully.
Mortgage calculator
Estimate your monthly mortgage payment, including the principal and interest, property taxes, and HOA. Adjust the values to generate a more accurate rate.
Your payment
Principal and Interest:
$
Property taxes:
$
HOA fees:
$
Total loan payment:
$
Total interest amount:
$
Location
County
MONTGOMERY
Elementary School
ROSEMONT
Middle School
FOREST OAK
High School
GAITHERSBURG
Listing Courtesy of Zhe Zhang , Keller Williams Capital Properties
RealHub Information is provided exclusively for consumers' personal, non-commercial use, and it may not be used for any purpose other than to identify prospective properties consumers may be interested in purchasing. All information deemed reliable but not guaranteed and should be independently verified. All properties are subject to prior sale, change or withdrawal. RealHub website owner shall not be responsible for any typographical errors, misinformation, misprints and shall be held totally harmless.

AGENT
Jason Carbaugh
Call Jason today to schedule a private showing.

* Listings on this website come from the FMLS IDX Compilation and may be held by brokerage firms other than the owner of this website. The listing brokerage is identified in any listing details. Information is deemed reliable but is not guaranteed. If you believe any FMLS listing contains material that infringes your copyrighted work please click here to review our DMCA policy and learn how to submit a takedown request.© 2024 FMLS.
Related Properties
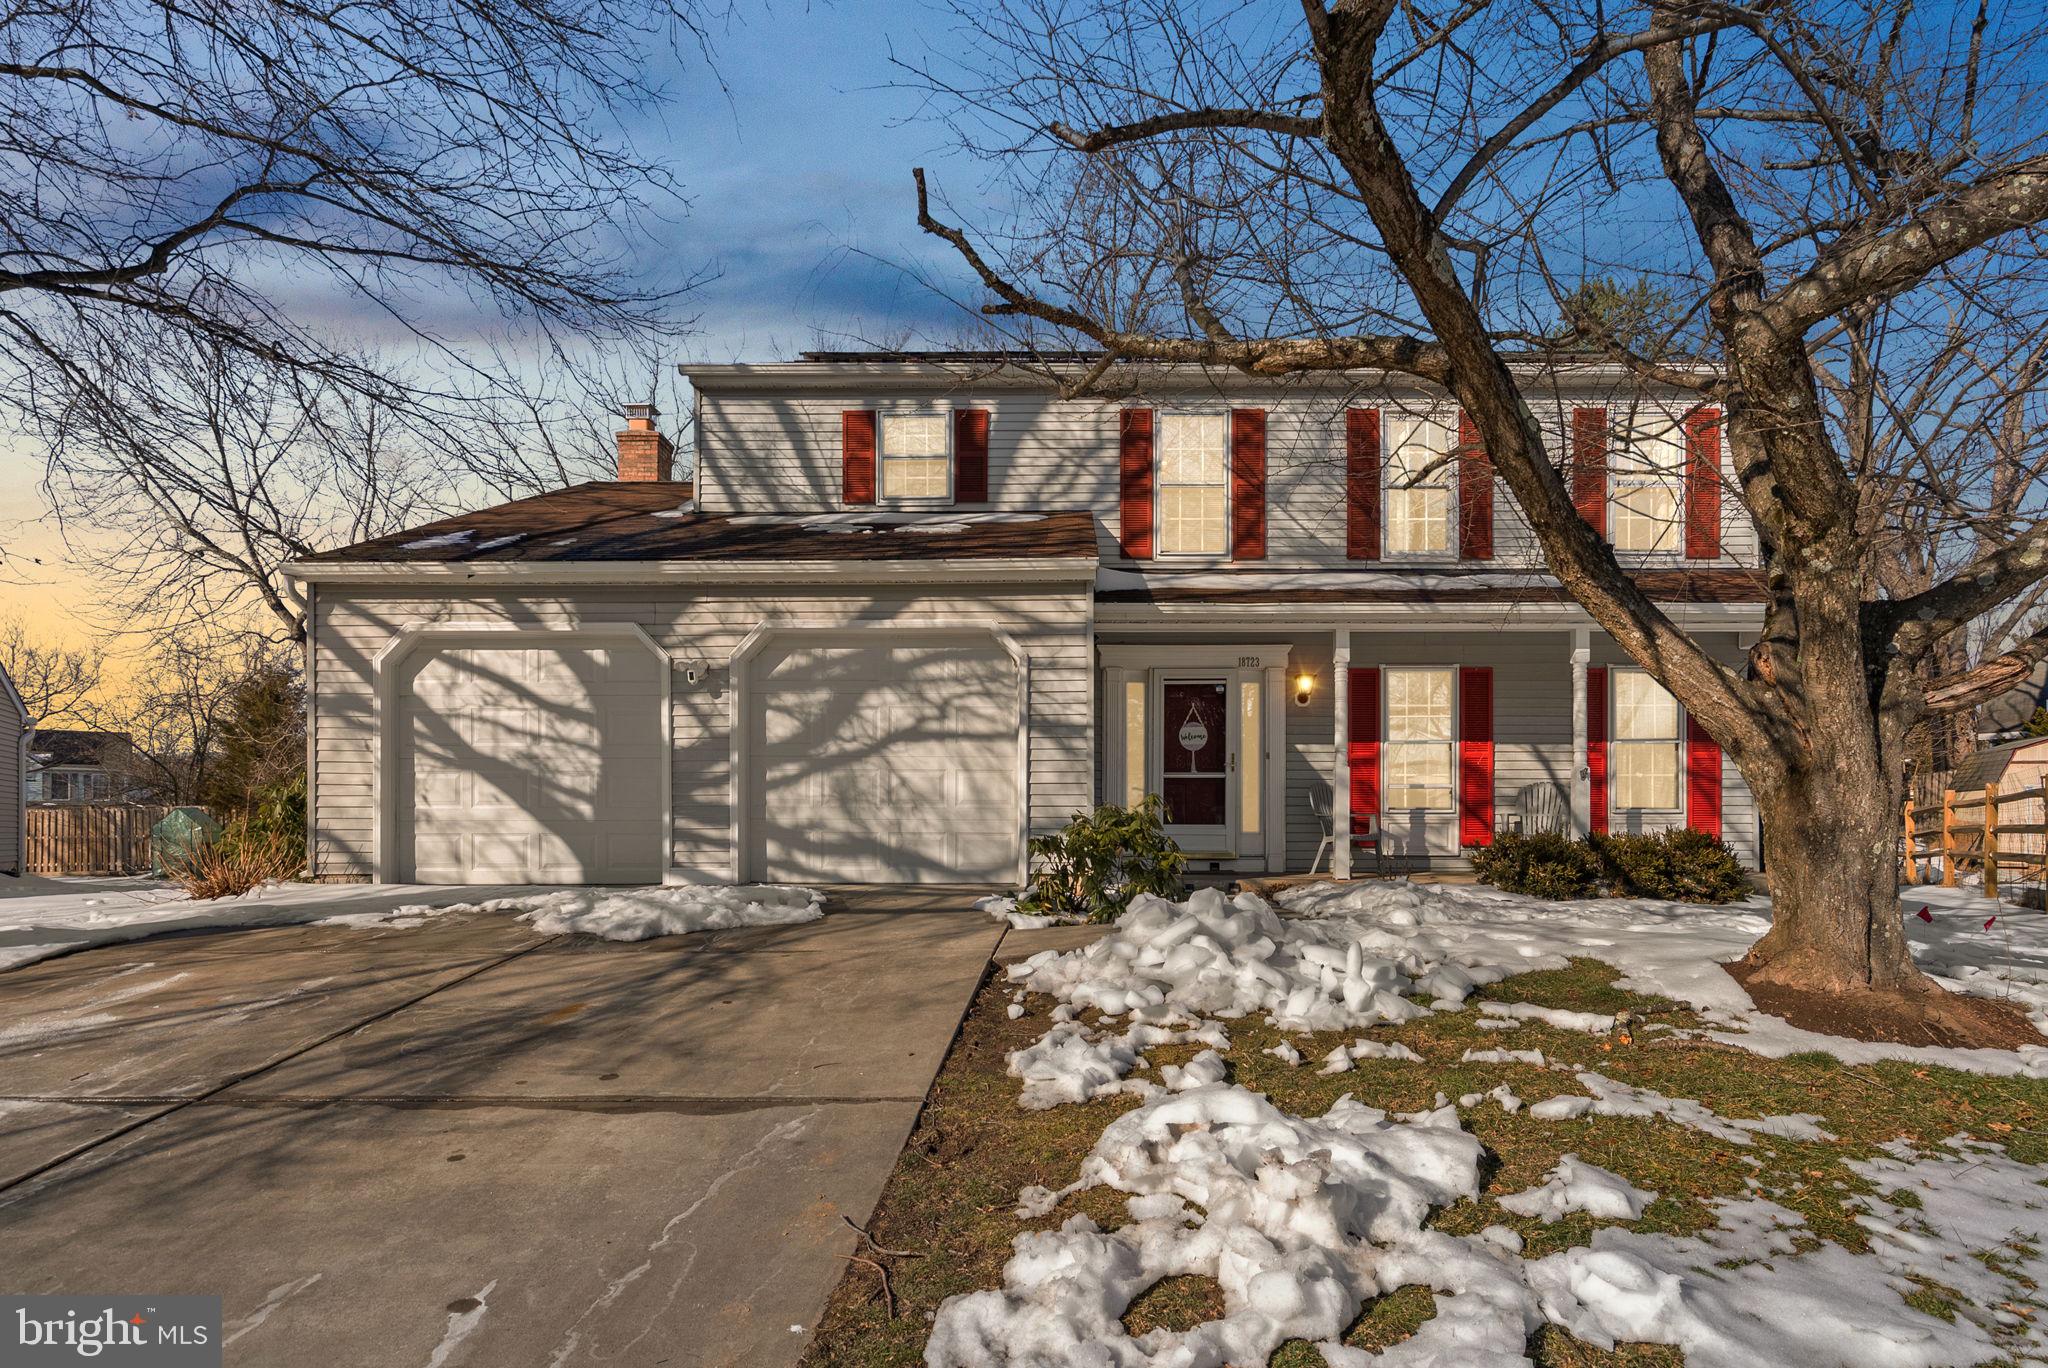
GAITHERSBURG
18723 CAPELLA LANE
4 Beds
3 Baths
3,298 Sq.Ft.
$599,900
MLS#: MDMC2216926
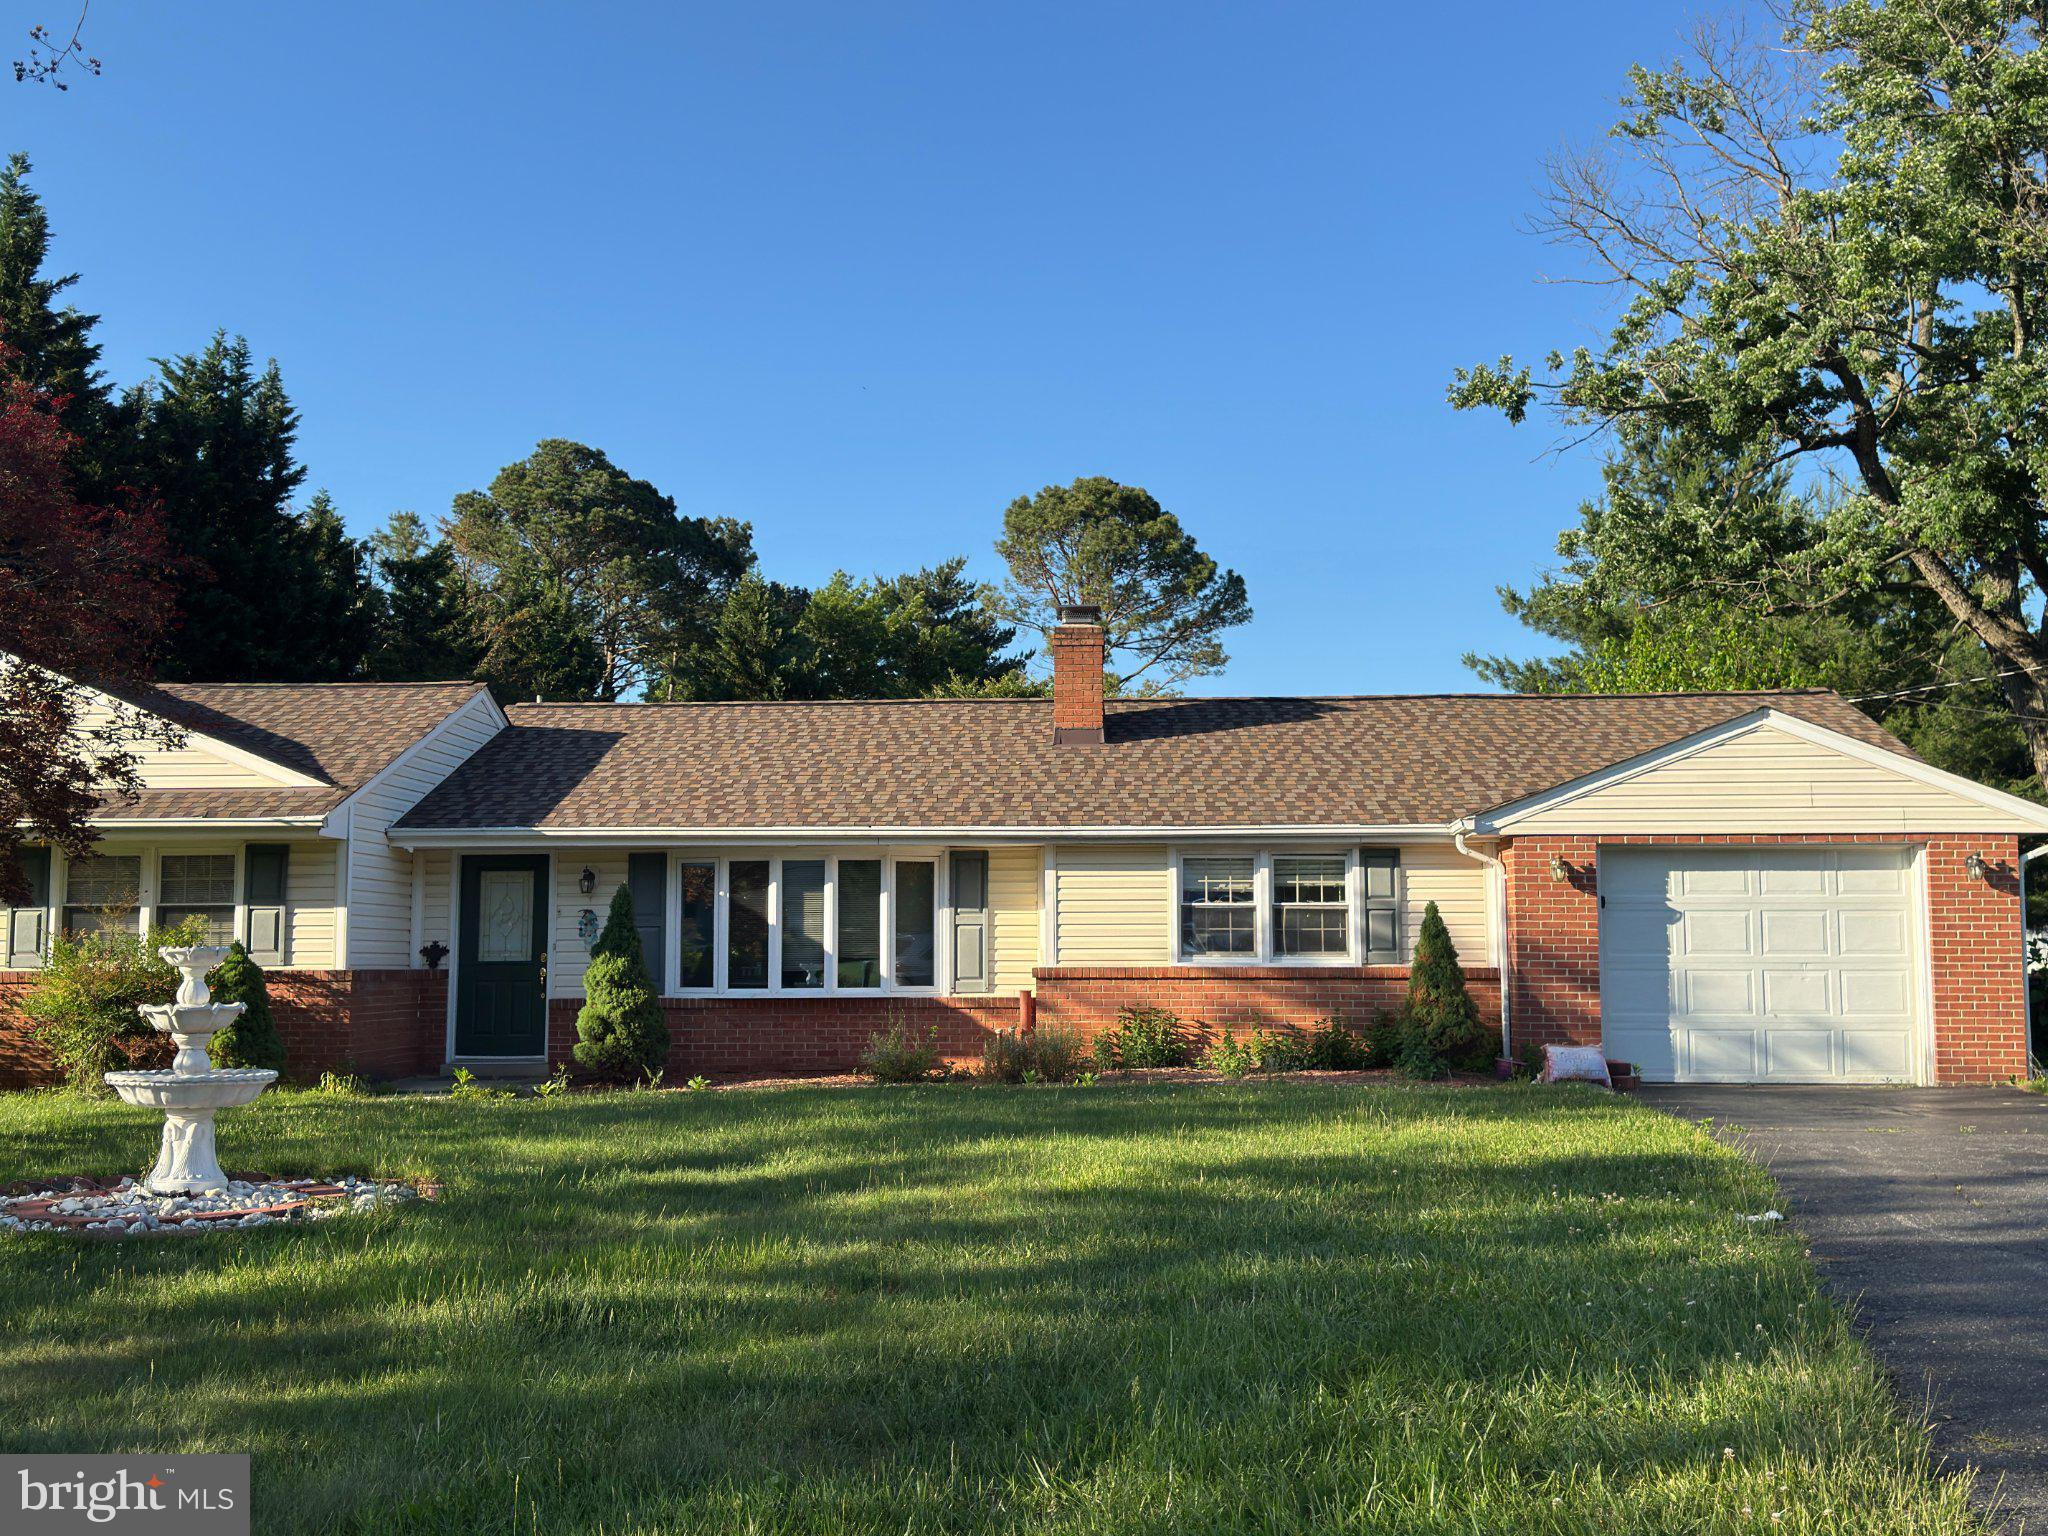
GAITHERSBURG
24109 DOREEN DR
5 Beds
4 Baths
2,645 Sq.Ft.
$650,000
MLS#: MDMC2236690
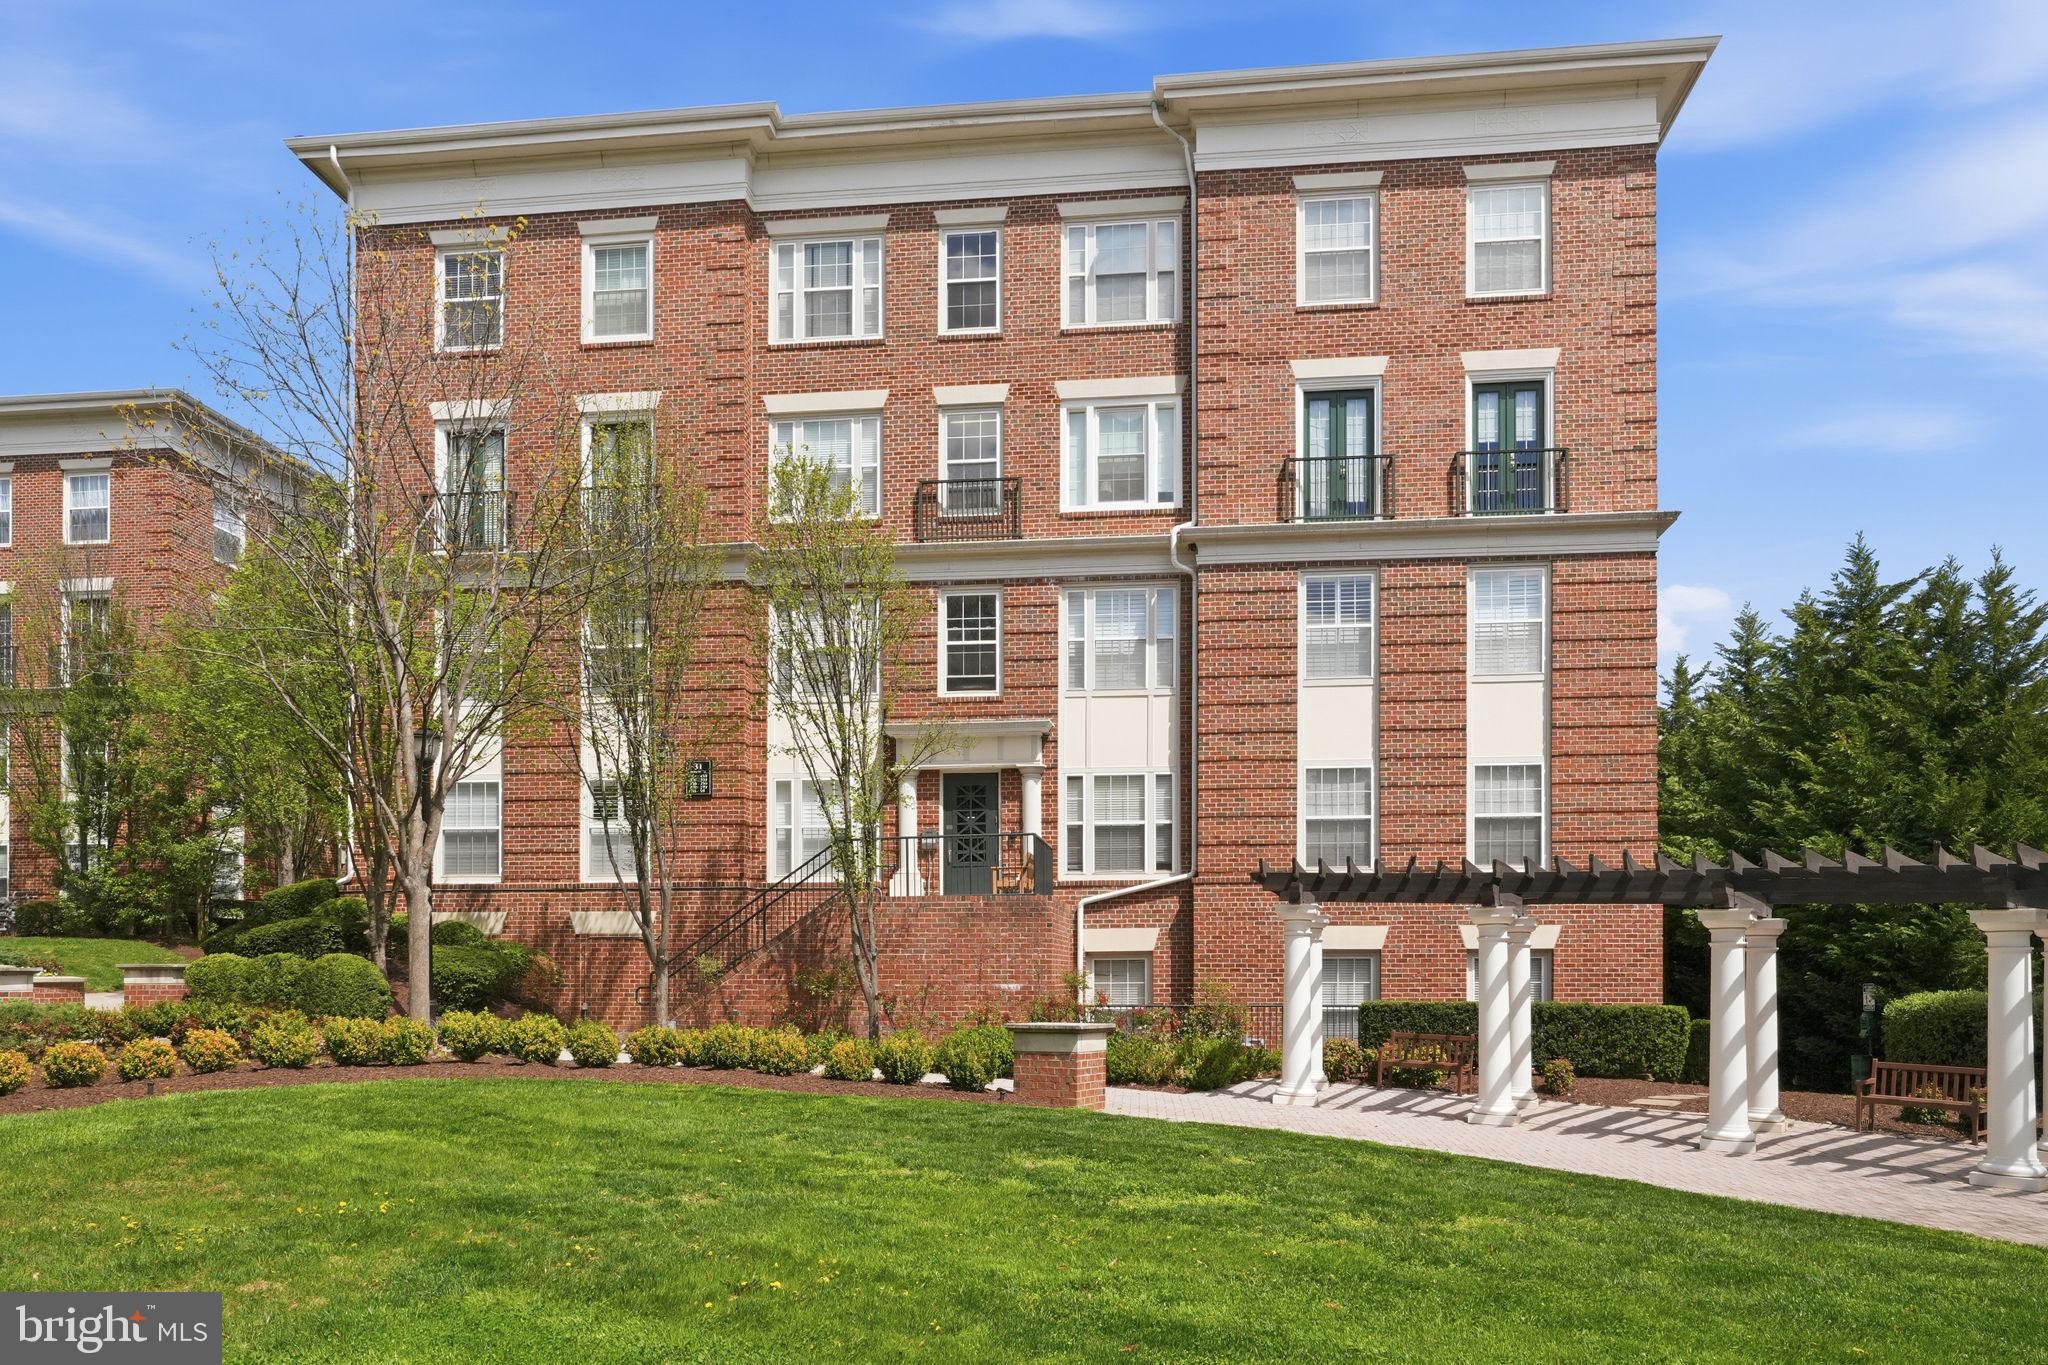
GAITHERSBURG
31 BOOTH STREET 450
3 Beds
2 Baths
1,620 Sq.Ft.
$550,000
MLS#: MDMC2224572
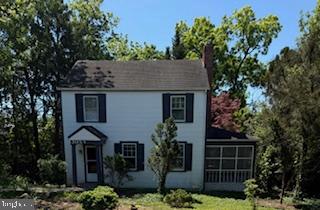
GAITHERSBURG
305 W DIAMOND AVENUE
3 Beds
1 Baths
1,456 Sq.Ft.
$565,000
MLS#: MDMC2225022
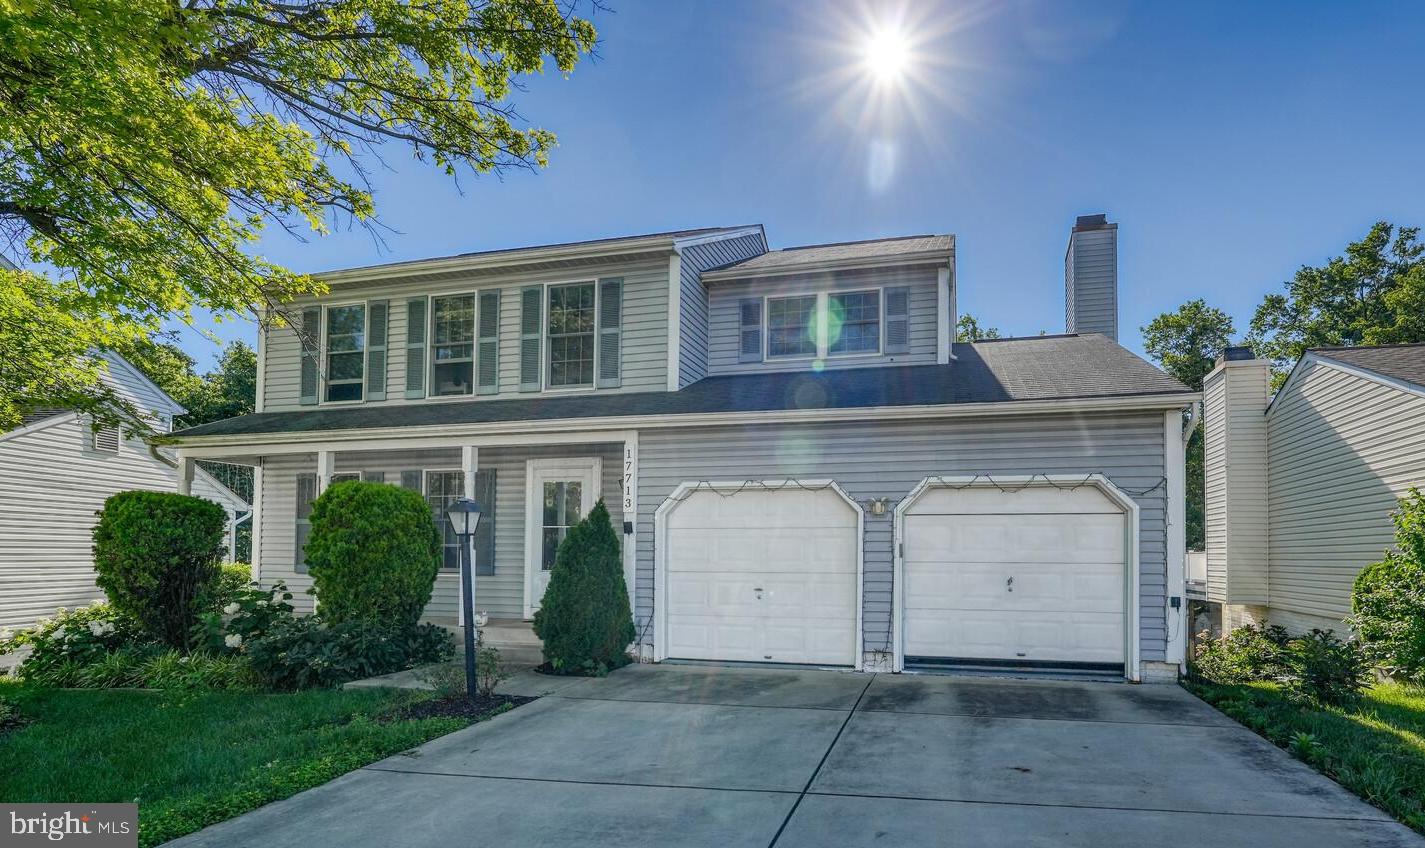
GAITHERSBURG
17713 SILKCOTTON WAY
5 Beds
3 Baths
2,251 Sq.Ft.
$668,000
MLS#: MDMC2241164
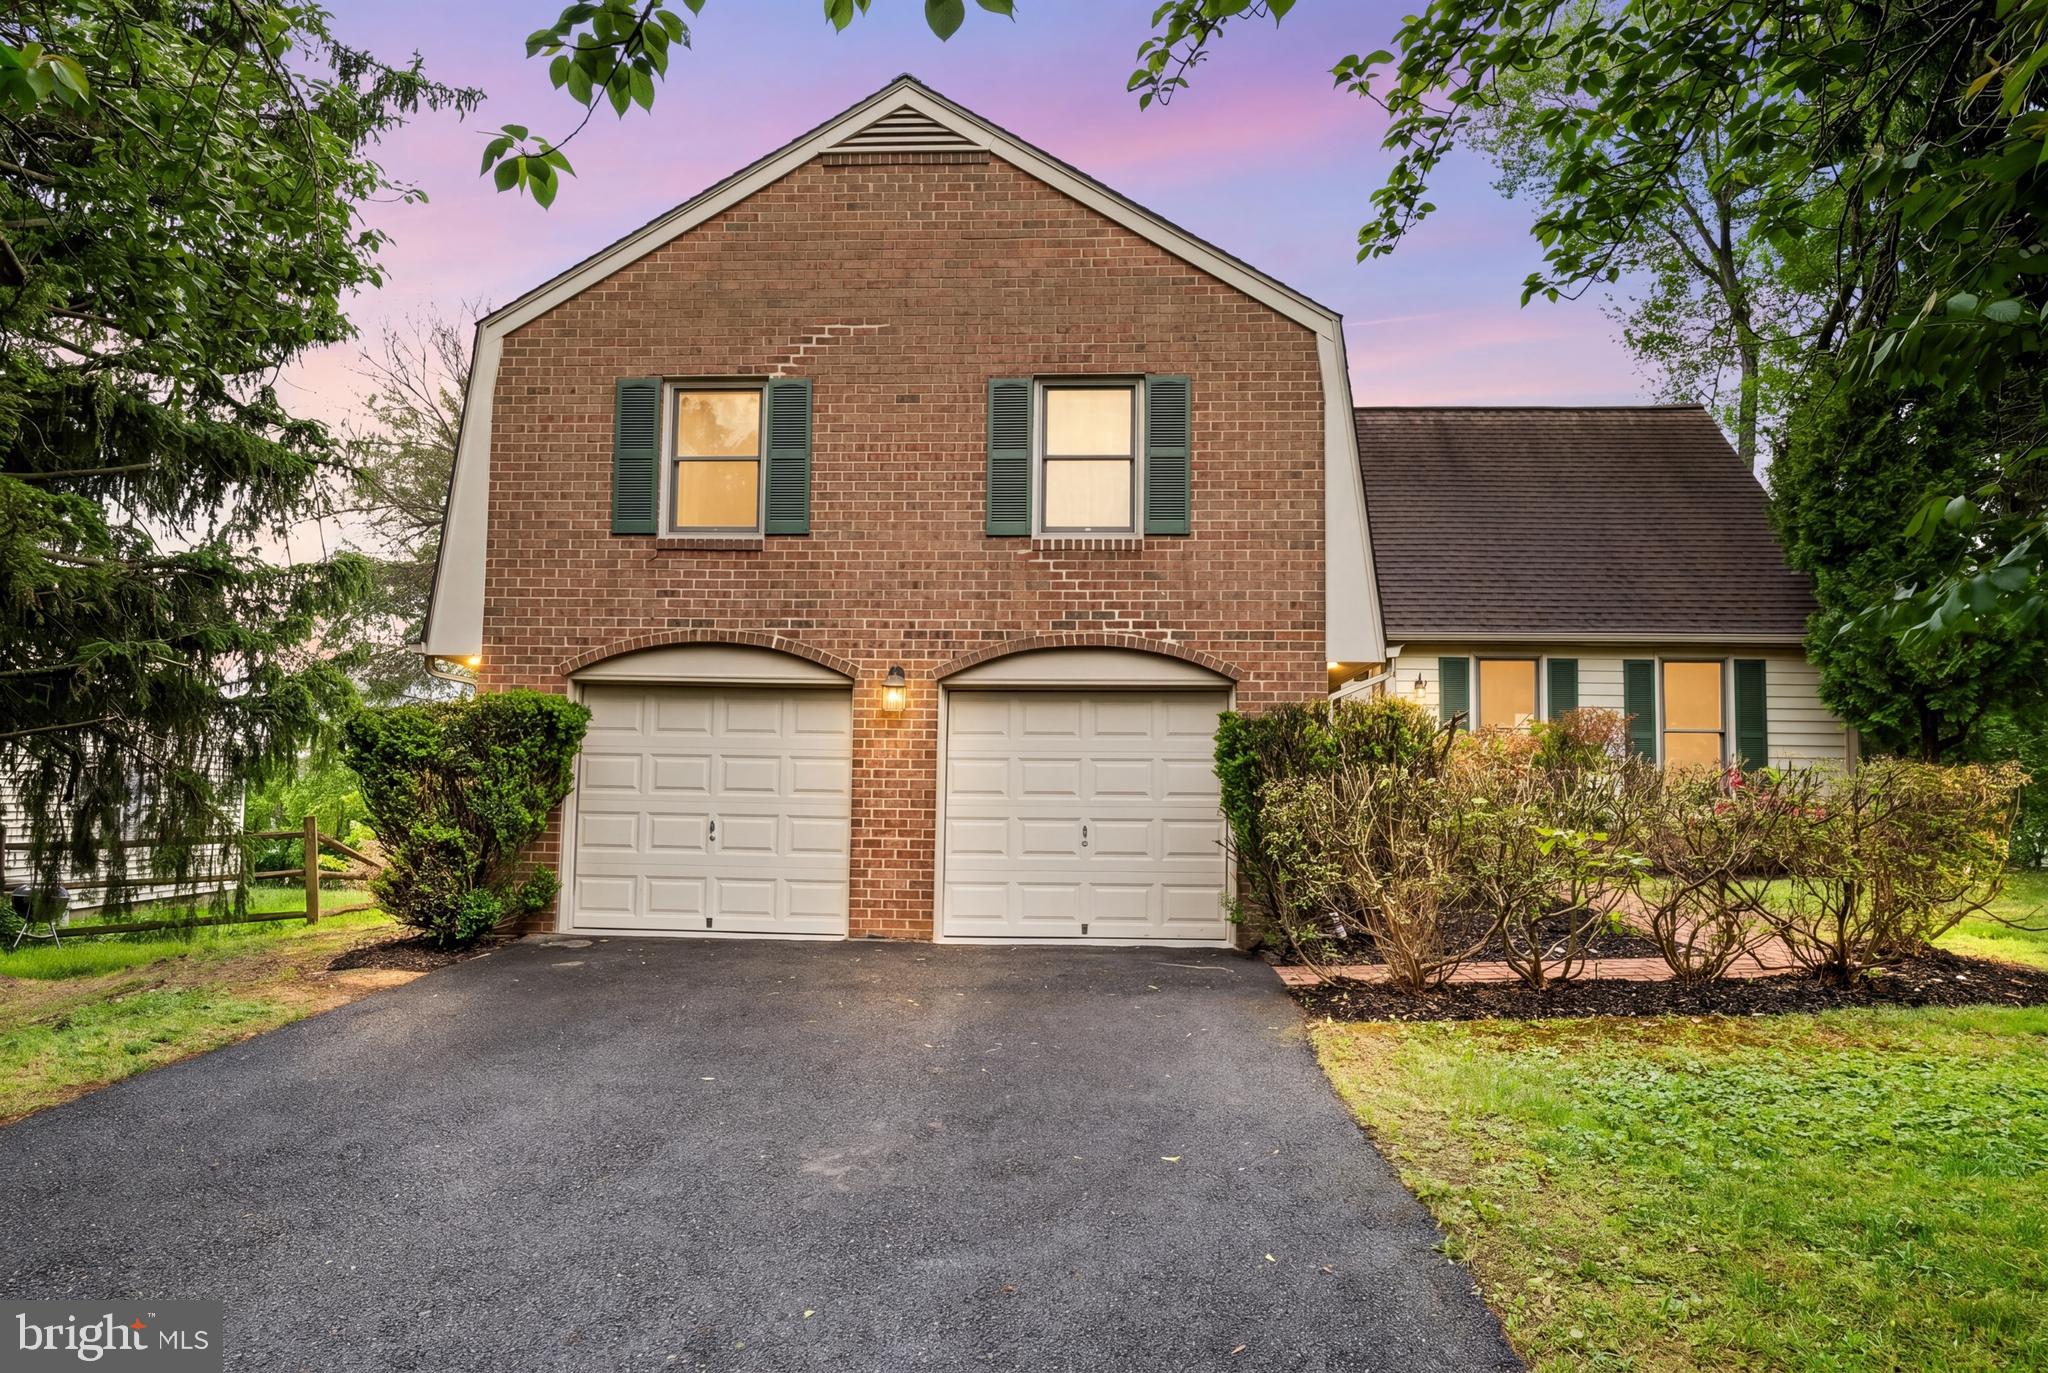
GAITHERSBURG
10 DELLCASTLE COURT
5 Beds
2 Baths
3,699 Sq.Ft.
$675,000
MLS#: MDMC2232584
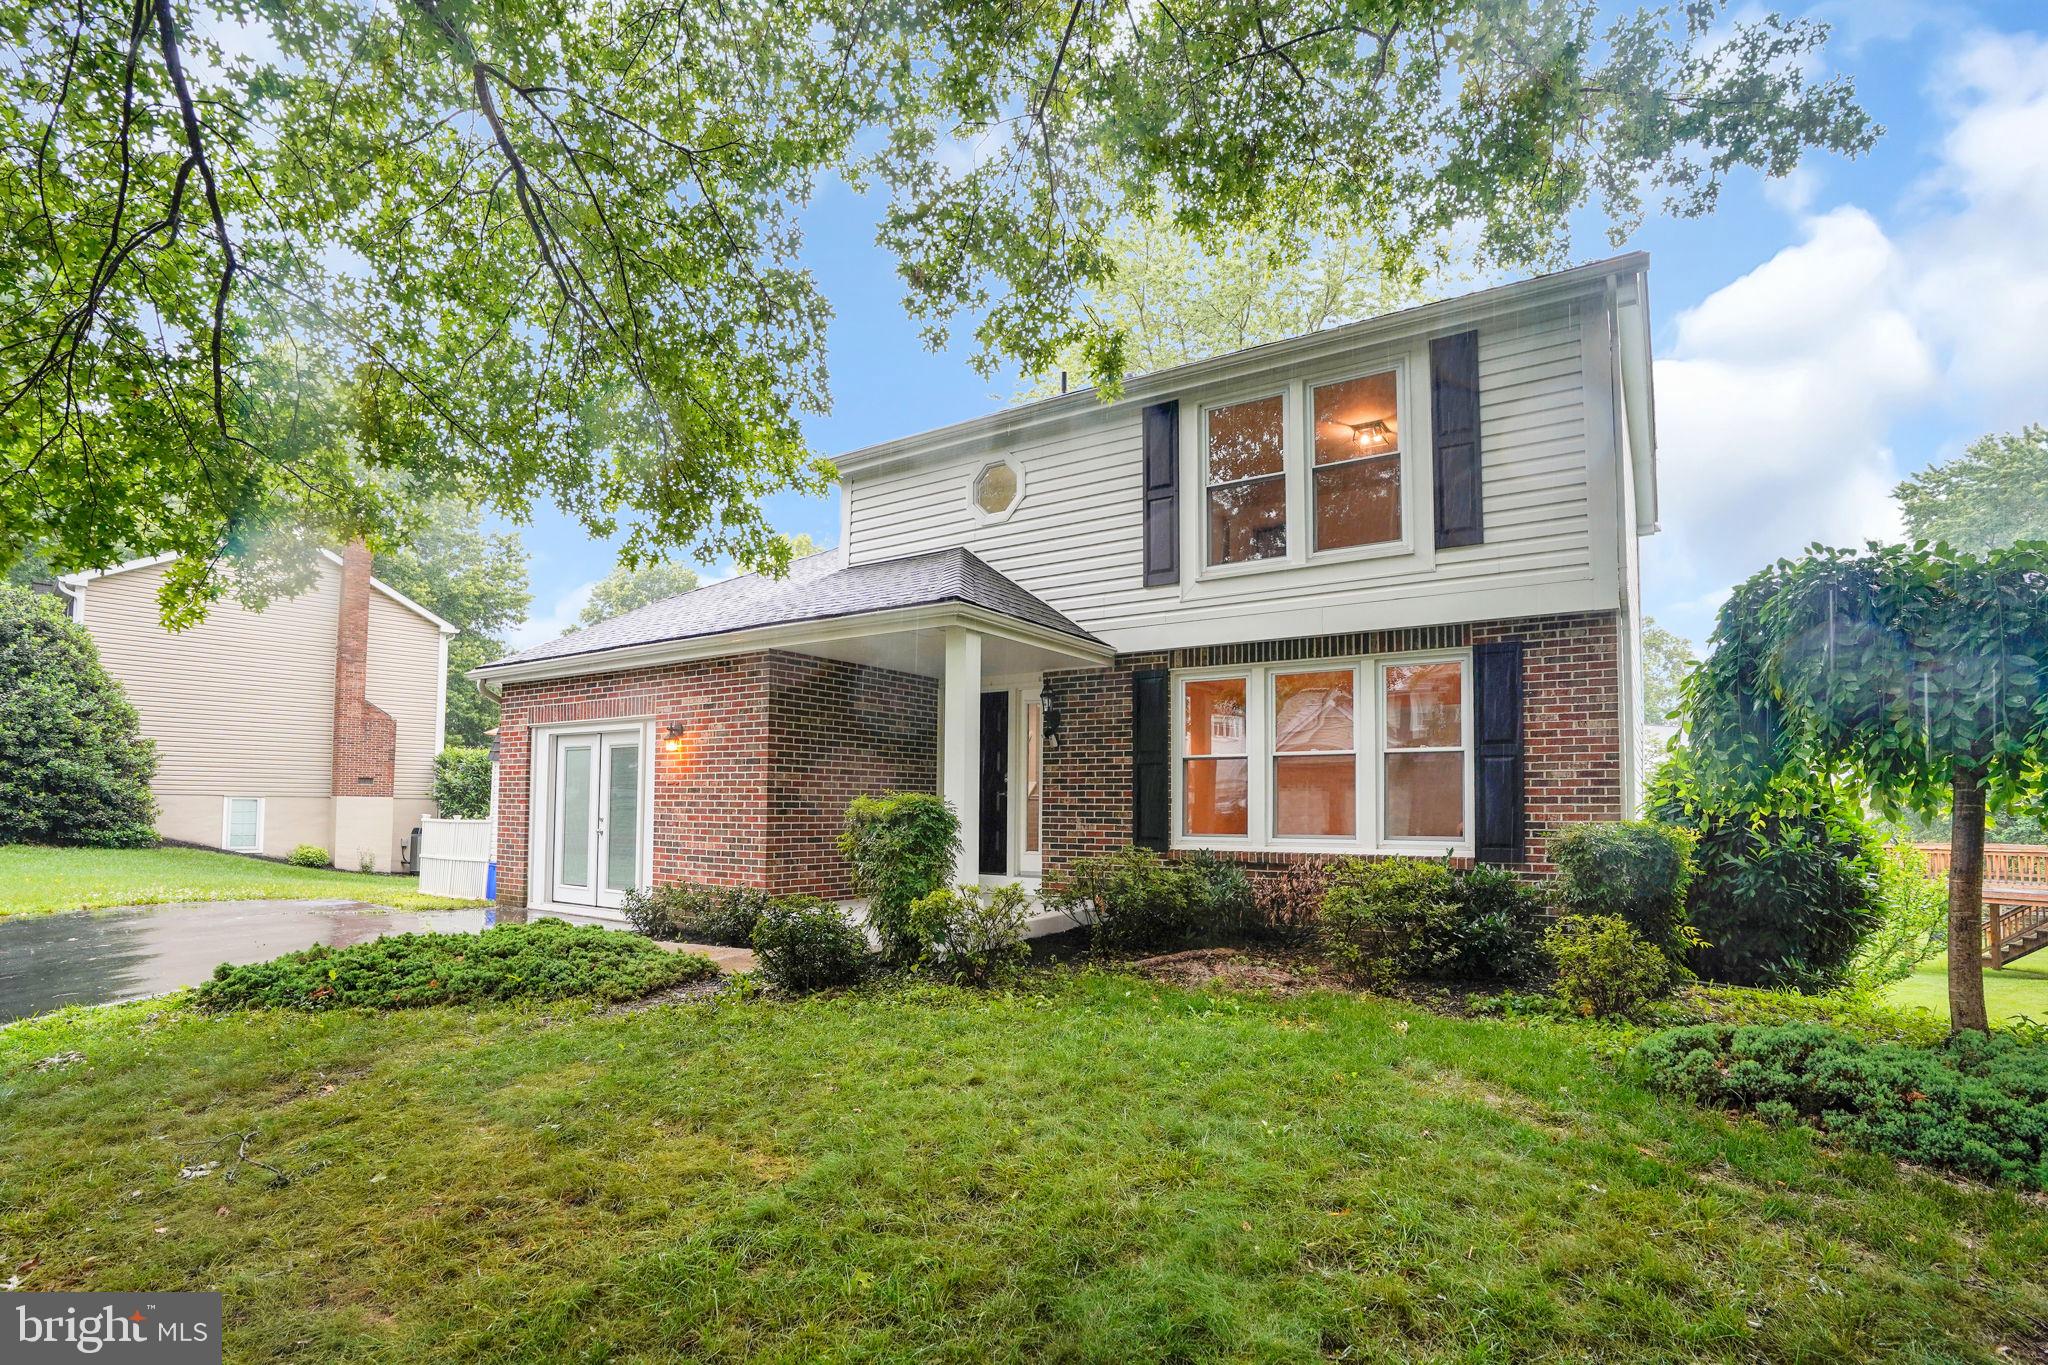
GAITHERSBURG
8604 CALYPSO LANE
4 Beds
3 Baths
2,204 Sq.Ft.
$668,000
MLS#: MDMC2242316
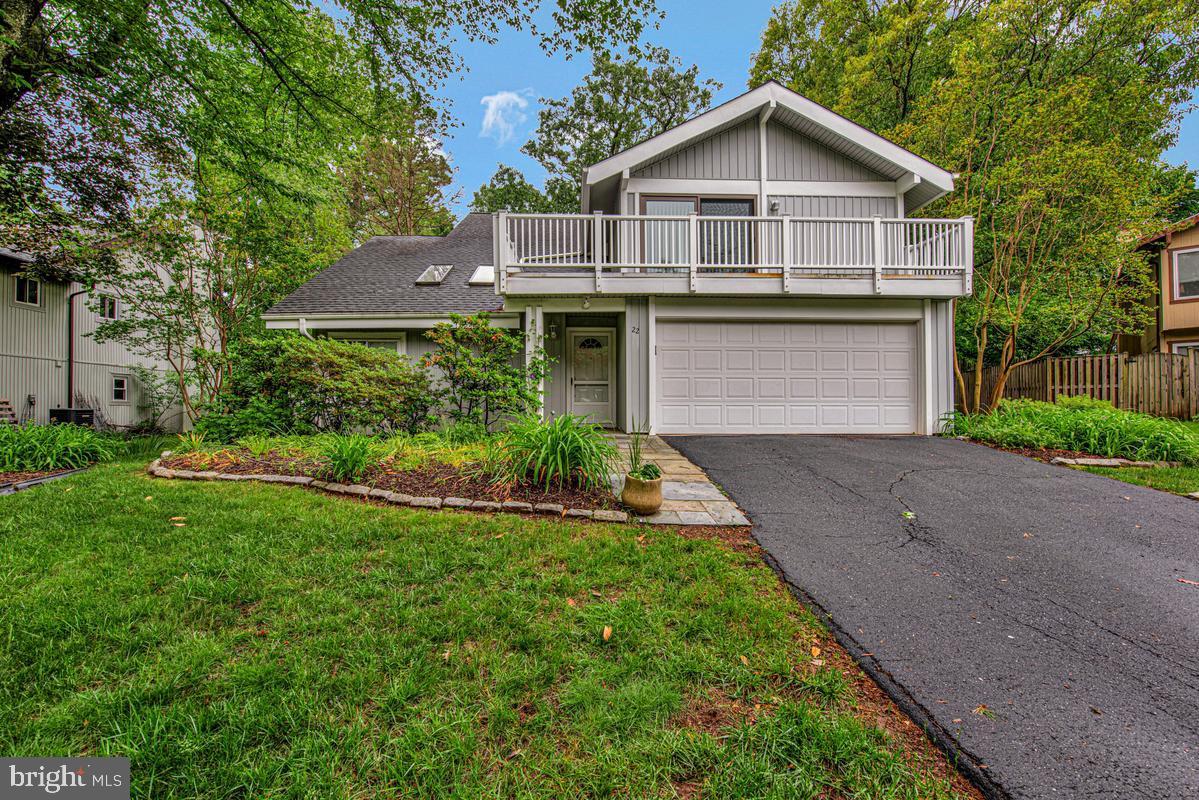
GAITHERSBURG
22 BANNISTER COURT
4 Beds
2 Baths
2,245 Sq.Ft.
$585,000
MLS#: MDMC2235282
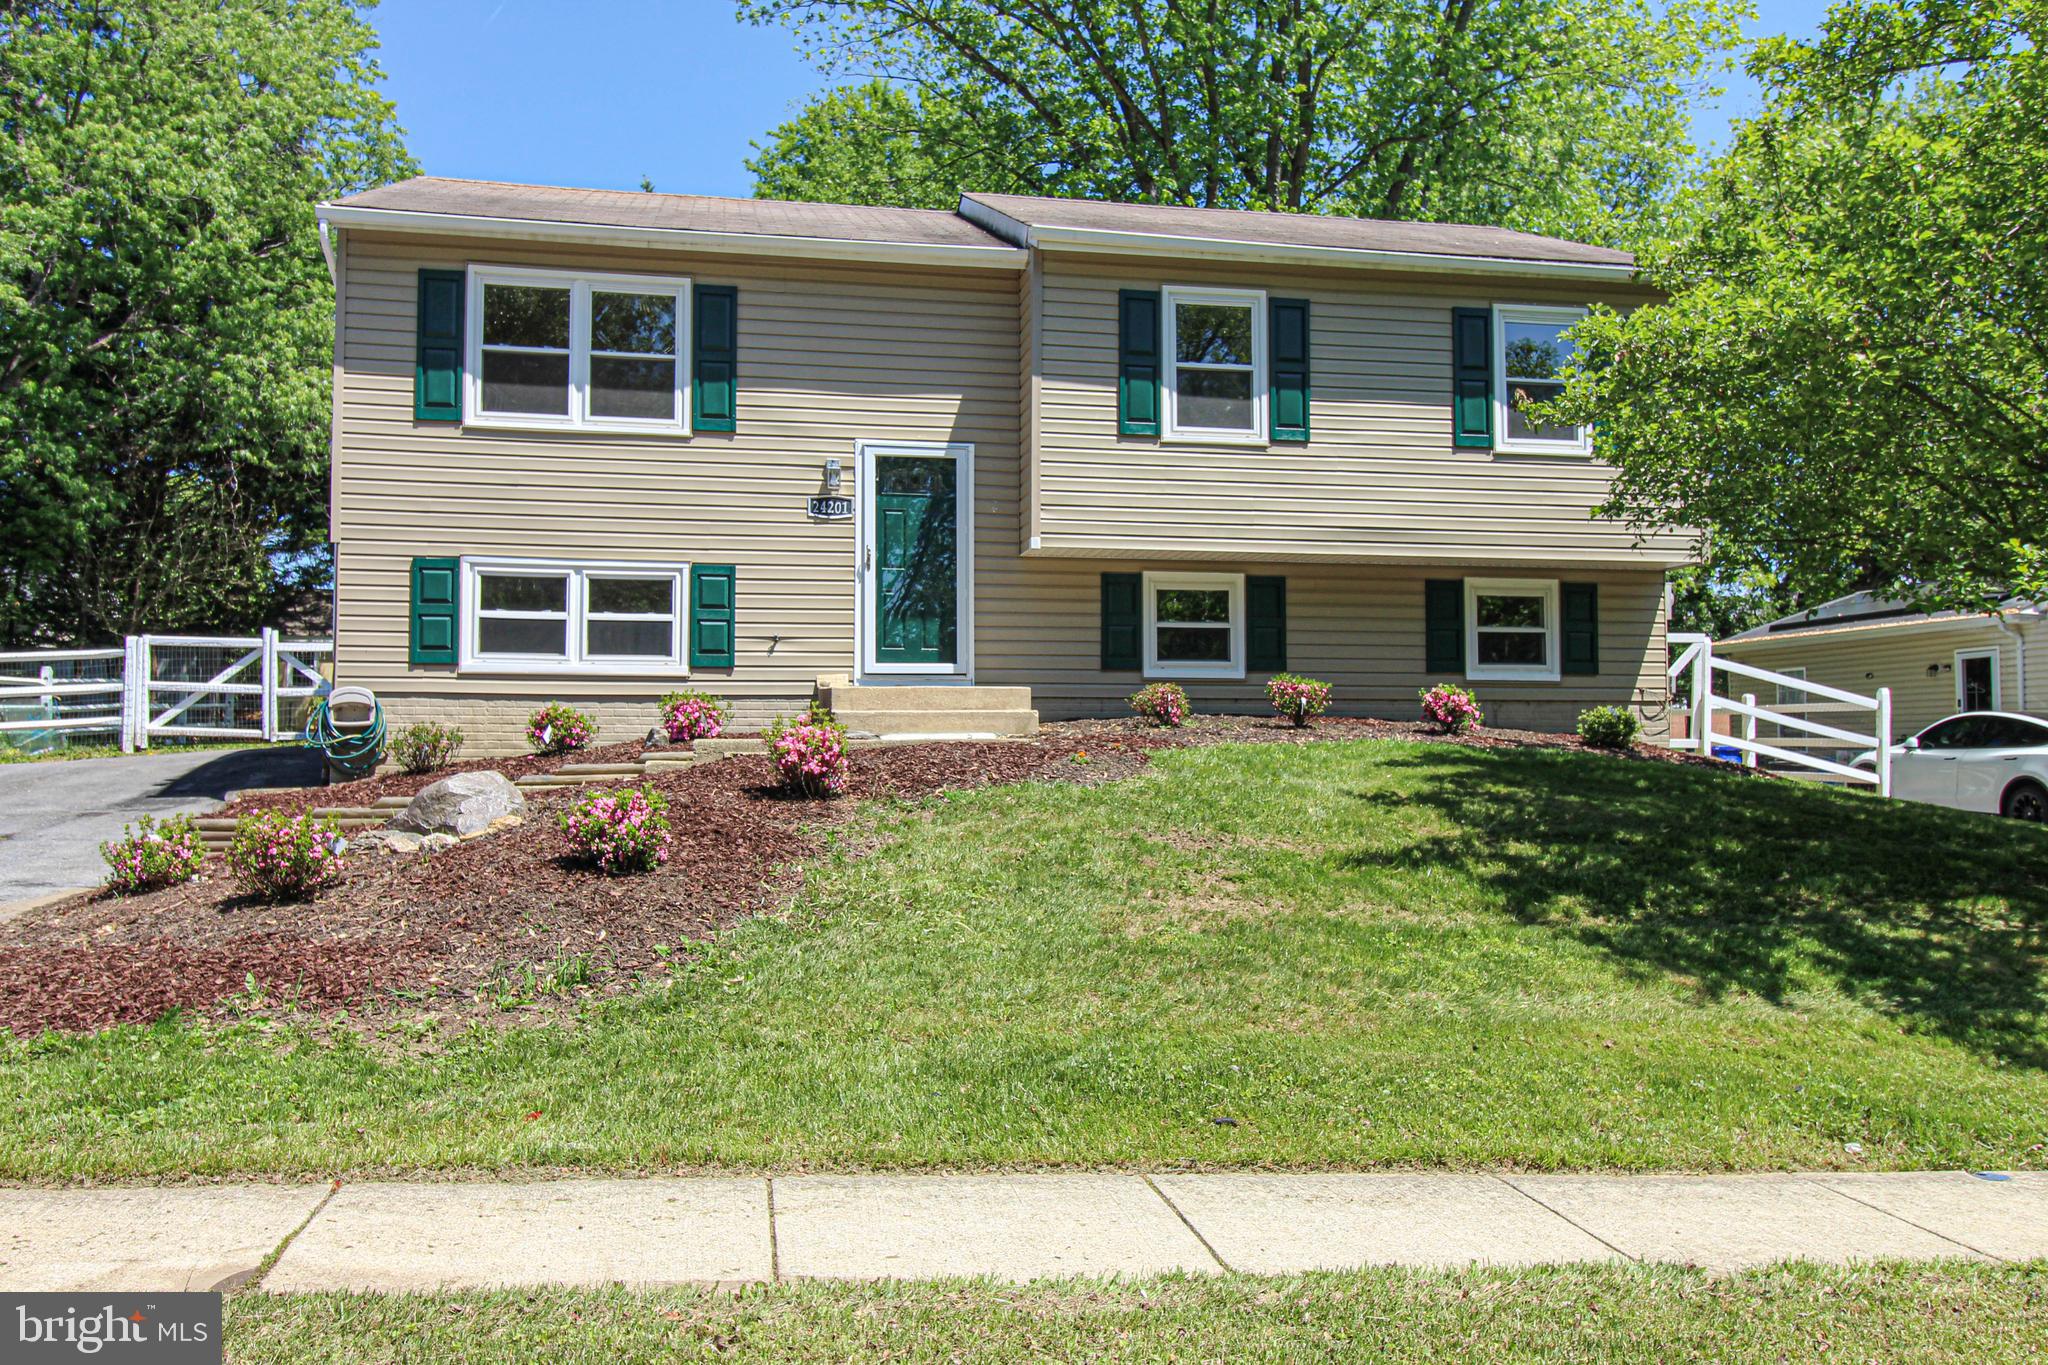
GAITHERSBURG
24201 BUSH HILL ROAD
4 Beds
3 Baths
1,002 Sq.Ft.
$619,000
MLS#: MDMC2232828
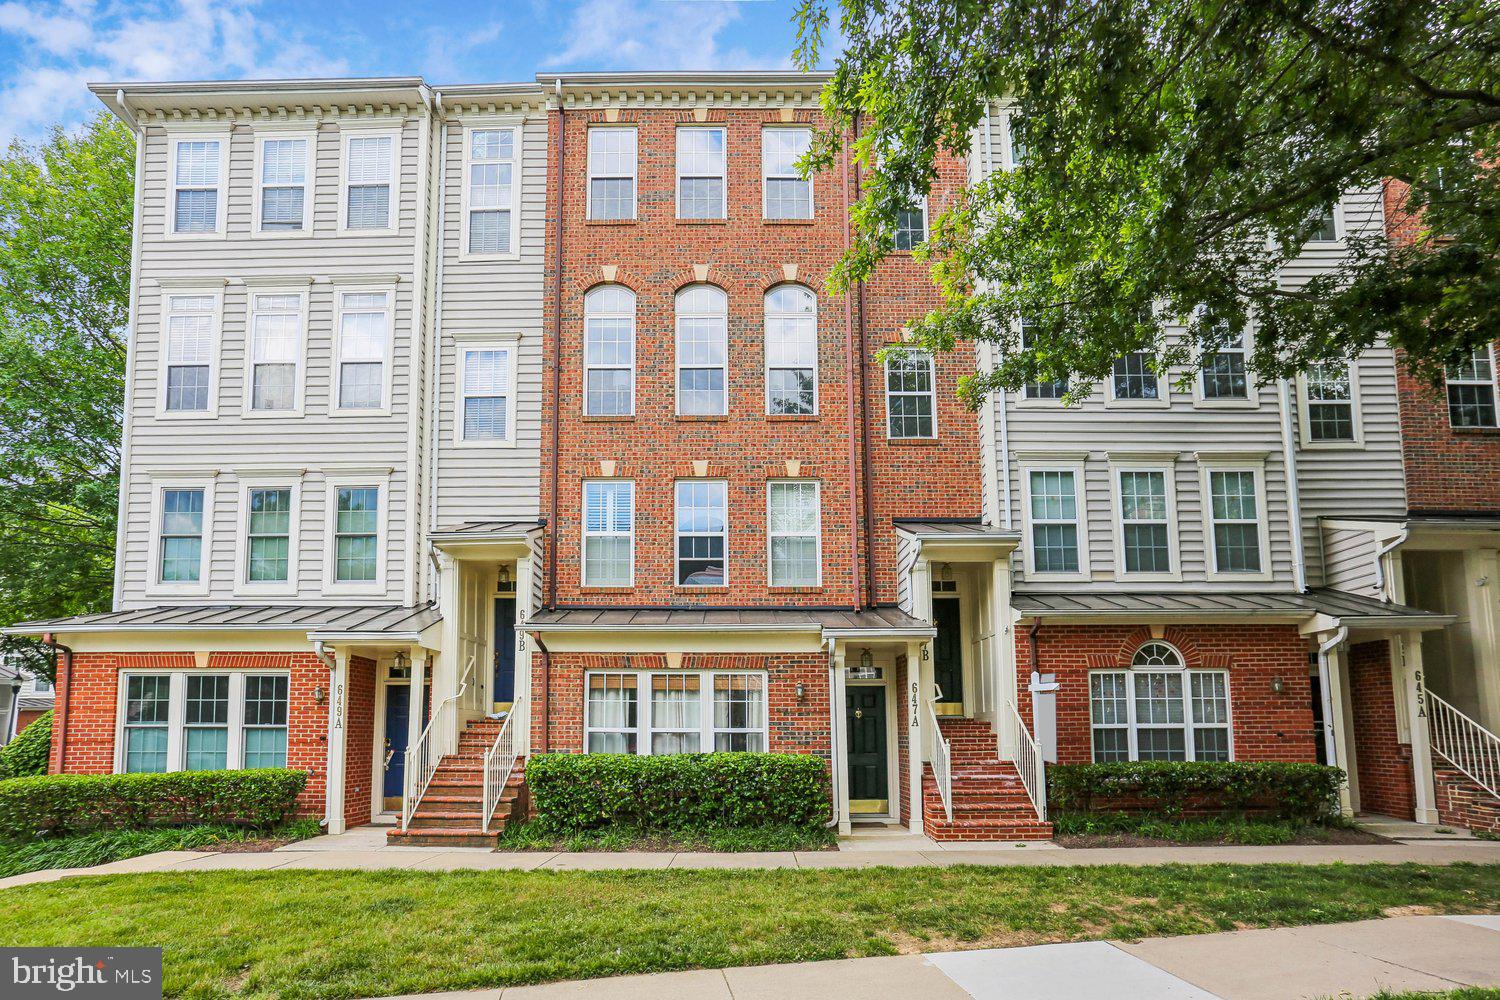
GAITHERSBURG
647 MAIN STREET B 647-B
3 Beds
2 Baths
2,248 Sq.Ft.
$644,900
MLS#: MDMC2238744
.png)