

Property
Beds
4
Full Baths
3
1/2 Baths
1
Year Built
1950
Sq.Footage
3,312
Welcome to 10804 Hobson Street, a beautifully maintained Colonial offering 3,312 square feet of thoughtfully designed living space in a well-established, tree-lined Kensington neighborhood. Originally transformed in 2006, the home was essentially rebuilt from the foundation up, with only two original walls remaining, creating the feel and functionality of a much newer home while retaining the character of its setting. The heart of the home is the spacious eat-in kitchen, featuring updated appliances, granite countertops, an updated backsplash, a new oven providing an inviting space for everyday meals and entertaining. The cozy living room features a gas fireplace and opens directly to the backyard patio, creating an easy flow for indoor-outdoor living. Outside, enjoy a private, fenced vegetable garden, patio, and storage shed, all surrounded by mature landscaping and established trees. The backyard offers plenty of space to relax, garden, entertain, and enjoy the peaceful neighborhood. Upstairs, the spacious primary suite provides a comfortable retreat and features a luxurious Jacuzzi tub. An additional upper-level bonus room with a full bath offers exceptional flexibility and can serve as a fourth bedroom, guest suite, au pair space, or private home office. With no built-in closet, this versatile room can be tailored to suit a variety of needs. Additional features include dual-zone air conditioning, a roof less than five years old, and a back-up generator for added peace of mind. Meticulously maintained and thoughtfully updated over the years.
Features & Amenities
Interior
-
Total Bedrooms
4
-
Bathrooms
3
-
1/2 Bathrooms
1
-
Above Grade Finished Area
3312.0
-
Basement YN
NO
-
Cooling YN
YES
-
Cooling
Central Air, Electric
-
Fireplace YN
YES
-
Heating YN
YES
-
Heating
Natural Gas, Central
-
Pet friendly
N/A
Exterior
-
Garage
No
-
Construction Materials
Other
-
Parking
On Street
-
Pool
No
-
Waterfront YN
NO
Area & Lot
-
Lot Size(acres)
0.11
-
Lot Size(square feet)
5,000
-
Property Type
Residential
-
Property Sub Type
Single Family Residence
-
Architectural Style
Colonial
Price
-
Sales Price
$950,000
-
Tax Amount
$9,494
-
Sq. Footage
3,312
-
Price/SqFt
$286
HOA
-
Association
No
School District
-
Elementary School
N/A
-
Middle School
N/A
-
High School
N/A
Property Features
-
New Construction
NO
-
Foundation Details
Slab
-
Senior Community YN
NO
-
Sewer
Public Sewer
-
Water Source
Public
Schedule a Showing
Showing scheduled successfully.
Mortgage calculator
Estimate your monthly mortgage payment, including the principal and interest, property taxes, and HOA. Adjust the values to generate a more accurate rate.
Your payment
Principal and Interest:
$
Property taxes:
$
HOA fees:
$
Total loan payment:
$
Total interest amount:
$
Location
County
MONTGOMERY
Elementary School
Middle School
High School
Listing Courtesy of Gus Scilaris, Coldwell Banker Realty
RealHub Information is provided exclusively for consumers' personal, non-commercial use, and it may not be used for any purpose other than to identify prospective properties consumers may be interested in purchasing. All information deemed reliable but not guaranteed and should be independently verified. All properties are subject to prior sale, change or withdrawal. RealHub website owner shall not be responsible for any typographical errors, misinformation, misprints and shall be held totally harmless.

Salesperson, Realtor
Jason Carbaugh
Call Jason today to schedule a private showing.

* Listings on this website come from the FMLS IDX Compilation and may be held by brokerage firms other than the owner of this website. The listing brokerage is identified in any listing details. Information is deemed reliable but is not guaranteed. If you believe any FMLS listing contains material that infringes your copyrighted work please click here to review our DMCA policy and learn how to submit a takedown request.© 2024 FMLS.
Related Properties
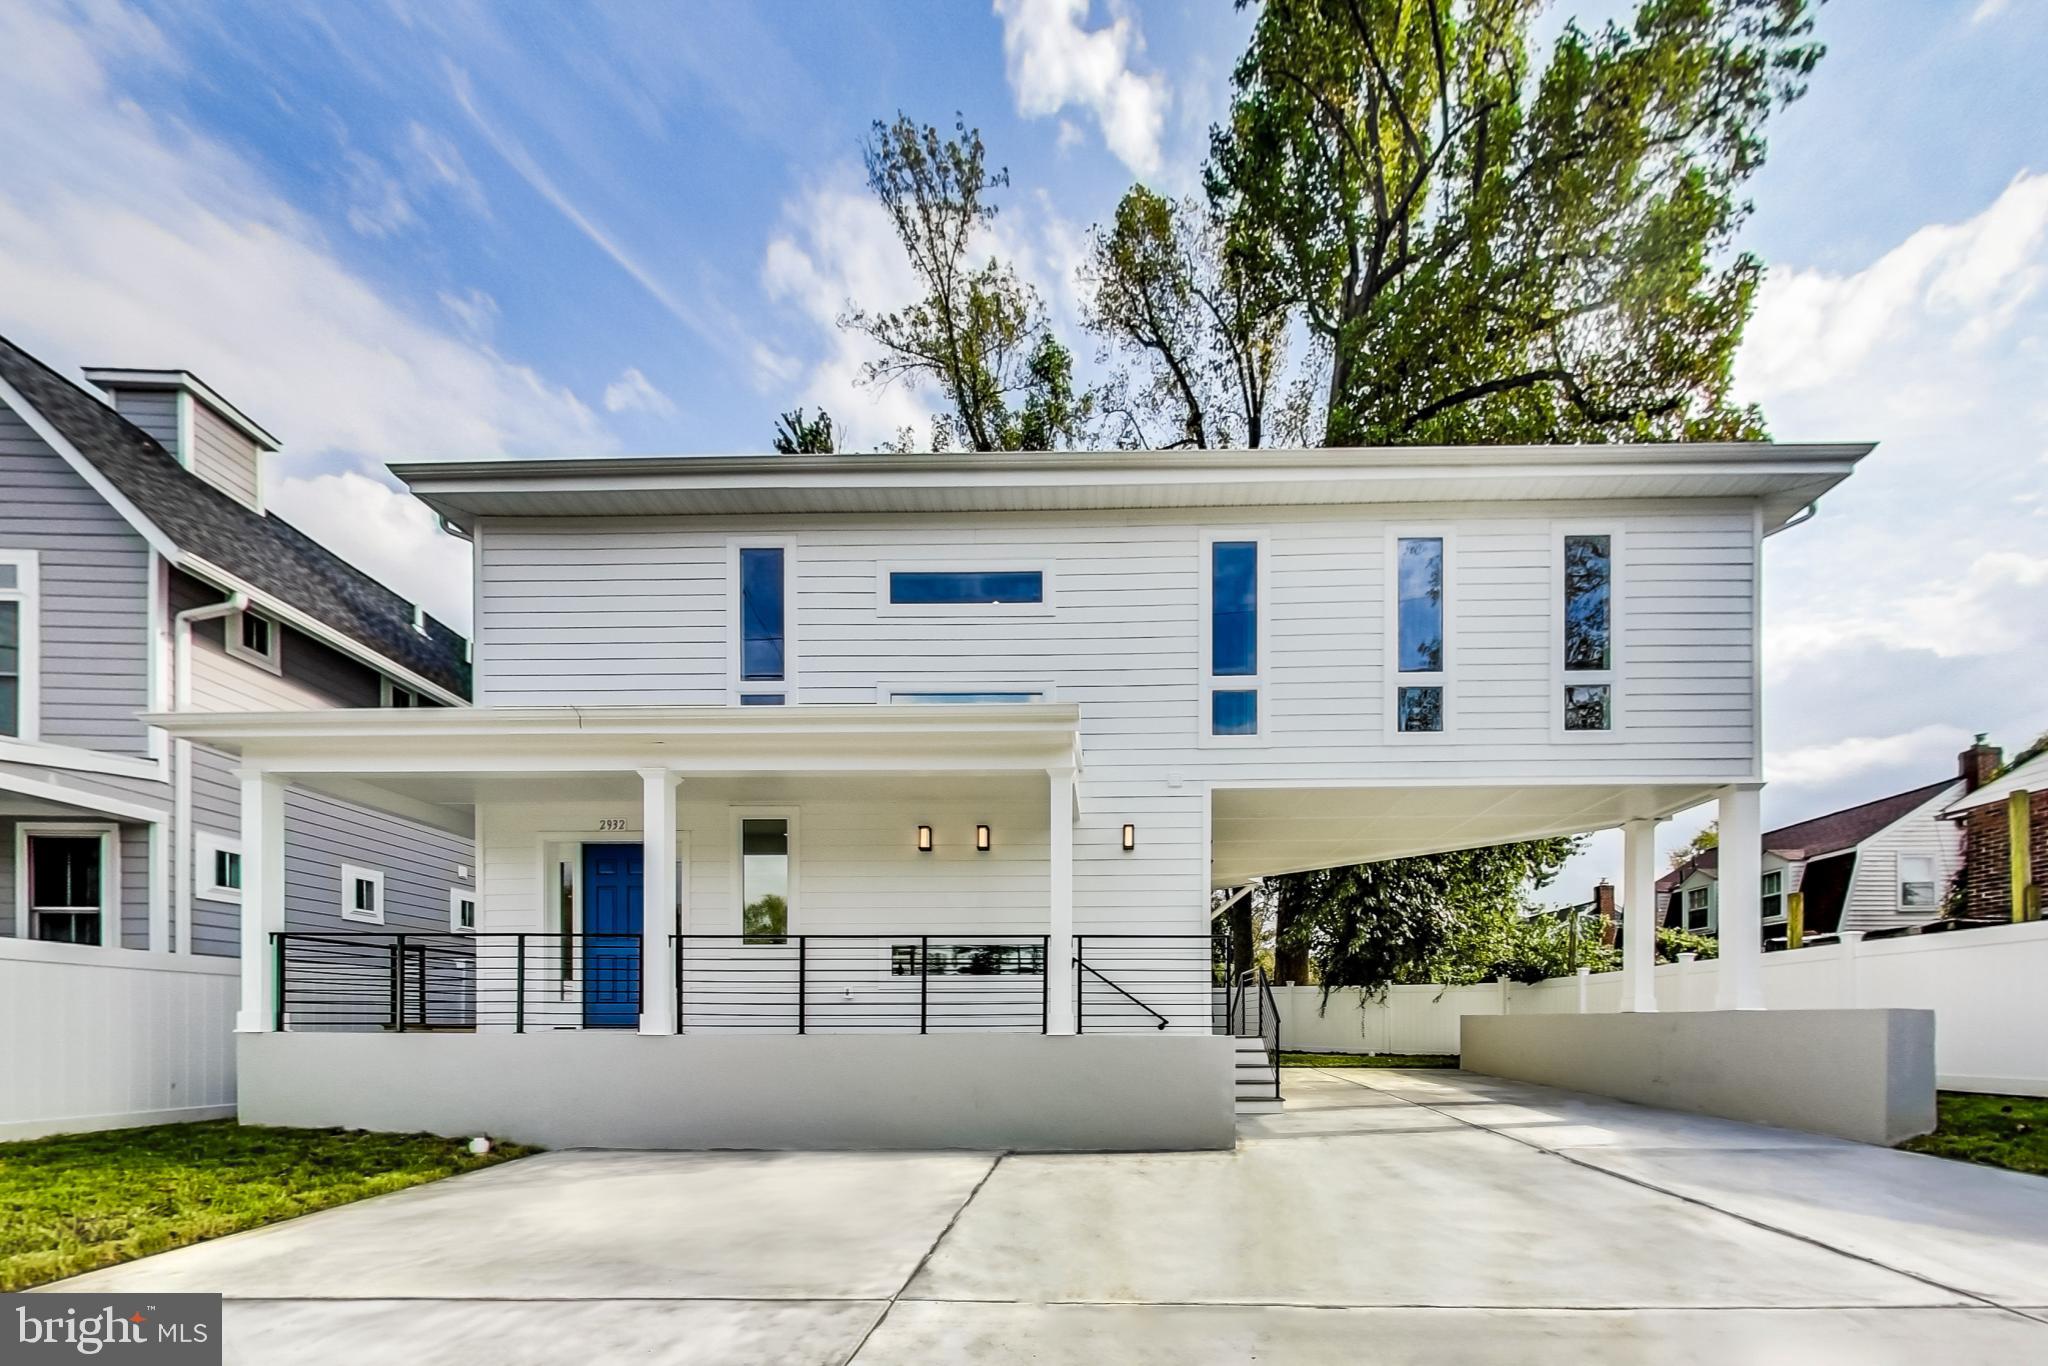
KENSINGTON
2932 UNIVERSITY BOULEVARD W
5 Beds
4 Baths
2,772 Sq.Ft.
$799,900
MLS#: MDMC2170690

KENSINGTON
10717 BENTLEY LANE
4 Beds
2 Baths
2,588 Sq.Ft.
$839,000
MLS#: MDMC2253960
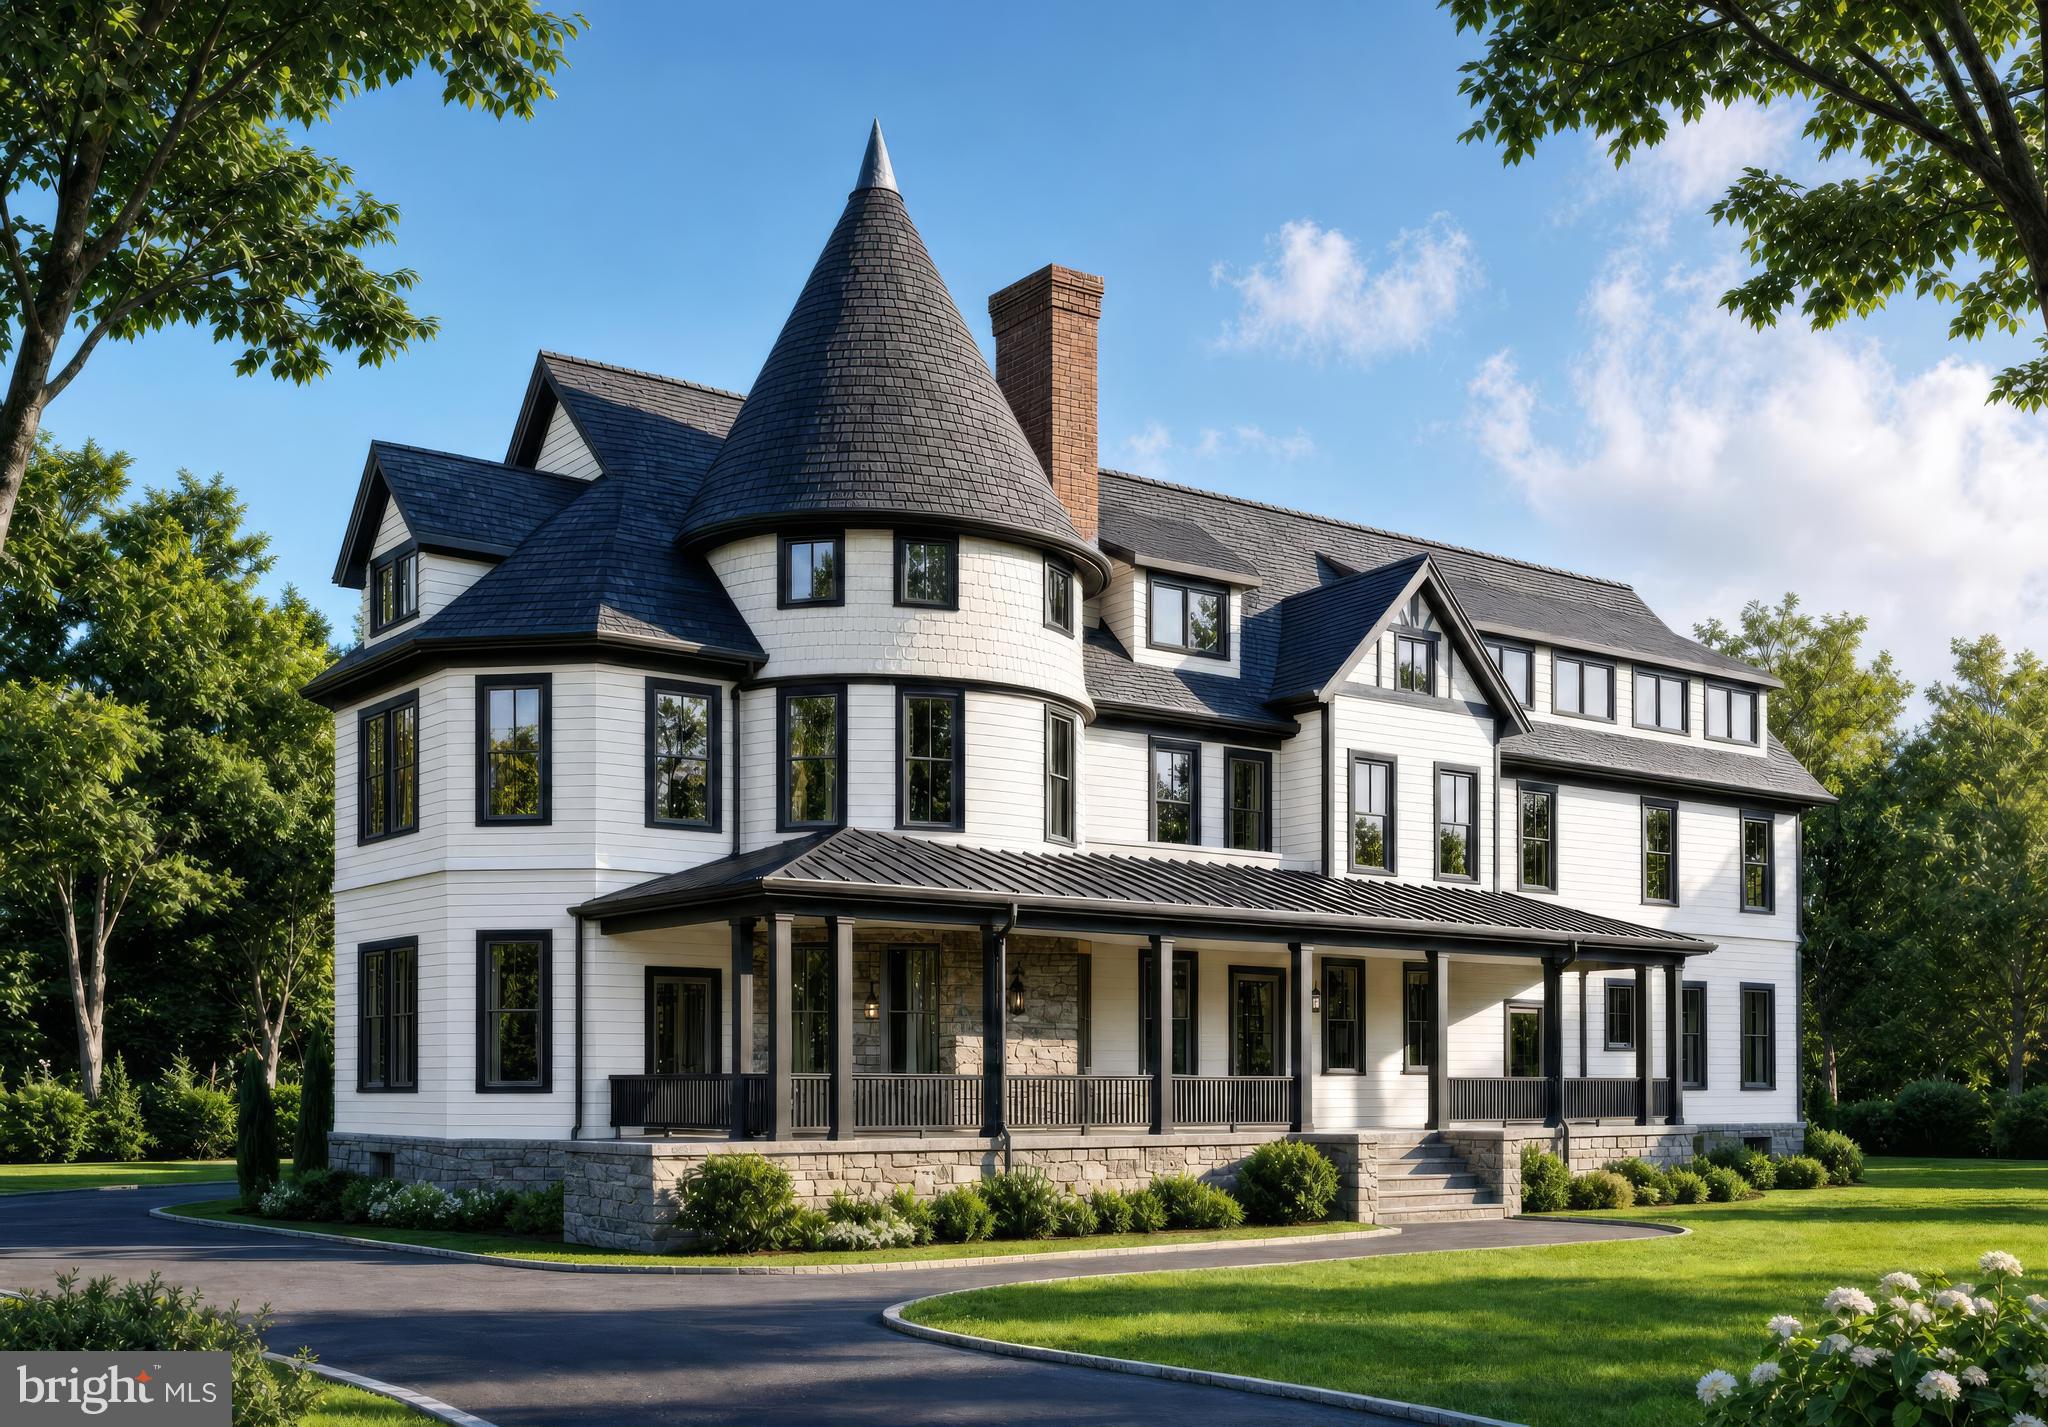
KENSINGTON
10206 MONTGOMERY AVENUE 15
2 Beds
2 Baths
1,350 Sq.Ft.
$1,045,000
MLS#: MDMC2238752

KENSINGTON
3925 DECATUR AVENUE
5 Beds
5 Baths
3,780 Sq.Ft.
$1,095,000
MLS#: MDMC2256506

KENSINGTON
11117 MIDVALE ROAD
4 Beds
3 Baths
2,126 Sq.Ft.
$799,000
MLS#: MDMC2242928

KENSINGTON
9608 HILLRIDGE DRIVE
4 Beds
3 Baths
2,841 Sq.Ft.
$1,095,000
MLS#: MDMC2250902

KENSINGTON
3511 DECATUR AVENUE
3 Beds
3 Baths
2,460 Sq.Ft.
$775,000
MLS#: MDMC2253394
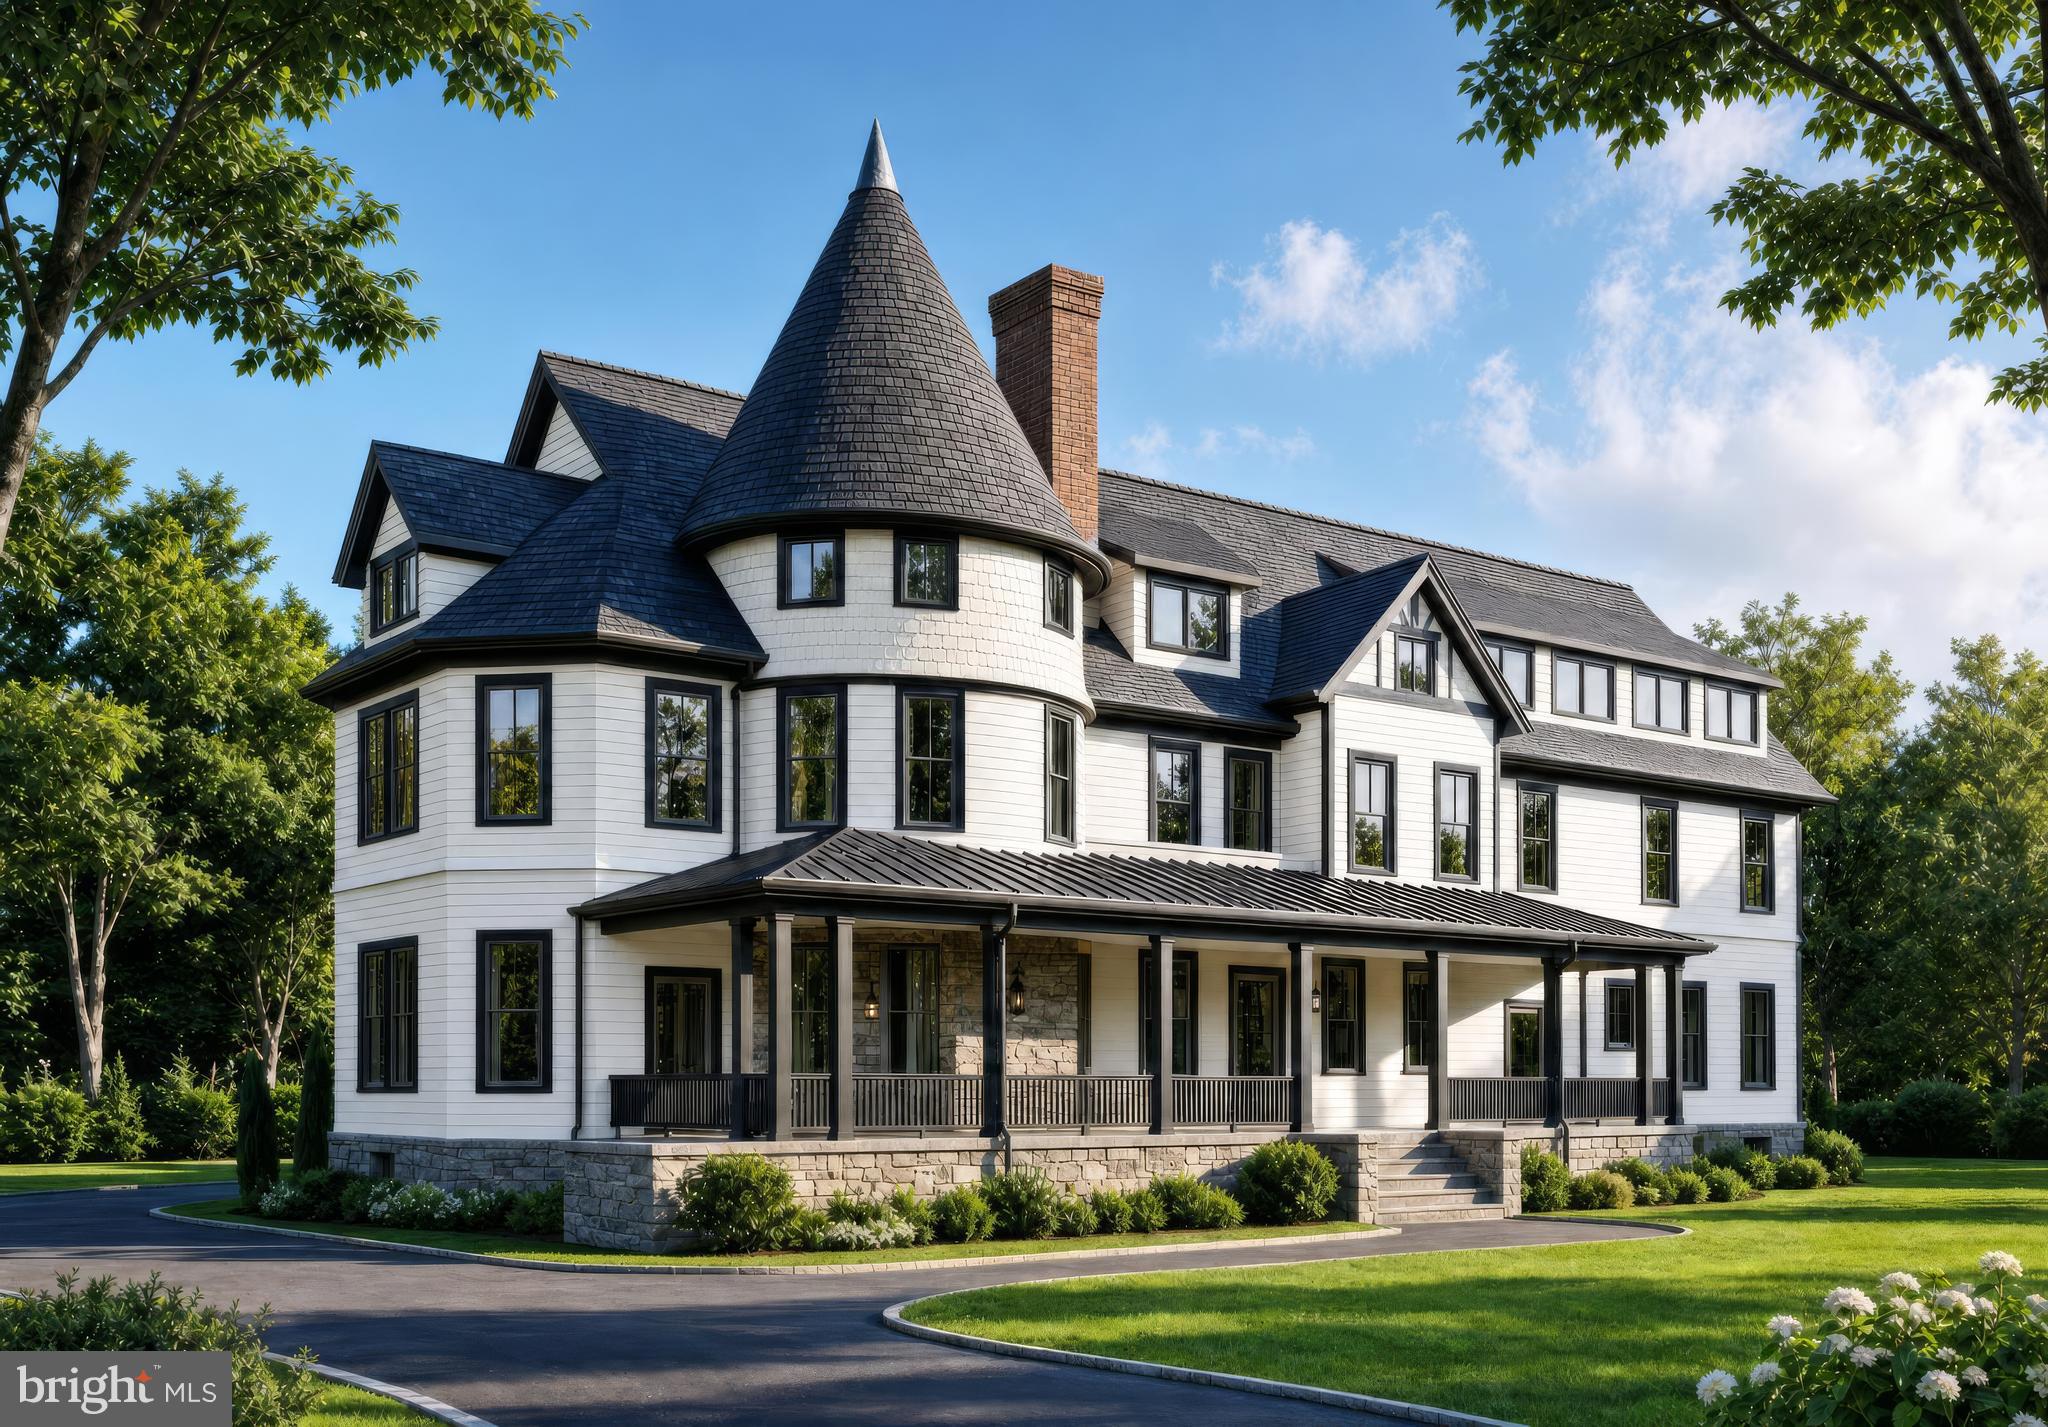
KENSINGTON
10212 MONTGOMERY AVENUE 10
2 Beds
2 Baths
1,314 Sq.Ft.
$1,025,000
MLS#: MDMC2238748

KENSINGTON
9806 CAMPBELL DRIVE
4 Beds
3 Baths
2,775 Sq.Ft.
$975,000
MLS#: MDMC2248564
.png)