


Property
Beds
4
Full Baths
3
1/2 Baths
2
Year Built
1944
Sq.Footage
5,268
Tucked beneath mature trees in the sought-after Hillandale community, this storybook-inspired brick home blends timeless character with exceptional indoor and outdoor living. With more than 4,100 finished square feet plus a partially finished walk-up basement, this one-of-a-kind home offers warmth, craftsmanship, and space in every direction. A circular driveway and charming curb appeal set the tone before you even step inside. Rich wood trim, crown molding, wood-beamed ceilings, wood and tile flooring, and four fireplaces create an atmosphere that feels both elegant and inviting. The formal dining room is ideal for entertaining, while the spacious family room features dramatic wood beams and an impressive stone fireplace with a substantial wood mantle. The kitchen is designed for serious cooking and gathering alike, featuring granite countertops, an expansive gas range with hood, stainless steel appliances, a custom refrigerator, center island seating, and abundant cabinet and counter space. Just beyond, the solarium brings in natural light year-round and offers a peaceful connection to the outdoors. The library/den is filled with custom built-ins, exposed beams, and its own fireplace, creating the perfect retreat for reading, working from home, or relaxing. Upstairs, the primary suite feels like a private getaway with high ceilings, a striking circular accent window, French doors leading to the deck, and room for a sitting area. The luxurious bath includes a soaking tub, walk-in shower, dual vanities, and another beautiful circular window detail. Two additional bedrooms include one with a private ensuite bath. The lower level offers a spacious rec room with fireplace, ideal for movie nights, hobbies, fitness space, or guests. Outside, the backyard feels like a private garden retreat with a rear deck, patio, planter boxes, fenced yard, wishing well planter, shed, hot tub, and a stunning stone outdoor fireplace with built-in seating — perfect for entertaining in every season. Located in Silver Spring’s Hillandale neighborhood, this home offers convenient access to 495, 29, FDA campus, Downtown Silver Spring, DC, shopping, dining, parks, and commuter routes throughout Montgomery County and beyond.
Features & Amenities
Interior
-
Other Interior Features
Eat-in Kitchen, Ceiling Fan(s), Kitchen Island, Pantry, Recessed Lighting, Walk-In Closet(s), Vaulted Ceiling(s), Cathedral Ceiling(s), High Ceilings, Beamed Ceilings, Built-in Features, Bar
-
Total Bedrooms
4
-
Bathrooms
3
-
1/2 Bathrooms
2
-
Above Grade Finished Area
4883.0
-
Basement YN
YES
-
Cooling YN
YES
-
Cooling
Central Air, Ceiling Fan(s), Zoned, Electric
-
Fireplace YN
YES
-
Heating YN
YES
-
Heating
Natural Gas, Forced Air, Zoned
-
Pet friendly
N/A
Exterior
-
Garage
No
-
Construction Materials
Brick
-
Other Exterior Features
Barbecue
-
Parking
Off Street, Circular Driveway, Driveway
-
Patio and Porch Features
Deck, Patio
-
Pool
No
-
Waterfront YN
NO
Area & Lot
-
Lot Size(acres)
0.76
-
Lot Size(square feet)
33,106
-
Property Type
Residential
-
Property Sub Type
Single Family Residence
-
Architectural Style
Traditional
Price
-
Sales Price
$975,000
-
Tax Amount
$9,961
-
Financing Options
Cash, Conventional, FHA
-
Sq. Footage
5,268
-
Price/SqFt
$185
HOA
-
Association
No
School District
-
Elementary School
N/A
-
Middle School
FRANCIS SCOTT KEY
-
High School
SPRINGBROOK
Property Features
-
New Construction
NO
-
Foundation Details
Other
-
Senior Community YN
NO
-
Sewer
Public Sewer
-
Tax Lot
8
-
Water Source
Public
Schedule a Showing
Showing scheduled successfully.
Mortgage calculator
Estimate your monthly mortgage payment, including the principal and interest, property taxes, and HOA. Adjust the values to generate a more accurate rate.
Your payment
Principal and Interest:
$
Property taxes:
$
HOA fees:
$
Total loan payment:
$
Total interest amount:
$
Location
County
MONTGOMERY
Elementary School
Middle School
FRANCIS SCOTT KEY
High School
SPRINGBROOK
Listing Courtesy of Andrew A Werner Jr., RE/MAX Realty Services
RealHub Information is provided exclusively for consumers' personal, non-commercial use, and it may not be used for any purpose other than to identify prospective properties consumers may be interested in purchasing. All information deemed reliable but not guaranteed and should be independently verified. All properties are subject to prior sale, change or withdrawal. RealHub website owner shall not be responsible for any typographical errors, misinformation, misprints and shall be held totally harmless.

Salesperson, Realtor
Jason Carbaugh
Call Jason today to schedule a private showing.

* Listings on this website come from the FMLS IDX Compilation and may be held by brokerage firms other than the owner of this website. The listing brokerage is identified in any listing details. Information is deemed reliable but is not guaranteed. If you believe any FMLS listing contains material that infringes your copyrighted work please click here to review our DMCA policy and learn how to submit a takedown request.© 2024 FMLS.
Related Properties

SILVER SPRING
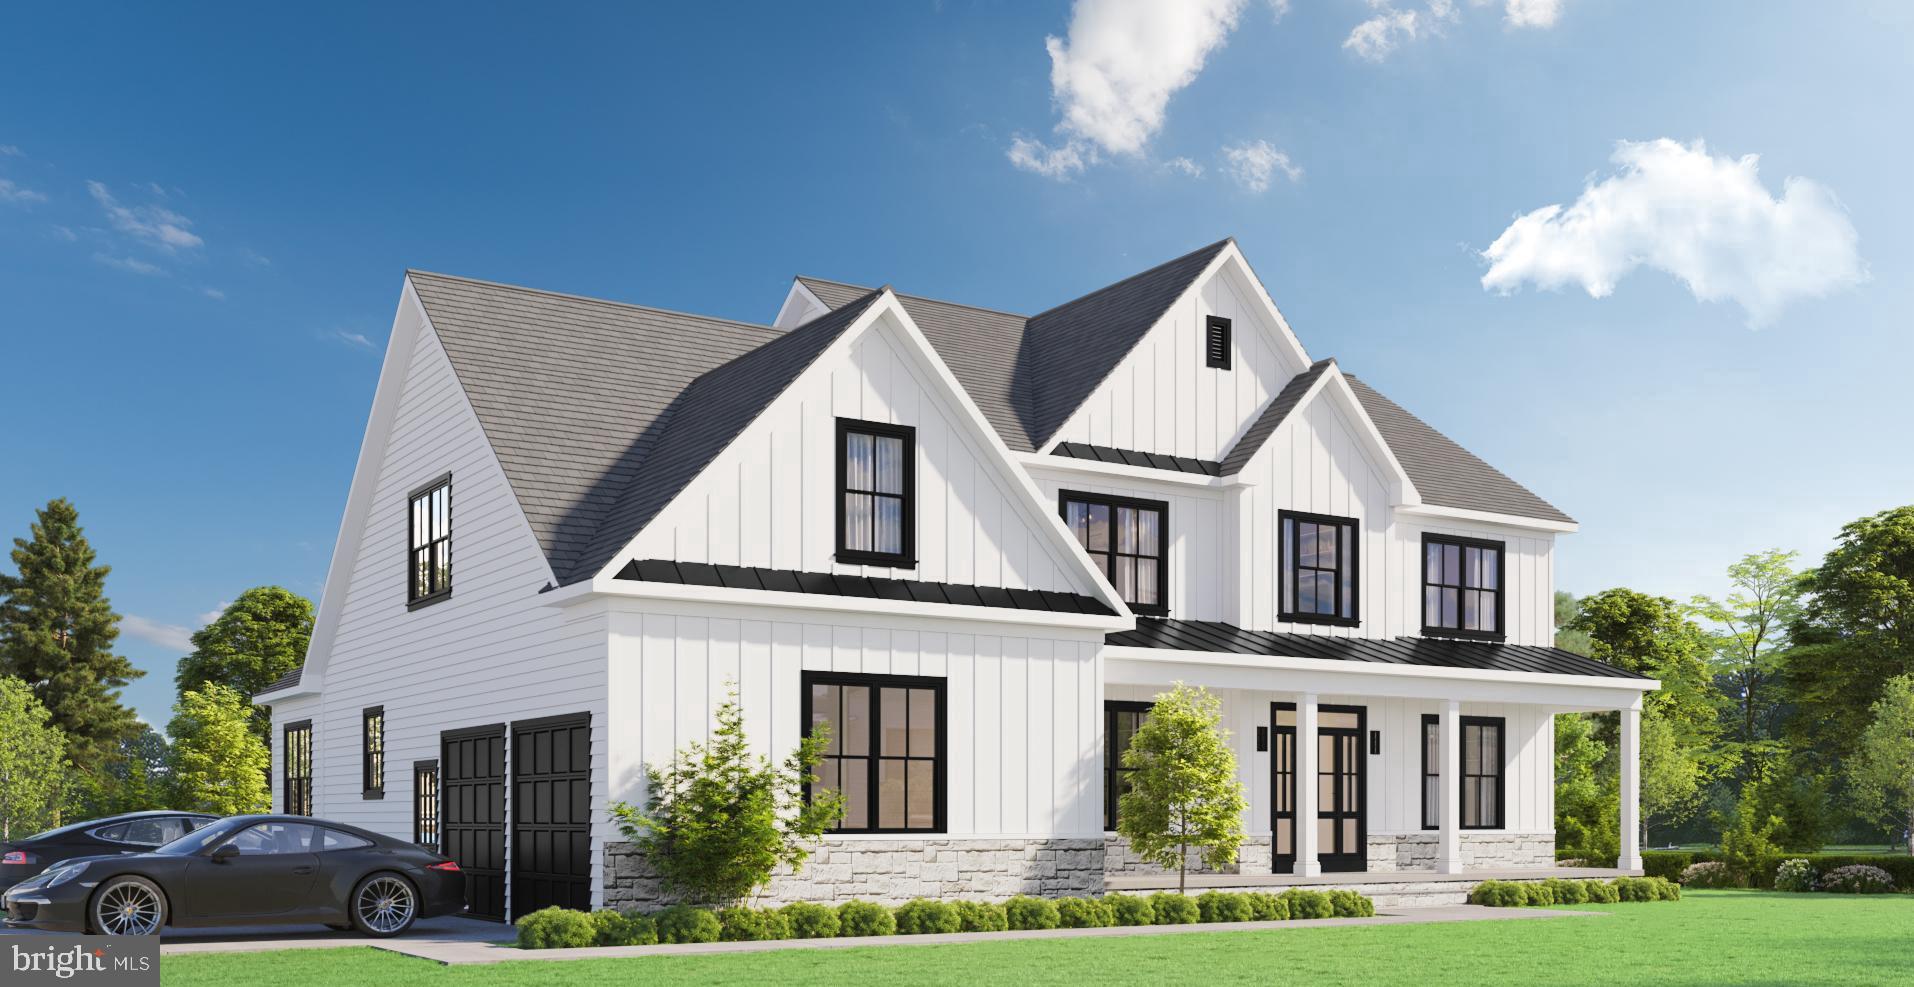
1701 MAYDALE DRIVE
4 Beds
3 Baths
3,584 Sq.Ft.
$799,000
MLS#: MDMC2196340
SILVER SPRING
2806 NORBECK ROAD
4 Beds
4 Baths
N/A
$1,150,000
MLS#: MDMC2202270

SILVER SPRING
1614 ANGELWING DRIVE
4 Beds
3 Baths
2,528 Sq.Ft.
$795,000
MLS#: MDMC2253550

SILVER SPRING
1522 DALE
5 Beds
4 Baths
2,888 Sq.Ft.
$1,075,000
MLS#: MDMC2244486

SILVER SPRING
318 DUXBURY ROAD
6 Beds
3 Baths
3,125 Sq.Ft.
$979,000
MLS#: MDMC2253518

SILVER SPRING
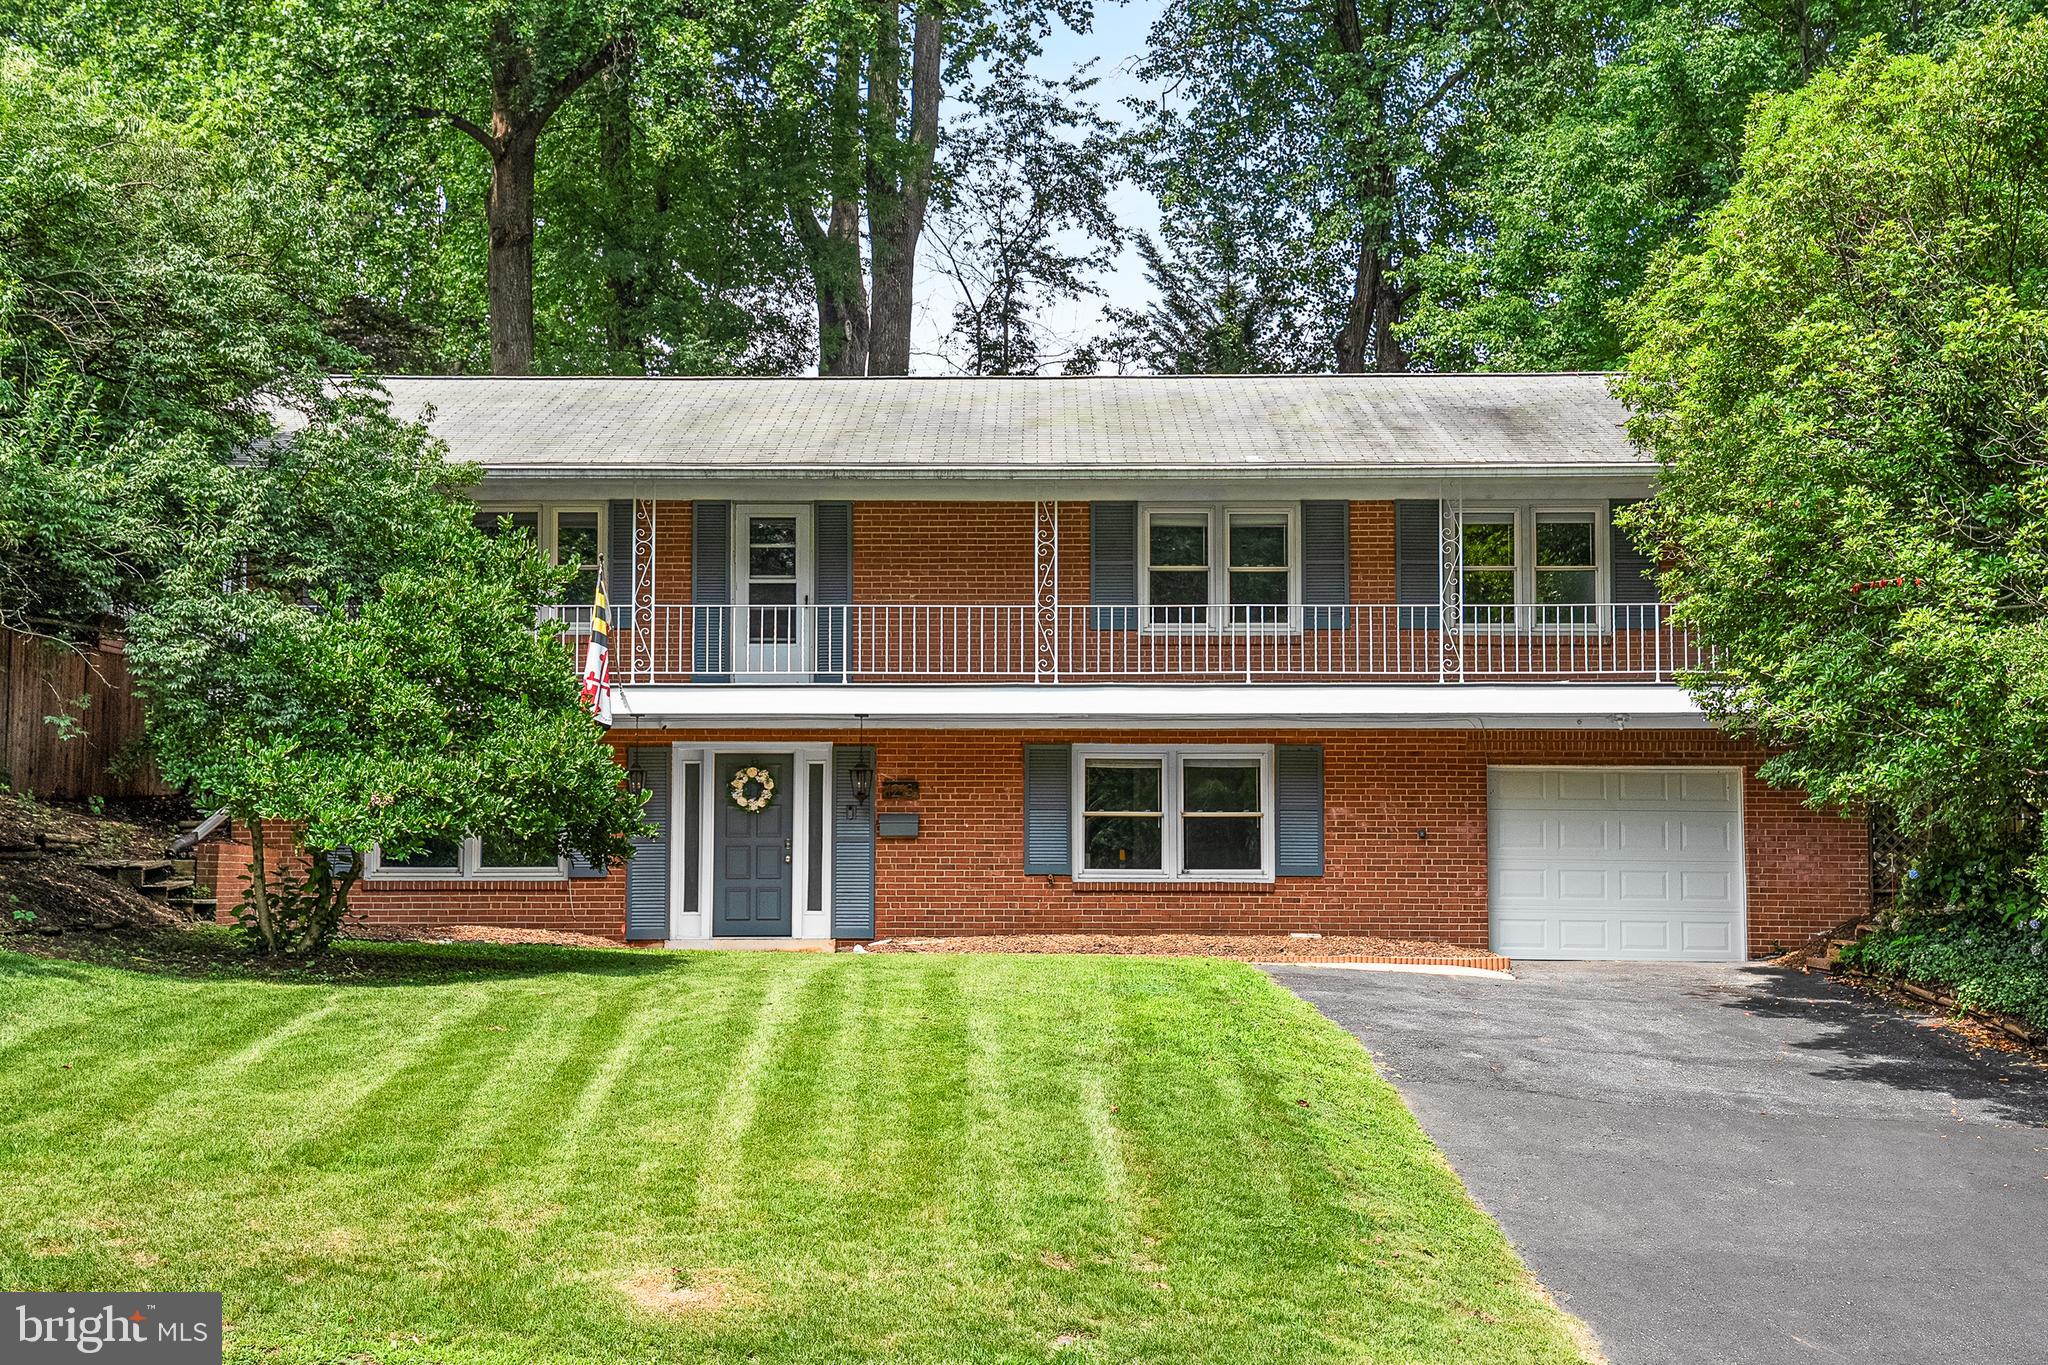
9407 HALE PLACE
4 Beds
2 Baths
2,693 Sq.Ft.
$1,049,000
MLS#: MDMC2254108
SILVER SPRING
1213 DALE DRIVE
4 Beds
3 Baths
2,793 Sq.Ft.
$850,000
MLS#: MDMC2247346

SILVER SPRING
904 MILESTONE DRIVE
5 Beds
4 Baths
4,263 Sq.Ft.
$865,000
MLS#: MDMC2226836

SILVER SPRING
9220 COLUMBIA BOULEVARD
3 Beds
2 Baths
2,535 Sq.Ft.
$999,000
MLS#: MDMC2254402

SILVER SPRING
734 SILVER SPRING AVENUE
4 Beds
2 Baths
1,725 Sq.Ft.
$899,000
MLS#: MDMC2246384
.png)