
Unit/Flat
10520 RESORT ROAD 309
ELLICOTT CITY, MD 21042
MLS#: MDHW2072304
$530,000


Property
Beds
2
Full Baths
2
1/2 Baths
None
Year Built
2018
Sq.Footage
1,439
Elegant penthouse residence offering 2 bedrooms, 2 full bathrooms, and 1,439 finished square feet of thoughtfully designed living space with scenic golf course views in the prestigious Vantage Point at Turf Valley community. // Located in a secure, elevator-accessible building, this exceptional home welcomes you with a spacious foyer featuring hardwood floors that flow into the bright, open-concept living and dining areas. Expansive windows fill the home with abundant natural light, creating a warm and inviting atmosphere throughout. The family room is enhanced by a fireplace and features balcony access. // The eat-in kitchen is beautifully appointed with a center island and breakfast bar, a double-door pantry, granite countertops, 42-inch espresso shaker-style cabinetry with under-cabinet lighting, a classic subway tile backsplash, stainless steel appliances, and stylish pendant lighting. // The spacious primary suite offers a walk-in closet with custom organization and a private en suite bathroom featuring a double-sink vanity. A generously sized second bedroom with a walk-in closet and an additional full bathroom provides comfortable accommodations for guests, family members, or a home office. // Additional conveniences include an in-unit laundry closet, a private one-car garage, and a covered balcony overlooking the golf course—an ideal setting to enjoy your morning coffee or unwind at the end of the day. // Perfectly situated in the highly desirable Turf Valley area, this home is just moments from Turf Valley Golf Resort, Turf Valley Towne Square, Route 40, I-70, and an abundance of shopping, dining, and everyday conveniences, offering the ideal balance of comfort, convenience, and lifestyle.
Features & Amenities
Interior
-
Other Interior Features
Eat-in Kitchen, Ceiling Fan(s), Kitchen Island, Recessed Lighting, Walk-In Closet(s), Pantry, Crown Molding, Open Floorplan
-
Total Bedrooms
2
-
Bathrooms
2
-
Above Grade Finished Area
1439.0
-
Basement YN
NO
-
Cooling YN
YES
-
Cooling
Central Air, Ceiling Fan(s), Electric
-
Fireplace YN
YES
-
Heating YN
YES
-
Heating
Exhaust Fan, Natural Gas, Forced Air
-
Main Level Bedrooms
2
-
Pet friendly
Yes
Exterior
-
Garage
Yes
-
Garage spaces
1
-
Construction Materials
Brick, Stucco
-
Other Exterior Features
Balcony
-
Parking
Garage Door Opener, Garage, Attached
-
Pool
No
-
Waterfront YN
NO
-
View
Golf Course
Area & Lot
-
Property Type
Residential
-
Property Sub Type
Condominium
-
Architectural Style
Unit/Flat
Price
-
Sales Price
$530,000
-
Tax Amount
$7,041
-
Sq. Footage
1,439
-
Price/SqFt
$368
HOA
-
Association
No
School District
-
Elementary School
MANOR WOODS
-
Middle School
MOUNT VIEW
-
High School
MARRIOTTS RIDGE
Property Features
-
New Construction
NO
-
Accessibility Features
Accessible Elevator Installed
-
Association Amenities
Elevator(s)
-
Senior Community YN
NO
-
Sewer
Public Sewer
-
Tax Lot
309
-
Water Source
Public
Schedule a Showing
Showing scheduled successfully.
Mortgage calculator
Estimate your monthly mortgage payment, including the principal and interest, property taxes, and HOA. Adjust the values to generate a more accurate rate.
Your payment
Principal and Interest:
$
Property taxes:
$
HOA fees:
$
Total loan payment:
$
Total interest amount:
$
Location
County
HOWARD
Elementary School
MANOR WOODS
Middle School
MOUNT VIEW
High School
MARRIOTTS RIDGE
Listing Courtesy of Robert J Lucido, Keller Williams Lucido Agency
RealHub Information is provided exclusively for consumers' personal, non-commercial use, and it may not be used for any purpose other than to identify prospective properties consumers may be interested in purchasing. All information deemed reliable but not guaranteed and should be independently verified. All properties are subject to prior sale, change or withdrawal. RealHub website owner shall not be responsible for any typographical errors, misinformation, misprints and shall be held totally harmless.

AGENT
Jason Carbaugh
Call Jason today to schedule a private showing.

* Listings on this website come from the FMLS IDX Compilation and may be held by brokerage firms other than the owner of this website. The listing brokerage is identified in any listing details. Information is deemed reliable but is not guaranteed. If you believe any FMLS listing contains material that infringes your copyrighted work please click here to review our DMCA policy and learn how to submit a takedown request.© 2024 FMLS.
Related Properties
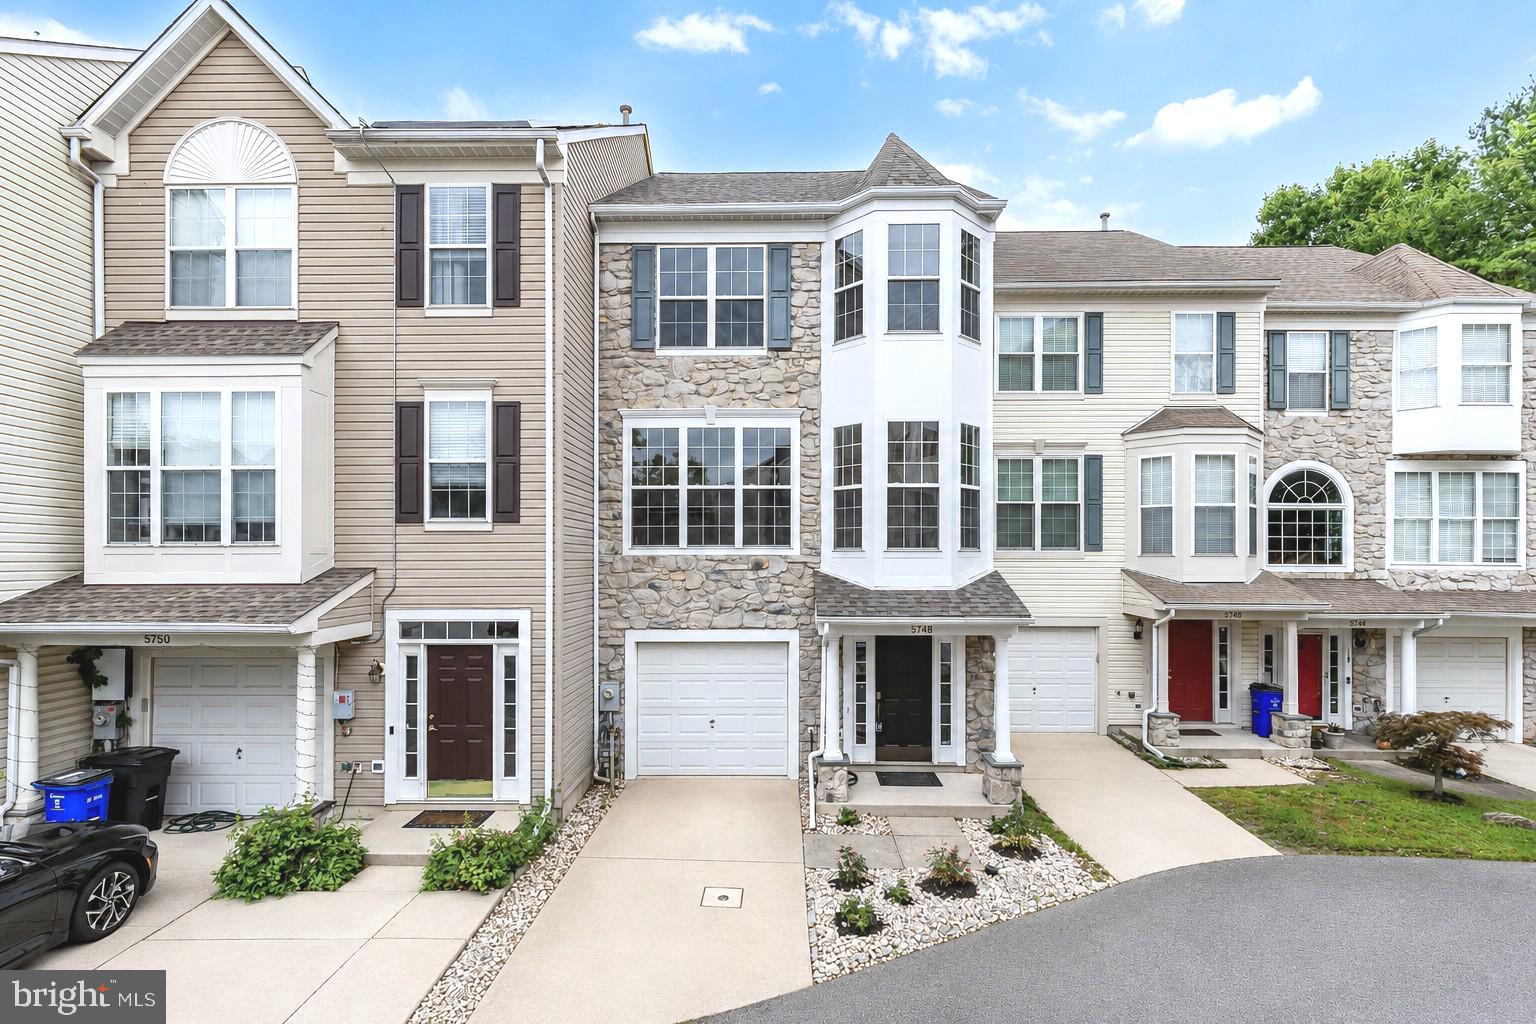
ELLICOTT CITY
5748 GOLDFINCH COURT
4 Beds
3 Baths
1,864 Sq.Ft.
$510,000
MLS#: MDHW2071168
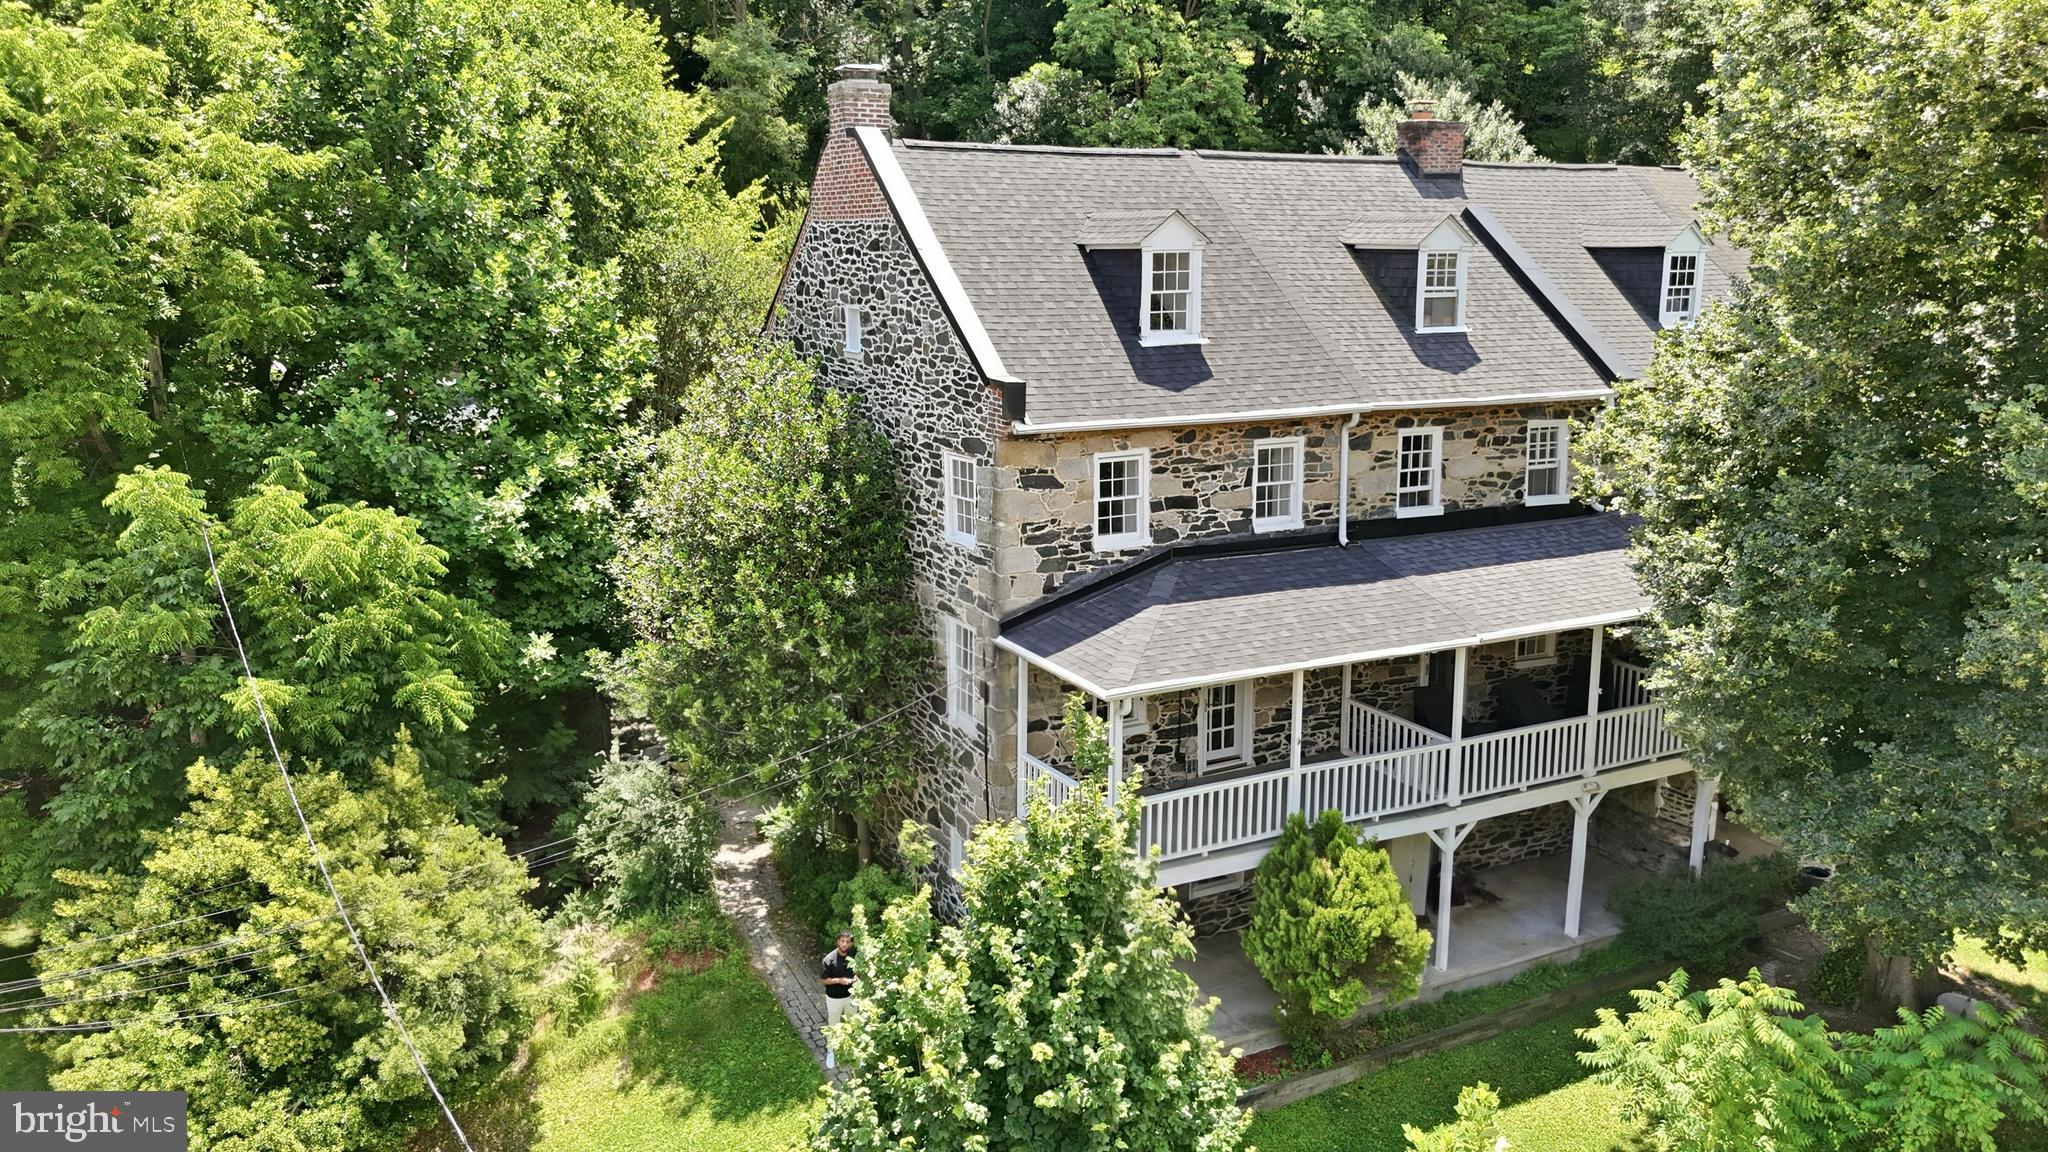
ELLICOTT CITY
871 OELLA AVENUE
3 Beds
2 Baths
2,261 Sq.Ft.
$485,000
MLS#: MDBC2165668

ELLICOTT CITY
4730 LEYDEN WAY
3 Beds
2 Baths
1,900 Sq.Ft.
$465,000
MLS#: MDHW2072888

ELLICOTT CITY
8068 BRIGHTWOOD COURT
3 Beds
2 Baths
1,812 Sq.Ft.
$475,000
MLS#: MDHW2072502

ELLICOTT CITY
8511 FREDERICK ROAD
5 Beds
3 Baths
2,606 Sq.Ft.
$545,000
MLS#: MDHW2068836

ELLICOTT CITY
4663 HALLOWED STREAM
3 Beds
2 Baths
2,025 Sq.Ft.
$485,000
MLS#: MDHW2069298

ELLICOTT CITY
11745 TRIADELPHIA ROAD
5 Beds
3 Baths
2,324 Sq.Ft.
$530,000
MLS#: MDHW2073386

ELLICOTT CITY
8866 MONTJOY PLACE
3 Beds
3 Baths
2,080 Sq.Ft.
$609,000
MLS#: MDHW2071456
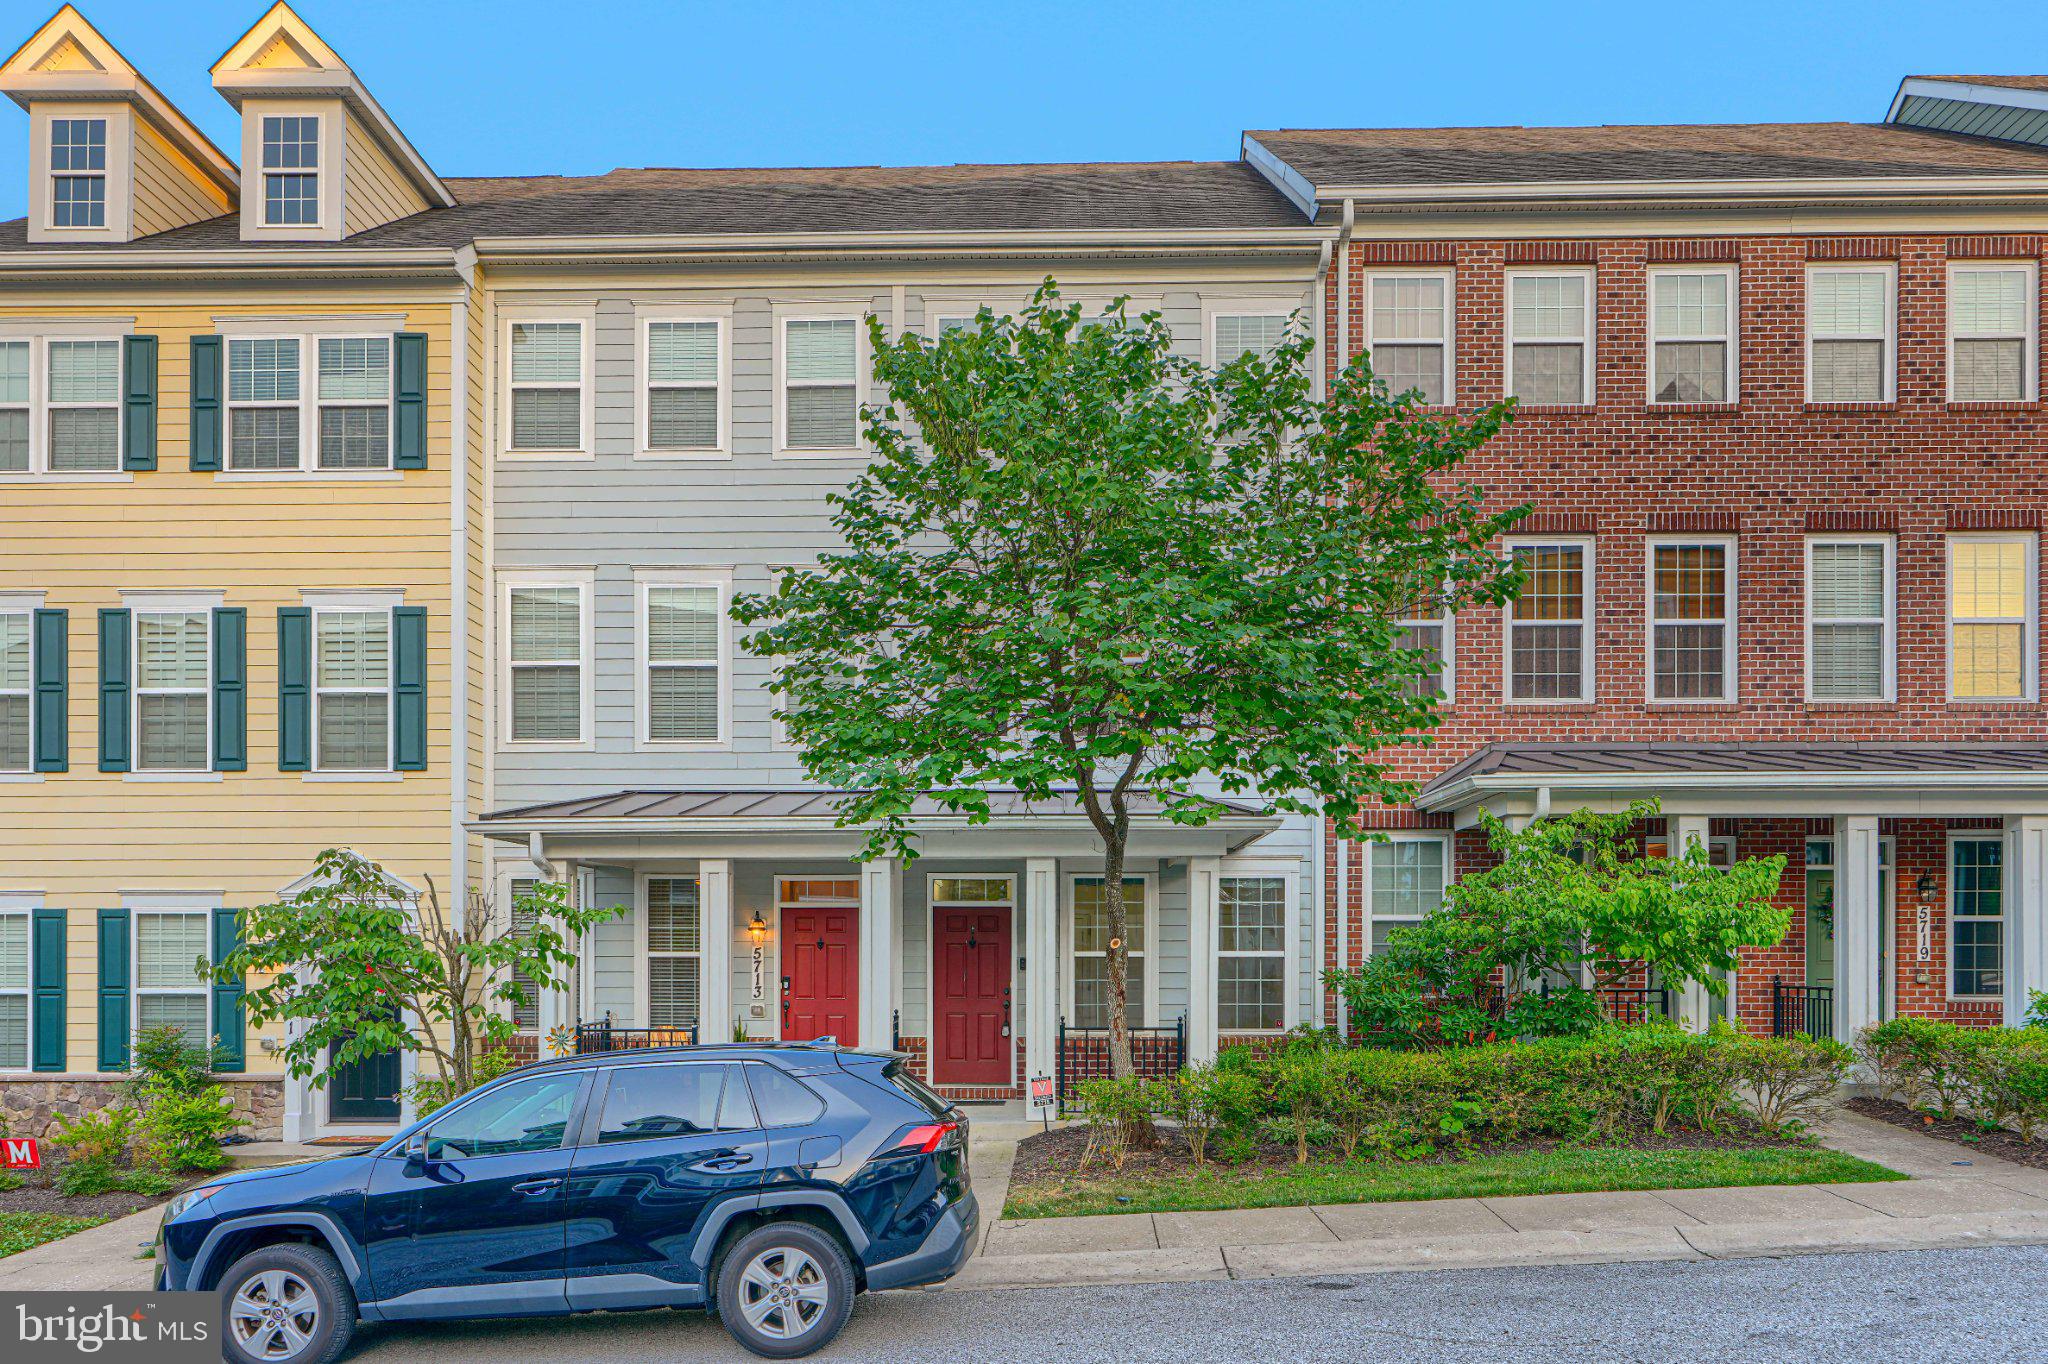
ELLICOTT CITY
5715 ROSANNA PLACE
3 Beds
3 Baths
1,616 Sq.Ft.
$525,000
MLS#: MDHW2071412
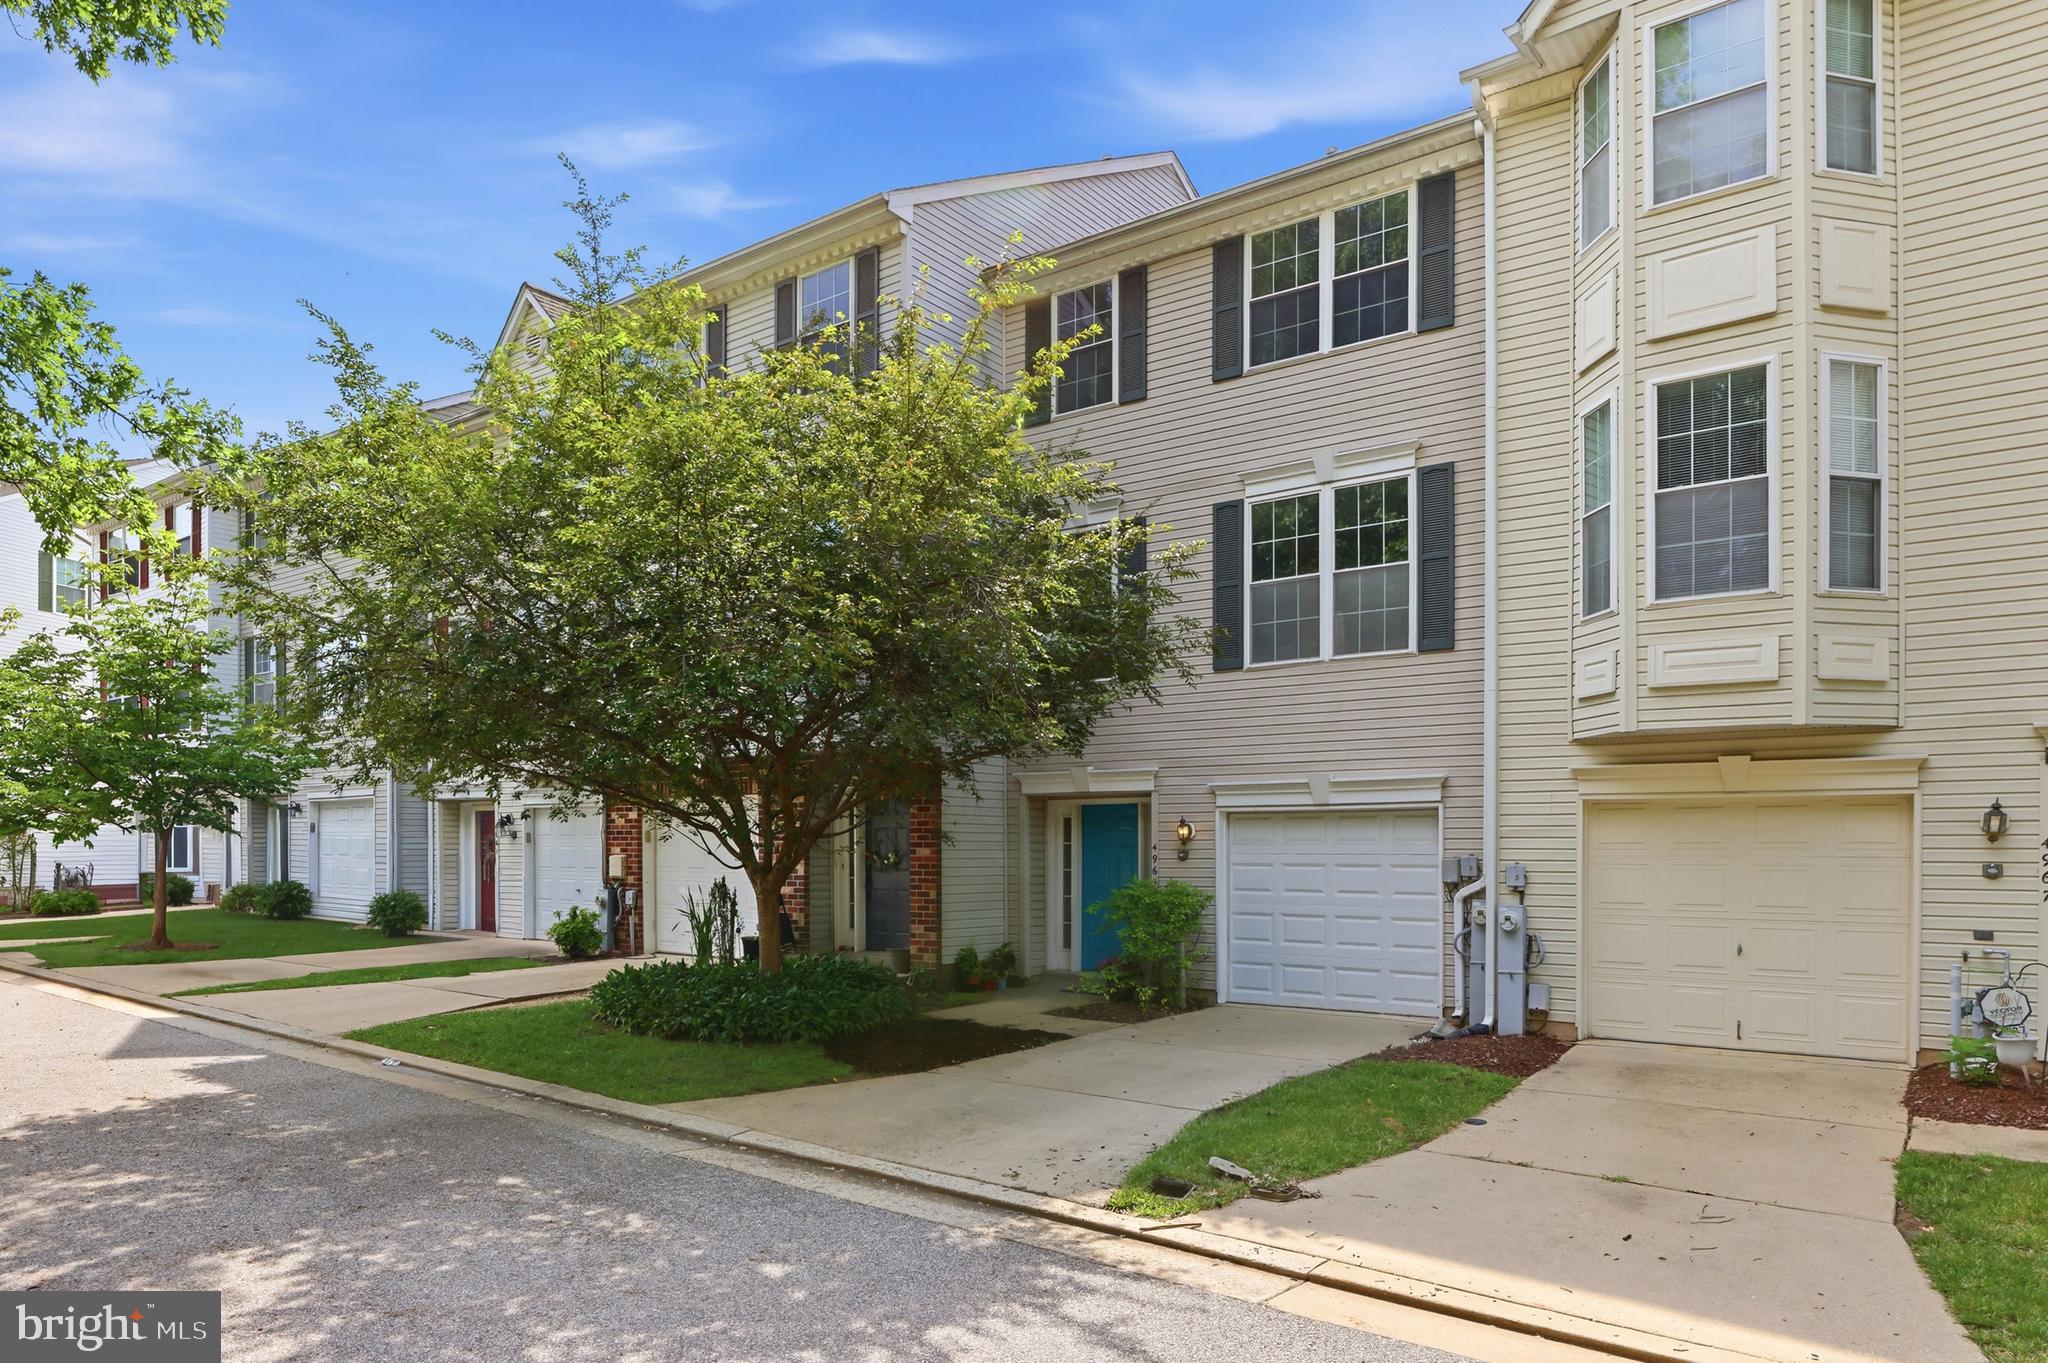
ELLICOTT CITY
4965 LEE FARM COURT 87
3 Beds
2 Baths
1,931 Sq.Ft.
$499,800
MLS#: MDHW2071198
.png)