Features & Amenities

Interior

  • Other Interior Features

    High Ceilings

  • Total Bedrooms

    3

  • Bathrooms

    2

  • Above Grade Finished Area

    1401.0

  • Basement YN

    YES

  • Cooling YN

    YES

  • Cooling

    Central Air, Electric

  • Fireplace YN

    NO

  • Heating YN

    YES

  • Heating

    Natural Gas, Forced Air

  • Main Level Bedrooms

    3

  • Pet friendly

    Number Limit, Yes

Exterior

  • Garage

    Yes

  • Garage spaces

    2

  • Construction Materials

    Vinyl Siding, Concrete

  • Parking

    Garage, Attached

  • Pool

    Yes

  • Pool Features

    Community

  • Waterfront YN

    NO

Area & Lot

  • Lot Size(acres)

    0.16

  • Lot Size(square feet)

    7,000

  • Property Type

    Residential

  • Property Sub Type

    Single Family Residence

  • Architectural Style

    Traditional

Price

  • Sales Price

    $449,990

  • Sq. Footage

    1,401

  • Price/SqFt

    $321

HOA

  • Association

    YES

  • Association Fee

    $289

  • Association Fee Frequency

    Monthly

  • Association Fee Includes

    N/A

Property Resources

  • Horse Property

    NO

School District

  • Elementary School

    N/A

  • Middle School

    N/A

  • High School

    N/A

Property Features

  • New Construction

    YES

  • Accessibility Features

    Accessible Doors

  • Association Amenities

    Clubhouse, Fitness Center, Meeting Room, Party Room, Jogging Path

  • Senior Community YN

    YES

  • Sewer

    Public Sewer

  • Water Source

    Public

Schedule a Showing

Showing scheduled successfully.

<
>
IN PERSON
VIA CHAT

What is 3 + 4 ?


Mortgage calculator

Estimate your monthly mortgage payment, including the principal and interest, property taxes, and HOA. Adjust the values to generate a more accurate rate.

Your payment

Principal and Interest:

$

Property taxes:

$

HOA fees:

$

Total loan payment:

$

Total interest amount:

$

Location

County

LANCASTER

Elementary School

Middle School

High School

Listing Courtesy of Caitlin Knowles, NVR, INC.

RealHub Information is provided exclusively for consumers' personal, non-commercial use, and it may not be used for any purpose other than to identify prospective properties consumers may be interested in purchasing. All information deemed reliable but not guaranteed and should be independently verified. All properties are subject to prior sale, change or withdrawal. RealHub website owner shall not be responsible for any typographical errors, misinformation, misprints and shall be held totally harmless.

Agent Jason Carbaugh

Salesperson, Realtor

Jason Carbaugh

Call Jason today to schedule a private showing.


* Listings on this website come from the FMLS IDX Compilation and may be held by brokerage firms other than the owner of this website. The listing brokerage is identified in any listing details. Information is deemed reliable but is not guaranteed. If you believe any FMLS listing contains material that infringes your copyrighted work please review our DMCA policy and learn how to submit a takedown request.© 2024 FMLS.
Truly Main-Level Living, this quick-delivery Alberti is ideal for those seeking No Stairs, with all your needs on one floor with ultra low maintenance and owner-friendly features to make everyday a breeze.  Right off the 2-car garage, a convenient mudroom allows you to kick off your shoes and store your outerwear without dragging it through the house.  The gorgeous gourmet kitchen with island overlooks both the dining room and welcoming family room. Your beautiful kitchen will include quartz countertops, 42" designer cabinets, pull out shelf in lower cabinets, tile backsplash, full stainless steel kitchen appliance set including the gas range, under-cabinet microwave, vent hood, dishwasher, and refrigerator.  Laundry appliances are also included and ready to go!  The first-floor owner's suite located right off the family room offers comfort that can't be beat, with a walk-in closet, dual-vanity bath, and tiled Roman-style walk-in shower & seat with glass enclosure.  The foyer, kitchen, dining room, bathrooms, laundry room, and family room all have beautiful luxury vinyl plank flooring - waterproof and easy to clean!  The guest full-bath and main-level bedrooms will make any of your visitors feel right at home - or they make for a fantastic office, craft room, or book-nook instead!  Your New Home won't be far from the fun, either - located walking distance from our beautiful Clubhouse you'll be at the pool, fitness center, pickleball, or walking trails in no-time.

1022 BRIELLE DRIVE

Message successfully sent.

What would you like to know?

What is 3 + 4 ?

I agree to receive email communication and understand I can unsubscribe at any time.

I agree to be contacted by Charis Realty Group - Christine Issler, Broker via call, email, and text for real estate services. To opt out, you can reply 'stop' at any time or reply 'help' for assistance. You can also click the unsubscribe link in the emails. Message and data rates may apply. Message frequency may vary. Privacy Policy

Related Properties

Open house
Experience easy living in this beautiful brand-new home built by Penway Construction. Designed with comfort and functionality in mind, this home features an open floor plan with 9-foot ceilings and a spacious first-floor primary suite complete with a private en-suite bathroom offering a tile walk-in shower, double-bowl vanity, and walk-in closet. The large kitchen is perfect for entertaining and everyday living, showcasing 42-inch cabinets with crown molding, granite countertops, a center island, and a walk-in pantry. Also on the first floor are a convenient laundry room, half bath, mudroom, and a versatile study. The second floor offers two additional bedrooms, a loft area ideal for a second living space or office, and a full bathroom. Step outside to relax and enjoy scenic views from the covered deck, while the walk-out basement provides additional potential living space. The homeowners association handles mowing and snow removal, allowing you to enjoy low-maintenance living. Ideally located with easy access to Lancaster, Harrisburg, Hershey, and York, the community also offers numerous walking trails throughout the development.
#PALA2096050

ELIZABETHTOWN

380 RIDGEFIELD DRIVE

3 Beds

2 Baths

2,090 Sq.Ft.

$509,900

MLS#: PALA2096050

Open house
New Phase of StoneyBrook Development in Elizabethtown! Discover easy, maintenance-free living in this exciting new phase of the StoneyBrook community, featuring 44 beautifully designed duplex homes. The Keystone floor plan offers a first-floor primary suite complete with a walk-in closet, a luxurious en-suite bath featuring a tile-surround walk-in shower, and a double bowl vanity. The open-concept main level includes a spacious kitchen with 42-inch cabinets, granite countertops, tile backsplash, and a large island flowing seamlessly into the dining area and family room—perfect for entertaining. Additional conveniences include a first-floor laundry room and a half bath. LVP flooring on first floor. Upstairs, you’ll find two additional bedrooms, a full bath, and a versatile loft area. Enjoy scenic views from your four-season sunroom, rear patio or deck and take advantage of the neighborhood’s extensive paved walking trails. Snow removal and lawn care are handled by the HOA, allowing you to relax and enjoy your new home.  Property taxes will be calculated once home is assessed.
#PALA2096036

ELIZABETHTOWN

320 RIDGEFIELD DRIVE

3 Beds

2 Baths

1,995 Sq.Ft.

$495,000

MLS#: PALA2096036

New on site 4 days ago
This Colonial home in the desirable Foxbury neighborhood offers a perfect blend of comfort and style. With 2,200 sq. ft. of living space, this residence features four spacious bedrooms and two and a half bathrooms, ideal for both relaxation and entertaining. The heart of the home boasts a formal dining room and a cozy breakfast area, complemented by the bright and sunny four seasons room with vaulted ceiling. Enjoy the warmth of the gas fireplace in the inviting family room or unwind in the heated whirlpool hot tub. The remodeled kitchen is equipped with modern appliances and pantry,making meal prep a breeze. A partially finished basement provides additional space for hobbies or storage. Set on a beautifully landscaped 0.33-acre lot, this home offers ample outdoor space for gatherings. The community is known for its easy access to schools, nearby parks, and convenient public services, ensuring a vibrant lifestyle. Experience the warmth of Foxbury, where neighbors become friends and every day feels like home.
#PALA2094306

ELIZABETHTOWN

11 RAYMOND COURT

4 Beds

2 Baths

2,750 Sq.Ft.

$425,000

MLS#: PALA2094306

New on site 1 day ago
UNDER CONSTRUCTION – AVAILABLE THIS SPRING: Located in Meridian Heights in Elizabethtown, this Linden floor plan offers open-concept living, stylish finishes throughout, and extra storage space.
This 3-story townhome includes a 2-car garage with a large storage area and a deck for outdoor living. On the main level, the spacious living room opens to the dining area and kitchen. The kitchen features attractive cabinetry, quartz countertops, stainless-steel appliances, and access to the rear deck. The 2nd floor owner’s suite includes a private bathroom and an expansive closet. Adjacent to the suite are 2 additional bedrooms, a full bathroom, and a convenient laundry closet.
Meridian Heights offers stylish townhome living with a low-maintenance lifestyle in a welcoming neighborhood setting. Located in Elizabethtown, PA, residents enjoy easy access to local shops and dining, downtown Elizabethtown, Elizabethtown College, community parks and trails, and nearby attractions in Hershey, Lancaster, and Harrisburg.
#PALA2098304

ELIZABETHTOWN

37 ARCADIA DRIVE

3 Beds

2 Baths

1,823 Sq.Ft.

$377,500

MLS#: PALA2098304

New on site 1 day ago
UNDER CONSTRUCTION – AVAILABLE THIS SPRING: Located in Meridian Heights in Elizabethtown, this 3-story townhome includes a 2-car garage with a large storage area and a deck for outdoor living. On the main level, the spacious living room opens to the dining area and kitchen. The kitchen features attractive cabinetry, quartz countertops, stainless-steel appliances, and access to the rear deck. The 2nd floor owner’s suite includes a private bathroom and an expansive closet. Adjacent to the suite are 2 additional bedrooms, a full bathroom, and a convenient laundry closet.
Meridian Heights offers stylish townhome living with a low-maintenance lifestyle in a welcoming neighborhood setting. Located in Elizabethtown, PA, residents enjoy easy access to local shops and dining, downtown Elizabethtown, Elizabethtown College, community parks and trails, and nearby attractions in Hershey, Lancaster, and Harrisburg.
#PALA2098320

ELIZABETHTOWN

43 ARCADIA DRIVE

3 Beds

2 Baths

1,823 Sq.Ft.

$363,900

MLS#: PALA2098320

UNDER CONSTRUCTION – AVAILABLE THIS WINTER: The Madelyn is a thoughtfully designed end-of-row townhome featuring a 1-car garage, inviting front porch, and convenient first floor owner’s suite. Additional side windows fill the dining room and family room with natural light, enhancing the open and airy feel throughout. The first floor showcases an open-concept design where the family room flows seamlessly into the dining area and kitchen, complete with a center island. The family room is enhanced with a fireplace, box beam mantel, and vaulted ceiling while also providing access to the rear patio, perfect for outdoor entertainment. The first-floor owner's suite offers a cozy bedroom, large closet, and private bathroom, while a convenient laundry room and powder room add everyday functionality to the first floor.
Upstairs, a versatile loft provides additional living space for a home office, media room, or play area. Two bedrooms and a full bathroom offer plenty of room for family members or overnight guests. With its bright end-unit location, first-floor owner's suite, and flexible living spaces, the Madelyn blends comfort, convenience, and style into a home designed for the way you live today.
#PALA2093120

ELIZABETHTOWN

14 ARCADIA DRIVE

3 Beds

2 Baths

1,777 Sq.Ft.

$402,000

MLS#: PALA2093120

UNDER CONSTRUCTION – AVAILABLE THIS WINTER: The Madelyn is a thoughtfully designed end-of-row townhome featuring a 1-car garage, inviting front porch, and convenient first floor owner’s suite. Additional side windows fill the dining room and family room with natural light, enhancing the open and airy feel throughout. The first floor showcases an open-concept design where the family room flows seamlessly into the dining area and kitchen, complete with a center island. The first-floor owner's suite offers a cozy bedroom, large closet, and private bathroom, while a convenient laundry room and powder room add everyday functionality to the first floor.
Upstairs, a versatile loft provides additional living space for a home office, media room, or play area. Two bedrooms and a full bathroom offer plenty of room for family members or overnight guests. With its bright end-unit location, first-floor owner's suite, and flexible living spaces, the Madelyn blends comfort, convenience, and style into a home designed for the way you live today.
#PALA2093132

ELIZABETHTOWN

18 ARCADIA DRIVE

3 Beds

2 Baths

1,777 Sq.Ft.

$398,200

MLS#: PALA2093132

UNDER CONSTRUCTION – AVAILABLE THIS WINTER: This 3-story, end-of-row townhome includes a 2-car garage, finished bonus room, and a deck for outdoor living. On the main level, the spacious living room opens to the dining area and kitchen. The kitchen features attractive cabinetry, quartz countertops, stainless-steel appliances, and access to the rear deck. The 2nd floor owner’s suite includes a private bathroom and an expansive closet. Adjacent to the suite are 2 additional bedrooms, a full bathroom, and a laundry closet.
#PALA2093318

ELIZABETHTOWN

33 ARCADIA DRIVE

3 Beds

2 Baths

1,992 Sq.Ft.

$380,200

MLS#: PALA2093318

UNDER CONSTRUCTION – AVAILABLE THIS WINTER: This 3-story townhome includes a 2-car garage with a large storage area and a deck for outdoor living. On the main level, the spacious living room opens to the dining area and kitchen. The kitchen features attractive cabinetry, quartz countertops, stainless-steel appliances, and access to the rear deck. The 2nd floor owner’s suite includes a private bathroom and an expansive closet. Adjacent to the suite are 2 additional bedrooms, a full bathroom, and a convenient laundry closet.
#PALA2093310

ELIZABETHTOWN

27 ARCADIA DRIVE

3 Beds

2 Baths

1,823 Sq.Ft.

$363,900

MLS#: PALA2093310
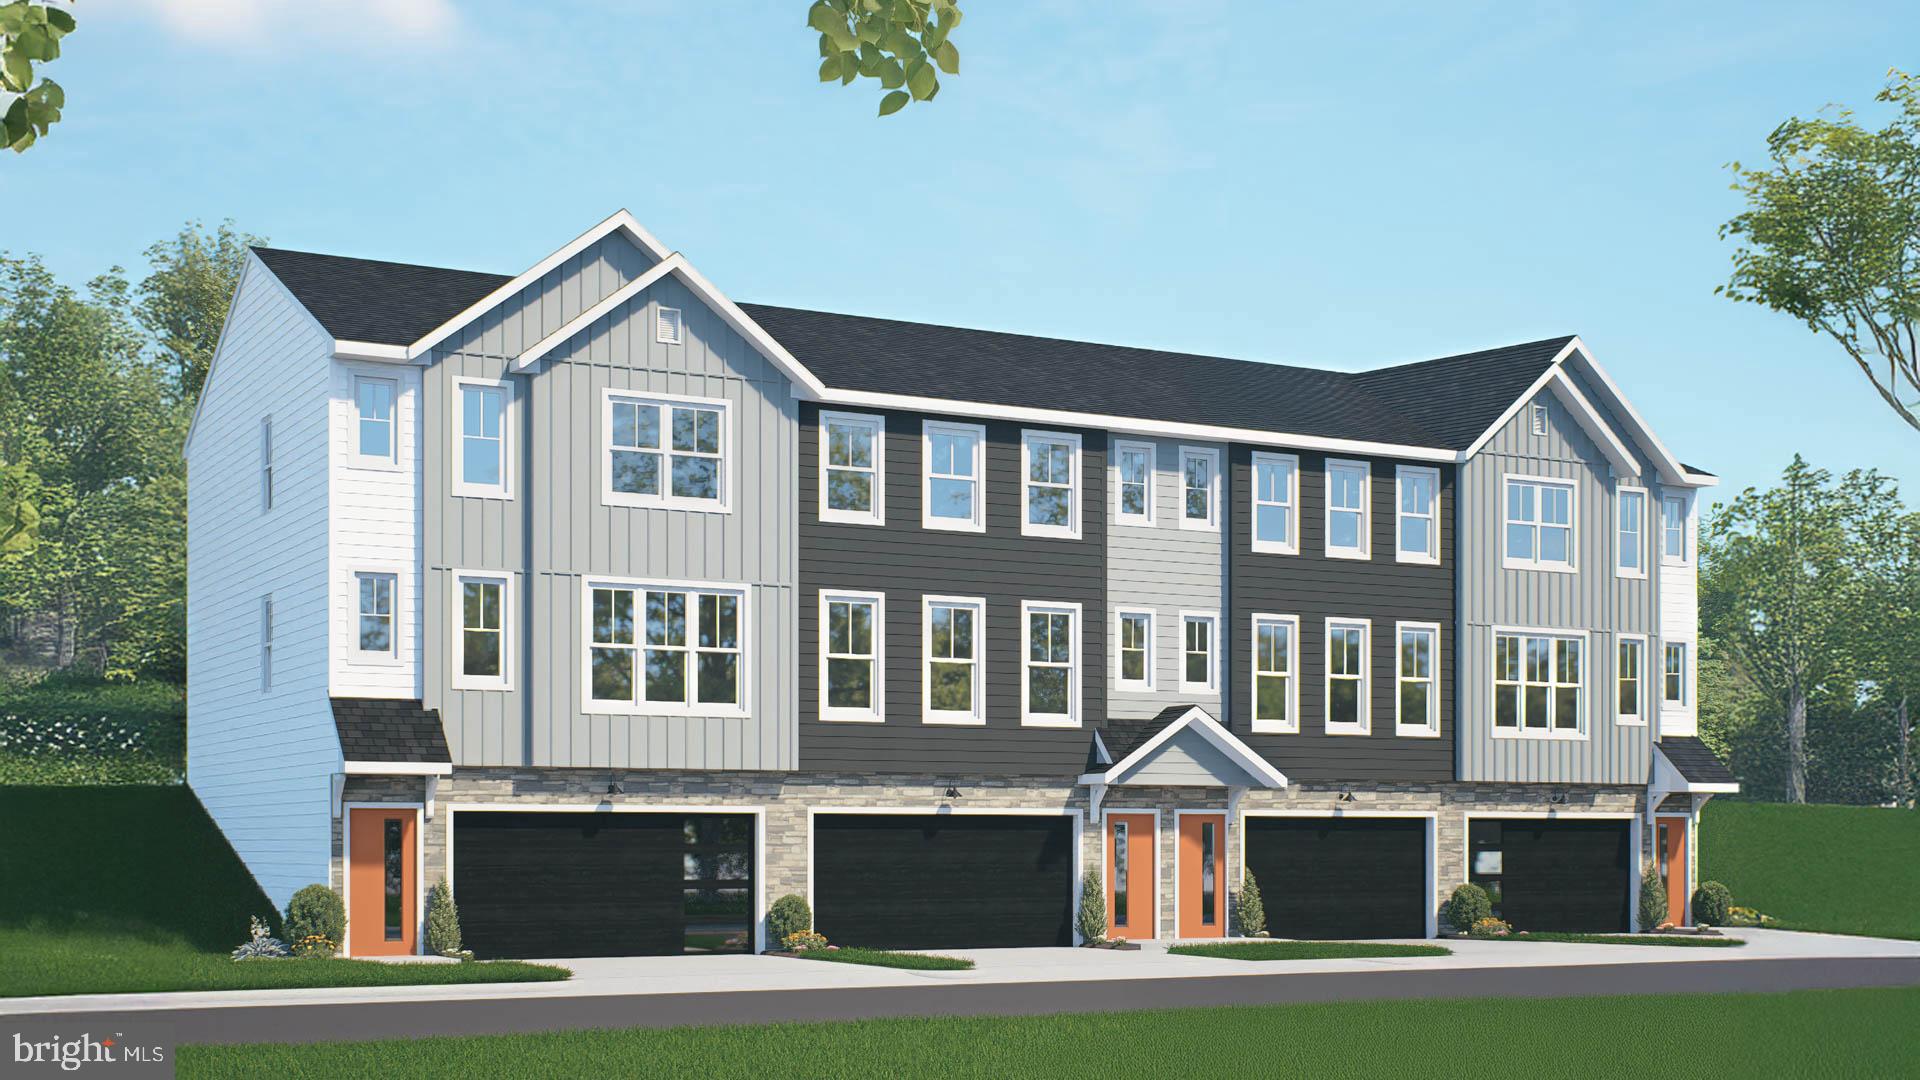
UNDER CONSTRUCTION – AVAILABLE THIS WINTER: This 3-story, end-of-row townhome includes a 2-car garage, finished bonus room, and a deck for outdoor living. On the main level, the spacious living room opens to the dining area and kitchen. The kitchen features attractive cabinetry, quartz countertops, stainless-steel appliances, and access to the rear deck. The 2nd floor owner’s suite includes a private bathroom and an expansive closet. Adjacent to the suite are 2 additional bedrooms, a full bathroom, and a laundry closet.
#PALA2092312

ELIZABETHTOWN

19 ARCADIA DRIVE

3 Beds

2 Baths

1,992 Sq.Ft.

$380,200

MLS#: PALA2092312

Send a message

Message successfully sent.

Your message

What is 3 + 4 ?

Reason for contacting?

I agree to receive email communication and understand I can unsubscribe at any time.

I agree to be contacted by Charis Realty Group - Christine Issler, Broker via call, email, and text for real estate services. To opt out, you can reply 'stop' at any time or reply 'help' for assistance. You can also click the unsubscribe link in the emails. Message and data rates may apply. Message frequency may vary. Privacy Policy

Sign Out

Virtual Assistant

Would you like to take the next step with this property? We can help you schedule a showing or virtual tour, or send you more details.

Yes, I would like more information.

Thank You for Your Reply, One of Our Agents will contact you as soon as possible

No, maybe later.

Thank you, you can always contact me via email, phone number or through the contact form.

Realhub AI

Lucy - Your AI-Powered Realtor

Update Your Temporary Password

Personalize your search

Enter your email and we'll notify you immediately when new listings match what you're looking for.

or enter email address

Already have an account ? Login here

Continue your home search

I agree to receive communications and understand I can unsubscribe at any time.

I agree to be contacted by Charis Realty Group - Christine Issler, Broker via call, email, and text for real estate services. To opt out, you can reply 'stop' at any time or reply 'help' for assistance. You can also click the unsubscribe link in the emails. Message and data rates may apply. Message frequency may vary. Privacy Policy

Already have an account ? Login here

We use cookies

We use cookies primarily for analytics to enhance your experience. By accepting, you agree to our use of these cookies. You can manage your preferences or learn more about our cookies policy.