


Property
Beds
3
Full Baths
3
1/2 Baths
1
Year Built
1991
Sq.Footage
2,682
Comfort, flexibility, and convenience come together in this thoughtfully designed Cheltenham home, offering three finished levels on a spacious corner lot. Set on Terraco Place, a quiet non-through street with minimal traffic, the property provides a peaceful setting while keeping everyday conveniences within easy reach. An inviting front porch sets the tone, leading inside to generous living spaces designed for everyday comfort and entertaining. The kitchen features stylish countertops, stainless steel appliances, and a breakfast bar that creates a natural gathering place for meals and conversation. Upstairs are three spacious bedrooms, including a comfortable primary suite, while 3.5 bathrooms, with a bathroom on every level, add everyday functionality. The fully finished walk-up basement expands the possibilities with flexible space for a media room, home office, fitness area, guest accommodations, recreation room, or other uses, plus direct backyard access. Outdoor living is equally appealing. The large corner lot includes a fully fenced rear yard with space for entertaining, gardening, pets, or relaxing outdoors. At the end of the street, access Cheltenham Woods Park and enjoy wooded trails, natural tributaries, and green space, with nearby waterways connecting to Piscataway Creek. Recent improvements add peace of mind, including a new roof installed in 2025 and an updated HVAC system and water heater in 2024. With flexible living space, meaningful updates, nearby outdoor recreation, and convenient access to shopping, dining, commuter routes, Joint Base Andrews, and destinations throughout the Washington metropolitan area, this home offers a comfortable setting for everyday living with room to make it your own. Photos may be virtually staged.
Features & Amenities
Interior
-
Other Interior Features
Ceiling Fan(s)
-
Total Bedrooms
3
-
Bathrooms
3
-
1/2 Bathrooms
1
-
Above Grade Finished Area
1746.0
-
Basement YN
YES
-
Cooling YN
YES
-
Cooling
Central Air, Ceiling Fan(s), Electric
-
Fireplace YN
YES
-
Heating YN
YES
-
Heating
Natural Gas, Forced Air
-
Pet friendly
N/A
Exterior
-
Garage
Yes
-
Garage spaces
1
-
Construction Materials
Vinyl Siding
-
Parking
Garage Door Opener, Garage, Attached
-
Patio and Porch Features
Porch
-
Pool
No
-
Waterfront YN
NO
Area & Lot
-
Lot Size(acres)
0.23
-
Lot Size(square feet)
9,917
-
Property Type
Residential
-
Property Sub Type
Single Family Residence
-
Architectural Style
Traditional
Price
-
Sales Price
$425,000
-
Tax Amount
$5,839
-
Sq. Footage
2,682
-
Price/SqFt
$158
HOA
-
Association
No
School District
-
Elementary School
ROSARYVILLE
-
Middle School
GWYNN PARK
-
High School
FREDERICK DOUGLASS
Property Features
-
New Construction
NO
-
Foundation Details
Other
-
Senior Community YN
NO
-
Sewer
Public Sewer
-
Tax Lot
7
-
Water Source
Public
Schedule a Showing
Showing scheduled successfully.
Mortgage calculator
Estimate your monthly mortgage payment, including the principal and interest, property taxes, and HOA. Adjust the values to generate a more accurate rate.
Your payment
Principal and Interest:
$
Property taxes:
$
HOA fees:
$
Total loan payment:
$
Total interest amount:
$
Location
County
PRINCE GEORGES
Elementary School
ROSARYVILLE
Middle School
GWYNN PARK
High School
FREDERICK DOUGLASS
Listing Courtesy of Kanwar Sodhi , Keller Williams Realty
RealHub Information is provided exclusively for consumers' personal, non-commercial use, and it may not be used for any purpose other than to identify prospective properties consumers may be interested in purchasing. All information deemed reliable but not guaranteed and should be independently verified. All properties are subject to prior sale, change or withdrawal. RealHub website owner shall not be responsible for any typographical errors, misinformation, misprints and shall be held totally harmless.

AGENT
Jason Carbaugh
Call Jason today to schedule a private showing.

* Listings on this website come from the FMLS IDX Compilation and may be held by brokerage firms other than the owner of this website. The listing brokerage is identified in any listing details. Information is deemed reliable but is not guaranteed. If you believe any FMLS listing contains material that infringes your copyrighted work please click here to review our DMCA policy and learn how to submit a takedown request.© 2024 FMLS.
Related Properties
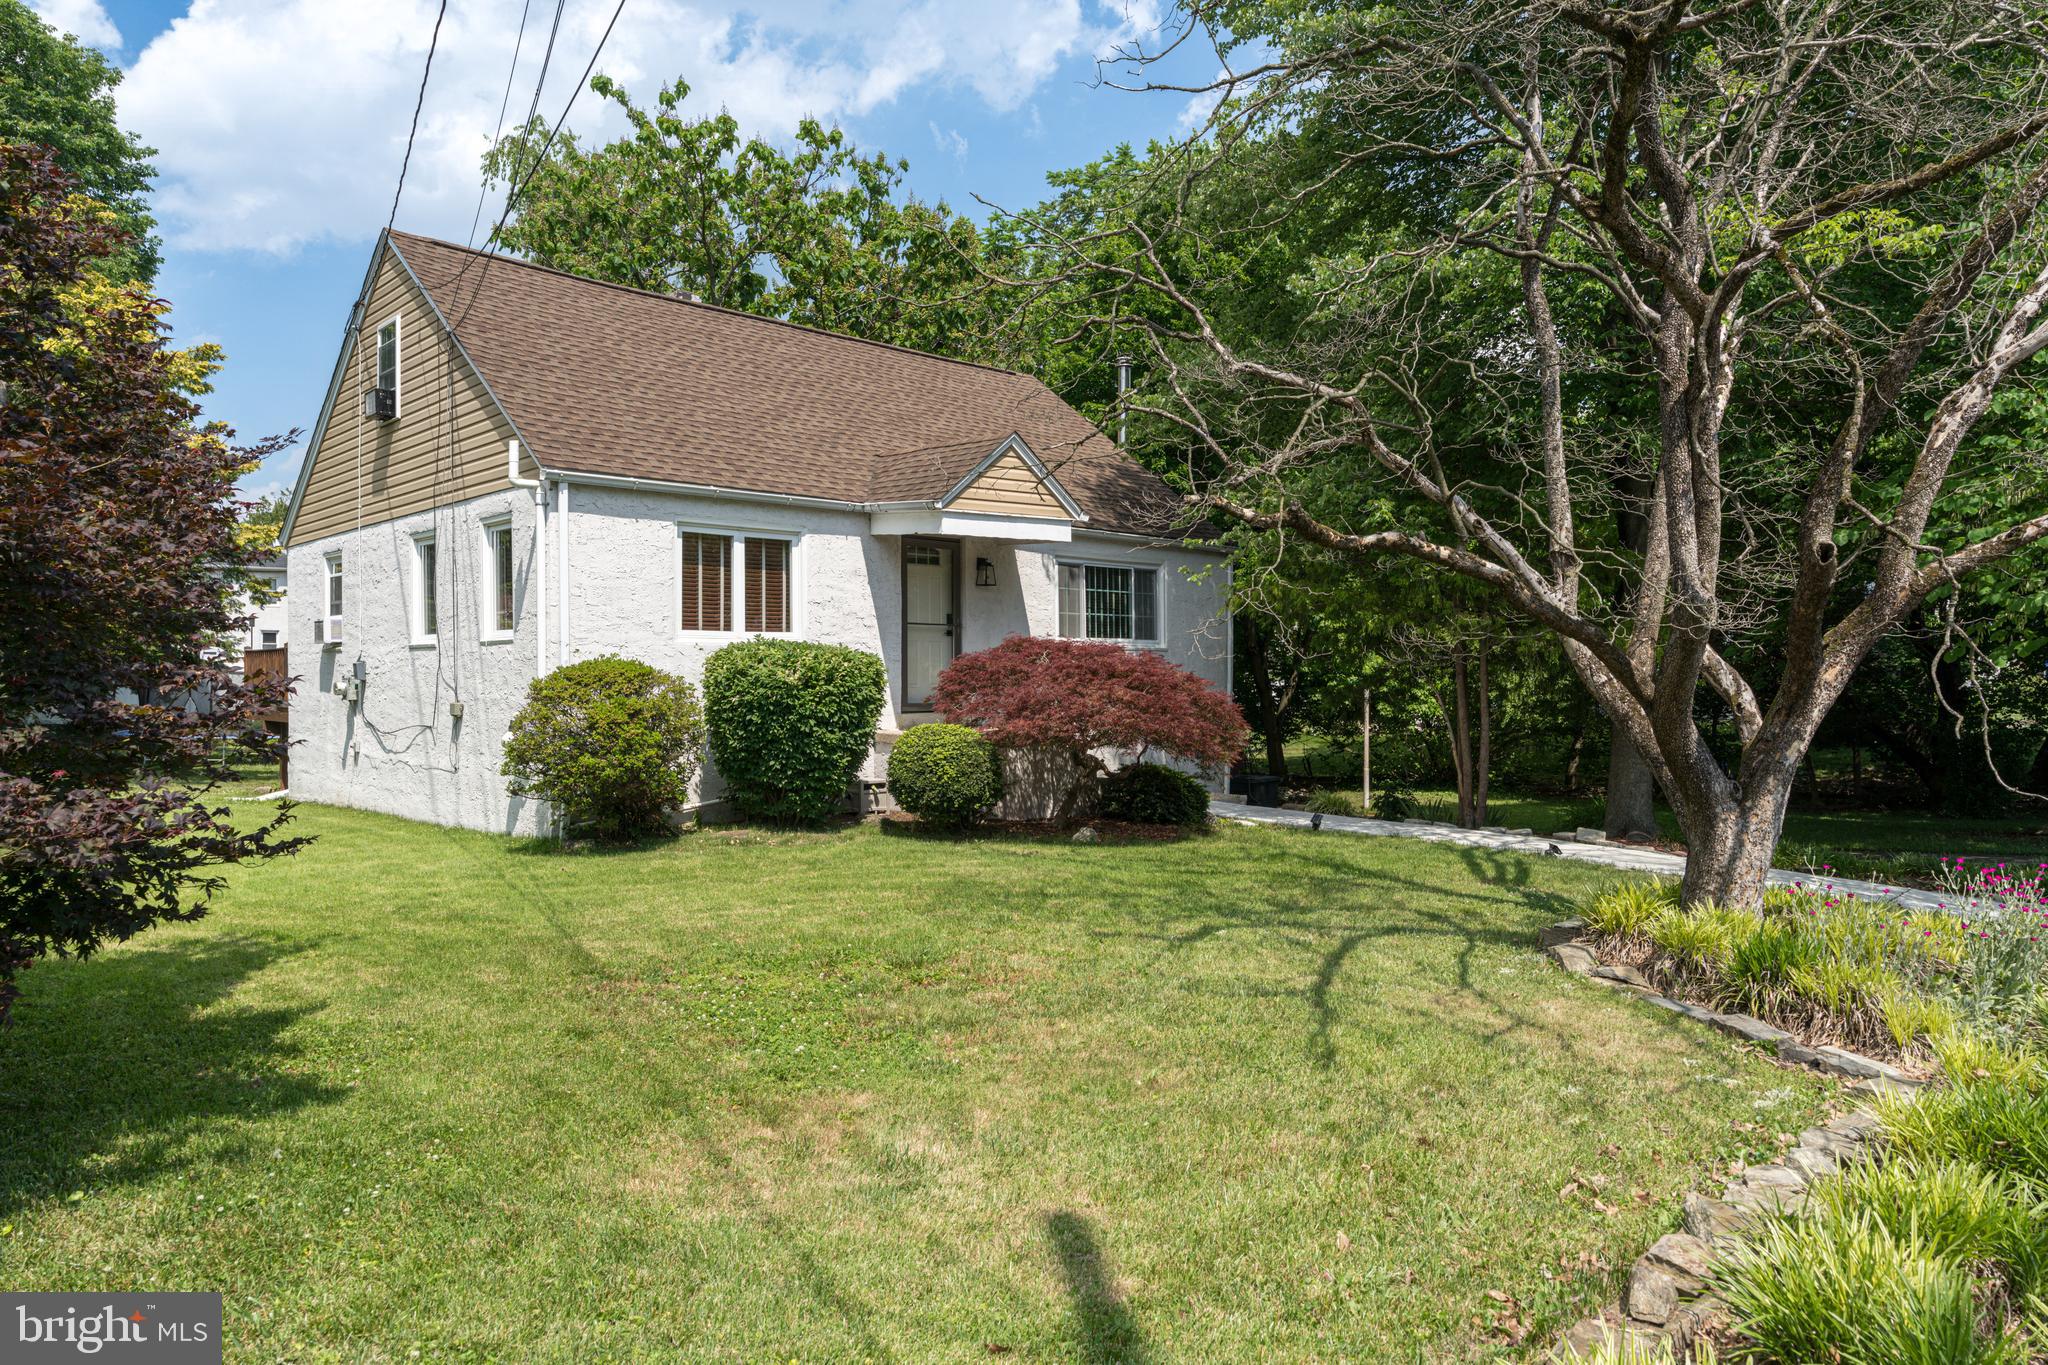
CHELTENHAM
535 BEECHER AVENUE
3 Beds
2 Baths
1,617 Sq.Ft.
$394,900
MLS#: PAMC2184210
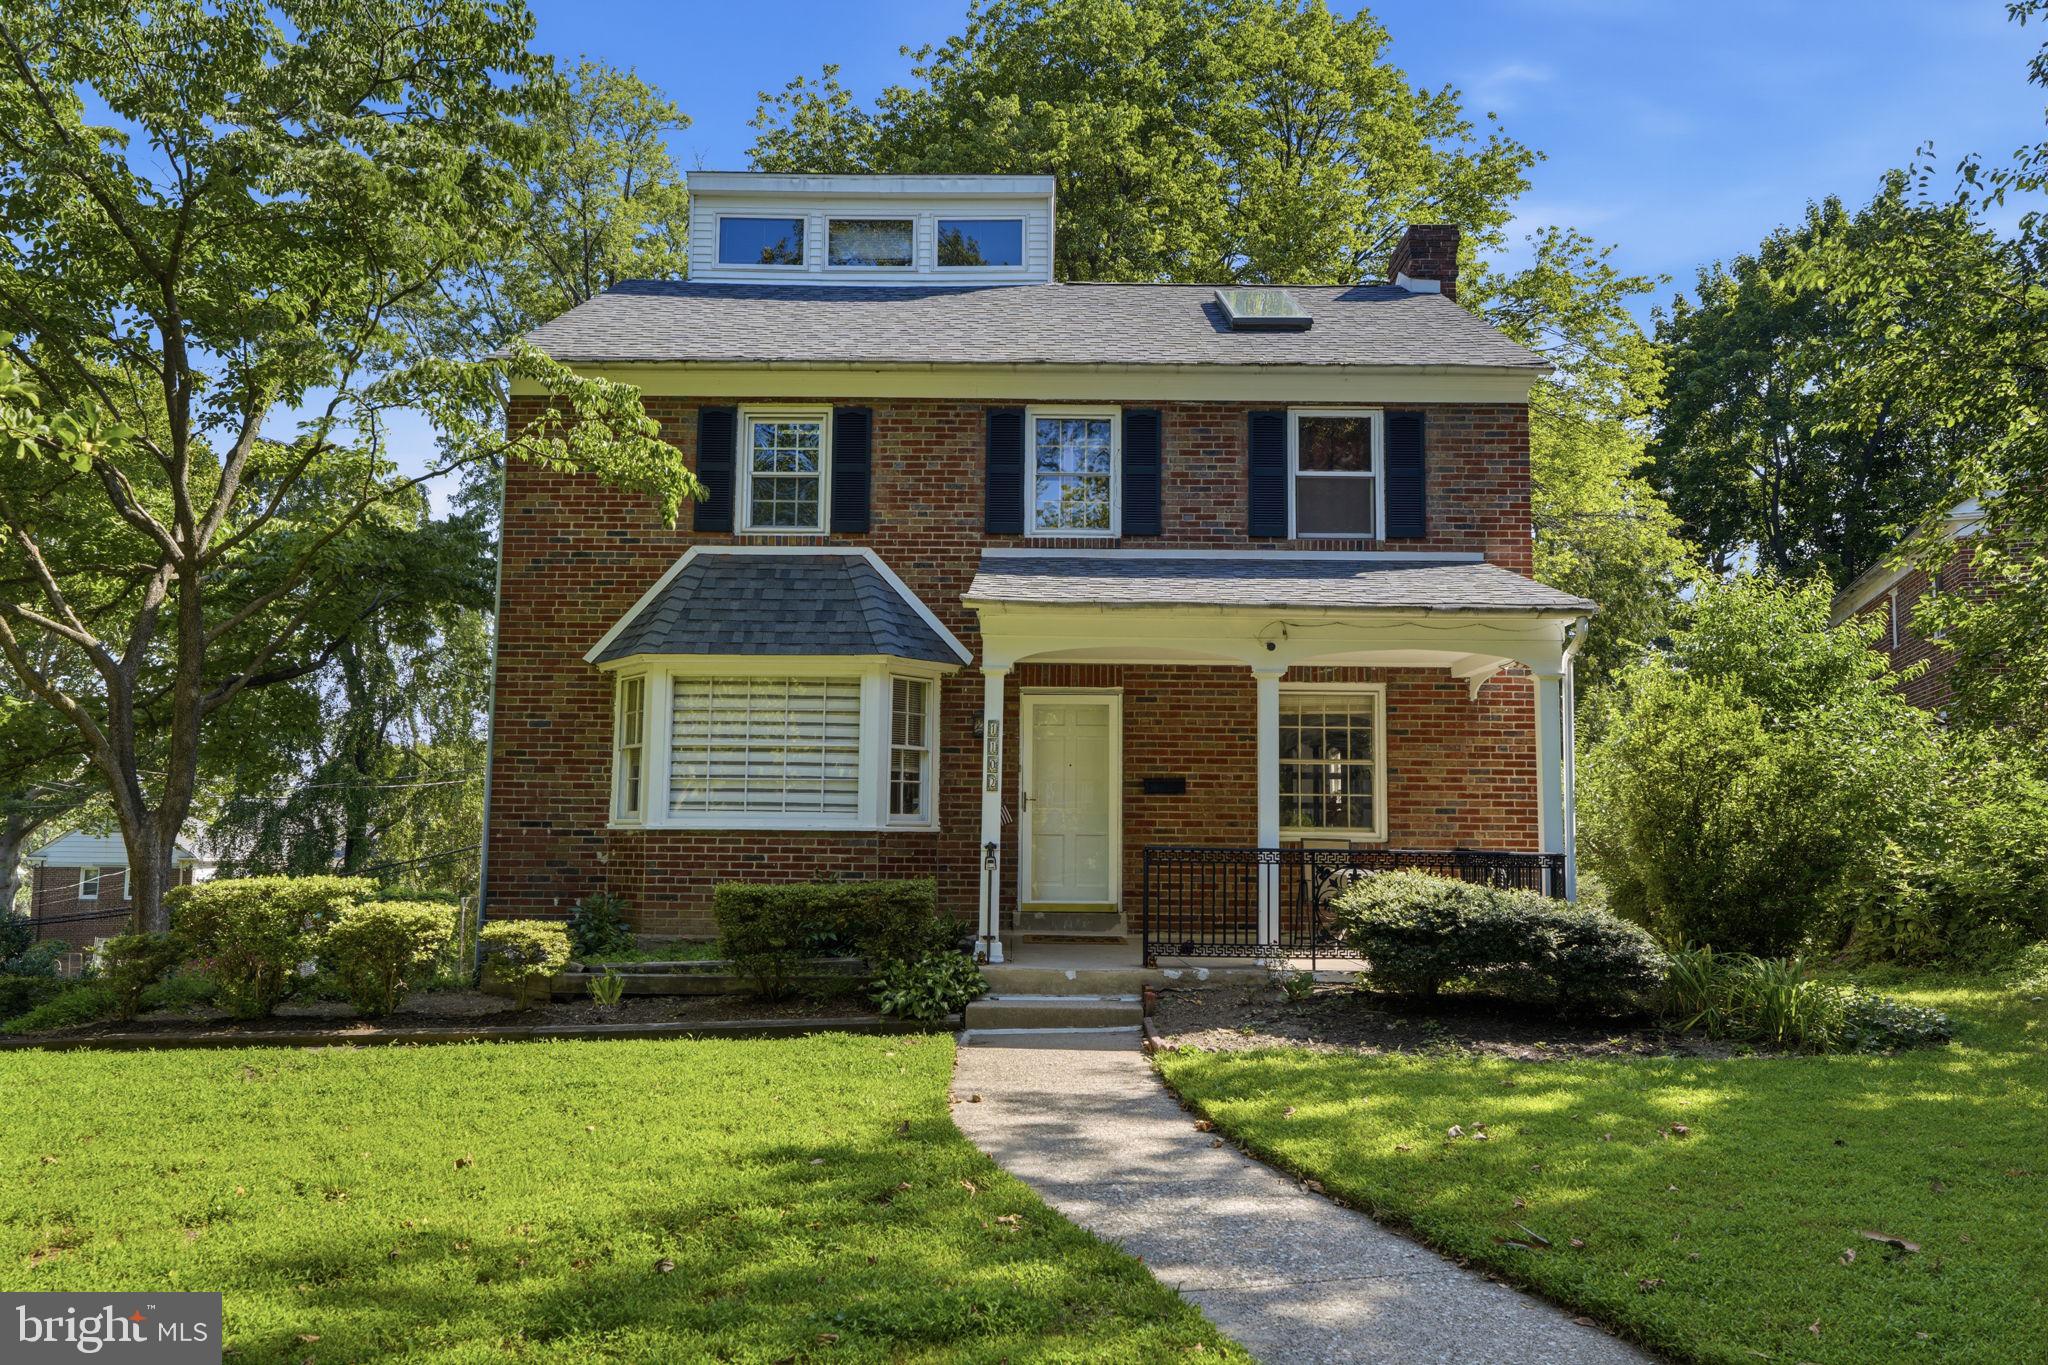
CHELTENHAM
1102 ORLEANS ROAD
4 Beds
2 Baths
2,128 Sq.Ft.
$435,000
MLS#: PAMC2188776
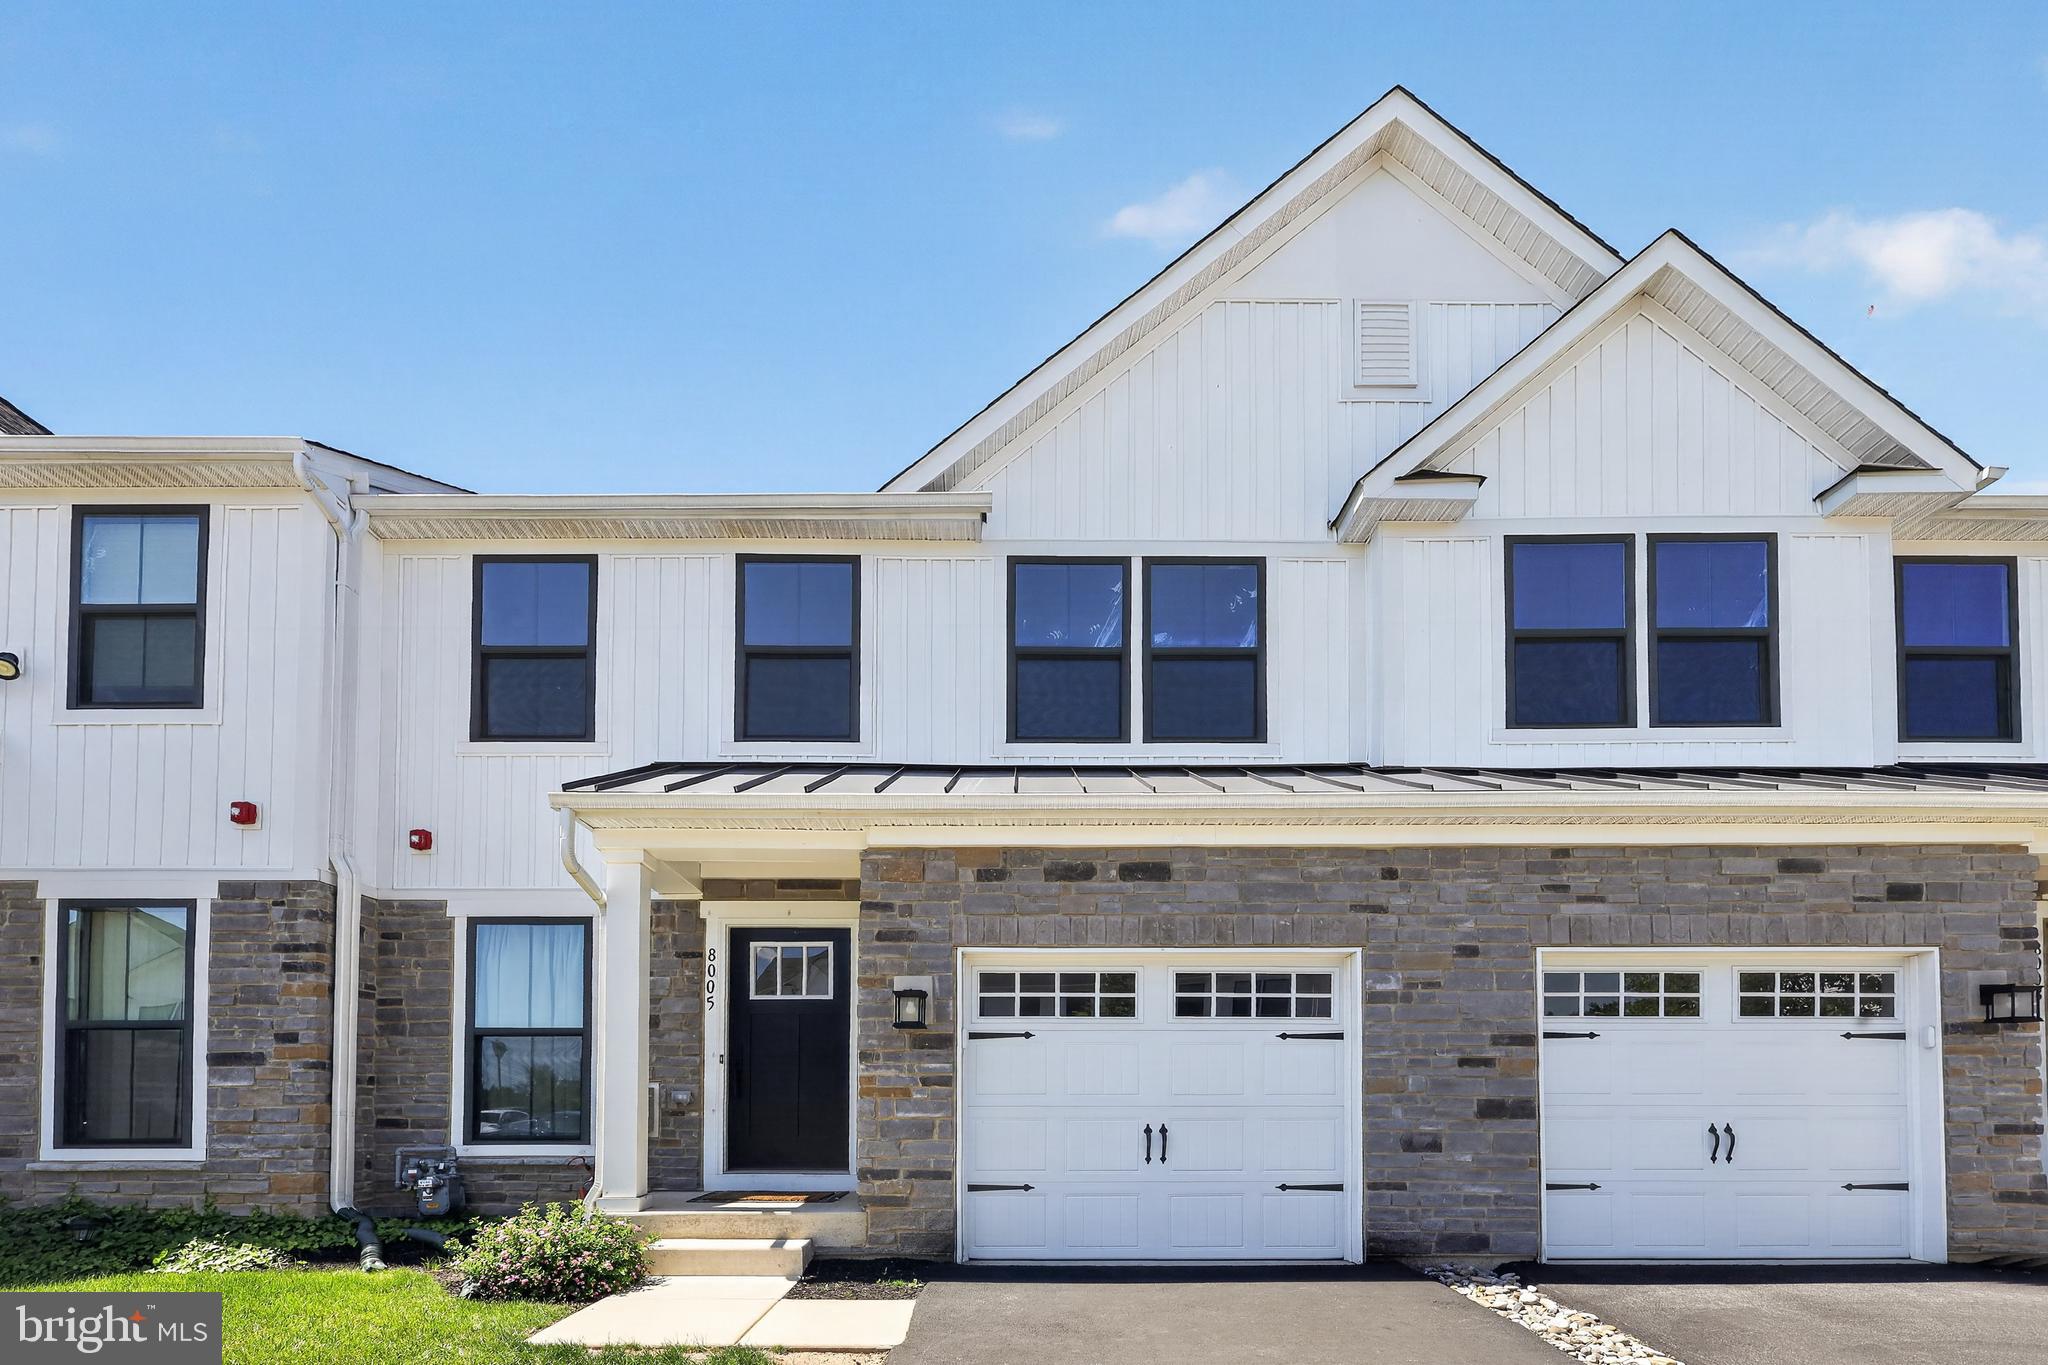
CHELTENHAM
8005 MILLTOWN CIRCLE
3 Beds
3 Baths
2,570 Sq.Ft.
$510,000
MLS#: PAMC2178374
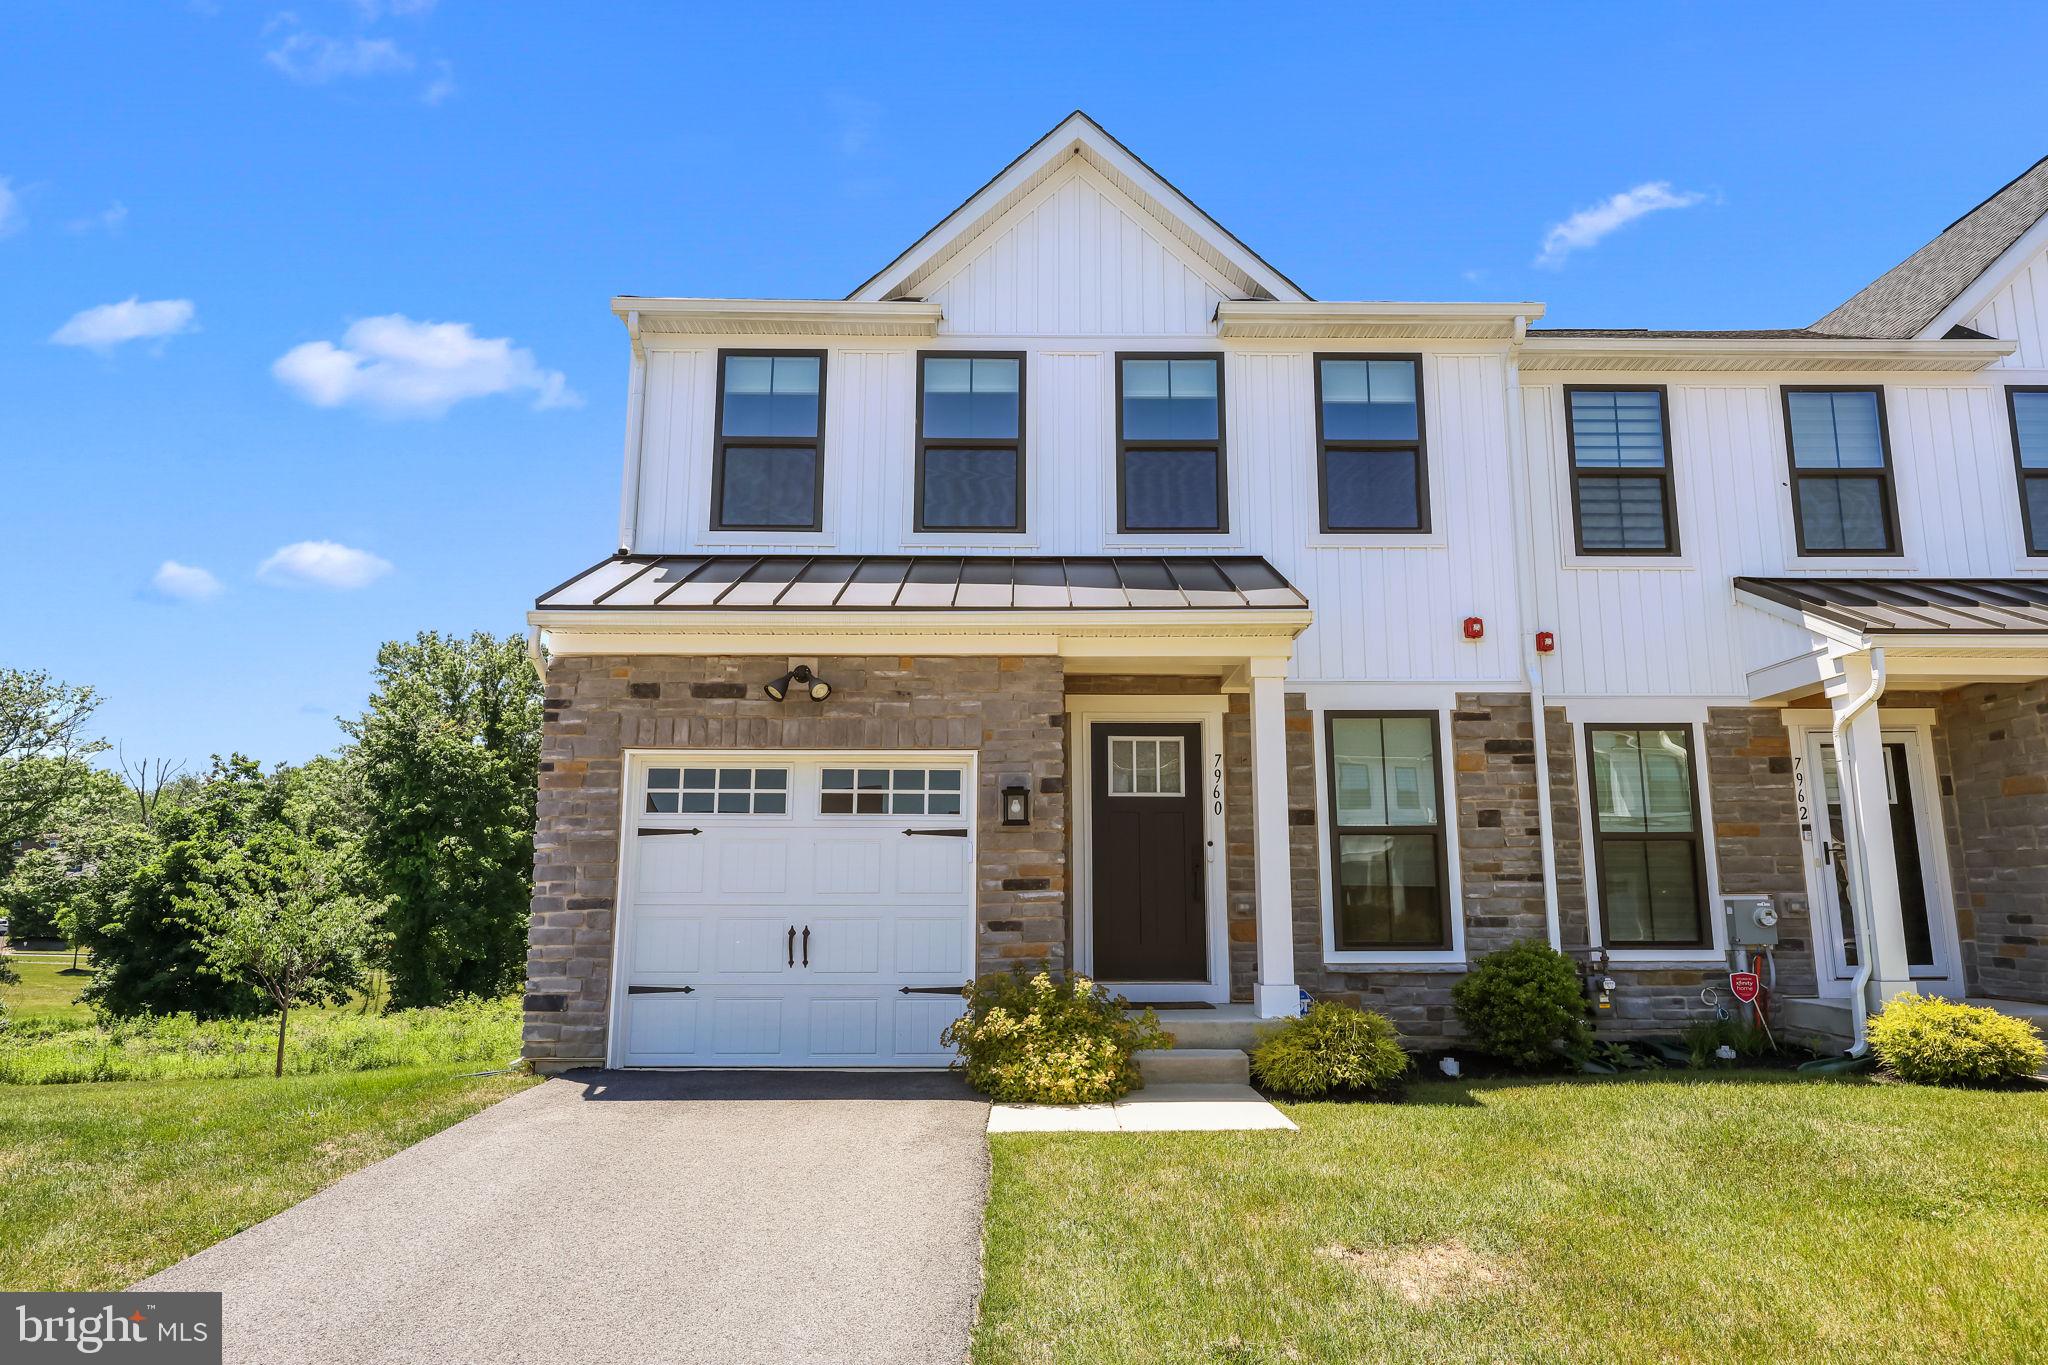
CHELTENHAM
7960 MILLTOWN CIRCLE
3 Beds
2 Baths
2,570 Sq.Ft.
$495,000
MLS#: PAMC2185316

CHELTENHAM
10314 COLEVAS TURN
3 Beds
3 Baths
2,682 Sq.Ft.
$435,000
MLS#: MDPG2216612

CHELTENHAM
8034 MILLTOWN CIRCLE
3 Beds
2 Baths
2,570 Sq.Ft.
$499,900
MLS#: PAMC2189118

CHELTENHAM
115 PLEASANT HILL ROAD
3 Beds
2 Baths
2,996 Sq.Ft.
$449,900
MLS#: PAMC2190184
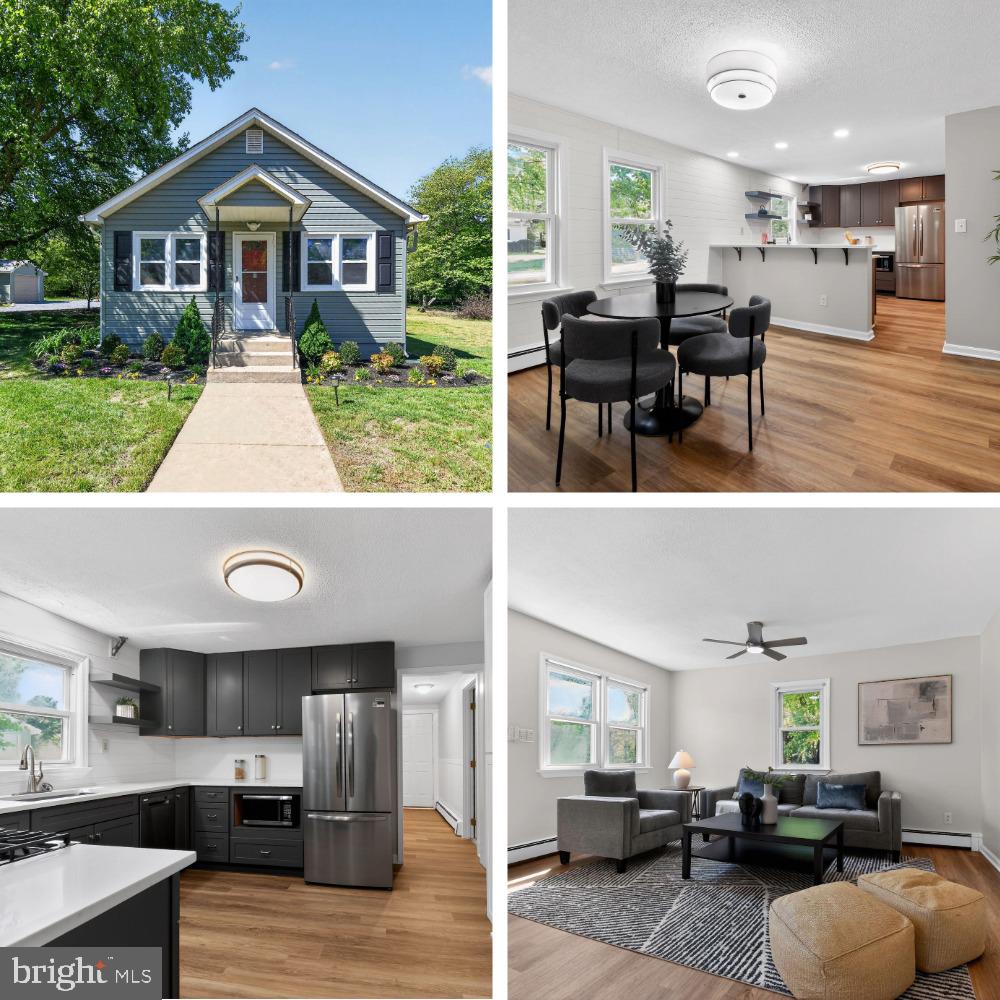
CHELTENHAM
10807 FRANK TIPPETT ROAD
3 Beds
1 Baths
1,192 Sq.Ft.
$374,990
MLS#: MDPG2201822
.png)