


Property
Beds
4
Full Baths
2
1/2 Baths
1
Year Built
1936
Sq.Footage
2,443
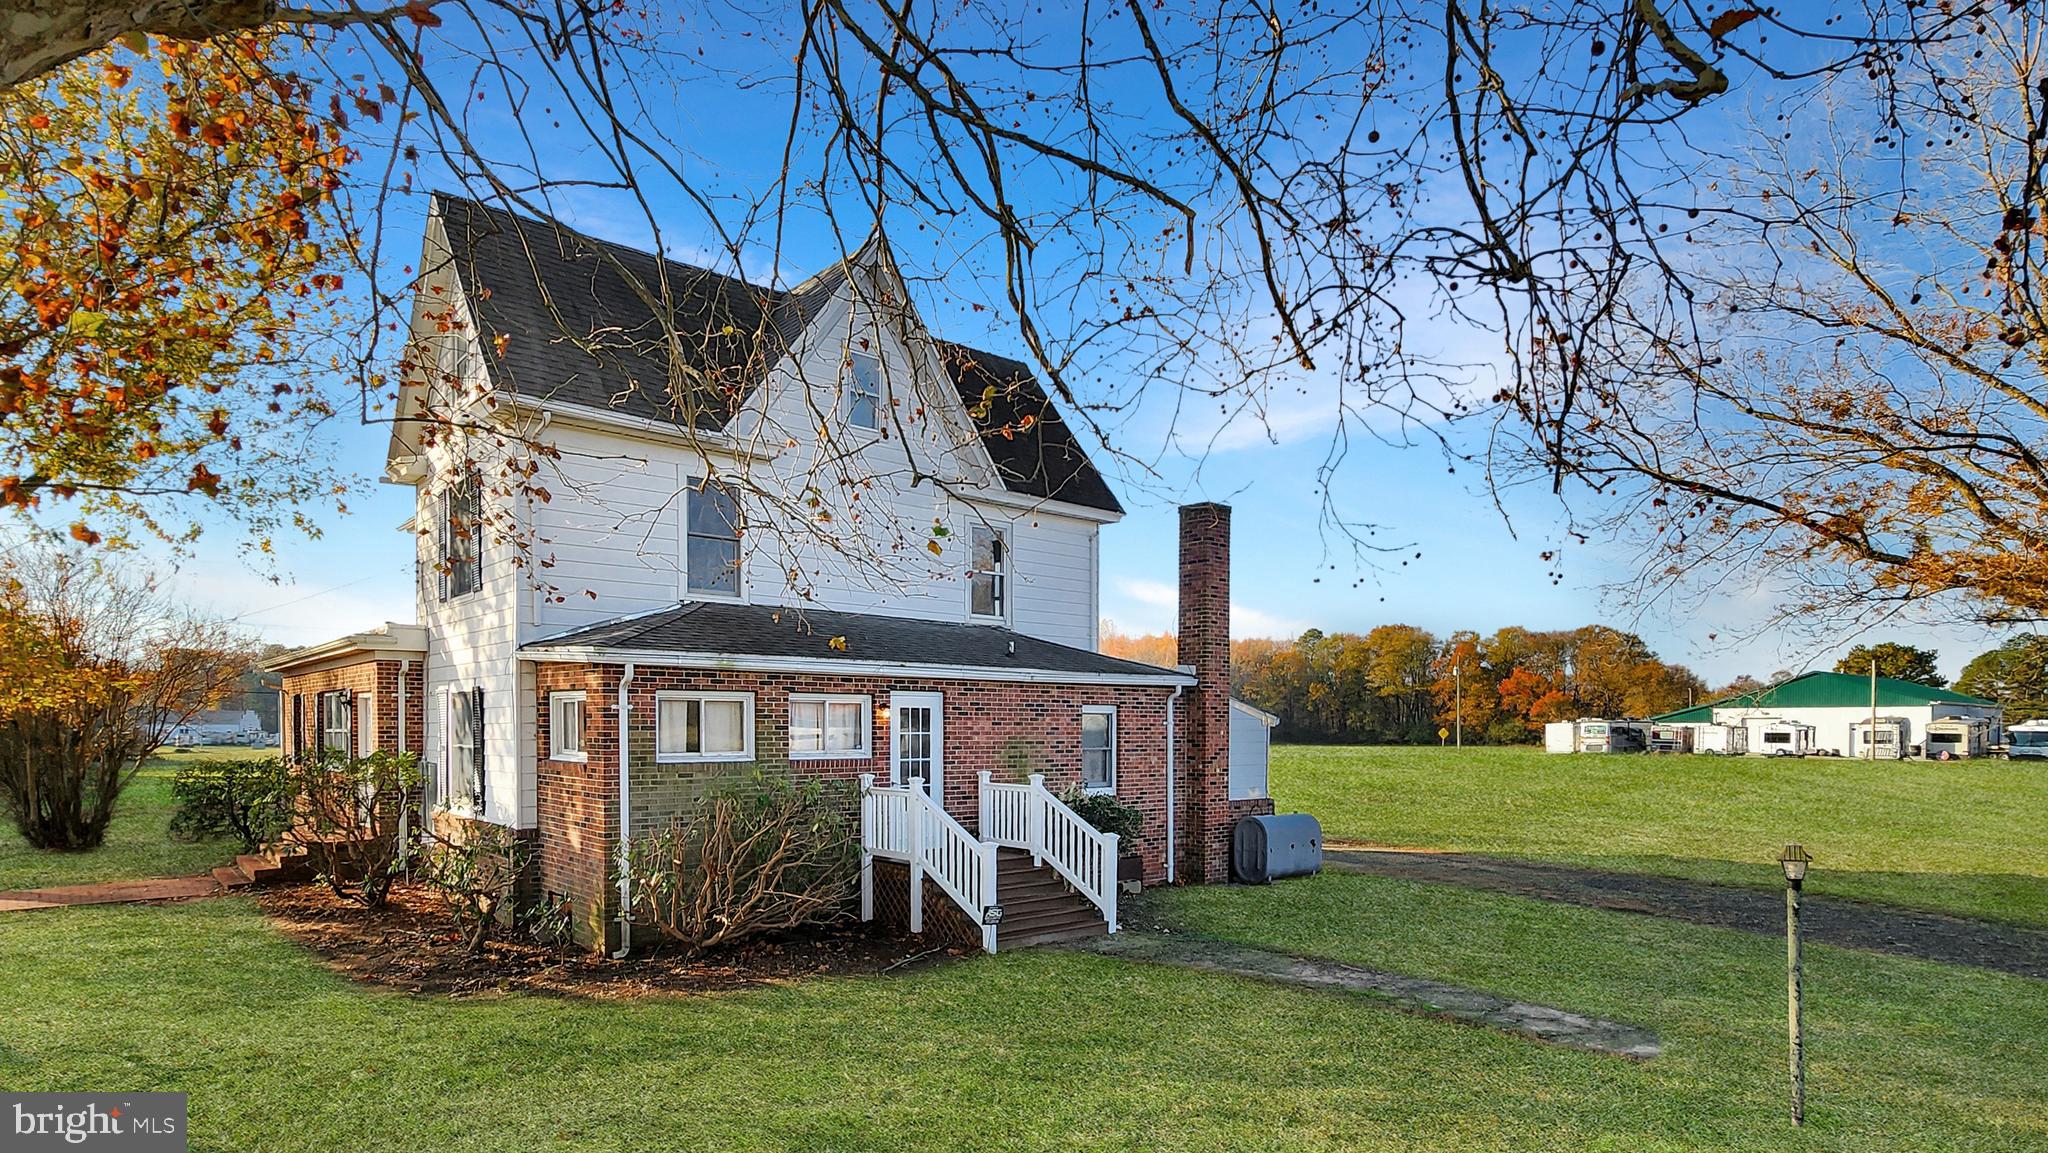
Welcome to this classically elegant Colonial home in scenic Pocomoke City, Maryland, ideally located within city limits and convenient to the river, shopping, hospitals, churches, and other local amenities. Offering 4 bedrooms, 2.5 baths, public water and sewer, a detached carport, and an additional separately deeded corner lot included in the sale, this distinctive property provides exceptional space both inside and out. From the moment you enter the foyer, you will appreciate the remarkable Amish craftsmanship and custom woodworking throughout the home. Beautiful hardwood floors, wide crown molding, chair rail, raised panels, custom cabinetry, and handcrafted details give this home warmth and timeless character. Just off the foyer is a spacious family room featuring custom-built Amish cabinetry, wood shutters at the windows, an impressive wall of display cabinets with doors, and a wet bar-perfect for entertaining. To the opposite side of the foyer is the generously sized living room with hardwood floors, custom Amish cabinetry and raised-panel detailing, a wood-burning fireplace, crown molding, and chair rail. The large formal dining room continues the home's beautiful hardwood flooring and custom woodworking, providing an inviting setting for holiday dinners and special gatherings. From the dining room, continue into the spacious kitchen, where you will find extensive custom Amish cabinetry, a built-in desk, a long center island with numerous built-in features, double ovens, and a comfortable breakfast area accented by attractive built-in display areas. The laundry/mud room offers a washer and dryer along with abundant built-in cabinetry for storage. The main level also includes a convenient half bath and an exceptionally spacious primary bedroom suite featuring a walk-in closet, private bath, and custom Amish-made full-window shutters. Upstairs are three additional bedrooms with hardwood floors and a large full bath, providing plenty of room for family, guests, home office space, or hobbies. Additional features include a roof less than five years old and a partial basement equipped with a sump pump and French drain system. Since installation of the drainage system, the basement has remained dry. Outside, enjoy a detached carport, storage shed for lawn and outdoor equipment, and the adjoining separately deeded corner lot that is included with the property, providing additional yard space and endless possibilities. This one-of-a-kind Pocomoke City home combines traditional Colonial style, outstanding craftsmanship, generous living spaces, and a convenient in-town location. A truly special property with details rarely found in today's homes.
Features & Amenities
Interior
-
Other Interior Features
Eat-in Kitchen, Kitchen Island, Walk-In Closet(s), Crown Molding
-
Total Bedrooms
4
-
Bathrooms
2
-
1/2 Bathrooms
1
-
Above Grade Finished Area
2107.0
-
Basement YN
YES
-
Cooling YN
YES
-
Cooling
Central Air, Heat Pump, Electric
-
Fireplace YN
YES
-
Heating YN
YES
-
Heating
Exhaust Fan, Electric, Heat Pump
-
Main Level Bedrooms
1
-
Pet friendly
N/A
Exterior
-
Garage
No
-
Construction Materials
Frame
-
Parking
Off Street, Detached Carport, Driveway, Detached
-
Pool
No
-
Waterfront YN
NO
Area & Lot
-
Lot Features
Corner Lot, Cleared
-
Lot Size(acres)
0.52
-
Lot Size(square feet)
22,651
-
Property Type
Residential
-
Property Sub Type
Single Family Residence
-
Architectural Style
Colonial
Price
-
Sales Price
$285,000
-
Tax Amount
$3,571
-
Sq. Footage
2,443
-
Price/SqFt
$116
HOA
-
Association
No
Property Resources
-
Horse Property
NO
School District
-
Elementary School
N/A
-
Middle School
N/A
-
High School
N/A
Property Features
-
New Construction
NO
-
Foundation Details
Block
-
Senior Community YN
NO
-
Sewer
Public Sewer
-
Water Source
Public
Schedule a Showing
Showing scheduled successfully.
Mortgage calculator
Estimate your monthly mortgage payment, including the principal and interest, property taxes, and HOA. Adjust the values to generate a more accurate rate.
Your payment
Principal and Interest:
$
Property taxes:
$
HOA fees:
$
Total loan payment:
$
Total interest amount:
$
Location
County
WORCESTER
Elementary School
Middle School
High School
Listing Courtesy of Nancy Ashley , ERA Martin Associates
RealHub Information is provided exclusively for consumers' personal, non-commercial use, and it may not be used for any purpose other than to identify prospective properties consumers may be interested in purchasing. All information deemed reliable but not guaranteed and should be independently verified. All properties are subject to prior sale, change or withdrawal. RealHub website owner shall not be responsible for any typographical errors, misinformation, misprints and shall be held totally harmless.

AGENT
Jason Carbaugh
Call Jason today to schedule a private showing.

* Listings on this website come from the FMLS IDX Compilation and may be held by brokerage firms other than the owner of this website. The listing brokerage is identified in any listing details. Information is deemed reliable but is not guaranteed. If you believe any FMLS listing contains material that infringes your copyrighted work please click here to review our DMCA policy and learn how to submit a takedown request.© 2024 FMLS.
Related Properties

POCOMOKE CITY
245 MORGANS COURT
3 Beds
2 Baths
1,544 Sq.Ft.
$229,990
MLS#: MDWO2039948
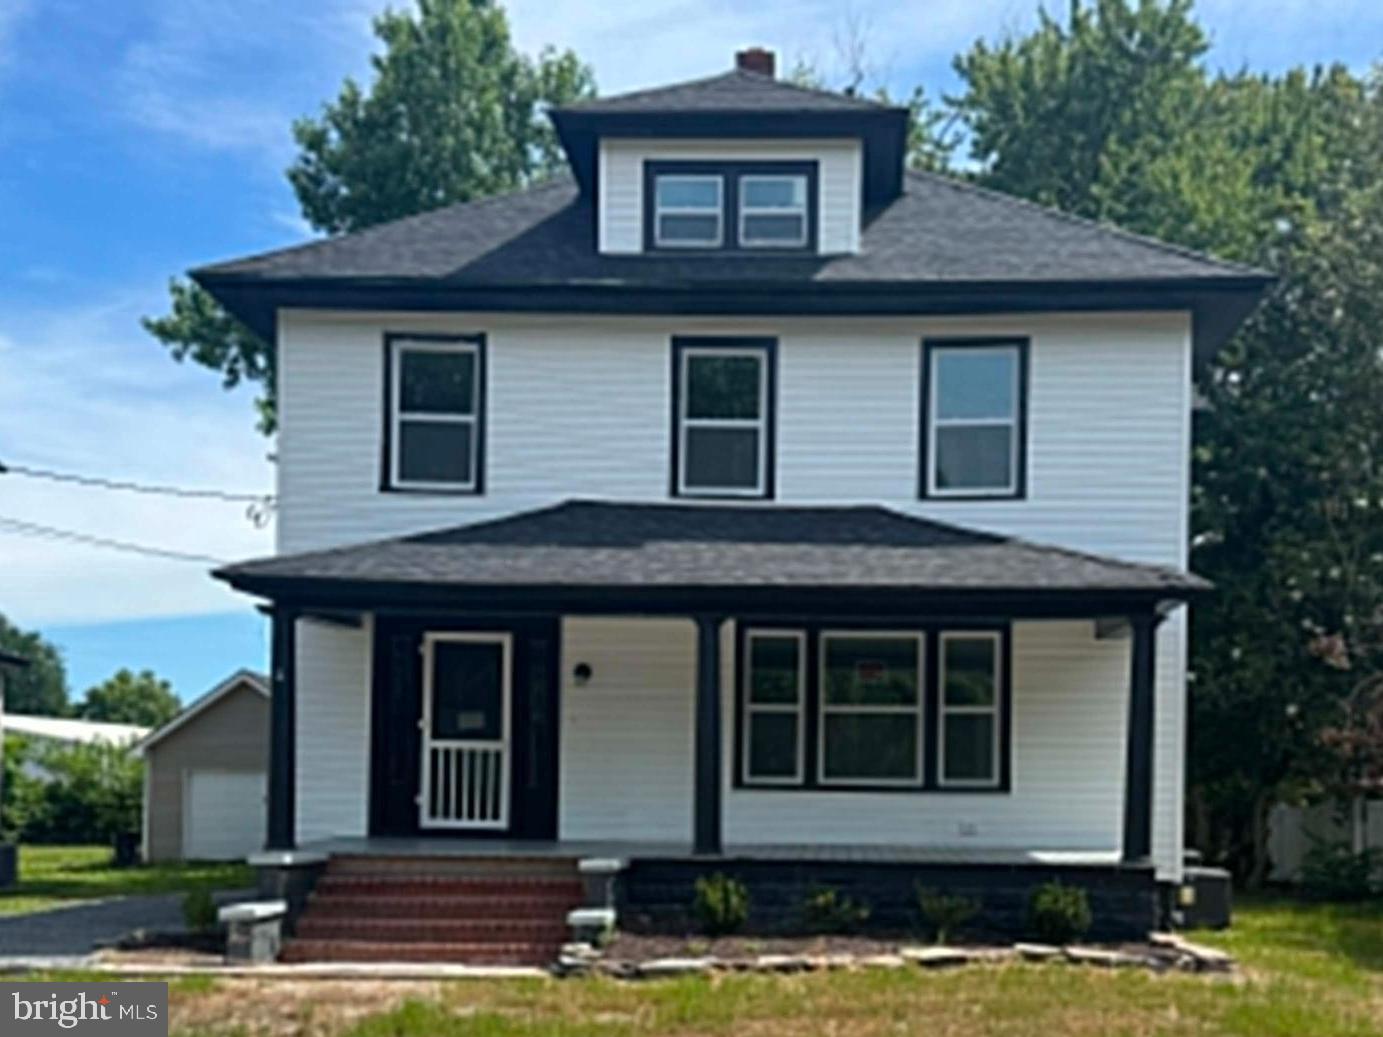
POCOMOKE CITY
807 MARKET STREET
3 Beds
2 Baths
2,075 Sq.Ft.
$329,000
MLS#: MDWO2039118

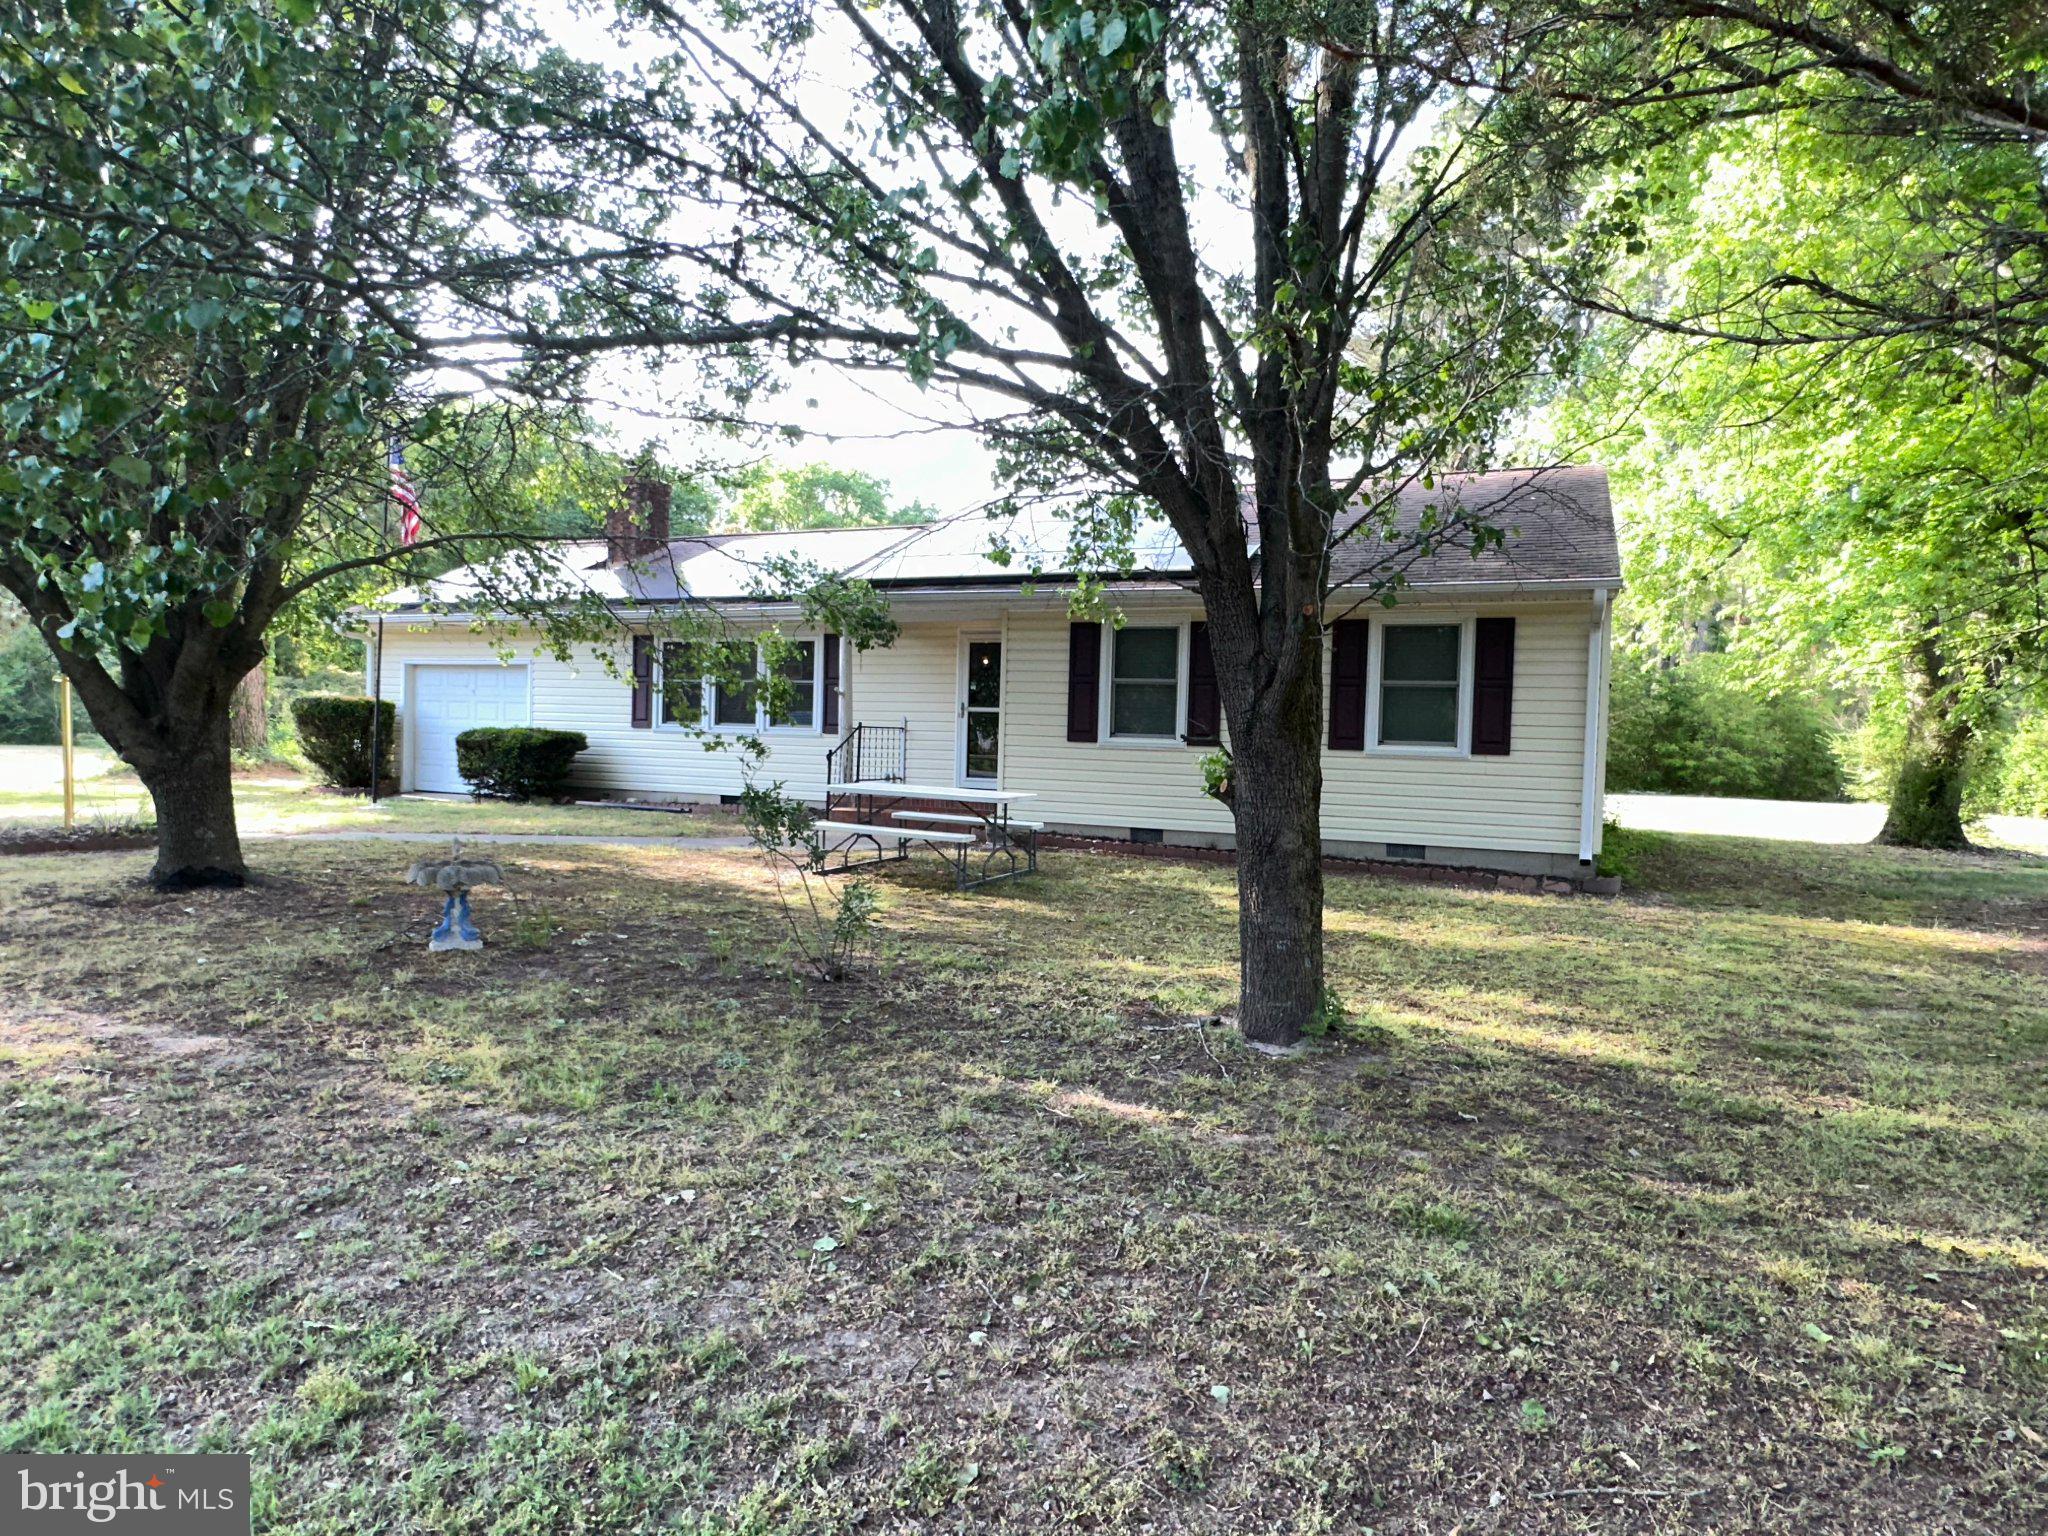
POCOMOKE CITY
3520 SHEEPHOUSE ROAD
3 Beds
2 Baths
1,232 Sq.Ft.
$269,000
MLS#: MDWO2040308
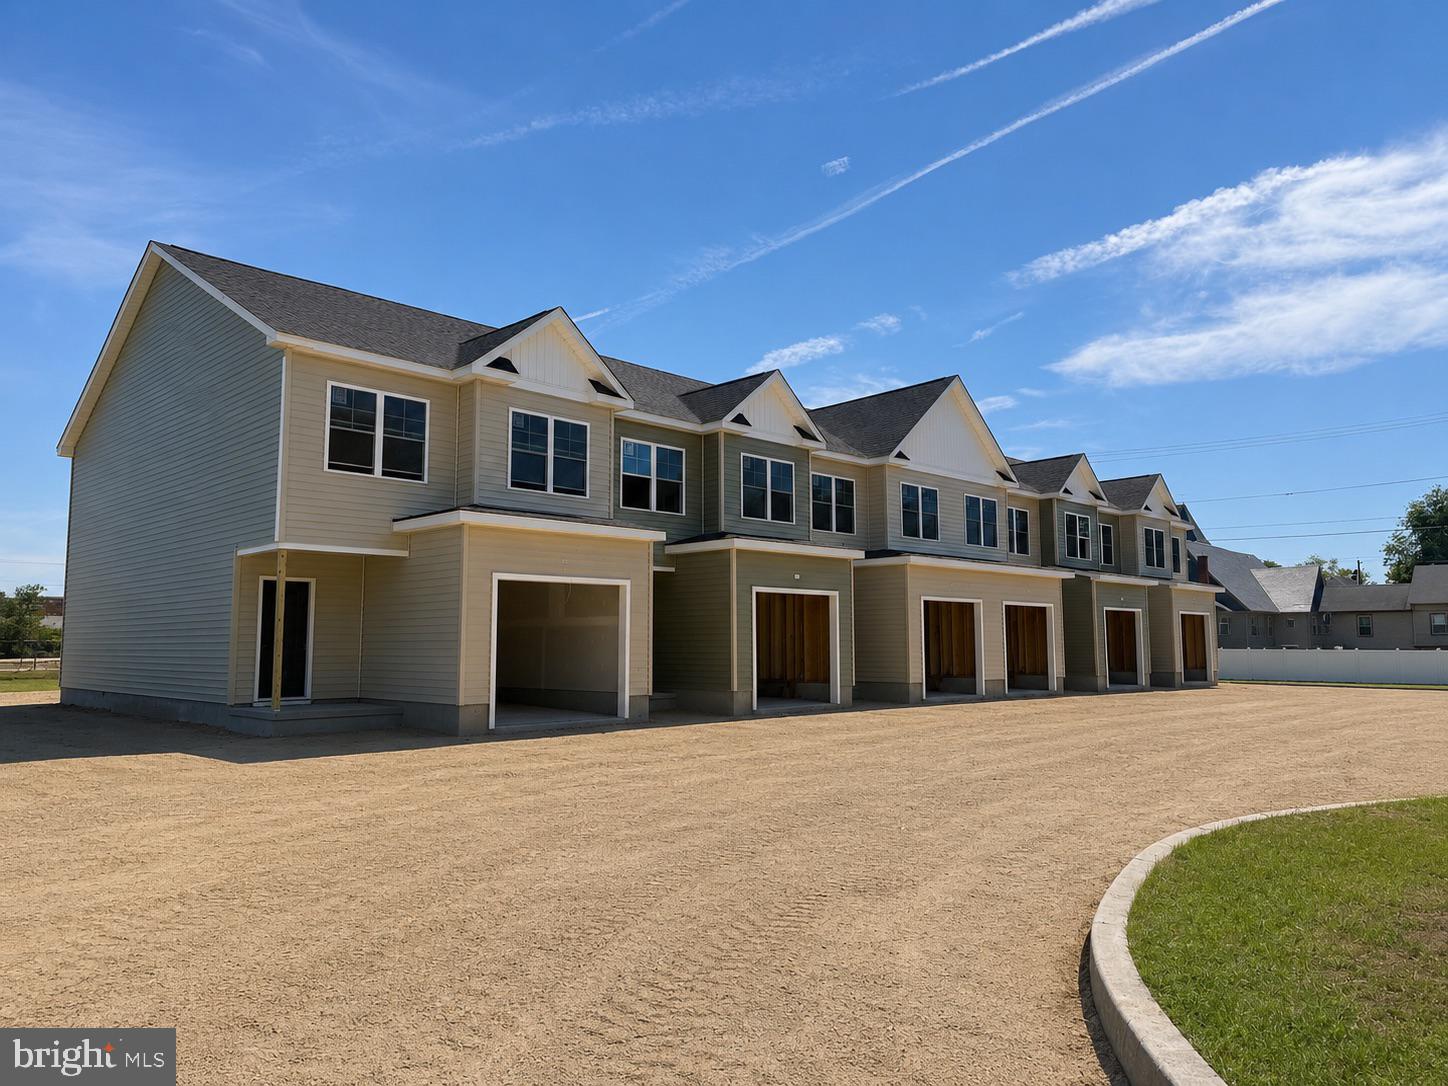
POCOMOKE CITY
8062 DIVIDING ROAD
3 Beds
1 Baths
1,236 Sq.Ft.
$250,000
MLS#: MDSO2007304
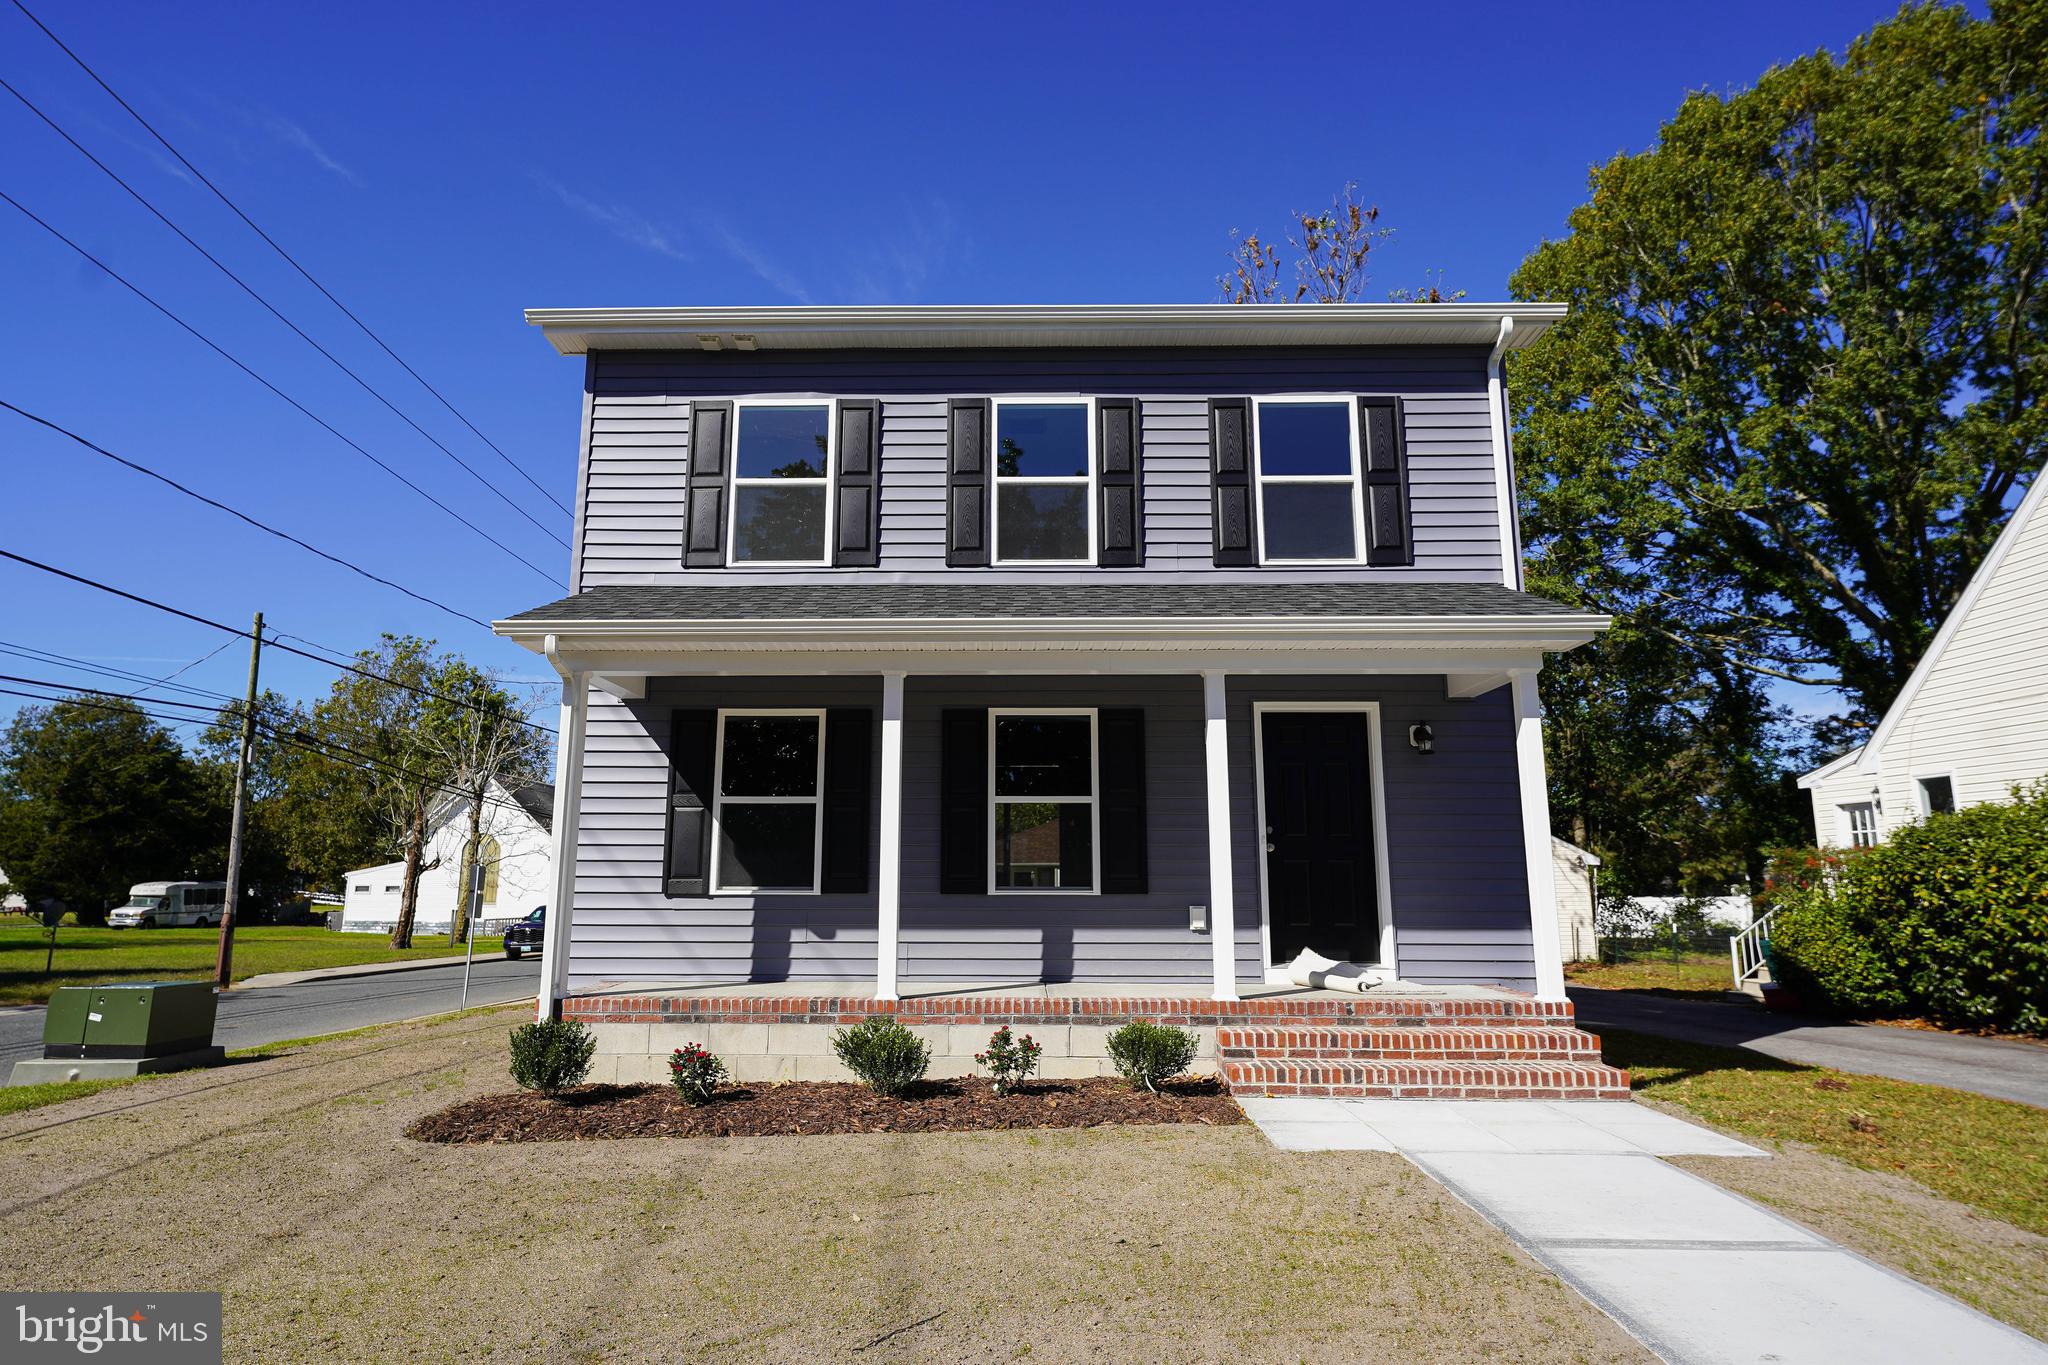
POCOMOKE CITY
500 RIVERSIDE DRIVE 116
3 Beds
2 Baths
1,583 Sq.Ft.
$325,000
MLS#: MDWO2035722
POCOMOKE CITY
621 CEDAR STREET
3 Beds
2 Baths
1,352 Sq.Ft.
$264,999
MLS#: MDWO2039628

POCOMOKE CITY
1547 COLONA ROAD
4 Beds
3 Baths
2,603 Sq.Ft.
$305,000
MLS#: MDWO2040552

POCOMOKE CITY
412 MARKET STREET
3 Beds
2 Baths
1,523 Sq.Ft.
$279,900
MLS#: MDWO2033474
POCOMOKE CITY
2431 TULLS CORNER ROAD
3 Beds
1 Baths
2,549 Sq.Ft.
$245,000
MLS#: MDWO2034760
.png)