
Traditional
1 PHEASANT RUN RD
NEW HOPE, PA 18938
MLS#: PABU2129318
$1,595,000


Property
Beds
5
Full Baths
4
1/2 Baths
1
Year Built
1995
Sq.Footage
5,039
Set within the prestigious Estates at Washington Crossing, 1 Pheasant Run Road is an elegant, stone-front residence offering 5 bedrooms, 4.5 baths, and thoughtfully designed living space across a versatile floor plan. A first-floor in-law suite with a private entrance and ductless HVAC adds exceptional flexibility for extended family, guests, or a private home office. A stately allée of mature 30-foot White Pines lines the property, forming a natural, sound-buffering privacy screen along the front border and framing the approach to the home in year-round green. Inside, a bright two-story foyer welcomes with a curved staircase, hardwood floors, and refined millwork. The formal Living Room leads to a private home office through a short hallway, where French doors open into a room with handsome built-in oak bookcases and a picturesque view over the side yard and pool. The formal Dining Room is finished with crown molding and chair rail detailing. A spacious Butler's Pantry connects the Dining Room to the Gourmet Kitchen, appointed with custom cabinetry, new (2021) Bianco Supreme Quartzite countertops, an island with secondary sink, Wolf six-burner gas range with pot filler, tumbled marble backsplash, farmhouse sink, and walk-in pantry. The sun-filled Morning Room, with walls of windows and skylights, overlooks the backyard and a newer bluestone patio. The Gathering Room offers a relaxed setting with a new (2022) gas fireplace, wet bar, wine refrigerator, and sink for casual entertaining. Upstairs, a generous loft adds flexible living space. The primary suite includes a large custom walk-in closet with center island and window seating, a luxurious bath, and a private sitting room. Two additional bedrooms include a shared hall bath and a fourth bedroom with its own private bath and custom walk-in closet. Custom storage extends throughout, including the front hall closet, pantry, and mudroom (2022). Recent capital improvements position the home ahead of most inventory in its price band on deferred maintenance: New roof (2020), James Hardie Cedarmill siding (2021), Kitchen countertops, Bianco Supreme Quartzite (2021), Custom closets (2022), In-ground pool (2022), Gas fireplace (2022), HVAC systems (2023, 2025), Driveway (2026). Nine-foot ceilings, a three-car garage with entry from Pheasant Run Road, and a spacious lower level with room for future finished living space complete the offering. Located within the award-winning Council Rock School District, 1 Pheasant Run Road delivers space, privacy, and turnkey condition in one of Upper Makefield's most sought-after settings.
Features & Amenities
Interior
-
Other Interior Features
Eat-in Kitchen, Ceiling Fan(s), Kitchen Island, Walk-In Closet(s), Built-in Features, Soaking Tub, Pantry
-
Total Bedrooms
5
-
Bathrooms
4
-
1/2 Bathrooms
1
-
Above Grade Finished Area
5039.0
-
Basement YN
YES
-
Cooling YN
YES
-
Cooling
Central Air, Ceiling Fan(s)
-
Fireplace YN
YES
-
Heating YN
YES
-
Heating
Propane, Forced Air
-
Main Level Bedrooms
5
-
Pet friendly
N/A
Exterior
-
Garage
Yes
-
Garage spaces
3
-
Parking
Garage, Attached
-
Patio and Porch Features
Patio
-
Pool
Yes
-
Pool Features
Private
-
Waterfront YN
NO
Area & Lot
-
Lot Size(acres)
0.76
-
Lot Size(square feet)
33,106
-
Property Type
Residential
-
Property Sub Type
Single Family Residence
-
Architectural Style
Traditional
Price
-
Sales Price
$1,595,000
-
Tax Amount
$14,969
-
Sq. Footage
5,039
-
Price/SqFt
$316
HOA
-
Association
YES
-
Association Fee
$595
-
Association Fee Frequency
Annually
-
Association Fee Includes
N/A
School District
-
Elementary School
N/A
-
Middle School
N/A
-
High School
N/A
Property Features
-
New Construction
NO
-
Foundation Details
Brick/Mortar
-
Senior Community YN
NO
-
Sewer
Septic Tank
-
Water Source
Well
Schedule a Showing
Showing scheduled successfully.
Mortgage calculator
Estimate your monthly mortgage payment, including the principal and interest, property taxes, and HOA. Adjust the values to generate a more accurate rate.
Your payment
Principal and Interest:
$
Property taxes:
$
HOA fees:
$
Total loan payment:
$
Total interest amount:
$
Location
County
BUCKS
Elementary School
Middle School
High School
Listing Courtesy of Douglas N. Pearson , Kurfiss Sotheby's International Realty
RealHub Information is provided exclusively for consumers' personal, non-commercial use, and it may not be used for any purpose other than to identify prospective properties consumers may be interested in purchasing. All information deemed reliable but not guaranteed and should be independently verified. All properties are subject to prior sale, change or withdrawal. RealHub website owner shall not be responsible for any typographical errors, misinformation, misprints and shall be held totally harmless.

AGENT
Jason Carbaugh
Call Jason today to schedule a private showing.

* Listings on this website come from the FMLS IDX Compilation and may be held by brokerage firms other than the owner of this website. The listing brokerage is identified in any listing details. Information is deemed reliable but is not guaranteed. If you believe any FMLS listing contains material that infringes your copyrighted work please click here to review our DMCA policy and learn how to submit a takedown request.© 2024 FMLS.
Related Properties
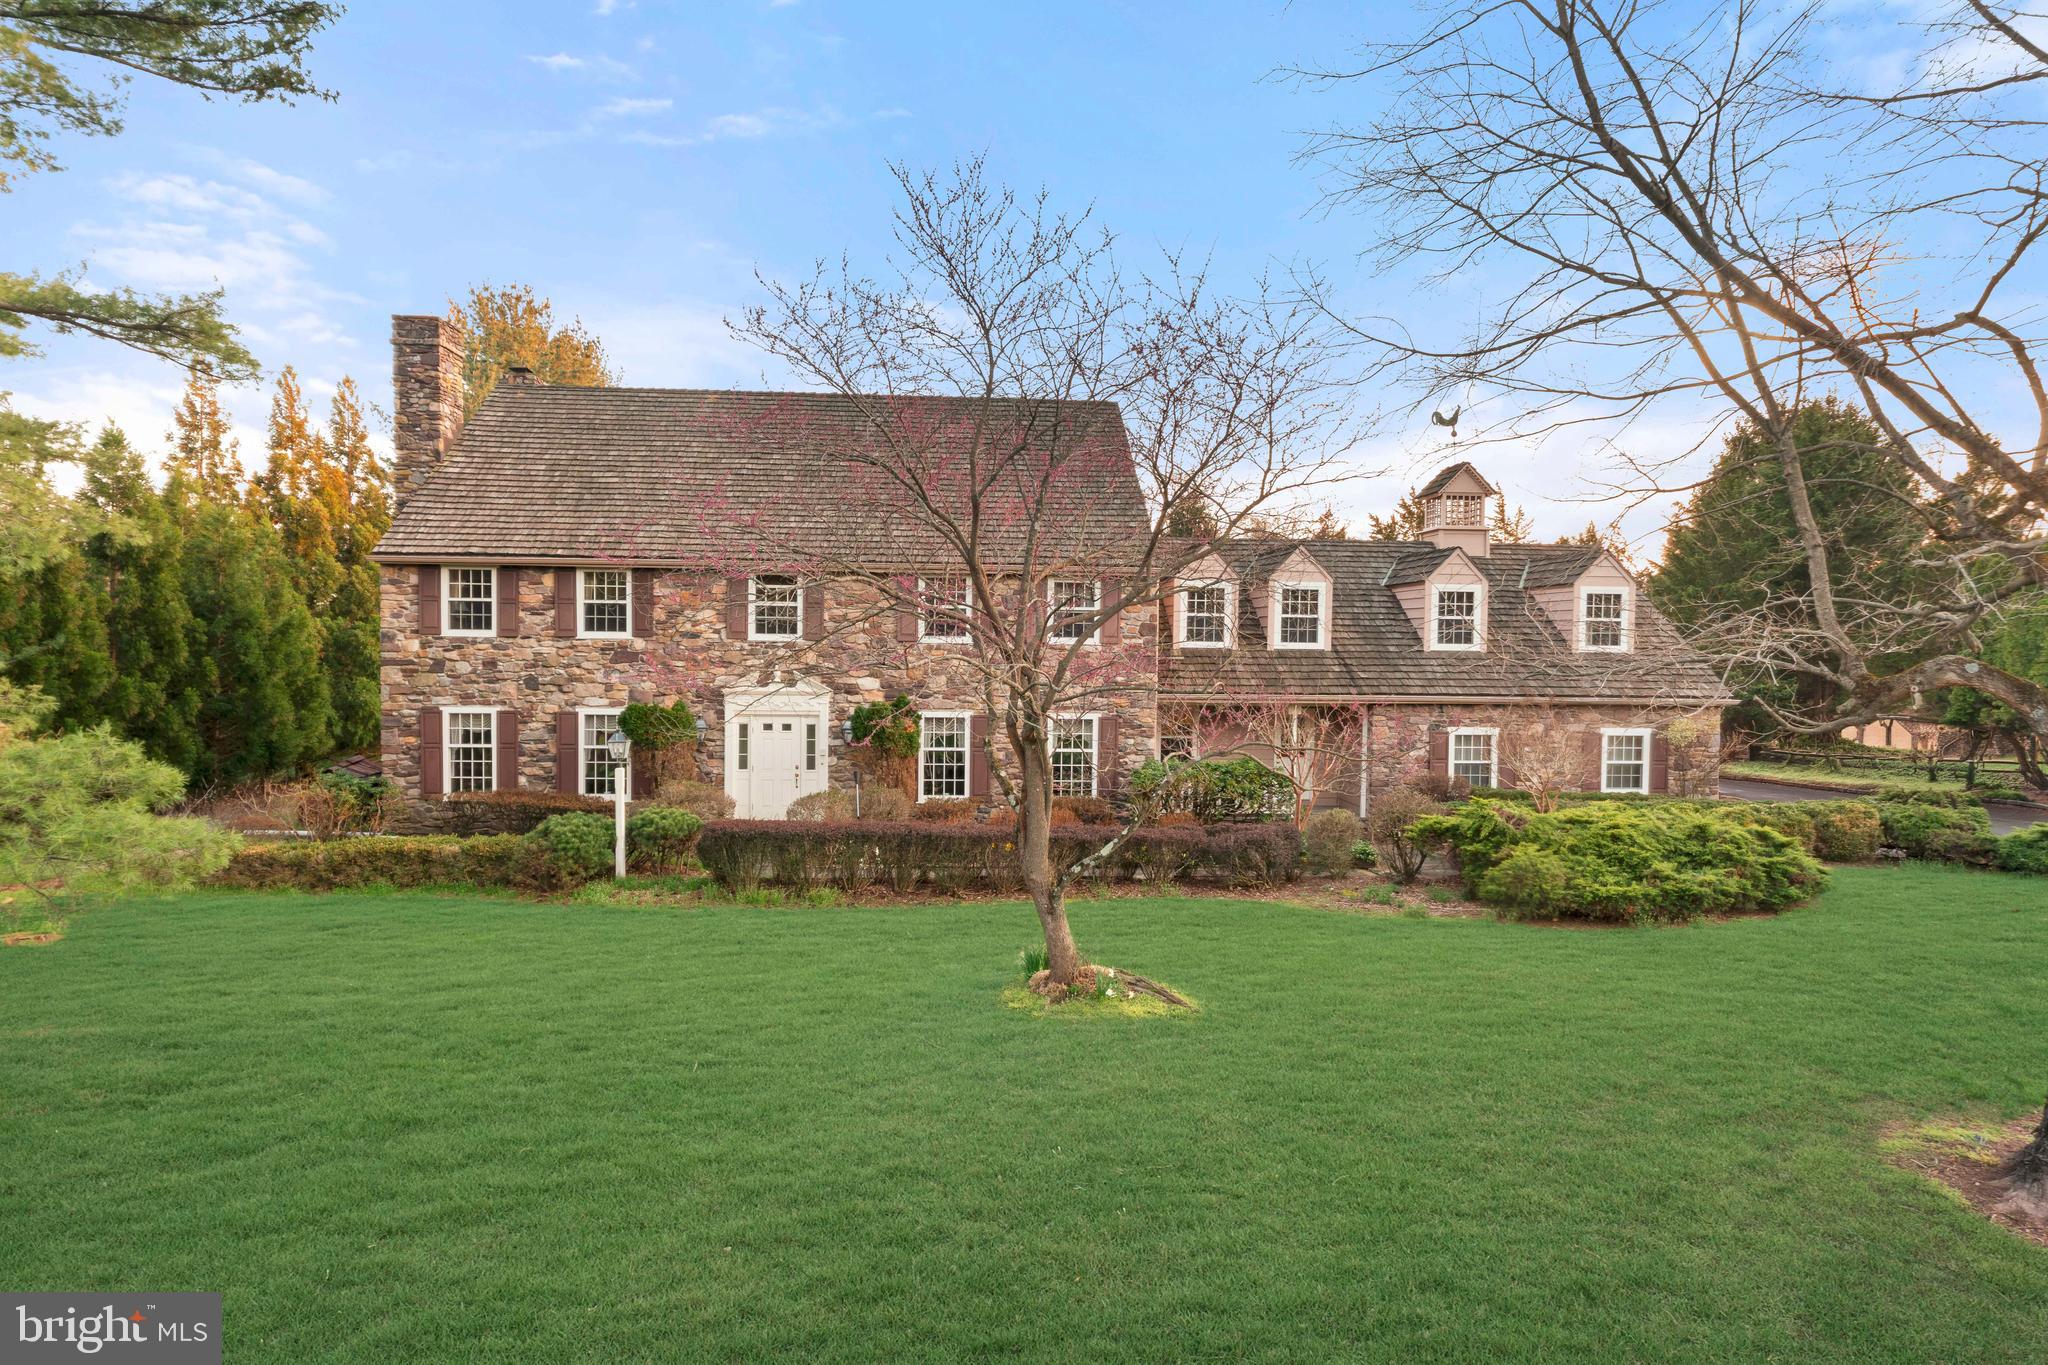
NEW HOPE
111 CEDAR GLEN DRIVE
6 Beds
5 Baths
6,960 Sq.Ft.
$1,450,000
MLS#: PABU2118014
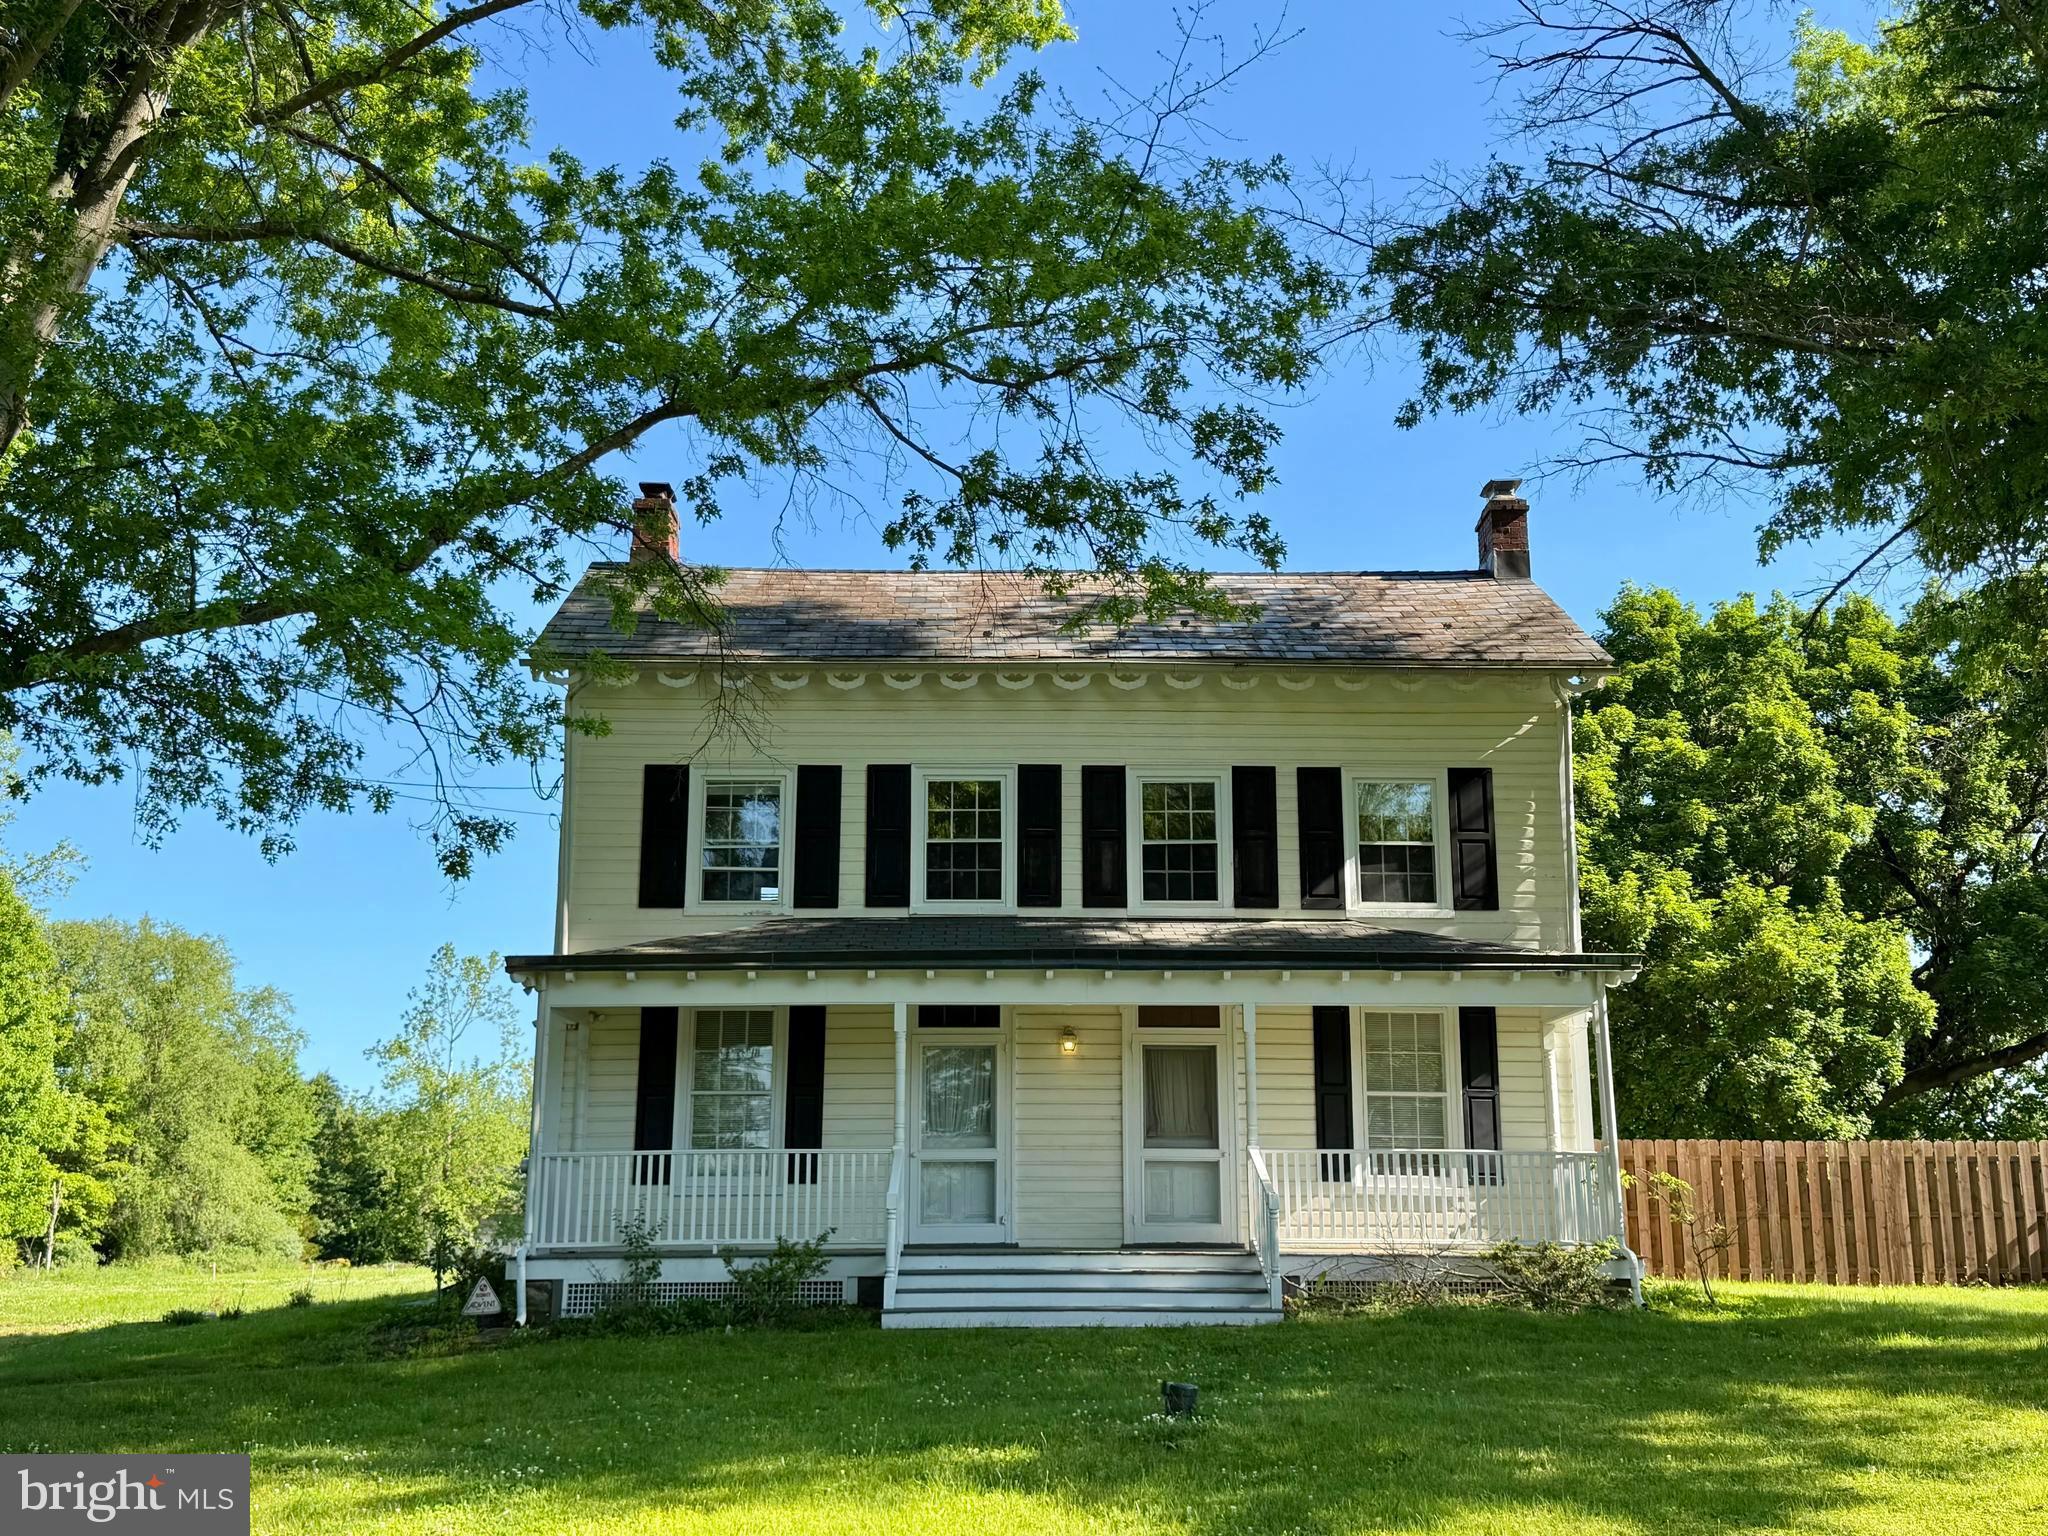
NEW HOPE
321 LURGAN ROAD
3 Beds
2 Baths
2,285 Sq.Ft.
$1,550,000
MLS#: PABU2111338

NEW HOPE
4029 DEVONSHIRE DRIVE
4 Beds
4 Baths
5,366 Sq.Ft.
$1,499,000
MLS#: PABU2120154

NEW HOPE
6704 CHAPEL ROAD
4 Beds
3 Baths
1,844 Sq.Ft.
$1,350,000
MLS#: PABU2128028
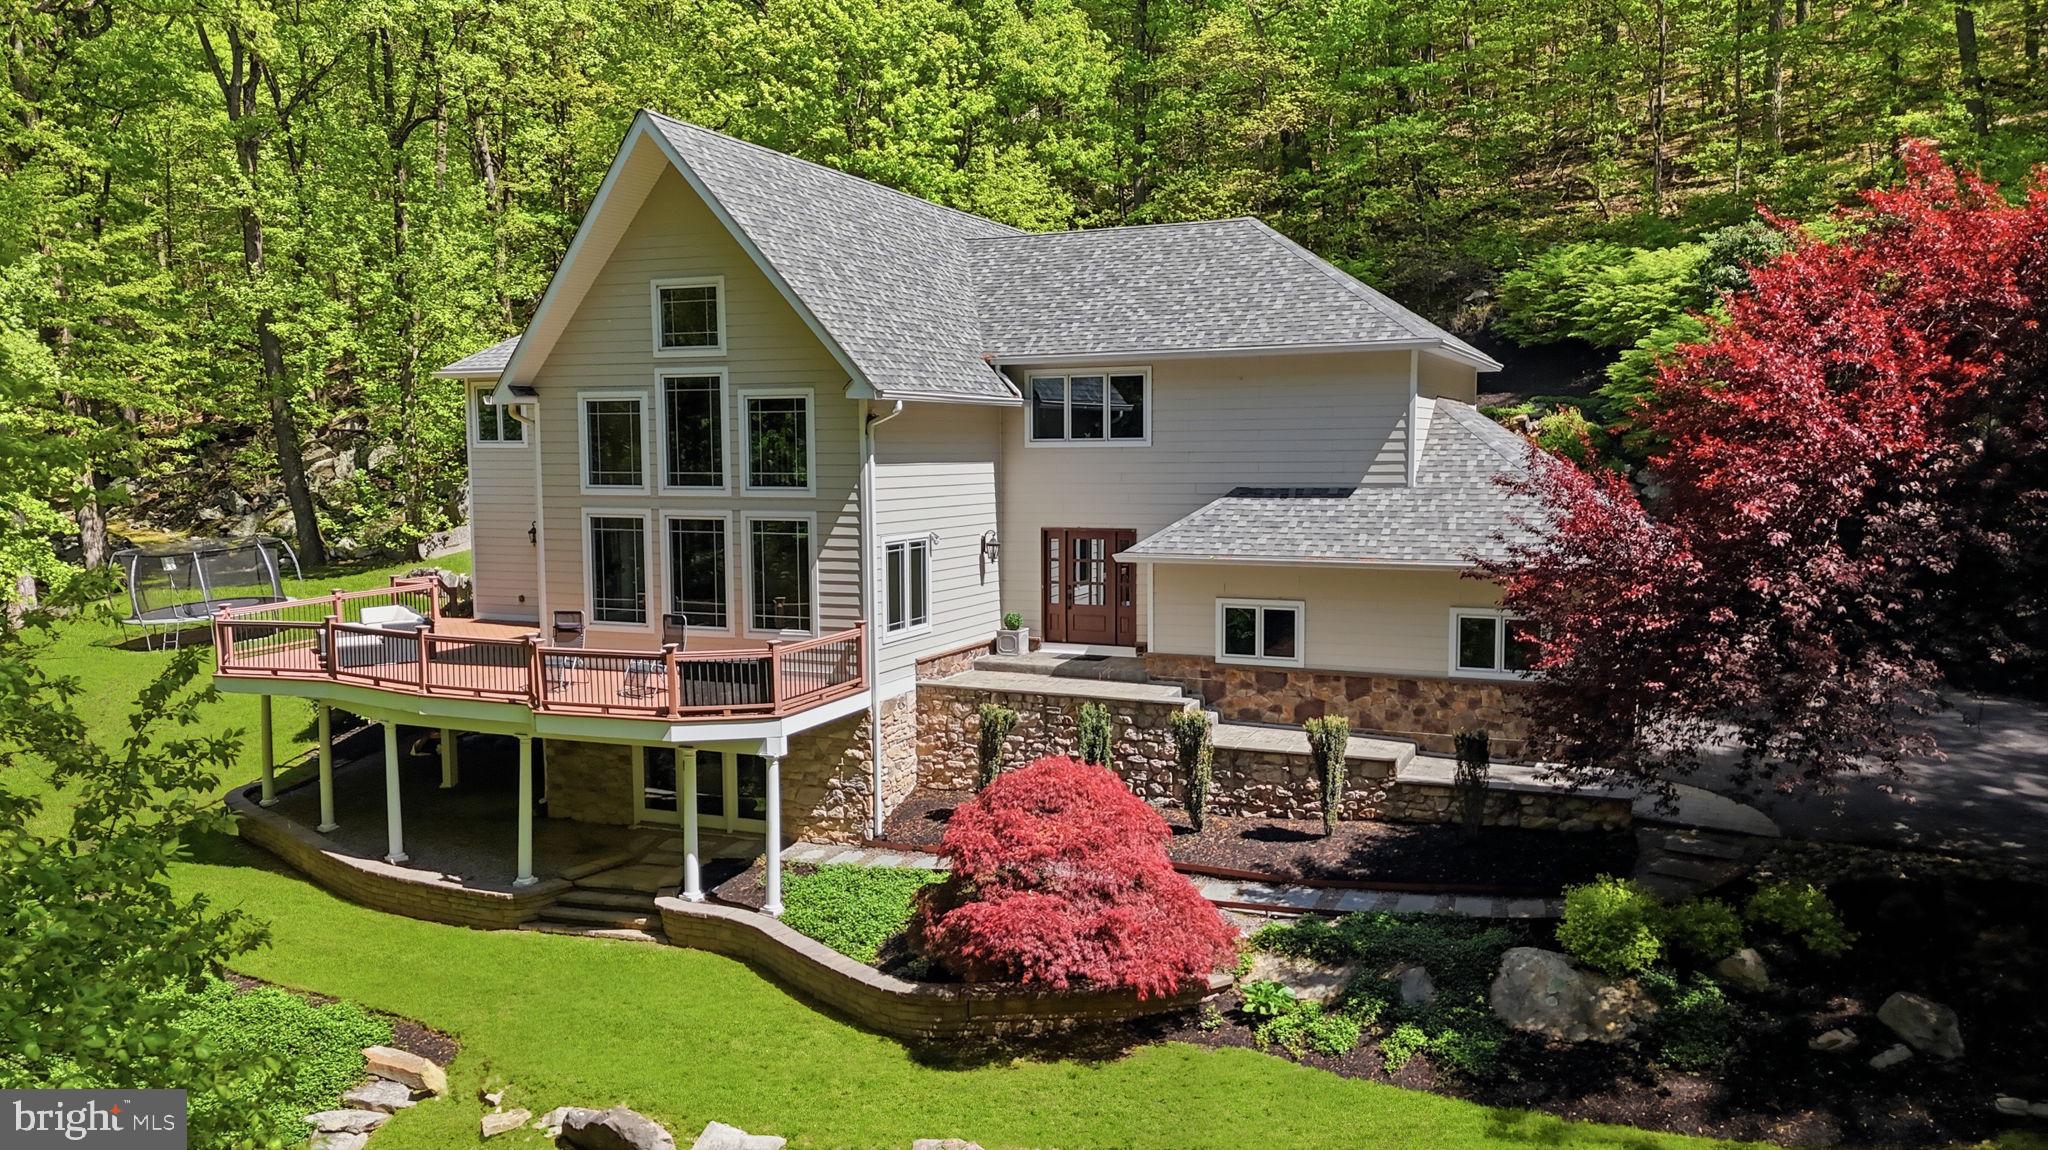
NEW HOPE
4757 UPPER MOUNTAIN ROAD
5 Beds
3 Baths
3,952 Sq.Ft.
$1,795,000
MLS#: PABU2119988
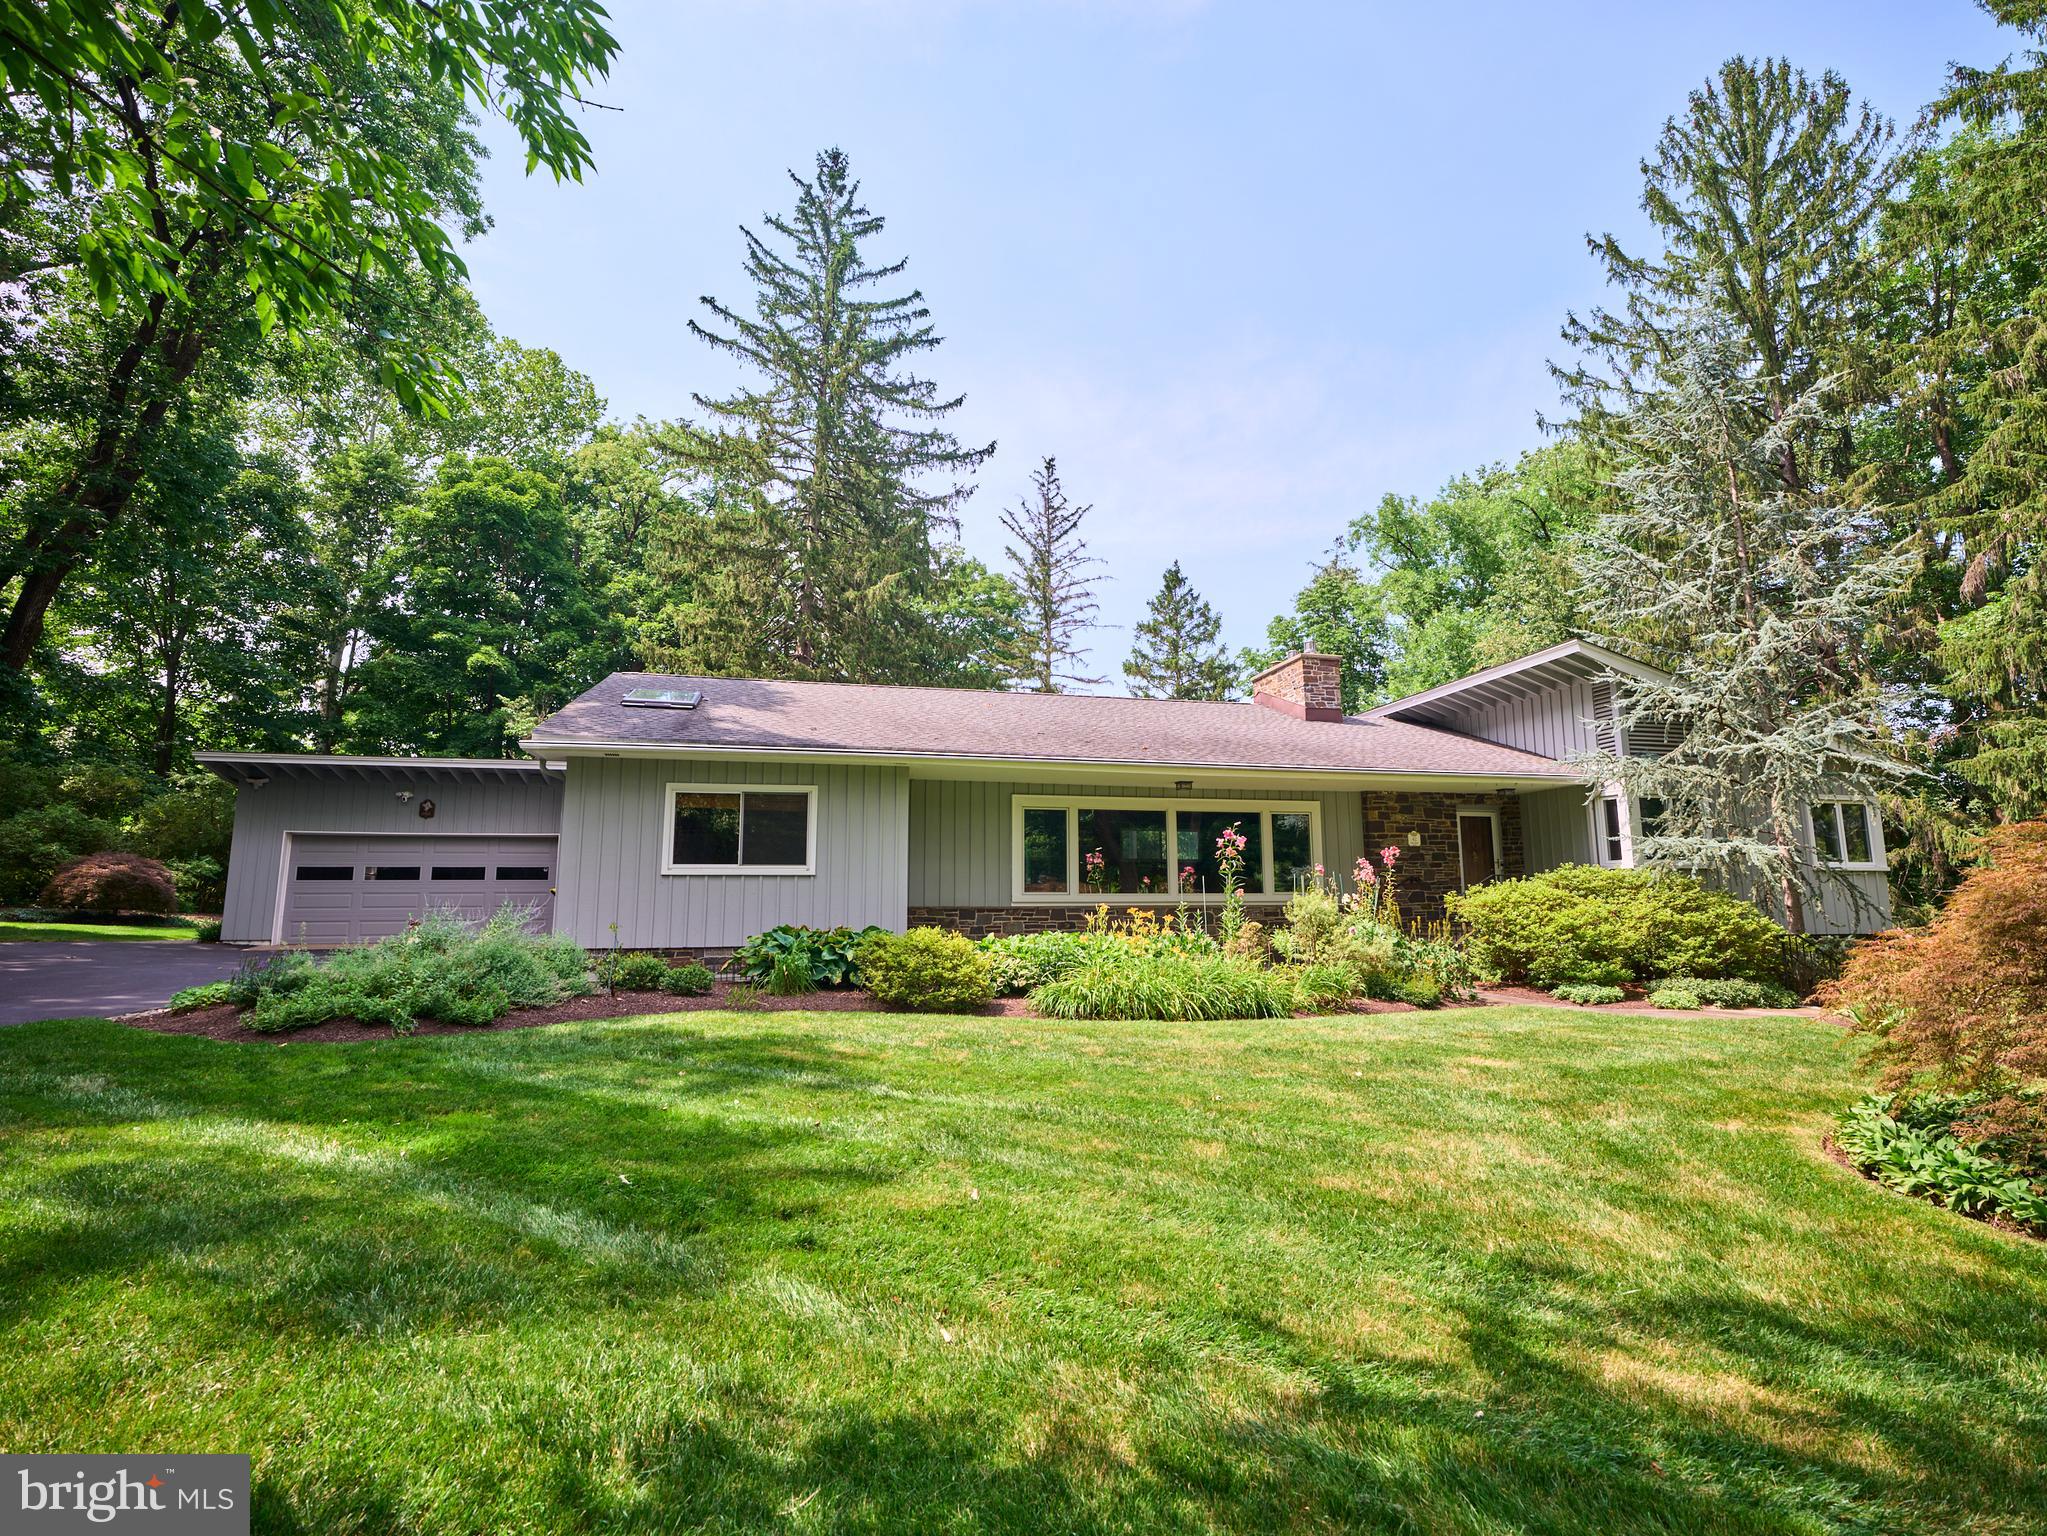
NEW HOPE
6783 CHAPEL ROAD
3 Beds
2 Baths
2,934 Sq.Ft.
$1,285,000
MLS#: PABU2126896
NEW HOPE
5720 RIDGE ROAD
None Beds
None Baths
N/A
$1,349,000
MLS#: PABU2111326
NEW HOPE
2 ROSSITER CIRCLE
5 Beds
4 Baths
5,566 Sq.Ft.
$1,749,000
MLS#: PABU2122434
NEW HOPE
7043 FERRY ROAD
5 Beds
2 Baths
2,152 Sq.Ft.
$1,295,000
MLS#: PABU2122918
.png)