Properties

Browse or get in touch to schedule a walkthrough.

  • Nearby me
Price range

Popular Features

Community Features

Association

Property Features

Waterfront

View

Exterior Features

Interior Features

Style

1131900 properties match your criteria

Updated 1 minute ago

E-Alert name
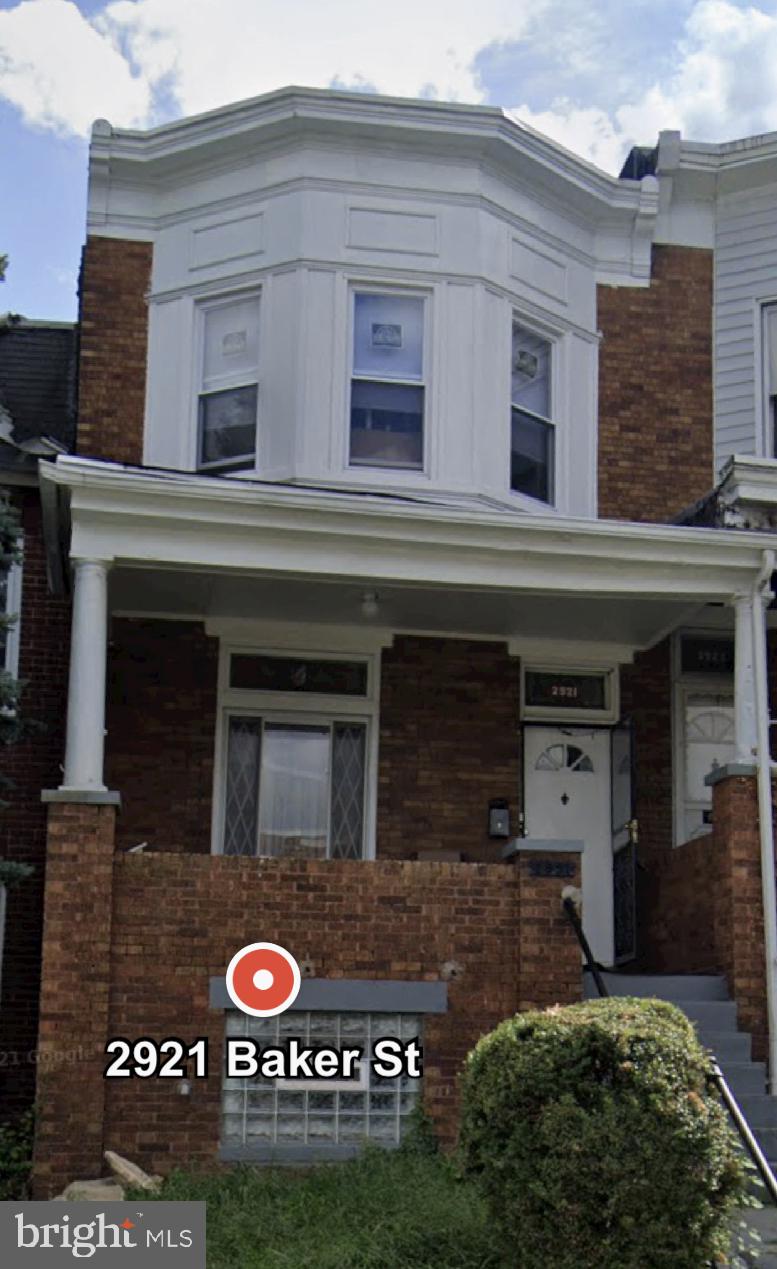
Investor Special!Offer Deadline is Sunday May 4th 6pm. Offer submission instructions available. No further showings offers being evaluated.
#MDBA2164822

BALTIMORE

2921 BAKER STREET

3 Beds

2 Baths

1,400 Sq.Ft.

$65,000

MLS#: MDBA2164822
Charming interior rowhome located in the heart of the Middlesex neighborhood! This traditional all-brick rowhome features brand-new front and rear porches and is loaded with updates throughout. Enjoy a beautifully renovated kitchen with new appliances, fresh paint throughout the home, and stylish luxury vinyl plank flooring on the main level. The upper level features brand-new carpet for added comfort. The bathroom sink and tub have just been freshly reglazed for a sleek, like-new finish. The fully waterproofed unfinished basement offers great potential for extra living space or storage. Conveniently located near schools, shopping, and major highways—this home is move-in ready and a must-see!
#MDBC2123790

BALTIMORE

747 MIDDLESEX ROAD

2 Beds

1 Baths

896 Sq.Ft.

$189,000

MLS#: MDBC2123790
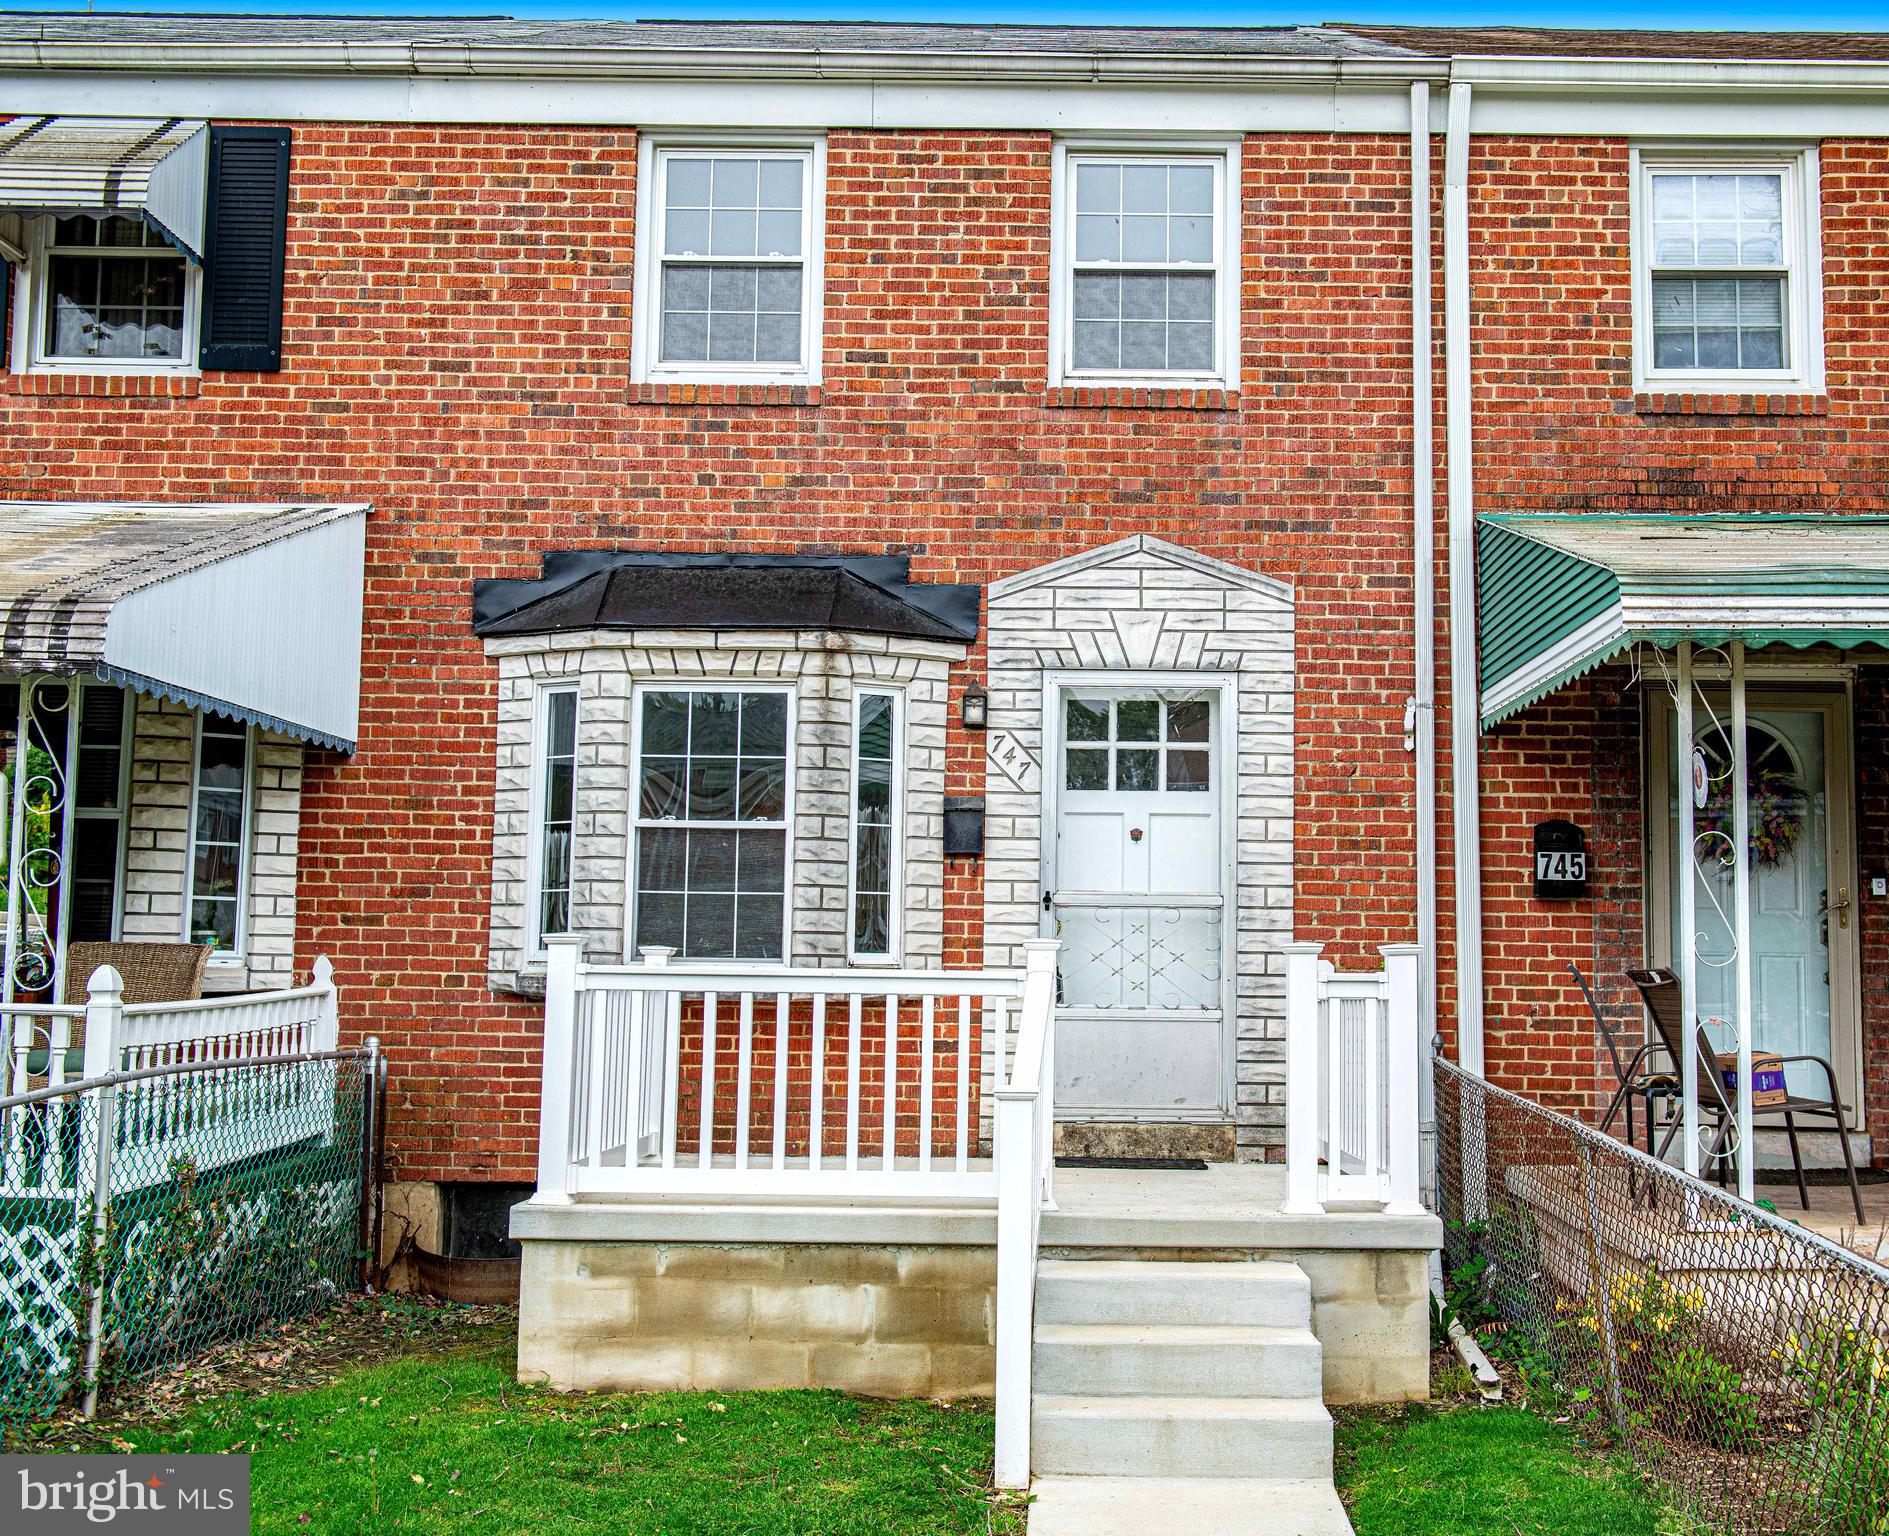
Welcome!
This home is being sold as-is and is part of an estate sale.

Nestled in a quiet, well-established Temple Hills neighborhood, this raised ranch/split-level home sits on a newly fenced ¼-acre corner lot in a cul-de-sac. A charming covered front porch and double-door entry create a warm welcome into the home.

Upon entering the foyer, you’ll find a versatile bedroom—perfect as a home office—and a convenient half bath on the main level. To the left, head upstairs to the spacious living room, which flows seamlessly into the dining area. The open kitchen features oak cabinets, an eat-in space, and overlooks a cozy family room with a wood-burning fireplace. Just off the family room is the utility/laundry room for added functionality.

Additional highlights include:

Hardwood floors throughout (some under carpeting)

A finished basement, ideal for a rec room, home gym, or workspace

Tons of storage

An oversized two-car garage

The upper level offers three comfortable bedrooms and two full bathrooms. Outside, the large fenced backyard is perfect for summer barbecues, gatherings, and outdoor fun.

Conveniently located just off the Capital Beltway, you’re minutes from Tanger Outlets, National Harbor shopping and dining, and the historic Frederick Douglass site. Outdoor enthusiasts will enjoy nearby Cosca Regional Park, Henson Creek trails, and the Woodrow Wilson Bridge for biking, walking, or fishing. With easy access to I-495, MD Route 5, Washington D.C., and Alexandria, VA—this is a commuter’s dream.

Best of all: No HOA!
#MDPG2150060

TEMPLE HILLS

6301 SHOPTON COURT

4 Beds

2 Baths

2,129 Sq.Ft.

$400,000

MLS#: MDPG2150060
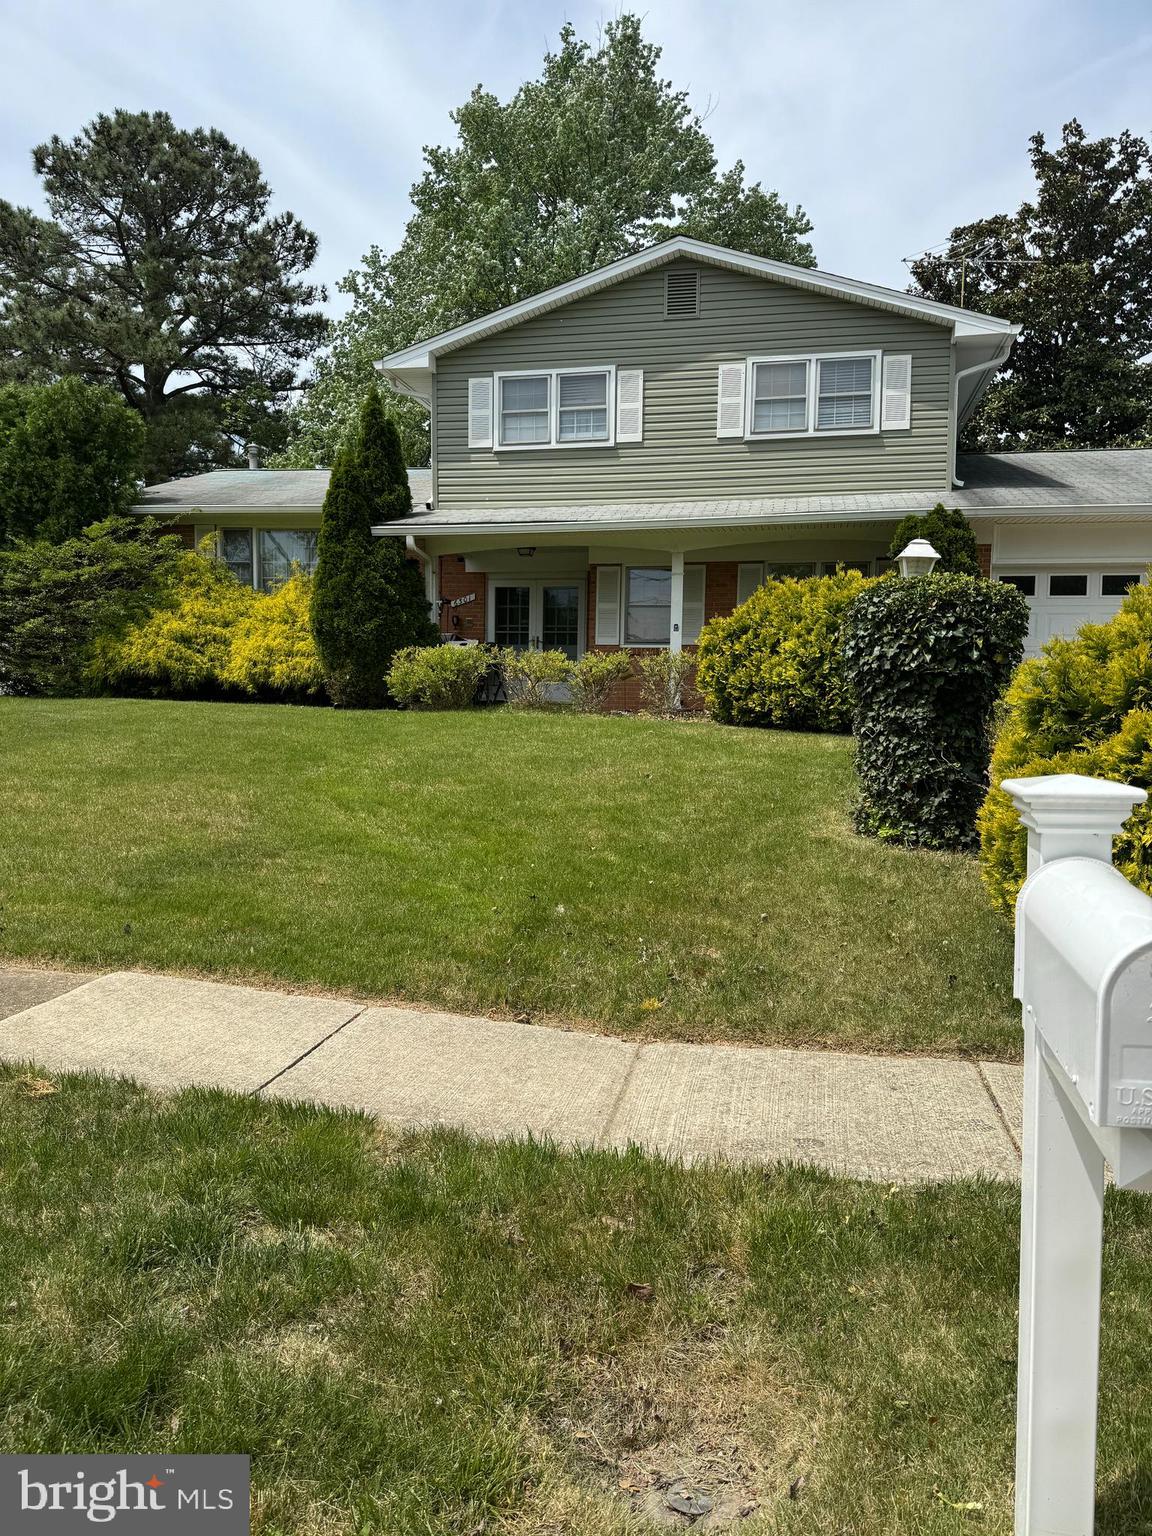
A Gardners delight as the owner was always in her garden and just loved this perfect setting.   This attractive Colonial with both a front and back porch is an ideal setting for a family that loves to entertain.  The 4 bedrooms and 2.5 bathrooms have all just been painted and the bathrooms were recently updated .  The rear of the home was added onto with an incredible 31'x23' family/great room, with sliding glass doors out to the rear deck and also the dining room was extended.  Peachwood is a wonderful community and the HOA fee is only $84. /year.  Professional photos should be on line by Friday as the painters are just finishing up this week.
#MDMC2174966

SILVER SPRING

1037 WINDMILL LANE

4 Beds

2 Baths

2,198 Sq.Ft.

$650,000

MLS#: MDMC2174966
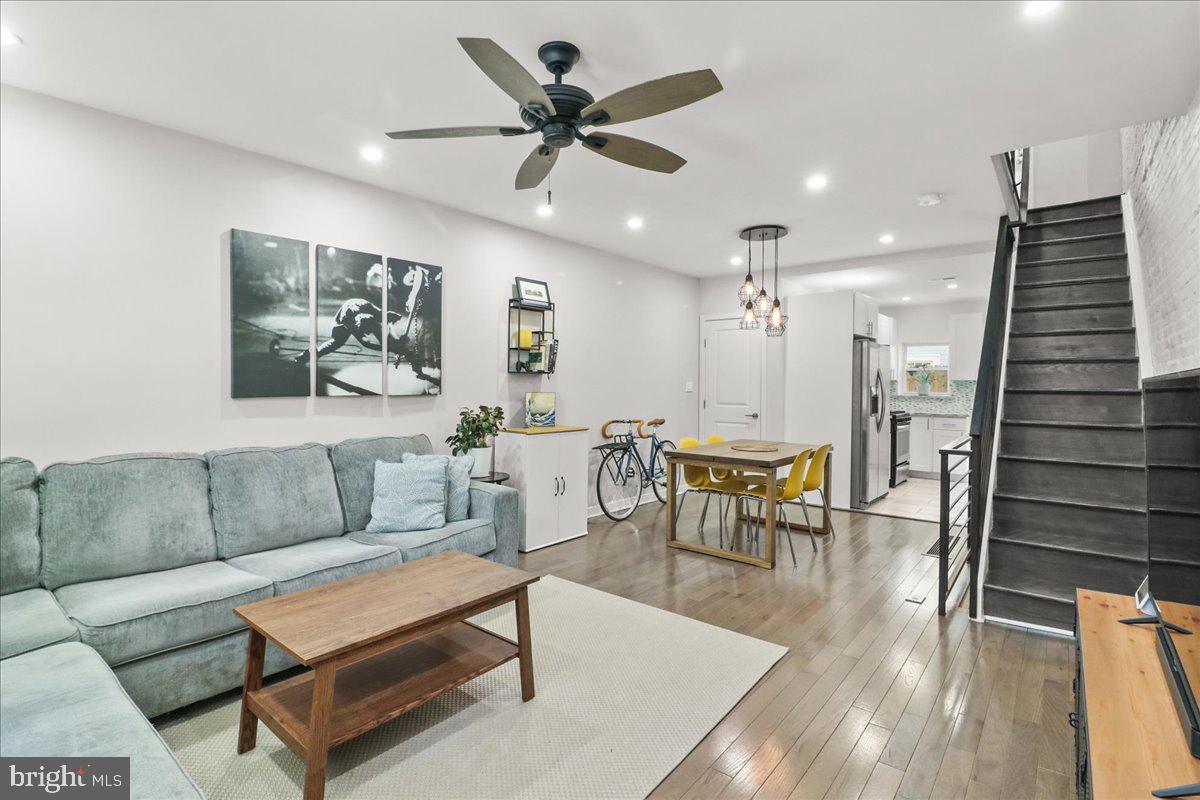
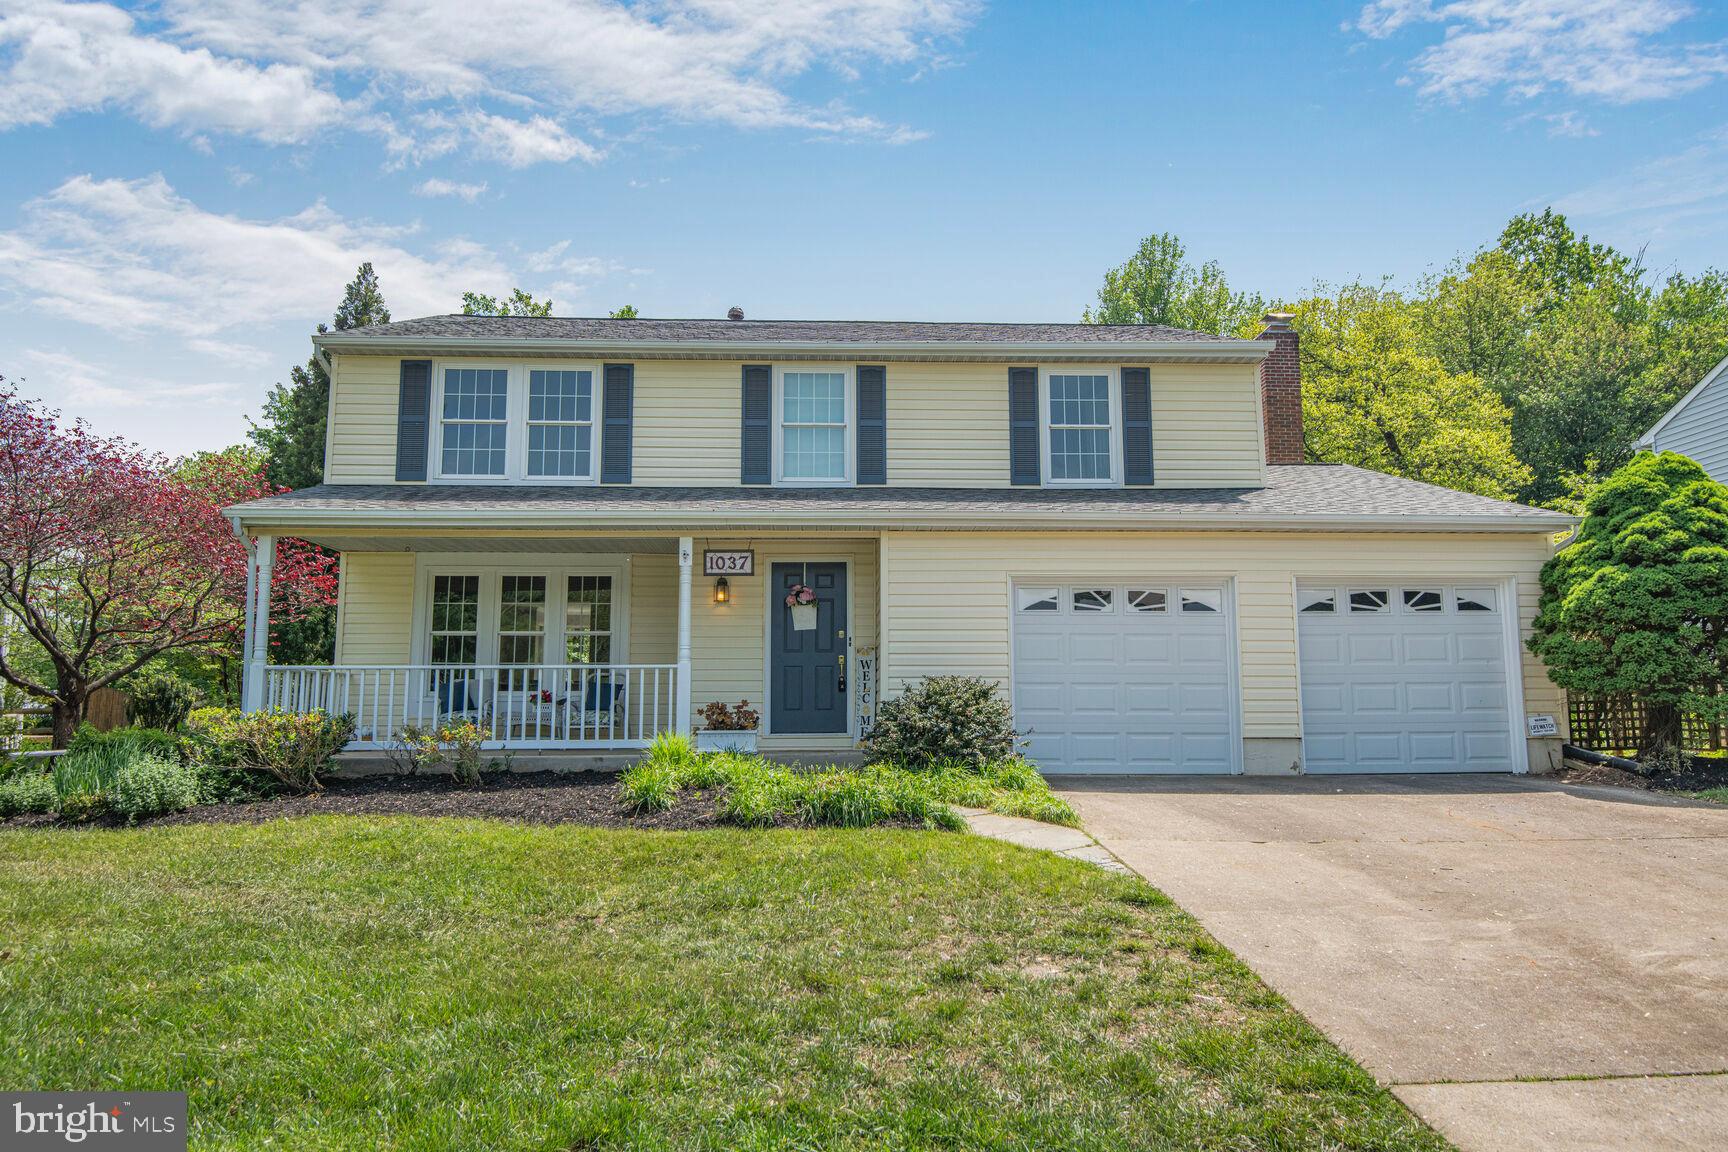
Welcome to 1521 S Capitol Street — a sleek, move-in ready rowhome with a modern layout, private outdoor space, and great storage throughout in one of Philadelphia’s hottest neighborhoods.

Step inside to discover a bright and spacious living area with hardwood floors throughout, and ample natural light. There is a coveted coat closet on the main floor, and the updated kitchen features sleek countertops, stainless steel appliances, and plenty of cabinet space — perfect for cooking and entertaining. The outdoor space is great for a BBQ and hanging out. Downstairs there is a finished basement that has space for a bed and more, with a half bath for guests! 

Upstairs, you'll find two bedrooms and a full bathroom with contemporary finishes. The primary bedroom fits a king size bed and has an outfitted closet. The second bedroom is great for a home office, or nursery. The finished basement offers bonus space for a home office, gym, or guest area — plus laundry and extra storage.

Outside, enjoy a fenced-in yard ideal for pets or summer BBQs.

📍 Located minutes from Passyunk Square, Graduate Hospital, and all that South Philly has to offer. Easy access to I-76, Broad Street, and public transit.

✨ Just refreshed and priced to sell — this is your moment.
#PAPH2455980

PHILADELPHIA

1521 S CAPITOL STREET

2 Beds

1 Baths

840 Sq.Ft.

$305,000

MLS#: PAPH2455980
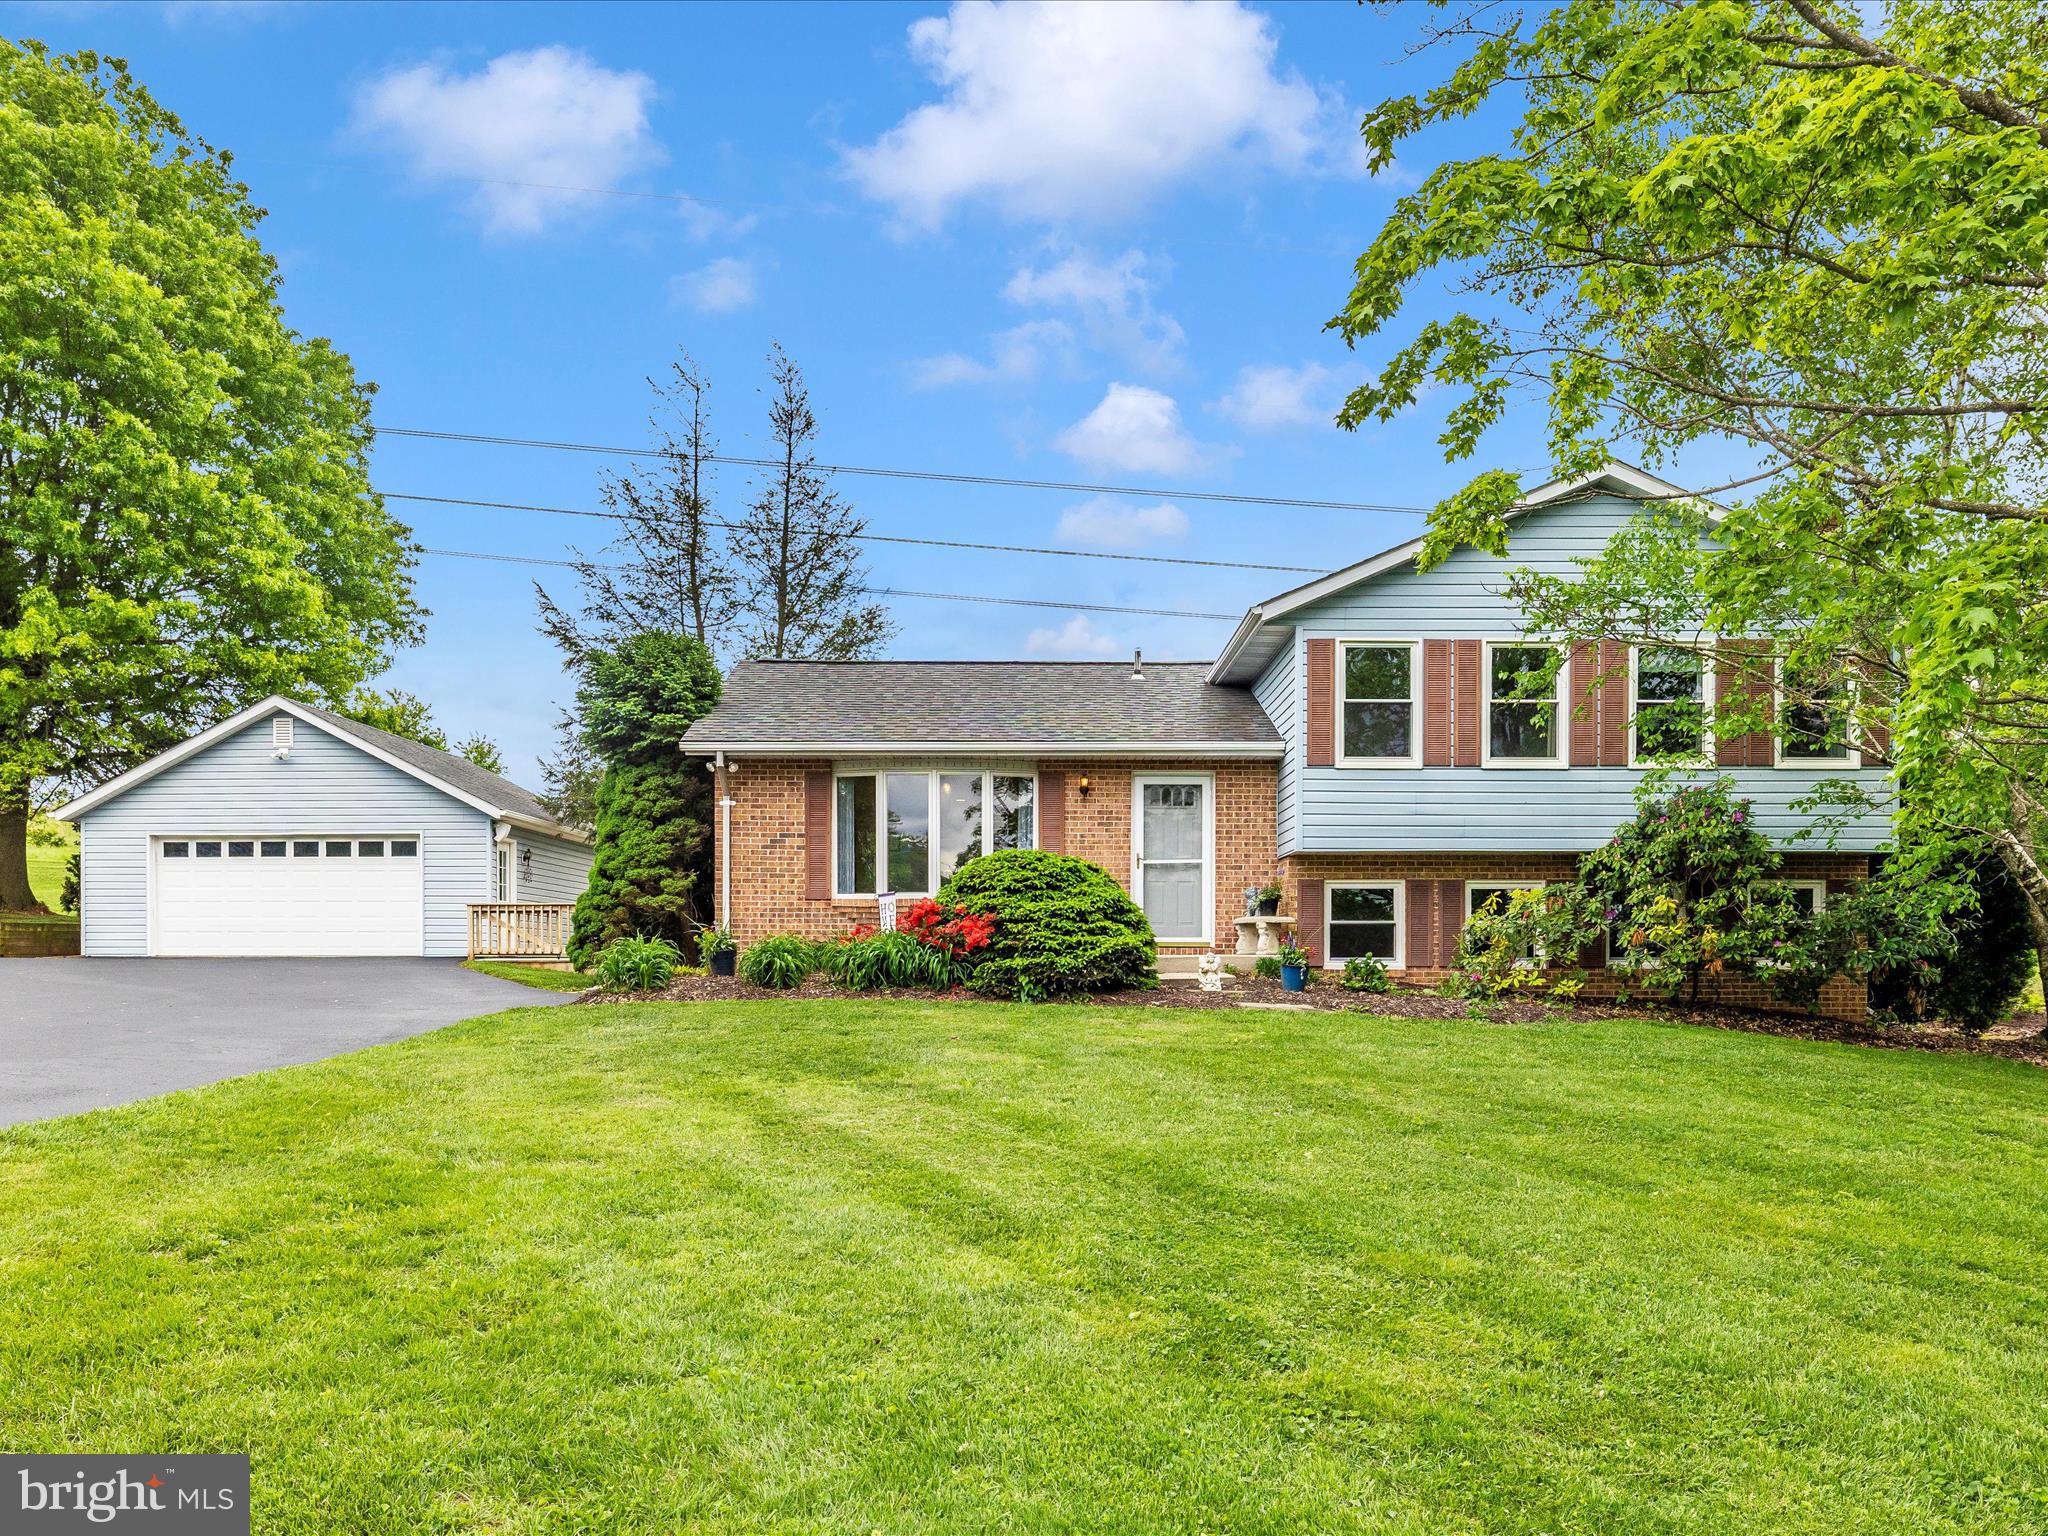
4 Level Split in Candice Estates/Christy Acres on almost an acre! Original Owners have maintained this home with pride of ownership! Main Level features a Great Room with Island Kitchen open to Living & Dining. Kitchen features Maple Cabinets, Solid Surface Counters & Stainless Appliances; Island is Copper with old barnwood wainscoting and maple cabinets. Beautiful Random Width Pine Floors (like you see in old farm houses) and a Slider Walk Out Door off the Dining to the Expansive Deck. Upstairs features the Primary Bedroom w/ Attached Primary Bathroom and 2 Additional Bedrooms and full hall bath with XLarge Linen Closet.  Down to the 1st lower level - features a huge Family Room w/Fireplace with Insert (wood burning) and powder room along with a slider exit to the level walk out to the flagstone patio & walkway. Down to the 2nd lower level offers a large Office/Rec Room with Built-ins and a Walk in Closet, along with a separate Utility/Laundry area with Washer & Dryer, Shelving & 2nd Refrigerator.  Back deck leads to the detached 2 car garage and wraps along the garage to the backyard and patio. Extra covered storage behind the garage. Extra concrete pad off paved drive - perfect for a shed. Roof, windows, HVAC, Kitchen, Vanities, Carpet, Paint, Decking - all replaced or upgraded along the way. Sellers (licensed agent) LOVED living here since it was brand new in 1989 without a speck of grass or gardens on the land - but we loved the lot, the street, the whole neighborhood, our neighbors, the location, everything - but it is time to downsize! We hope the next owner will enjoy it as much as we have :)
#MDCR2026828

MOUNT AIRY

4209 CANDICE DRIVE

3 Beds

2 Baths

2,160 Sq.Ft.

$550,000

MLS#: MDCR2026828
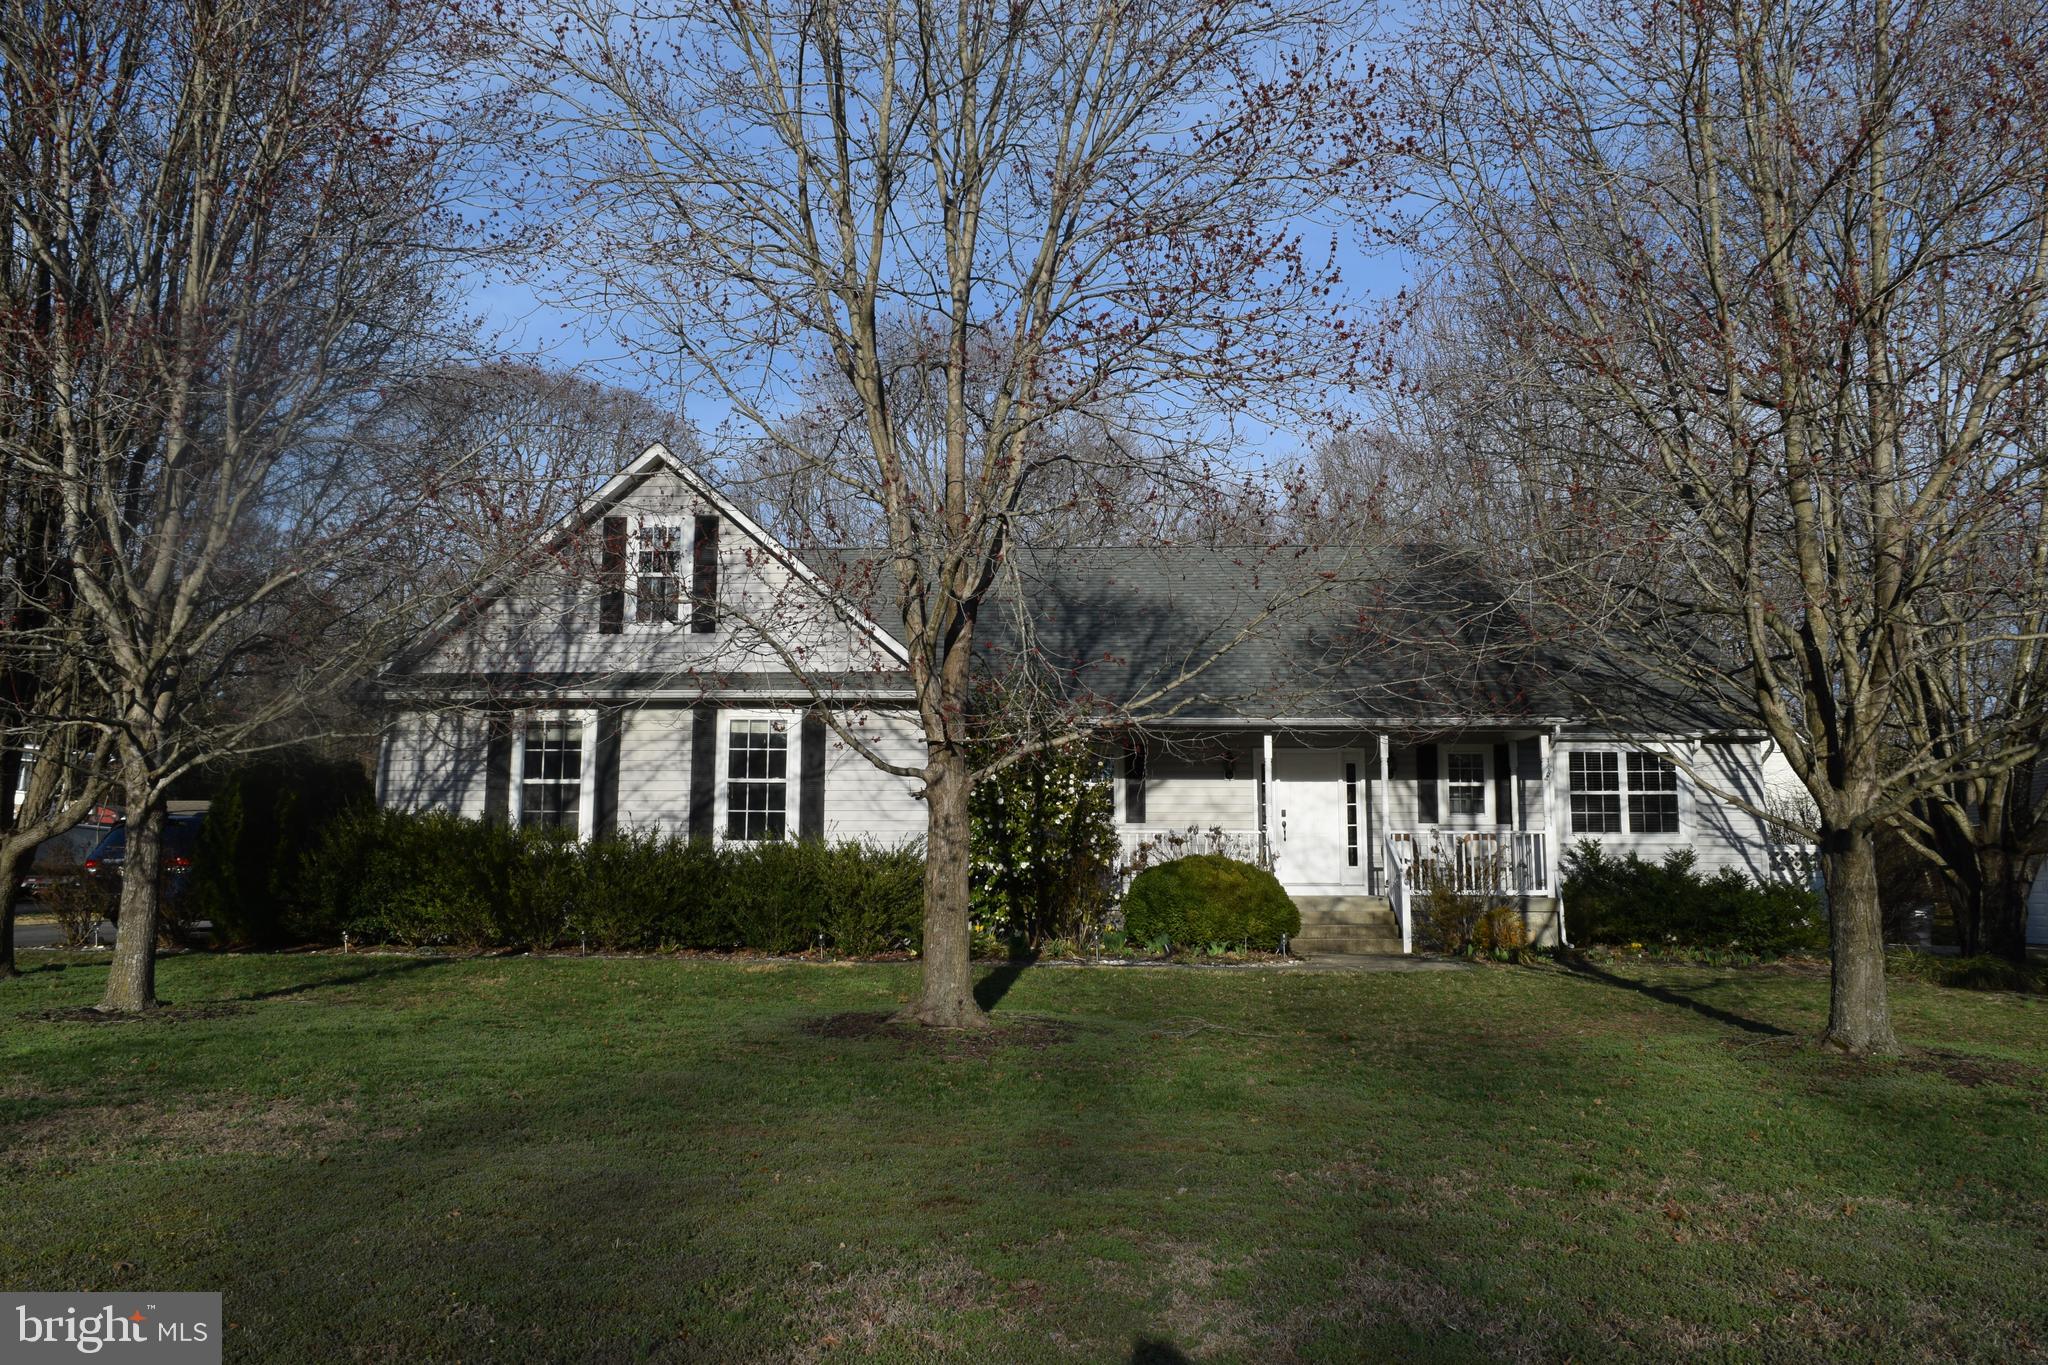
3BR, 2Bath rancher with Front and Rear covered porches.    Rear yard is ready for outdoor entertainment.  Large side load garage with storage area over.  Living Room with fireplace, dining area, open kitchen.  No mandatory HOA, however the civic association is an optional fee.

HVAC replaced a year ago.
#MDSM2023184

LEONARDTOWN

21684 POTOMAC VIEW DRIVE

3 Beds

2 Baths

1,504 Sq.Ft.

$490,000

MLS#: MDSM2023184
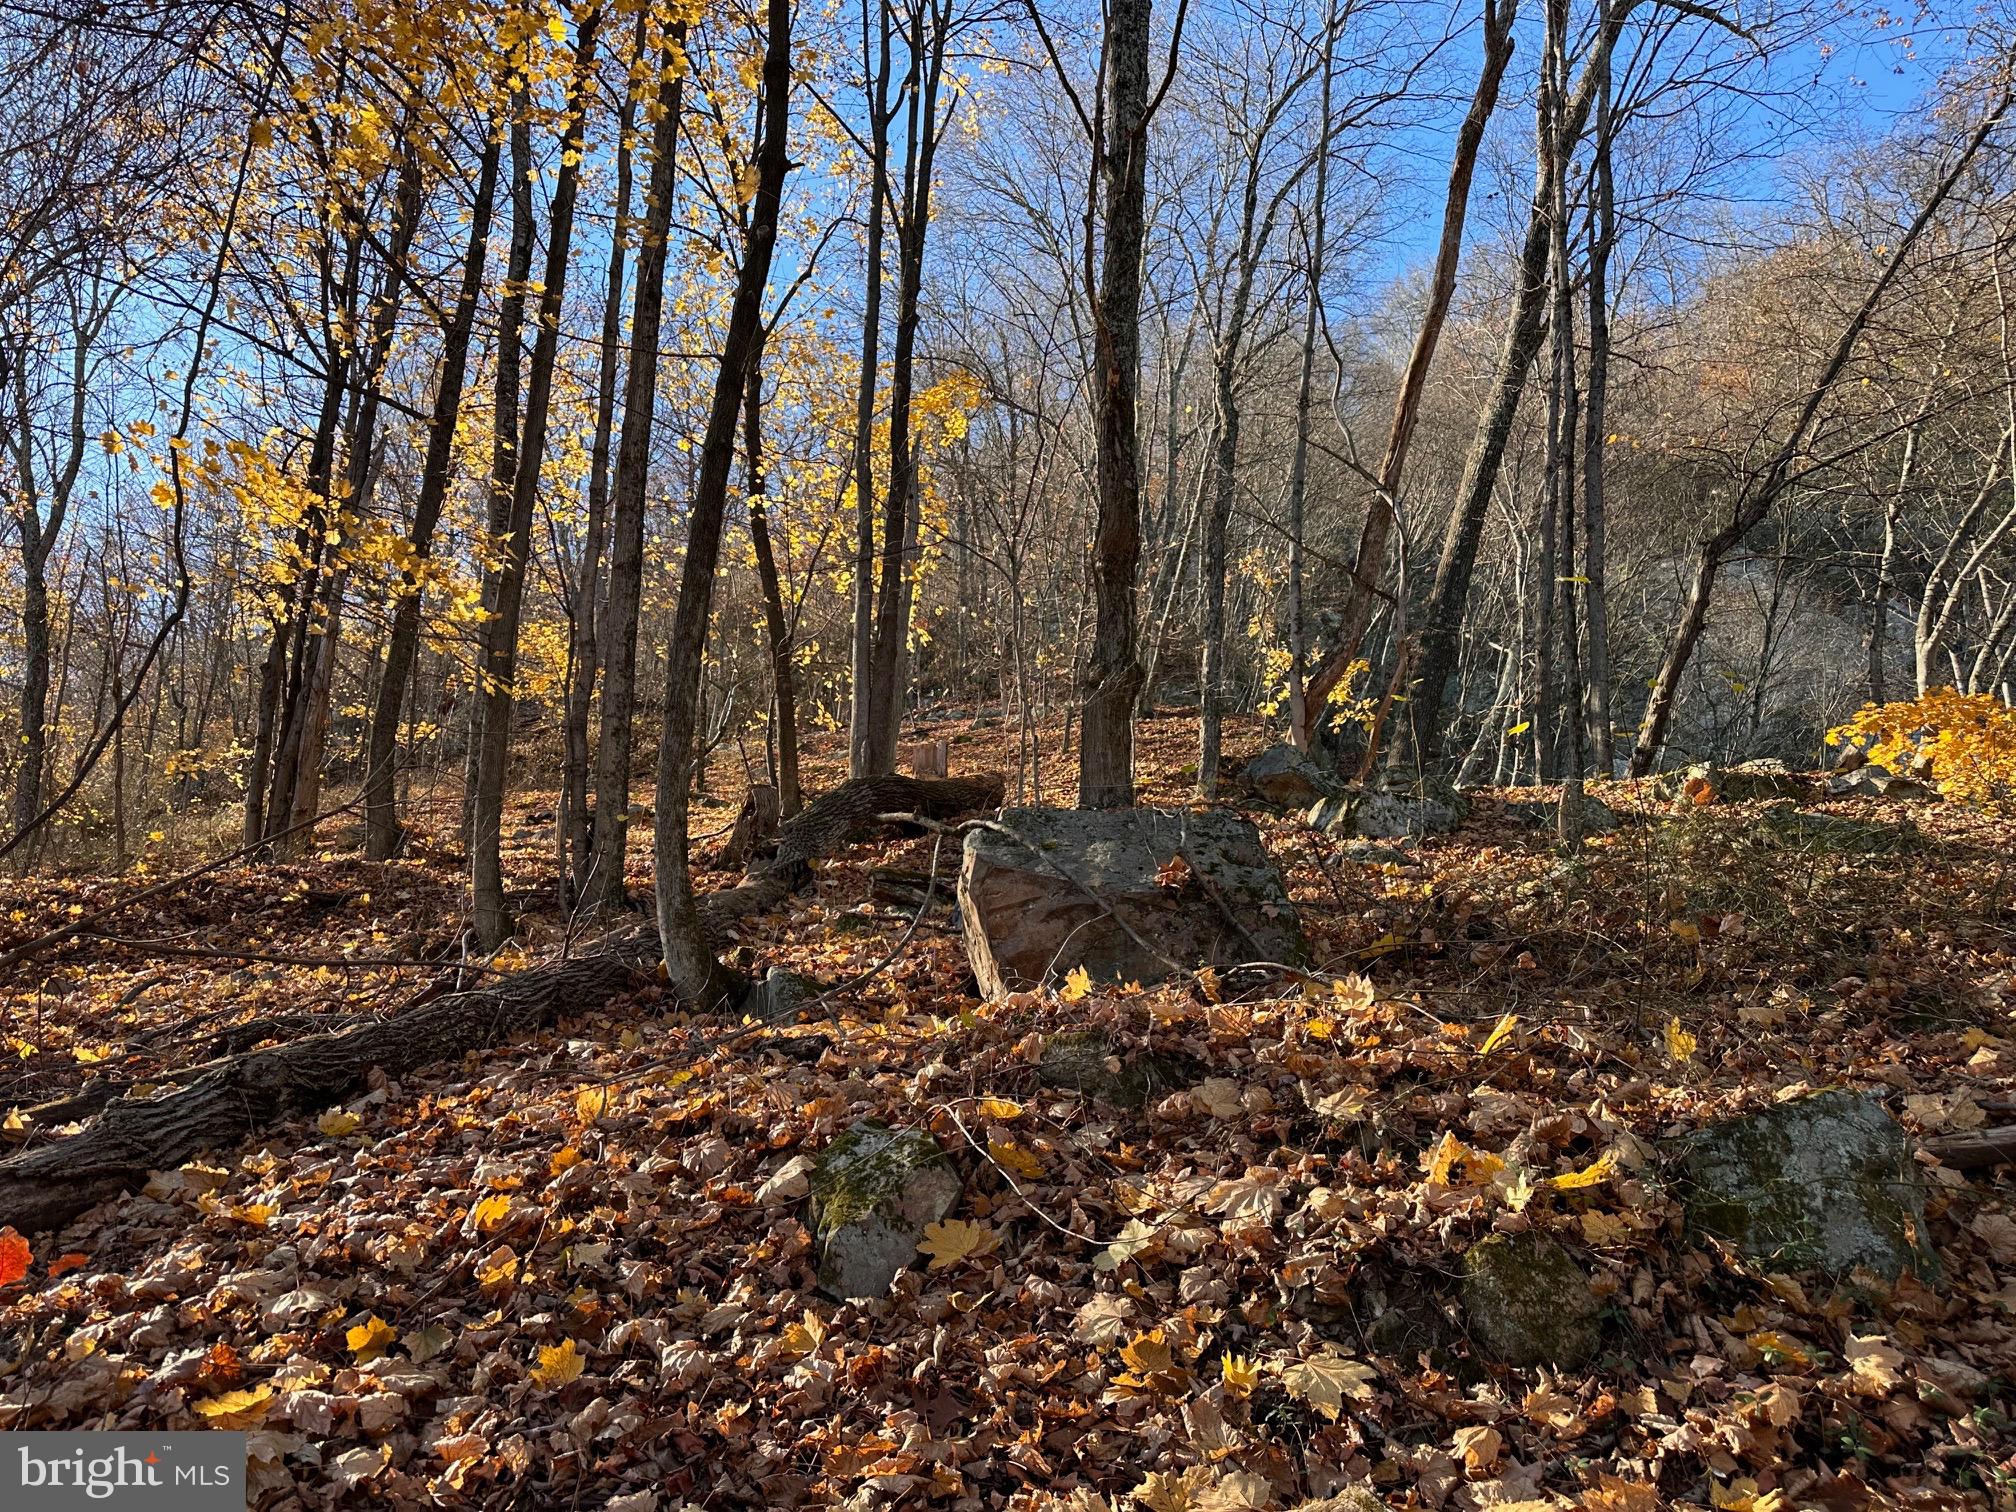
12 plus wooded acres on the edge of the Town of Bath (Berkeley Springs).  Neighboring properties have public water and sewer. Can walk to downtown easily. Top of the lot has a big elevation change and nice views potentials.
#WVMO2005390

BERKELEY SPRINGS

WILKES STREET EXTENDED

None Beds

None Baths

12.29 acres

$35,000

MLS#: WVMO2005390
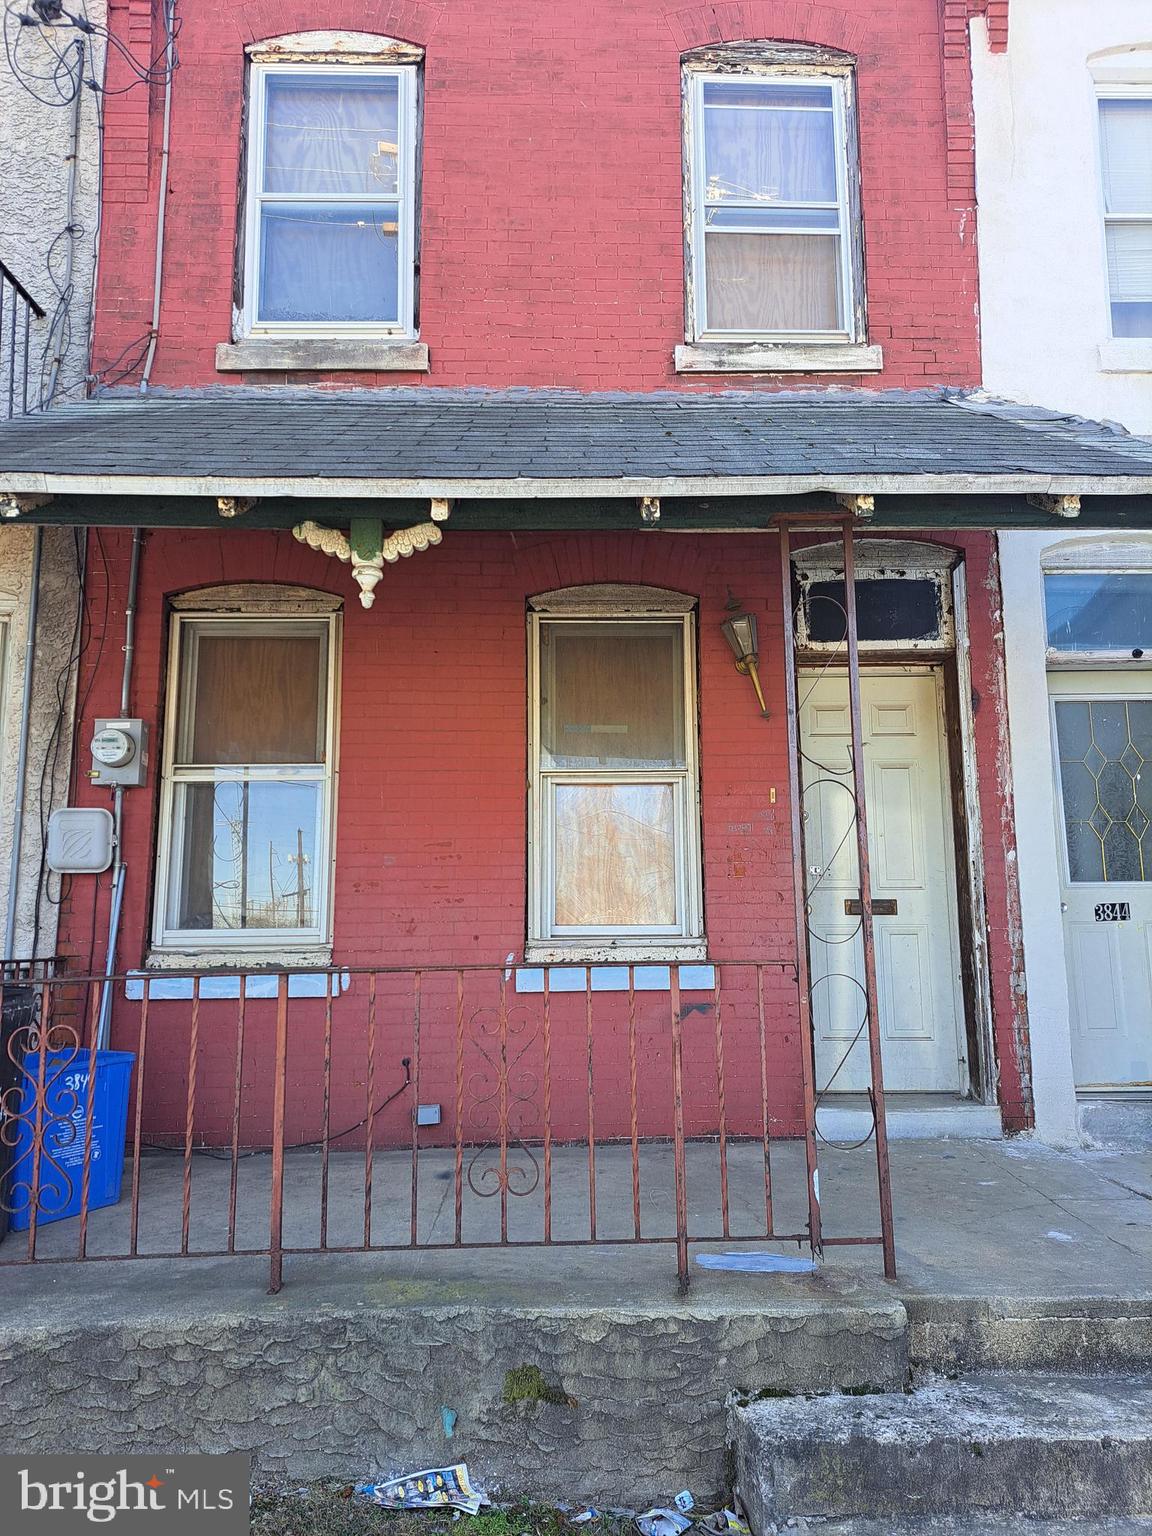
INVESTOR ALERT!!!!! Home has a bump out off the kitchen, so you can expand the kitchen if you choose.
#PAPH2469420

PHILADELPHIA

3842 PARRISH STREET

3 Beds

1 Baths

1,036 Sq.Ft.

$80,000

MLS#: PAPH2469420
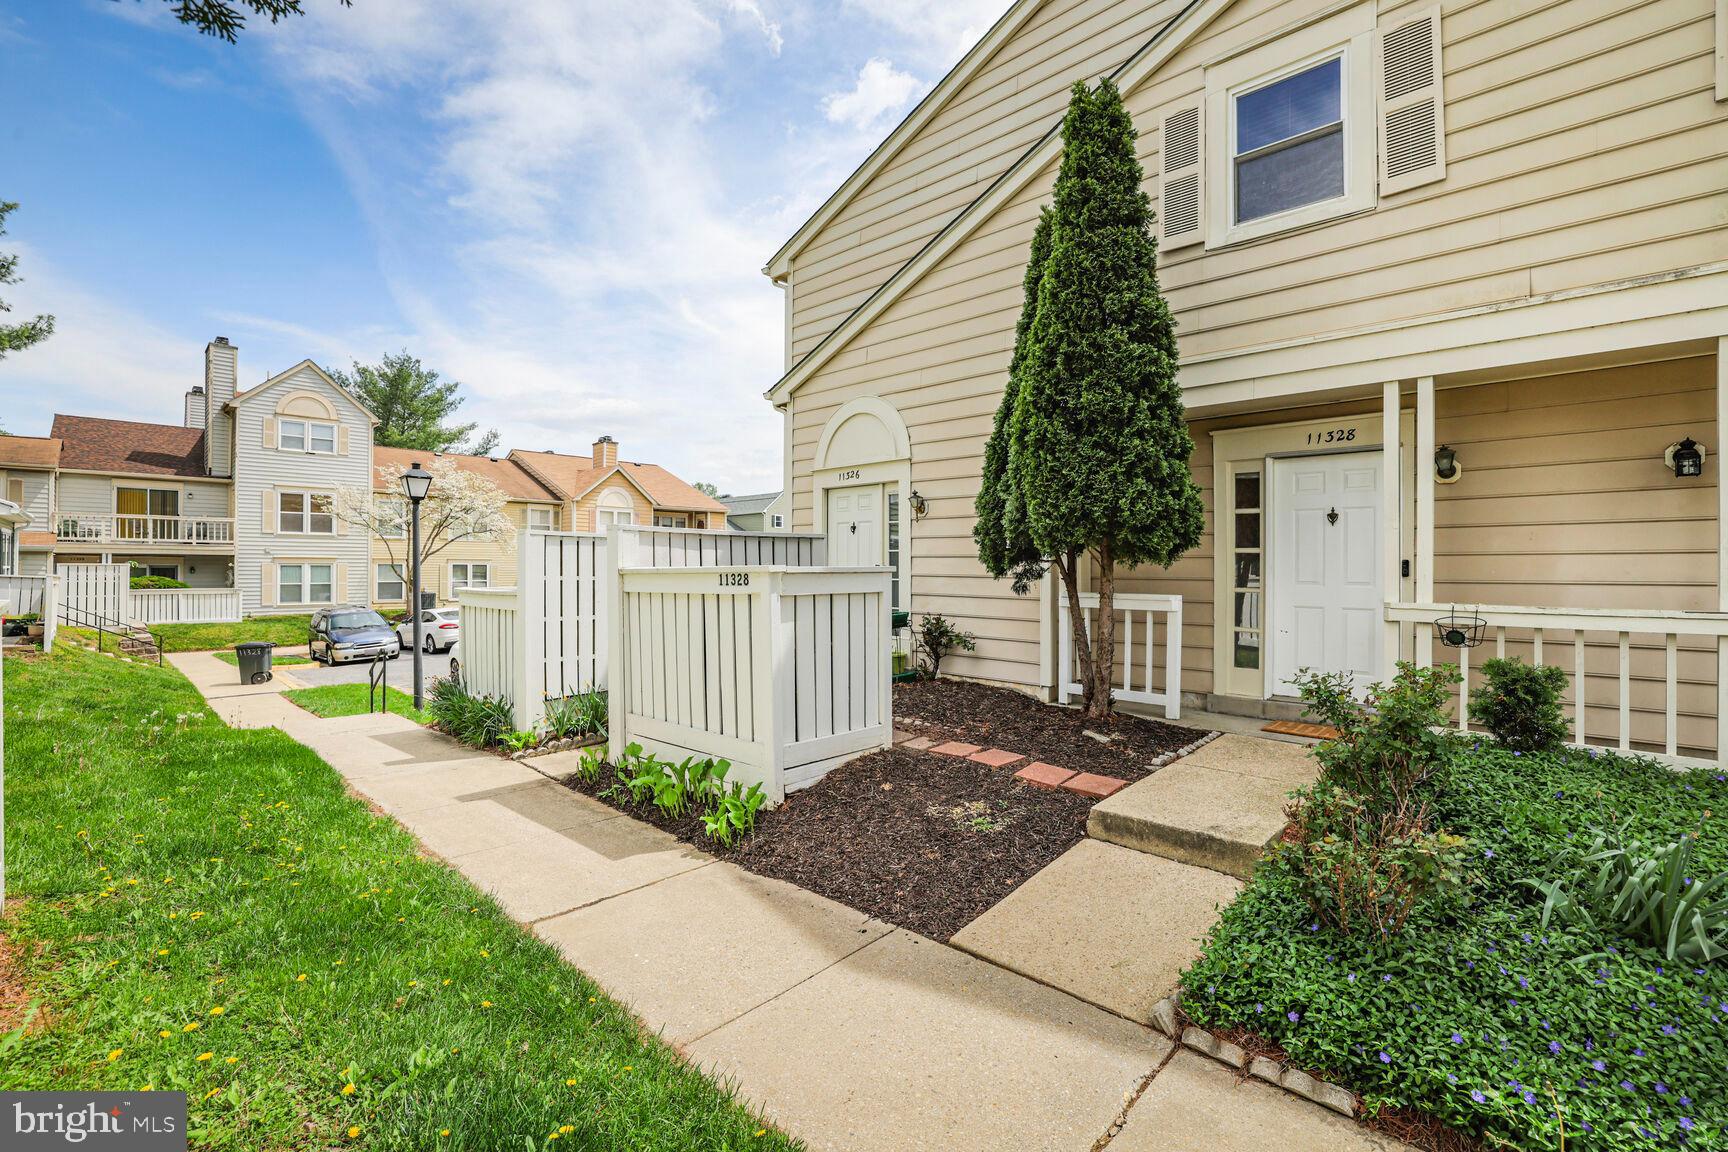
Welcome to this beautifully maintained three bedroom, two full bathroom lower-level condo offering the perfect blend of style, and space ! Located in a desirable Germantown community, this home provides easy access to nearby shopping, dining, parks, and major highways. Inside, you'll find an open-concept living and dining area with updated flooring and a fireplace that adds warmth and character to the space. The kitchen features stainless steel appliances, quartz countertops, and ample cabinetry, offering both style and functionality. All three bedrooms are generously sized with plenty of natural light, and both full bathrooms are well-appointed and move-in ready. The layout is efficient and welcoming, ideal for a variety of lifestyles. Enjoy access to neighborhood amenities and take advantage of the nearby local parks and green spaces. Whether you're commuting, staying in, or exploring the area, this home is well-positioned for everyday convenience.
#MDMC2175614

GERMANTOWN

11328 HALETHORPE TERRACE 190

3 Beds

2 Baths

1,375 Sq.Ft.

$315,000

MLS#: MDMC2175614
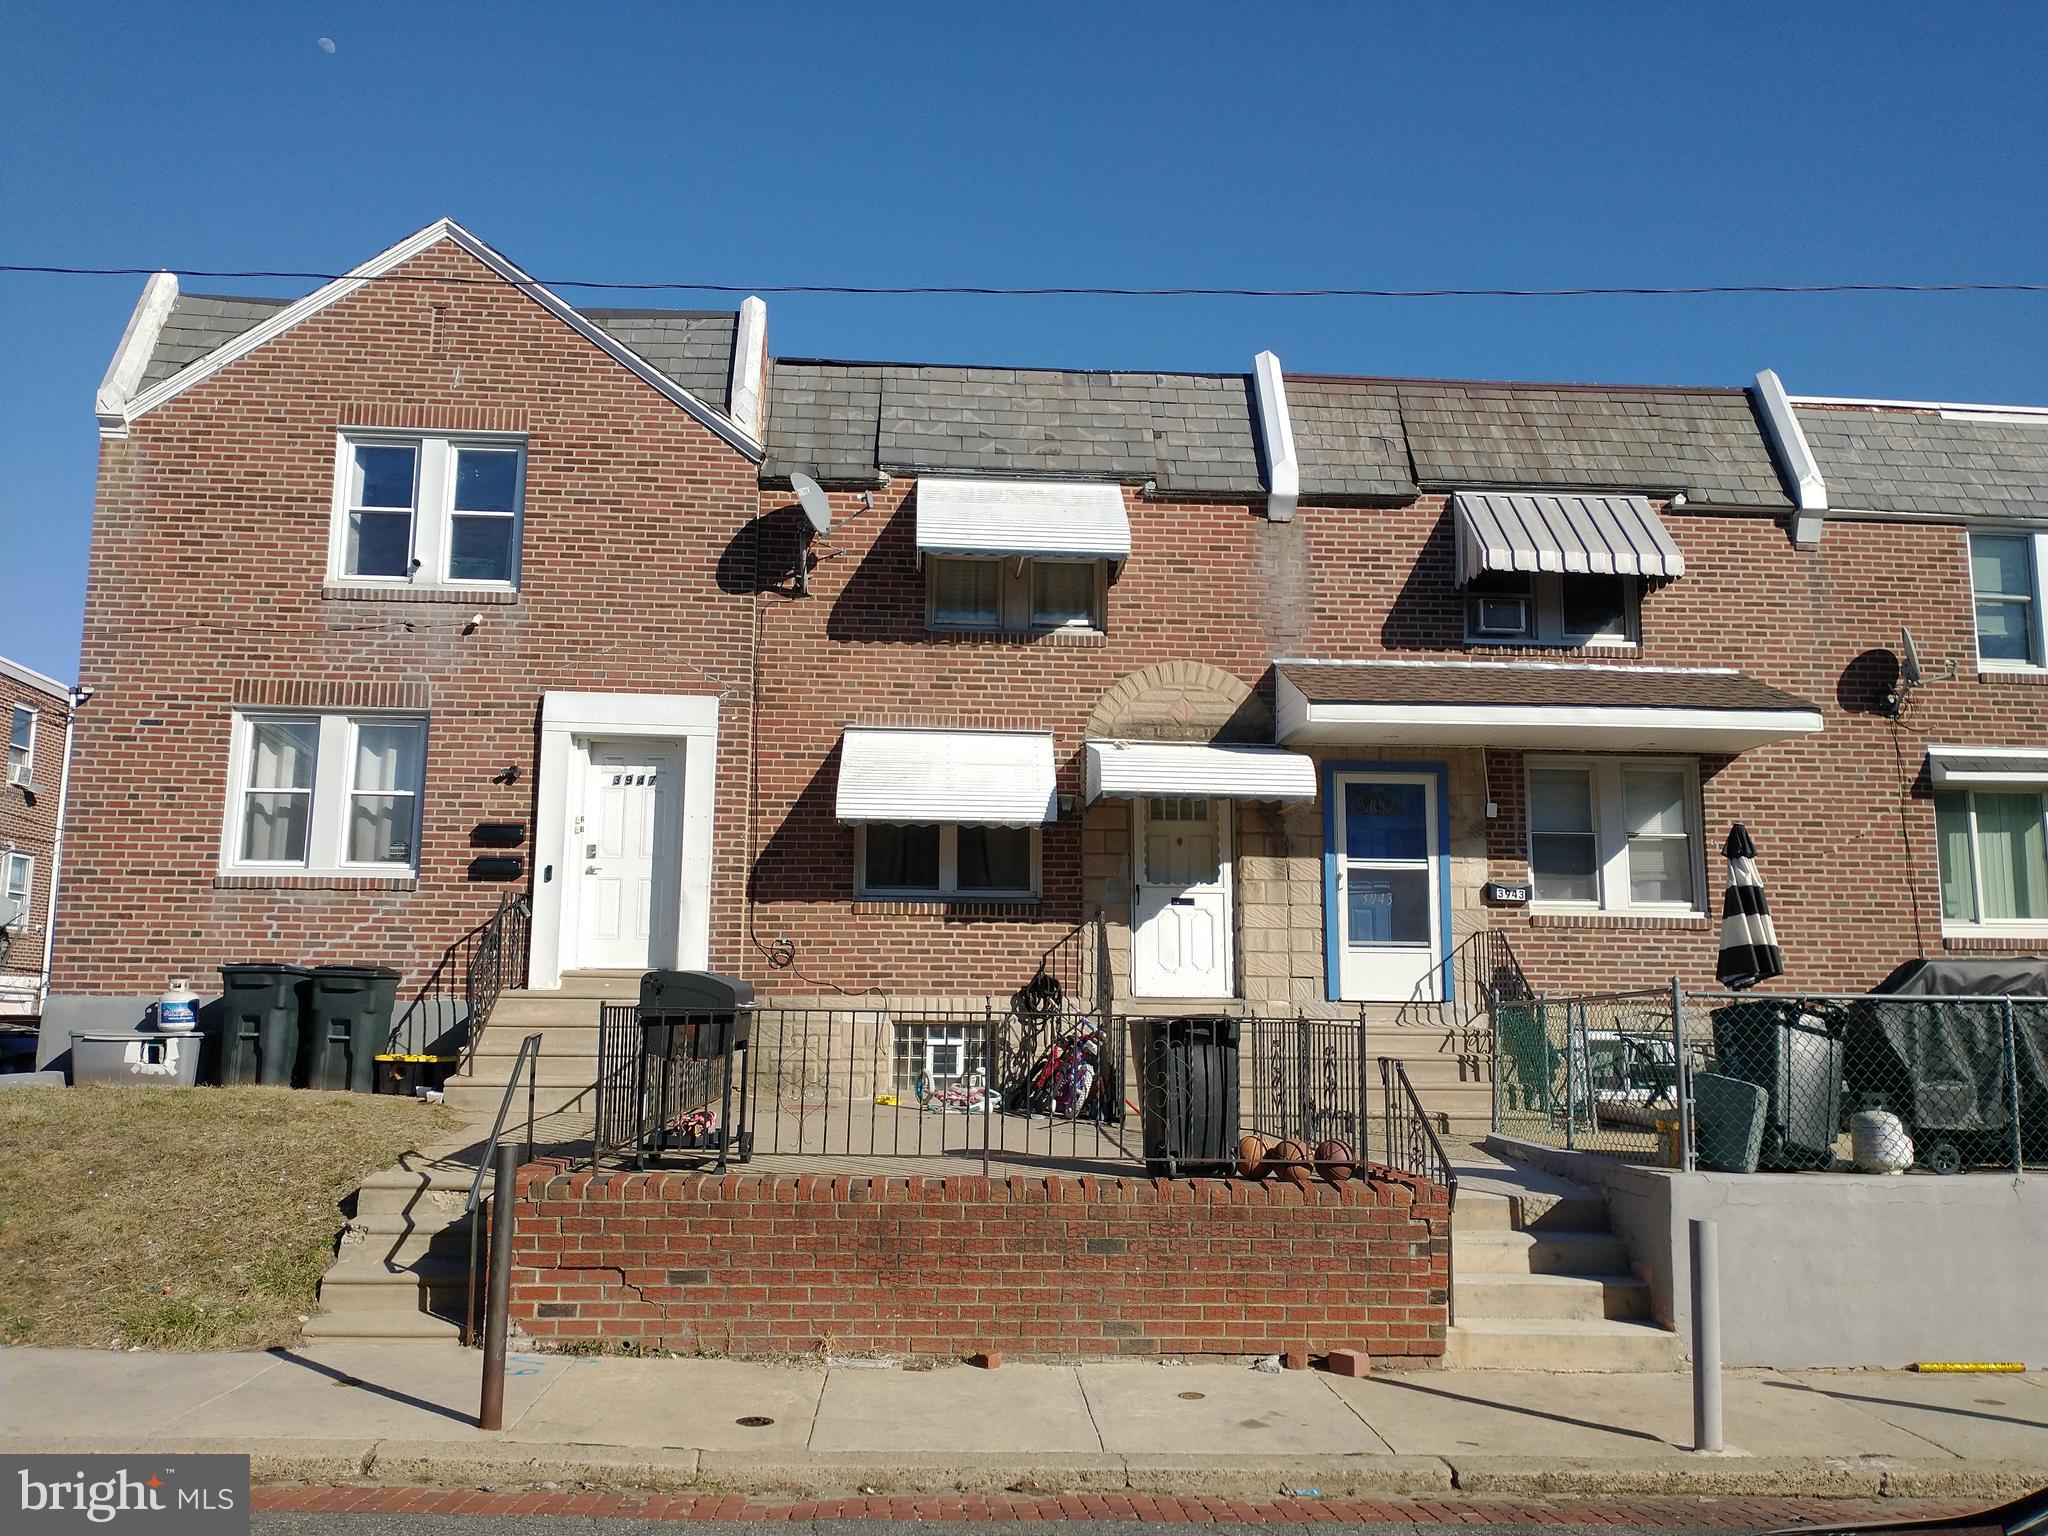
Excellent property for sale in the Juniata Park area of Philadelphia! This 3 bed 1 bath home (currently being used as a rental) is on a solid block in a walkable area of town with access to public transportation. It is in basically solid condition, though it's worth mentioning rehabs of similar properties in the area have been selling in the $200,000 to $250,000 range! Could be an excellent starter home for an owner occupant who is looking for a reasonably priced home with some sweat-equity upside, a landlord looking to expand his portfolio or a investor looking for their next flip.
#PAPH2464388

PHILADELPHIA

3945 ELSINORE STREET

3 Beds

1 Baths

1,024 Sq.Ft.

$140,000

MLS#: PAPH2464388
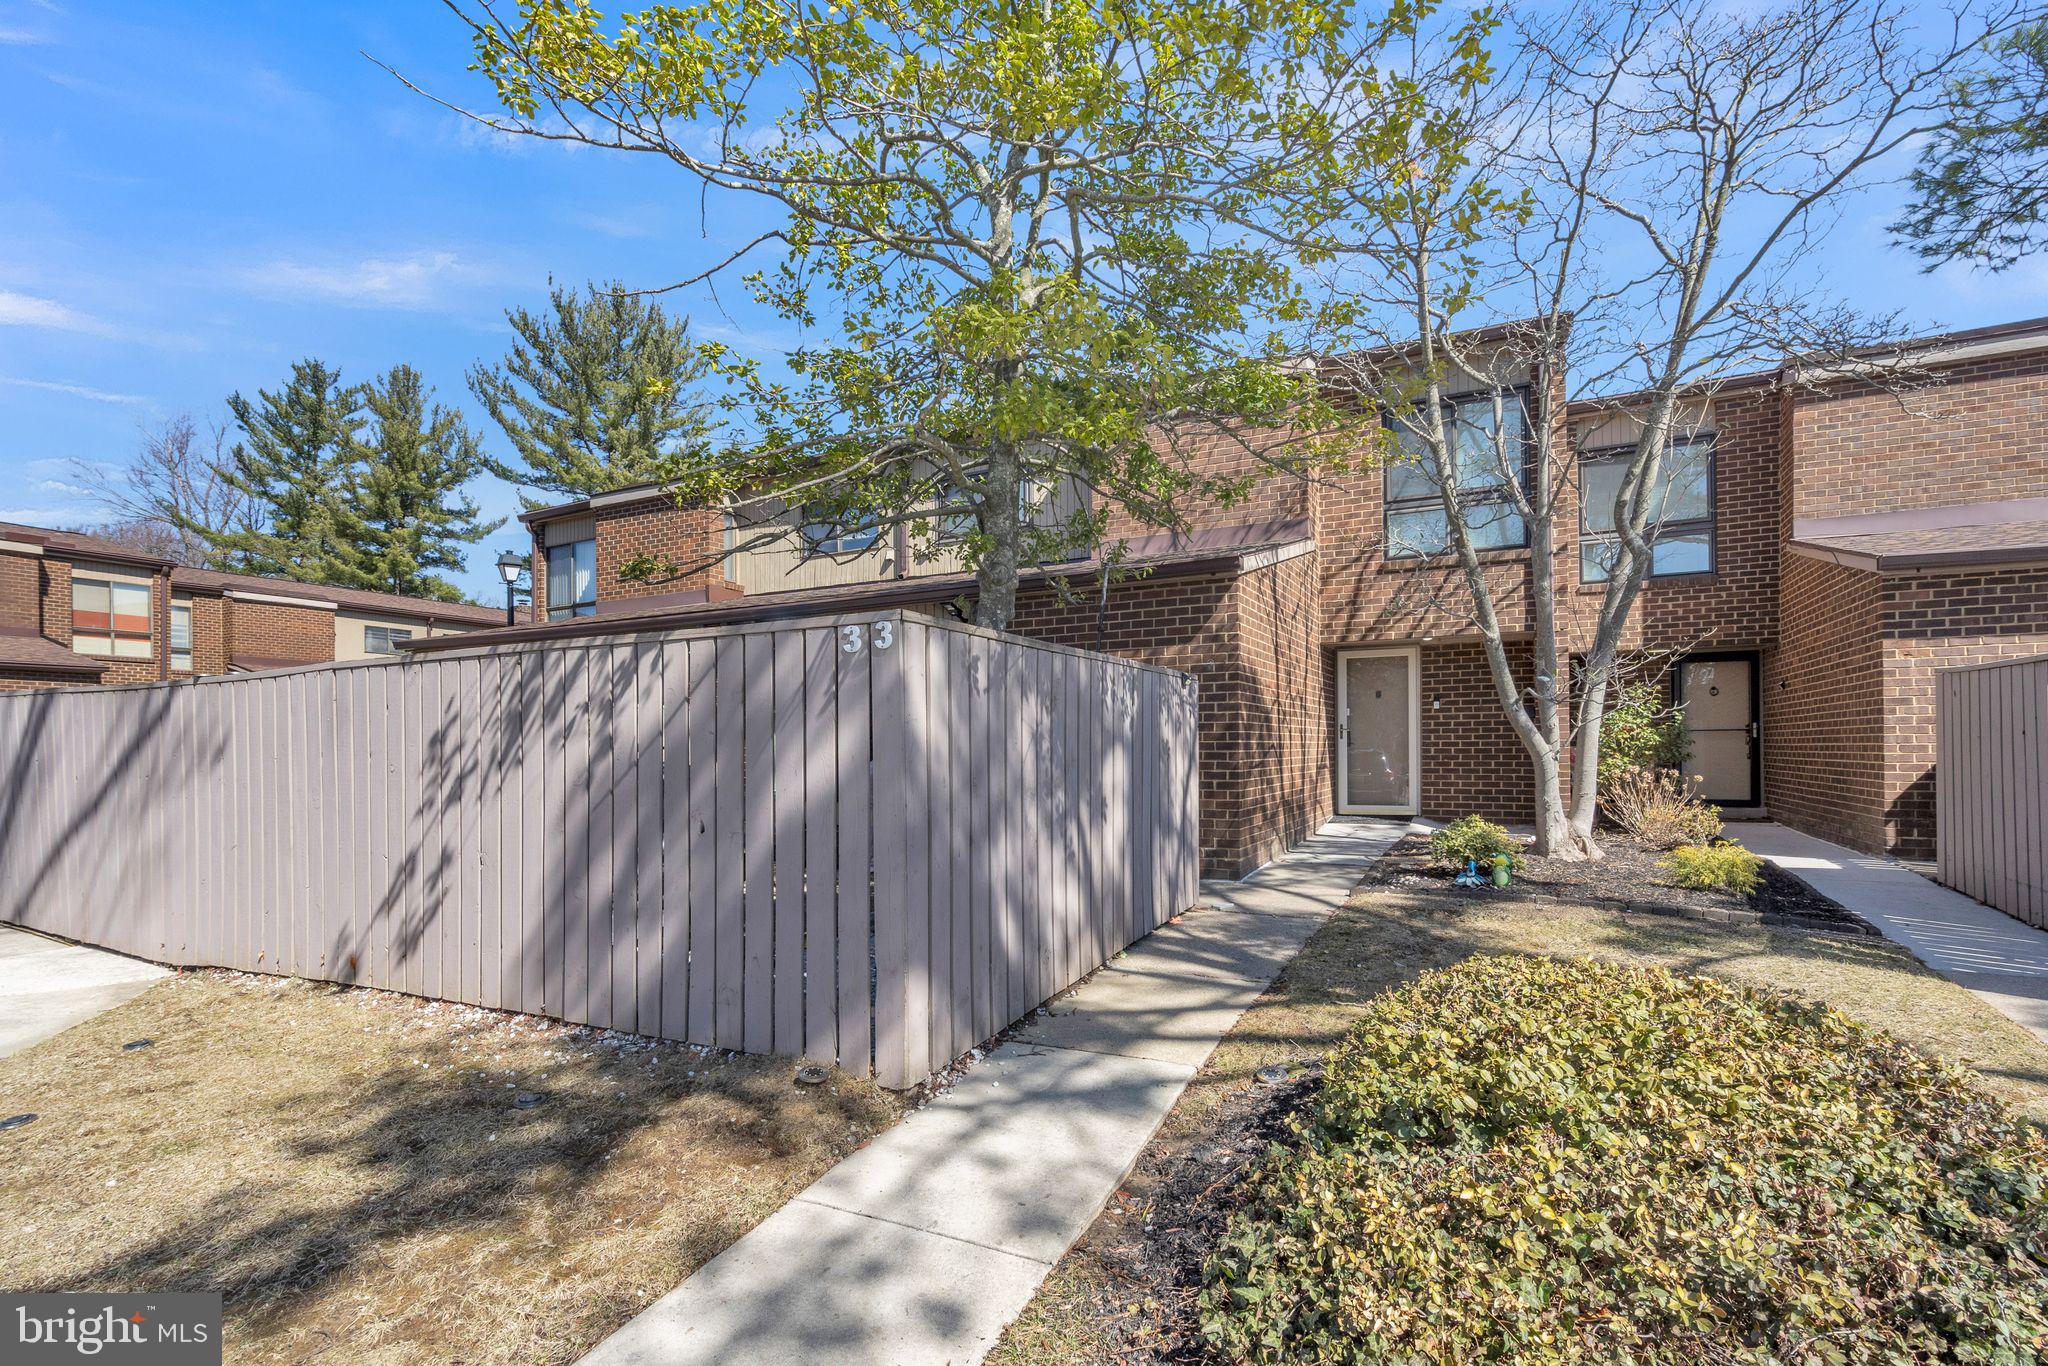
Rare 4-Bedroom Townhouse in Annen Woods – Gated Community! 

Welcome to this rare gem in Annen Woods, a sought-after gated community in Pikesville offering top-tier amenities and services.

This spacious 4-bedroom townhouse features two wide fenced outdoor spaces—one in the front and one in the rear—ideal for summer gatherings and outdoor relaxation.

Inside, the main level boasts a large living room, a separate formal dining room, and a well-equipped kitchen. Ample storage space is available throughout the home for added convenience.

Upstairs, you'll find four generously sized bedrooms, including a primary suite with its own bath, plus a shared hallway bathroom. The entire home features beautiful hard flooring, adding to its elegant and low-maintenance appeal.

Nestled in a quiet and peaceful community, this home offers easy access to I-695, shopping centers, dining, and more—a perfect combination of comfort and convenience.
#MDBC2120800

PIKESVILLE

33 FARMHOUSE COURT E

4 Beds

2 Baths

1,746 Sq.Ft.

$299,900

MLS#: MDBC2120800
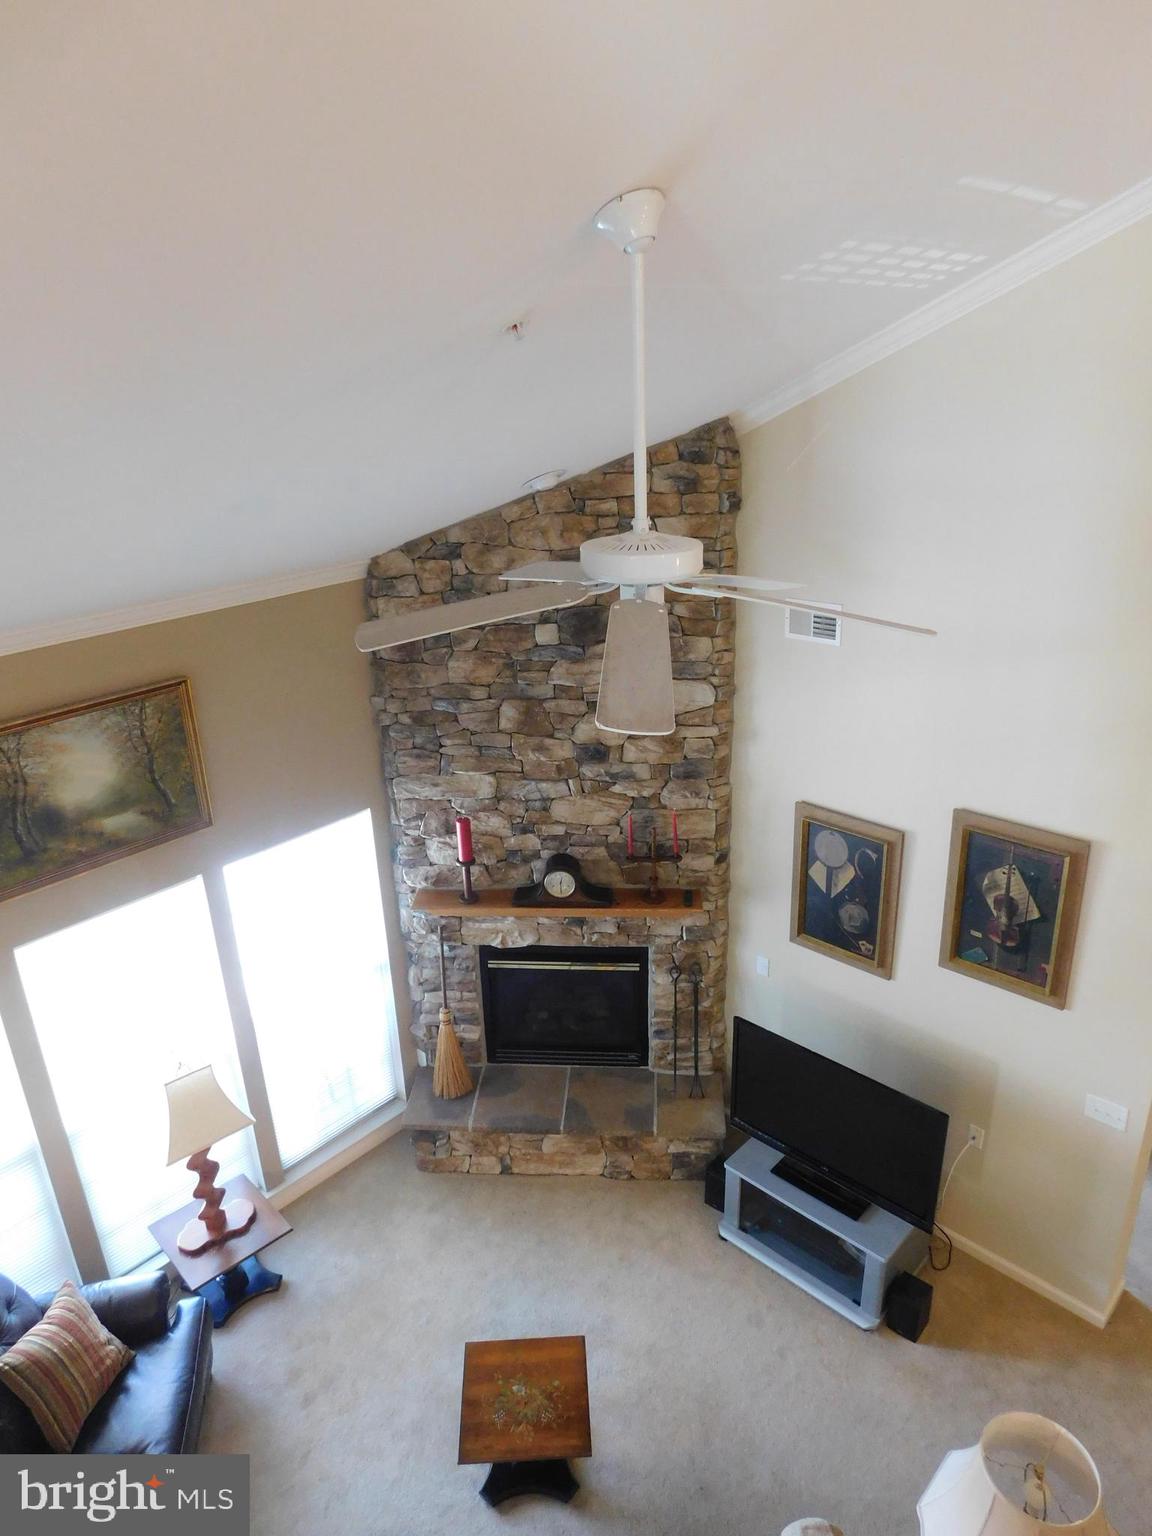
Penthouse condominium unit in the 55+ Community of Hearthstone at Village Square Condominiums.  Living room with vaulted ceiling and stacked stone electric fireplace; kitchen with stainless steel appliances, pantry closet, and laundry closet.  Walk-in closet under the stairs to upper level loft, which overlooks the living room. Updates include natural gas HVAC (2023) and electric hotwater heater (2019).  Within close proximity to the start of the MA & PA Heritage Trail, restaurants and shopping.  See MLS documents for detailed brochure and condo declaration/covenants.
#MDHR2042332

BEL AIR

101 NICHOLS STREET M 6M

2 Beds

2 Baths

1,665 Sq.Ft.

$350,000

MLS#: MDHR2042332
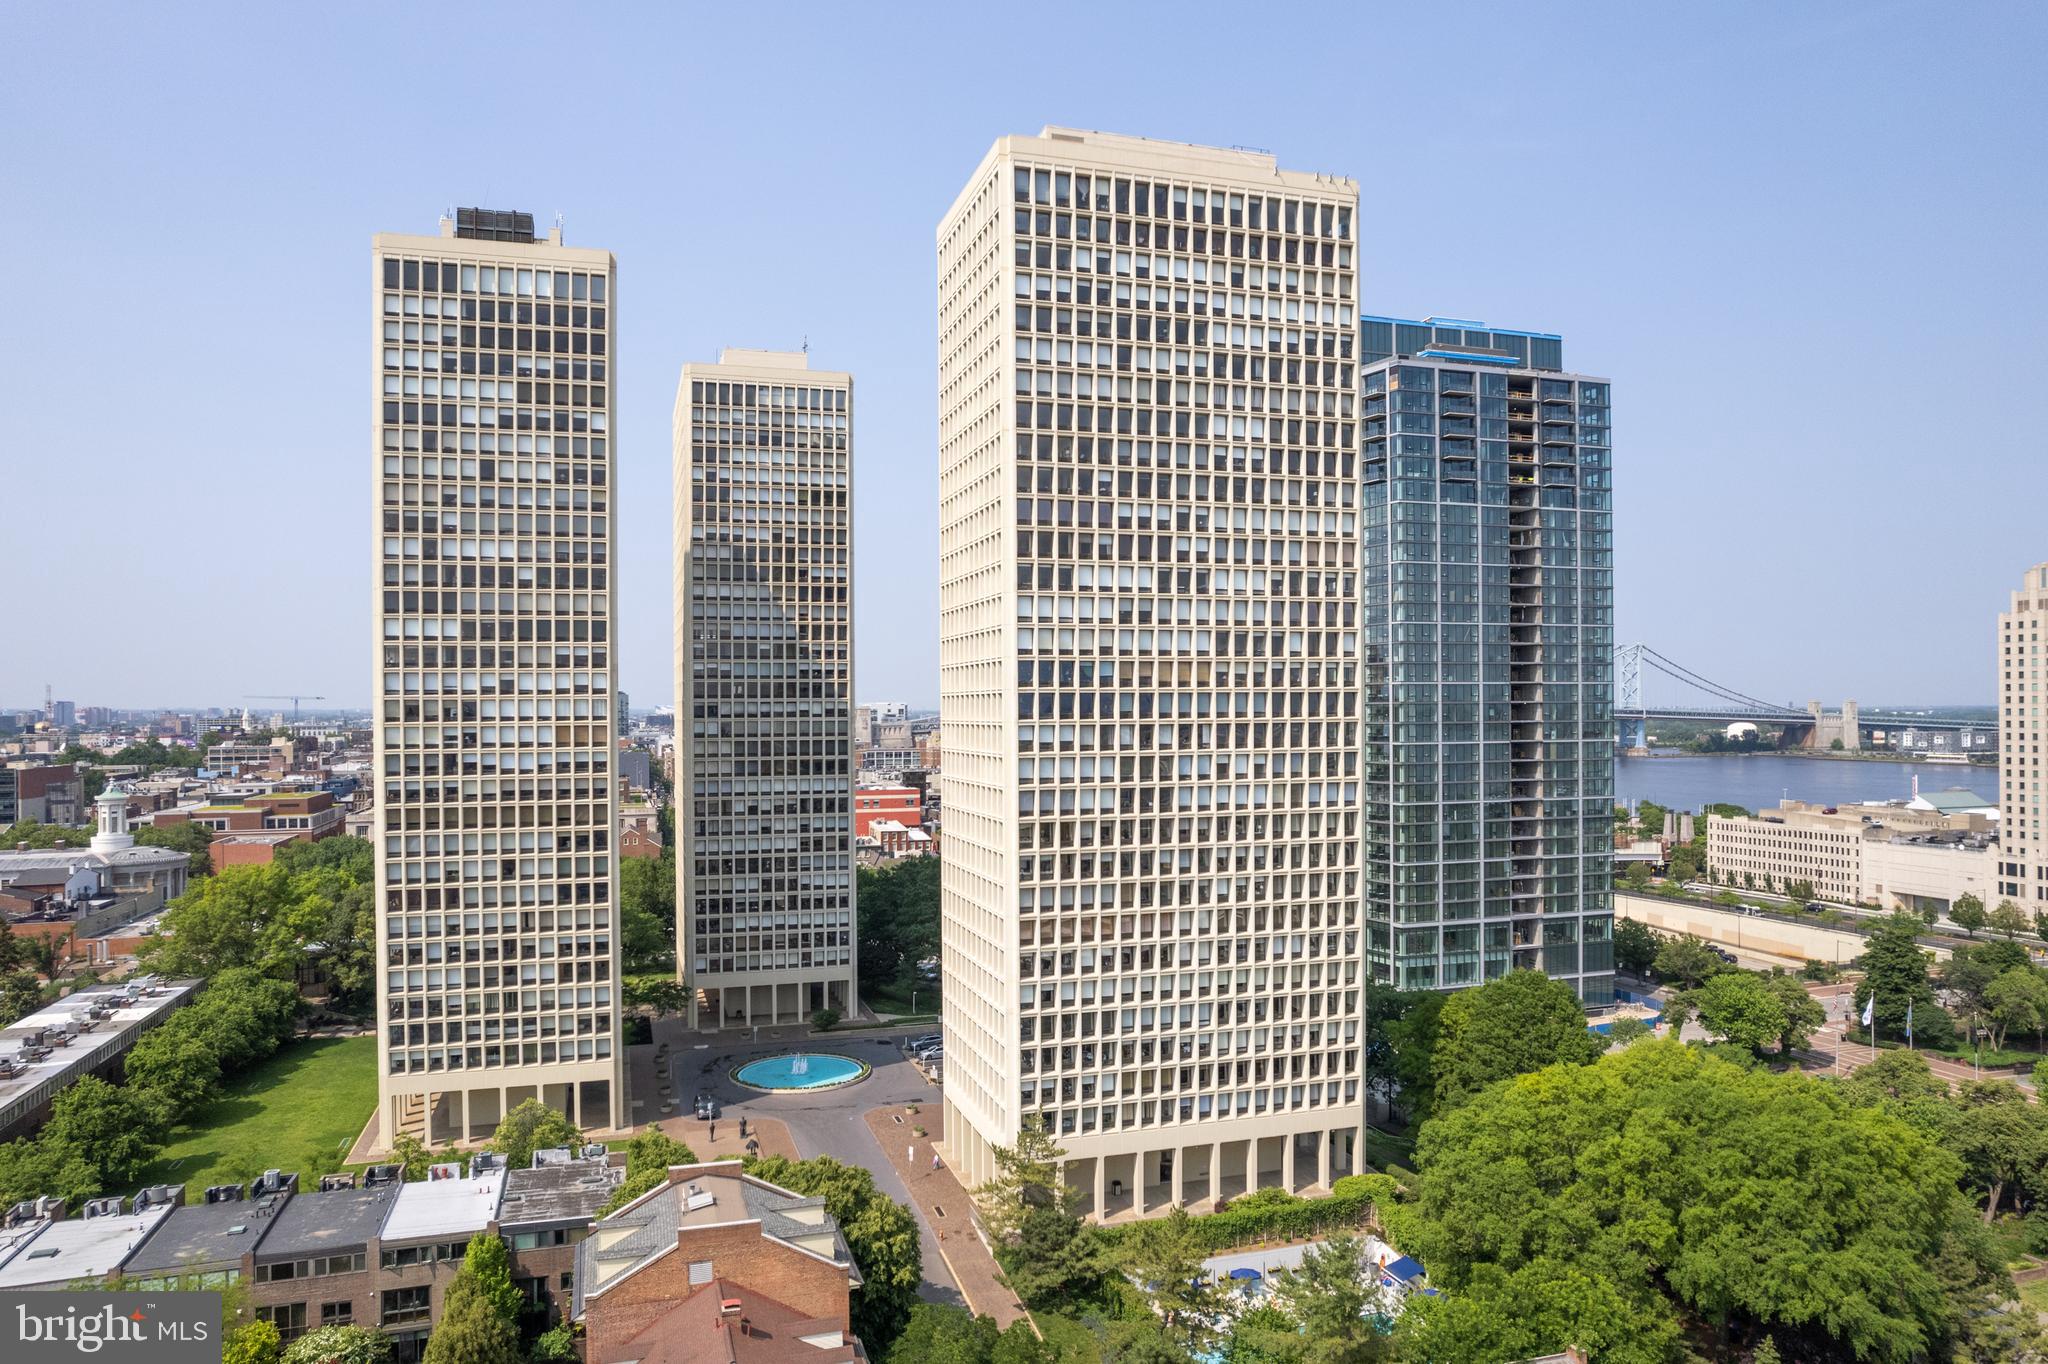
Welcome to Unit 15HW, a refined urban retreat at the Society Hill Towers designed by renowned architect IM Pei. This exquisite 1-bedroom, 1-bathroom residence, encompassing 712 square feet, offers a blend of modern sophistication and timeless elegance that was totally renovated in 2020. Upon entering, you are greeted by an open-concept living space adorned with tile flooring, and thoughtful touches such as pocket doors, custom storage closets, and dimmable lighting.

The contemporary kitchen is a culinary enthusiast's dream, featuring 42-inch white shaker cabinets, a farm kitchen sink, stainless steel appliances, 6 burner gas stove, lots of storage, under cabinet electric for a seamless look, and an inviting island that provides seating. The bathroom has been classically updated with a walk-in shower, a glass enclosure, white subway tiles, a detachable shower head, and a pebble shower floor offering a serene retreat. The bedroom has a large closet and iconic Philadelphia views of the US Customs House and the Ben Franklin Bridge.

Residents enjoy a host of premium amenities, including the convenience of underground parking and peace of mind provided by a 24-hour doorman. The building boasts a state-of-the-art gym for your wellness pursuits, a seasonal outdoor heated pool, common area gardens, a grill area, storage units, and a laundry facility for added convenience. Some of these have added fees to note. The monthly condo fee includes all utilities including basic cable. HVAC assessment paid in full.  Located in Society Hill, a historically preserved neighborhood, with enchanting green spaces such as Spruce Harbor Park, Independence Park, and the upcoming 95 Capping Project Park, while also a mere steps away from nationally renowned restaurant Zahav and local favorites Positano Coast and Pizzeria Stella, cafes, and the Ritz theaters. Also, blocks from the entrance to 95 and 676 and only a 15 minute ride to the airport.
#PAPH2462516

PHILADELPHIA

210 LOCUST STREET 15HW

1 Beds

1 Baths

712 Sq.Ft.

$309,000

MLS#: PAPH2462516
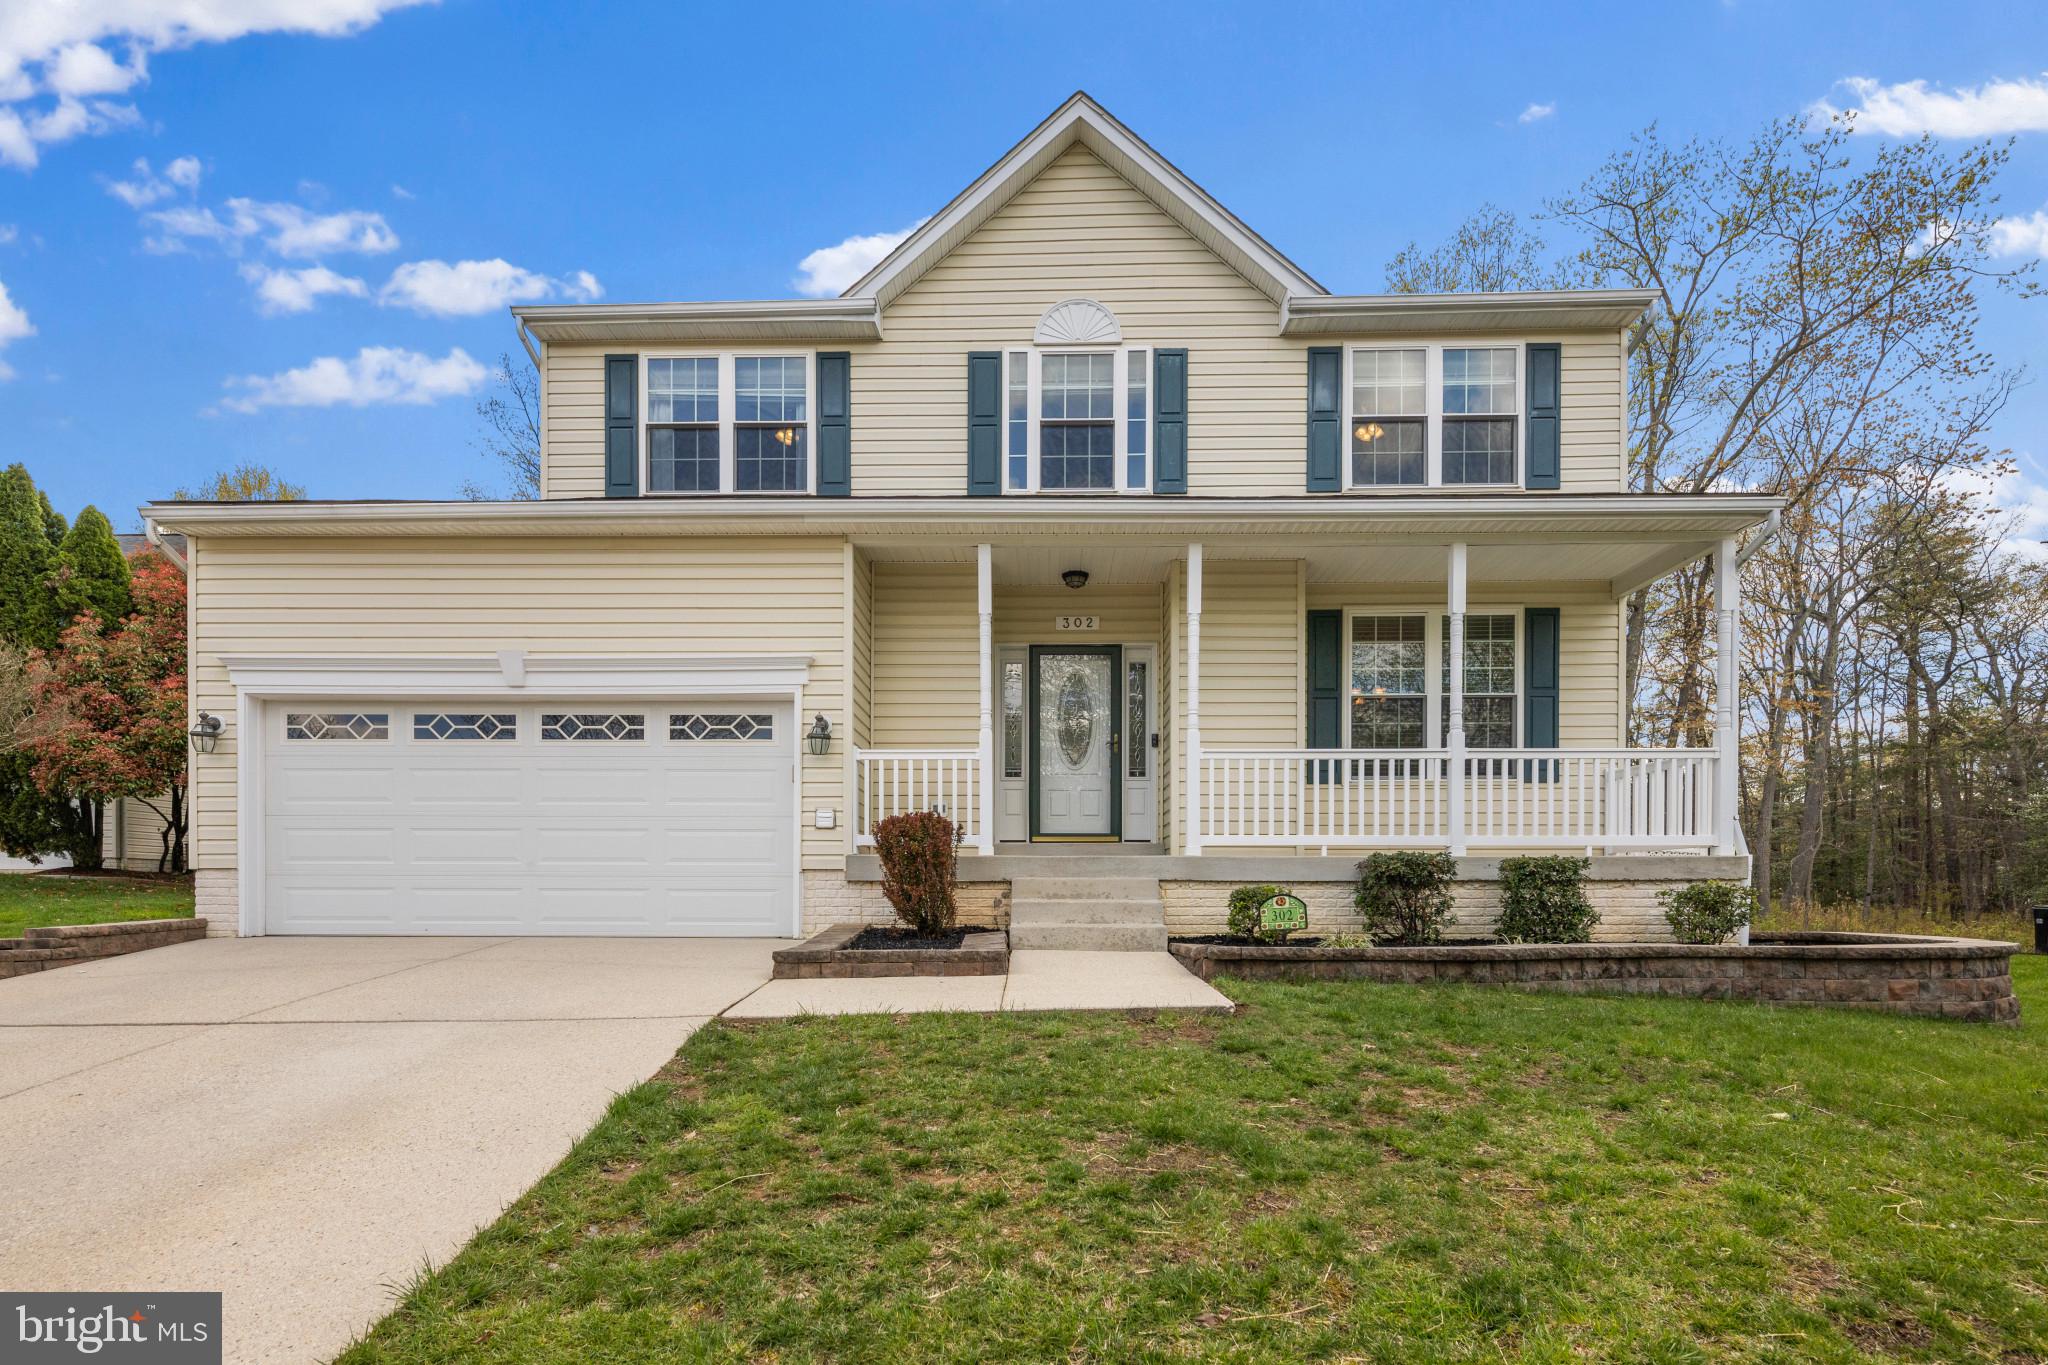
Dynamite 3-finished level colonial**Large, cleared fenced rear lot that backs to trees**Cul-de-sac location**Fresh paint in multiple locations**Newer stainless appliances & brand new granite tops in kitchen**New LVP flooring through the entire main and lower levels**Remodeled baths**Updates/upgrades far too numerous to mention**This is a truly special home that you can move right into without a single need**All appliances, window treatments and fixtures convey**Convenient location to Baltimore, Washington & Annapolis**Very convenient to BWI airport, MARC train and Amtrak**Don’t miss this amazing home in a wonderful, convenient neighborhood!
#MDAA2111836

SEVERN

302 CHASE HILL COURT

5 Beds

3 Baths

2,063 Sq.Ft.

$675,000

MLS#: MDAA2111836

1 ... 515 516 517 518 519 ... 666
* Listings identified with the FMLS IDX logo come from FMLS and are held by brokerage firms other than the owner of this website. The listing brokerage is identified in any listing details. Information is deemed reliable but is not guaranteed. If you believe any FMLS listing contains material that infringes your copyrighted work please review our DMCA policy and learn how to submit a takedown request. © 2024. First Multiple Listing Service, Inc.

Send a message

Message successfully sent.

Your message

What is 3 + 4 ?

Reason for contacting?

I agree to receive email communication and understand I can unsubscribe at any time.

I agree to be contacted by Charis Realty Group - Christine Issler, Broker via call, email, and text for real estate services. To opt out, you can reply 'stop' at any time or reply 'help' for assistance. You can also click the unsubscribe link in the emails. Message and data rates may apply. Message frequency may vary. Privacy Policy

Sign Out

Virtual Assistant

Would you like to take the next step with this property? We can help you schedule a showing or virtual tour, or send you more details.

Yes, I would like more information.

Thank You for Your Reply, One of Our Agents will contact you as soon as possible

No, maybe later.

Thank you, you can always contact me via email, phone number or through the contact form.

Realhub AI

Lucy - Your AI-Powered Realtor

Update Your Temporary Password

Personalize your search

Enter your email and we'll notify you immediately when new listings match what you're looking for.

or enter email address

Already have an account ? Login here

Continue your home search

I agree to receive communications and understand I can unsubscribe at any time.

I agree to be contacted by Charis Realty Group - Christine Issler, Broker via call, email, and text for real estate services. To opt out, you can reply 'stop' at any time or reply 'help' for assistance. You can also click the unsubscribe link in the emails. Message and data rates may apply. Message frequency may vary. Privacy Policy

Already have an account ? Login here

We use cookies

We use cookies primarily for analytics to enhance your experience. By accepting, you agree to our use of these cookies. You can manage your preferences or learn more about our cookies policy.