Properties

Browse or get in touch to schedule a walkthrough.

  • Nearby me
Price range

Popular Features

Community Features

Association

Property Features

Waterfront

View

Exterior Features

Interior Features

Style

1132710 properties match your criteria

Updated 1 minute ago

E-Alert name
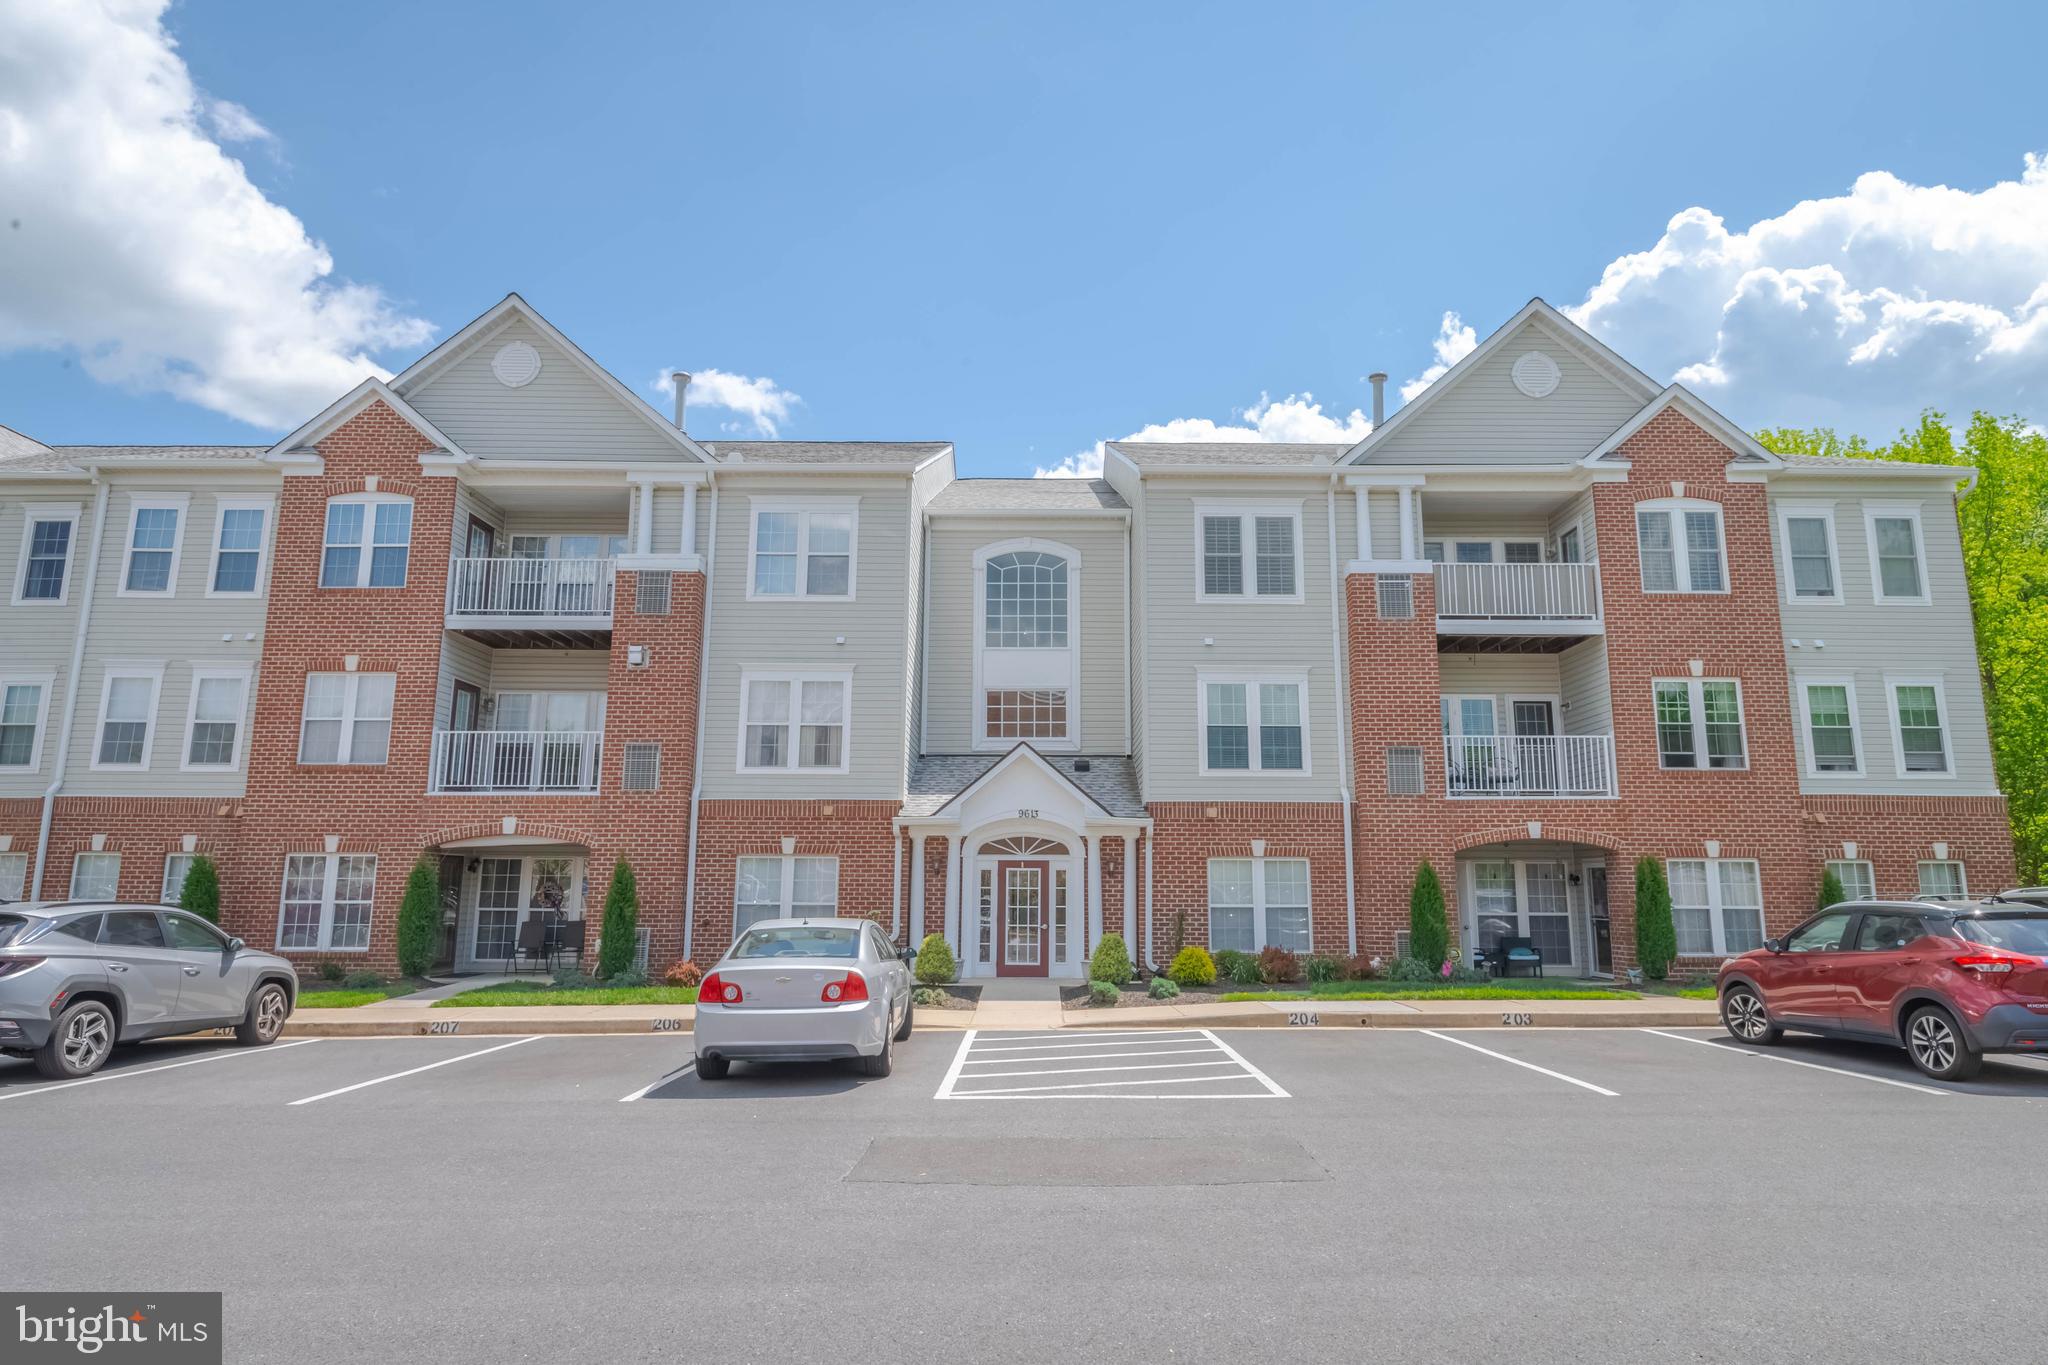
SECURE ENTRANCE FOYER. ELEVATOR TO THIS 2ND FLOOR CONDO. EXCELLENT CONDITION WITH RECENT UPDATES  SUCH AS NEW HVAC 2021, CARPET, ETC. BEAUTIFUL  
 STONE WALLED GAS FIREPLACE IN SITTING AREA OF LIVING ROOM. LARGE CONVERTED HANDICAP WALK IN SHOWER IN MASTER SUITE. MASTER SUITE ALSO HAS A SPACIOUS WALK IN CLOSET AS WELL AS A 2ND CLOSET AND A LARGE BATHROOM W/WALK IN SHOWER AND DOUBLE SINK VANITY . FULL 2 BEDROOM 2 BATH CONDO WITH LARGE KITCHEN W/ PANTRY AND LOADS OF CABINETS. SEPARATE LAUNDRY. LARGE STORAGE CLOSET TO LEFT OF ENTRY AREA AS WELL AS A COAT CLOSET. MAIN AREA IS WIDE OPEN WITH SEE THROUGH WALL FROM KITCHEN TO EATING AREA AND TO SPACIOUS LIVING ROOM AS WELL AS A SEPARATE SITTING ROOM.  PATIO OFF SITTING ROOM AND UTILITY CLOSET OFF PATIO. BOTH THE MASTER SUITE AND THE 2ND BEDROOM ARE LARGE, BOTH WITH CEILING FANS. 2ND BATH HAS A TUB/SHOWER UNIT WITH UPGRADED CERAMINC TILE FLOOR. OPEN LAYOUT. JUST BRING YOUR FURNITURE. YOU WILL LOVE IT.
#MDBC2126914

PERRY HALL

9613 HAVEN FARM ROAD E 9613E

2 Beds

2 Baths

1,325 Sq.Ft.

$285,000

MLS#: MDBC2126914
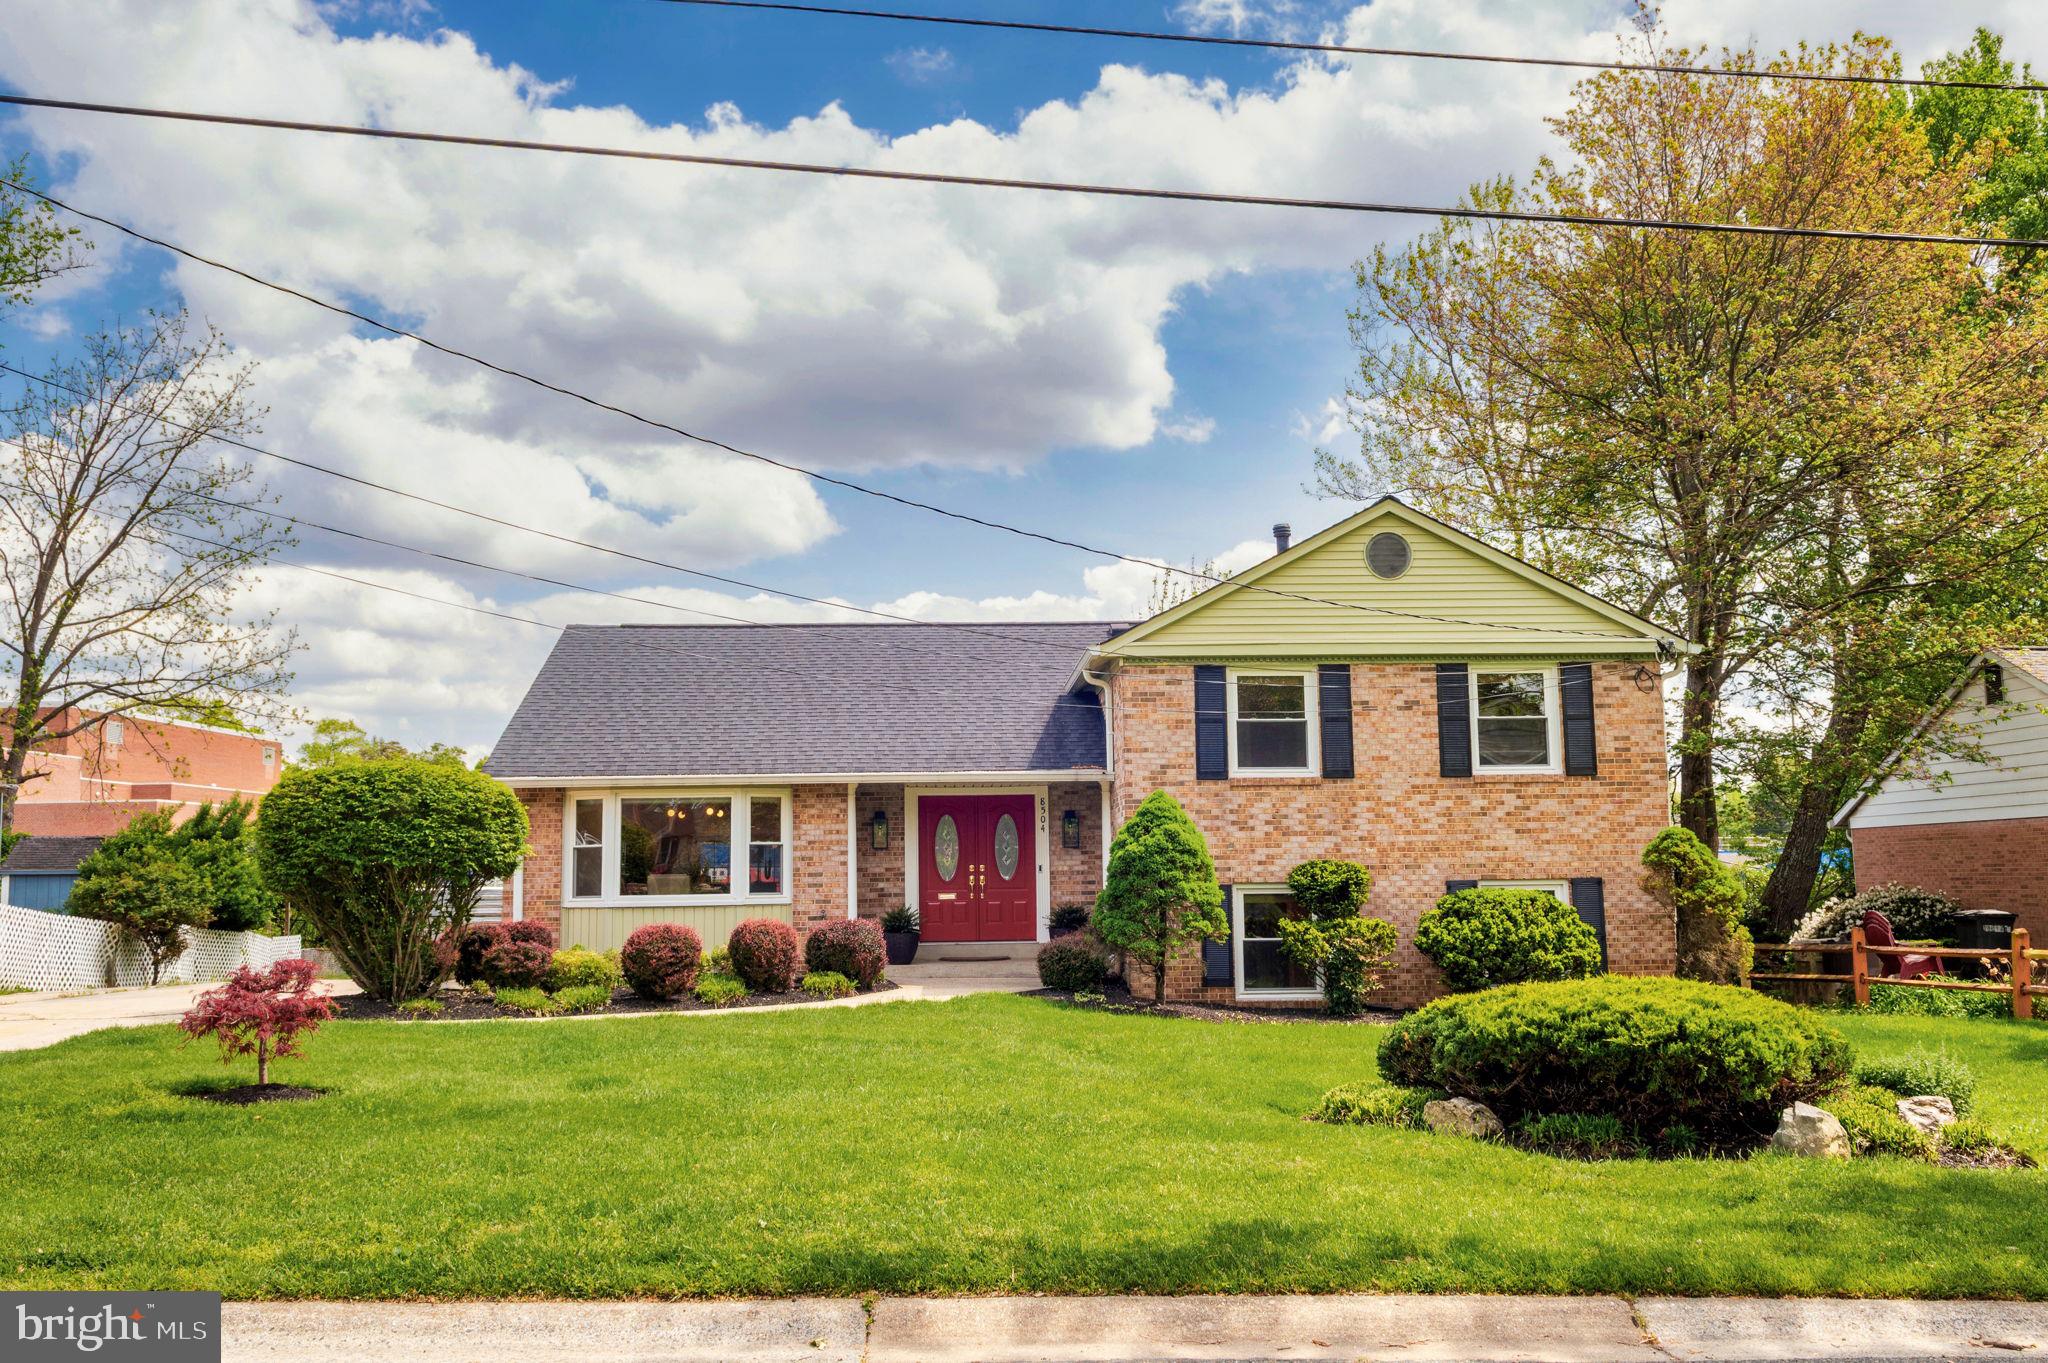
Welcome to this beautiful fully renovated residence  in sought after Potomac's Highland Stone community in the top-rated Churchill High School district! This gorgeous Split-Level residence boasts 5BR/3 full BA over 2300 SQFT of stylish living throughout the three finished levels. Step inside from the new decorative glass entry french front doors to be greeted by the open-concept  floor plan enhanced by the newly renovated hardwood floor throughout. The heart of the home boasts a newly renovated chef's kitchen with sleek white shaker cabinetry, a stylish range hood, elegant full backsplash, upgraded quartz countertops, and an oversized center island with circular dining table with pedestal which seats four. New premium kitchen appliances including a double wall oven, gas cook range, dishwasher, and refrigerator all with champagne bronze handles. A built-in beverage bar adjacent in the dining room is  perfect for entertaining.  Replacement double-hung windows throughout the entire house  to include a new bay window and patio sliding door seamlessly connecting the main level to the outside patio. The upper level boasts a luxury primary bedroom suite and three other spacious bedrooms, one can be used as a private office, and two fully updated  bathrooms. The Primary suite is a true retreat with a lifetime warranty safestep hybrid walk-In tub and shower for ultimate comfort and safety.  The Versatile walkout basement features a cozy gas fireplace and new LVP flooring throughout.  a 5th bedroom and an additional beautifully renovated  bathroom. Enjoy the  outdoor living in the backyard oasis featuring a new paver patio extending along the entire back of the house, complemented by curved steps leading to the main level, the lush landscape including 10 matured emerald green arborvitae providing a tranquil and secluded retreat. The front yard is equally impressive with  landscaped gardens enhancing the house's curb appeal and creating a warm and welcoming entrance. Ideal for families seeking exceptional schools and a prime location, this home combines modern luxury, timeless craftsmanship, and outdoor excellence. Don’t miss the opportunity to make this gorgeous property yours and enjoy sophisticated living in one of the best neighborhoods around! Welcome to this weekend's open houses: Saturday 5/10 1pm-3pm, Sunday 5/11 2pm to 4pm.
#MDMC2177490

POTOMAC

8504 BUCKHANNON DRIVE

5 Beds

3 Baths

2,230 Sq.Ft.

$998,000

MLS#: MDMC2177490
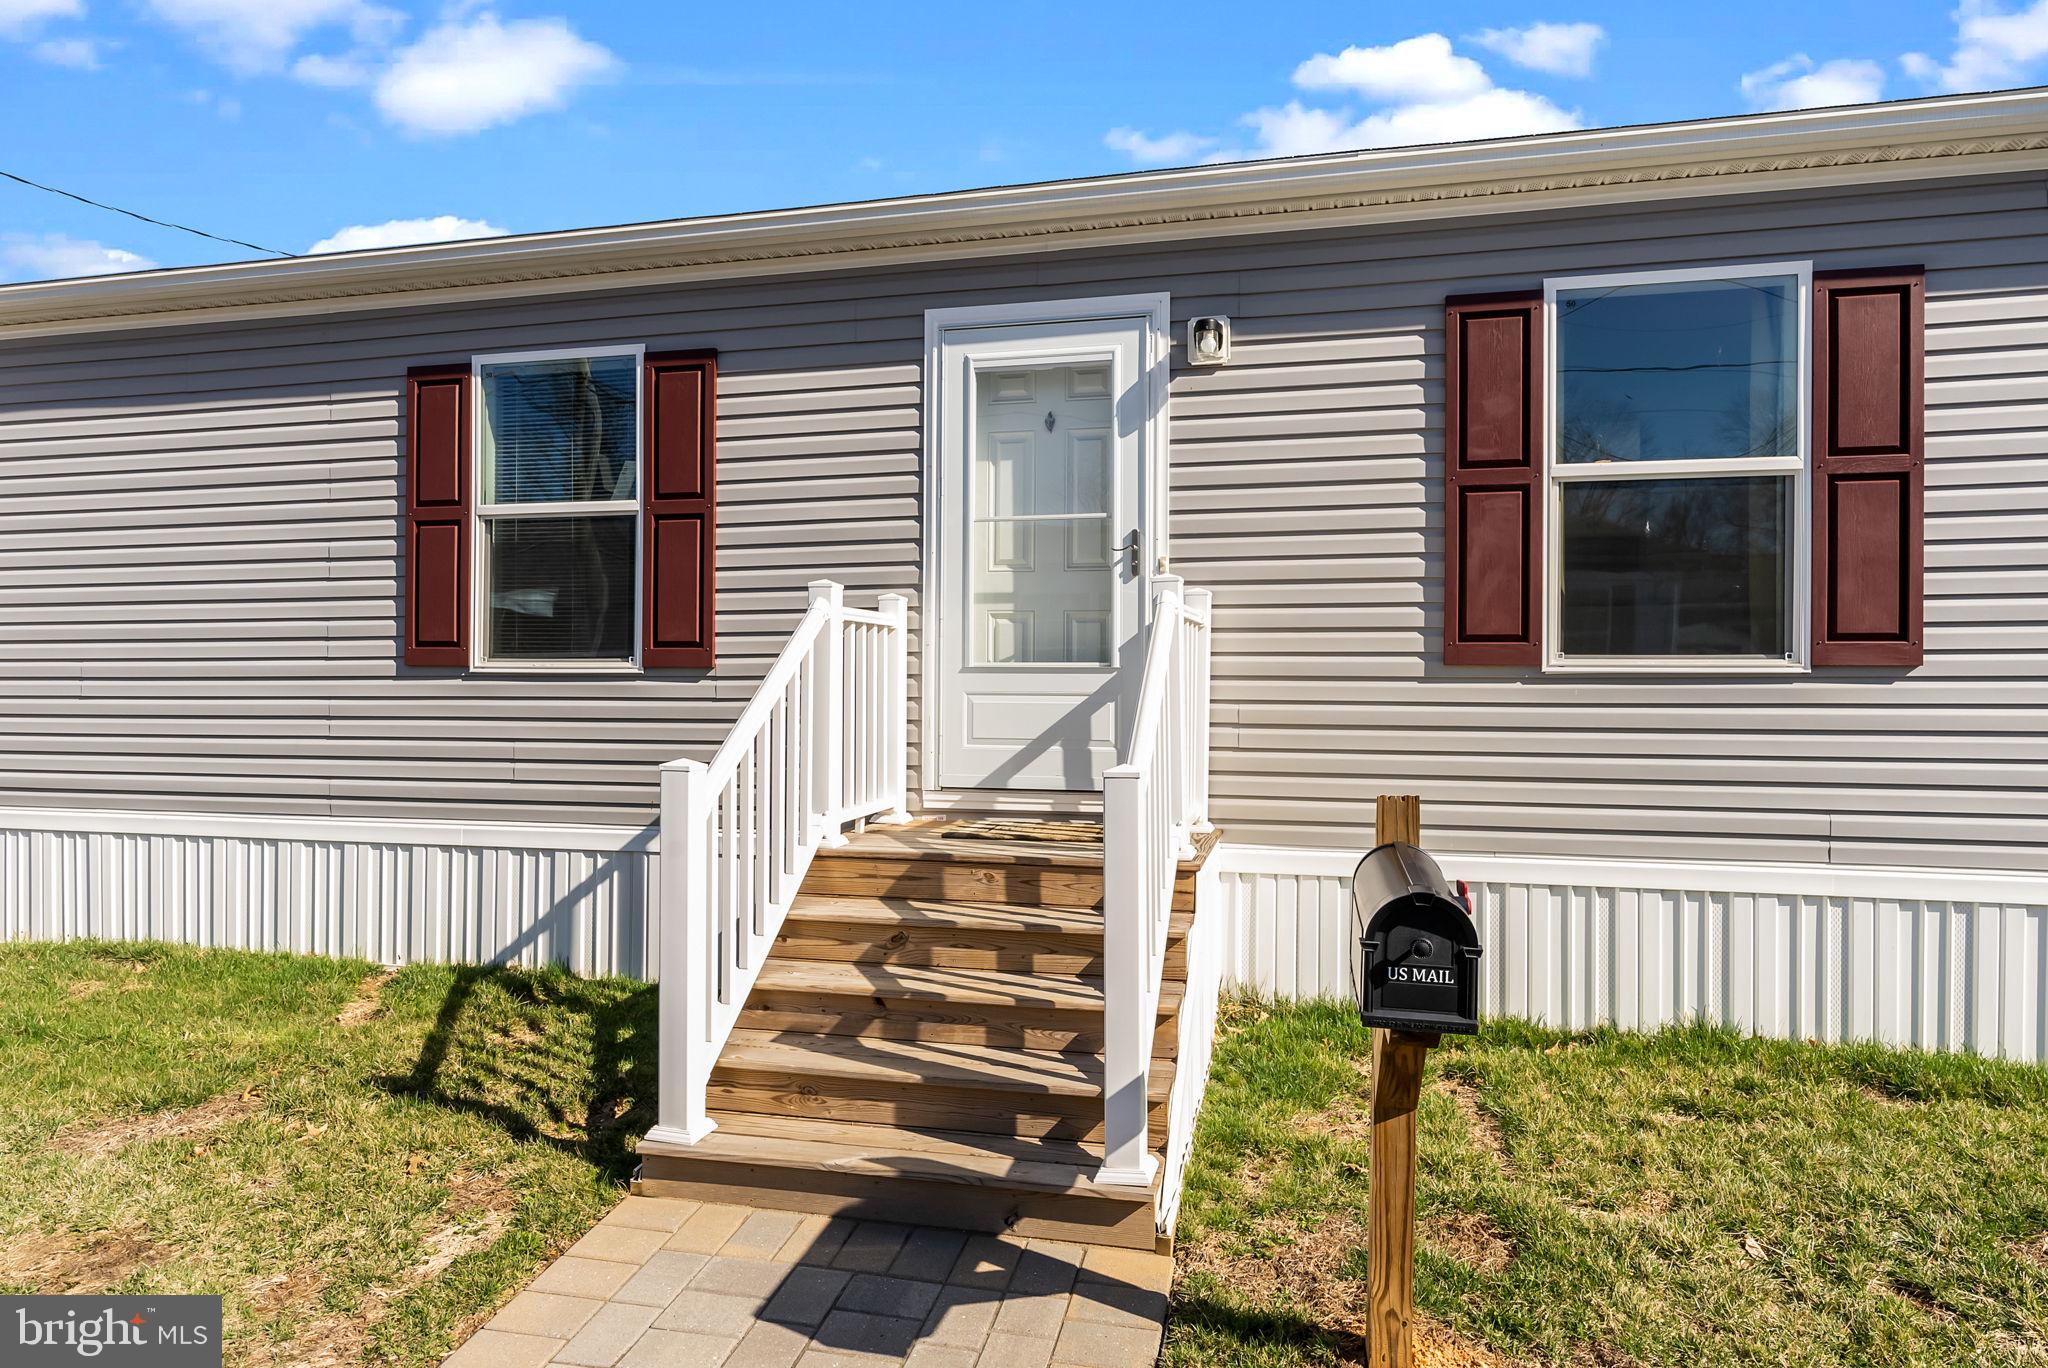
Welcome to 3429 Azalea Ave, a beautifully maintained mobile home built in 2022 that feels practically brand new. With 2 spacious bedrooms and 2 full bathrooms—including a private en-suite in the master bedroom—this home offers modern comfort in a clean, open layout. Step through the front door into a bright, open-concept living room that flows seamlessly into a stunning kitchen, perfect for both everyday living and entertaining. The home features newer storm doors and a newer washer and dryer, adding peace of mind and convenience. Down the hall, you’ll find a private laundry room with direct access to the backyard—ideal for easy, functional living. Each room in the home is generously sized, and the overall space feels fresh, airy, and barely lived in. Don't miss out on this opportunity for low-maintenance, easy living in a like-new home.  Monthly fee of $840 includes water, sewer and trash. Schedule your tour today!
#PABU2091192

TREVOSE

3429 AZALEA AVE

2 Beds

2 Baths

1,152 Sq.Ft.

$132,500

MLS#: PABU2091192
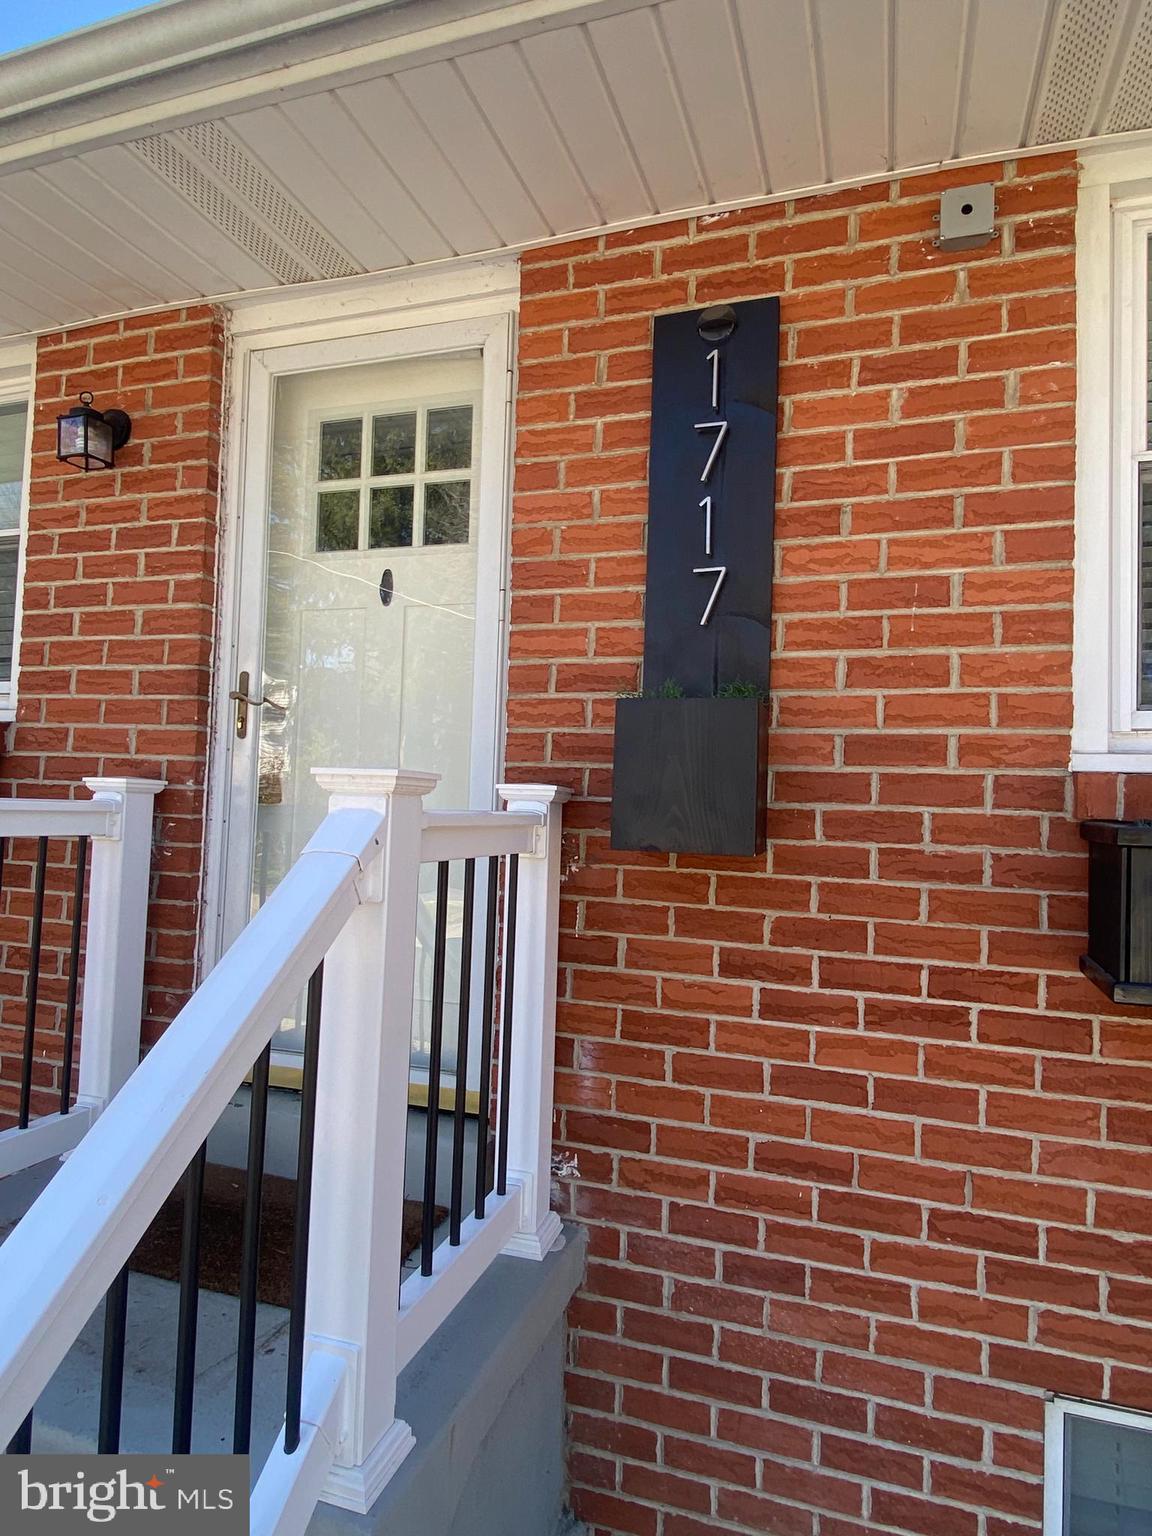
1717 Fitzwatertown Rd Has it... Are you looking for an open concept home?  You have it here!  You want an updated home ready to move in? You have it here!  Need storage? You have it here! Convenient location for schools, shopping and public transportation? You have it here!  A driveway for off street parking, fenced yard?  You have it here!  Central Air AND Efficient Gas Fired Hot Water Baseboard Heat?  You have it here!  Corian counters, ceramic tile floors in the kitchen and a pull out pantry plus an island!  Engineered wood floors, 3 Bedrooms, and Two Full Baths.  Full finished basement with family room and office.  DON'T WAIT, call today for your appointment!
#PAMC2133178

WILLOW GROVE

1717 FITZWATERTOWN ROAD

3 Beds

2 Baths

1,170 Sq.Ft.

$425,000

MLS#: PAMC2133178
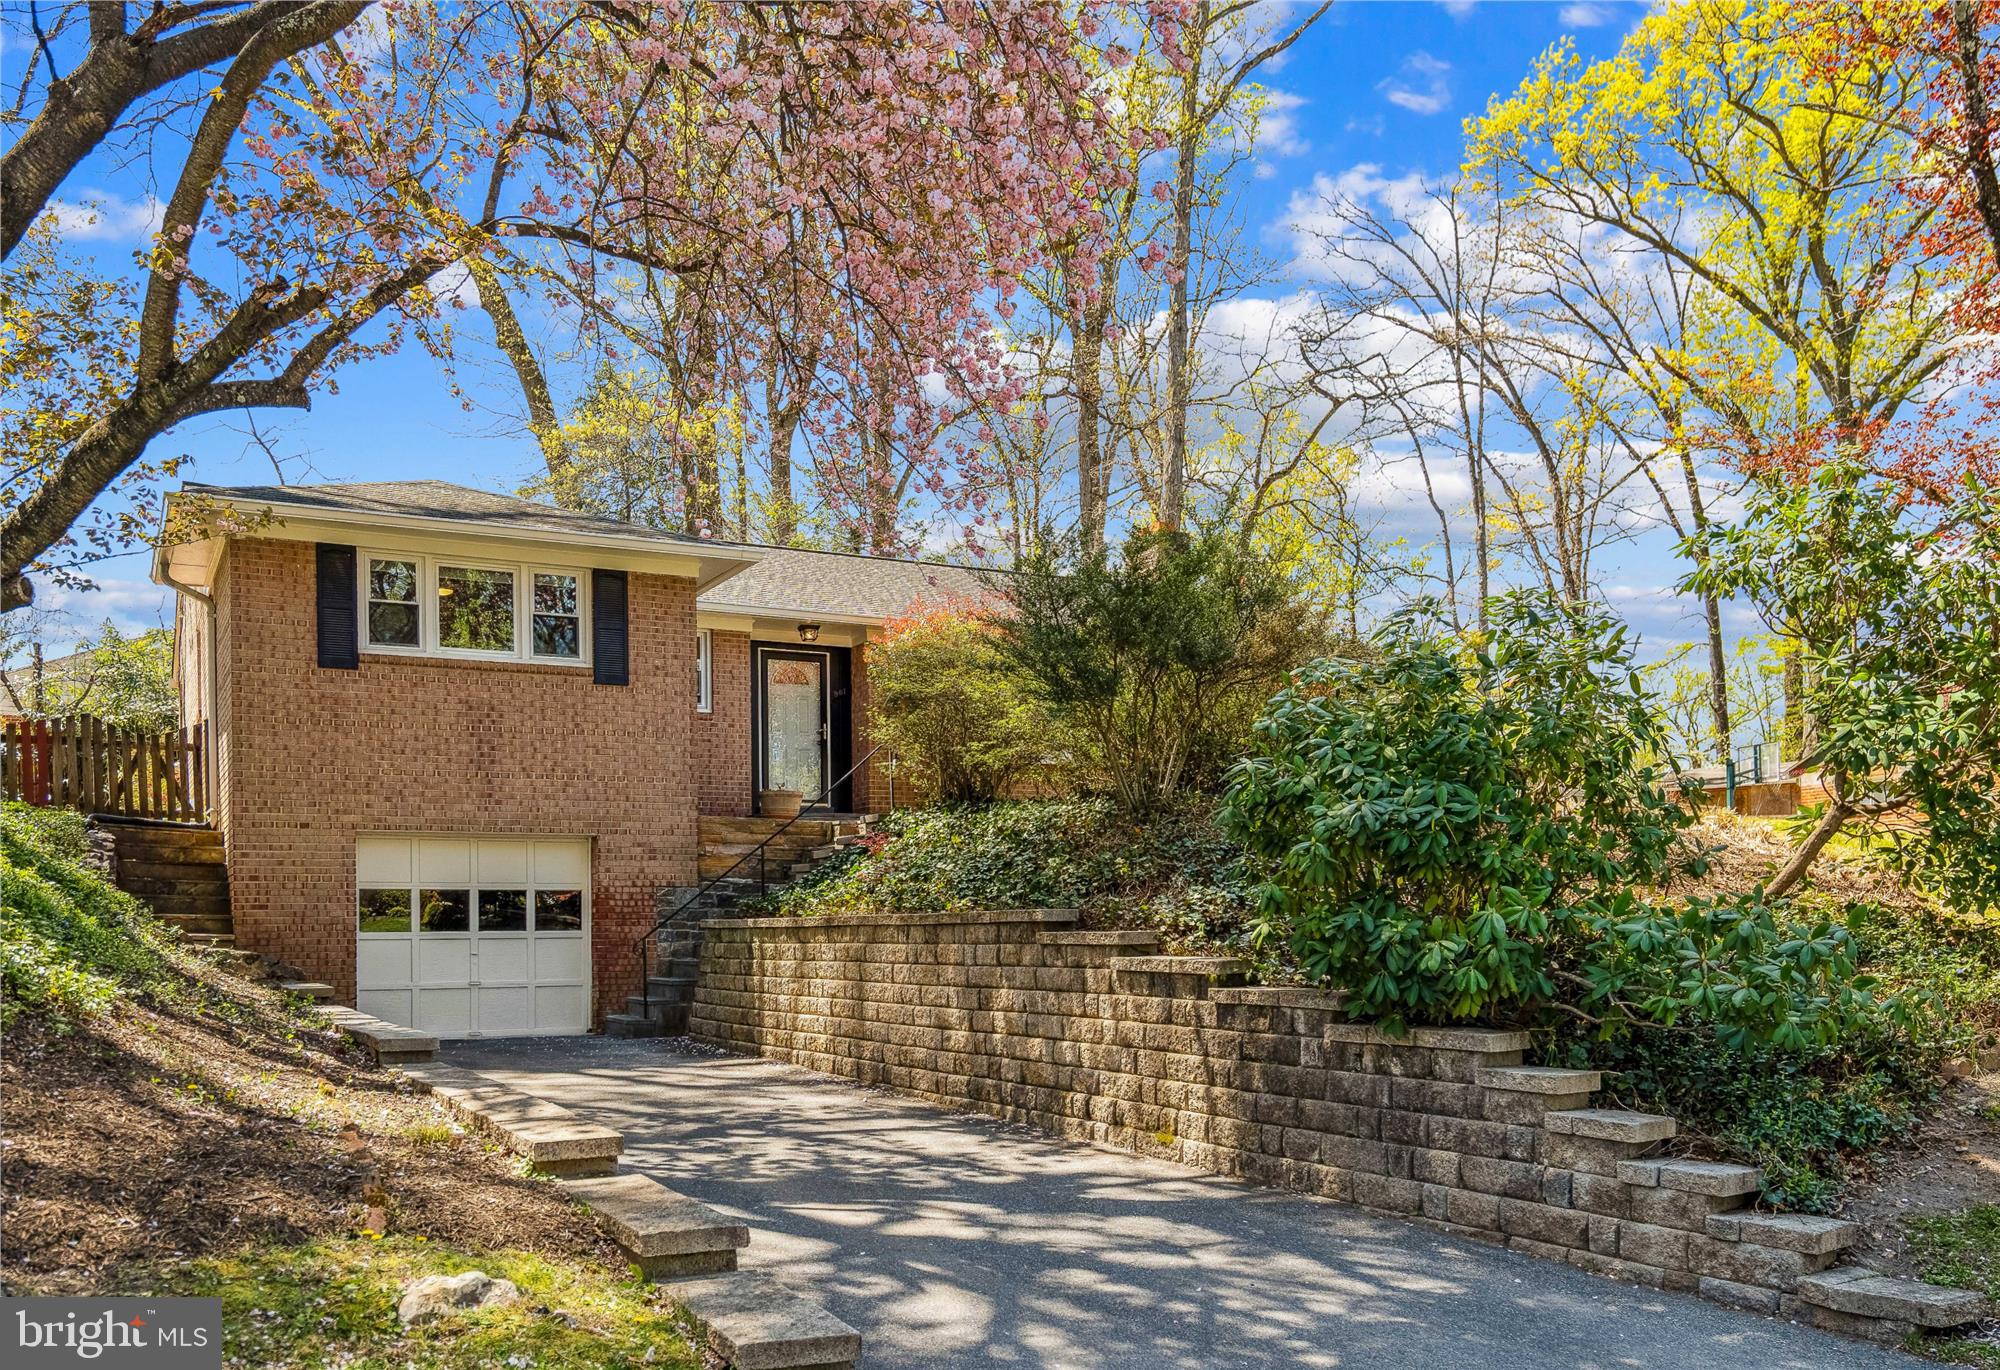
Back on the Market! Come take a look! 

Charming Family Home for Sale

Welcome to your dream home! This beautifully renovated residence features 3 spacious bedrooms and 2.5 baths, offering the perfect blend of comfort and style for modern living.

As you step inside, you are greeted by a welcoming foyer.   The heart of the home is the open kitchen, fully renewed with modern finishes, and a brand new dishwasher.  It flows seamlessly into the dining area and living room. The kitchen is complete with a convenient peninsula that provides additional seating, making it ideal for casual meals and entertaining.

The dining room is a delightful space that leads directly to a cozy sun porch, perfect for enjoying your morning coffee or evening gatherings. Check out the new tile flooring in the sun porch.

The living room is a true highlight, featuring built-in bookshelves, an updated stone tile fireplace, and beautiful custom blinds and window treatments that enhance the ambiance of the room.

For added convenience, there is access from the garage to the lower level, which boasts a full bath, another fireplace, and ample space for family recreation. This versatile lower level is perfect for a media room, game area, or an office to accommodate your work-from-home needs. There is also an abundance of storage on the lower level.

Step outside to discover the expansive outdoor space. As part of the Montgomery County RainScapes Program, the yard  has been thoughtfully landscaped to promote native species, attract pollinators  and provide low maintenance  and eco-friendly living.   This serene environment is perfect for gardening, outdoor activities, or simply relaxing in nature.  This beautiful corner lot offers plenty of patio space for entertaining, privacy and views of nature.

Great location for commuters!  Just off the Beltway, close to the ICC with public transportation a few blocks away.

Don't miss the opportunity to make this beautiful house your new home!
#MDMC2175420

SILVER SPRING

907 BRANTFORD AVENUE

3 Beds

2 Baths

2,266 Sq.Ft.

$564,000

MLS#: MDMC2175420
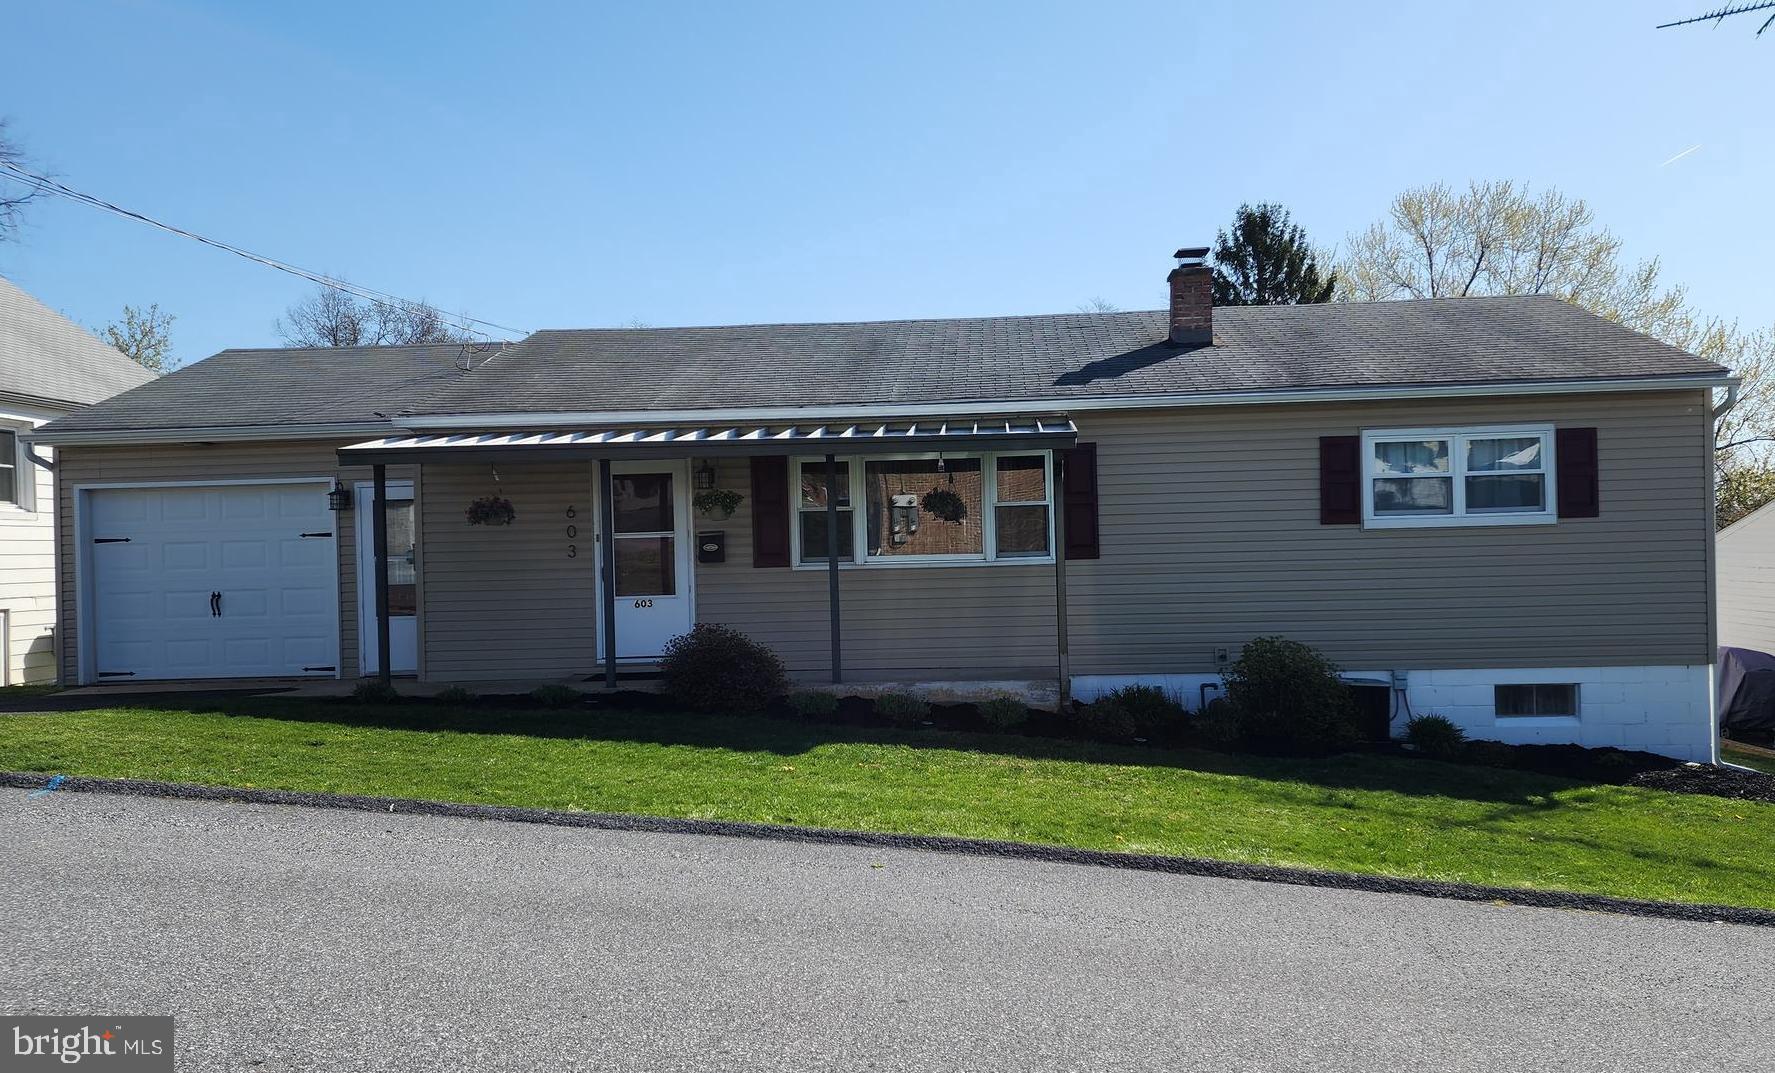
This lovely rancher sits on a double parcel with over a half acre!  Every space in this home has been updated  to give the home a modern appeal.  The kitchen boasts the soft close drawers with stainless steel appliances!  The present owners created a masterpiece from the main floor to the lower level.  The lower level offers a separate door to the outside and has an open area for entertaining or recreation and space for a microwave, refrig, sink, and laundry area plus a full bathroom and a 3rd bedroom w/ closet.  This home has many options for different age groups and may also work for in-law quarters or the like!
Also, the updates to the outside of the home include vinyl siding, gutters, new patio, and  composite decking!  A nice shed and playset are included and located in the backyard.  The homeowners are moving only because they needed a bigger home for their growing family.
#PAYK2080274

RED LION

603 MEMORY LANE

3 Beds

2 Baths

1,992 Sq.Ft.

$299,900

MLS#: PAYK2080274
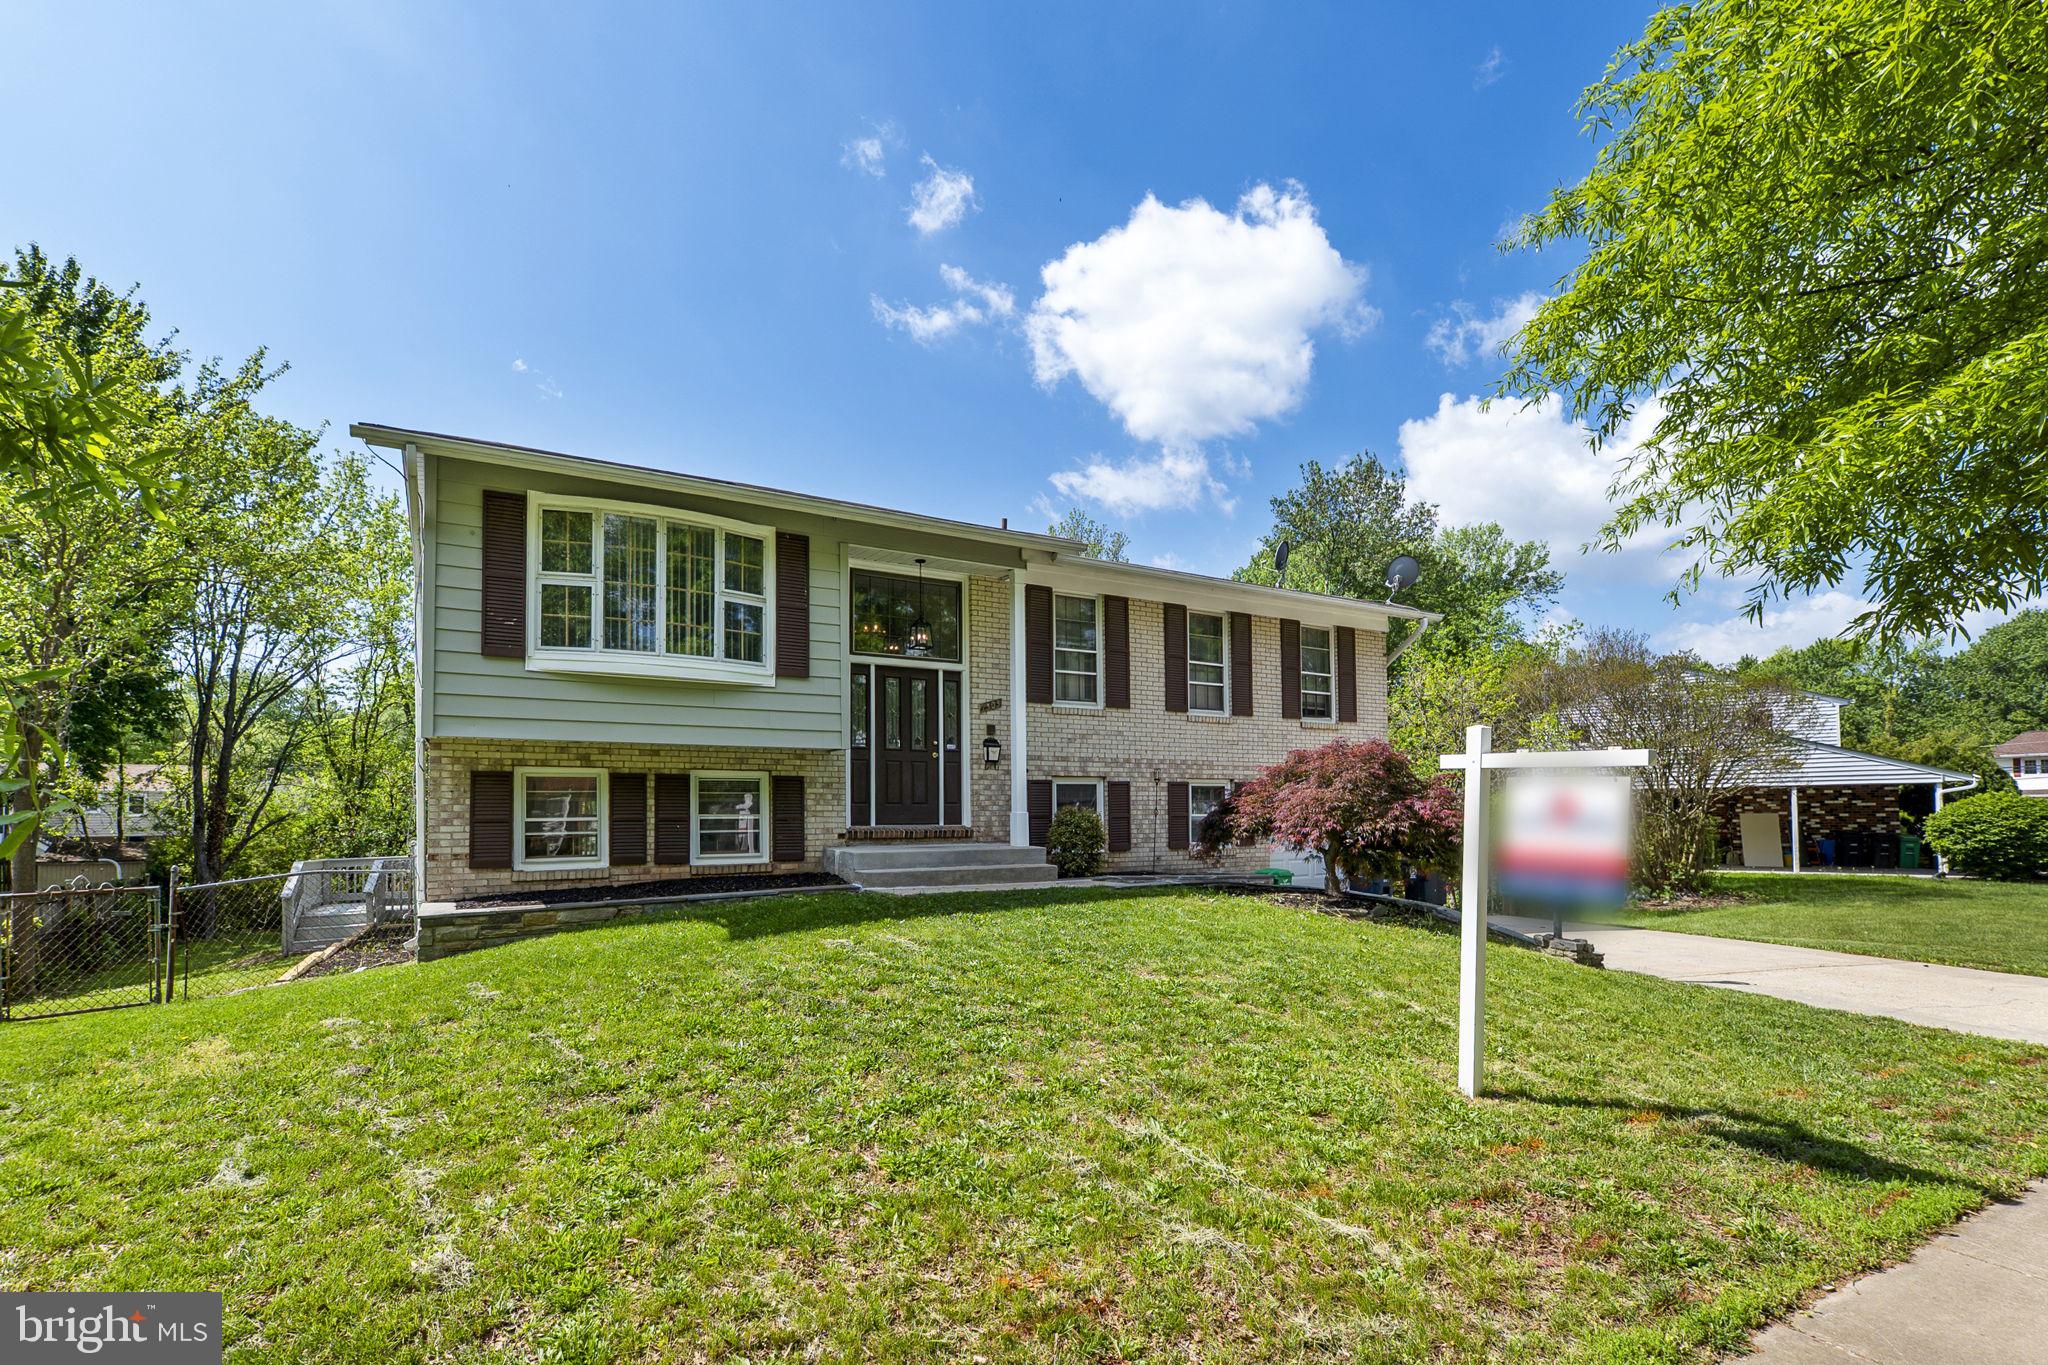
Welcome to 7503 Newburg Drive, freshly painted, New hard wood Floors all over. 4 bedrooms, 2 full baths. Kitchen with Stainless Steel appliances. Large Deck waiting for your summer enjoyment. Fully finished walk out basement leading to an open compound. Owner never operates fireplace. Property full of opportunities, close to shopping complex and Malls. Close to 295 and 495.
#MDPG2147956

LANHAM

7503 NEWBURG DRIVE

4 Beds

3 Baths

1,314 Sq.Ft.

$499,000

MLS#: MDPG2147956
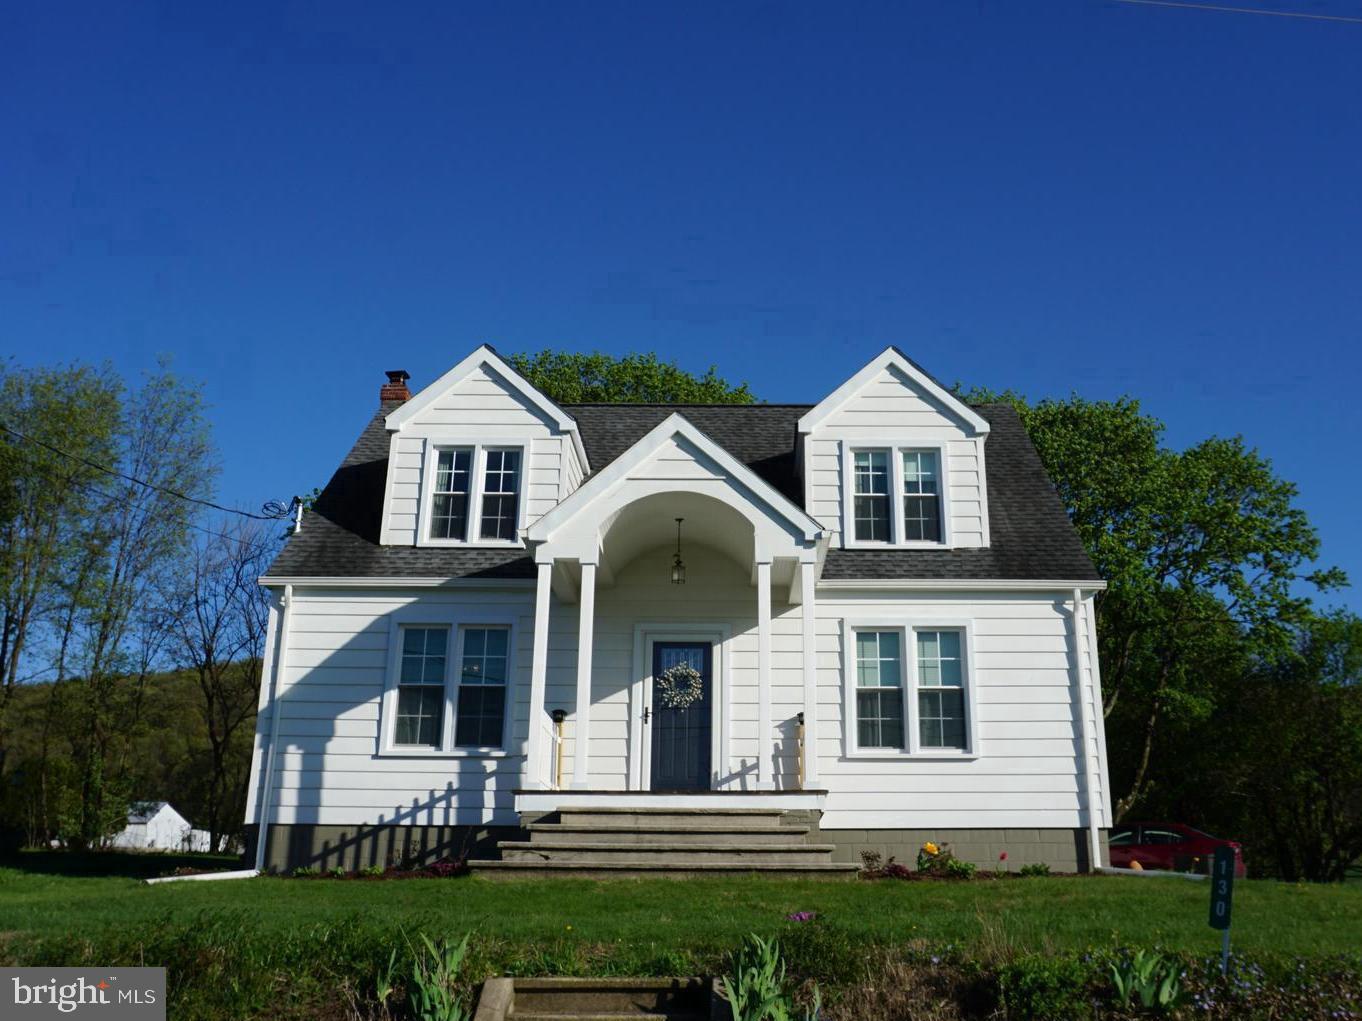
Make your homestead dreams come true on this farm in West Penn Township. The vintage Farmhouse has original trim, wood floors, and new windows. With lots of room for you to spread out, including 5 Bedrooms, Living Room, Dining Room, and Mud Room. The yard provides room for a large garden with perennial cutting flowers, rhubarb, asparagus, and strawberries already started. A late1800's timber frame 42X35 Bank Barn has room for all of the animals you ever wanted. Currently there are 2 horse stalls, and a small livestock stall. There is room to add additional stalls or reconfigure to your needs. The upper floor of the Barn has room for hay storage and equipment with  solid hemlock and hardwood flooring. There is newer no-climb horse fence providing about a 1/2 acre of pasture with room to expand. The beautiful fields include approximately 6 acres of Orchard Grass hay and 4 acres of woodland.
#PASK2021064

TAMAQUA

130 MILL DRIVE

5 Beds

1 Baths

2,200 Sq.Ft.

$519,000

MLS#: PASK2021064
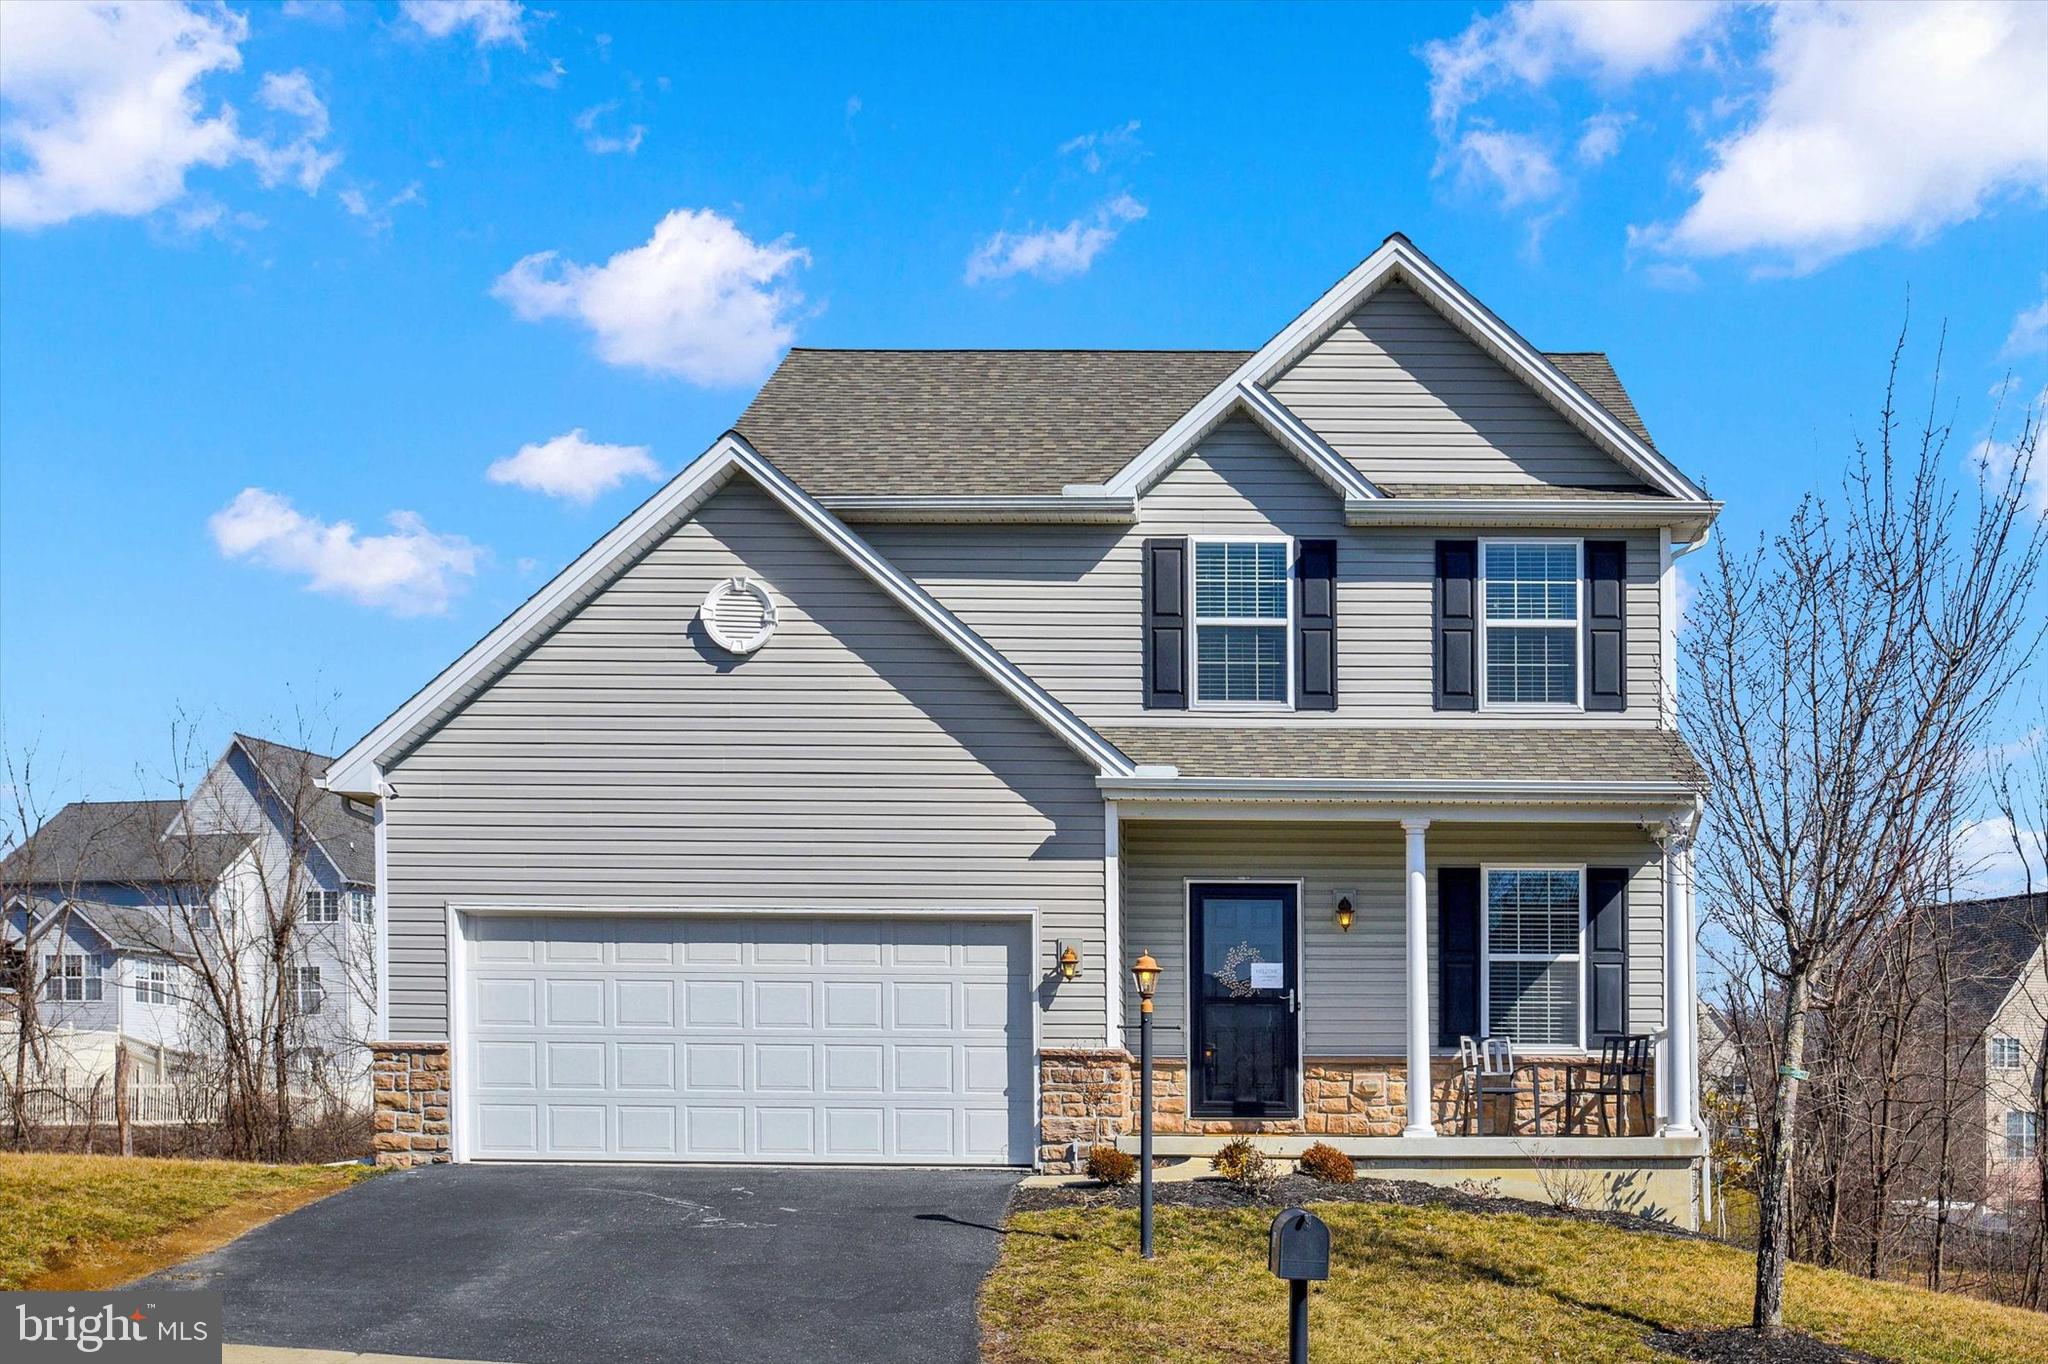
Motivated Seller! Quick possession available!
Looking for a home with no HOA and little yard maintenance? You have found it! This 3-bedroom, 2.5-bathroom home in Quail Hollow boasts numerous updates that make it truly inviting. Fully professionally painted throughout. Recently updated main level bathroom and additional enhancements include luxury vinyl plank flooring throughout, modern appliances, a new screen door, a gas line extended to the kitchen range, and updated light fixtures. The kitchen and family room open to a lovely deck overlooking a serene wooded area. Additionally, the beautifully finished lower level offers an extra 500 square feet of living space, complete with a walk-out feature and ample windows. A JOY to own
#PADA2042810

HARRISBURG

2035 LAURA LANE

3 Beds

2 Baths

1,712 Sq.Ft.

$415,000

MLS#: PADA2042810
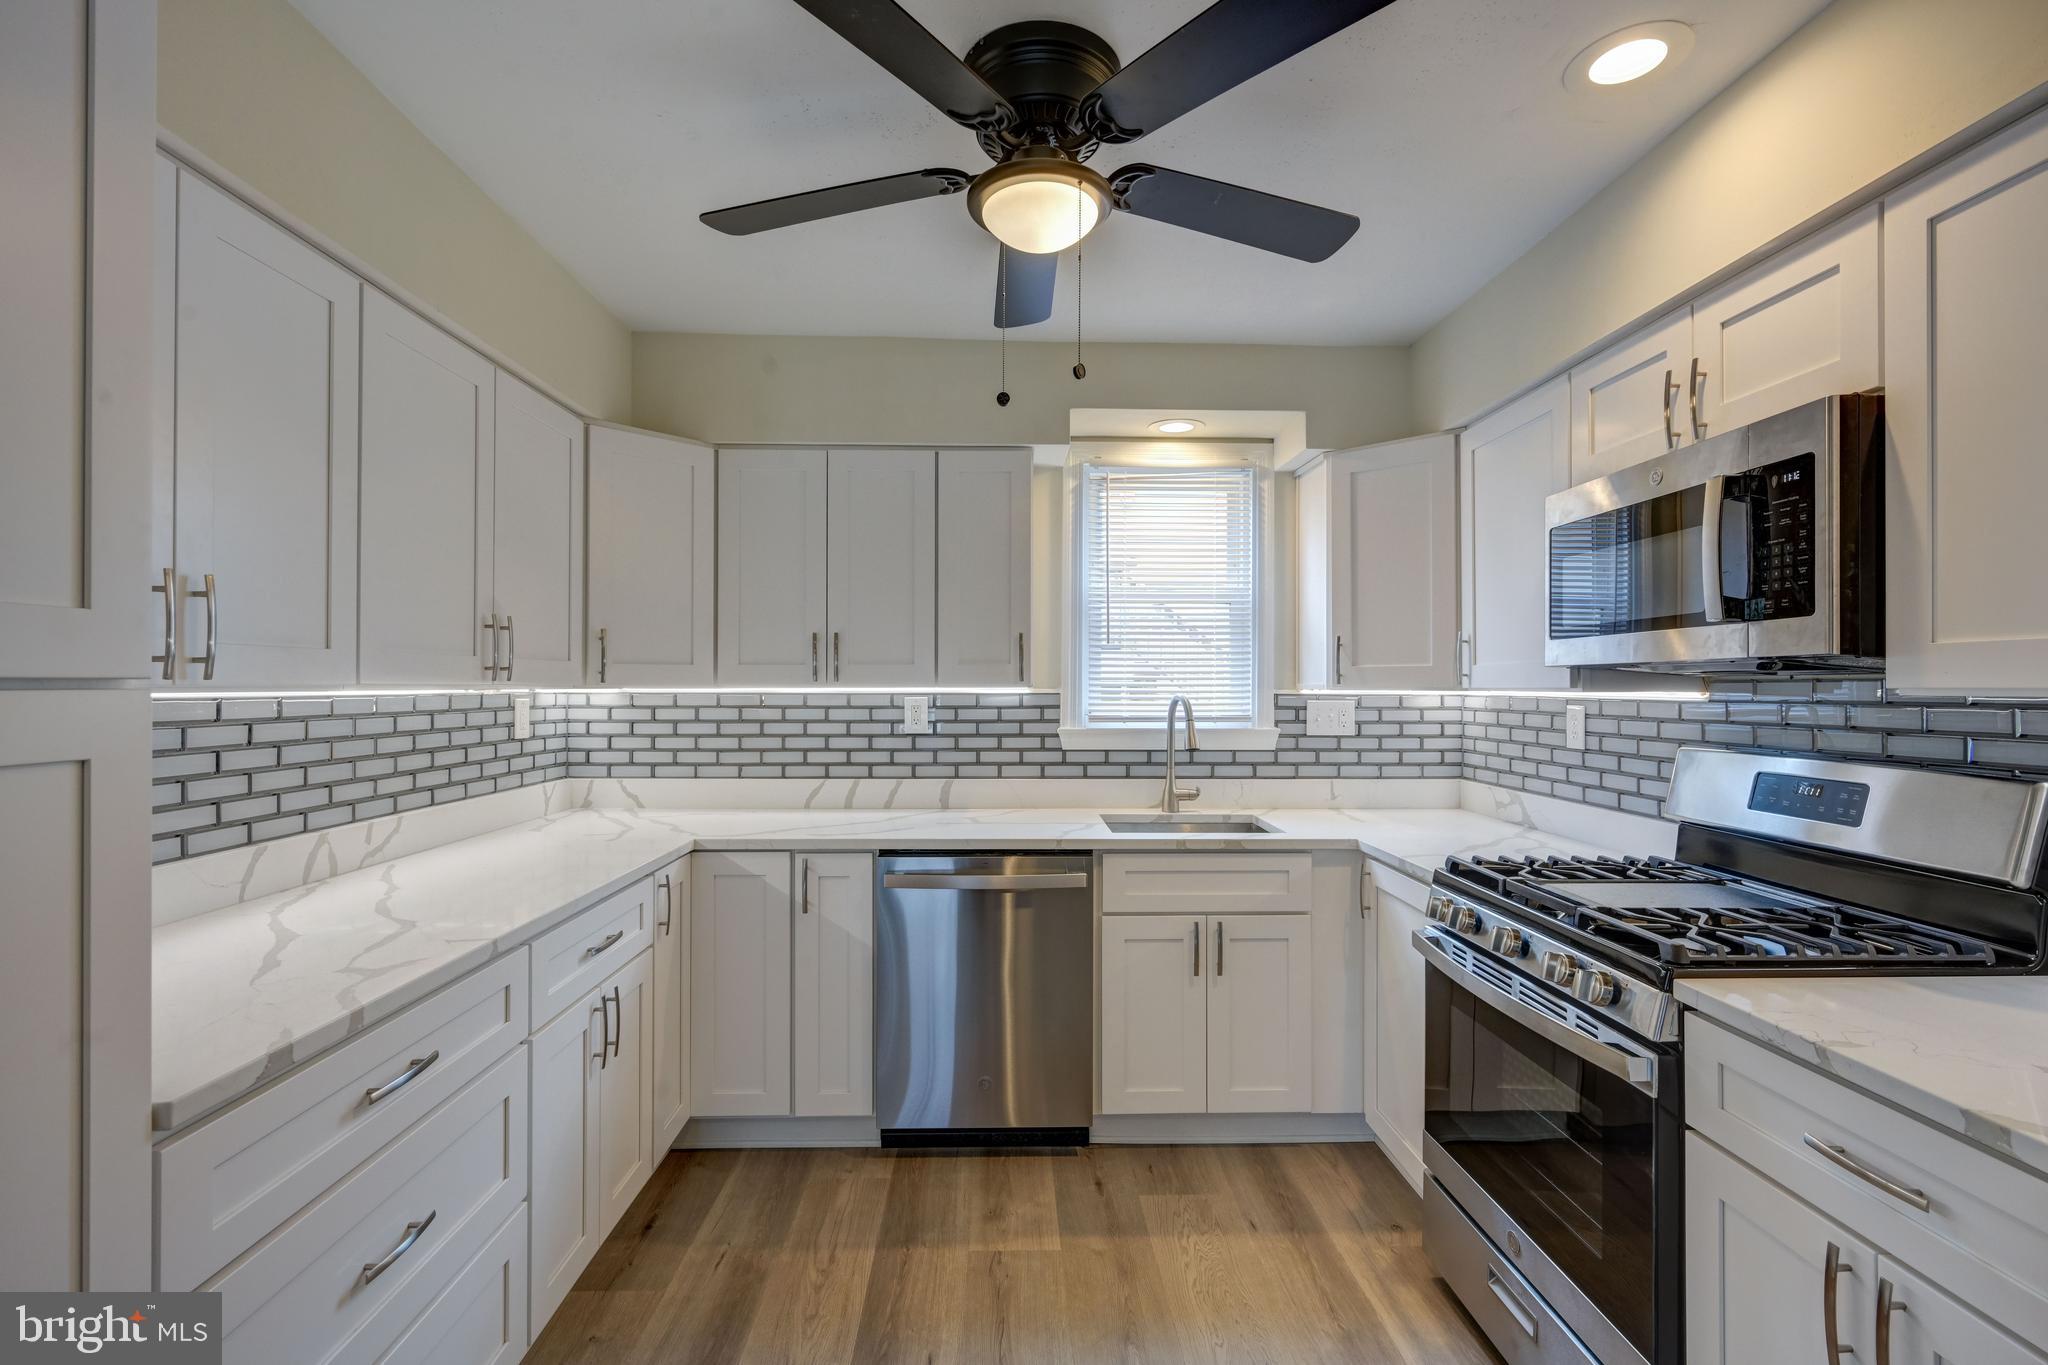
Fantastic 4 Bed 3 Bath Cape Cod in Baltimore County with so many updates! Open concept main level includes renovated kitchen with new cabinets, counters, flooring and appliances; cozy living room with gleaming hardwoods and gas fireplace; sundrenched four-season room with wall of windows; spacious primary bedroom; and new full bath. Upper level boasts two more sizeable bedrooms and updated full bath. Finished lower level (possible in-law suite) features private entrance to great living area, 4th bedroom, and 3rd updated full bath. Additional highlights include oversized 2-car detached garage plus 8 more off street parking spaces; charming front porch; large fenced rear yard; energy efficient double pane windows. Convenient to Towson, Hunt Valley, and Downtown.
#MDBC2113748

PARKVILLE

8115 BON AIR ROAD

4 Beds

3 Baths

2,052 Sq.Ft.

$369,990

MLS#: MDBC2113748
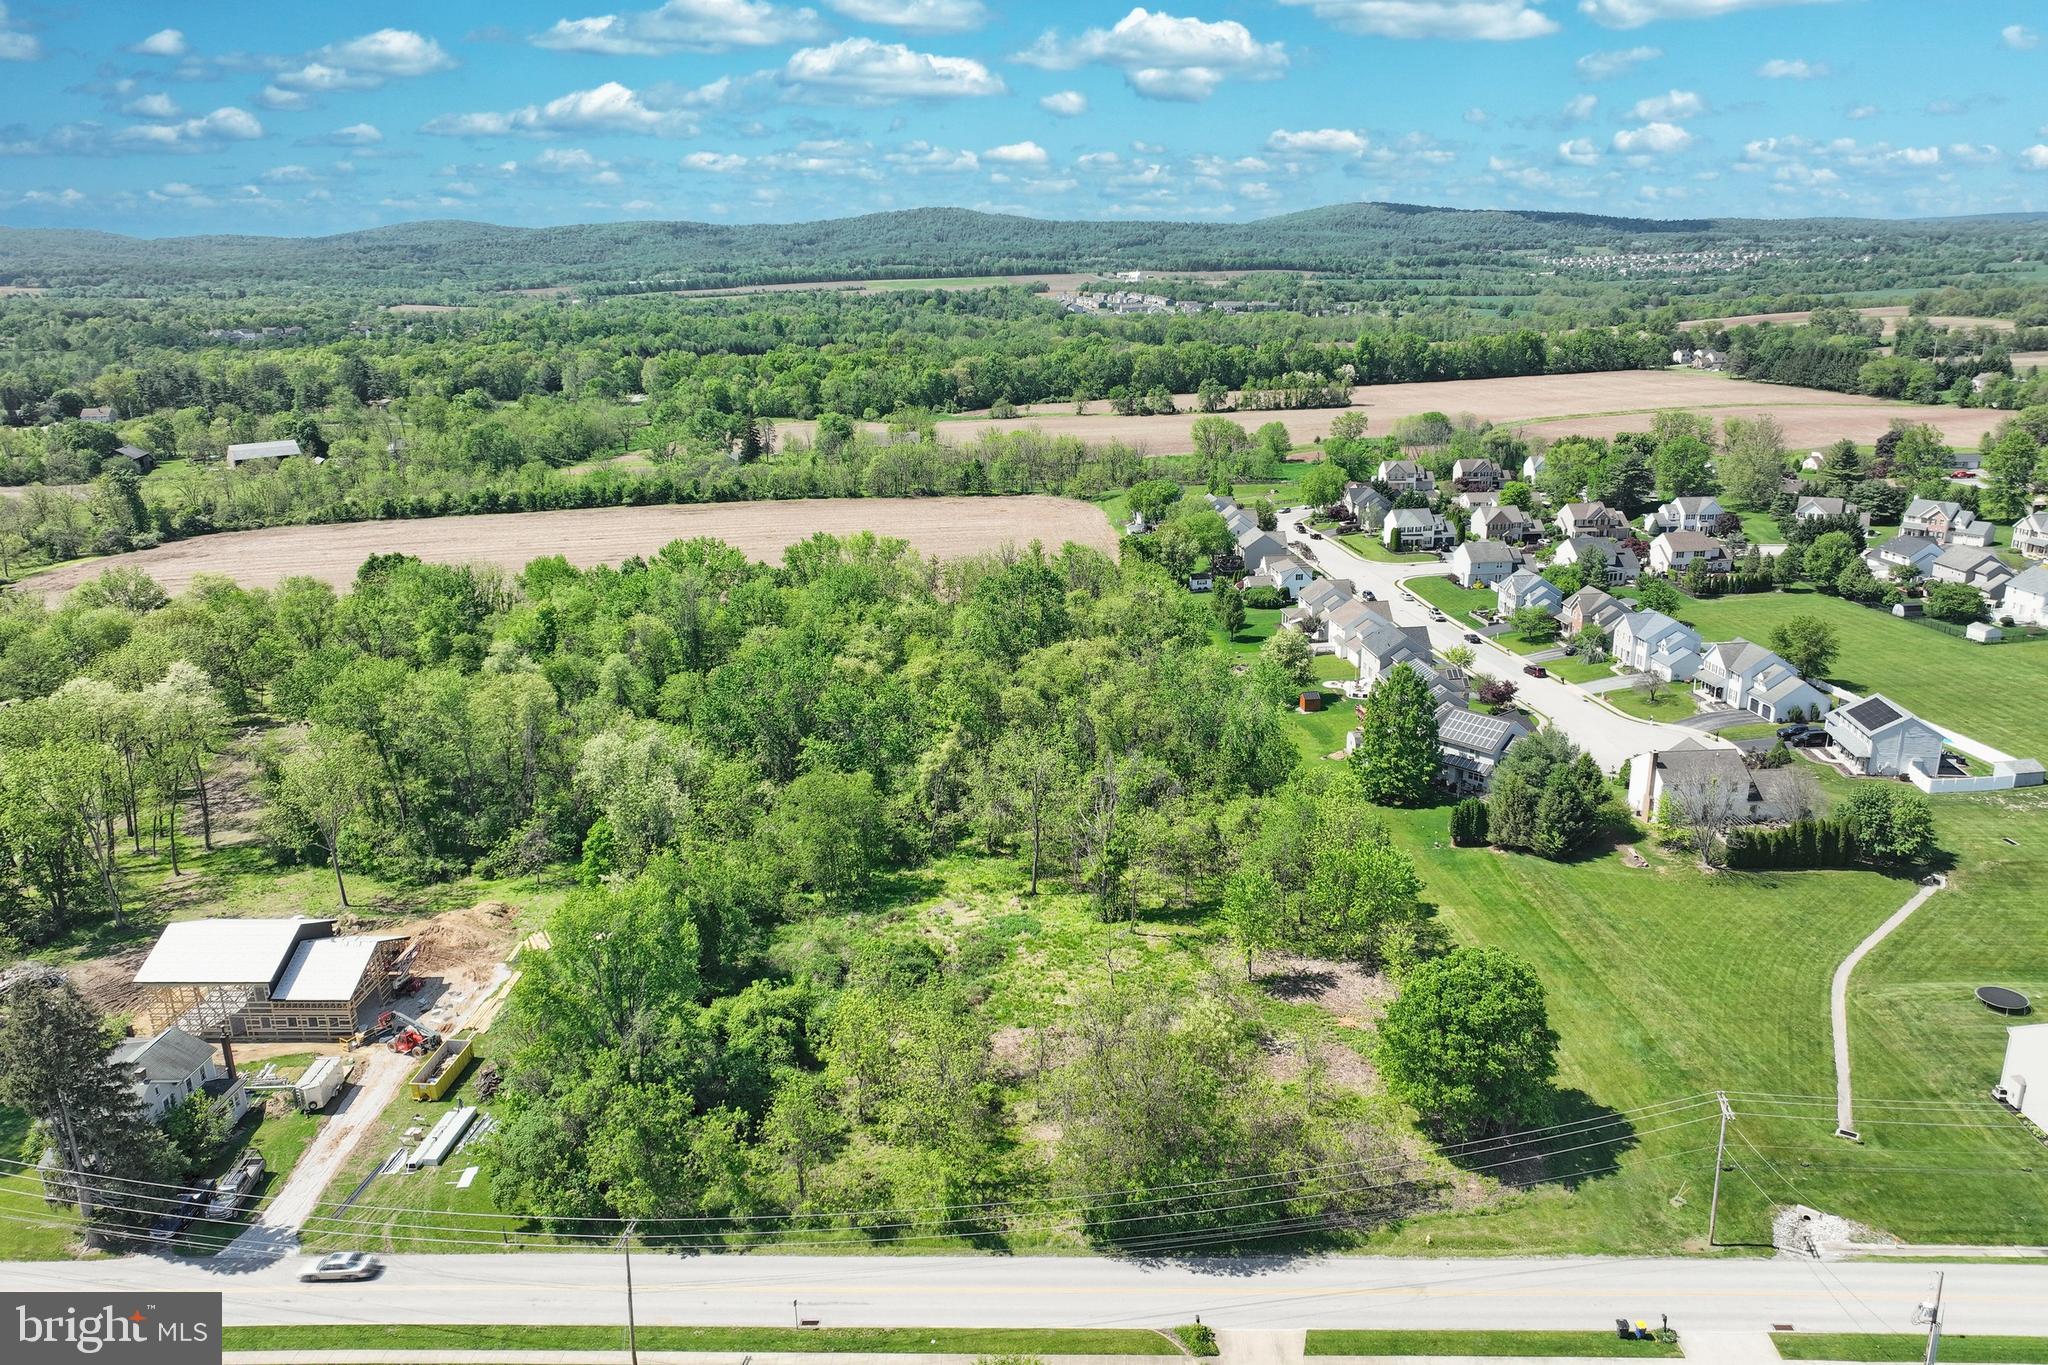
Bring your own builder or work with our trusted builder to create the custom home of your dreams on this rare 1.30-acre level lot. Flat, buildable land like this is hard to come by in the sought-after Central York School District.

Nestled in a peaceful and private setting, this lot offers the perfect retreat while still being conveniently close to Route 30 and I-83, providing easy access to Lancaster, York, and Harrisburg. You'll also enjoy close proximity to shopping, dining, parks, and walkable neighborhoods.

Raintree Road offers a tranquil environment for your future oasis, with public water and sewer available for hookup — making the building process even smoother.

Don’t miss this unique opportunity to secure a beautiful piece of land in an ideal location!
#PAYK2081702

YORK

Lot #1 RAINTREE ROAD

None Beds

None Baths

1.3 acres

$125,000

MLS#: PAYK2081702
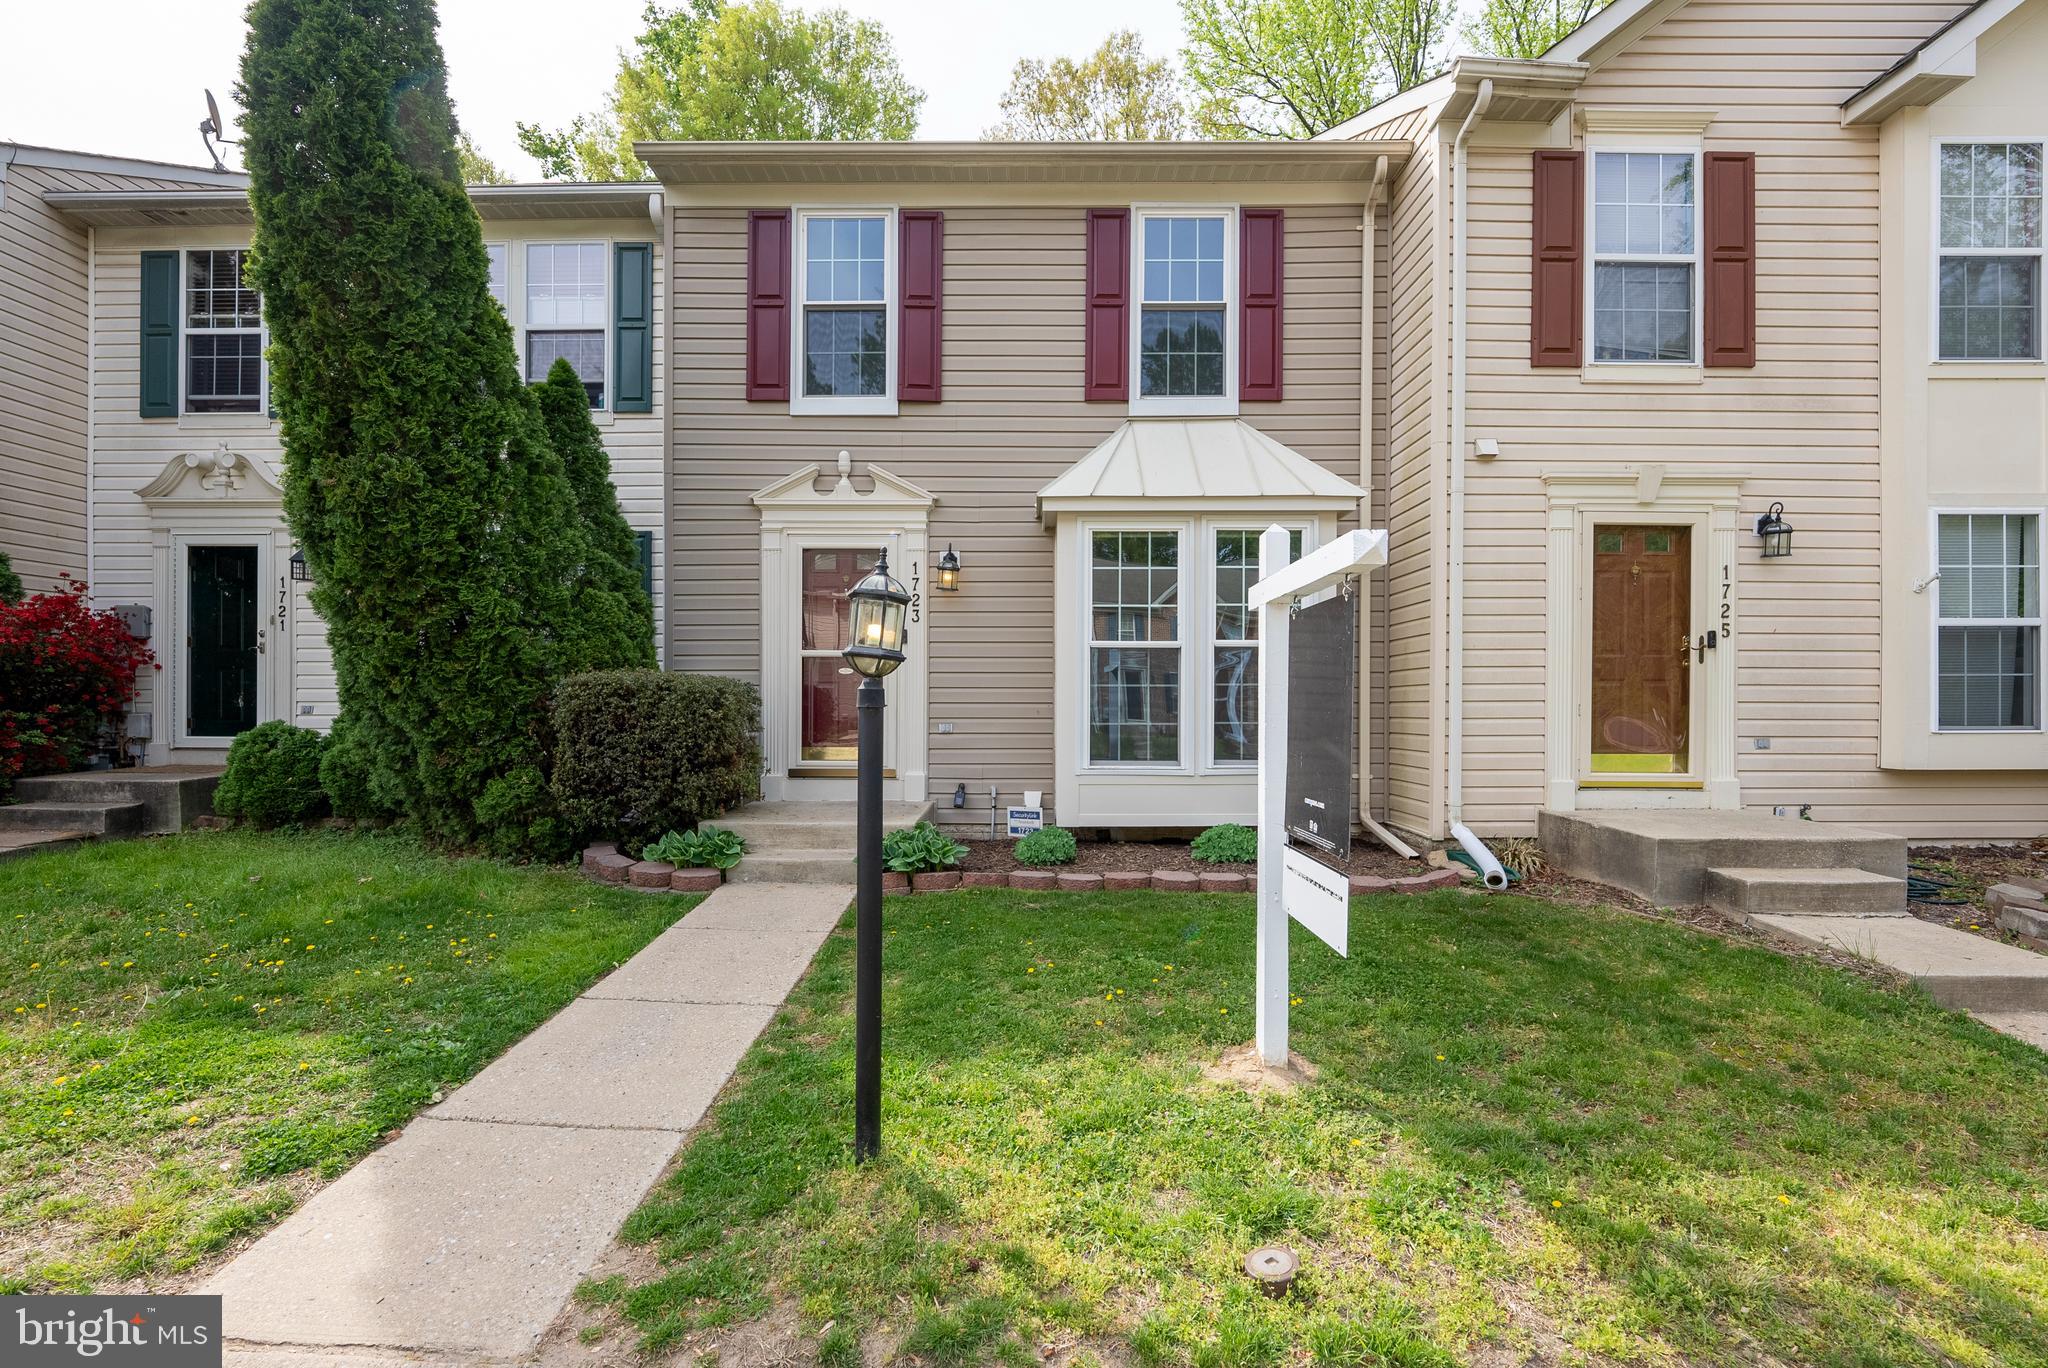
Welcome to 1723 Barnwood Court, a beautifully maintained townhome located in Carriage Pines. This home offers three levels of comfortable living space.  The main level has a mostly open-concept layout ideal for entertaining and daily living, with a bright living room, large eat in kitchen with plenty of counter space and a bonus sun/lounge room in the back that opens to the deck.  A convenient powder room is also located on this level. Upstairs you will find a primary suite, two additional bedrooms and another full bathroom. The basement is fully finished and includes an additional large living space and full bath, ideal for a guests, home office, or recreational space.  BONUS - two big-ticket items have already been taken care of: (1)  brand new architectural ROOF was installed February 2025 and HVAC in 2020!!  This location is ideal for many as it is close to Ft. Meade/NSA, commuter rails and highways, easy commute to Baltimore, DC or Annapolis and all this area provides!  And all for $400,000!!  Hurray!
#MDAA2112062

SEVERN

1723 BARNWOOD COURT

3 Beds

3 Baths

1,718 Sq.Ft.

$400,000

MLS#: MDAA2112062
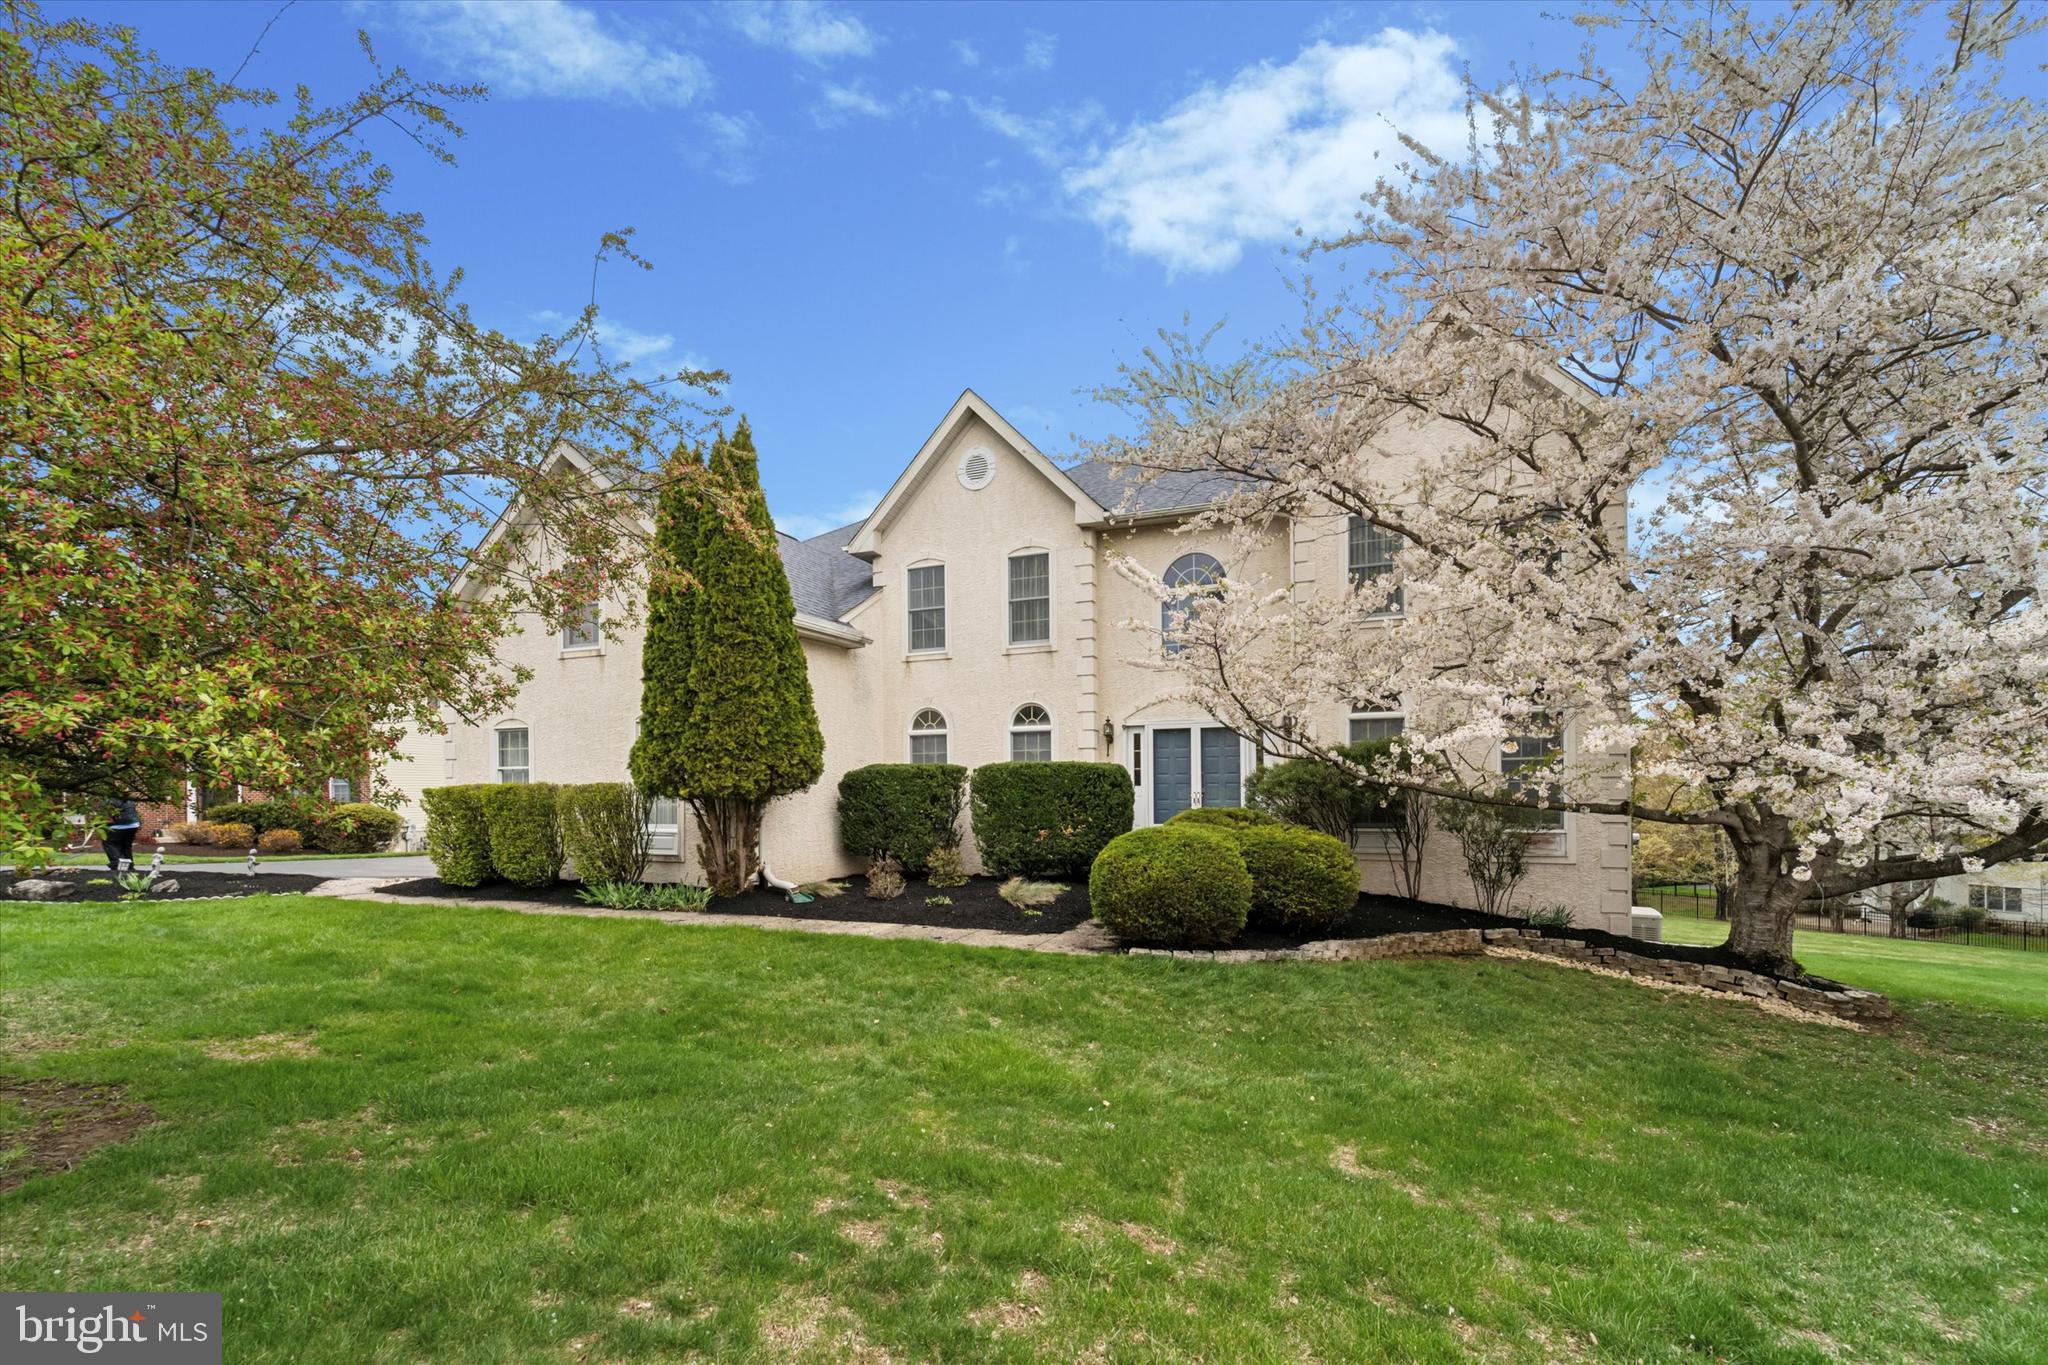
Introducing 5 Anvil Court in Glen Mills. This magnificent two-story colonial home nestled on a tranquil cul-de-sac within the esteemed Garnet Valley School District. As you step through the grand entrance, you’re greeted by a stunning two-story foyer adorned with rich hardwood floors and a gorgeous crystal chandelier, leading to inviting formal living and dining rooms. The gourmet kitchen is a chef’s paradise, featuring a spacious island, elegant 42" white cabinetry, gleaming granite countertops, a generous pantry, and an exit to a large deck that overlooks a serene, private backyard. Just off the kitchen, you'll find the inviting family room, characterized by its stunning vaulted ceiling that creates an airy and spacious atmosphere. This bright and open area is perfect for gathering with family and friends, whether for cozy movie nights by the  gas (marble surround) fireplace  and lively conversations. Large windows allow natural light to flood the room, enhancing the sense of openness and comfort. The family room seamlessly connects to the kitchen, making it easy to entertain and keep everyone engaged during social events. Its design not only fosters togetherness but also adds a touch of architectural elegance to this lovely home. Retreat to the luxurious main bedroom suite, which boasts a cozy sitting area, a spacious walk-in closet, and a beautifully appointed bath complete with a separate shower, indulgent soaking tub, and double sinks. Just down the hall, you’ll find a delightful princess suite with its own full bath, as well as two additional well-sized bedrooms sharing a Jack and Jill bath. The main level also offers a private study which includes a computer desk, a convenient laundry room, and access to a three-car garage. Expanding your living space, the finished basement offers nearly 2,000 square feet of additional area, featuring a bar, full bathroom, and ample storage, with daylight and walkout access to the yard. This home is equipped with two-zone heating and air conditioning, with one HVAC system newly installed in 2024 and the second heater updated in 2017. Additional features include a whole house fan, side-entry three-car garage, a private half-acre lot, a spacious back deck, hardwood floors, a house generator, Sprinkler System, and a new roof installed in 2015. Also included in the sale is the snow blower and the Elliptical. Located just minutes from major routes like Rt 1, Rt 202, and 476. As well as the Shoppes at Brinton Lake, you’ll have access to an array of shopping and dining options. Enjoy the perfect blend of comfort, convenience, and style in this exceptional property!
#PADE2086860

GLEN MILLS

5 ANVIL COURT

4 Beds

4 Baths

3,942 Sq.Ft.

$975,000

MLS#: PADE2086860
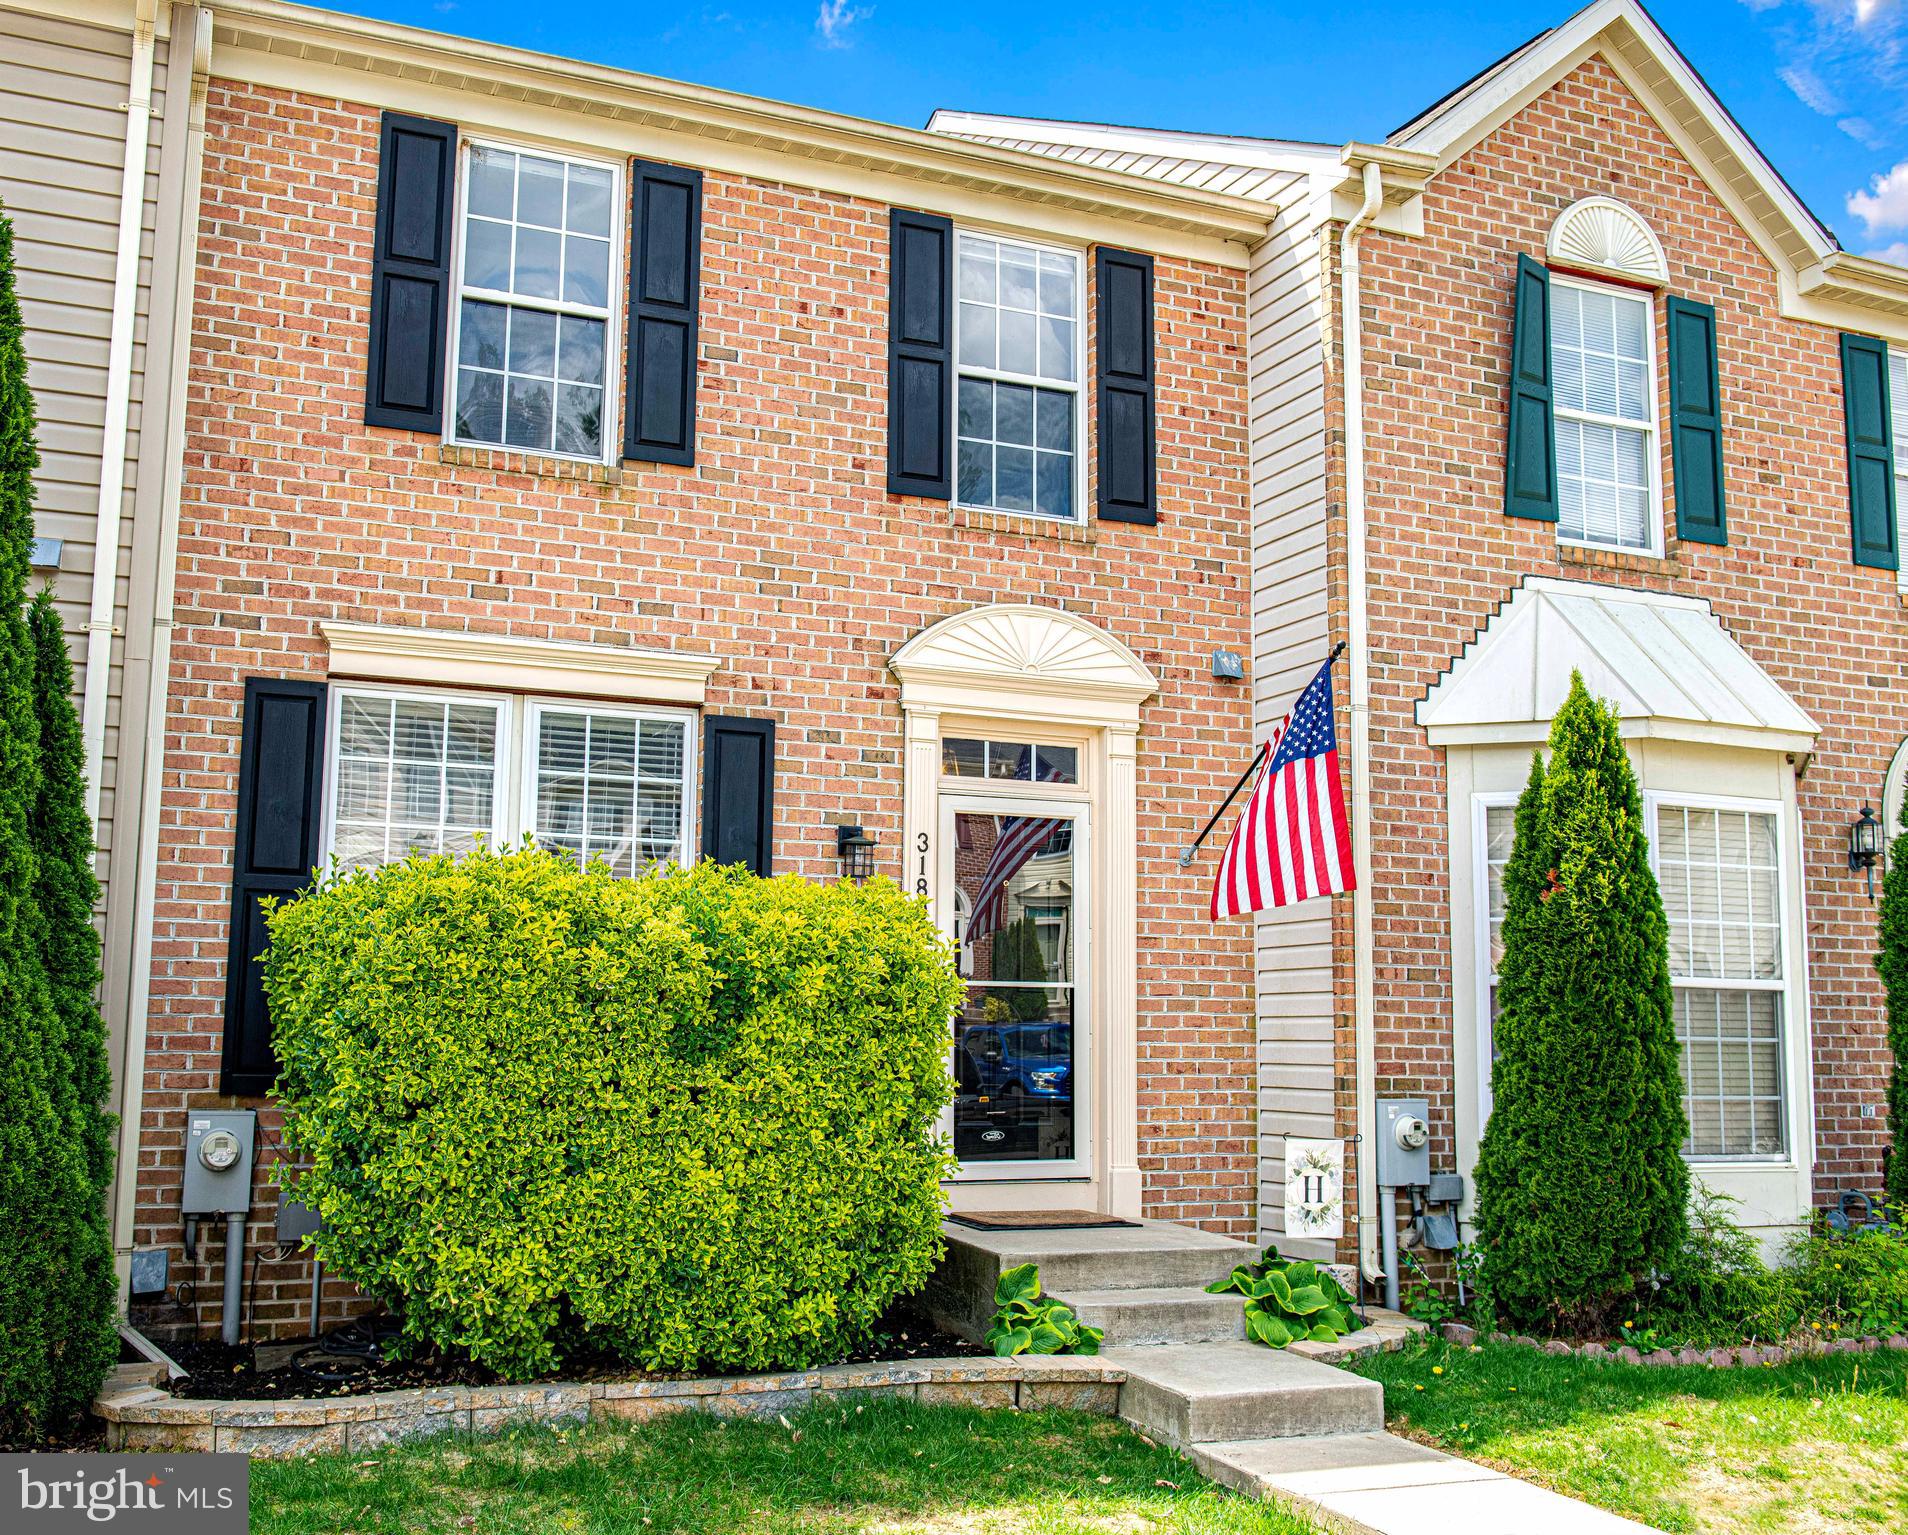
MULTIPLE OFFERS RECEIVED-  SELLERS ARE REQUESTING HIGHEST AND BEST IN WRITING BY SUNDAY MAY 10TH @  12:00 PM... Welcome to 3180 Freestone Ct – a rare find showcasing pride of ownership, thoughtful upgrades, and a  three-level bump-out that expands your living space in all the right places. This home showcases a coastal-inspired aesthetic paired with modern farmhouse finishes and model home inspired details throughout.

The beautifully updated kitchen boasts shaker cabinetry, a butcher block island, black metallic appliances,  tiled backsplash, opens to the dining area with a wood-planked accent wall, and a bright sunroom/den with built-ins – ideal for entertaining or relaxing. 

The spacious primary suite is a true retreat complete with vaulted ceilings and a large closet featuring a custom built-in organization system with adjustable shelves and a entire wall of shelves dedicated for shoes. 
Renovated primary ensuite  offers a double vanity with quartz counters, soaking tub, walk-in shower, and a water closet nook.

The expansive walk-out lower level includes a large recreation room, a versatile flex room perfect as an office, gym, playroom, or bourbon room. In addition the lower level has  a separate storage room with built-in shelving and a rough-in for a full bath.

Additional features include  luxury vinyl floors, 9 ft ceilings, a mix of vertical, horizontal, and diagonal shiplap walls, craftsman-style trim around windows for added architectural interest, a  to-scale wood USA flag accent wall, transom windows, and coastal farmhouse-style lighting throughout

Step outside to enjoy a lifestyle of relaxation and entertaining with a spacious Trex deck—perfect for unwinding with friends and family. The fenced yard offers room to play or garden, and the lower patio offers additional room to  entertain. A shed provides additional storage, and the home is conveniently located adjacent to a community play area. Bonus curbside parking out front adds everyday convenience for guests.

Conveniently located mins from Wegman's, shopping, restaurants, and I-95! 

Peace of mind offered with big ticket updates : HVAC 2022; Roof 2021; Gas Hot Water Heather 2017. Other notable updates: Bath renovations 2020;  LVP flooring on main level 2020; Washer/Dryer approx. 2022–2023; Kitchen appliances 2017.

This home is filled with wow-worthy details at every turn—get ready for your heart to skip a beat the moment you step inside!
#MDHR2042442

ABINGDON

3180 FREESTONE COURT

3 Beds

2 Baths

2,029 Sq.Ft.

$375,000

MLS#: MDHR2042442
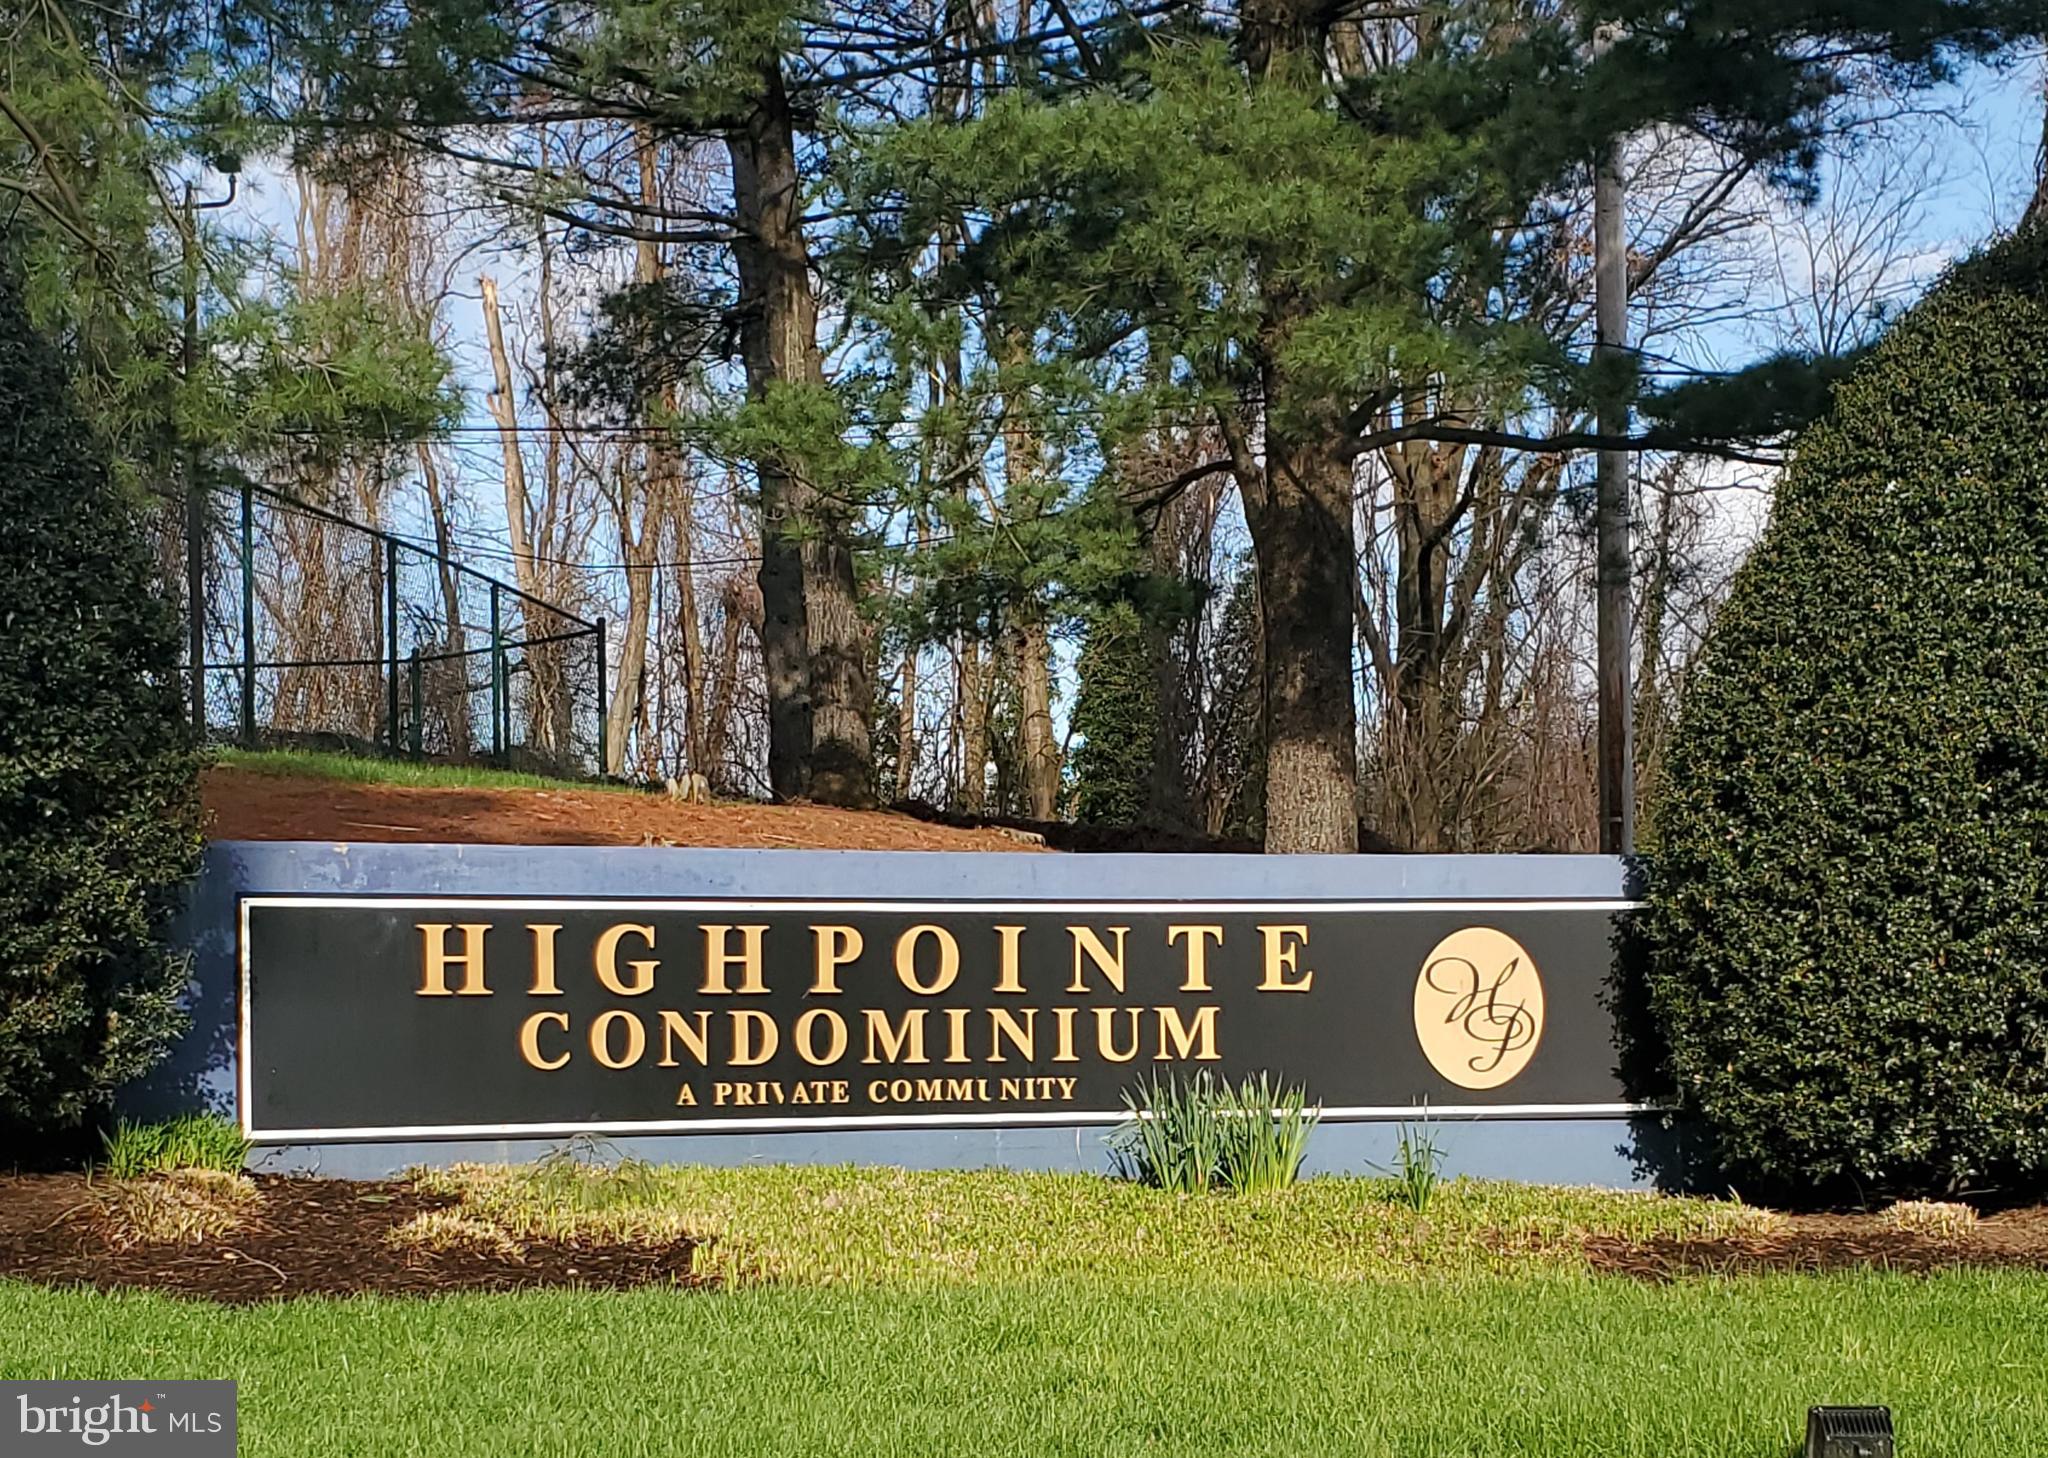
One bedroom 1 bath Condo fully renovated near Hampden. The spacious living room has plush carpet and fresh paint. The remodeled kitchen boasts new flooring, cabinets and stainless steel appliances. The bathroom has been updated. The large bedroom has fresh paint, carpet and ample closet space. Laundry in building. Nestled between Roland Park and Hampden, the condominium is close to the Avenue, Rotunda and the Jones Falls Trail- this is a must see.
#MDBA2164410

BALTIMORE

4411 FALLS BRIDGE DRIVE A

1 Beds

1 Baths

550 Sq.Ft.

$92,000

MLS#: MDBA2164410

1 ... 502 503 504 505 506 ... 666
* Listings identified with the FMLS IDX logo come from FMLS and are held by brokerage firms other than the owner of this website. The listing brokerage is identified in any listing details. Information is deemed reliable but is not guaranteed. If you believe any FMLS listing contains material that infringes your copyrighted work please review our DMCA policy and learn how to submit a takedown request. © 2024. First Multiple Listing Service, Inc.

Send a message

Message successfully sent.

Your message

What is 3 + 4 ?

Reason for contacting?

I agree to receive email communication and understand I can unsubscribe at any time.

I agree to be contacted by Charis Realty Group - Christine Issler, Broker via call, email, and text for real estate services. To opt out, you can reply 'stop' at any time or reply 'help' for assistance. You can also click the unsubscribe link in the emails. Message and data rates may apply. Message frequency may vary. Privacy Policy

Sign Out

Virtual Assistant

Would you like to take the next step with this property? We can help you schedule a showing or virtual tour, or send you more details.

Yes, I would like more information.

Thank You for Your Reply, One of Our Agents will contact you as soon as possible

No, maybe later.

Thank you, you can always contact me via email, phone number or through the contact form.

Realhub AI

Lucy - Your AI-Powered Realtor

Update Your Temporary Password

Personalize your search

Enter your email and we'll notify you immediately when new listings match what you're looking for.

or enter email address

Already have an account ? Login here

Continue your home search

I agree to receive communications and understand I can unsubscribe at any time.

I agree to be contacted by Charis Realty Group - Christine Issler, Broker via call, email, and text for real estate services. To opt out, you can reply 'stop' at any time or reply 'help' for assistance. You can also click the unsubscribe link in the emails. Message and data rates may apply. Message frequency may vary. Privacy Policy

Already have an account ? Login here

We use cookies

We use cookies primarily for analytics to enhance your experience. By accepting, you agree to our use of these cookies. You can manage your preferences or learn more about our cookies policy.