Properties

Browse or get in touch to schedule a walkthrough.

  • Nearby me
Price range

Popular Features

Community Features

Association

Property Features

Waterfront

View

Exterior Features

Interior Features

Style

1132710 properties match your criteria

Updated 1 minute ago

E-Alert name
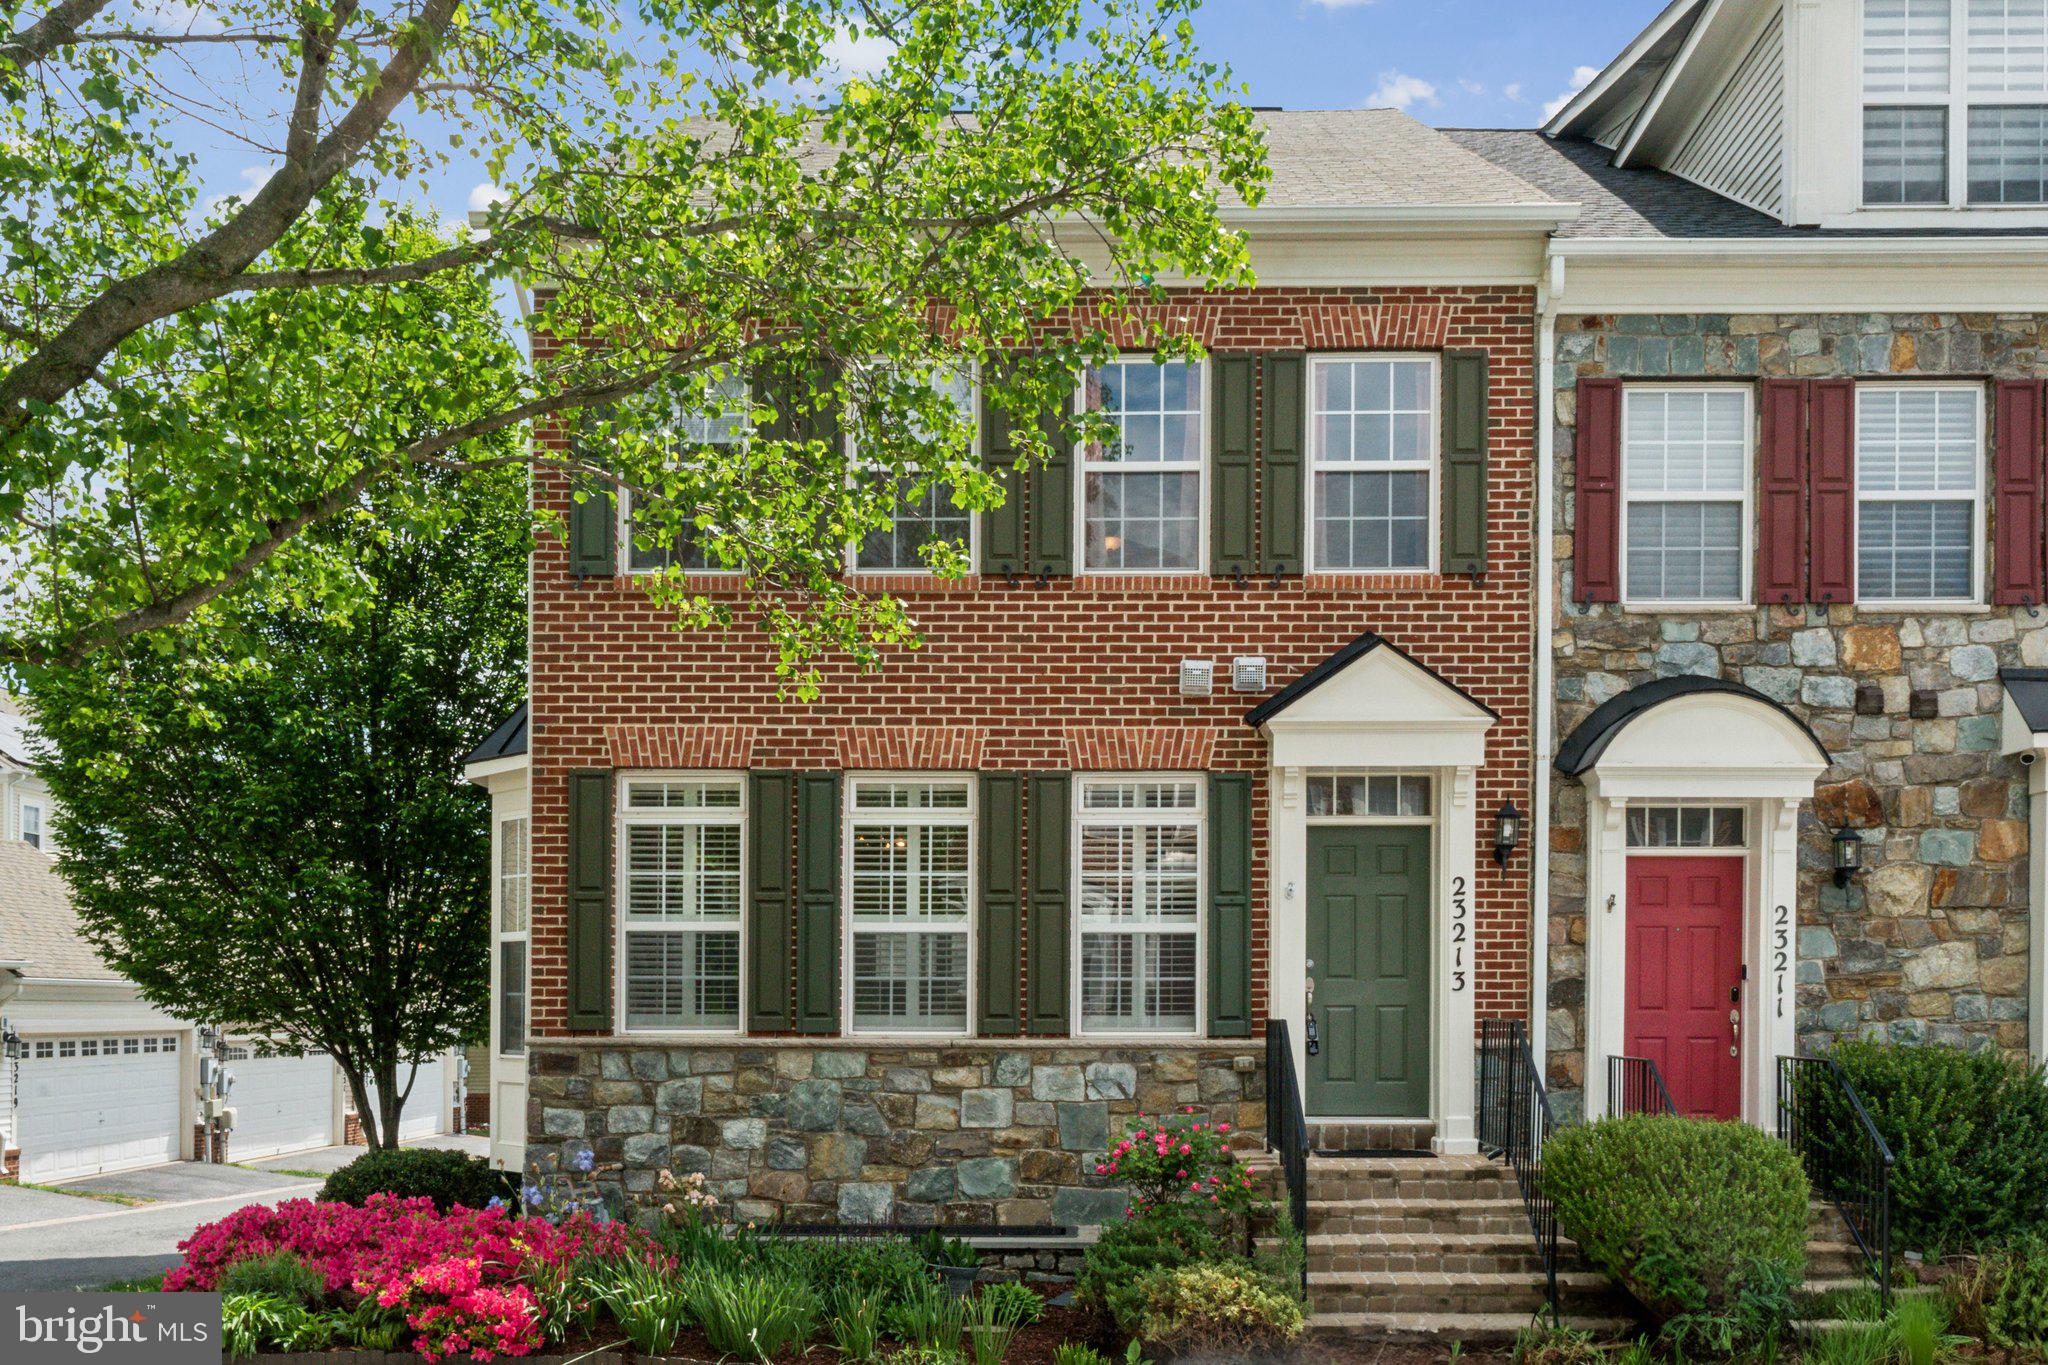
Centrally located in sought‑after Clarksburg Village, 23213 Rainbow Arch Drive is a beautifully appointed three‑story end‑unit townhome that shines with natural light and modern finishes. Welcome home to an open‑concept main level where hardwood floors flow seamlessly beneath 9‑foot ceilings and expansive windows. The chef’s kitchen delights with granite countertops, stainless steel appliances—including a gas range—ample cabinetry, a generous island with breakfast bar, and a pantry for serious storage.  

Ascend to the upper level to find a vaulted‑ceiling primary suite complete with large walk‑in closet and a spa‑inspired bath featuring dual vanities, ceramic tile flooring and a soaking tub. Two additional bedrooms, each bathed in sunlight and serviced by a hall bath with beautiful‑accented fixtures, offer comfort and style for guests or family.  

The lower level is your versatile retreat: newly carpeted floors set the stage for a recreation room, home office, or guest space—complete with a bedroom and full bath. Enjoy evening barbecues or morning coffee surrounded by mature landscaping, then tuck vehicles and gear away in the two‑car detached garage.  

Beyond your door, Clarksburg Village amenities beckon—resort‑style pool, fitness center, clubhouse, playgrounds, and miles of scenic trails. Commuters will appreciate quick access to I‑270, MD‑355, and Metro‑shuttle service, while Clarksburg Town Center, outlets, and local parks offer endless shopping, dining, and recreation.
#MDMC2174772

CLARKSBURG

23213 RAINBOW ARCH DRIVE

4 Beds

3 Baths

2,760 Sq.Ft.

$630,000

MLS#: MDMC2174772
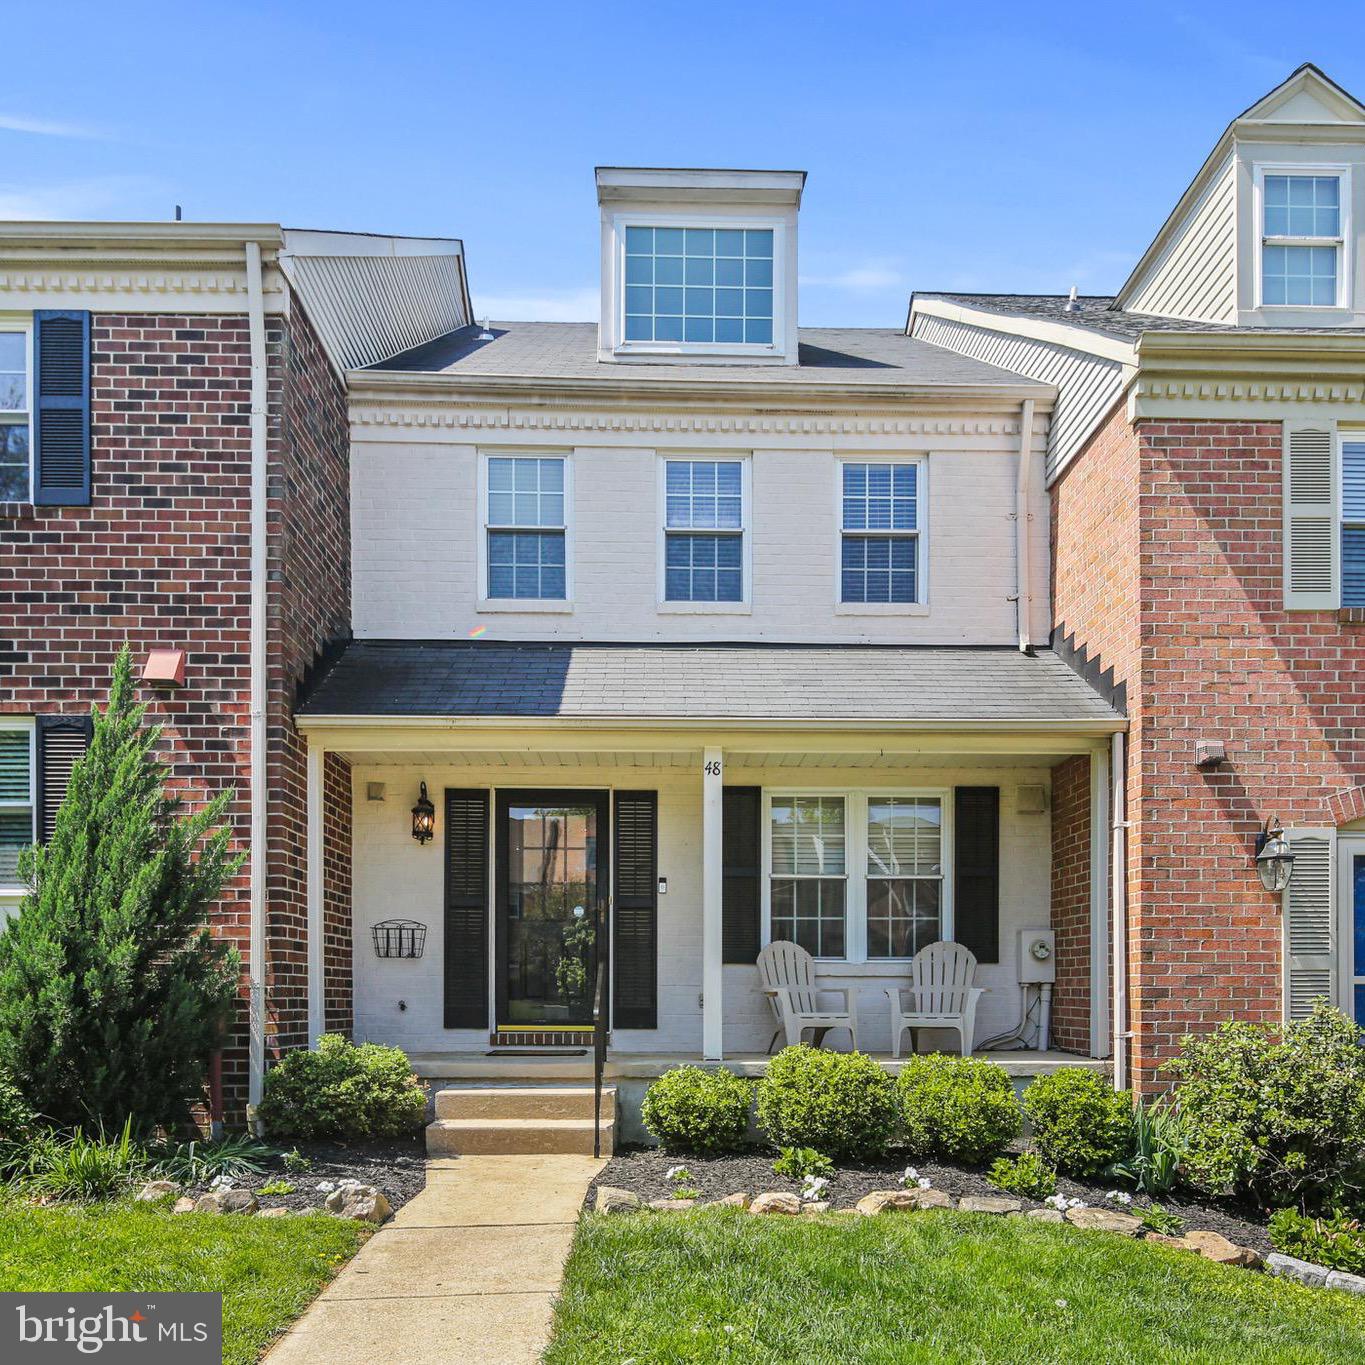
Stunning 3BR/3.5BA Townhome in Sought-After Mays Chapel
Welcome to this beautifully updated townhouse nestled in the desirable Mays Chapel community. Offering three bedrooms, multiple indoor and outdoor gathering spaces and three and a half bathrooms, this home combines style, comfort, and convenience in one perfect package.
Step inside to find inviting living and dining areas anchored by a custom electric fireplace and enhanced by sliding glass doors that open to a generous rear deck—ideal for entertaining or quiet relaxation. The bright, updated kitchen features quartz countertops, a Carrara marble backsplash, and plenty of space for your culinary adventures.
Upstairs, the impressive primary bedroom suite is a true retreat, boasting two-story vaulted ceilings with oversized windows, hardwood floors, and a versatile loft space—perfect for a home office, lounge, or fitness area. The ensuite bath includes a dual sink vanity and a sleek walk-in shower. Two additional bedrooms share a full hall bath, and a linen closet provides added storage.
The finished lower level offers even more living space with a cozy fireplace and wet bar. Sliding doors lead to a rear patio and outdoor space, while a full bathroom, additional half bath, and large utility room with laundry and storage complete this versatile level.
Enjoy the ease of access to I-83 and I-695, as well as close proximity to shopping, dining, parks, and entertainment. Don’t miss your chance to own this exceptional home in one of the area’s most convenient and coveted neighborhoods.
#MDBC2127308

LUTHERVILLE TIMONIUM

48 MERRION COURT

3 Beds

3 Baths

1,900 Sq.Ft.

$475,000

MLS#: MDBC2127308
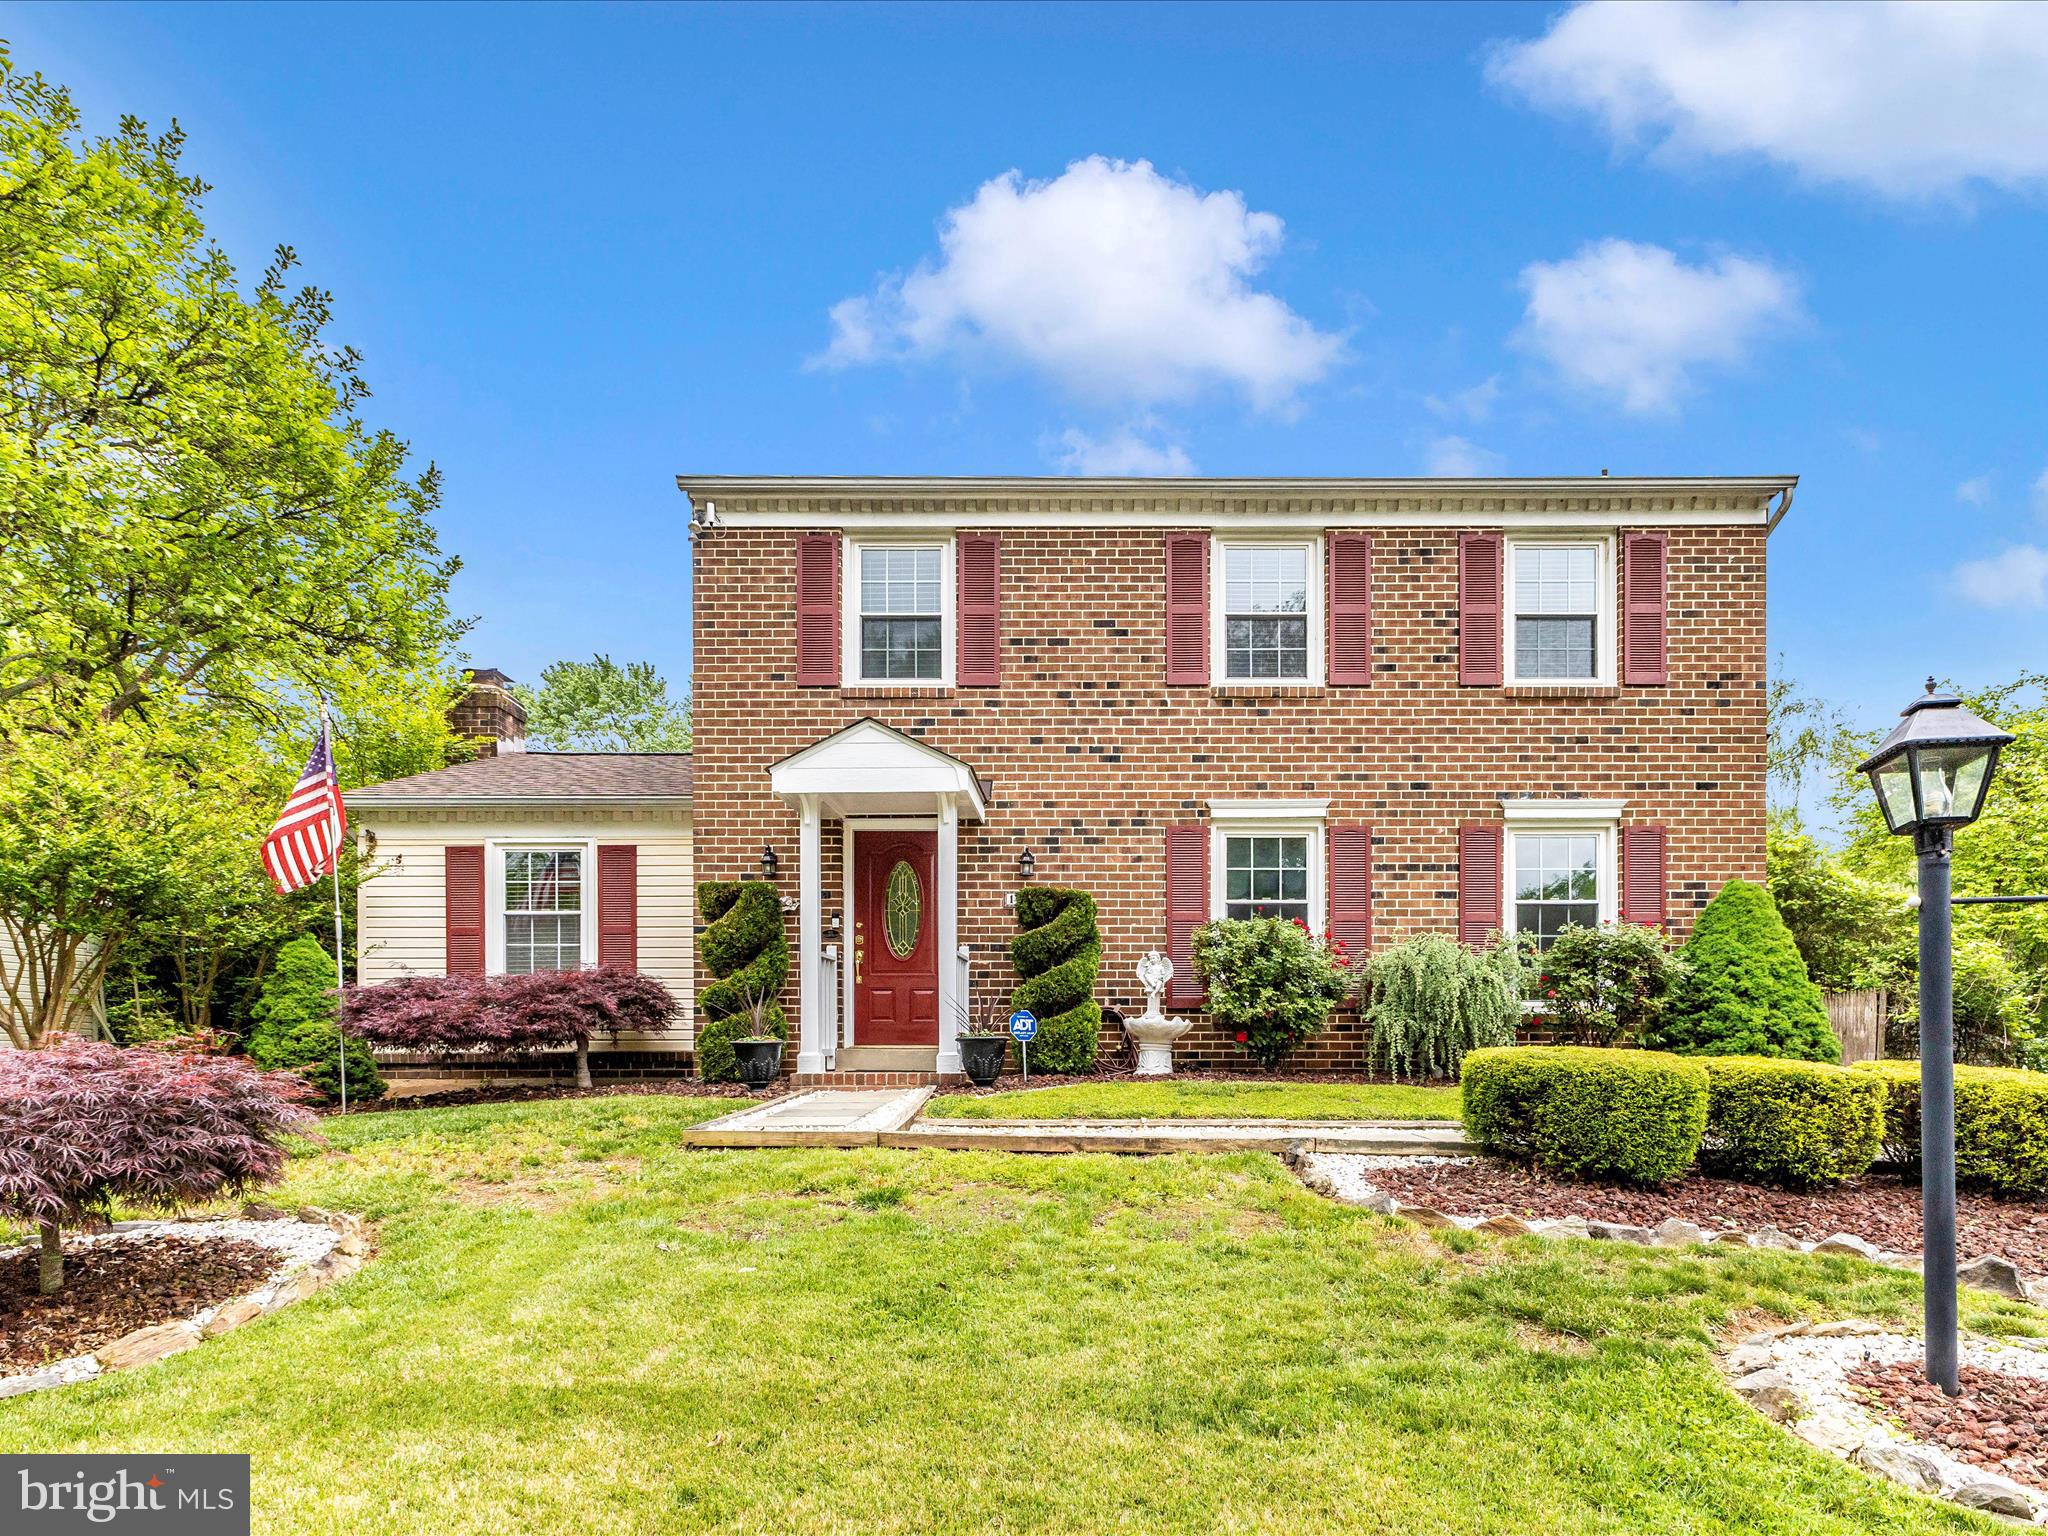
Tucked deep into a quiet, established neighborhood, this beautifully maintained 4-bedroom, 2.5-bath traditional home offers the perfect blend of comfort, character, and convenience. Step inside to discover recently refinished oak flooring that flows throughout most of the home, creating a warm and inviting atmosphere.

The bright, clean kitchen is both functional and welcoming—ideal for everyday meals or entertaining guests. Updated bathrooms add a modern touch, while the cozy family room, complete with a gas fireplace and views of the backyard, provides the perfect spot to unwind.

Replacement windows throughout the home bring in natural light and improve energy efficiency. Step outside to enjoy the meticulously landscaped yard, offering a peaceful retreat right at home.

With its quiet street location, timeless charm, and thoughtful updates, this home is truly a must-see.
#MDMC2176018

GERMANTOWN

18909 ABBOTSFORD CIRCLE

4 Beds

2 Baths

1,720 Sq.Ft.

$570,000

MLS#: MDMC2176018
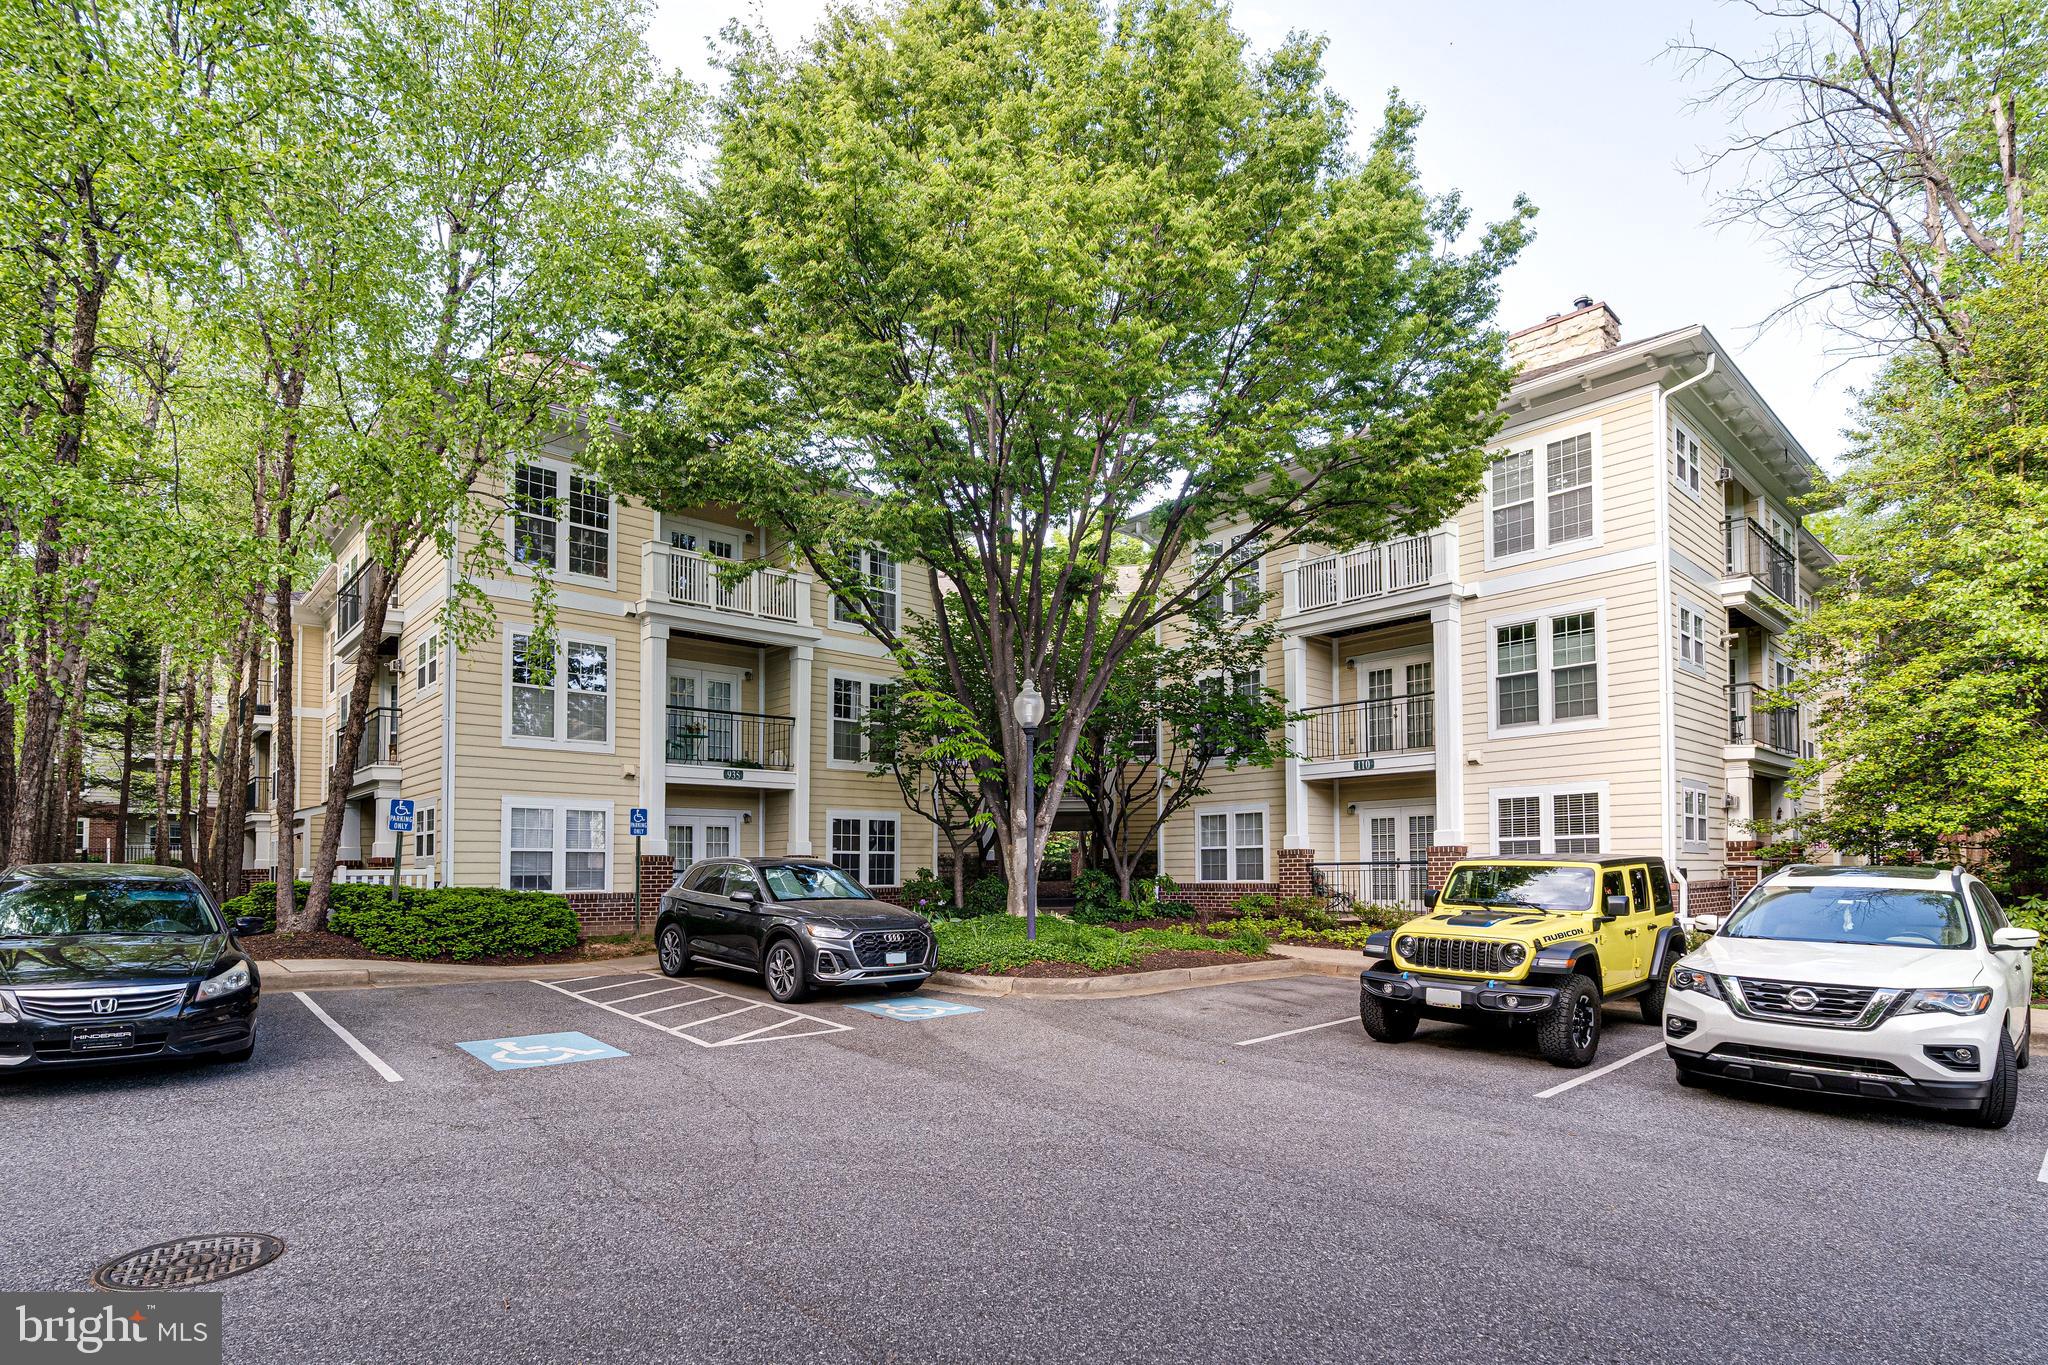
Immaculate 2-Bedroom, 2- Full-Bath Condo in Prime Kentlands Location! This move-in ready unit has been meticulously updated, featuring a fully renovated kitchen (2024) and bathrooms (2024) with a luxurious 6-foot soaking tub, new floor 2024. Enjoy new flooring and stylish light fixtures throughout, complemented by fresh paint (2025). Recent upgrades include newer appliances (2024), a striking marble-mantel fireplace (2024), an energy-efficient Rinnai tankless gas water heater (2024), and a convenient 2018 washer/dryer and AC unit. Features a smart heating/cooling system. Located steps from Kentlands' vibrant shops, restaurants, and cinema. Don't miss this exceptional opportunity!
#MDMC2179900

GAITHERSBURG

935 BEACON SQUARE COURT 16

2 Beds

2 Baths

1,213 Sq.Ft.

$419,900

MLS#: MDMC2179900
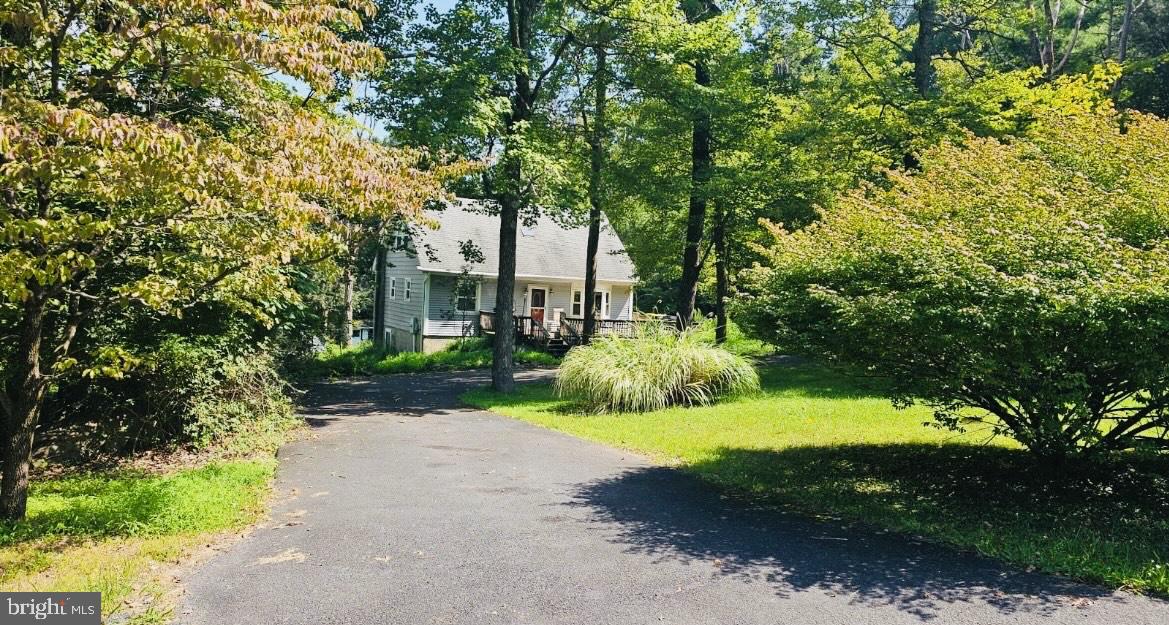
THIS SPACIOUS AND VERSATILE HOME FEATURES A FULL BASEMENT AND TONS OF EXTRA LIVING SPACE-- PERFECT FOR GAME NIGHTS, OFFICE SPACE, GUESTS OR JUST RELAXING. FRESHLY PAINTED INSIDE AND OUT, WITH A NEWLY STAINED DECK AND LANDSCAPING IT IS DESIGNED FOR ENJOYING EVERY SEASON! Check out this beautiful 3 bedroom, 3 bathroom home with a bonus room nestled in a cul-de-sac on 2.53 acres, offering both privacy and convenience located right here in the heart of the Poconos! Step into your brand new kitchen with beautiful quartz counter tops, brand new stainless steel appliances, all new lighting with open-concept living spaces with plenty of natural sunlight! Walk outside on your wrap around deck to enjoy the quiet surroundings and wildlife. Located minutes away from all local shopping centers, parks, libraries, ski resorts, casinos and restaurants yet tucked away in a quiet setting. This home offers the perfect blend of comfort and privacy! Don't miss out on this incredible home with extra acreage!
#PAMR2004678

STROUDSBURG

639 SUNSET ROAD

4 Beds

3 Baths

1,248 Sq.Ft.

$349,000

MLS#: PAMR2004678
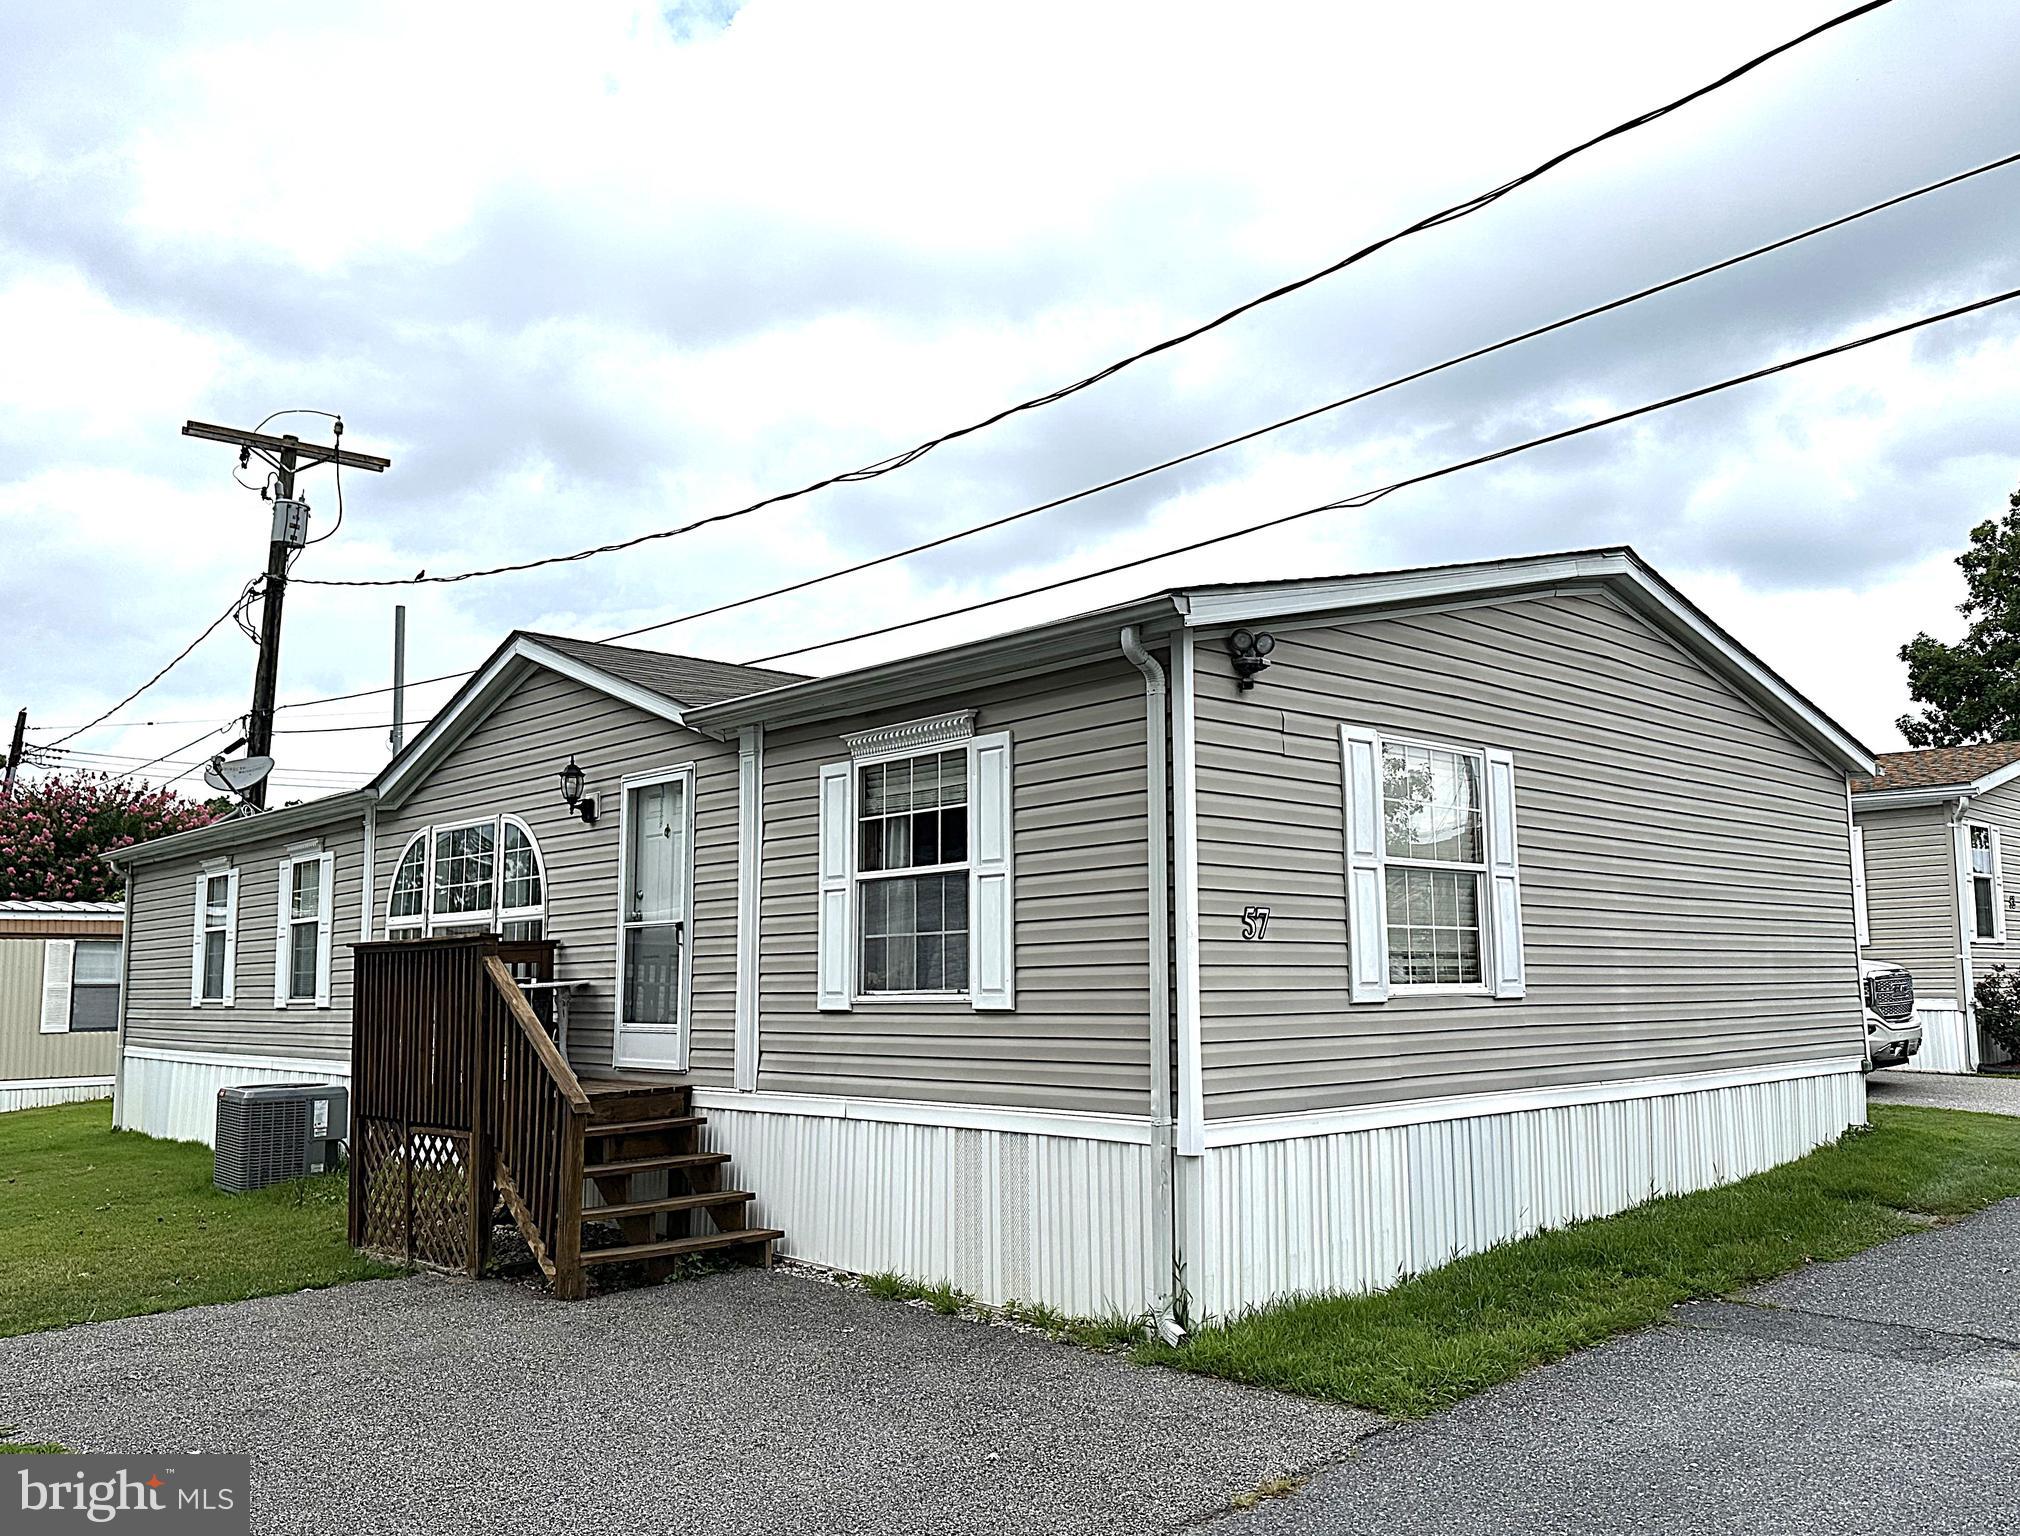
Beautiful Double Wide at a Great Location in Elkridge! This Home Features a Big Kitchen with Updated Cabinets, Granite Counters, New Luxury Vinyl Plank Flooring, Kitchen Island, New Oven/Range, New Dishwasher, Bonus Room off of the Kitchen that can be used as a Den or Office and New Washer and Dryer. There is a Large Living Room with Gleaming Hardwood Floors and Separate Formal Dining Room.  Big Primary Bedroom with Huge Walk-in Closet, Hardwood Flooring, and a Superbath with Custom Ceramic Tile, Jacuzzi Tub, Separate Double Shower and His and Her Vanity Sinks. The Nice Sized 2nd and 3rd Bedrooms also have Hardwood Floors and All Windows have Mini Blinds. Outside Features are New AC Unit and the Roof is just 5 Years Old, The Home is Close to Schools, Parks, Shopping and Restaurants. Minutes to Rt 100, 95 and a Short Drive to Downtown Baltimore. Own this Great Home for less than the Cost to Rent!
#MDHW2049398

ELKRIDGE

6620 WASHINGTON BOULEVARD 57

3 Beds

2 Baths

1,400 Sq.Ft.

$119,900

MLS#: MDHW2049398
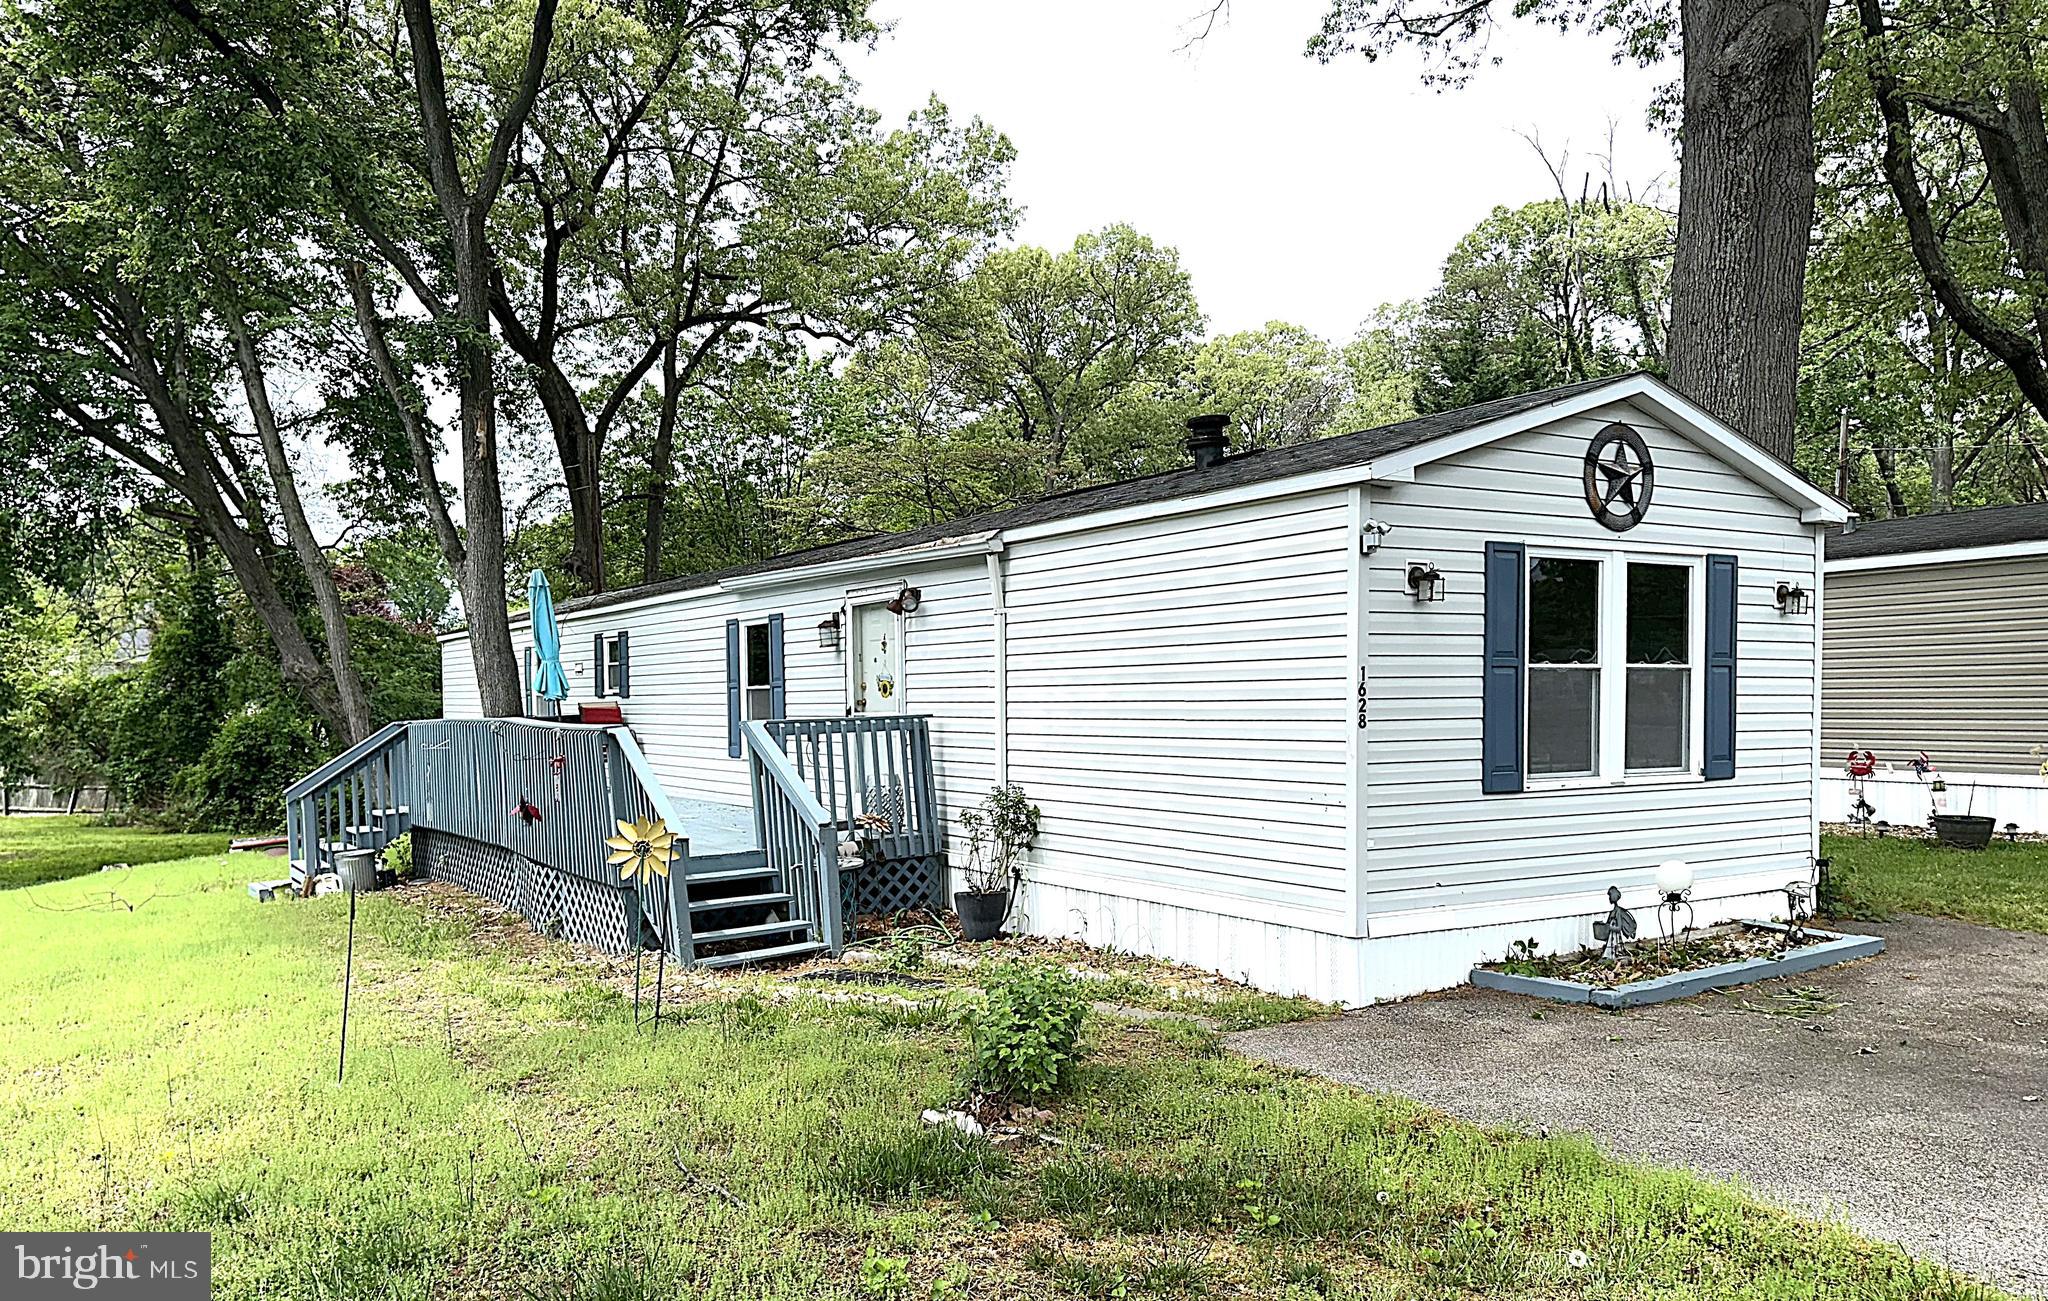
Very Well Kept Single Wide in Sought After 55+ Bells Mobile Home Park. Almost 1000 sq ft with 2 Bedrooms and 2 Full Bathrooms. Inside Features a Big Eat-in with Plenty of Cabinets and Counterspace, a Large Living Room and a Primary Bedroom with a Private Bathroom, Garden Soaking Tub and Separate Shower. Outside the Home Sits on Great lot Backing to Open Common Area and Features a Large Custom Sundeck and Secure Storage Shed with Electric. Don't Delay! This One Won't Last!
#MDAA2114186

SEVERN

1628 SHANNON O CIRCLE

2 Beds

2 Baths

980 Sq.Ft.

$64,999

MLS#: MDAA2114186
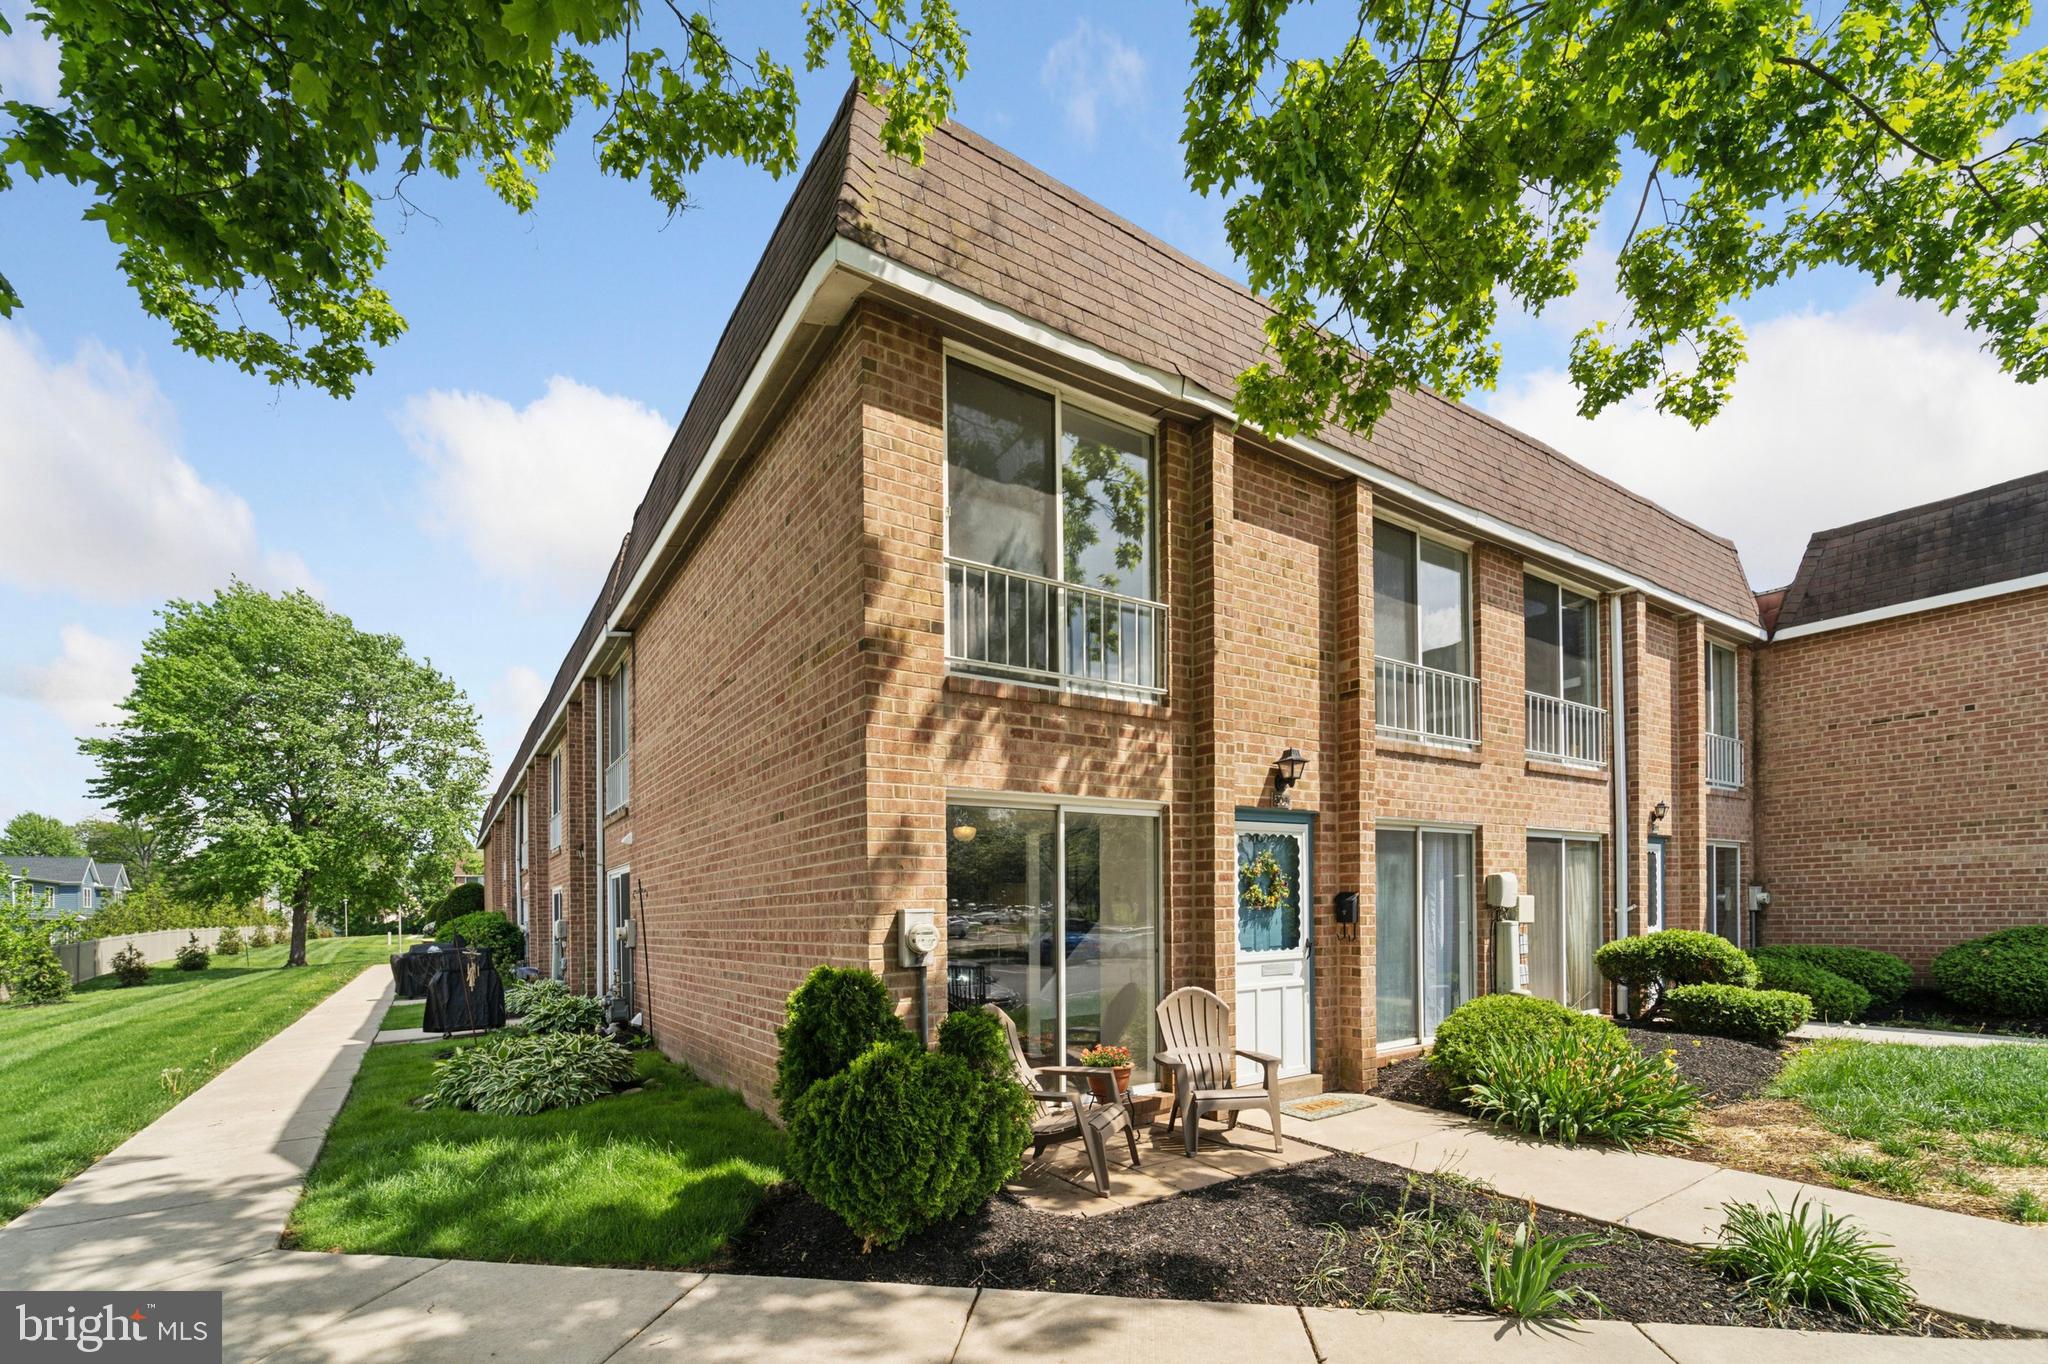
Welcome to your ideal home located in the desirable Yorktown Village!  This impeccably maintained home offers the perfect blend of comfort and convenience,  perfect for modern living.  The inviting, open-concept living room offers abundant natural light,  perfect for relaxation and entertainment.  The fully equipped kitchen boasts newer appliances, ample cabinetry, as well as an adjacent dining area that flows seamlessly allowing for hosting small gatherings and making it a delight for any home cook.  Completing this floor is an extensive utility/laundry room which offers a full-sized washer and dryer in addition to additional storage space.  This level also includes a convenient renovated half bath, ideal for guests, as well as a large coat closet for additional storage.  The two bedrooms are both ample in size and also are enhanced with natural light as well as extensive closets and newer carpet.  The hall bath offers a tub/shower and boasts beautiful marble floors.   Situated in a desirable, well maintained neighborhood, you'll have easy access to shopping, dining, and recreational opportunities, all within a short distance.  This home is perfect for first-time buyers, downsizers, or anyone looking for a low-maintenance lifestyle without sacrificing comfort.  Don't miss out on the opportunity to make 309 Valley Forge your new home!  Schedule a private showing today!
#PABU2093140

WARMINSTER

309 VALLEY FORGE COURT

2 Beds

1 Baths

1,012 Sq.Ft.

$265,000

MLS#: PABU2093140
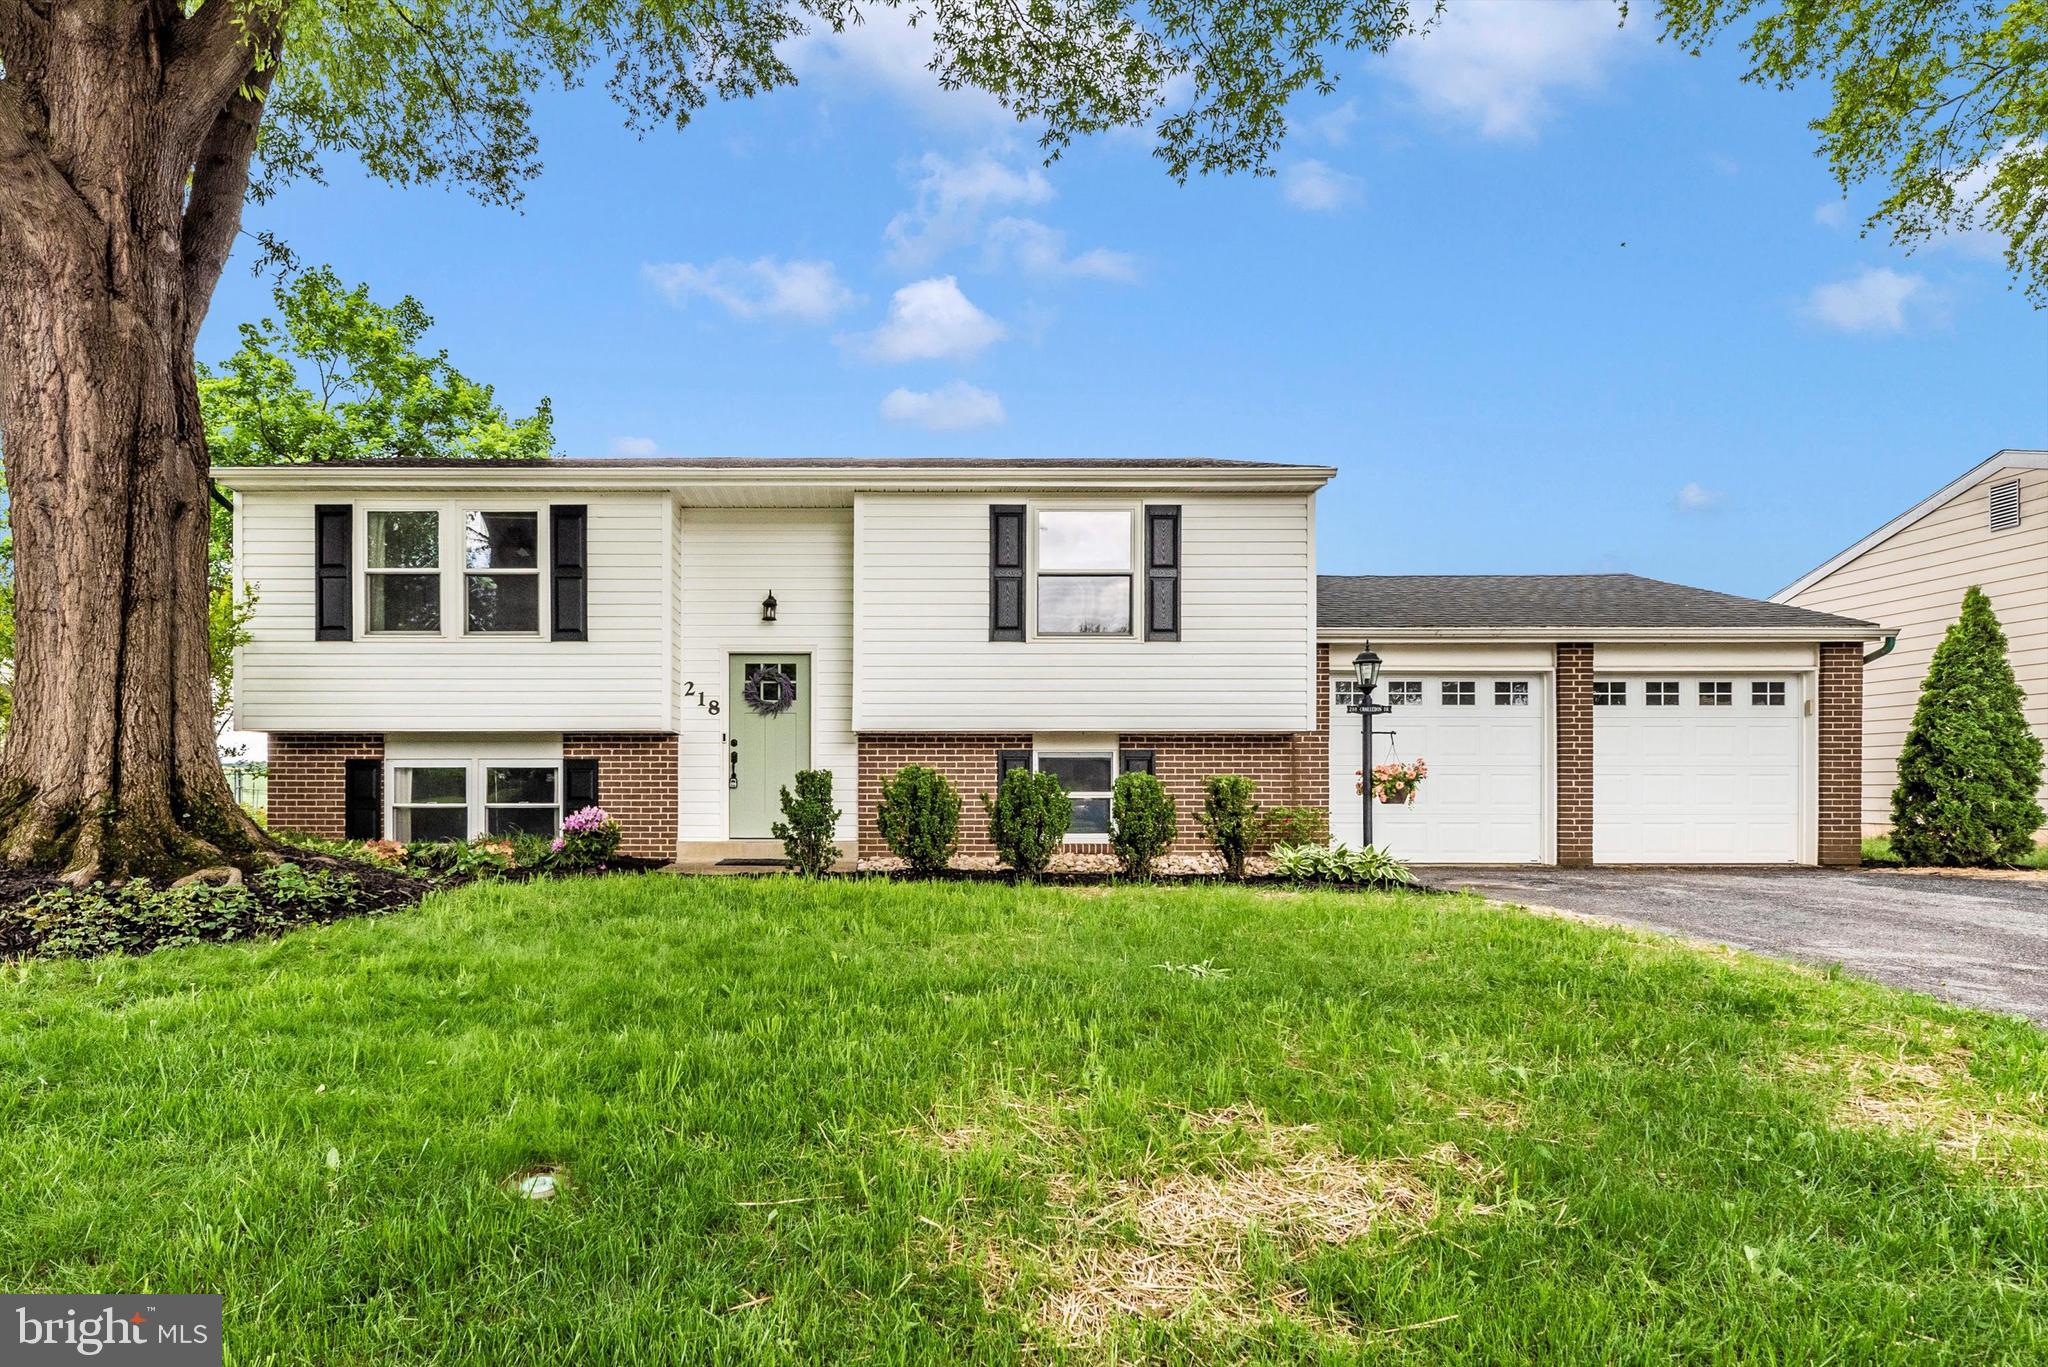
Nothing to do here except move in. Relax in the back yard with gorgeous views of the farm. There are updates throughout the entire home starting as you enter through the new front door, new stair railing, completely updated kitchen and bathrooms, flooring, and lighting. The kitchen includes new cabinets, SS appliances (2023), tile backsplash, quartz countertops, new lighting and under cabinet lighting. The new sliding door leads out to the deck and paver patio. Bathroom updates include tile, vanities with quartz countertops, lighting, doors, and LVP.  Updated flooring and lighting throughout. Enjoy the picturesque views from the fully fenced back yard and relax on the deck or around the fire pit. HVAC replaced in 2020 and newer hot water heater. Washer is 3 weeks old. Spacious 2-car garage. HOA with low annual fees includes community pool. Glade Elementary.  Come and see for yourself - you will fall in love with this beautifully updated home and the peaceful views.
#MDFR2063890

WALKERSVILLE

218 CHALLEDON DRIVE

4 Beds

2 Baths

1,260 Sq.Ft.

$450,000

MLS#: MDFR2063890
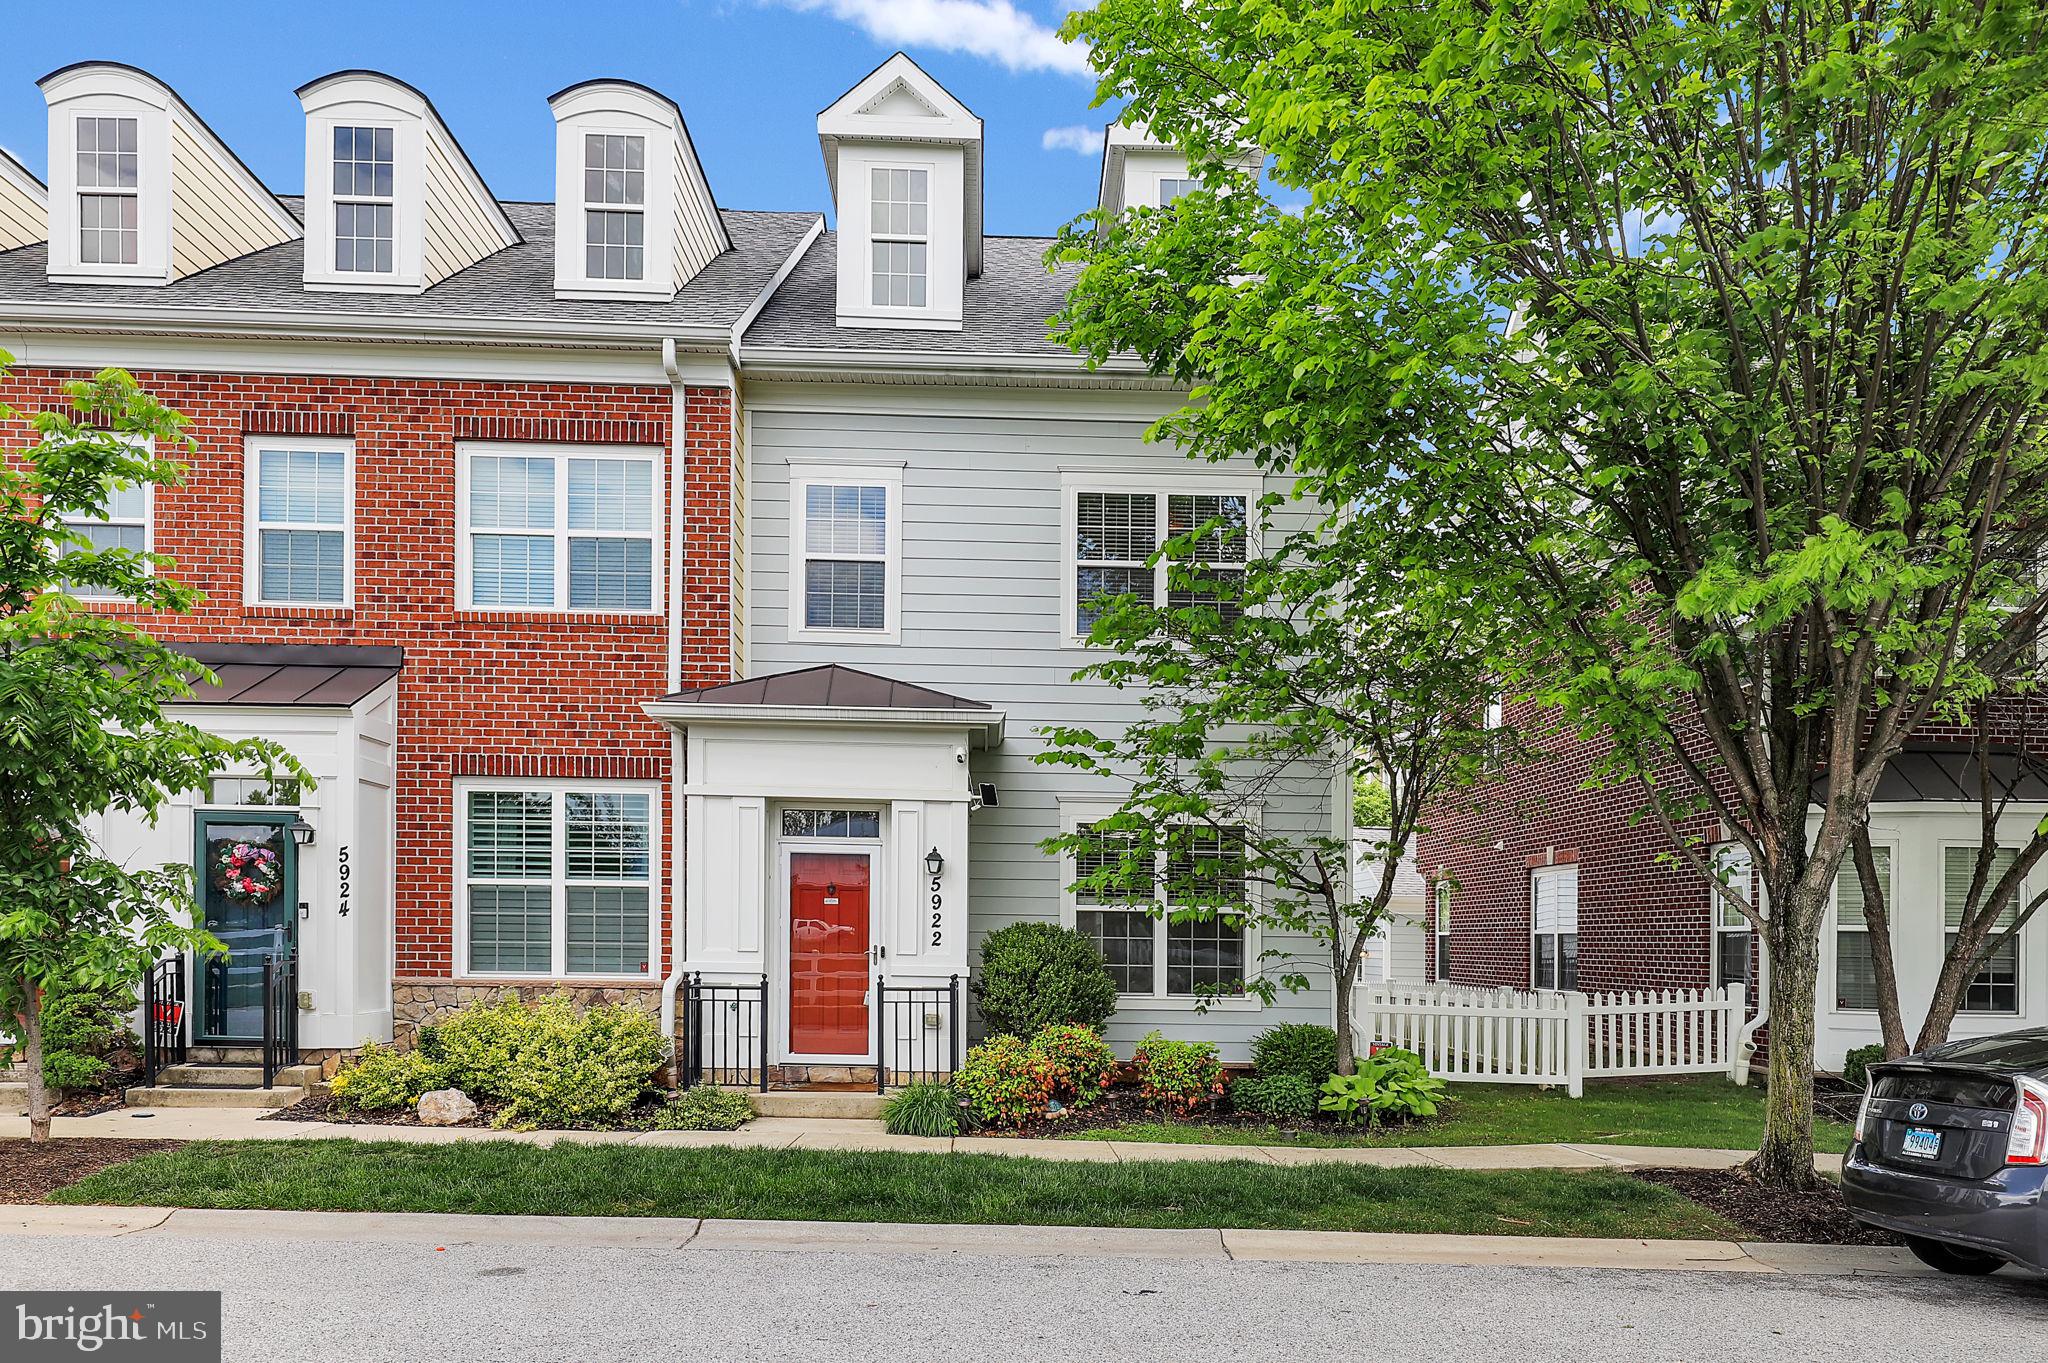
This beautifully maintained 3-bedroom, 2.5-bath end-of-row townhome in the sought-after Shipley’s Grant community offers style, space, and convenience. Featuring new engineered wood flooring and fresh paint throughout, the home shines with modern appeal. The updated kitchen with granite countertops, sleek cabinets, and recessed lighting, seamlessly connects to an open living area with fireplace. The spacious primary suite features a walk-in closet and bath with dual vanities, a soaking tub, and a separate shower. Enjoy the ease of laundry on the bedroom level and the added bonus of a detached 2-car garage for extra storage and convenience. Residents enjoy access to a community clubhouse, pool, and scenic walking paths. Ideally located near the shops and restaurants of Ellicott City and just minutes from Columbia’s top amenities. Quick access to Route 100 and I-95 makes commuting a breeze. With thoughtful updates and an unbeatable location, this home offers the best of comfort and community.
#MDHW2052248

ELLICOTT CITY

5922 TALBOT DRIVE

3 Beds

2 Baths

1,672 Sq.Ft.

$574,900

MLS#: MDHW2052248
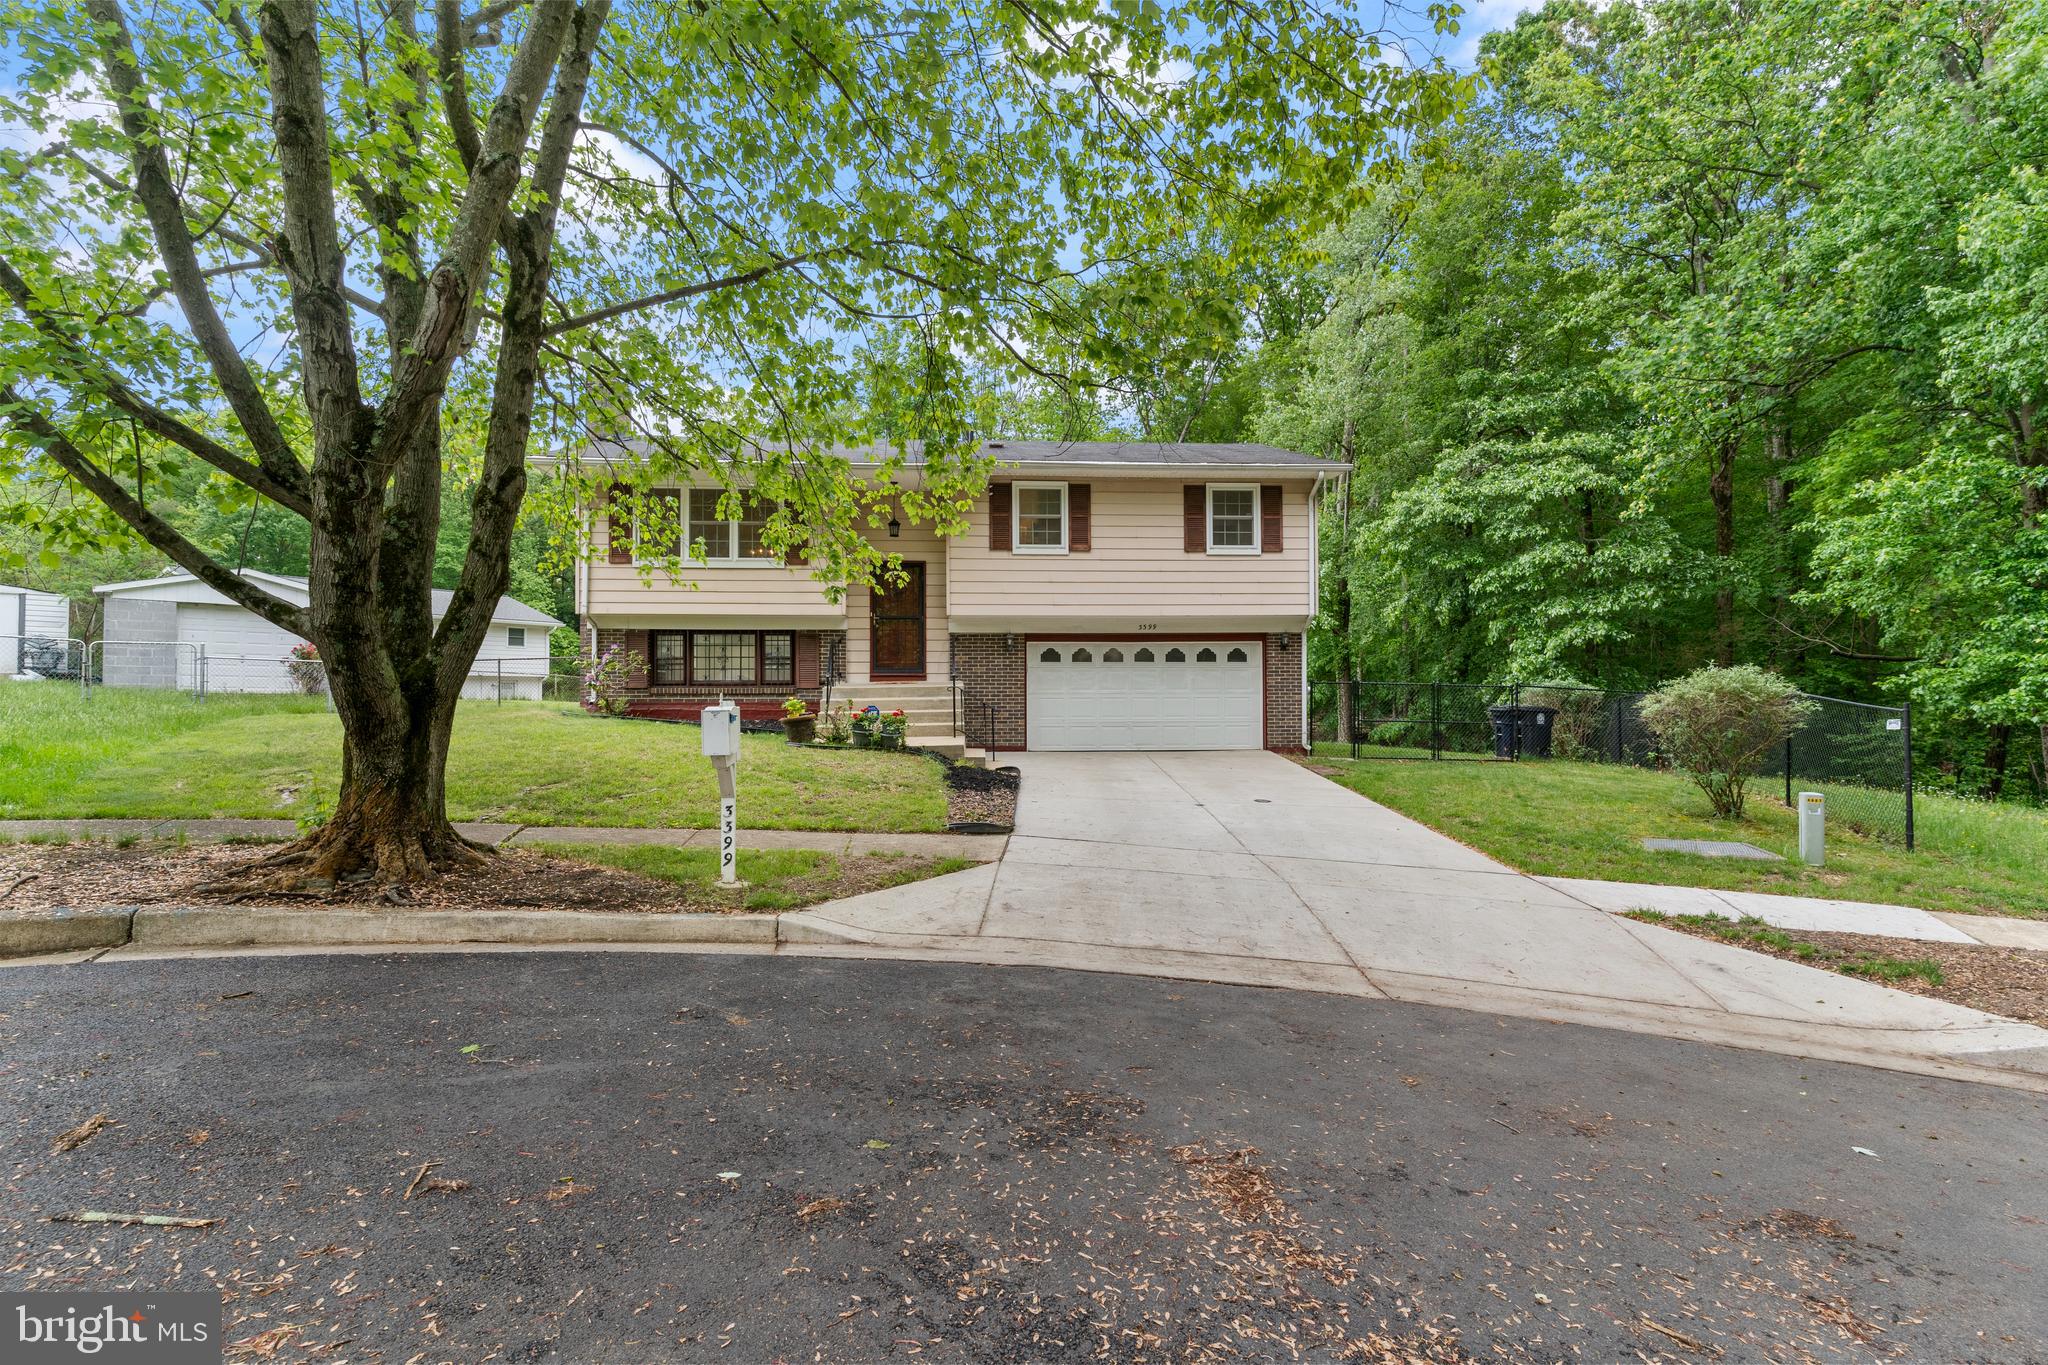
Your Dream Home Awaits!

Tucked away on a spacious cul-de-sac lot in a quiet, well-established neighborhood, this beautifully maintained split foyer single-family home is everything you’ve been looking for! 

Step inside to find gleaming hardwood floors, three spacious bedrooms, and two full baths on the main level. The bright and airy sunroom leads to a large deck—perfect for morning coffee, weekend BBQs, or simply soaking up the sun.

The updated kitchen features modern cabinetry and stylish finishes, combining function and flair to make everyday living a joy. 

Downstairs, the fully finished lower level offers luxury vinyl plank flooring, recessed lighting, a cozy fireplace, a full bath, and plenty of space for a rec room, home office, or guest suite. A two-car garage and a whole-house gas generator add comfort and peace of mind.

Love to entertain? The large fenced-in backyard is ideal for cookouts, gardening, or giving pets and kids a safe place to play.

Unbeatable location! Just minutes from I-495 and I-295, commuting to D.C. or Virginia is a breeze. 

Military and government personnel will appreciate the short drive to Andrews Air Force Base and Bolling AFB. 

Plus, you're close to convenient shopping, dining, and the Bock Road Recreation Center—perfect for fun, fitness, and community events.

Don’t miss your chance to own this move-in ready gem—schedule your tour today and fall in love!
#MDPG2147546

TEMPLE HILLS

3399 ORME DRIVE

3 Beds

3 Baths

2,629 Sq.Ft.

$437,000

MLS#: MDPG2147546
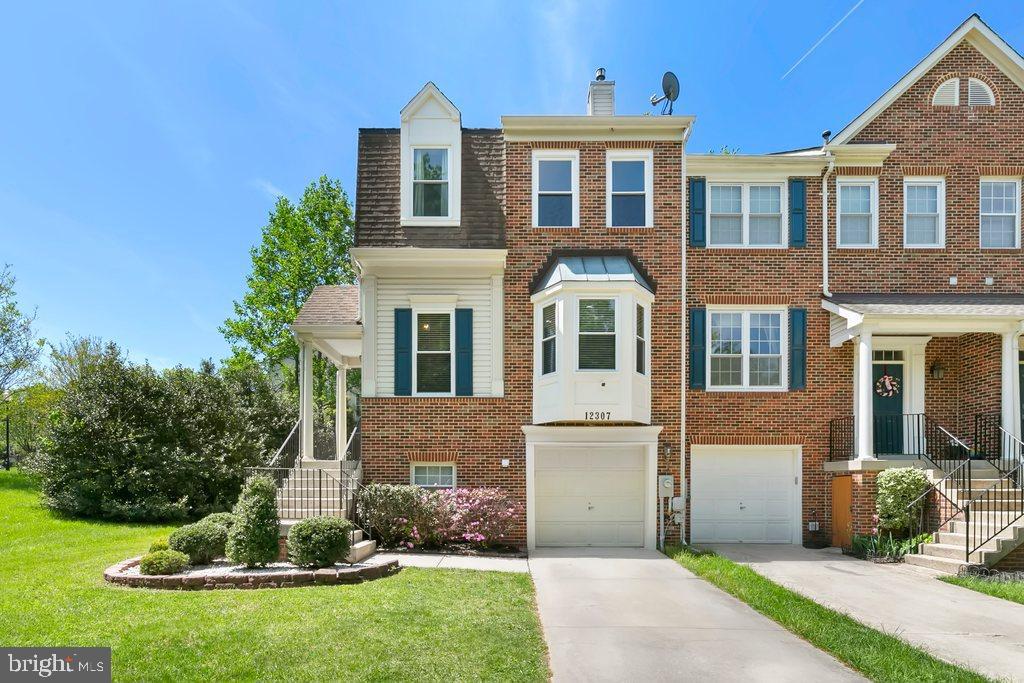
This bright and beautifully updated end-unit townhome is a true gem, offering the perfect combination of style, space, and comfort. Step inside to a sun-filled 3-bedroom, 2.5-bath layout with a seamless flow, featuring spacious rooms and easy-to-maintain flooring throughout—ideal for both relaxed living and lively entertaining. Enjoy peace of mind with a host of recent upgrades, including new windows (2021), a stunning bathroom renovation (2022), and a new water heater, furnace, and A/C system (2020) to keep you comfortable year-round. The exterior shines with PVC aluminum coil wrap added in 2019 to protect exposed wood, plus two new composite porch columns that enhance the home’s curb appeal. And when it’s time to unwind or host friends, step out onto the expansive back deck—perfect for summer BBQs—overlooking a fully fenced-in yard that offers privacy, play space, and plenty of room to entertain under the stars. With an attached 1-car garage, driveway parking, and access to community amenities like a sparkling pool and tot lot, this home truly checks every box. Don’t wait—schedule your private tour today!
#MDPG2150310

BOWIE

12307 QUIET OWL LANE

3 Beds

2 Baths

1,861 Sq.Ft.

$480,000

MLS#: MDPG2150310
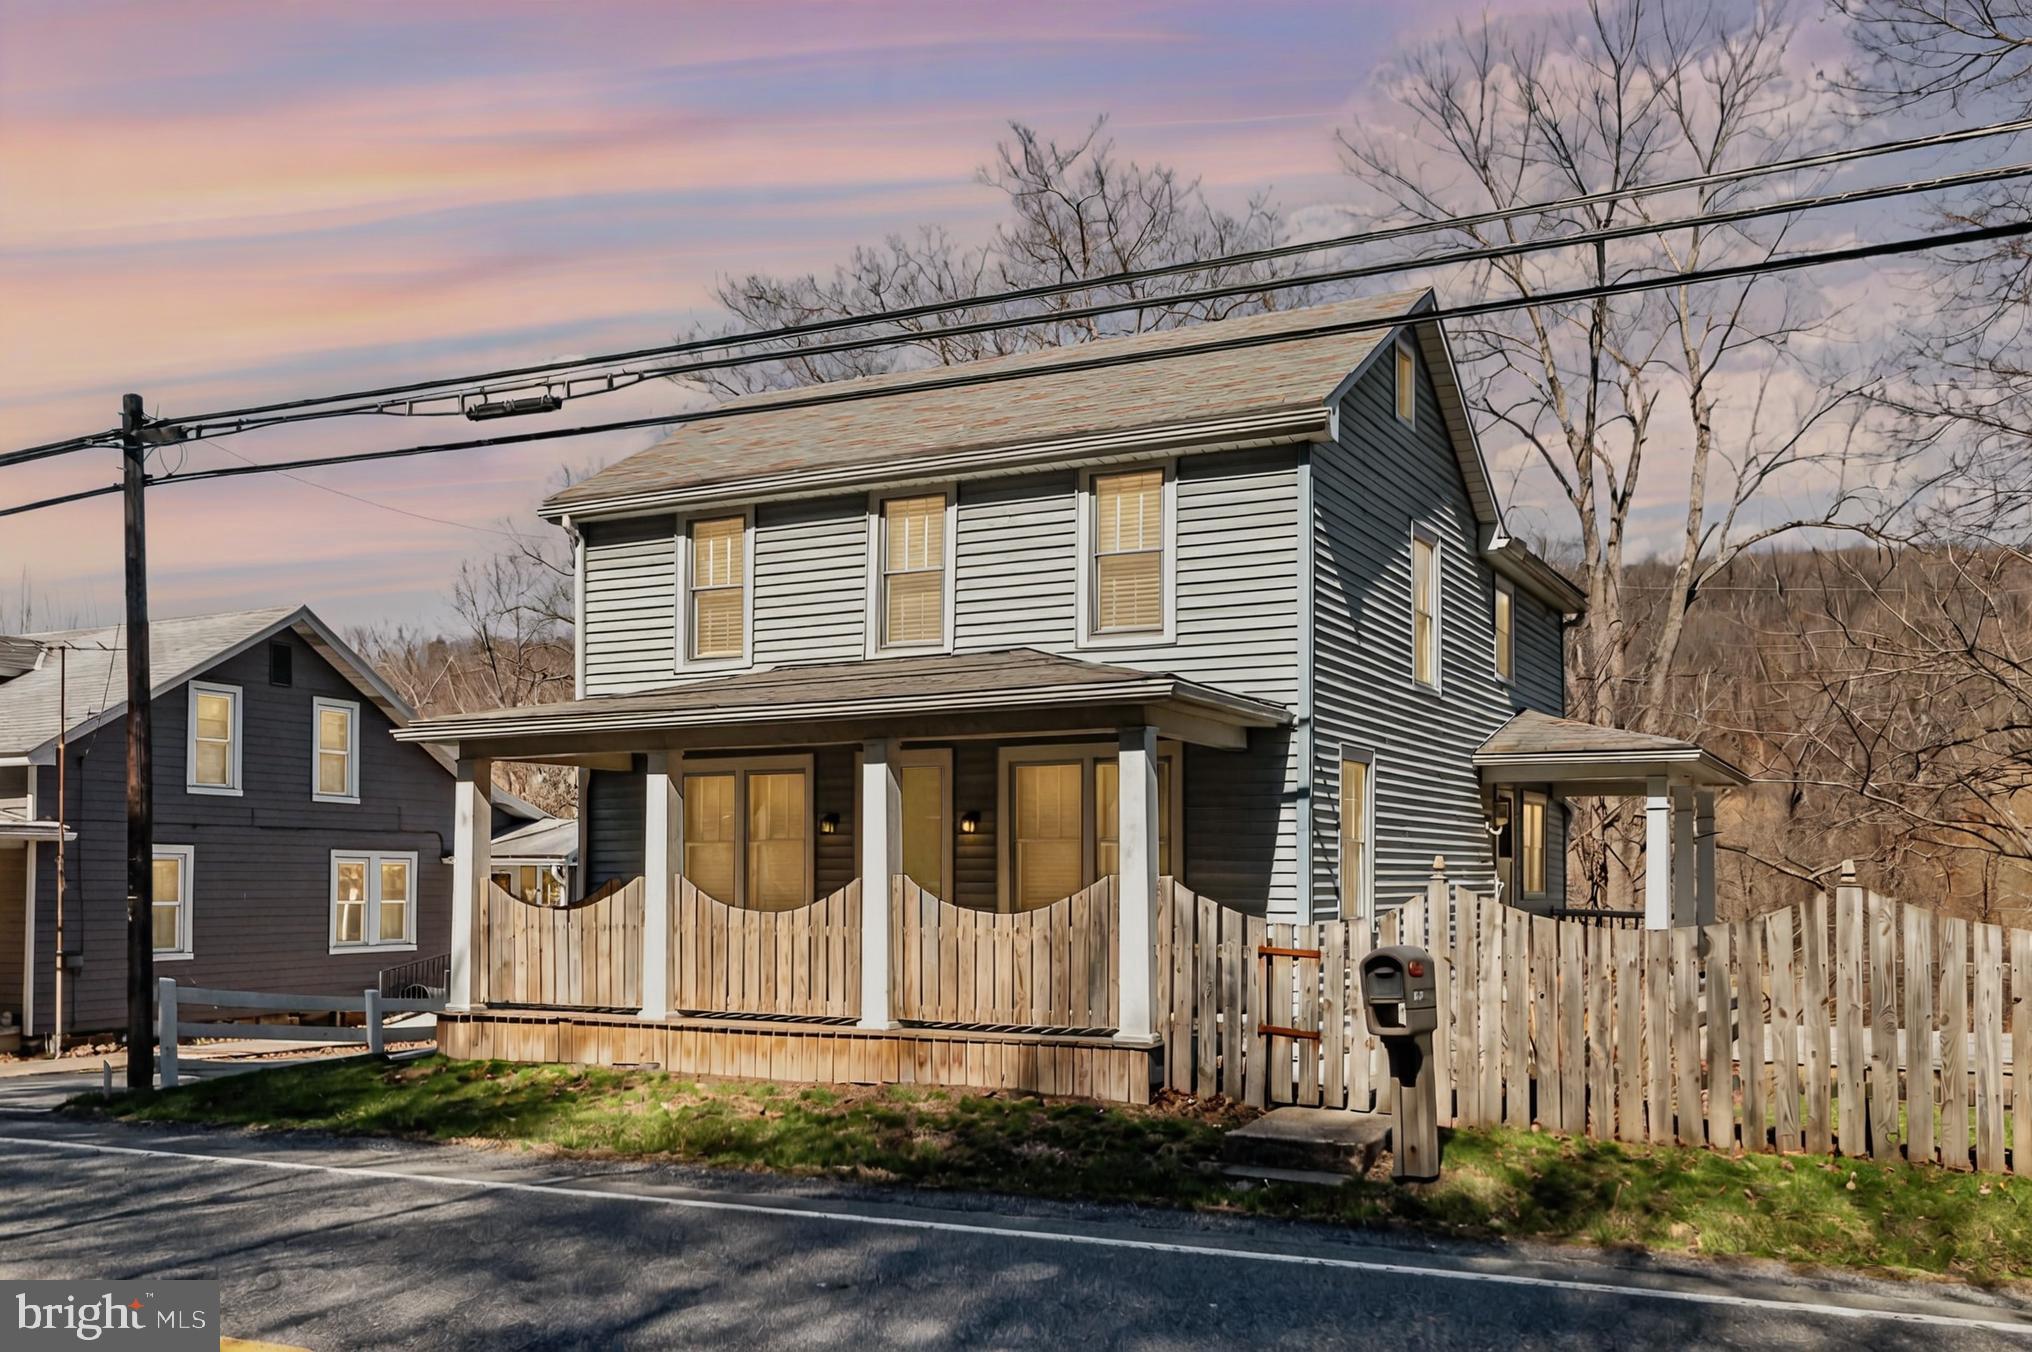
Charming Farmhouse with Modern Updates and Expansive Outdoor Space

Step into this stunning farmhouse-style home that perfectly blends timeless charm with modern updates. Nestled on a sprawling lot, this property offers the perfect retreat with plenty of room to enjoy outdoor living.

The heart of the home is its beautifully updated kitchen, where contemporary finishes meet classic style, creating a space that’s both functional and inviting. The recently updated bathroom adds a fresh, modern touch, ensuring comfort and convenience.

One of the standout features of this home is the huge walk-in closet—a rare find for a home of this age and style. This unexpected luxury offers ample storage space while adding to the home’s charm and practicality.

Step outside to your expansive deck, an entertainer’s dream, where you can host gatherings or simply relax while taking in the serene surroundings. The massive yard provides endless possibilities, whether you envision a garden, play area, or private retreat. The detached garage adds even more functionality, perfect for storage or a workshop.

If you’re seeking a home that offers character, space, and modern comforts, this property is a must-see. Schedule a viewing today and discover the charm and possibilities that await you!
#PAPY2007172

SHERMANS DALE

6200 SPRING ROAD

3 Beds

1 Baths

1,768 Sq.Ft.

$264,000

MLS#: PAPY2007172
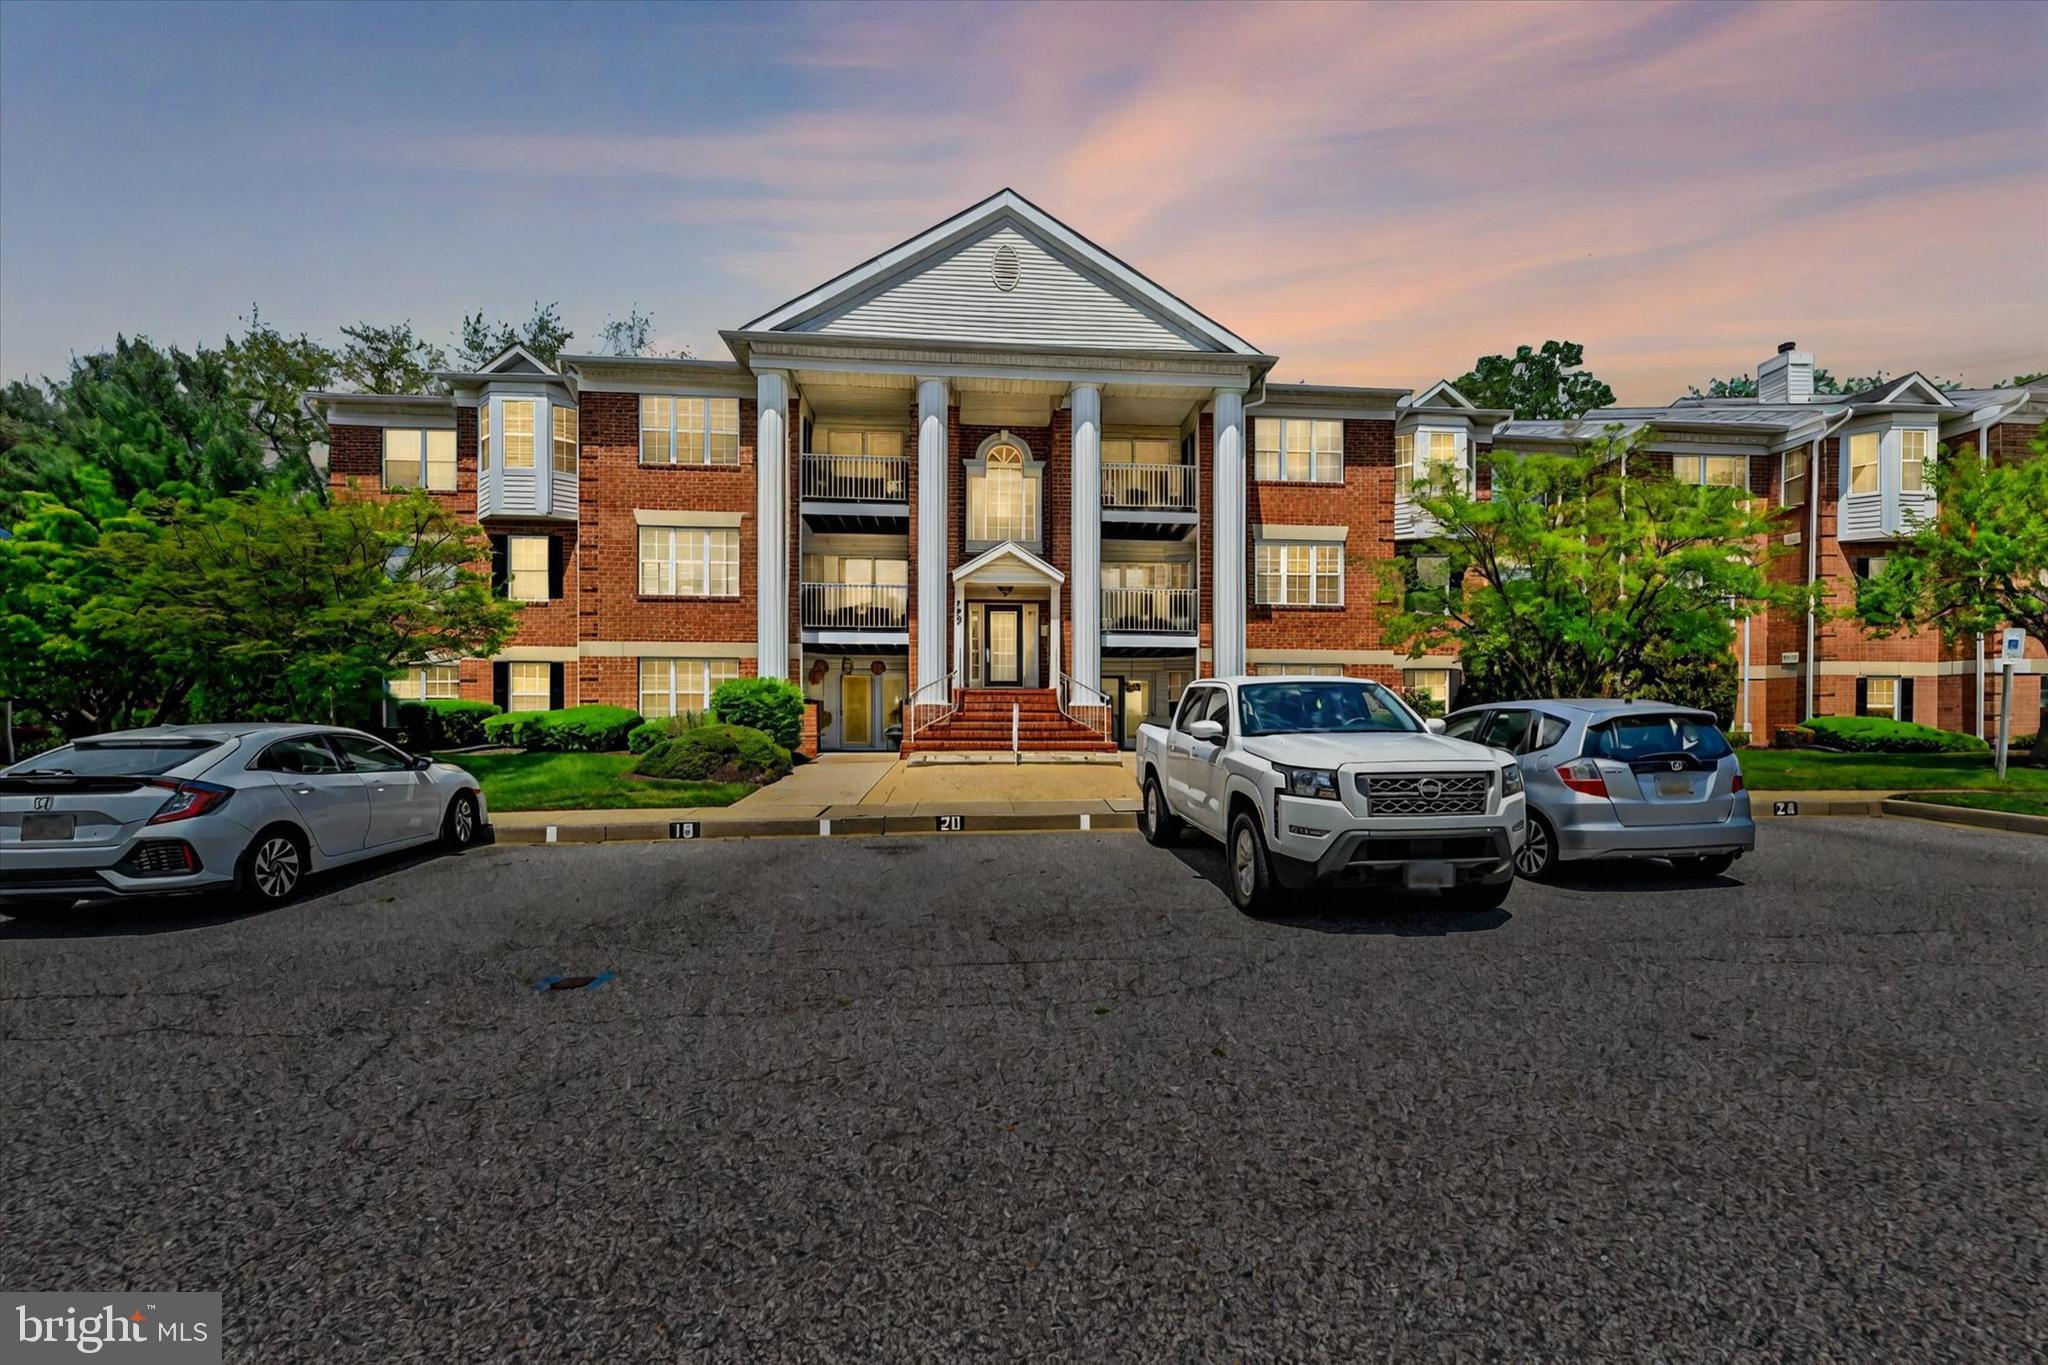
Welcome to 203 Burkwood Ct Unit 2G, a thoughtfully updated and well-maintained second-floor condo in the highly desirable Country Walk community of Bel Air. This spacious 3-bedroom, 2-bath home offers 1,284+/- square feet of stylish, low-maintenance living. From the moment you step inside, you’ll appreciate the attention to detail throughout, luxury vinyl plank flooring, fresh carpeting, fresh paint, and a beautifully renovated kitchen. The open concept kitchen features granite countertops, stainless steel appliances, and a modern backsplash. All kitchen appliances and the HVAC system were replaced in 2021, the water heater is less than a year old, and the washer and dryer are under two years old.

Both bathrooms have been tastefully updated within the past year, and the primary suite features a walk-in closet and private en-suite bath. The rear-facing balcony offers a peaceful wooded view, an ideal spot to enjoy your morning coffee. A reserved parking space is located directly in front of the building, and residents enjoy access to community amenities including a swimming pool and professionally maintained grounds. With a low monthly condo fee that covers exterior maintenance, lawn care, snow removal, and more, this move-in-ready gem delivers comfort, convenience, and peace of mind, all just minutes from shopping, dining, and top-rated Harford County schools.
#MDHR2042622

BEL AIR

203 BURKWOOD COURT 203-2G

3 Beds

2 Baths

1,285 Sq.Ft.

$274,900

MLS#: MDHR2042622
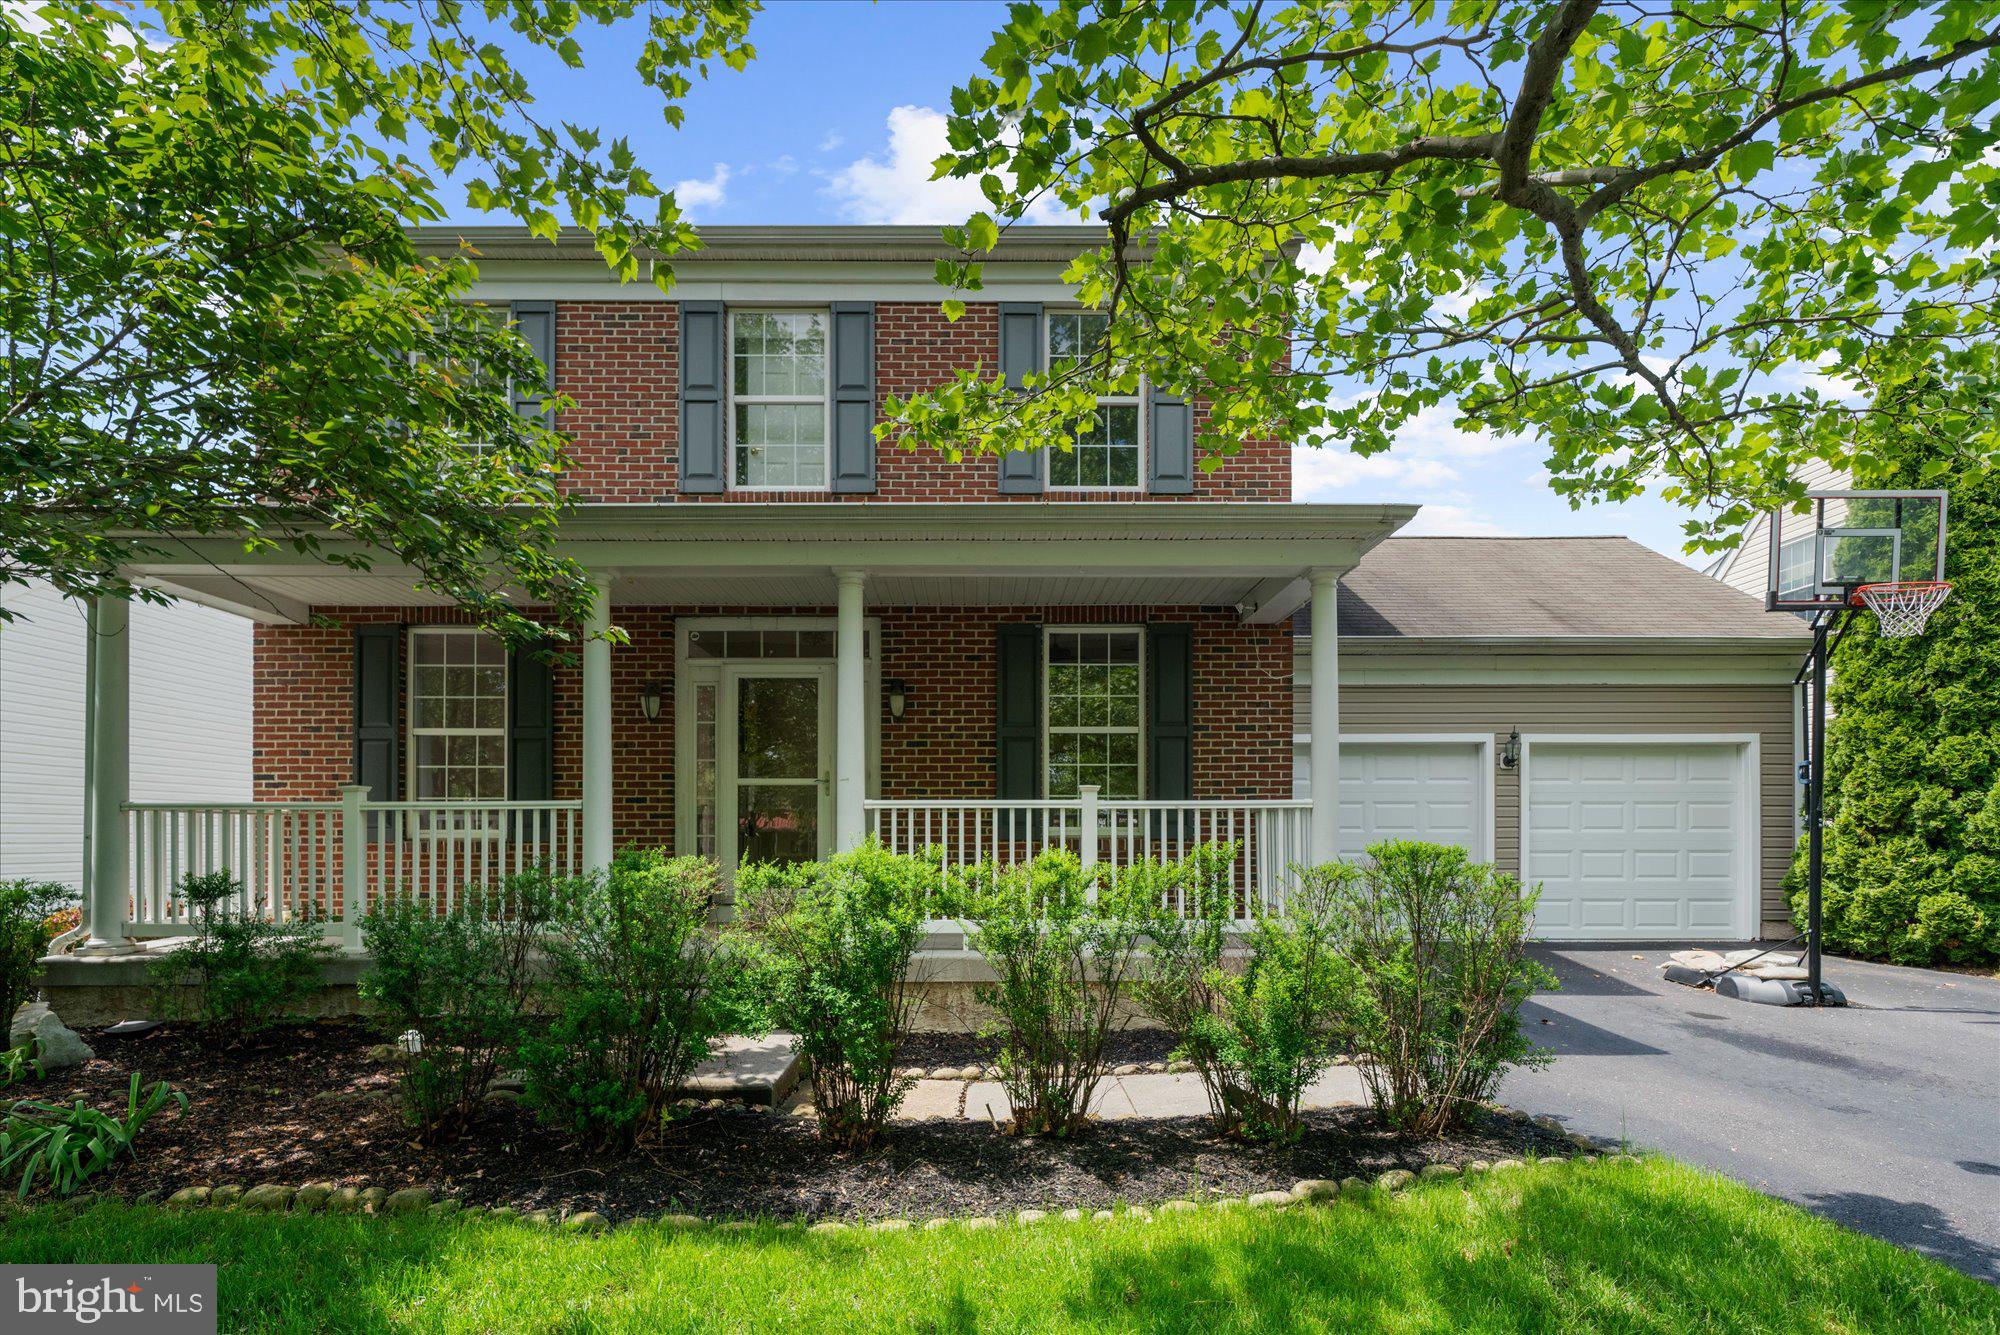
Open House scheduled for Sunday May 11, 2025 is Canceled-Property is Pending. 

Welcome to this spacious and beautifully updated 4-5 bedroom, 3.5-bath home in the highly desirable Ridglea neighborhood, part of the award-winning Owen J. Roberts School District. Thoughtfully maintained and move-in ready, this home offers a perfect blend of comfort, style, and everyday functionality. Step inside to find natural hardwood floors that reflect the home’s abundant sunlight, creating a bright, welcoming feel. The main level features a spacious family room with a stunning stone-front wood-burning fireplace and access to a large deck—perfect for entertaining or relaxing outdoors. The formal dining room flows seamlessly into the family room, while the kitchen offers stainless steel appliances, a convenient breakfast bar, and plenty of counter space for everyday living. Upstairs, you’ll find four spacious bedrooms, each with ceiling fans for year-round comfort. The generously sized primary suite features a large closet and an en suite bathroom with a double vanity. Two additional full bathrooms provide convenience for family and guests, making the home as functional as it is comfortable. The walk-out basement provides plenty of storage and endless potential for customization—whether you envision a home gym, playroom, or cozy media room. The spacious backyard offers plenty of room to play, garden, or unwind, while the expansive deck off the family room provides an ideal space for hosting gatherings or enjoying peaceful moments in the fresh air. Additional highlights include a fully fenced yard, an oversized two-car garage with brand-new doors and inside access, and a welcoming front porch—perfect for morning coffee or winding down in the evening. The property faces the open space of Ridglea Town Square, providing scenic views that enhance the home’s peaceful setting.
#PACT2097582

POTTSTOWN

104 STOCKTON SQUARE

4 Beds

3 Baths

3,450 Sq.Ft.

$589,500

MLS#: PACT2097582

1 ... 500 501 502 503 504 ... 666
* Listings identified with the FMLS IDX logo come from FMLS and are held by brokerage firms other than the owner of this website. The listing brokerage is identified in any listing details. Information is deemed reliable but is not guaranteed. If you believe any FMLS listing contains material that infringes your copyrighted work please review our DMCA policy and learn how to submit a takedown request. © 2024. First Multiple Listing Service, Inc.

Send a message

Message successfully sent.

Your message

What is 3 + 4 ?

Reason for contacting?

I agree to receive email communication and understand I can unsubscribe at any time.

I agree to be contacted by Charis Realty Group - Christine Issler, Broker via call, email, and text for real estate services. To opt out, you can reply 'stop' at any time or reply 'help' for assistance. You can also click the unsubscribe link in the emails. Message and data rates may apply. Message frequency may vary. Privacy Policy

Sign Out

Virtual Assistant

Would you like to take the next step with this property? We can help you schedule a showing or virtual tour, or send you more details.

Yes, I would like more information.

Thank You for Your Reply, One of Our Agents will contact you as soon as possible

No, maybe later.

Thank you, you can always contact me via email, phone number or through the contact form.

Realhub AI

Lucy - Your AI-Powered Realtor

Update Your Temporary Password

Personalize your search

Enter your email and we'll notify you immediately when new listings match what you're looking for.

or enter email address

Already have an account ? Login here

Continue your home search

I agree to receive communications and understand I can unsubscribe at any time.

I agree to be contacted by Charis Realty Group - Christine Issler, Broker via call, email, and text for real estate services. To opt out, you can reply 'stop' at any time or reply 'help' for assistance. You can also click the unsubscribe link in the emails. Message and data rates may apply. Message frequency may vary. Privacy Policy

Already have an account ? Login here

We use cookies

We use cookies primarily for analytics to enhance your experience. By accepting, you agree to our use of these cookies. You can manage your preferences or learn more about our cookies policy.