Properties

Browse or get in touch to schedule a walkthrough.

  • Nearby me
Price range

Popular Features

Community Features

Association

Property Features

Waterfront

View

Exterior Features

Interior Features

Style

1132710 properties match your criteria

Updated 1 minute ago

E-Alert name
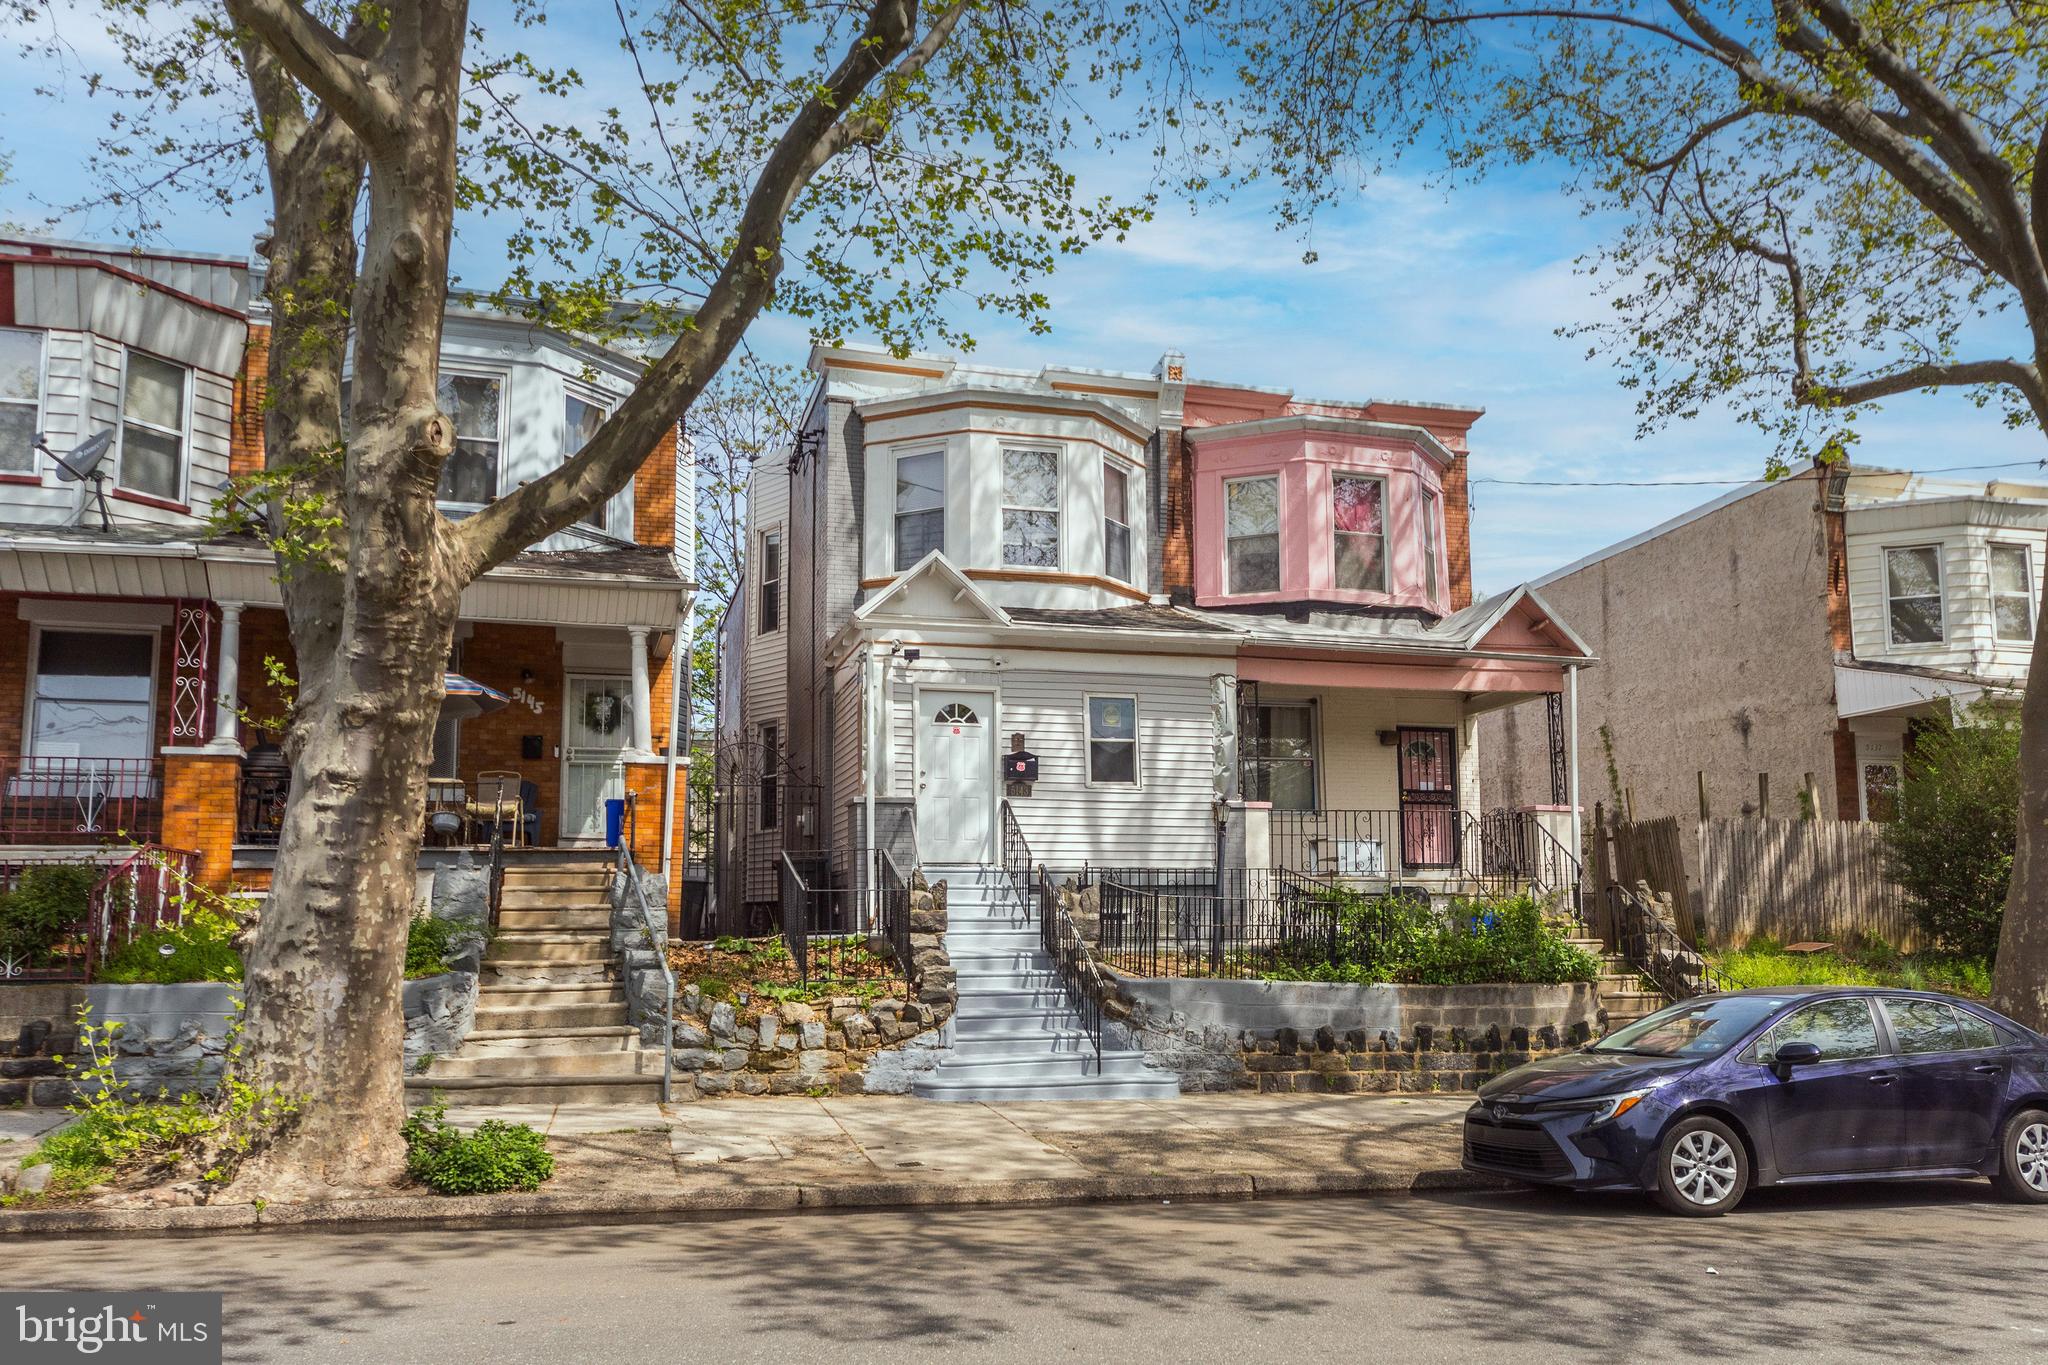
Welcome to 5143 Brown Street — situated on a beautiful, tree-lined block in a sought-after and convenient location. The main level boasts a generous living room, an inviting dining area, a stylish half bath, and a spacious kitchen with direct access to the backyard — perfect for entertaining or everyday living. Upstairs, you'll find four well-sized bedrooms and a full hallway bathroom, offering plenty of space for family or guests.
The finished basement enhances the home with an additional room, a full bathroom, and a separate laundry area, providing versatility and extra comfort.
#PAPH2475088

PHILADELPHIA

5143 BROWN STREET

4 Beds

2 Baths

1,650 Sq.Ft.

$249,000

MLS#: PAPH2475088
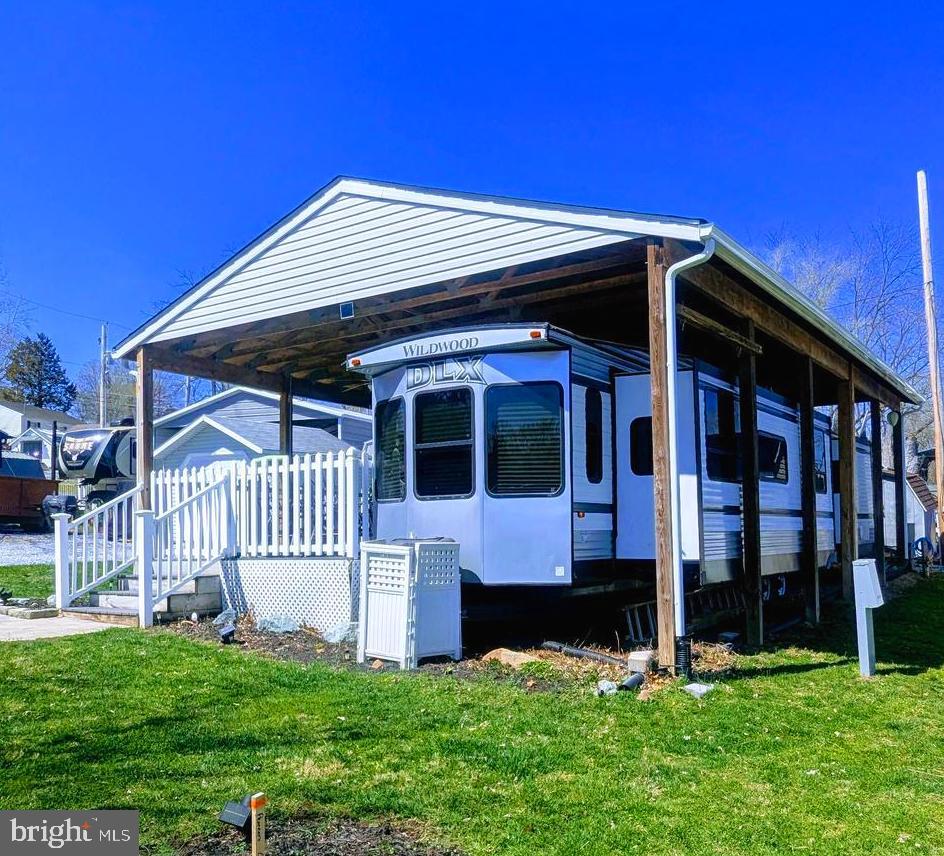
This stunning lot is ready for you to bring your personal belongings and start the 2025 river life. Lot comes with a pavilion, 2016 Forest River Wildwood DLX lodge model camper. This camper can sleep 8 people, two sofa beds, plus main bedroom in the camper as well as a bonus room with your own private entrance. Composite decking with non maintenance deck rails.   Deck has 3 ceiling fans. All outdoor and indoor furniture will convey.  This is a gated community so you need to enter at the guard shack. Entry is not permitted without ID per the office rules. Bring ID's to the office or guard shack for visitor pass. THIS IS A SEASONAL CAMPGROUND! OPEN FROM APRIL 1 TO NOVEMBER 1. ** WELCOME TO RIVER BEND/SEASONAL LOT AVAILABLE TURN KEY** River Bend is a privately owned 400 acre recreational- vehicle camp resort with seasonal activities for members, families and guests. This great RV park is tucked away on the Upper Potomac River of West Virginia, River Bend is one of West Virginia's most popular family seasonal destinations. . Just a short drive from the Washington and Baltimore metro area. Open with utilities from April 1 to November 1. Lot owners have access to their property the entire year. *** Members Enjoy *** * Amazing views and wildlife, Potomac River access, Trails, Swimming pools, Mini-Golf, Youth center, Tennis and basketball courts, laundry facilities, convenience store, deli and lounge. *Bath houses through out the park, boat ramp, bar and grill and even a church located on the grounds. River Bend also hosts numerous activities such as 4th of July fire works, small carnival, bonfires, poker runs, horse shoe tournaments, car show, Halloween Trick or Treat and so much more.
#WVBE2039016

FALLING WATERS

Block 5 Lot 43 CHIPMUNK CIRCLE

None Beds

None Baths

0.06 acres

$69,500

MLS#: WVBE2039016
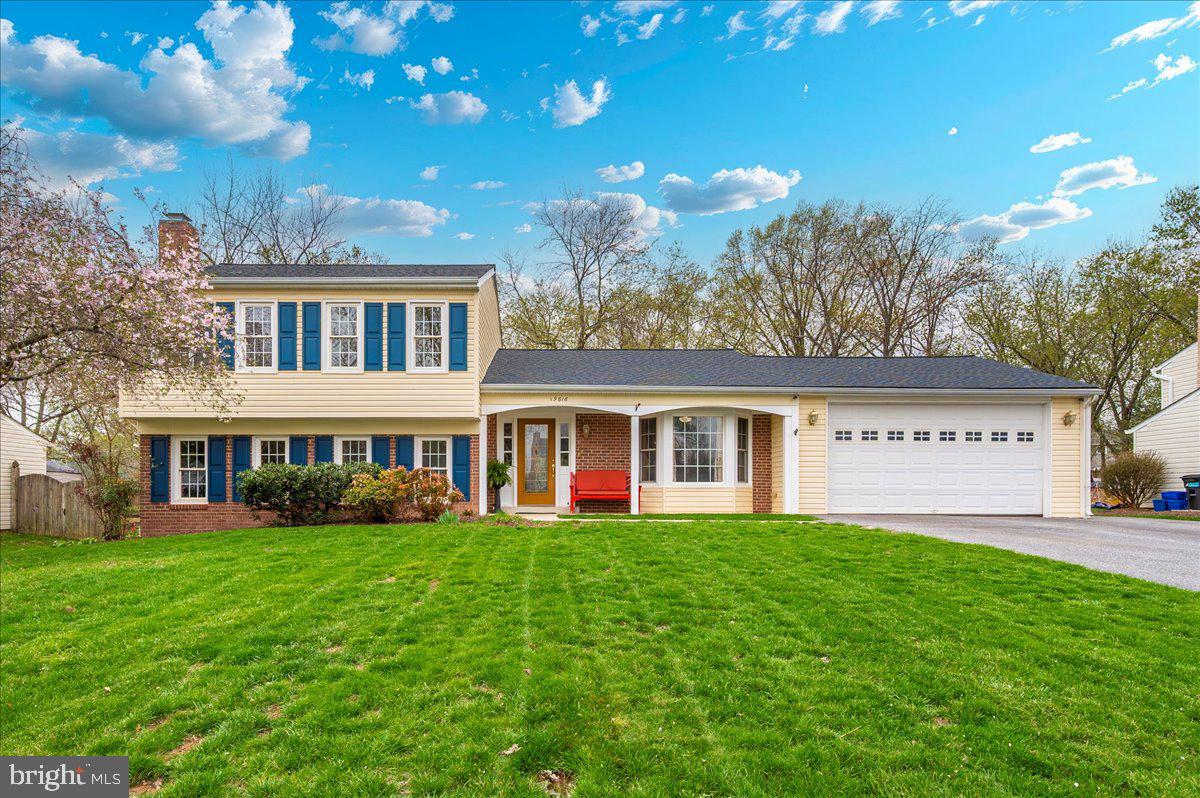
***Come tour this BEAUTIFULLY RENOVATED HOME in the HEART of Poolesville on  quiet off street!***Boasting an oversized Rare TWO CAR GARAGE with extra parking!***The Expanded CUSTOM KITCHEN with Extra Cabinetry, a Huge Built-in PANTRY, Coffee/Beverage area that enjoys a separate Breakfast Nook***LOOK at the 20' x 16' SCREENED PORCH with a patio off it and out to a beautiful yard with Firepit!***The Photos tell the story! A TRUE 4 Bedroom and 3 FULL Bath (All updated), Freshly Painted and NEW Carpet***Updated HVAC & ROOF too! ***Walk everywhere, schools, shopping, parks, restaurants and MORE!!***Poolesville HS named #1 HS in the State of Maryland by U.S . News & World Report***Surrounded by the Agricultural Reserve filled with farms, horses, wineries, orchards, Woodstock Equestrian Center, Sugarloaf Mt. and MORE! Welcome to The Historic Town of Poolesville! Call to schedule a private showing! Est. Mont. Co. Taxes $5,279
#MDMC2173202

POOLESVILLE

19816 SPURRIER AVENUE

4 Beds

3 Baths

1,811 Sq.Ft.

$695,000

MLS#: MDMC2173202
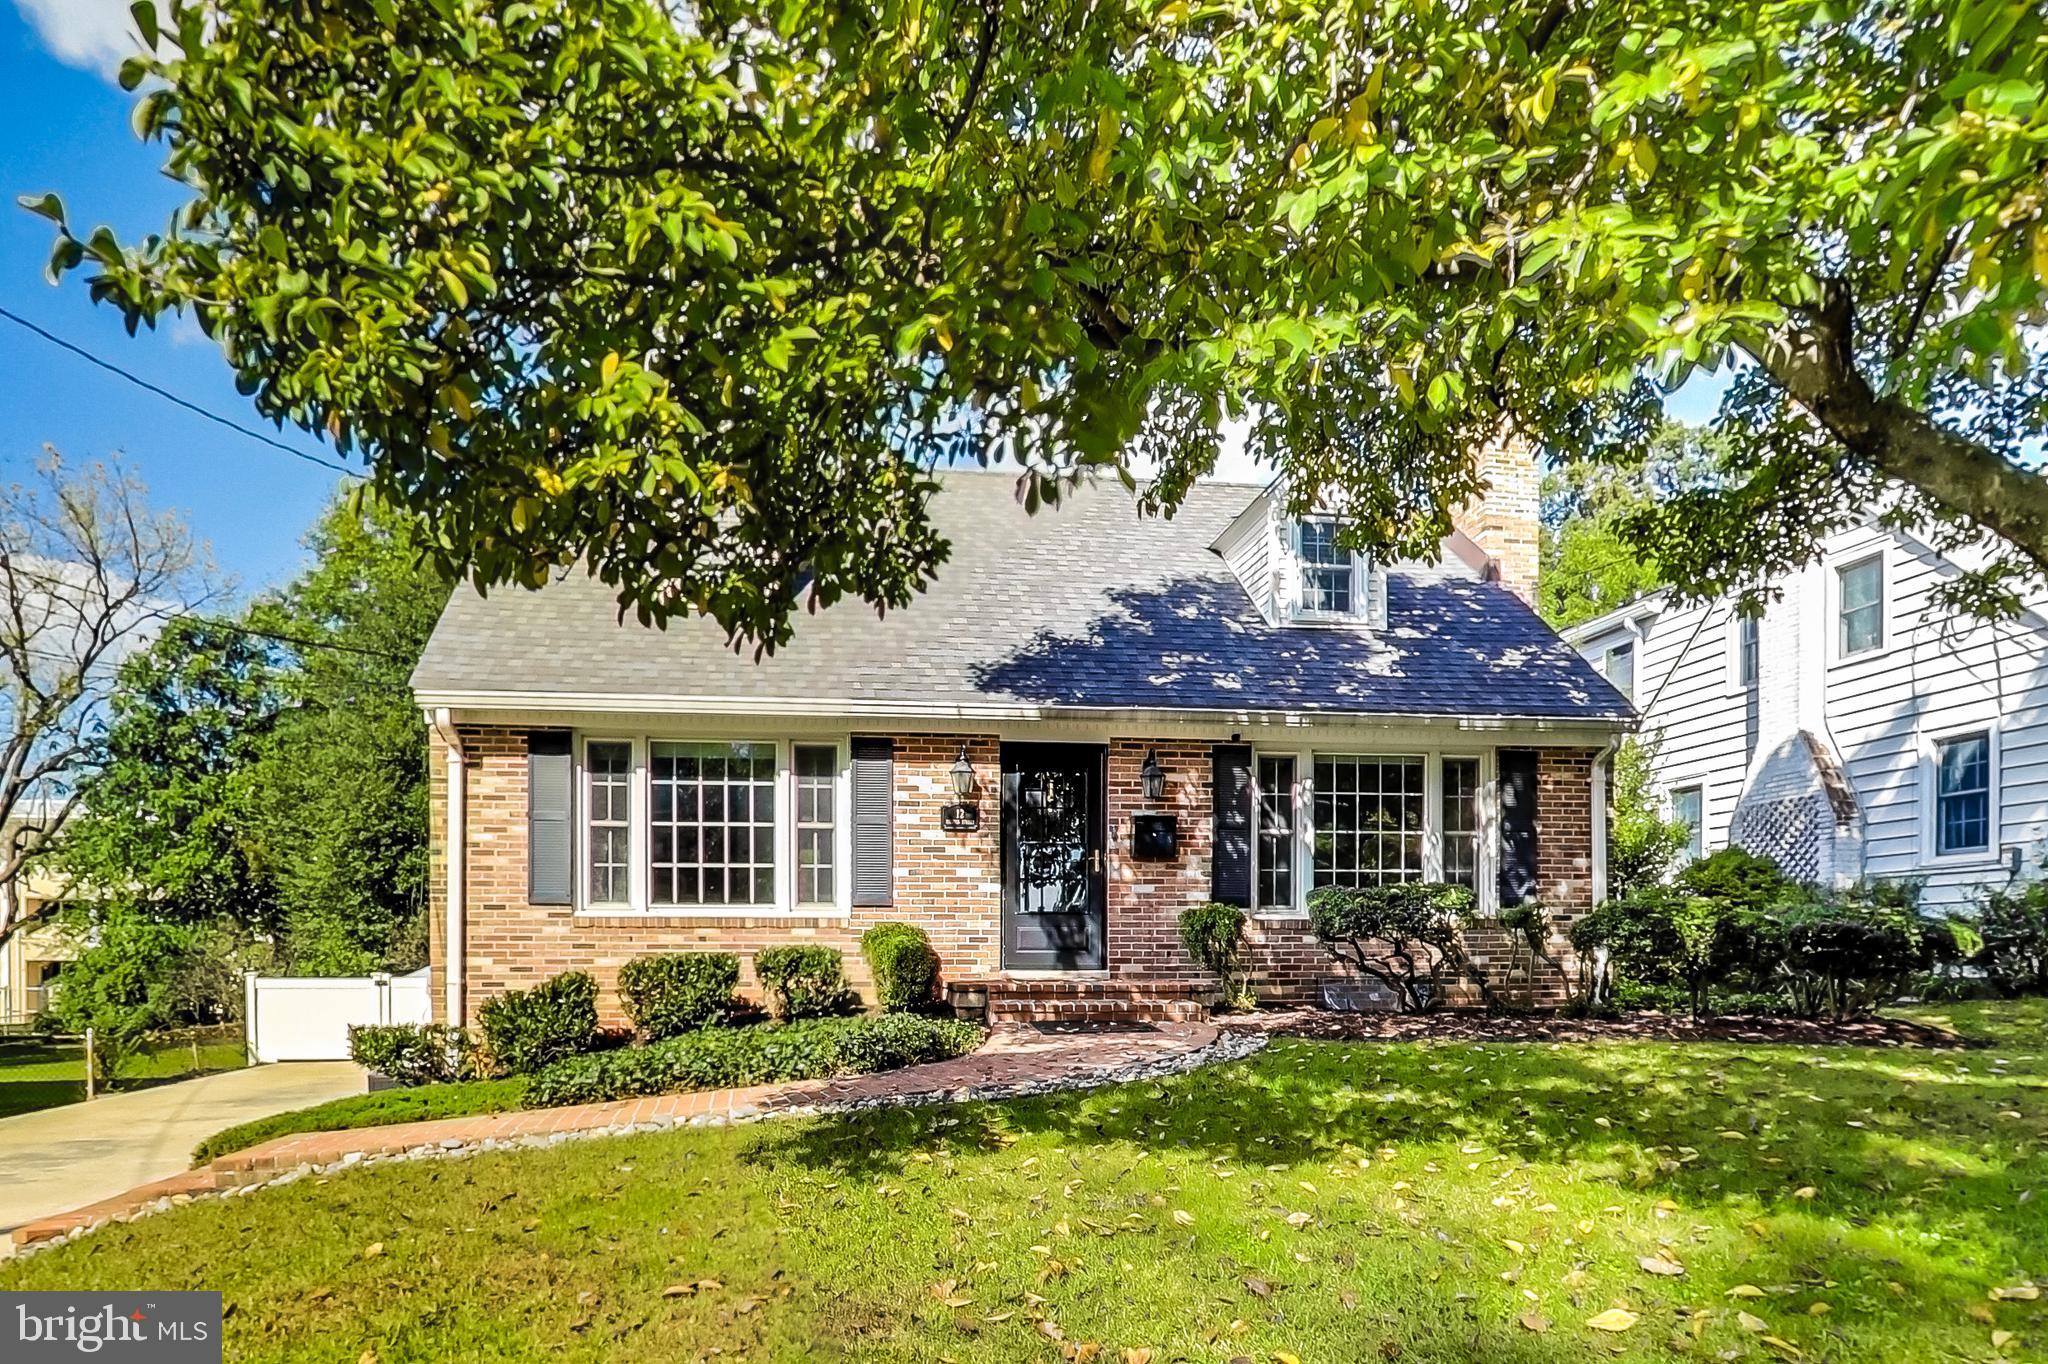
Open house Cancelled - property is now under contract.  Welcome home to this Cape Cod with an abundance of charm located in Gaithersburg, Maryland. This four bedroom, three bathroom home is in pristine condition and ready for its new owners to enjoy. No HOA! Enter the main level to the living room with a wood burning fireplace (new chimney 2021), formal dining room, and hardwood floor throughout (refinished in 2021). The gourmet kitchen with breakfast bar including a dual fuel KitchenAid range & stainless-steel appliances, and apron sink. This level also features a full bathroom and bedroom with built-in bookshelves for additional storage. The upper level features a large owner’s bedroom and spacious walk-in closet. Additionally, there is a full bath and two additional bedrooms. The lower level features a large recreation room, stunning stone wet bar, a flexible space perfect for a home office or gym, and direct access to the backyard. There is also another full bath, unfinished storage room ideal for those Costco runs, and full-size washer and dryer. This backyard does not disappoint and includes a no maintenance deck (2023), expansive fenced yard, and two storage sheds. The driveway has off-street parking for three vehicles. Roof and siding 2023. Area schools and downtown Gaithersburg are just a short drive away. The MARC Commuter train serves the Gaithersburg area on weekdays with stops at the Gaithersburg Train Station on Summit Avenue, a commuter stop at Metropolitan Grove Road, and a commuter stop in the adjacent community of Washington Grove. BWI airport is within a 45-minute drive, easily accessible via Rt. 200, the Intercounty Connector, linking I-270 in Gaithersburg with I-95. Ground transportation to BWI is available via the ICC Shuttle Bus, which picks up at the Park and Ride lot at I-270 and MD 124, and via Amtrak and MARC rail service from Union Station.
#MDMC2174484

GAITHERSBURG

12 HUTTON STREET

4 Beds

3 Baths

2,630 Sq.Ft.

$649,900

MLS#: MDMC2174484
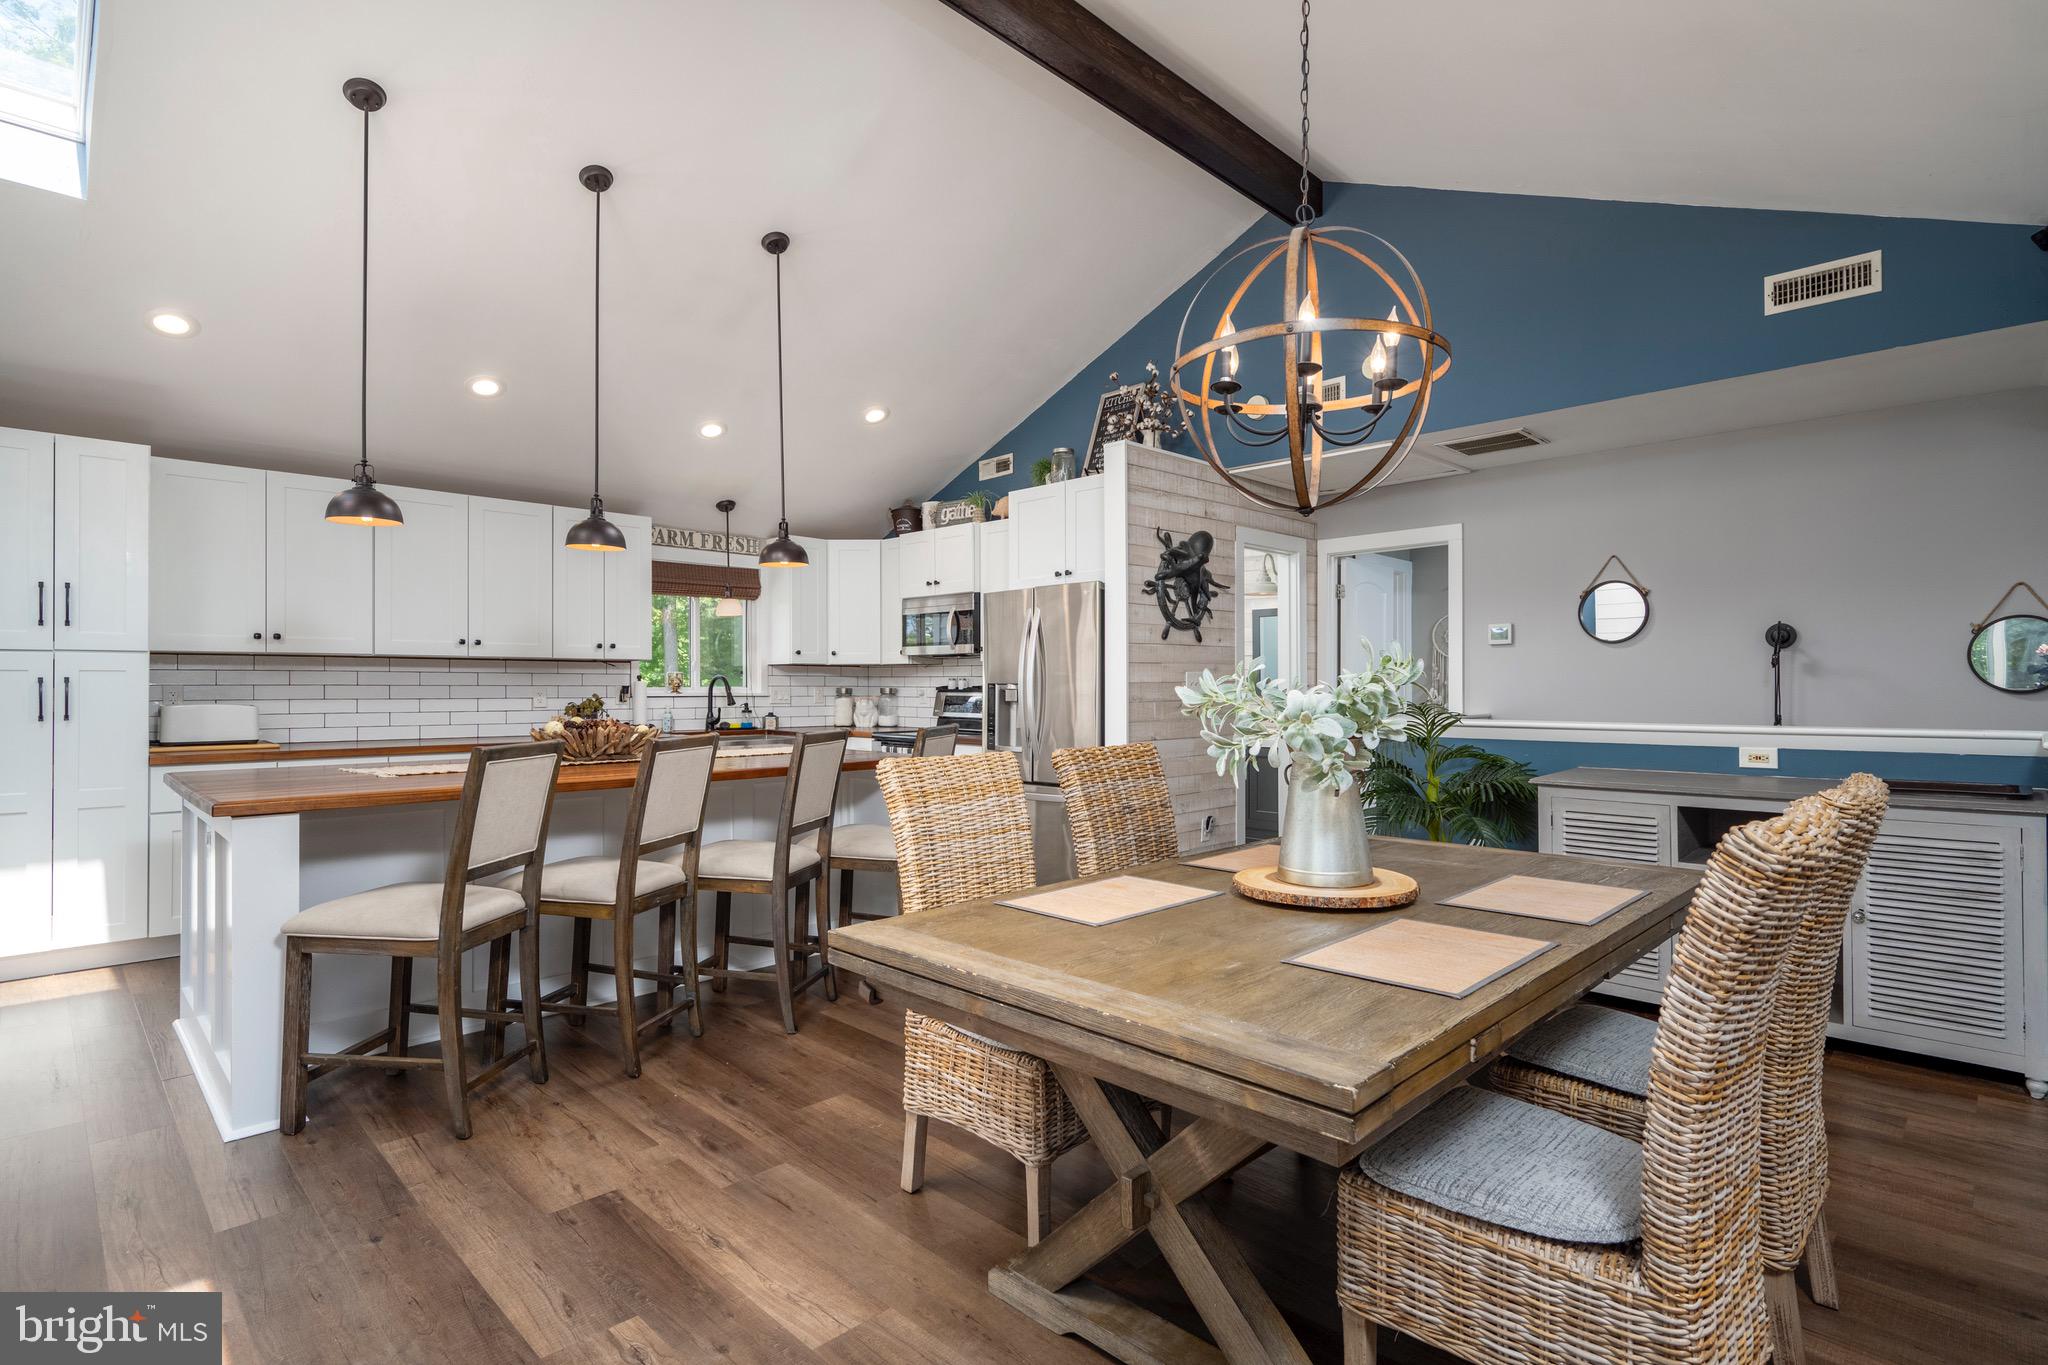
MULTIPLE PRICE REDUCTIONS, MOTIVATED SELLERS!!!!!!!!!!! STOP your search in Ocean Pines, this is the one. 91 Boston is calling your name! This home has been completely redone in almost every aspect since its last purchase in 2018. You name it, they've done it. This is an immaculate 5 bedroom home with tons of living space and a very desirable location in Ocean Pines! This home has an awesome open floor plan with a killer deck setup and fenced in backyard perfect for entertaining or for large families. Large room with a wet bar and another family room downstairs. Peek of the creek across the street perfect for kayaks and close to the South Gate entrance and all it has to offer. Do not miss this one! One car garage for the vehicle and a paved driveway perfect for your guests and family. THIS HOME WOULD THRIVE AS AN AIR B&B OR VRBO, GREAT SET UP WITH MULTIPLE ENTRANCES, RENTAL POTENTIAL IS HUGE!!!!!!  Brand new roof as of August 30th, 2024.
#MDWO2021024

OCEAN PINES

91 BOSTON DRIVE

5 Beds

2 Baths

2,304 Sq.Ft.

$573,500

MLS#: MDWO2021024
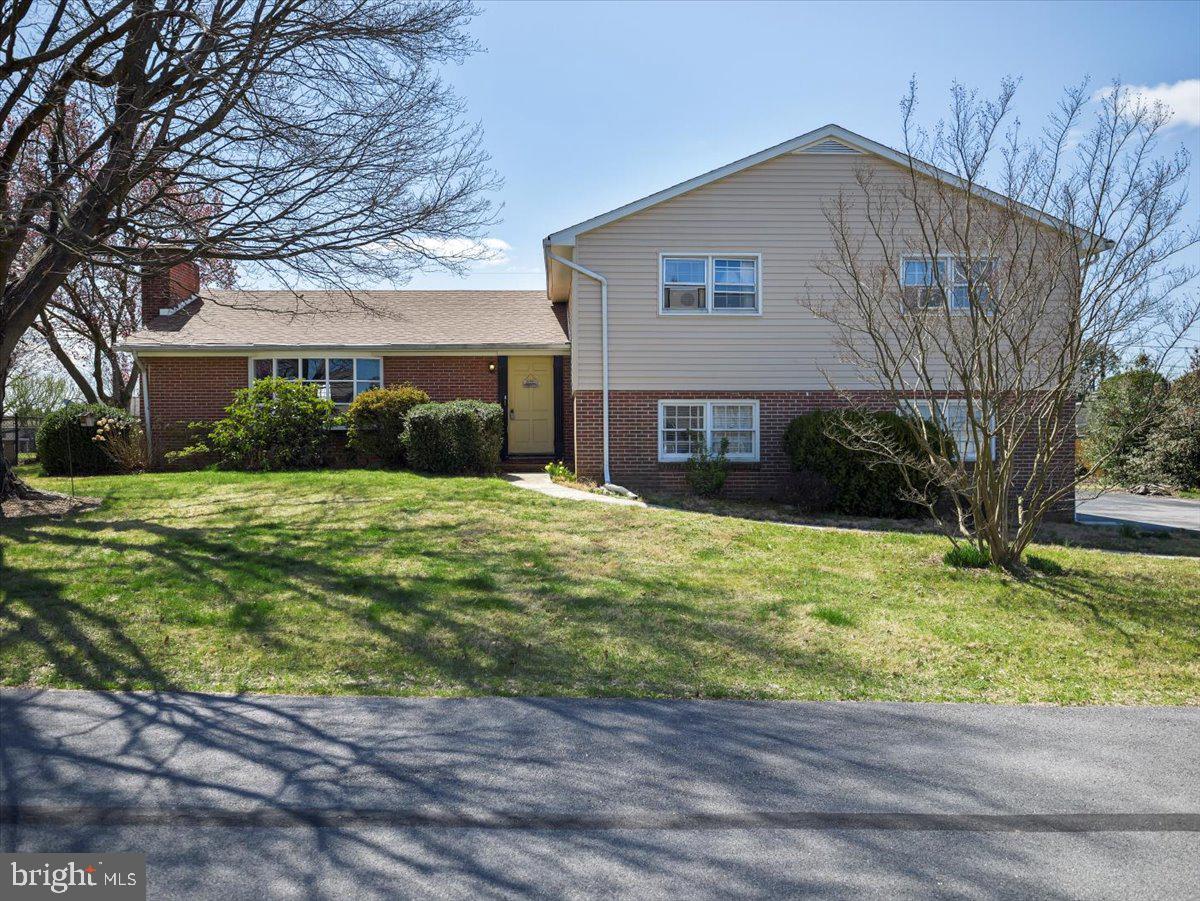
This split level home has lots of potential. Come add your personal touch. Home has real hardwood floors, primary bedroom  with full bath and walk in closet, family room on lower level, separate laundry room, kitchen with breakfast nook and separate dining room. Living room offers wood burning fireplace and build in bookshelves as well as a large bay window. Large concrete patio out back is perfect for hanging out with friends.
#PAFL2026416

CHAMBERSBURG

188 HARVEST LANE

4 Beds

3 Baths

2,634 Sq.Ft.

$285,000

MLS#: PAFL2026416
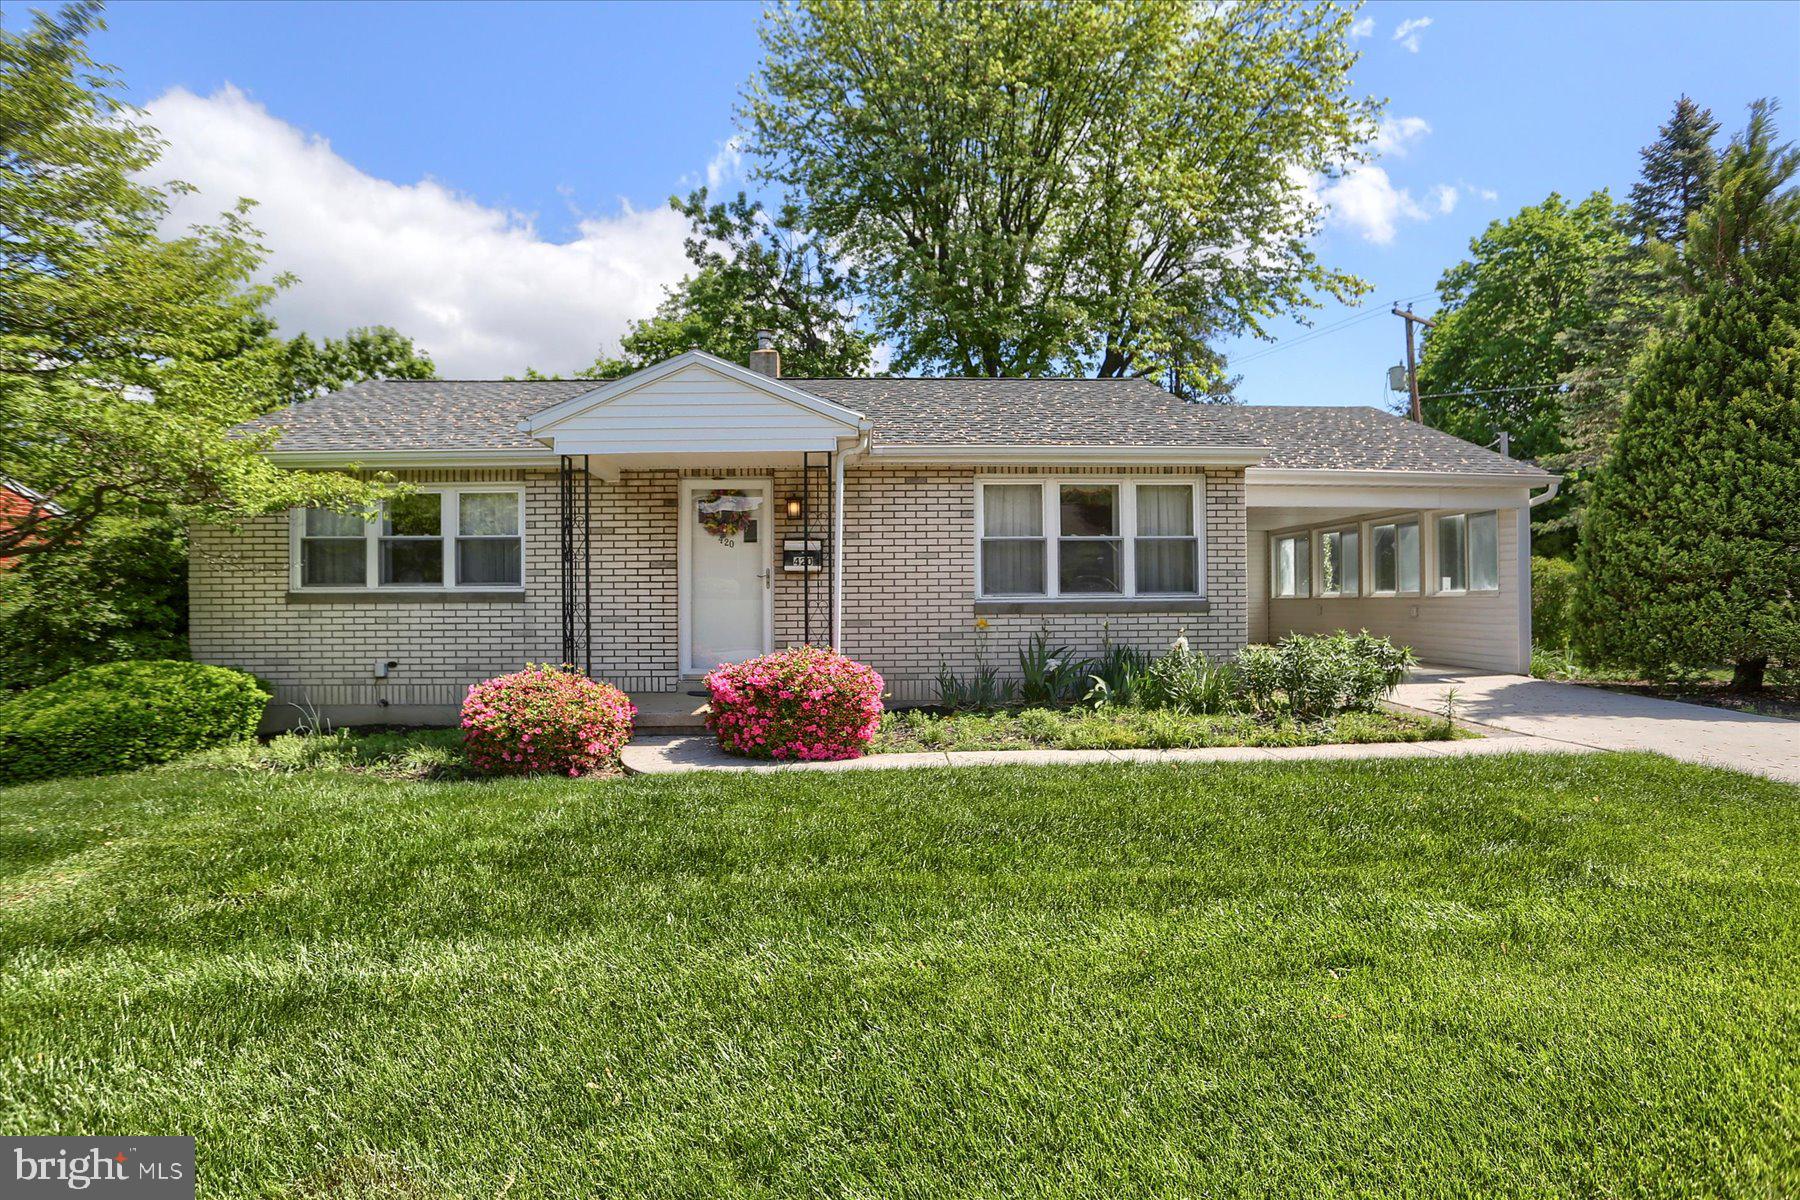
Cute-as-a-button rancher in Susquehanna Township!  Two bedrooms and one bath (with walk-in shower).  Small but mighty kitchen complete with double oven, large stainless steel refrigerator with bottom-load freezer, cooktop range, dishwasher, disposal, and built-in microwave.  Deep stainless steel sink with gooseneck faucet.  Solid surface countertops. Kitchen window looks out onto the beautiful back yard. An eat-in breakfast bar and a large pantry closet round out the kitchen and the flooring is an updated laminate plank which coordinates well with the abundance of cabinetry.  Enjoy the black corner cabinet at the basement's entryway, which will remain, for added storage of kitchen needs. The living room has two large windows which allow for natural light to shine through.  Owner used a portion of the living room as a dining area when hosting holiday meals. There are hardwood floors under the living room carpet and tile squares beneath the bedroom carpets.  As you proceed to the lower level, you will pleasantly discover a large bonus room with a bar and 4 bar stools included.  There are A LOT of built-in shelves and closets for storage. The unfinished portion of the basement is where the laundry is situated (newer washer and dryer included), and there is an additional refrigerator and chest freezer down there which also convey.  The other section of the unfinished basement space boasts built-in storage shelves - and the metal shelving remains, as well.  A Bilco door gives you access to the park-like setting of the back yard.  This home is a gardener's dream with perennial flower beds which come alive in the Spring and Summer.  Schedule a showing of your next home today!
#PADA2044656

HARRISBURG

420 FISHBURN STREET

2 Beds

1 Baths

1,164 Sq.Ft.

$198,000

MLS#: PADA2044656
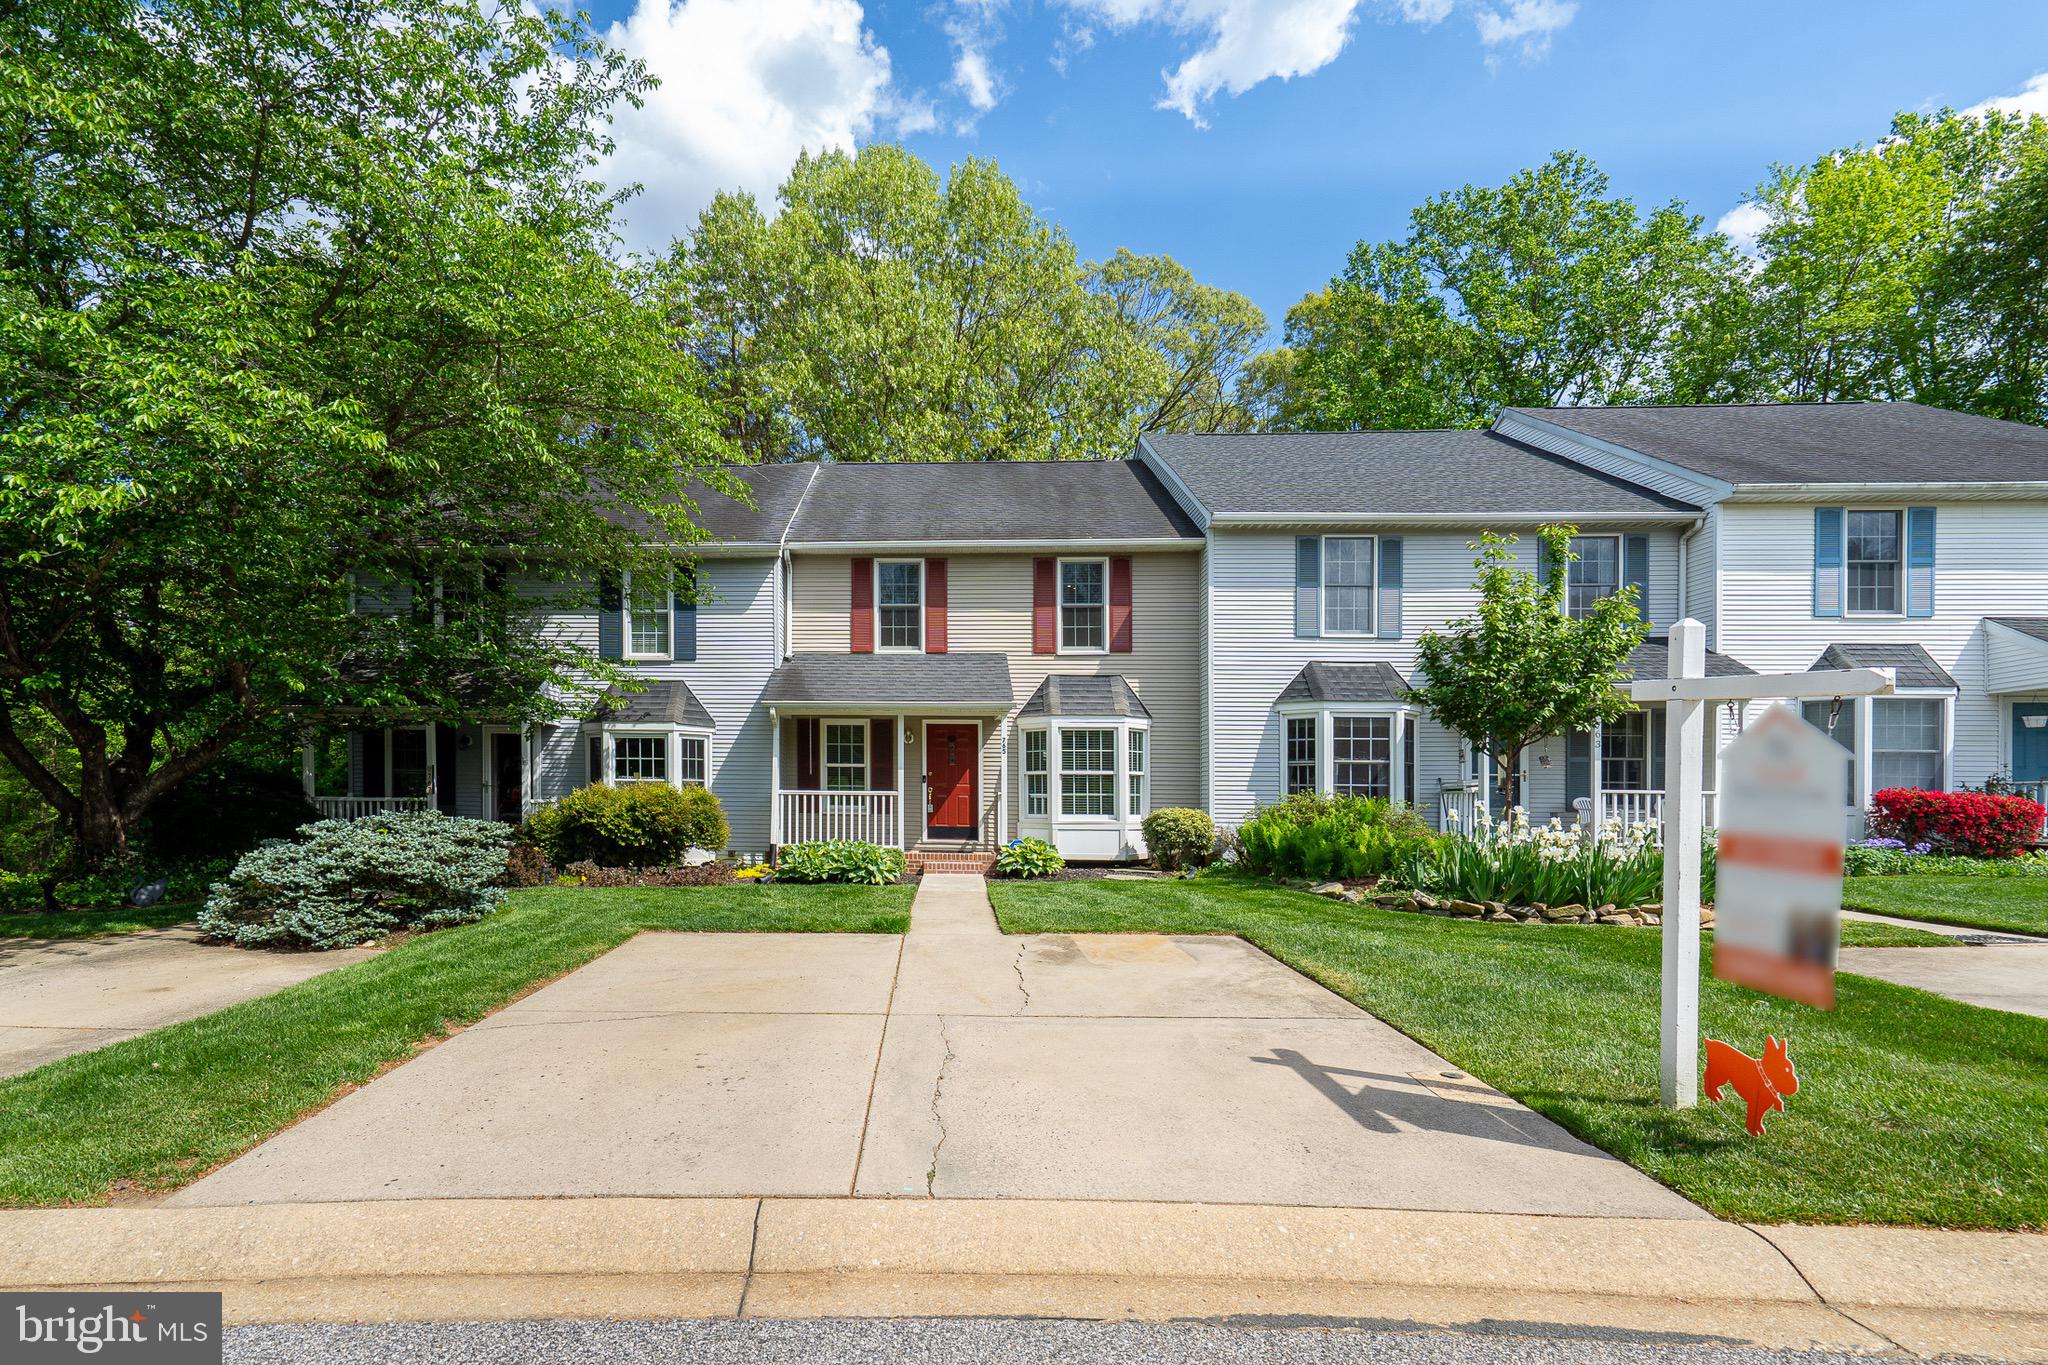
Rare Opportunity in The Cedars! Don’t miss this spacious and beautifully maintained 3-bedroom, 2 full-bath, and 2 half-bath townhome nestled in the sought-after community of The Cedars. 
At 24’ wide, this home offers an open, airy layout and backs to a serene wooded setting, ideal for relaxing or entertaining on the oversized deck or the lower-level paver patio.
Step inside to find a bright kitchen with white cabinetry, granite countertops, stainless steel appliances, and a charming bay window that fills the space with natural light. The adjoining dining area and sunken living room feature striking bamboo flooring and elegant molding, while grand 9’ patio doors provide seamless access to the expansive deck.
Upstairs, the luxurious primary suite includes a vaulted ceiling, walk-in closet, and a spa-inspired bath with a soaking tub, separate shower, and skylight. Two additional bedrooms and a full hall bath offer plenty of room for family or guests.
The finished walk-out basement adds incredible versatility, complete with a half bath, laundry/storage area, and direct access to the patio. Additional perks include a two-car concrete driveway and plenty of guest parking. This rare gem won’t last long! Schedule your showing today!
#MDHR2040050

ABINGDON

765 BURGH WESTRA WAY

3 Beds

2 Baths

2,110 Sq.Ft.

$405,000

MLS#: MDHR2040050
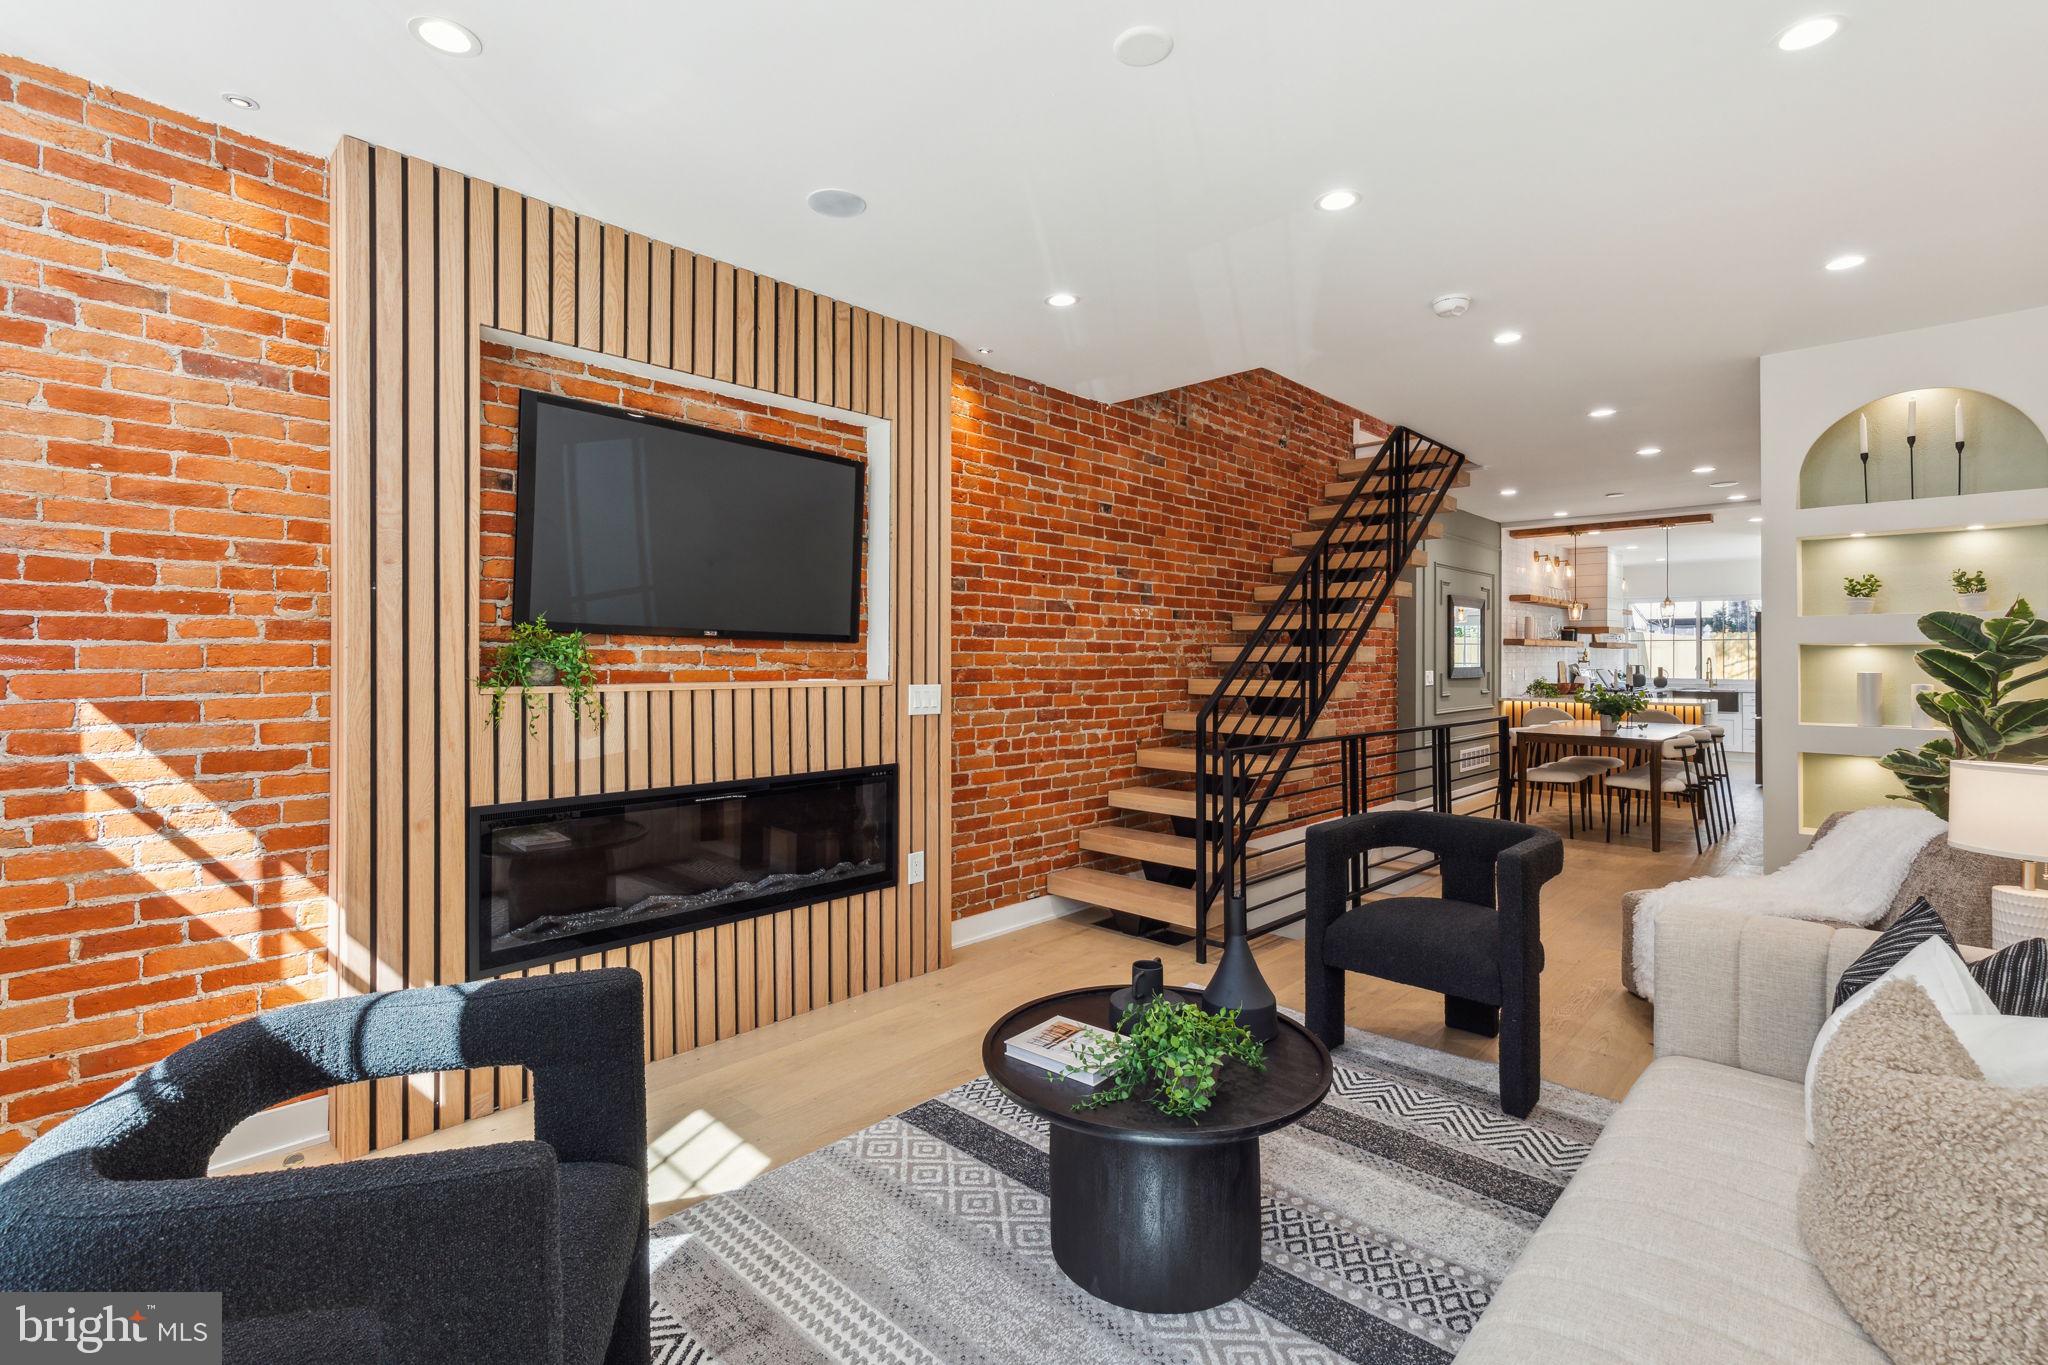
This beautifully renovated home, completed in 2025, showcases exceptional craftsmanship and meticulous attention to detail. With 3 bedrooms, 2.5 bathrooms, a finished basement, exposed brick wall and a private backyard, this property combines modern convenience with timeless style.

As you step inside, you'll be greeted by a bright and airy living room featuring an electric fireplace, perfect for cozy gatherings. The open-concept layout flows seamlessly into the dining area, followed by a convenient half bath and a sleek kitchen equipped with LG stainless steel appliances and marble countertops. The kitchen opens directly to the backyard, offering easy access to a grilling area and a charming shaded sitting space ideal for relaxing with family and friends.

The second floor features three spacious bedrooms and a beautifully appointed full bathroom featuring Porcelanosa tiles. The finished basement provides additional living space for entertaining, as well as a full bathroom and a dedicated laundry room with LG washer and dryer.

With white oak engineered hardwood floors throughout, a wide-plank staircase, Herdio speakers and a cozy fireplace, this home blends contemporary design with thoughtful details. PENDING 10 YEARS TAX ABATEMENT
#PAPH2466534

PHILADELPHIA

861 MOYER STREET

3 Beds

2 Baths

1,450 Sq.Ft.

$550,000

MLS#: PAPH2466534
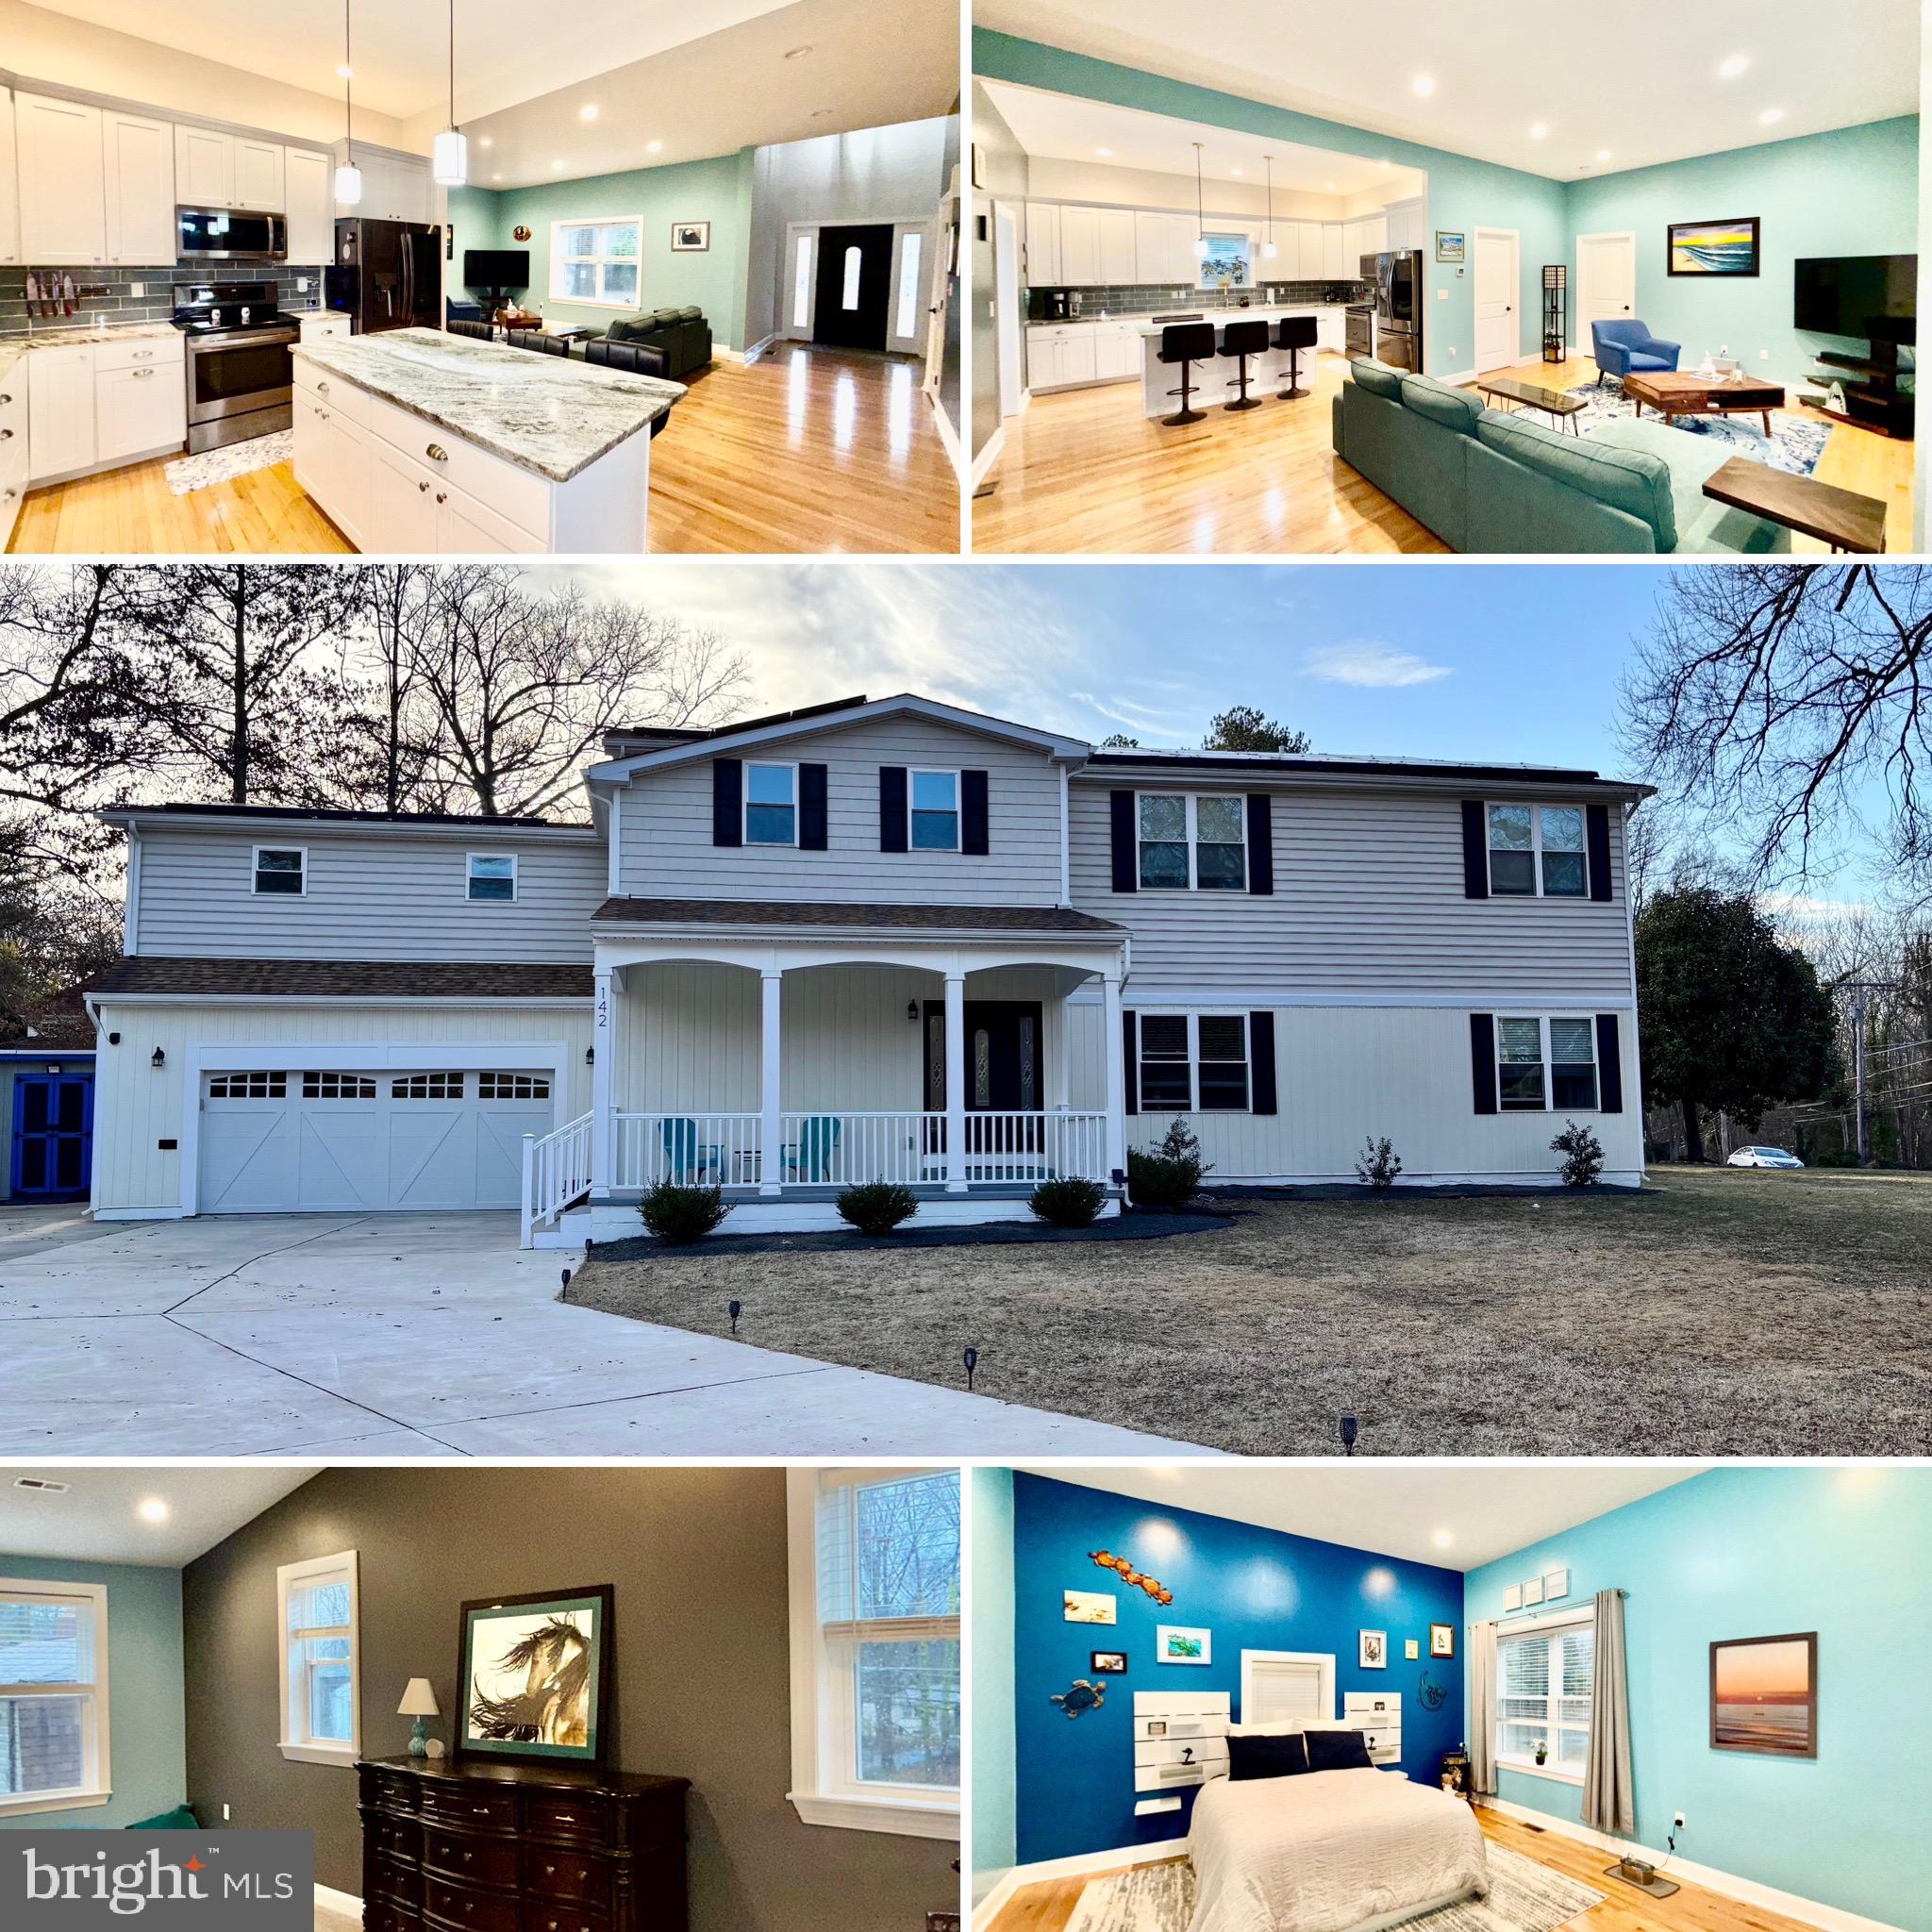
An assumable 2.375% VA loan is available, subject to eligibility requirements, with an option for a second mortgage to cover the remaining balance. This home was completely renovated 2021 featuring 10-foot ceilings, brand-new interior, stainless steel appliances and more. This bright and spacious 5-bedroom, 3.5-bathroom residence is situated on a convenient corner lot. It offers hardwood flooring throughout the downstairs, staircase, and upstairs hallway. The open kitchen includes 42-inch wall cabinets, stainless steel appliances, granite countertops, glass backsplash, and large island, perfect for entertaining. There are two primary suites, one on the main floor, both with private bathrooms walk-in closets. Additionally, two more bedrooms are located upstairs, sharing a hallway bathroom. Laundry rooms are available on both levels. A large bonus room above the garage provides space for storage, crafts, or a gym. An additional room upstairs can serve as an office or a fifth bedroom. Multipurpose room off kitchen could be used as a home school classroom, dining, craft room, home office or whatever is needed. The oversized 24X24 garage includes a work bench and a 220/240 outlet. The property also includes an 8x12 storage shed and a backyard patio area designed as a private oasis. Tons of flexible use space in this home! Must see to believe. Home warranty included and will transfer to buyer.

The property benefits from proximity to the Calvert Manor Civic Association, offering access to a park, playground, tennis court, and a kayak ramp to the Potomac River. It is located just 2 miles from Piscataway Park/Nature Preserve, 4 miles from National Colonial Farm, and 15 miles from Washington, DC.
#MDPG2143548

ACCOKEEK

142 FARMINGTON ROAD W

5 Beds

3 Baths

3,836 Sq.Ft.

$645,000

MLS#: MDPG2143548
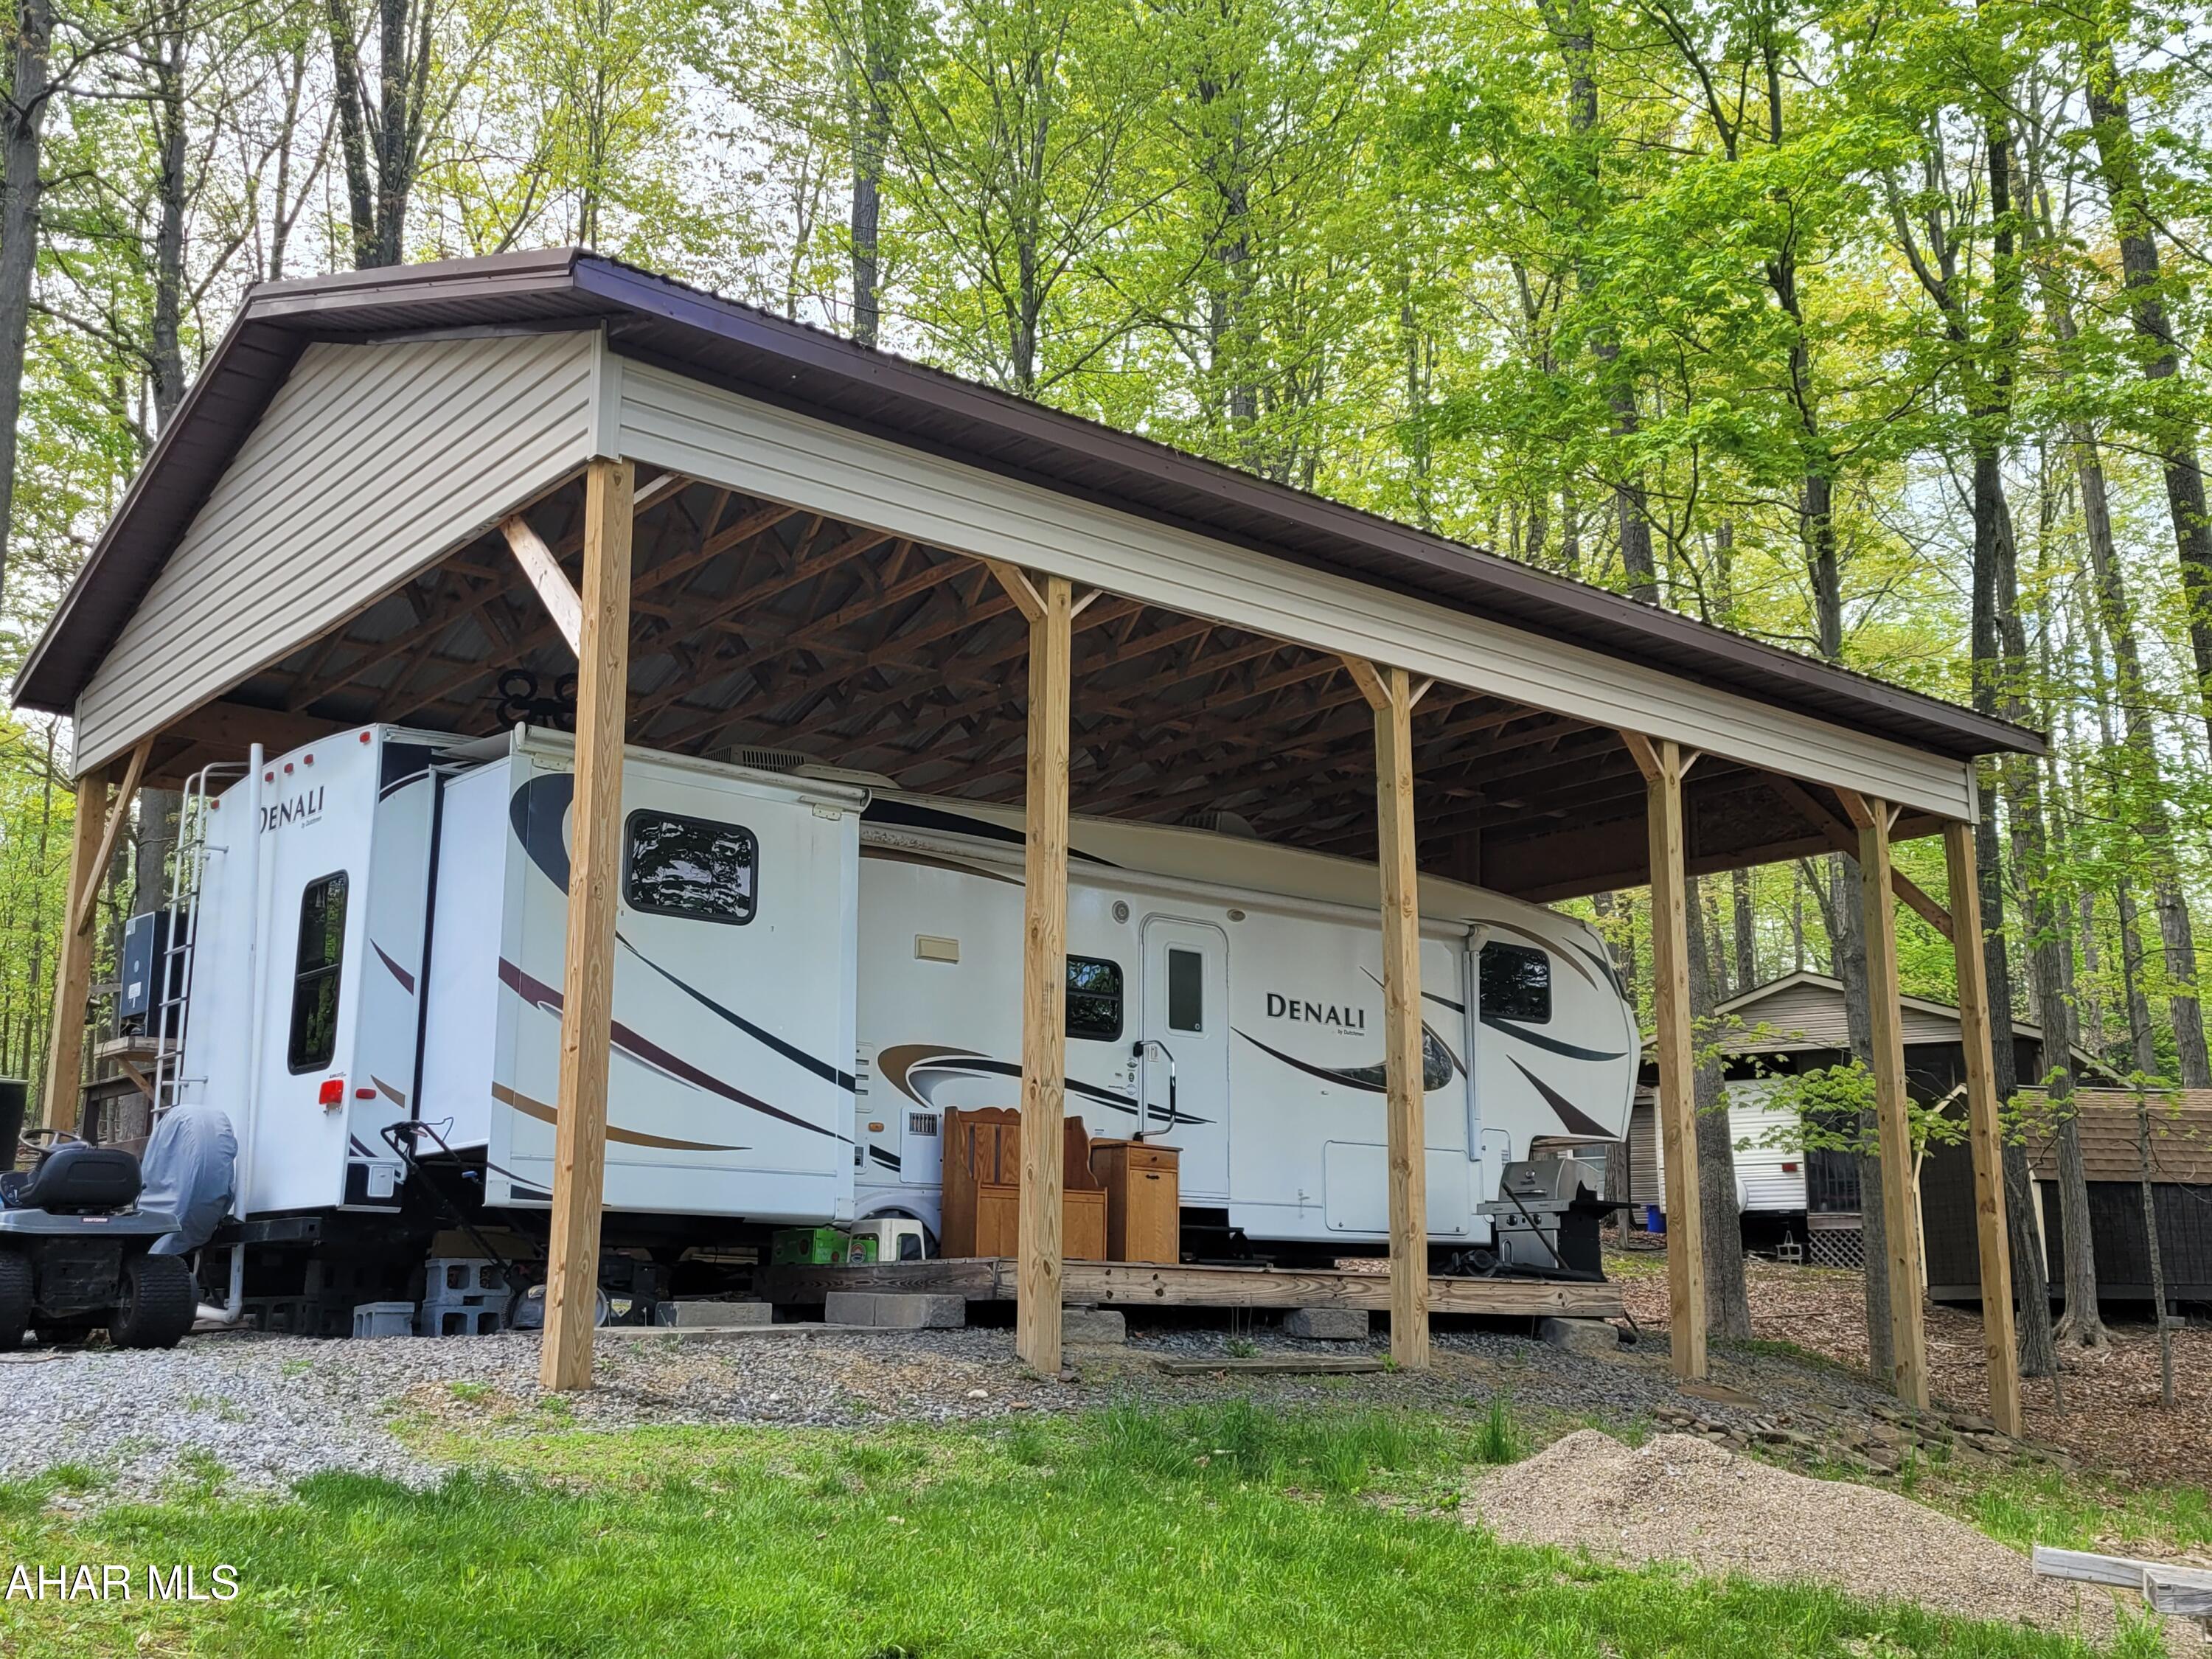
Two bedroom, 1.5 bath spacious camper with slideouts protected under a pavilion.  Location is what you will appreciate with this unit as it is directly next to a wooded area.  There is plenty of sleeping space for all.  Very few campers offer two bathrooms which makes this property stand out.
#77319

Flinton

120 Hawthorn

2 Beds

1 Baths

250 Sq.Ft.

$40,000

MLS#: 77319
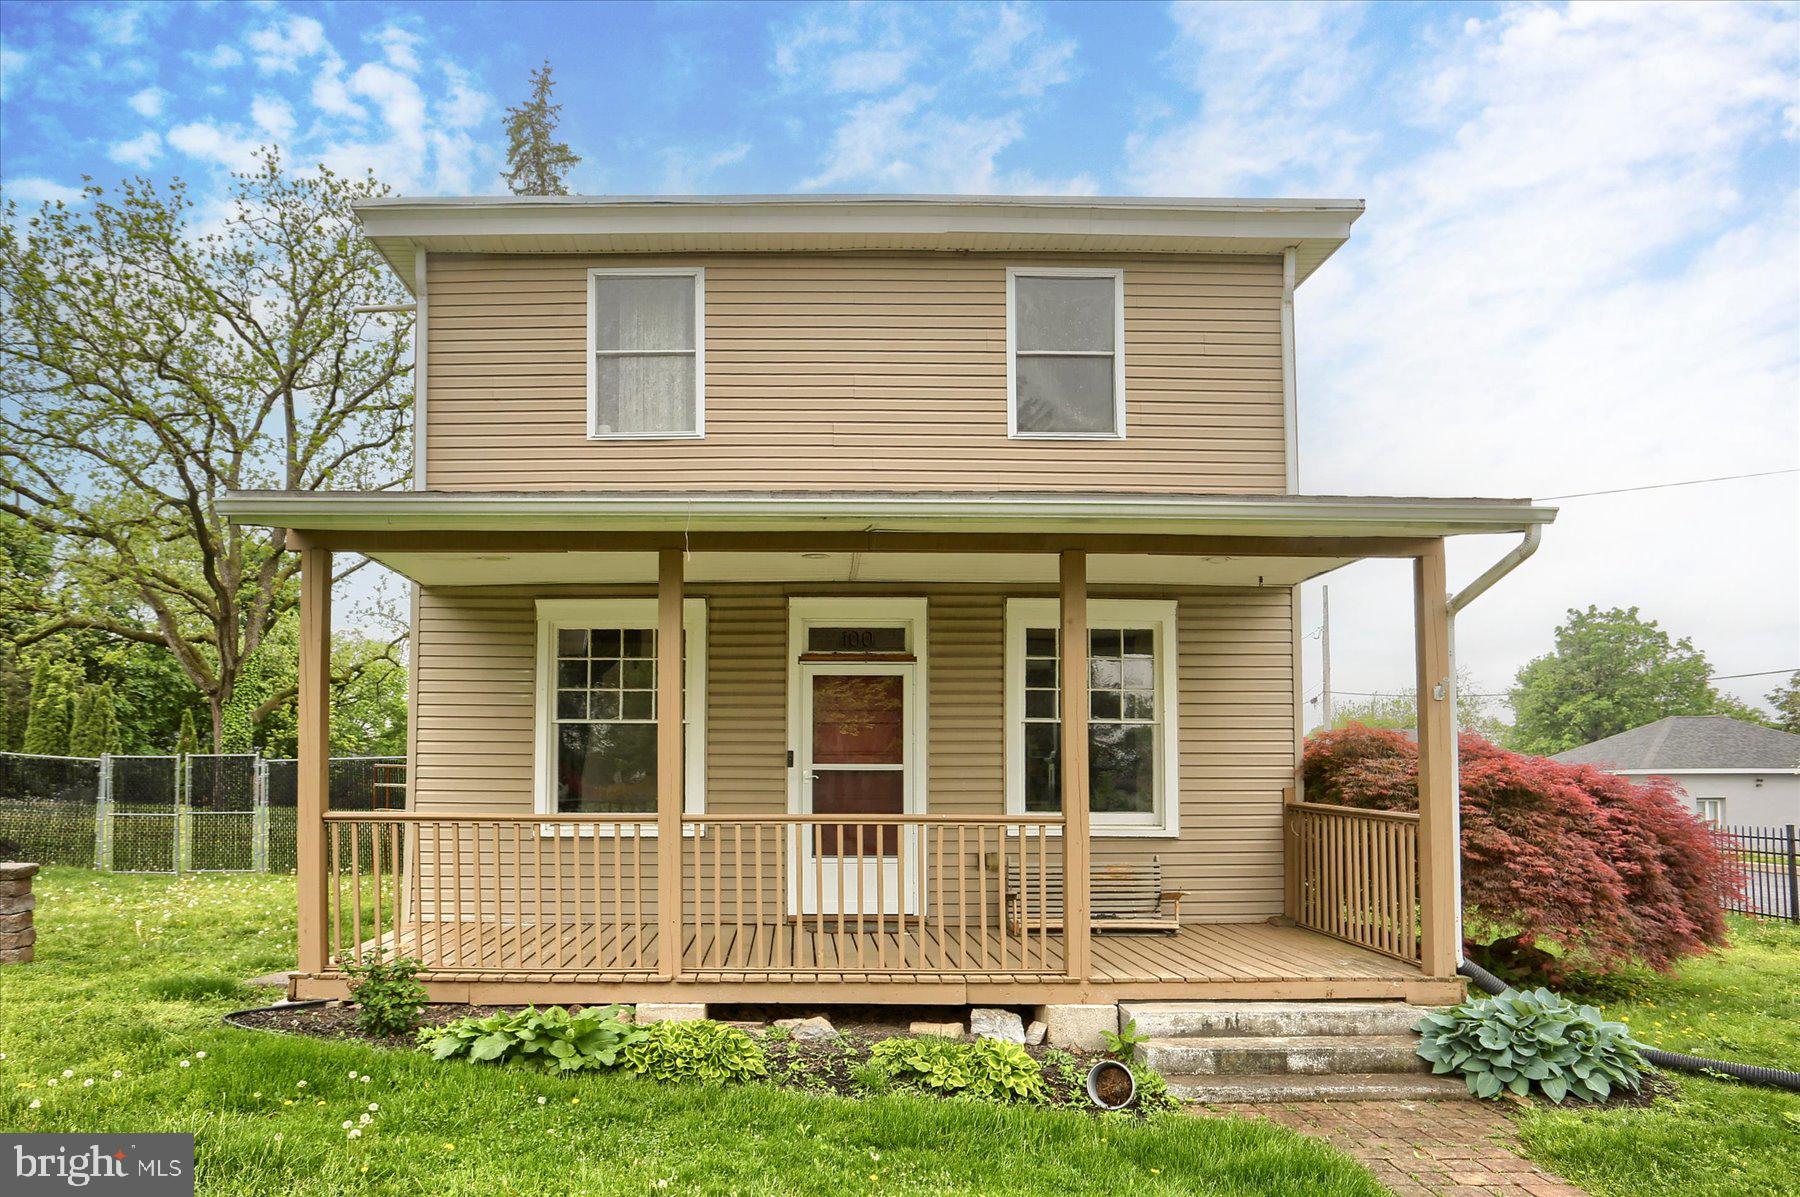
3 Bedroom, 2 Story, Detached Home with a huge Detached 2 Car Garage on a .67 acre Commercially Zoned Lot in Colonial Park. Gas Heat and Central Air! Updated KraftMaid Kitchen and Bath. You are 1 block from Route 22/Jonestown Road. McDonald's and Popeye's are your neighbors. Enjoy your 23-foot covered porch away from the busy road while you plan the business you will open on this vast property. Approved Commercial Options in the document section of this advertisement.
#PADA2045144

HARRISBURG

100 HOLBROOK STREET

None Beds

None Baths

1,440 Sq.Ft.

$229,900

MLS#: PADA2045144
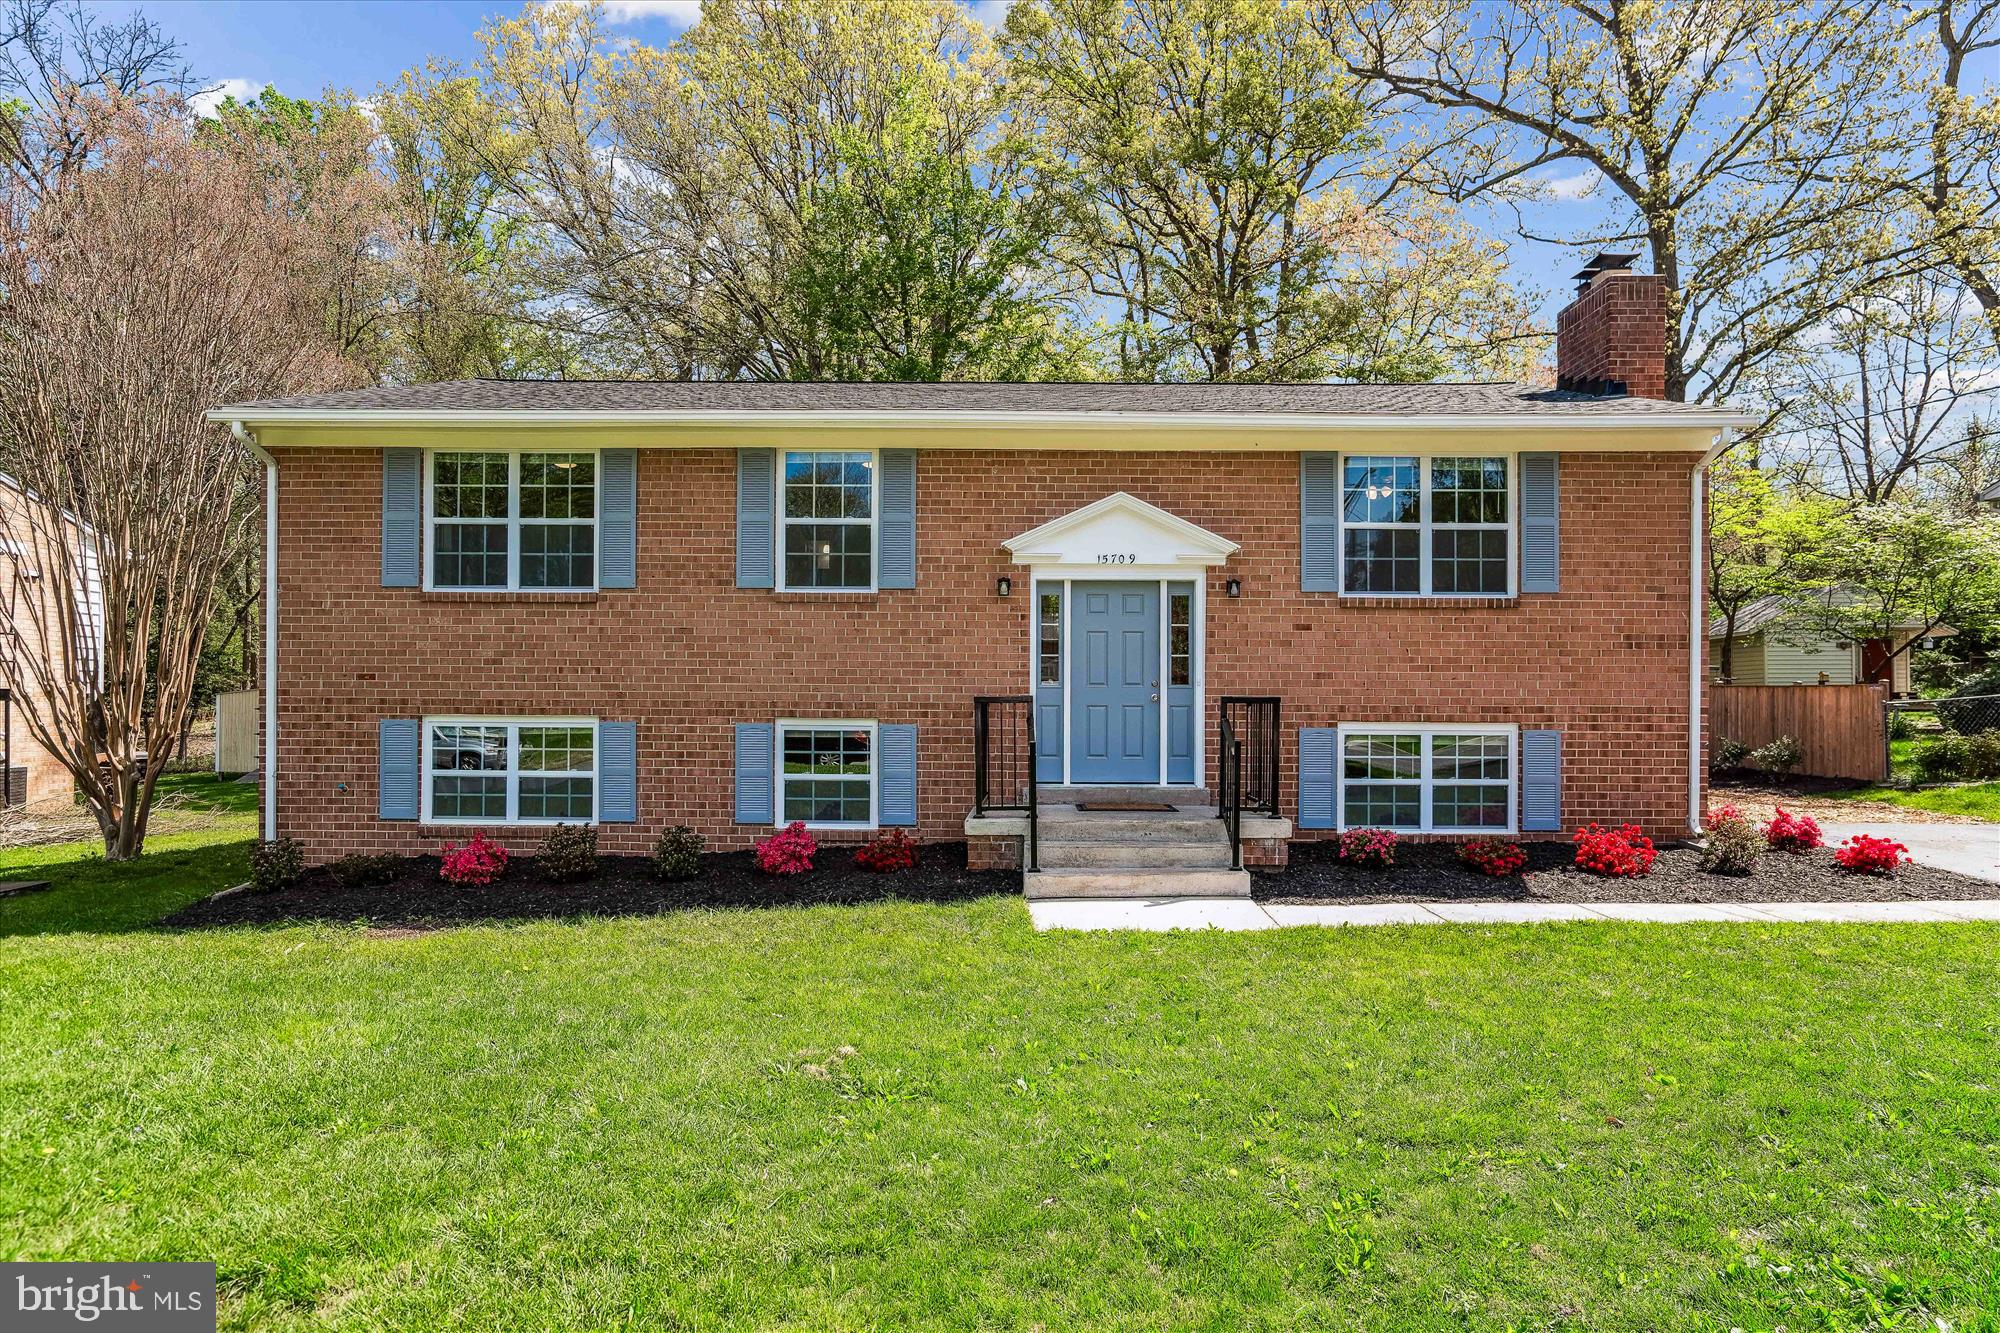
Welcome Home! The Photos don't lie! Everywhere you look you will see attention to detail. The moment you cross the threshold you will fall in love with this wonderful home. As you enter your new home you will notice the freshly painted walls, beautiful vinyl plank flooring, large dining room, updated kitchen with new cabinets, stainless steel appliances & granite countertops. Don't miss the large family room with brick wood burning fireplace. As you tour your new home you will notice the huge primary bedroom with full bath with glass shower door. The other four bedrooms have also been updated with new windows, blinds, freshly painted. Proceeding downstairs you will find a fully finished walkout basement with room to roam. There is a large separate room perfect for a 5th bedroom, craft room or study. Large Utility room with New Washer & Dryer. Listed Below are all the Upgrades to the Property. DON'T WAIT! Schedule and appointment to view the property for today! If you Don't, Someone else will.

Upgrades To the Property.  

1. Installed New Roof & Gutters  

2. Replaced all windows  

3. Installed 3 New entry doors  

4.Installed new Kitchen cabinets  

5. Installed Vinyl Plank flooring on 1st level 

6. Installed new granite countertops  

7. Installed all new light fixtures  

8. Installed All New Stainless Steel Appliances A. Gas Stove B. Stain Steel Sink, Faucet & Garbage Disposal C. Dishwasher D. Microwave E. Refrigerator F. Washer G. Dryer H. Newer Heater & Hvac unit  

 9.Installed new electric panel box  

10. Replaced all bathroom Sinks, Vanities & Toilets  

11.Retiled all bathroom floors and Shower walls  

12.Installed new Glass Shower doors in Primary bathroom
#MDPG2149070

LAUREL

15709 SHERWOOD AVENUE

5 Beds

3 Baths

2,820 Sq.Ft.

$575,000

MLS#: MDPG2149070
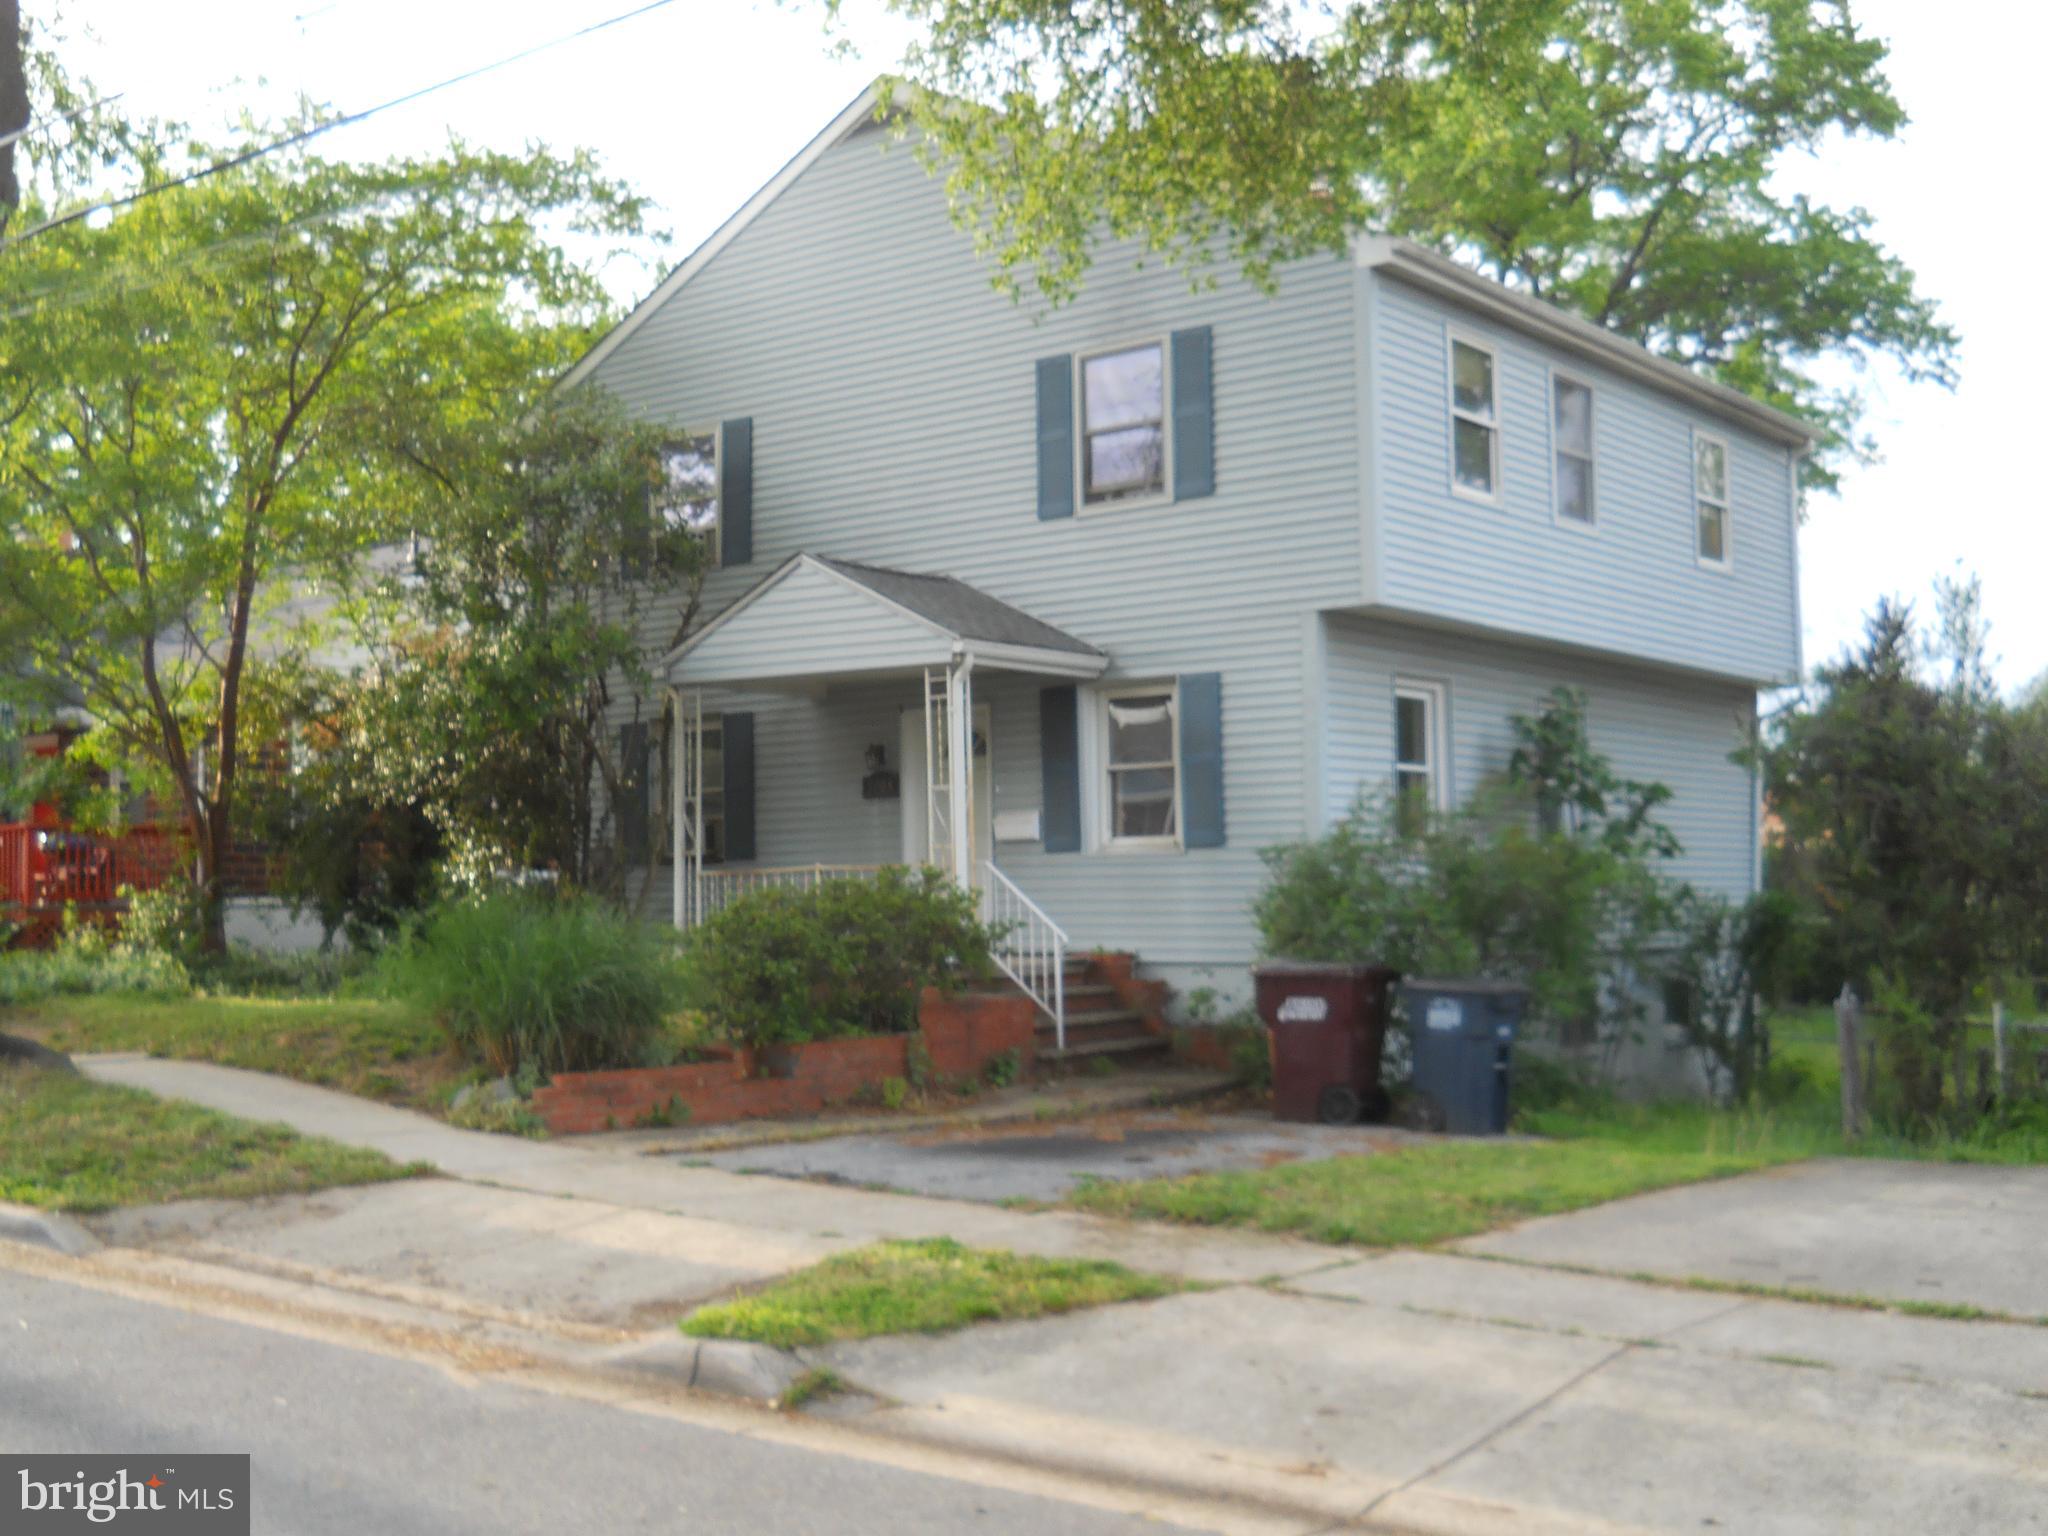
ESTATE PROPERTY SOLD STRICTLY IN "AS IS" CONDITION, NEEDS TLC. " DIAMOND IN THE ROUGH!" LARGER THAT IT LOOKS AND PUBLIC RECORD MAY NOT INDICATE THE CORRECT SQUARE FOOTAGE.
A LOT OF HOUSE FOR THE MONEY WITH TOP ADDITION 4 BEDROOMS AND HUGE, PRIMARY BEDROOM WITH SKYLIGHTS, WIDE HALLWAY WITH SKYLIGHT, WALK IN HALL CLOSET AND FULL BATHROOM WITH MARBELIZED SINK/COUNTERTOP. PULL DOWN ATTICS!
MAIN LEVEL WITH LARGE, EXTENDED LIVING ROOM - ADDITIONAL BUMP OUT, SEPARATE DINING ROOM, AND BEDROOM. KITCHEN WITH SOME STAINLESS-STEEL APPLIANCES, COUNTER BAR AND EXIT DOOR TO LARGE, BACKYARD. "SWEAT EQUITY"
#MDPG2151100

RIVERDALE

5008 TUCKERMAN STREET

6 Beds

2 Baths

1,800 Sq.Ft.

$435,000

MLS#: MDPG2151100
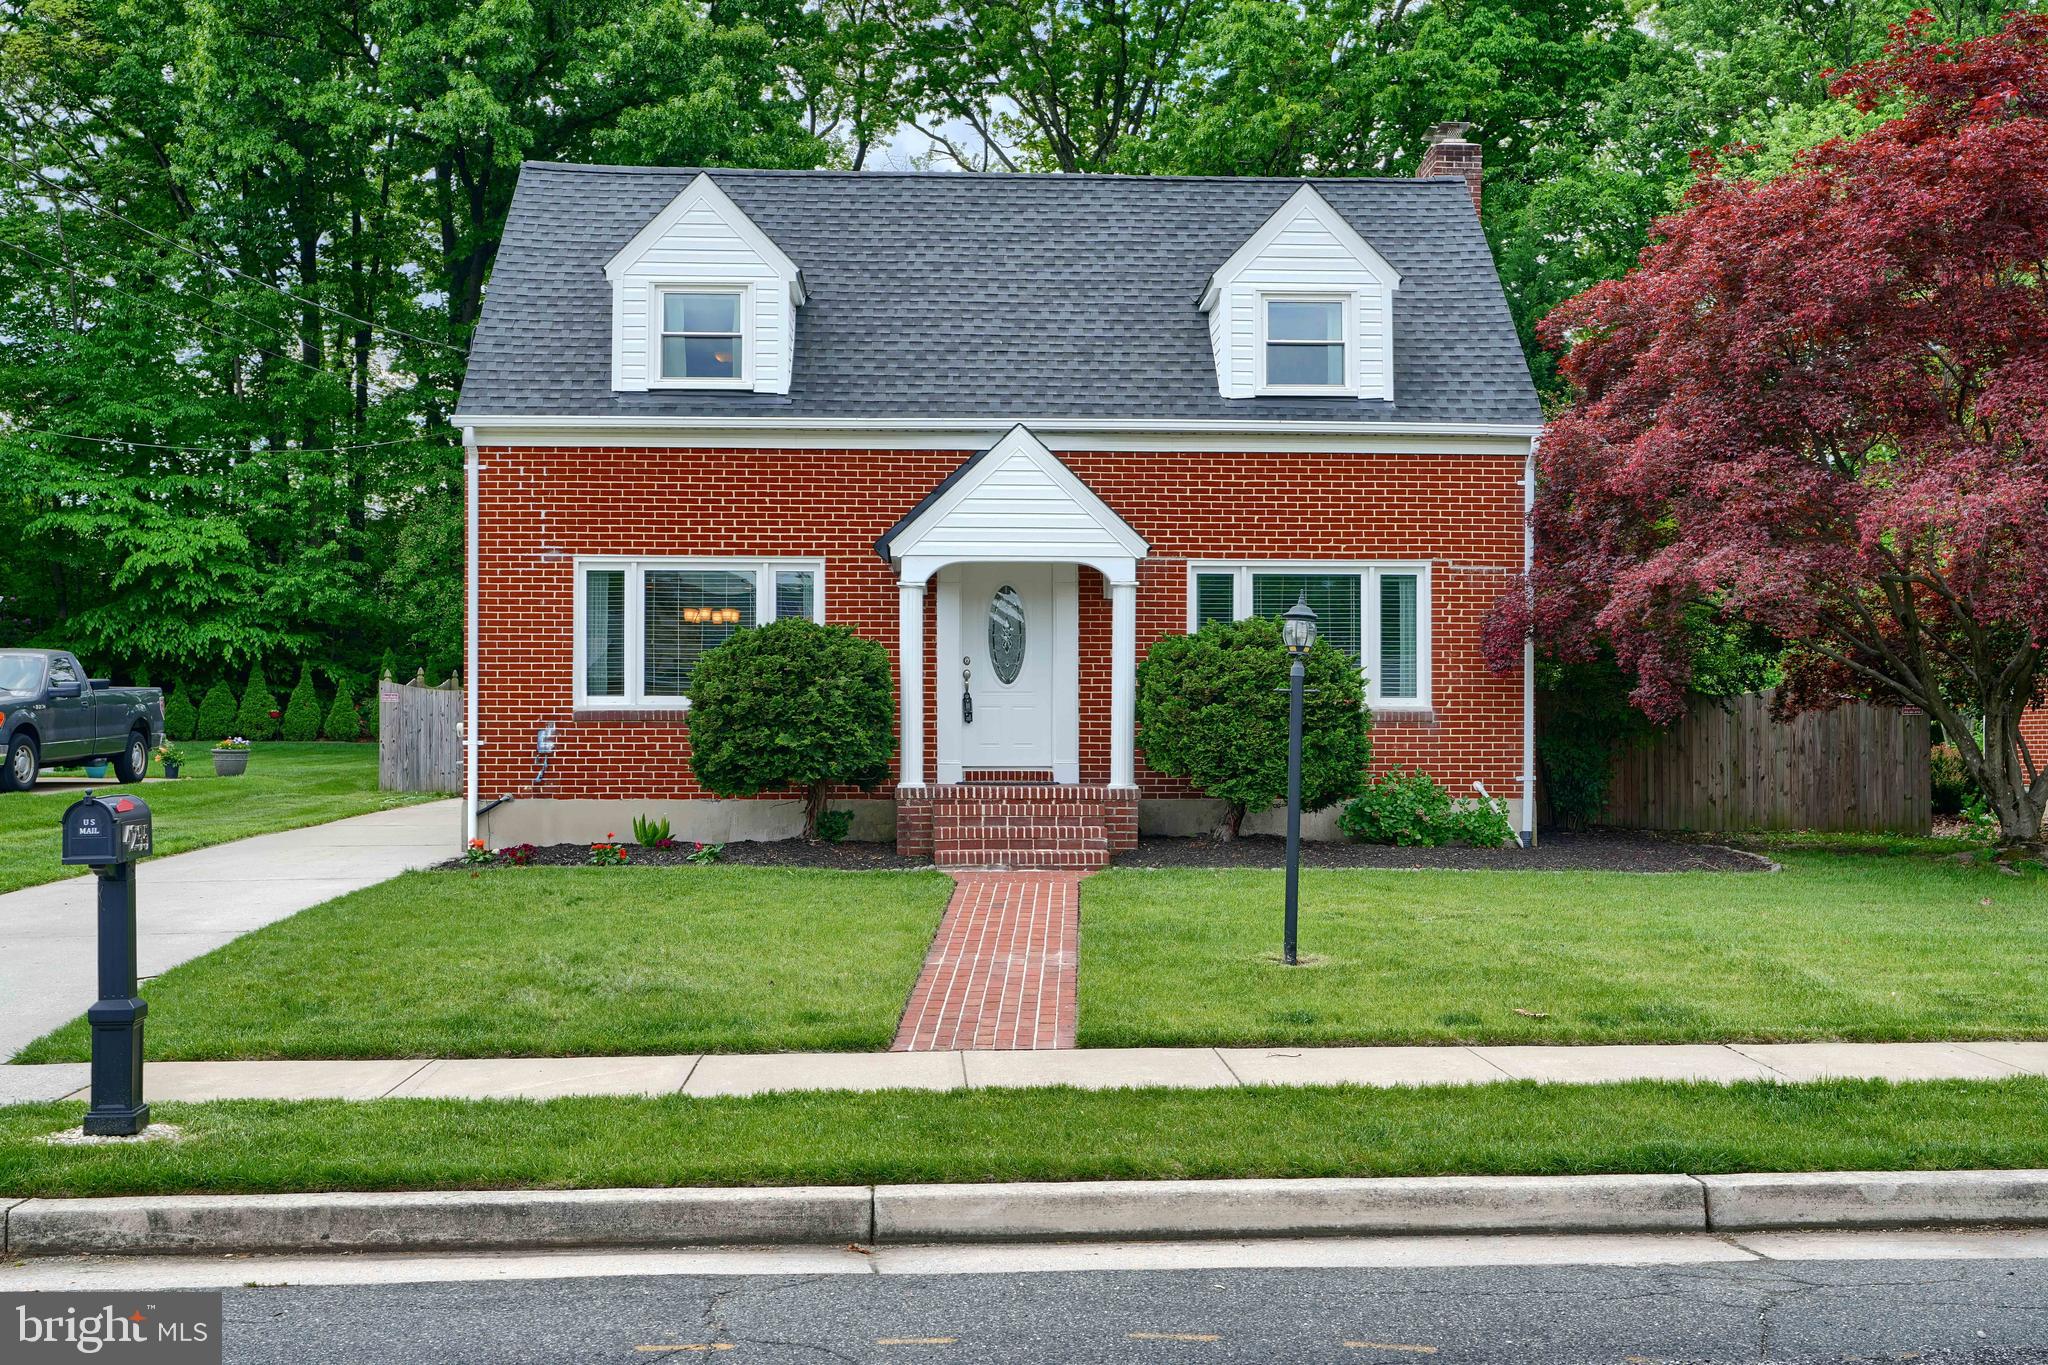
**OPEN HOUSE SAT, MAY 10TH FROM 11:00-1:00PM**
This GEM checks all the boxes! Located in an established Nottingham community on a no-thru street, this all brick cape cod offers privacy with many conveniences to local venues and roadways. Charming and meticulously kept over the years, it  showcases the perfect blend of character, modern updates and a practical floor plan for today's living.   This home is deceivingly large with a fabulous updated interior and awesome fully fenced flat rear yard. As you enter the home, you'll find three fully finished levels with loads of natural light, neutral & fresh color palette and beautiful hardwood flooring. The stunning kitchen boasts high-end cabinetry, granite countertops, breakfast bar, and stainless steel appliances flowing seamlessly into the inviting breakfast room. An adjacent living room is a great place for relaxing or movie night with a gas fireplace accent. The upper level features a renovated full bath with three generously sized bedrooms. The primary bedroom offers three closets including a walk-in. Additional finished space can be found in the fully finished lower level which includes a large rec or multi-use room, a full bath,  office space or possible 4th bedroom, laundry and storage. Updates include new roof -2022, new windows-2017, new HVAC- 2020, whole house humidifier- 2025, Anderson Slider- 2020, new washer/dryer-2022, kitchen appliances- all 2021 or newer, water filtration and softener- 2022. **See uploaded Features and Updates Document for full list of updates**
#MDBC2126556

BALTIMORE

4255 DARLEIGH ROAD

3 Beds

2 Baths

2,279 Sq.Ft.

$439,900

MLS#: MDBC2126556

1 ... 499 500 501 502 503 ... 666
* Listings identified with the FMLS IDX logo come from FMLS and are held by brokerage firms other than the owner of this website. The listing brokerage is identified in any listing details. Information is deemed reliable but is not guaranteed. If you believe any FMLS listing contains material that infringes your copyrighted work please review our DMCA policy and learn how to submit a takedown request. © 2024. First Multiple Listing Service, Inc.

Send a message

Message successfully sent.

Your message

What is 3 + 4 ?

Reason for contacting?

I agree to receive email communication and understand I can unsubscribe at any time.

I agree to be contacted by Charis Realty Group - Christine Issler, Broker via call, email, and text for real estate services. To opt out, you can reply 'stop' at any time or reply 'help' for assistance. You can also click the unsubscribe link in the emails. Message and data rates may apply. Message frequency may vary. Privacy Policy

Sign Out

Virtual Assistant

Would you like to take the next step with this property? We can help you schedule a showing or virtual tour, or send you more details.

Yes, I would like more information.

Thank You for Your Reply, One of Our Agents will contact you as soon as possible

No, maybe later.

Thank you, you can always contact me via email, phone number or through the contact form.

Realhub AI

Lucy - Your AI-Powered Realtor

Update Your Temporary Password

Personalize your search

Enter your email and we'll notify you immediately when new listings match what you're looking for.

or enter email address

Already have an account ? Login here

Continue your home search

I agree to receive communications and understand I can unsubscribe at any time.

I agree to be contacted by Charis Realty Group - Christine Issler, Broker via call, email, and text for real estate services. To opt out, you can reply 'stop' at any time or reply 'help' for assistance. You can also click the unsubscribe link in the emails. Message and data rates may apply. Message frequency may vary. Privacy Policy

Already have an account ? Login here

We use cookies

We use cookies primarily for analytics to enhance your experience. By accepting, you agree to our use of these cookies. You can manage your preferences or learn more about our cookies policy.