Properties

Browse or get in touch to schedule a walkthrough.

  • Nearby me
Price range

Popular Features

Community Features

Association

Property Features

Waterfront

View

Exterior Features

Interior Features

Style

10000 properties match your criteria

Updated 1 minute ago

E-Alert name
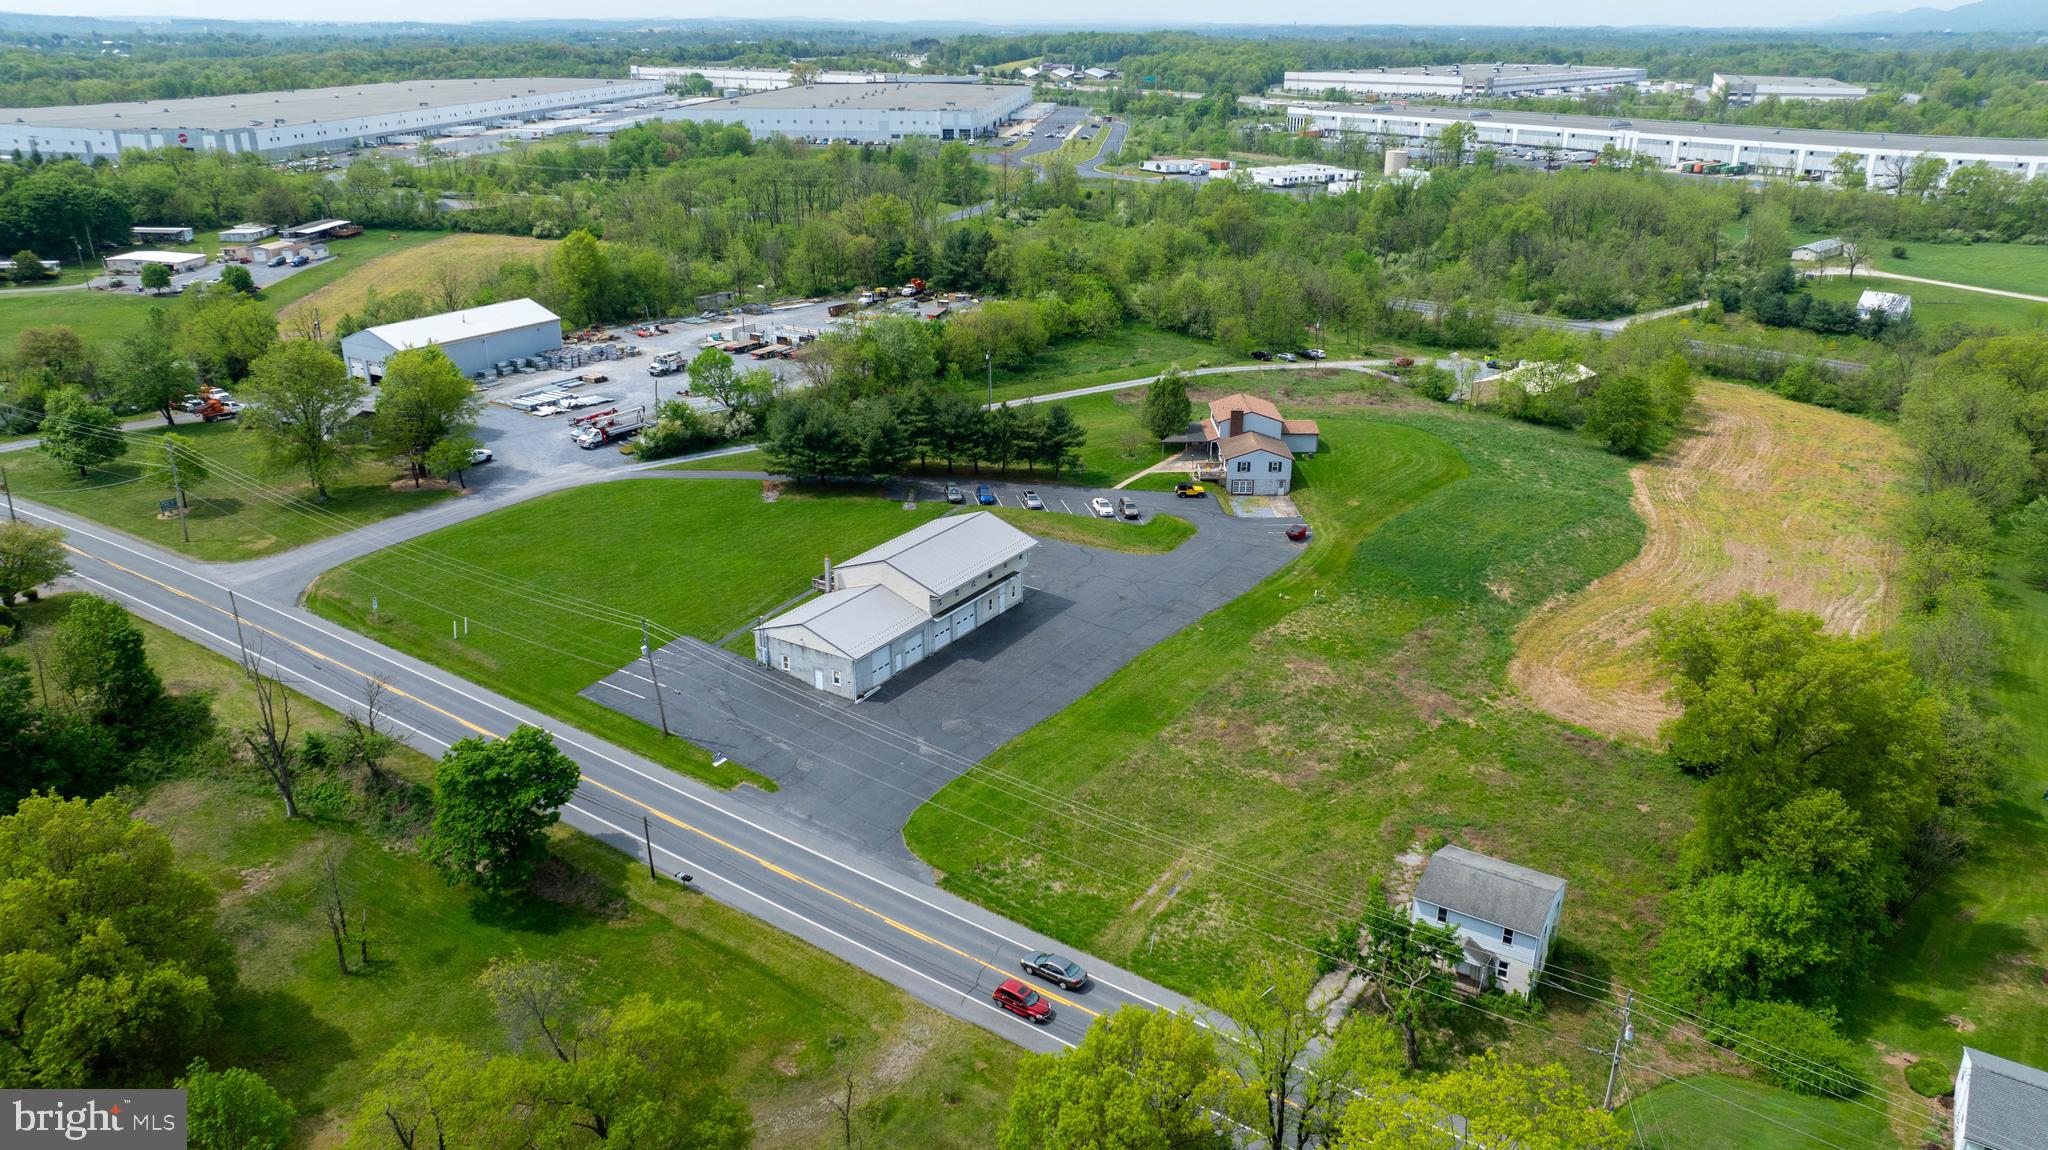
Prime Commercial/Industrial location with dual frontage on Rt. 72 and Old Forge Rd. Property is part of 7881 Logistics Industrial Park and right off of the I-81 and I-78 interchanges. 11.04 acres made up of 3 separate parcels. 2 parcels are zoned industrial and 1 acre zoned commercial. Public water and sewer with its own fire hydrant. Property features a 6 BR, 3 BA house, 5-2 BR,1 BA apartment units, unfinished 3 BR house, 40' x 96' 4-bay automotive garage with 3 separate offices, and a 40' x 80' pole barn. The automotive garage is approved for a car lot, state inspections, and manufacturing. There is a transferable variance for a junk yard on the property. A 50' right-of-way easement is deeded from State Rt. 72 to Old Forge Rd. Perfect land and location for a corporation looking to expand. Or for a businessman/entrepreneur looking to have an in-home business. Lots of potential with 3 separate tracts and more subdivisions allowed per zoning ordinance. Great warehouse/flex space waiting for your ideas. Schedule your showing today. Check with the township to confirm all options and measurements.
#PALN2014736

JONESTOWN

2855 STATE ROUTE 72

17 Beds

None Baths

6,240 Sq.Ft.

$2,195,000

MLS#: PALN2014736
Seller Financing Available!

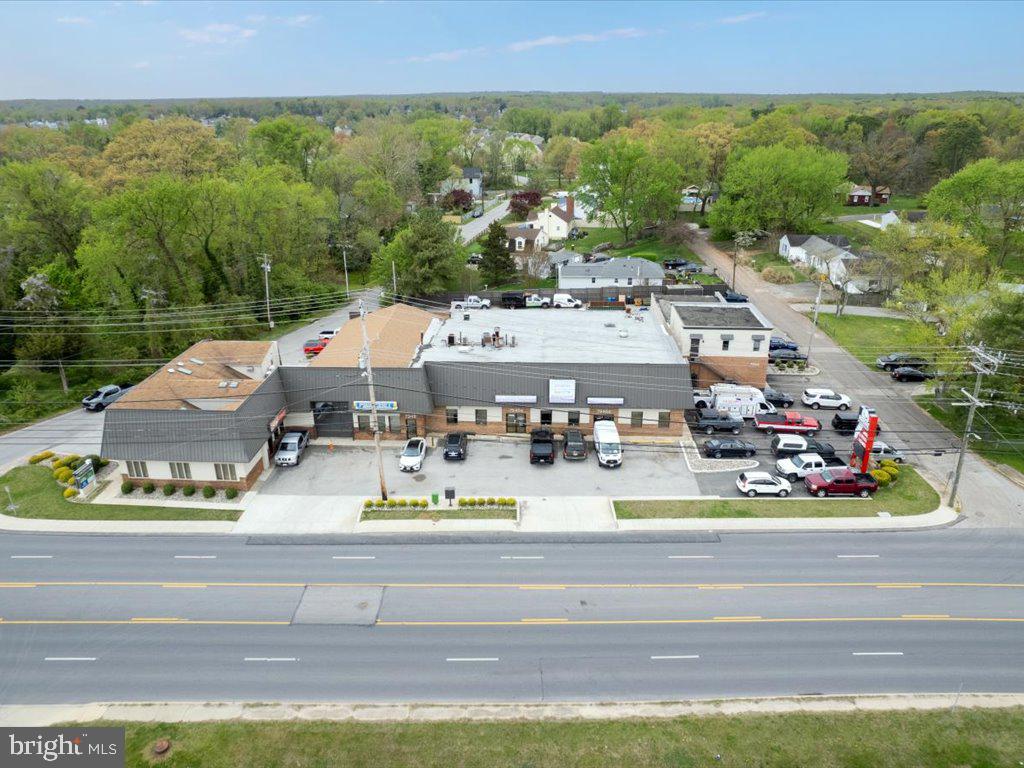
7950 Fort Smallwood Road includes addresses 7946, 7948 & 7950 Fort Smallwood Road. 

Douglas Realty Commercial is proud to present 7950 Fort Smallwood Road, a well maintained 4+ unit commercial property in Anne Arundel County with over 13,000 SF of office and warehouse space. Situated with over 200'+ of road frontage on a highly trafficked commuter route, this corner lot averages over 16,000 vehicles per day and sits just a short 5 minute drive to I-695.

For outside storage accommodations, there is a fenced, paved rear yard with a gate, accessible from Carvel Beach Rd. Extensive exterior and interior renovations were completed in the last 2 years. Well-suited for owner/occupancy and the opportunity to begin or continue your journey in commercial real estate investing, you may occupy the required space for your business and lease out the remaining square footage. Each existing tenant is month-to-month and the properties may be delivered vacant with advanced notice upon request.

Zoned C4, the most attractive and inclusive C Commercial Zoning in Anne Arundel County, allowing for service businesses, automobile, truck, recreational vehicle and boat sales, rental and major repair facilities, and much more.

Schedule your tour today!
#MDAA2079256

CURTIS BAY

7950 FORT SMALLWOOD ROAD

None Beds

None Baths

13,478 Sq.Ft.

$2,195,000

MLS#: MDAA2079256
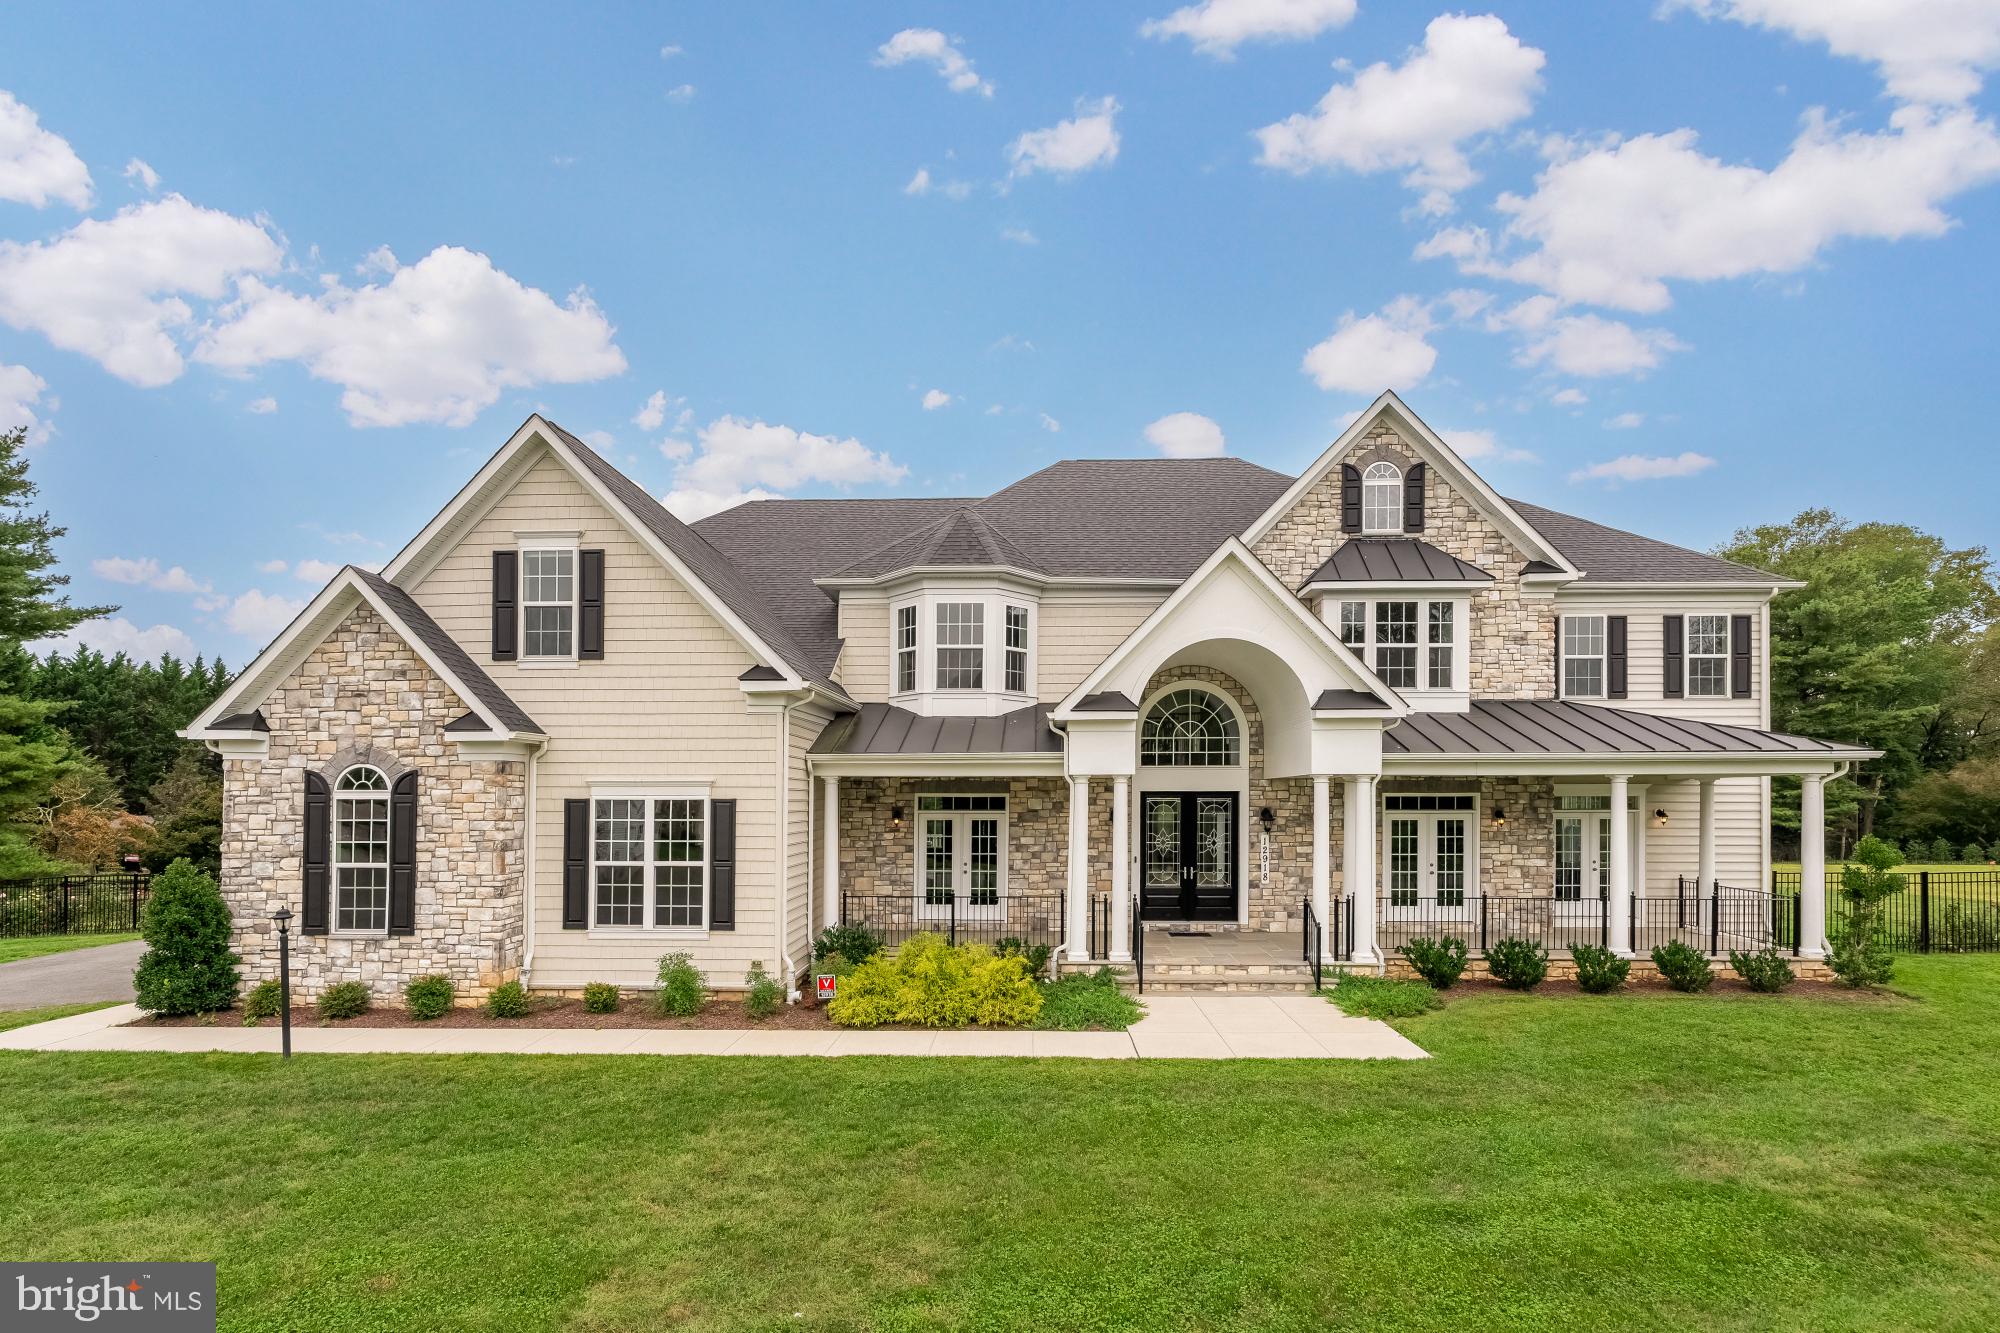
Experience unparalleled modern elegance and privacy at 12918 Briar Creek Court in the heart of North Potomac. This exquisite like new 6 bedroom 6.5 Bath estate, was built in 2023 with endless upgrades over the last year. It sprawls over an impressive 2.1 Acre flat lot, with a new fully fenced backyard and additional trees that will continue to enhance the privacy of the property for years to come. This estate offers a unique sanctuary of tranquility and luxury while still being close to the shopping and convenience of Potomac and the natural beauty of the Potomac River.

The house feels grand and has a practical layout spanning over 10,000 square feet, this sophisticated residence is designed for those who appreciate smart, contemporary living spaces with a ton of natural light. Upon entering, you will be captivated by the home's grand two story foyer, library with custom built-ins, dining room, and a double height ceiling living room with large floor to ceiling windows that creates an airy and inviting ambiance. The open concept from the kitchen into the breakfast area flows seamlessly into the living room. There is a large sunroom off set for privacy and serene setting as well as a powder room on this floor. This main level also has versatility with a generous bedroom with en-suite bath for an office or bedroom. 

The upper level is well appointed with an oversized primary suite, spa bathroom, 3 walk-in-closets, and a sitting room that could easily be converted into an upstairs laundry, already plumbed with vent. The level offers 3 additional large bedrooms all with en-suite bathrooms and walk in closets as well. The lower level offers another living space with a walk out sliding door, an optional 6th bedroom or a gym, a theater room with built in surround sound and projector, a rec room, wet bar, large laundry room and two large storage rooms. The 3 car garage + private driveway is perfect for all of your vehicles and guests. 

Luxury meets land in North Potomac, and you are near great areas for dining and culture with places like Glenstone, the Kentlands and Lakelands, Potomac Village, and Travilah Square. Commuting is a breeze with easy access to 270 and River Road. Welcome home!
#MDMC2202280

NORTH POTOMAC

12918 BRIAR CREEK CT

6 Beds

6 Baths

9,622 Sq.Ft.

$2,195,000

MLS#: MDMC2202280
Offers, if any, due Tuesday, June 11 by 12:00 noon.  Elevated and elegant, this notable Chevy Chase Village home is the perfect blend of modern and stylish updates blended with the charm of a classic Village property.

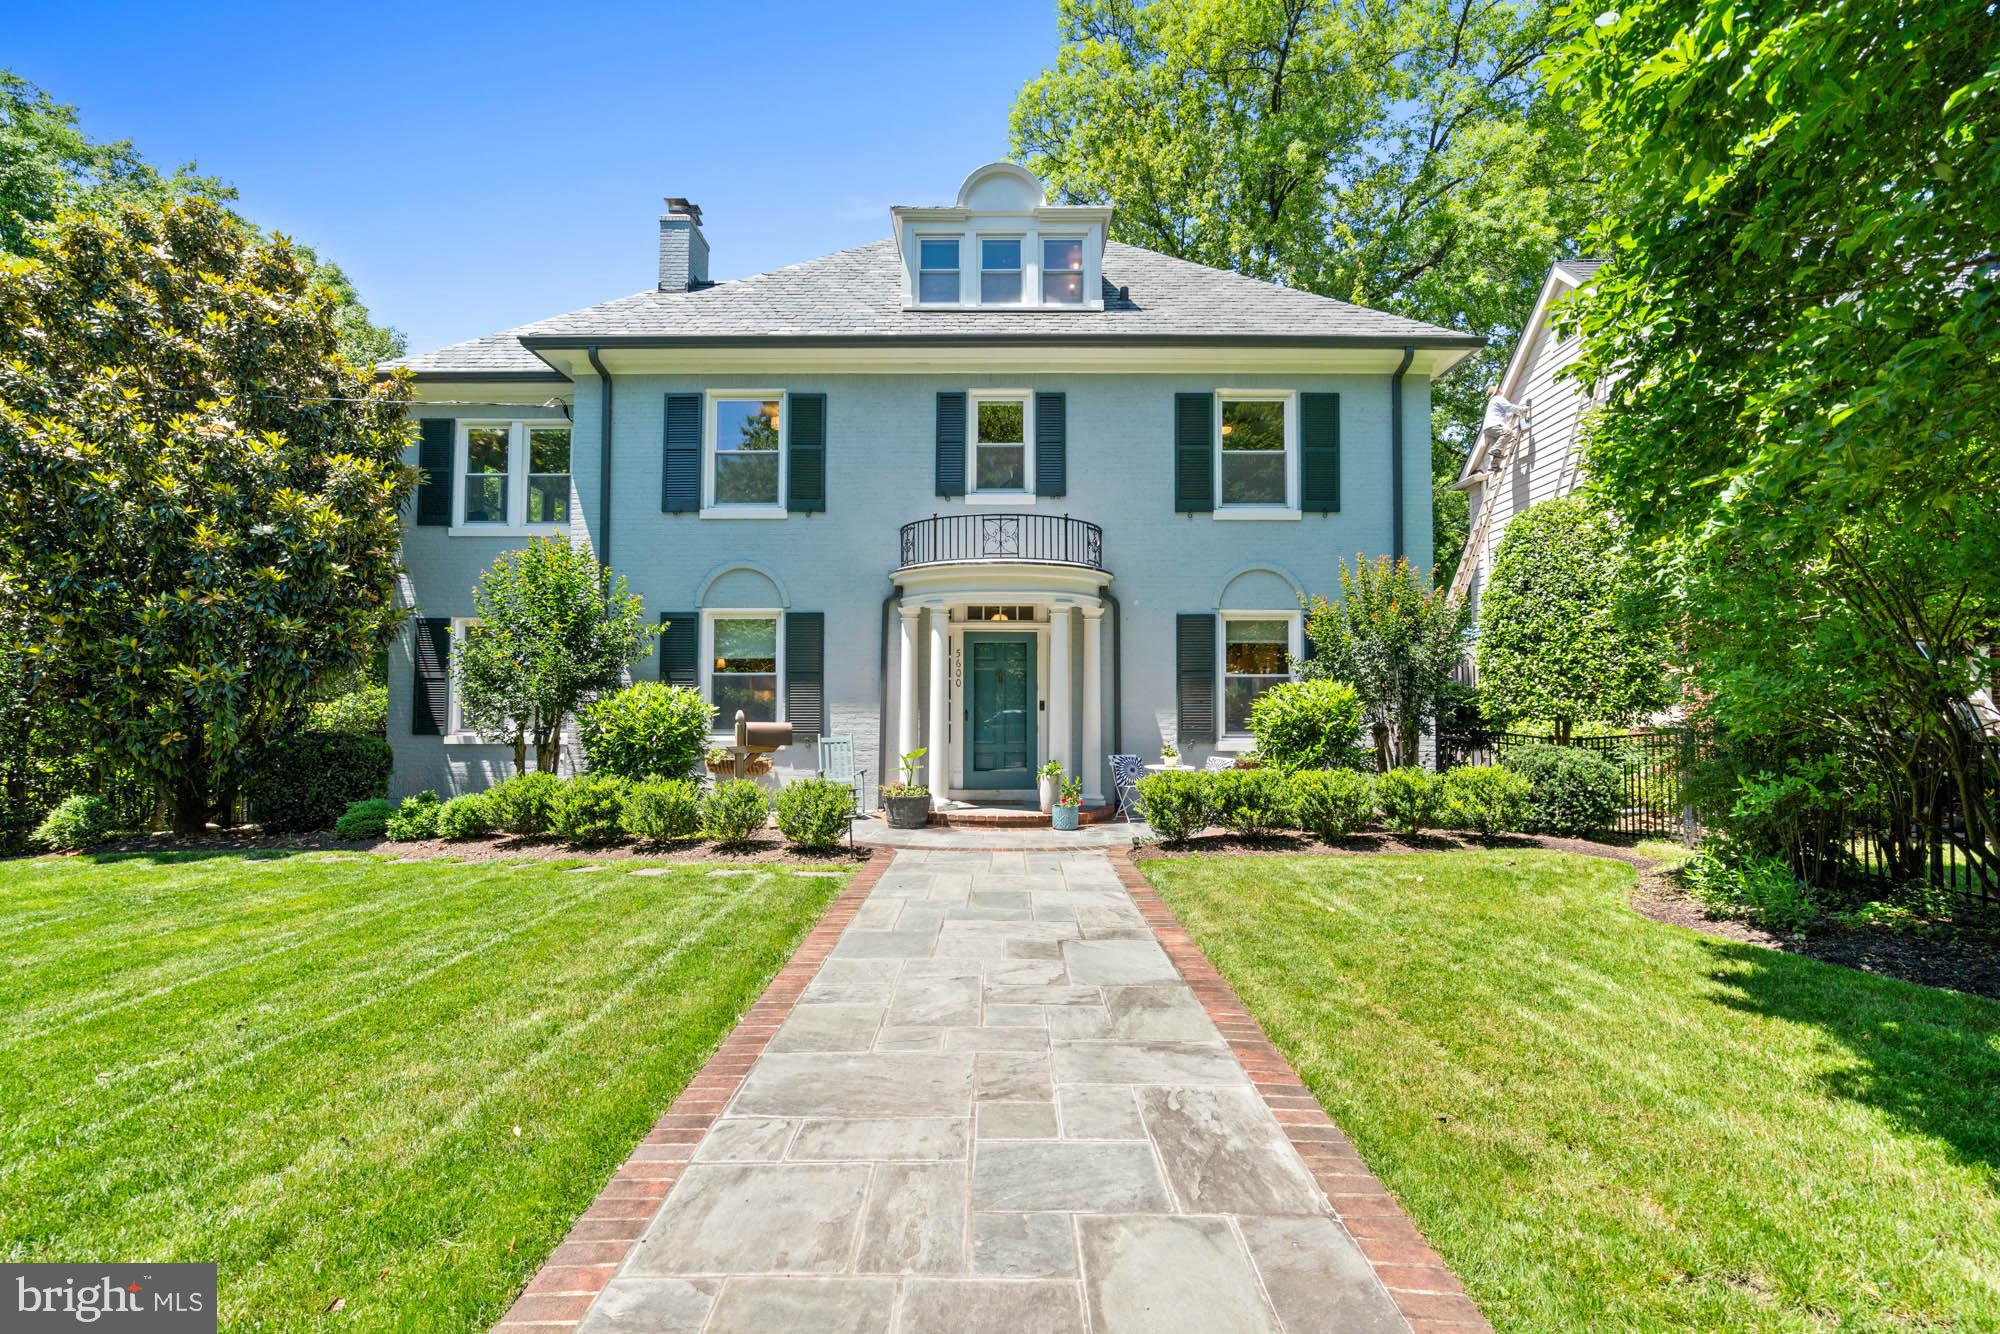
Brimming with curb appeal, with the ultimate convenience to all points of the Washington, D.C. area, this elegant five bedroom / four-and-one-half bathroom brick Colonial offers the best of both urban and suburban living. With refined facade and landscaped gardens that greet family and guests like an old friend, the location is a walker’s paradise - just steps to Friendship Heights Metro and other public transportation, local parks, shopping, and restaurants, along with the additional amenities offered from Chevy Chase Village, this home delivers incredible convenience. 
 
Move-in ready with updates, custom features and original detailing, the crown moldings, gleaming hardwood floors, and a rare, 9,450+/- square foot flat lot make this a legacy home for the ages.
 
Thoughtfully expanded to marry intimate and grand entertainment spaces, the seamless flow between the indoor and outdoor living encourages memorable moments - from dining al fresco on the patio or catching fireflies on a warm summer night, this home delivers with style.
 
A beautiful flagstone walkway, lush front yard and mature boxwood bushes welcomes guests. A stunning center hall foyer, wide doorways to both the gracious formal living anchored by a fireplace with mantle and built-in bookshelves, as well as the sun-filled dining room. The newly remodeled open kitchen is highlighted by a center island breakfast bar, high-end Blue Star appliances, a wet bar with a wine fridge, and access to the rear patio. The spacious kitchen benefits from being open to the dining room, allowing for large scale entertaining or intimate dinners at home. A wonderful sunroom and powder room complete the main level.
 
The second level boasts the gorgeous owner’s suite featuring a custom, sizable walk-in dressing area, a sun-drenched sitting room / home office, and newly renovated en suite bath.  Two other bedrooms and a full bath complete this level.
 
The third level is composed of two additional bedrooms and another full bath.

The expansive lower level could be used as an additional recreation / entertaining space or an in-law suite, complete with a living room and an open kitchenette. 
 
A detached two-car garage is easily accessed from a back alley.  EV charger already installed. There is one additional parking spot on a parking pad in back alley (feel free to park there for showings).
 
This home has undergone significant system updates in the past four years, including entirely new a/c and heat systems, water heater, gas fireplace with re-lined flue, electric panel upgrades, and more.  A 50-year slate roof was installed in 2015.  SQUARE FOOTAGE IS ESTIMATED AND DEEMED RELIABLE BUT NOT GUARANTEED.

This property is convenient to all of the shops and restaurants in Friendship Heights, as well as the popular Connecticut Avenue corridor with the Avalon theater, sidewalk cafes, groceries, D.C. public library, and much more.
 
And the home is located Chevy Chase Village, which is an historic community of 720 homes on just under half a square mile in the southern section of Montgomery County, Maryland. The Village’s tree-lined streets, brick sidewalks, open parks, and centrally located Village Hall combine with walking-distance access to public transportation, shopping, restaurants, and theaters to offer the best of urban and suburban living. Chevy Chase Village operates a private police force, town manager, and additional services. The small-town residential character encourages civic and social engagement, while the municipal government provides first-rate administrative, police, and public works services.
#MDMC2122692

CHEVY CHASE

5600 WESTERN AVENUE

5 Beds

4 Baths

4,900 Sq.Ft.

$2,195,000

MLS#: MDMC2122692
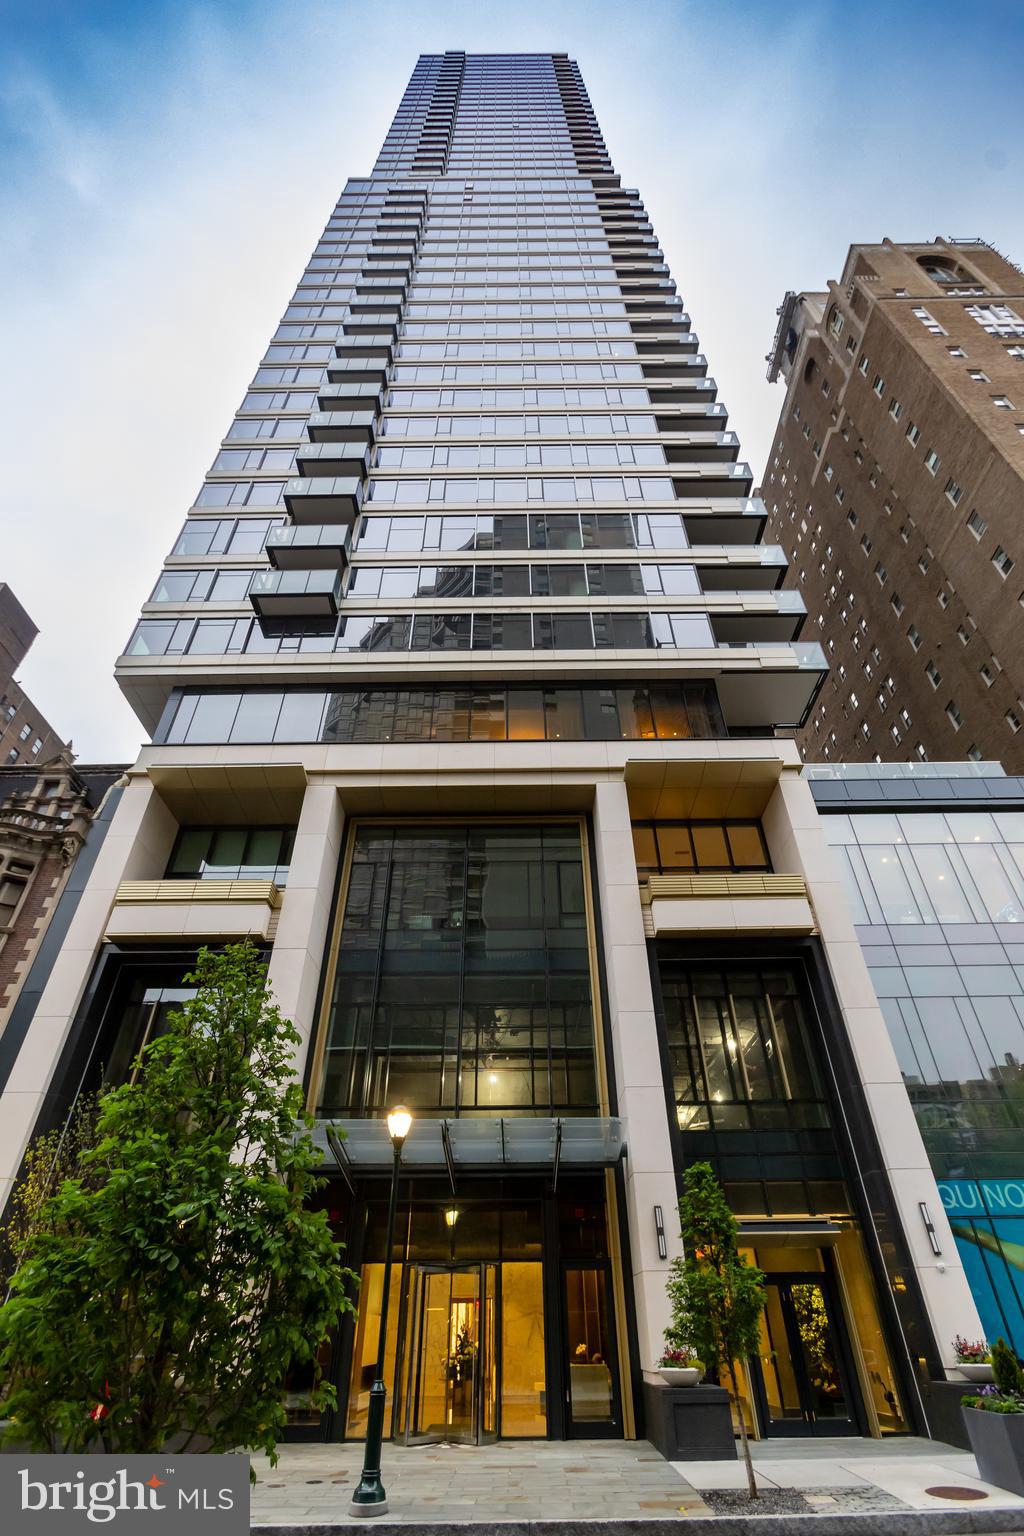
Welcome to The Laurel, Philadelphia's latest pinnacle of luxury condominium living, situated on the historic Rittenhouse Square, offering the ultimate residential experience. Introducing Residence 2703, positioned on the North West corner, commands attention with its breathtaking panoramic views of the city skyline and Schuylkill River sunsets, best enjoyed from its expansive wraparound windows and balcony. This 2 bedroom, 2.5 bath Residence features an open layout with Optimiatic Stone Wide Plank Wood floors and stunning finishes throughout. Inside, the gourmet kitchen features Euro-style Black Bamboo cabinets by Hans Krug, seamlessly transitioning to the open living and dining areas. Equipped with top-of-the-line appliances including a Sub-Zero integrated refrigerator, Wolf gas cooktop, steam oven, and convection oven, along with Quartz counters featuring waterfall edges on the oversized island, this kitchen is a chef's dream. Additional amenities include a Dornbracht faucet, Miele dishwasher, and under-counter drawer microwave. The fabulous primary suite exudes luxury, featuring two walk-in closets, an expansive shower with Fantini fixtures, exquisite Antico Scuro  Marble floors, and floor-to-ceiling Statuario Slab Porcelain walls. A dedicated laundry room, furnished with a full-size Maytag washer and vented dryer, Powder Room, and Electronic Shades in Living Room adds convenience to the opulence of this residence.
Experience luxury living at The Laurel, where every amenity is thoughtfully designed to elevate your lifestyle. From the indoor and outdoor pools to the stunning resident lounge and expansive terrace overlooking Rittenhouse Square, you'll enjoy the carefree enjoyment of city living at its finest. Additionally, indulge in the spa-like amenities including saunas and steam rooms, a fully equipped gym, serene yoga studio, private guest suite, simulated golf range, pet spa, and fabulous entertaining terrace! The Laurel also features a 24-hour concierge, doorman, and a house-car for residents. A Must See!
One parking space is included, with the option for additional parking upon inquiry.
#PAPH2352352

PHILADELPHIA

1911 WALNUT STREET 2703

2 Beds

2 Baths

1,859 Sq.Ft.

$2,195,000

MLS#: PAPH2352352
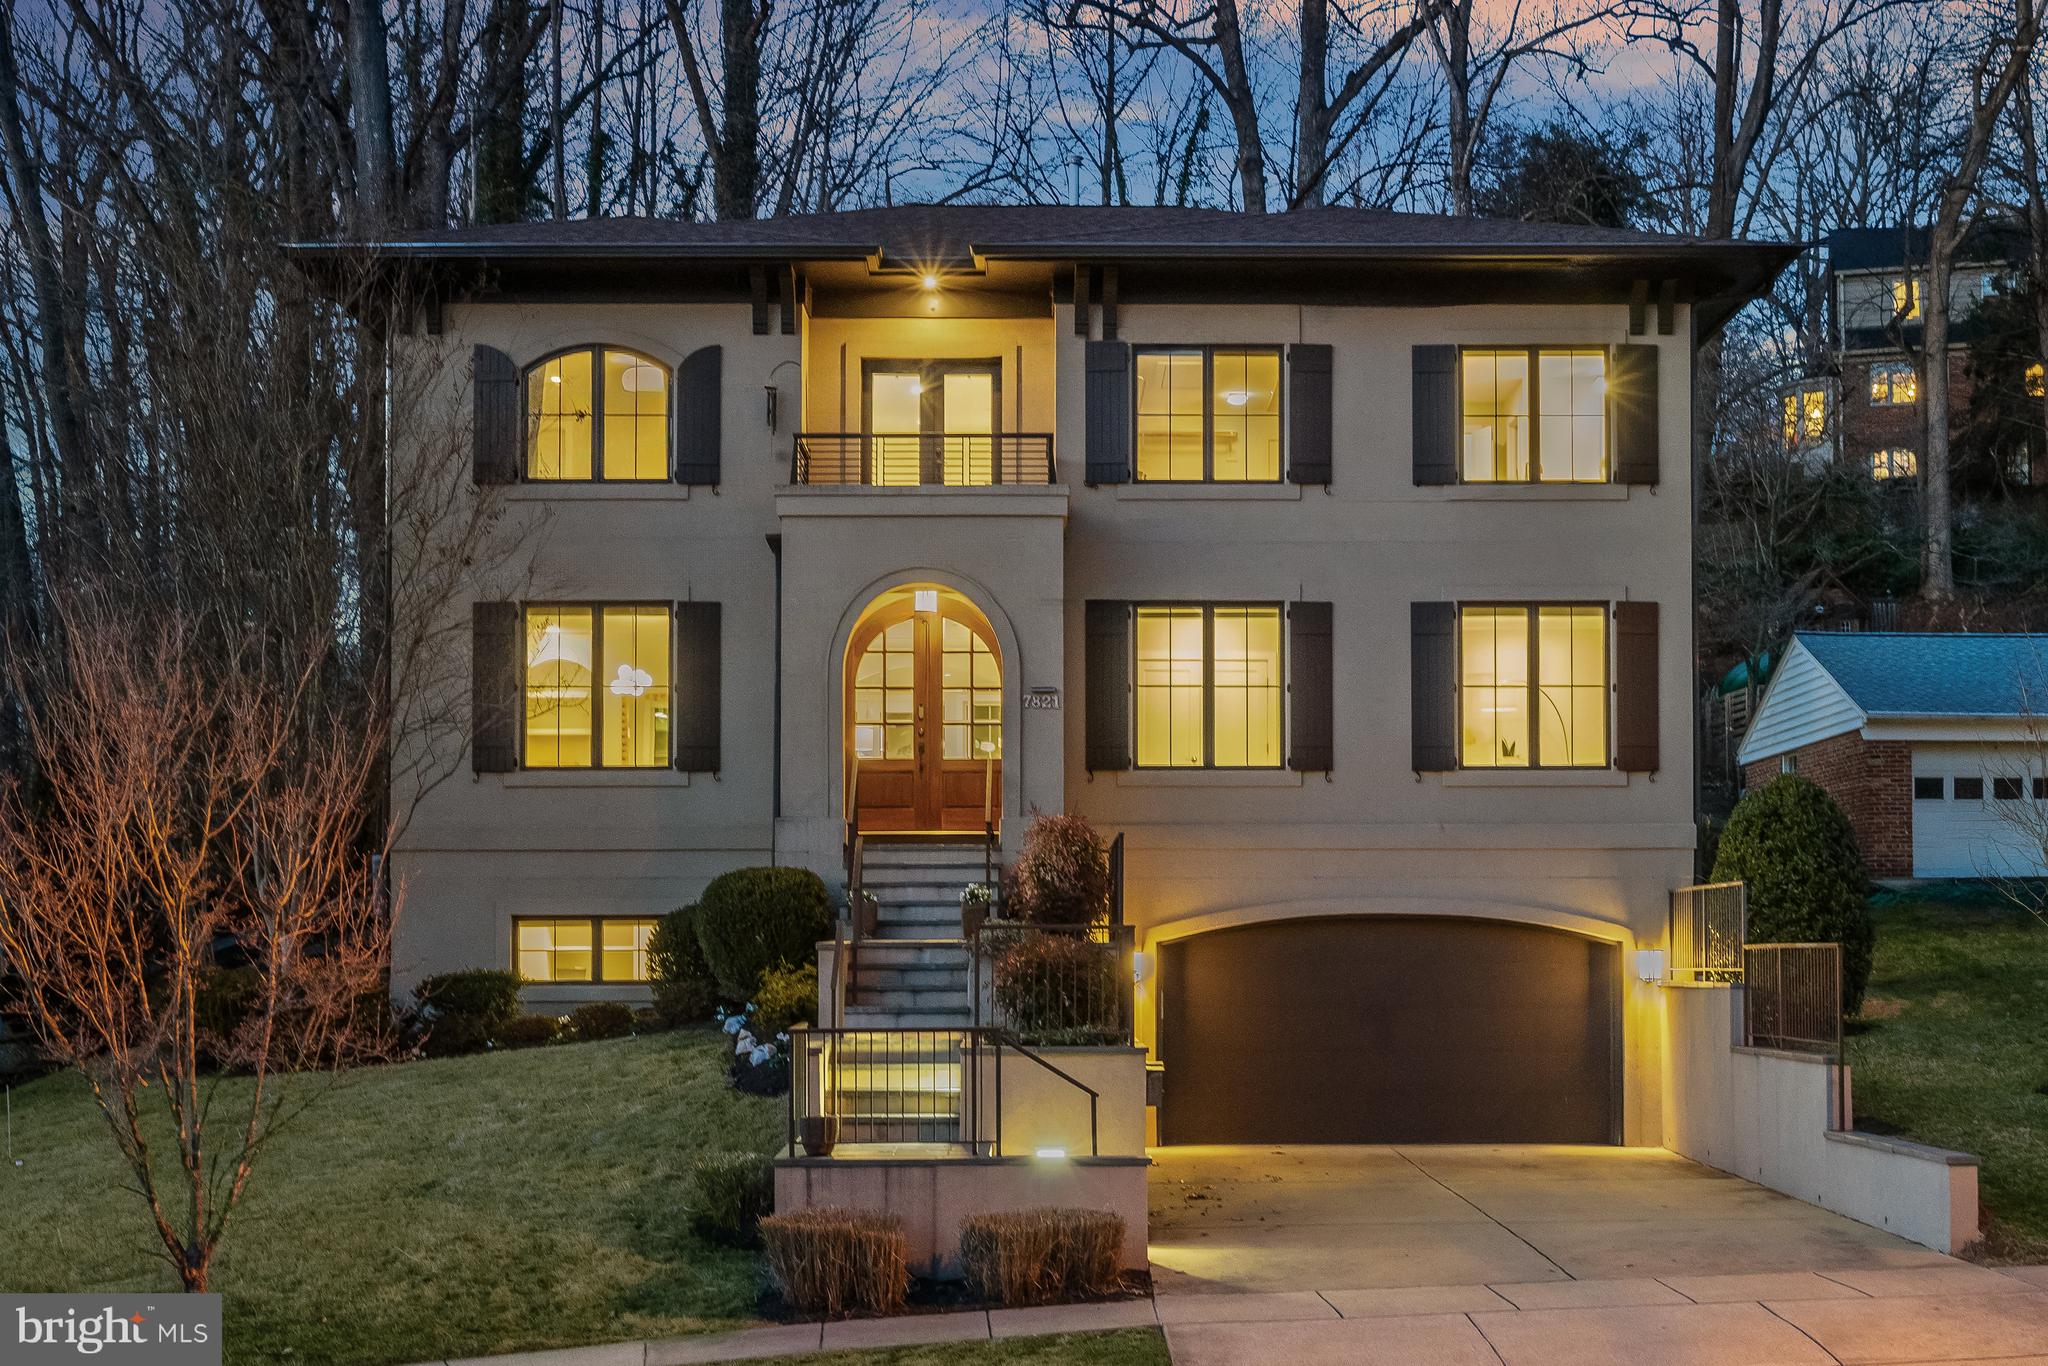
OPEN HOUSE IS CANCELLED! Nearly 5000 sq ft -beautifully constructed, perfectly proportioned and thoughtfully designed top-to-bottom, this custom-built Five-Bedroom residence will not disappoint. Some of the many highlights include desirable layout with gourmet Kitchen open to Family Room with easy yard access;  extraordinary Primary Bedroom suite; private Guest Suite on main level;  versatile finished Lower Level;  attached two car Garage; and two Laundry Rooms. All of this on a sunny perch — gracious entertaining and comfortable daily living perfected!    MAIN LEVEL features: Gracious Entry with large coat closet   /   Spacious formal Dining Room with stunning pendant light and built-ins   /   Sun-splashed Office nicely tucked away   /   Spectacular island Kitchen with gorgeous extra thick granite counters, ample cabinet storage, beautiful backsplash and fully equipped with stainless steel appliances including LG refrigerator, Bosch gas stove, GE hood, GE microwave, and Bosch dishwasher   /   Family Room is open to Kitchen and offers a gas fireplace with attractive tile surround and lighted built-ins    /   Half bathroom nicely appointed and discreetly located  /   Private guest Bedroom perfect for in-laws with large step-in closet and ensuite full bathroom with frameless glass shower.   //  Lovely UPPER LEVEL offers: Luxurious Primary Suite with tray ceiling, enviable walk-in closet, extra storage in additional closet, and spa-like Full Bathroom with dual sink vanity, Kohler soaking tub, oversized shower with frameless glass door, pretty glass shelves, water closet and linen closet   /   Expansive Laundry Room with full-size, side-by-side, front-loading clothes washer and dryer, cabinet storage and plentiful shelving   /   Second Bedroom with generous walk-in closet and ensuite Full Bathroom with marble tile   /   Third Bedroom with fabulous walk-in closet with ensuite Full Bathroom   /   Hallway to cheerful Juliet balcony offers the perfect spot for morning coffee.   //  Don't miss the LOWER LEVEL features including:  Fabulous Recreation Room with pretty natural stone tile floor, natural light, sleek wet bar, built-in shelving and under-stair storage   /   Large Bedroom with generous step-in closet   /   Full Bathroom with custom tile shower   /   Spacious Utility & Laundry room with ample storage options     /   Oversized, attached 2-car Garage.   //   EXTERIOR has:    Beautiful Patio with ample space to entertain   /   Lush plantings   /   Perennial garden beds   /   Abundant room to play, garden or simply enjoy   /   Custom lighting.   //   ADDITIONAL INFORMATION - Design Features: Wide plank hardwood flooring; recessed lighting; custom tile; stairway lighting (interior and exterior)   /   Conveyances: Light fixtures; Window blinds, panels and hardware; lower level sound system; two mounted TVs.   //   LOCATION . . . Mary Knolls is a treasured Bethesda enclave offering its residents the best of all worlds. Enjoy its lush setting, strolls down the side-walked streets, nearby park and more. Located on the doorsteps of the Nation's capital, Mary Knolls offers unparalleled convenience to downtown Bethesda, I-495, the C&O Canal, and much more.
#MDMC2165692

BETHESDA

7821 MARYKNOLL AVENUE

5 Beds

5 Baths

4,147 Sq.Ft.

$2,195,000

MLS#: MDMC2165692
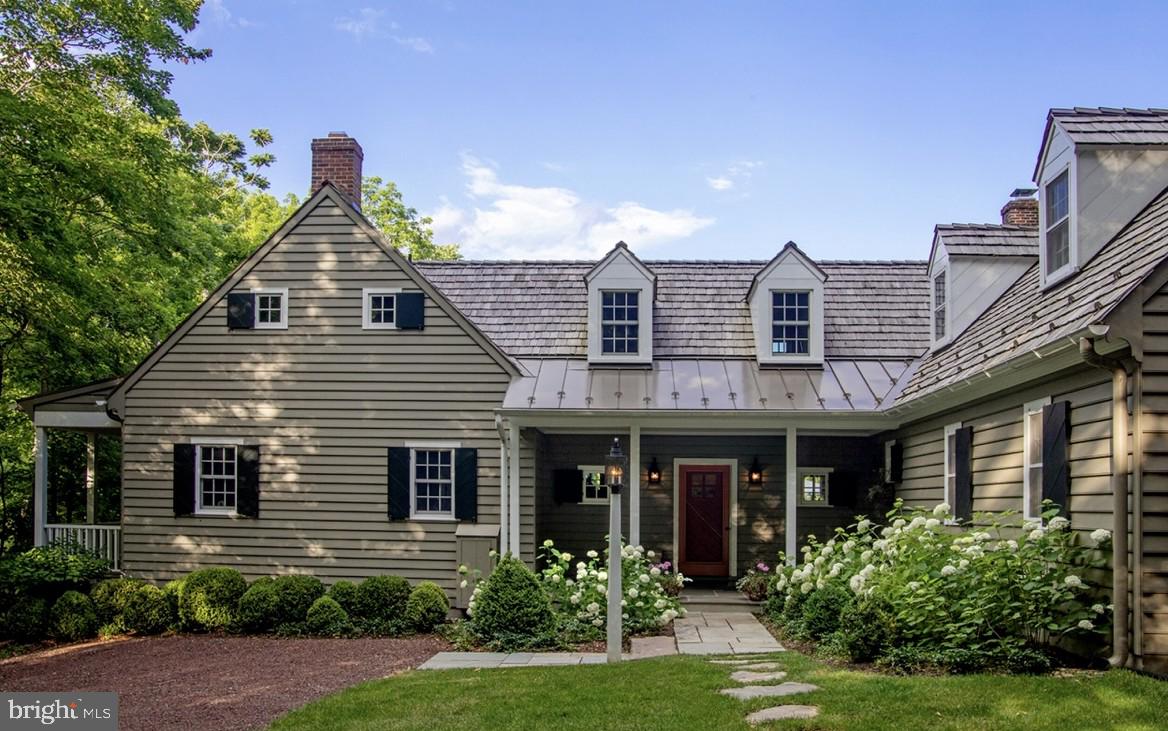
A rare opportunity is now available to own a home in the Historic Village of Carversville where an exceptionally designed structure reflects historic and current character. This pristine residence is being offered for the first time. Tucked within the storybook surroundings of Carversville, a nationally registered historic village recognized for its preserved architecture and strong sense of community, this residence offers a place to enjoy a slower pace without sacrificing modern comfort.  Known as "Stover Hill House",  this renovated and expanded carriage house was  inspired by historic design, built by well known craftsman Robert Johnson and thoughtfully reimagined for expansion in a collaboration between the owners and acclaimed architect Ellen Happ, whose work is celebrated for seamlessly blending restoration with renewed purpose.  A welcoming approach framed by mature trees, perennial gardens, and rustic hardscape sets a tone for what awaits inside. Rich hardwood floors, shiplap accent walls, custom made doors, craftsman hardware and exceptional millwork create warmth and character. There is abundant natural light throughout.  Gather around the fireplace for lively conversation or slip away onto  private porches overlooking the village. The open and comfortable sun-lit kitchen-dining-living space spills out through French doors to a handsome covered porch and flagstone patio surrounded by a lush meadow, garden with stone wall, birdhouses and apiary. The kitchen balances beauty and function with its ample custom cabinetry by Village Cabinetry, a striking prep island with a countertop made of Cherry harvested from the property, premium stainless steel appliances, including DCS commercial range and hood,  Liebherr refrigerator, honed and leathered granite countertops, and a barn-door entrance leading to a cute butler's pantry with it's own oven, sink, dishwasher and marble countertops. Upstairs, the master retreat features generous closets and a handcrafted  balcony made by a local artisan. The master bath feaures hand crafted dual sinks with marble tops. Three more bedrooms provide comfortable accomodations. A recenty renovated family/guest living area on the second floor connects with two bedrooms, full bath and rear staircase. Living area ammentities incude a bar sink, under-counter frig, dishwasher, washer/dryer, dining area, and wood burning fireplace-the space adapts well to extended family/visitors , remote work, or as a multi-generational quarters.  Beyond the home itself, a sanctuary where tranquility and beauty coexist with  lovely perenial gardens, meadow views, and established landscaping create an atmosphere that feels delightfully removed from the demands of the urban jungle. Additional highlights include a first floor laundry nook, oversized two car garage, and an active beehive producing fresh honey. Located mere steps from the celebrated Carversville Inn and Thyme and Plate catering  (open for eat-in or take out).  You'll find Doylestown, Stockton, and New Hope with museums, boutiques, restaurants, and cultural attractions easily accessible, while Princeton and Philadelphia provide numerous options for dining and entertainment.  This delightfully intriquing residence offers a setting where history, craftmanship, and everyday life make something far more memorable than just a daily shelter. Come experience the story waiting to be continued! And  don't forget that the New Hope Solebury School District is a top rated school system.
#PABU2122156

CARVERSVILLE

6170 STOVERS MILL RD

4 Beds

3 Baths

3,675 Sq.Ft.

$2,195,000

MLS#: PABU2122156
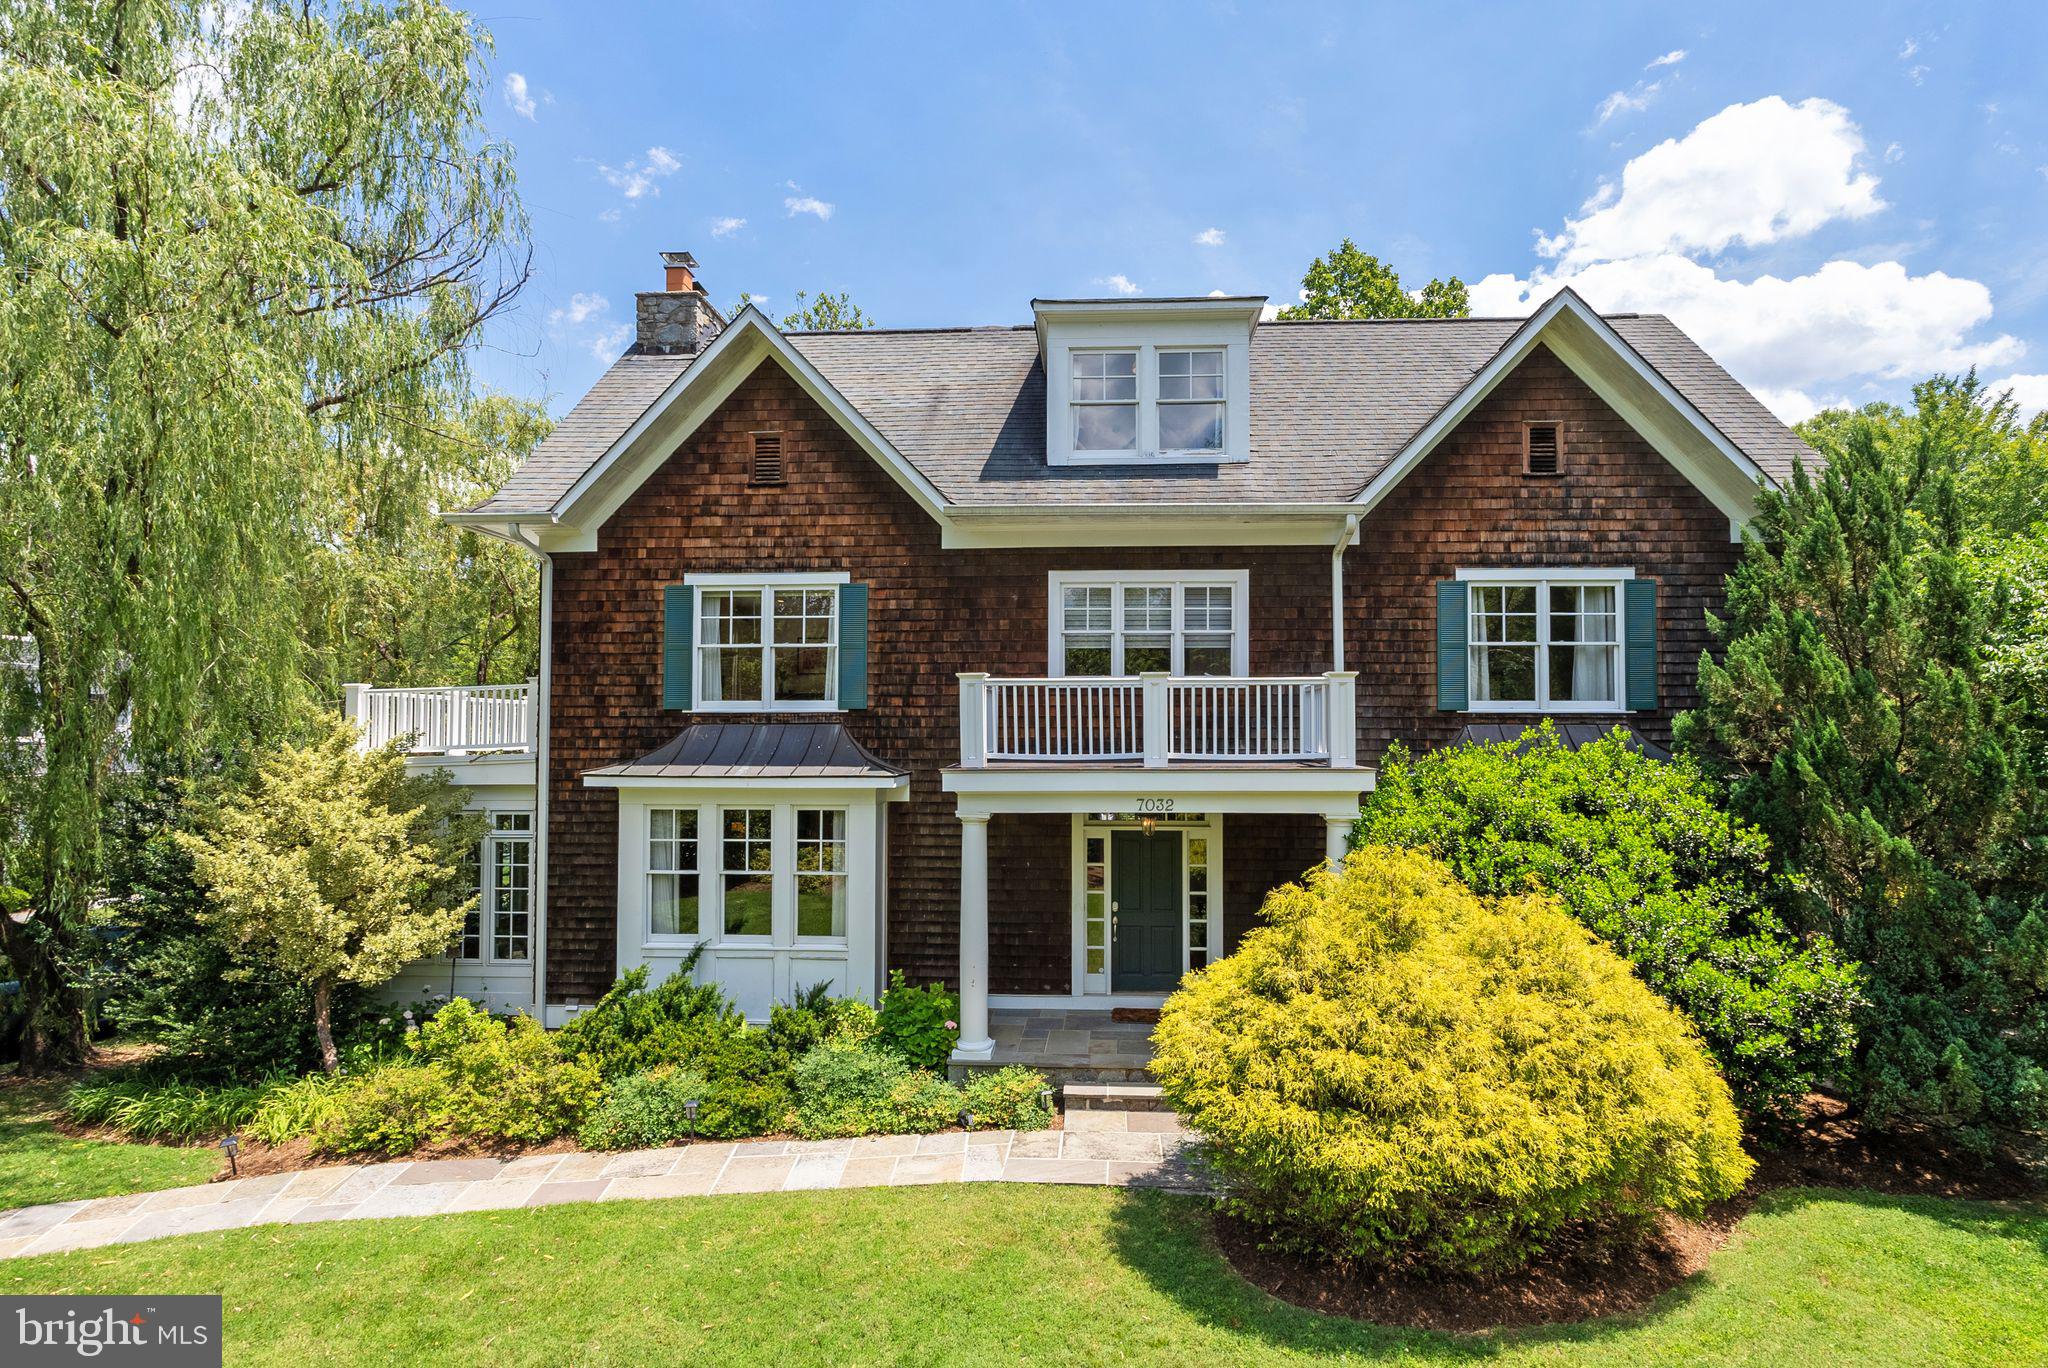
Tucked away in highly sought-after Bannockburn, this Nantucket-inspired cedar shake residence offers a rare blend of privacy, space, and community living. Nestled along quiet Braeburn Place and set back from Wilson Lane with two front entrances, one with access to the front porch and garage and the other with an entrance on Braeburn, this delightful charming and spacious home enjoys a tranquil setting that feels worlds away while remaining at the heart of one of Bethesda's most treasured neighborhoods. A welcoming front porch sets the tone, offering the perfect spot to enjoy the peaceful surroundings and strong sense of community that define life in Bannockburn.

Built in 2005, the home features 6 bedrooms, 4 full baths, and 1 half bath across four finished levels. Reminiscent of the New England coast, the cedar shake exterior is both timeless and welcoming. Outside, a private fenced yard is framed by mature trees and a graceful weeping willow, creating a peaceful backdrop that attracts songbirds and invites quiet moments outdoors. Inside, an easy and gracious floor plan is thoughtfully designed for everyday living and entertaining, offering generous room sizes, effortless flow, and abundant natural light throughout. A charming sunroom provides the perfect place to unwind, while the renovated white kitchen, fully updated in 2020, offers timeless style and modern functionality.

The upper level is anchored by a spacious primary suite featuring two walk-in closets and a beautifully renovated marble bath with dual vanities, a soaking tub, private water closet, and abundant natural light. Two additional generously sized bedrooms share a hall bath with dual sinks, while a conveniently located laundry room completes this level. The top floor offers two more bedrooms and a full bath, providing flexible space for guests, home offices, or growing households. A private terrace off the primary suite, attached two-car garage, and solar panels add to the home's thoughtful amenities.

Life in Bannockburn is about more than just a home. Residents enjoy expansive green spaces, walking paths, playgrounds, two neighborhood pools, and the beloved Bannockburn Clubhouse, home to year-round events, a cooperative preschool, and one of Bethesda's strongest senses of community. Outdoor enthusiasts will appreciate easy access to the C&O Canal and Glen Echo Park, while the home is ideally located within the sought-after Bannockburn Elementary, Pyle Middle, and Whitman High School cluster. A permanent pool membership conveys.

Rarely does a home offer this unique combination of privacy, architectural character, and community connection. Here, neighborhood traditions, green spaces, and lifelong friendships are part of daily life—a special opportunity to become part of one of Bethesda's most cherished communities.
#MDMC2232870

BETHESDA

7032 WILSON LANE

6 Beds

4 Baths

6,000 Sq.Ft.

$2,195,000

MLS#: MDMC2232870
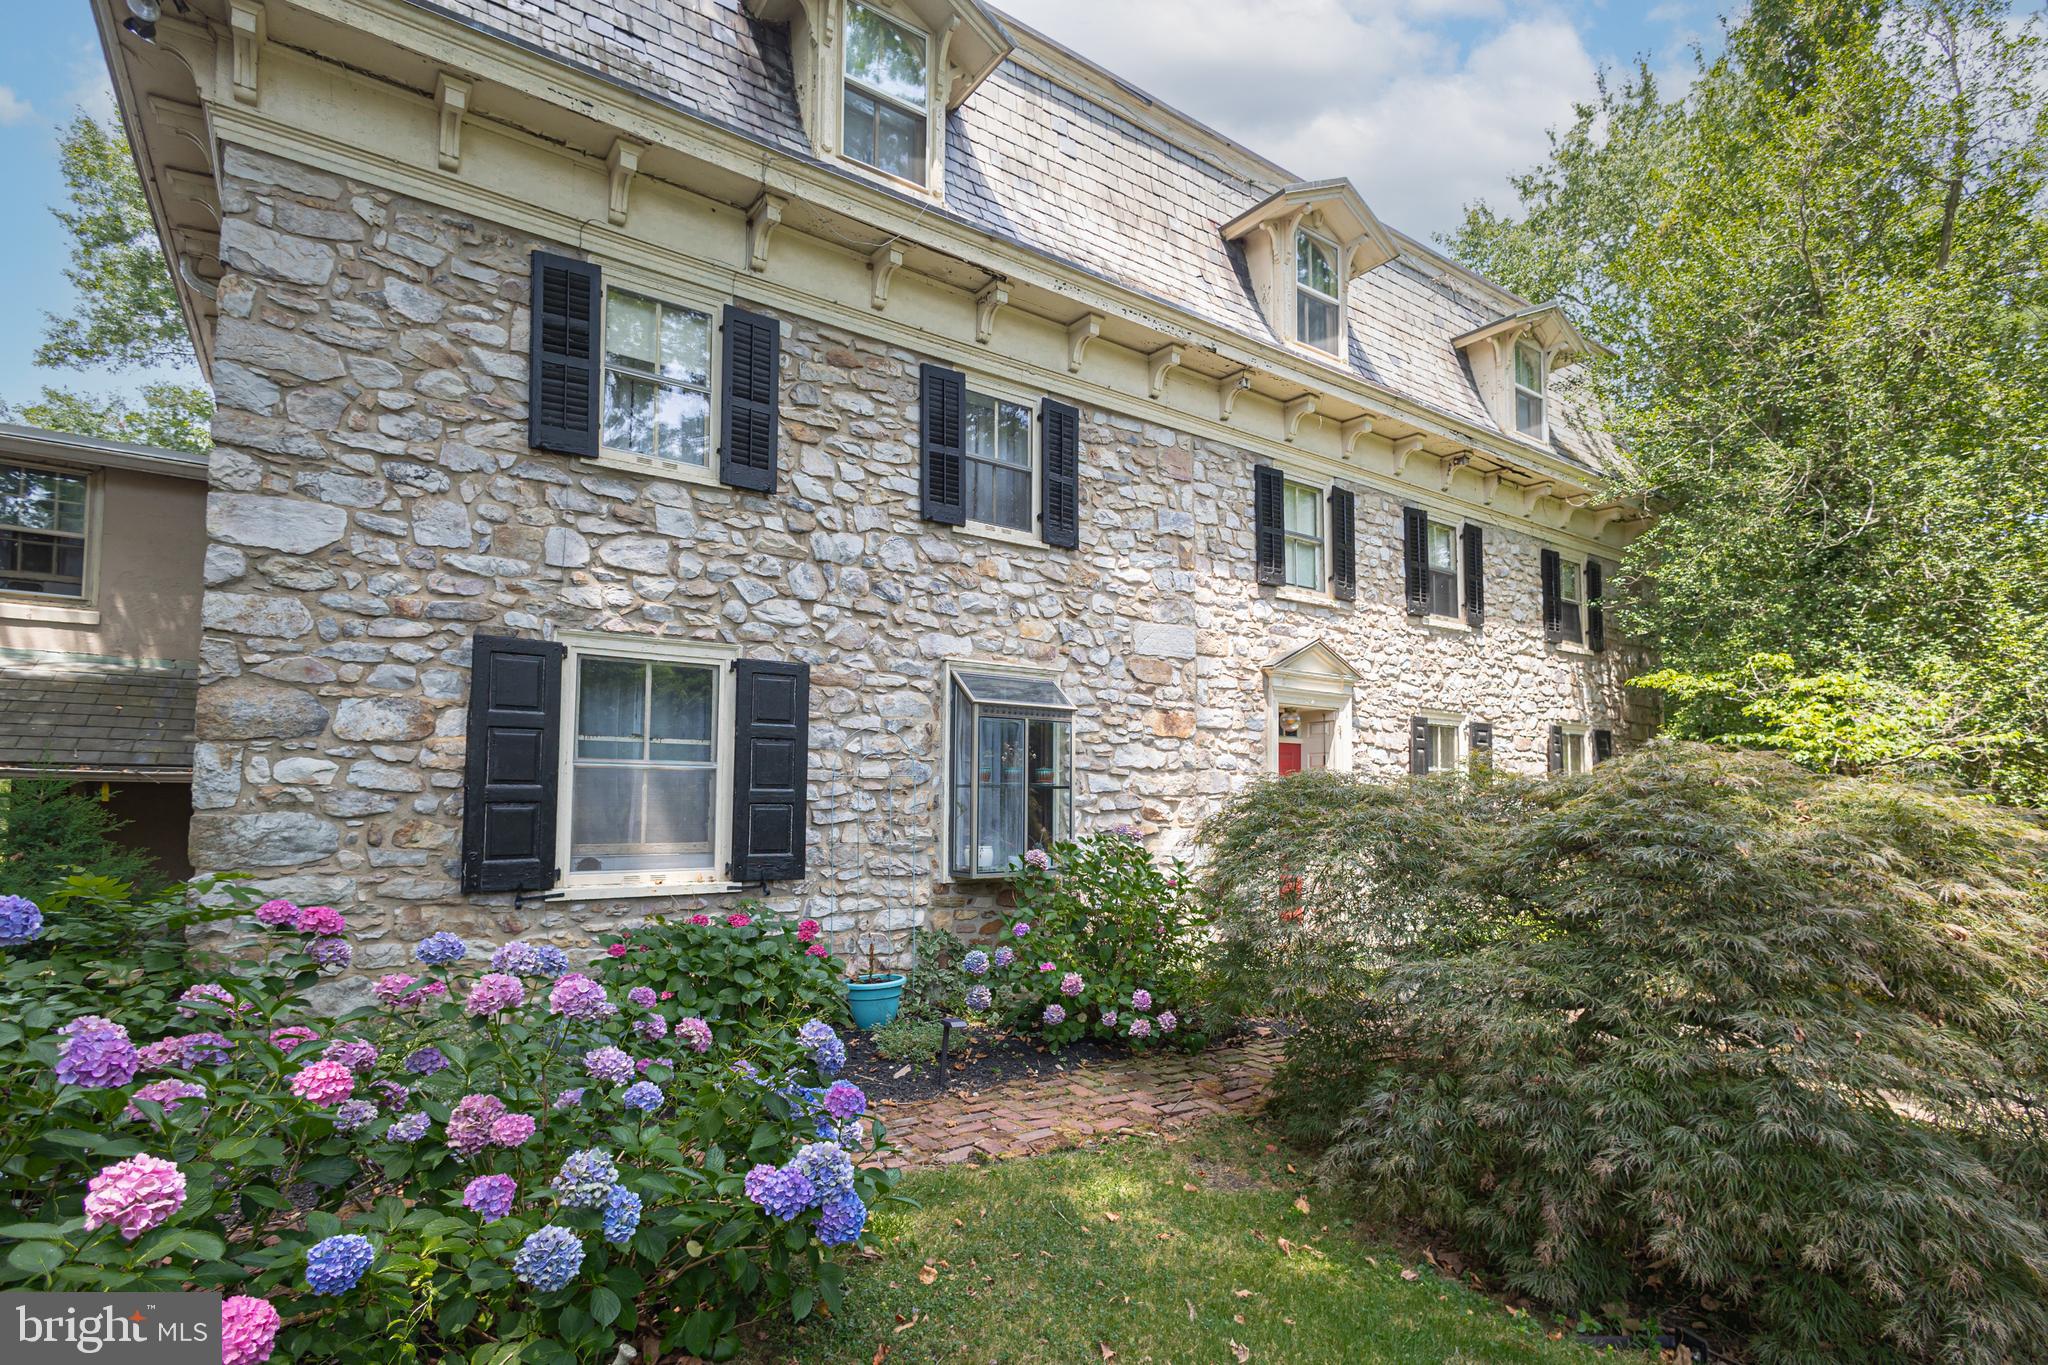
If you want to immerse yourself in Bucks County life surrounded by fresh air, countryside fields and farmland, Mill Creek Farm, a wonderful farmstead has what you are looking for and more! Nicely nestled on 14+ scenic acres, this circa 1730s historic property, once a quaint B&B, offers endless amenities beginning with an original stone manor, 13-stable horse barn, summer kitchen, corn crib, tennis court, pool with hot tub and a pond. Over the years the barn has been converted and renovated into 5 income producing apartments yet still keeping the horse stables intact along with two birthing areas that were used to breed thoroughbreds, making it very much a working farm in its day. The main house includes 5 bedrooms, 5 full baths and a convenient half bath. The rooms are comfortable with period dated hardware, deep windowsills, exposed ceiling beams and exposed stone walls. A favorite space in the manor is the enclosed porch adorn with bar and several sitting areas overlooking the Lahaska Creek flowing through the back of the property where you can rest in front of the stone fireplace and enjoy the picturesque views. At night you can step outside for backyard fireside chats by the creek and see a full sky of stars while listening to the sounds of nature or relax in the other delightful outdoor living areas such as the cozy spot by the summer kitchen known as The Crape Myrtle Pub with bar offering indoor and outdoor seating.  A bonus find on the third floor are the rare high ceilings and two private bedrooms with bonus storage. Perfect for a family compound and/or equestrian enthusiast this farm is situated about a mile away from town; along a quiet country road - Quarry Road, named after a quarry that used to exist a long time back at the end of the road which supplied the stone that gives the distinctive style to the buildings in the area. Overlooking green pastures, apple orchards, a pond and acres of serene gardens yet convenient to many Bucks County attractions and close to Doylestown, Lahaska’s Peddlers Village, and New Hope with its assortment of eateries and shops. Experience the peaceful grounds of this horse farm where William Penn held the farm’s first deed and immerse yourself in the country scenery and you’re sure to fall in love with this unique property!
#PABU2076392

BUCKINGHAM

2348 QUARRY ROAD

5 Beds

5 Baths

4,100 Sq.Ft.

$2,195,000

MLS#: PABU2076392
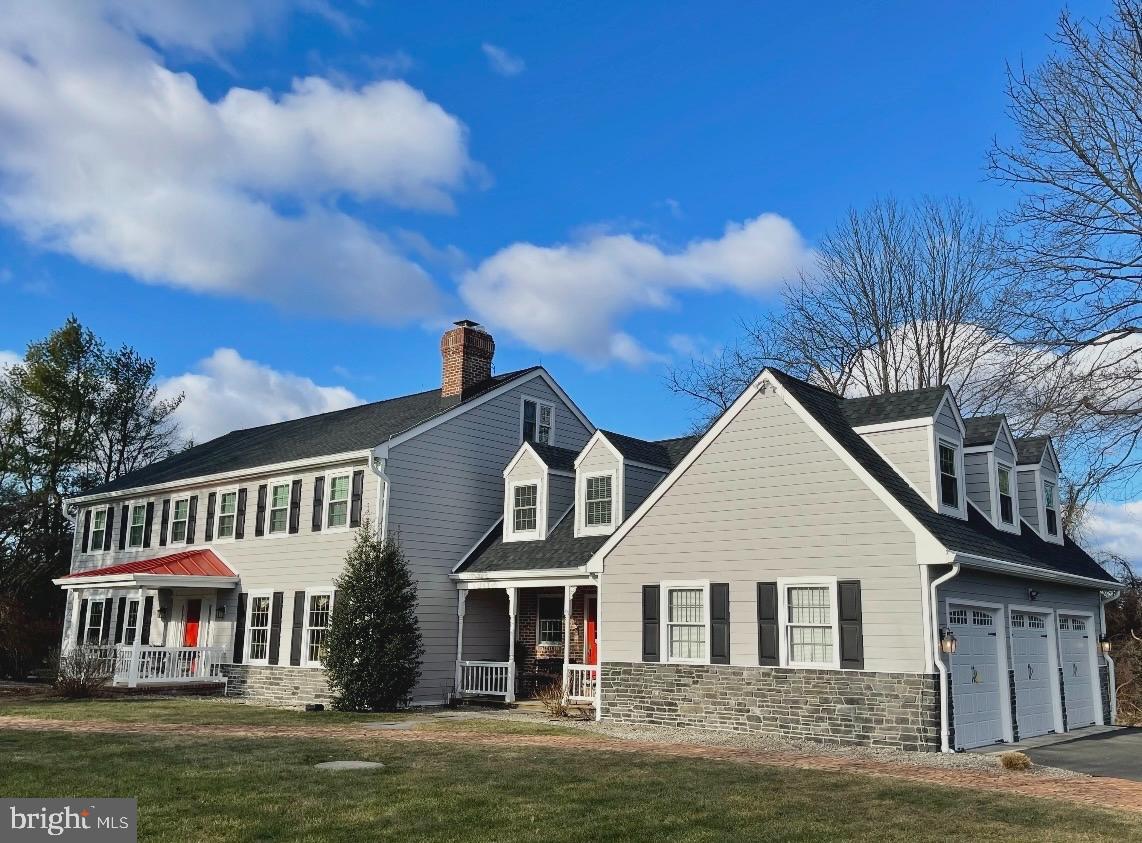
The jewel of Shetland  Drive!  New hardiplank siding, luxurious outdoor pool, updated kitchen, multiple guest suites, incredible lot and so much more.
#PABU2111626

DOYLESTOWN

5957 SHETLAND DRIVE

5 Beds

4 Baths

4,978 Sq.Ft.

$2,195,000

MLS#: PABU2111626
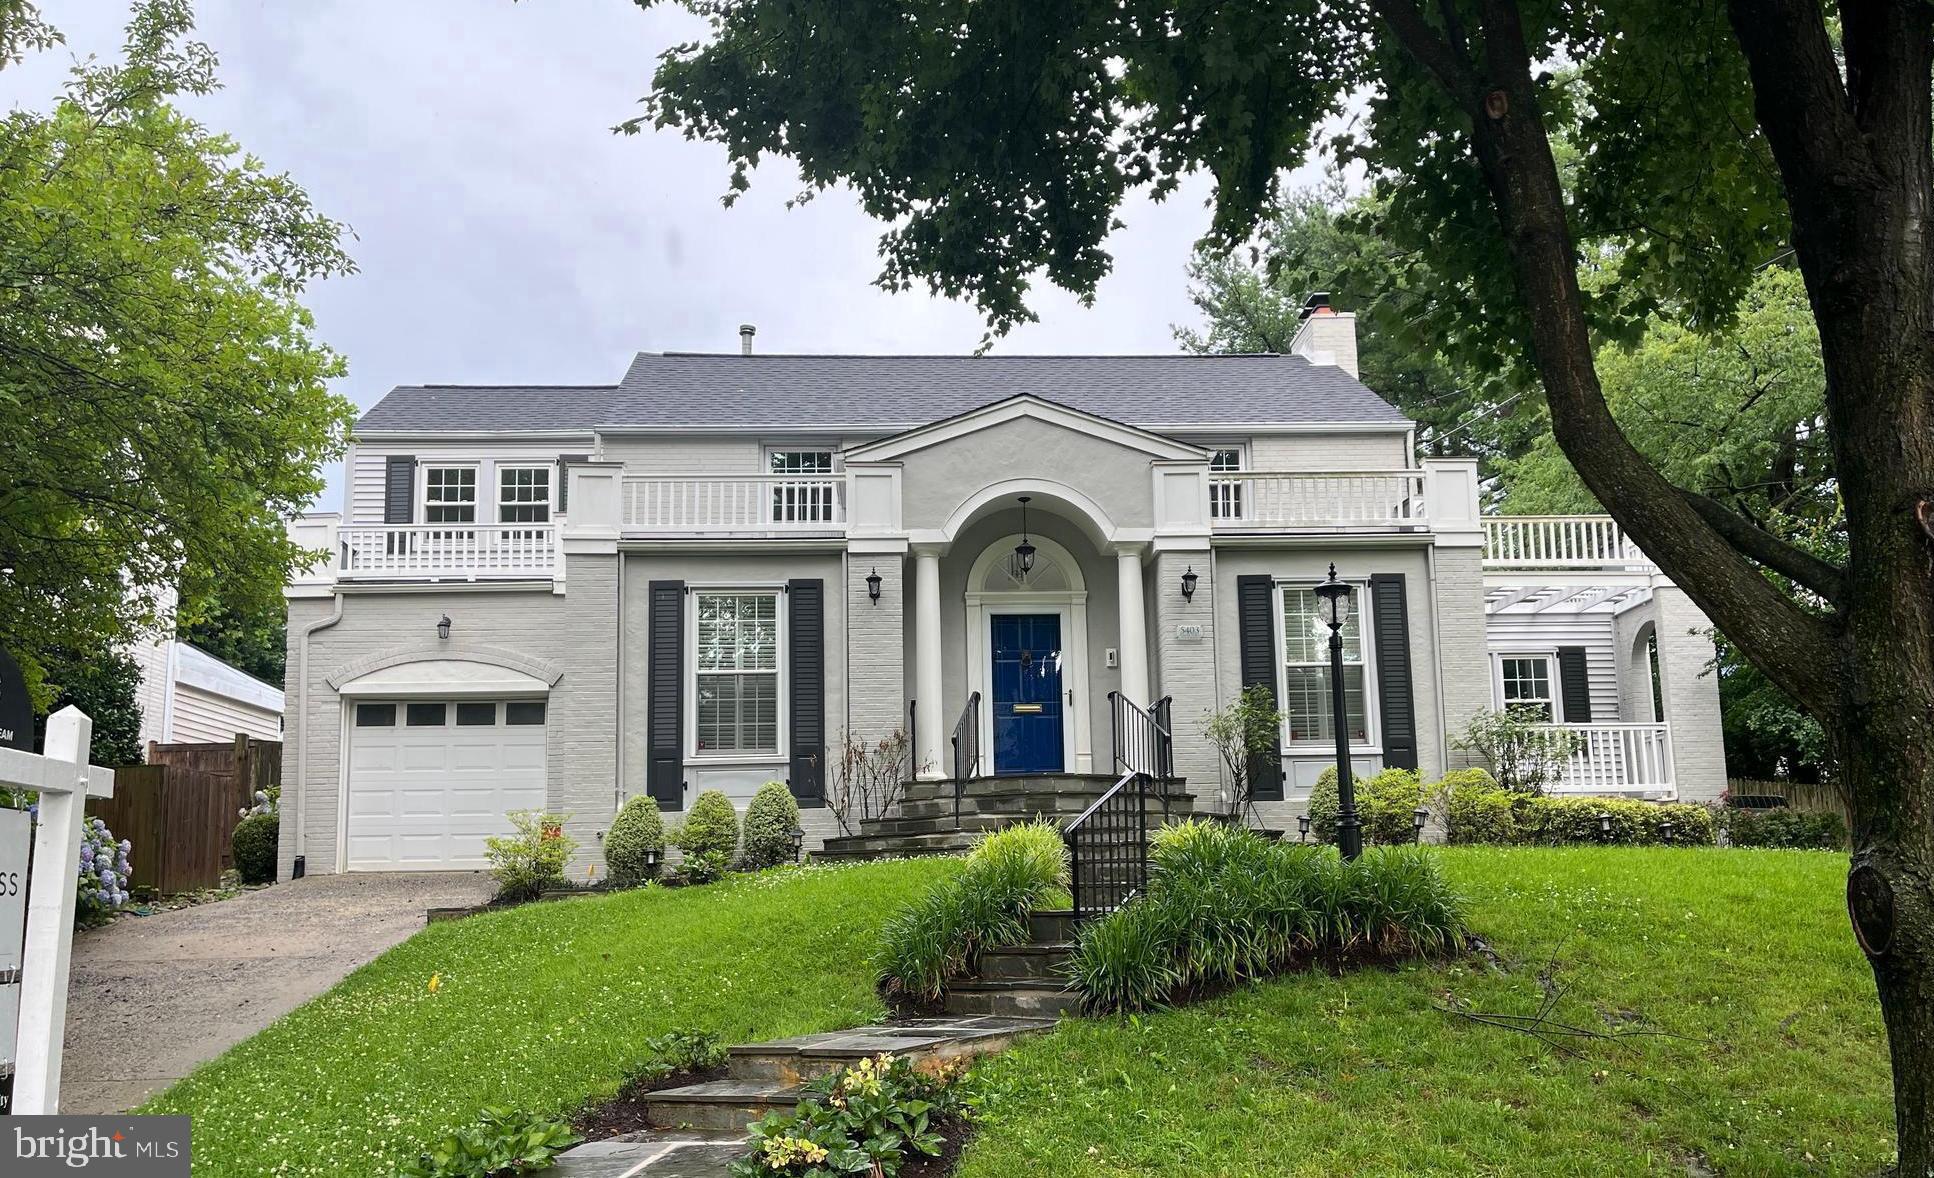
G​racious​ expanded colonial nestled on a rare 0.27 acre lot at the end of a quiet, tree-lined street in the heart of Chevy Chase Village. This elegant home blends timeless charm with generous living spaces​ and ​an exceptional location.

The main level welcomes you with a gracious foyer that flows into formal living and dining room​s, perfect for entertaining​ and easy living. A private office or optional main-level bedroom, a powder room, and a bright sunroom provide versatile living space​s. The heart of the home is the expansive chef’s kitchen, which opens seamlessly to a grand family room overlooking the beautifully landscaped backyard and patio. A laundry room with direct access to the attached garage completes this thoughtfully designed floor.

Upstairs, the second level features four spacious bedrooms and three full bathrooms, including a luxurious primary suite with ample closet space and a serene, private bath.

The ​partially finished lower level offers a​n open rec room/gym and abundant storage​.

Set on an expansive and private lot, this property is just steps from the shops and restaurants of Friendship Heights, the Metro, Somerset Elementary School, and the Chevy Chase Club. Don’t miss this rare opportunity to own a truly special home in one of the most coveted neighborhoods in the DC area.
#MDMC2182788

CHEVY CHASE

5403 CENTER STREET

5 Beds

3 Baths

4,165 Sq.Ft.

$2,195,000

MLS#: MDMC2182788
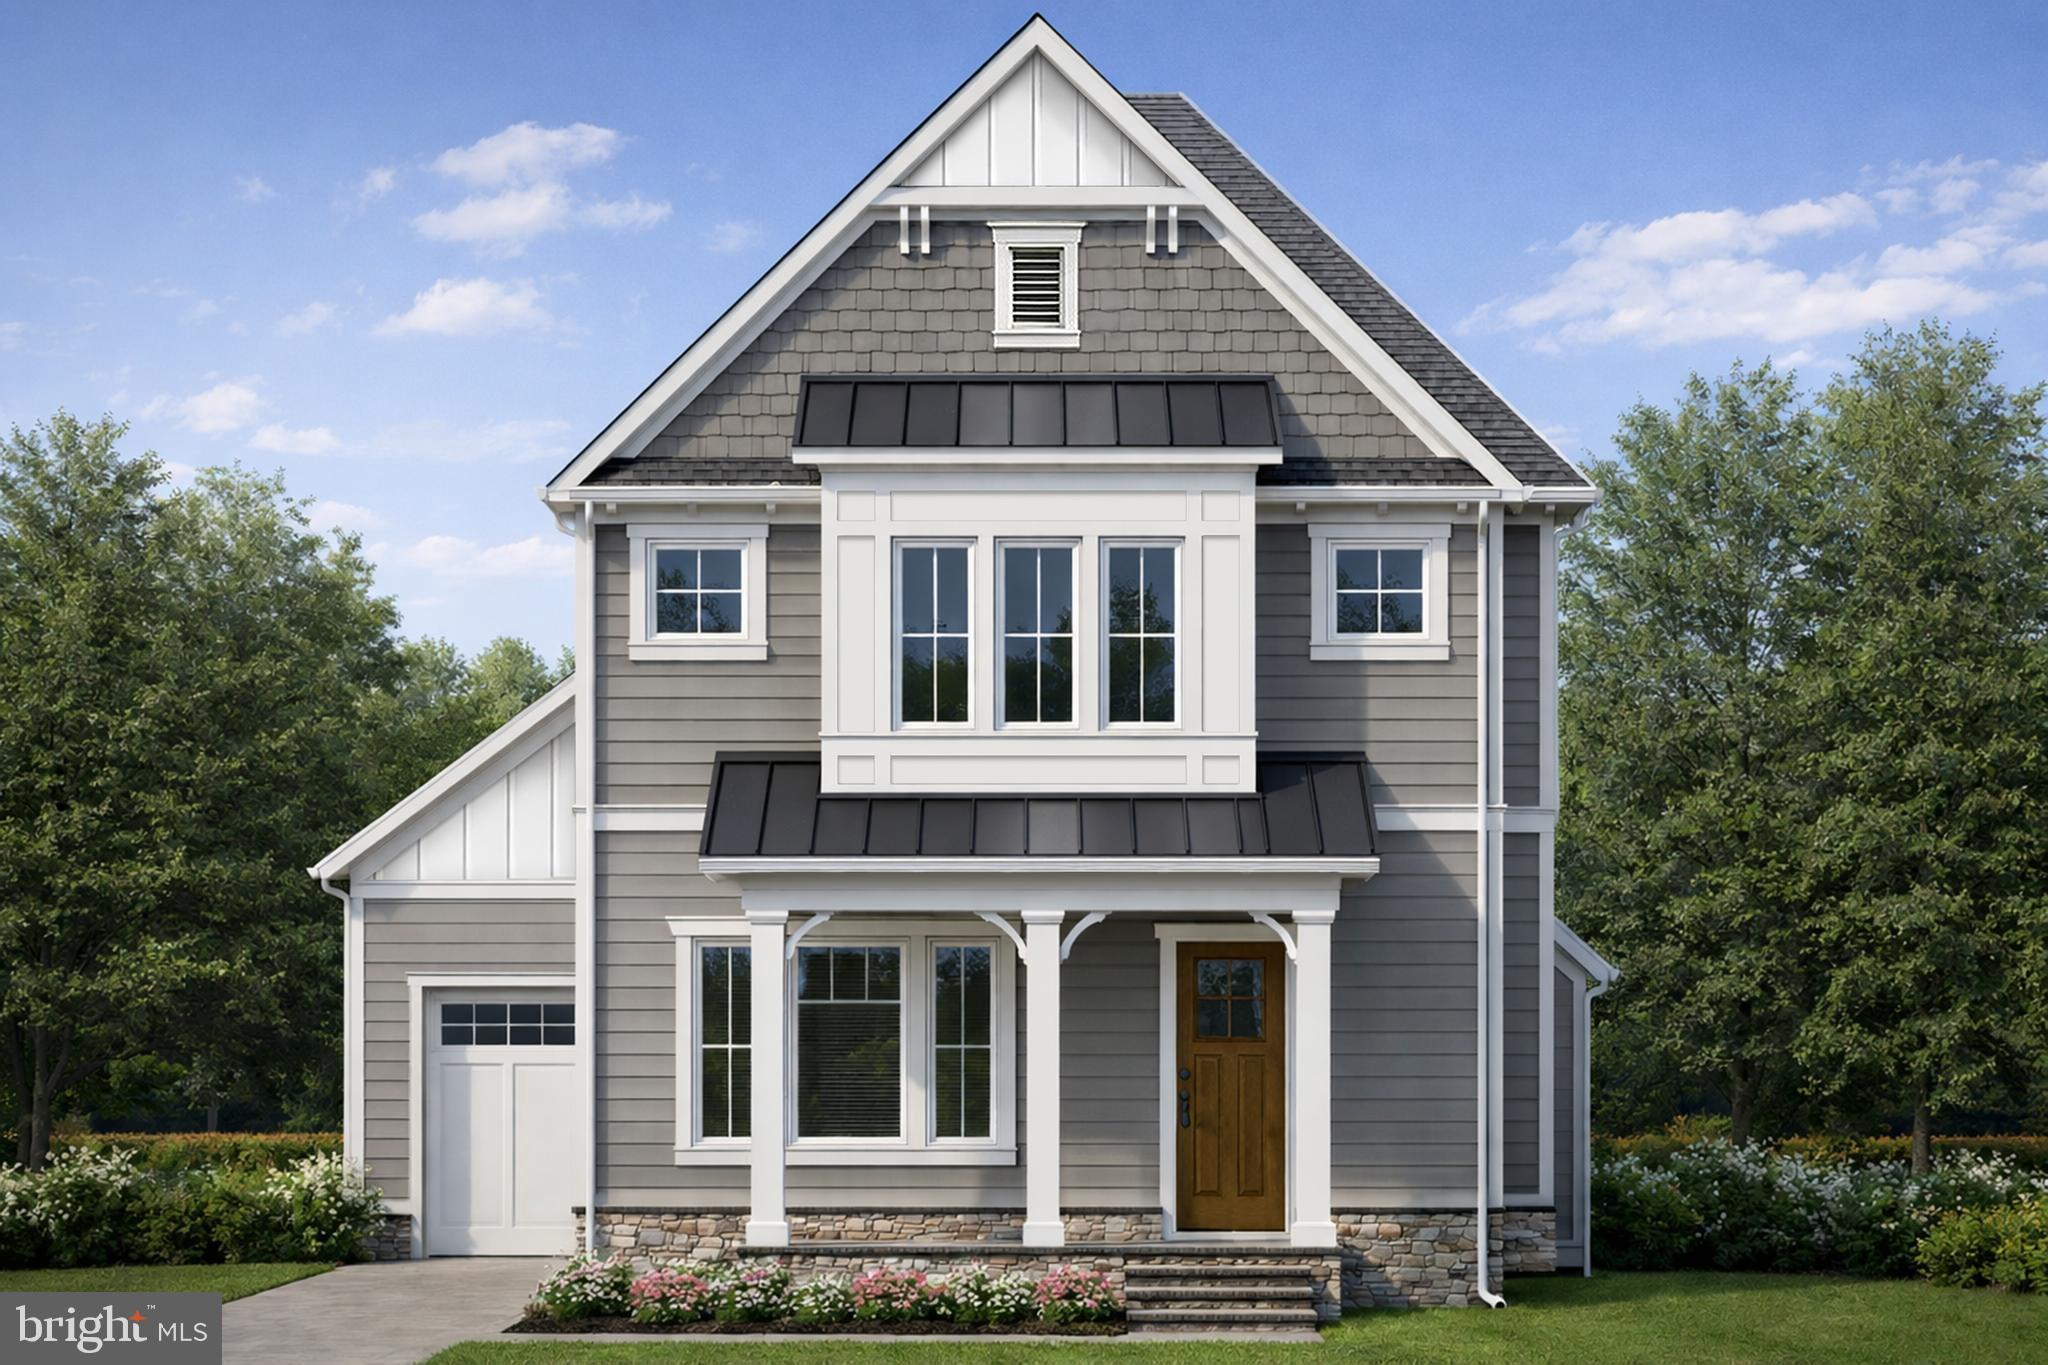
Spectacular home located within the coveted Town of Garrett Park with flexibility to personalize features and finishes with Mid-Atlantic’s team. This extraordinary home offers an amazing open floor plan with 3 finished levels, 5 bedrooms and 4.5 bathrooms. The main level includes a living room, formal dining room, gourmet chef’s kitchen with high-end appliances, soft close cabinets and drawers, center island, breakfast area and a walk-in pantry. The main level also features a light and bright family room with a gas fireplace, a powder room and a mudroom with cubbies and a bench. The upper level boasts a primary suite with a walk-in closet and a luxurious spa bathroom with frameless glass enclosed shower, a soaking tub and two sinks. Also on the upper level are 3 additional bedrooms, 2 additional full bathrooms and a laundry room. The lower level features a 5th bedroom/flex room with a walk-in closet and a full bathroom. Additional features include a detached car garage and a patio off of the breakfast area!
ABOUT THE BUILDER - Since 1979, Mid-Atlantic Builders has proudly served the DC Metro area, constructing over 3,000 luxury homes and over 100 unique custom homes in Bethesda and Chevy Chase. Known for their quality craftsmanship and exceptional designs, Mid-Atlantic Builders is a family-owned business that prioritizes unique, high-quality construction tailored to local homeowners’ needs. All Mid-Atlantic custom homes are delivered with a 10-year fully transferrable major structural warranty. ABOUT THE COMMUNITY - Garrett Park was incorporated in 1898 and has an active town government and resident-directed organizations. The town is laid out as an English village with winding, tree-lined streets and a variety of housing types. Garrett Park is on the National Register of Historic Places and as an Arboretum (established in 1977), has an Arboretum Committee to manage the health and variety of trees. The town has been vocal. In 1962, by referendum Garrett Park became the first Nuclear Free Zone in the United States. Penn Place serves as the town square, where residents cross paths picking up mail (Garrett Park does not have home delivery) or stopping by the Town Office. Penn Place also houses the Black Market Bistro restaurant and Art at Penn Place, a gallery with rotating exhibitions. On Saturdays, the Penn Place parking lot hosts a farmers’ market. Garrett Park is in the Walter Johnson High School cluster. Garrett Park Elementary School is situated in town. This extraordinary property is also conveniently located blocks away from the MARC Train, Strathmore, Grosvenor Metro, Pike and Rose, and Whole Foods and a short drive to Historic Kensington and Downtown Bethesda. Garrett Park has a community pool, several small parks, sports fields, and playgrounds. The Citizens Association as well as other town organizations sponsor a 4th of July parade, films, musical events, architectural and arboretum tours, and much more. October 2026 Delivery.
#MDMC2212372

GARRETT PARK

11010 MONTROSE AVENUE

5 Beds

4 Baths

3,100 Sq.Ft.

$2,195,000

MLS#: MDMC2212372
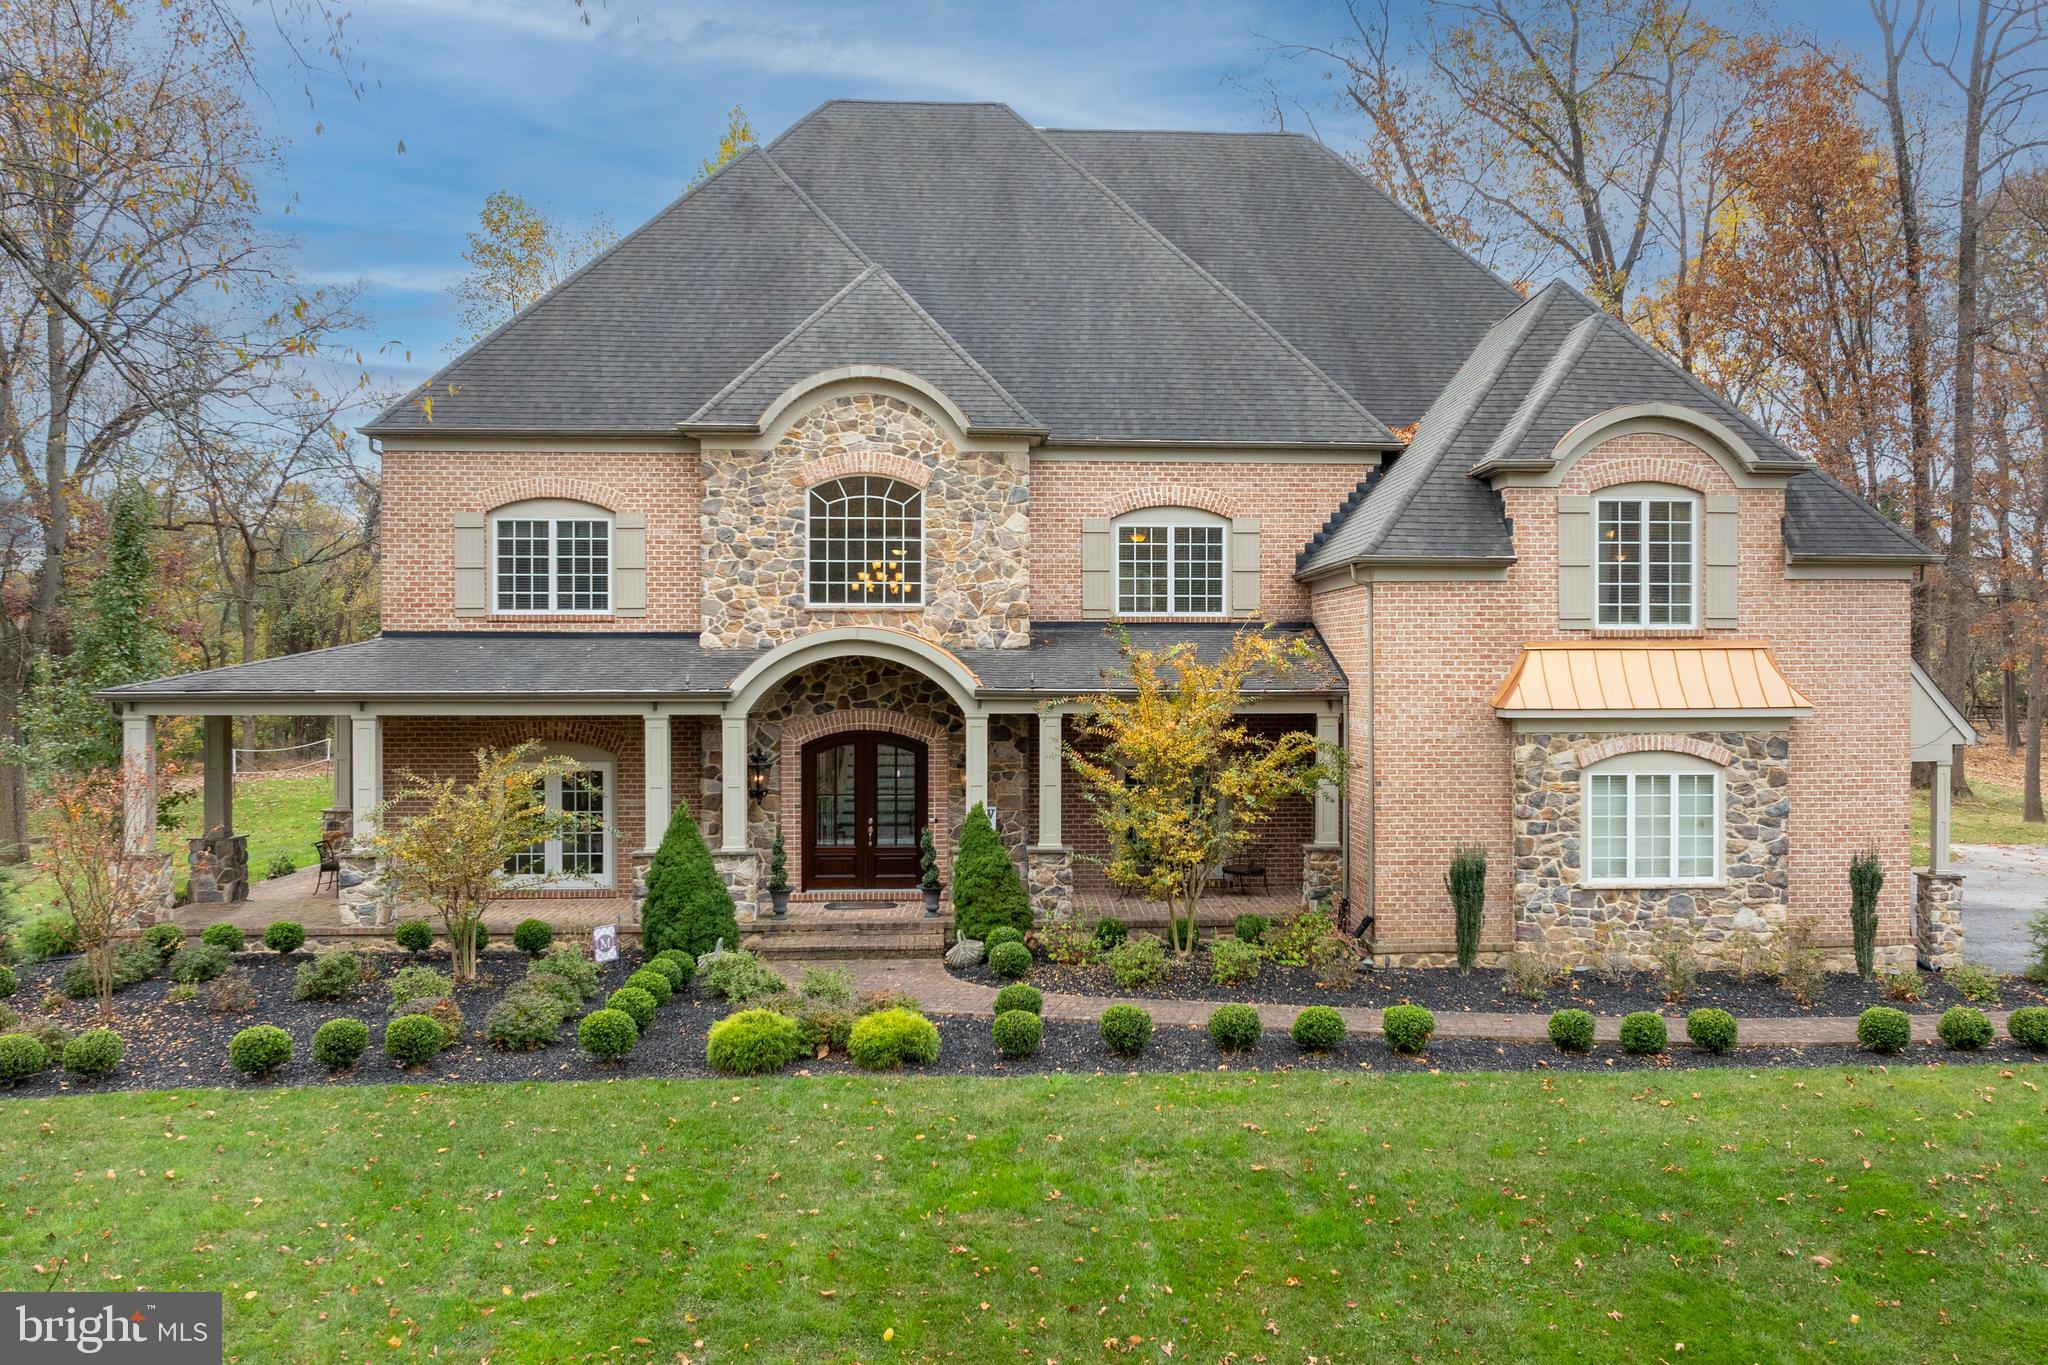
Welcome to this extraordinary home in the prestigious community of Medford. With almost 11,000 square feet of finished space, a property of this size and quality rarely comes to market.  From the moment you cross the threshold you will be awed by the home’s light and space. Welcome guests into your grand 2-story foyer with its soaring staircase and impressive moldings. The well-appointed formal dining room opens from the foyer on the right, while the lovely formal living room is opposite. A luxurious wet bar with custom cabinetry connects the formal dining room to the gourmet kitchen.  The kitchen is a cook’s dream, with its 48” Bertazzoni 6-burner (plus grill) range, Viking Professional refrigerator, beautiful stone countertops, loads of storage, and views to the landscaped rear yard.  Adjacent to the kitchen is one of the home’s two large laundry rooms, this one with access to the 3-car garage – every detail of this plan was considered.  A large eating area is off of the kitchen, with a wall of windows across the back of the house overlooking the stone patio and outdoor living room with fireplace.  The huge yet comfortable double height family room with its built-ins and soaring stone gas fireplace opens to the kitchen, making it a wonderful room for entertaining while preparing meals. The spacious main floor also features a handsome office with built-ins, and a large billiard room with wet bar.  Enjoy your backyard paradise with its huge, landscaped flat yard.  So many outdoor entertaining spaces to enjoy!  Covered porches, open stone patios and an outdoor living room with fireplace and television provide multiple options for entertaining or just enjoying your morning coffee.  When weather sends you inside, there is much more for enjoying family and friends time on the lower level, which is like none you have ever experienced. Treat your guests to a movie or the game in your spectacular movie theater with its Dolby Atmos system and 150” screen. Also on the lower level are a large gym, a HUGE sports room that is currently outfitted for the soccer player in your life but could be used for any type of sport, a guest suite with a large walk-in closet and en suite luxury bath.  The family room is the perfect spot to entertain or sit and relax, and there are numerous storage closets and play areas that complete this incomparable lower level.  At the end of an evening, your primary suite awaits. This luxurious retreat features an enormous bedroom, his and her walk-in closets that are beyond compare, beautiful bathroom with spa tub and shower, his and her sinks.  A coffee/wine bar and direct access to the sun porch with its cozy gas fireplace completes your oasis. Three other huge bedrooms, all with en suite baths and walk-in closets, and a large laundry room are featured on the second level.  Every possible luxury and convenience has been designed into this extraordinary home.  Be sure to watch the video of this superb home!
#MDBC2151028

REISTERSTOWN

13105 PENDLETON COURT

5 Beds

5 Baths

12,009 Sq.Ft.

$2,195,000

MLS#: MDBC2151028
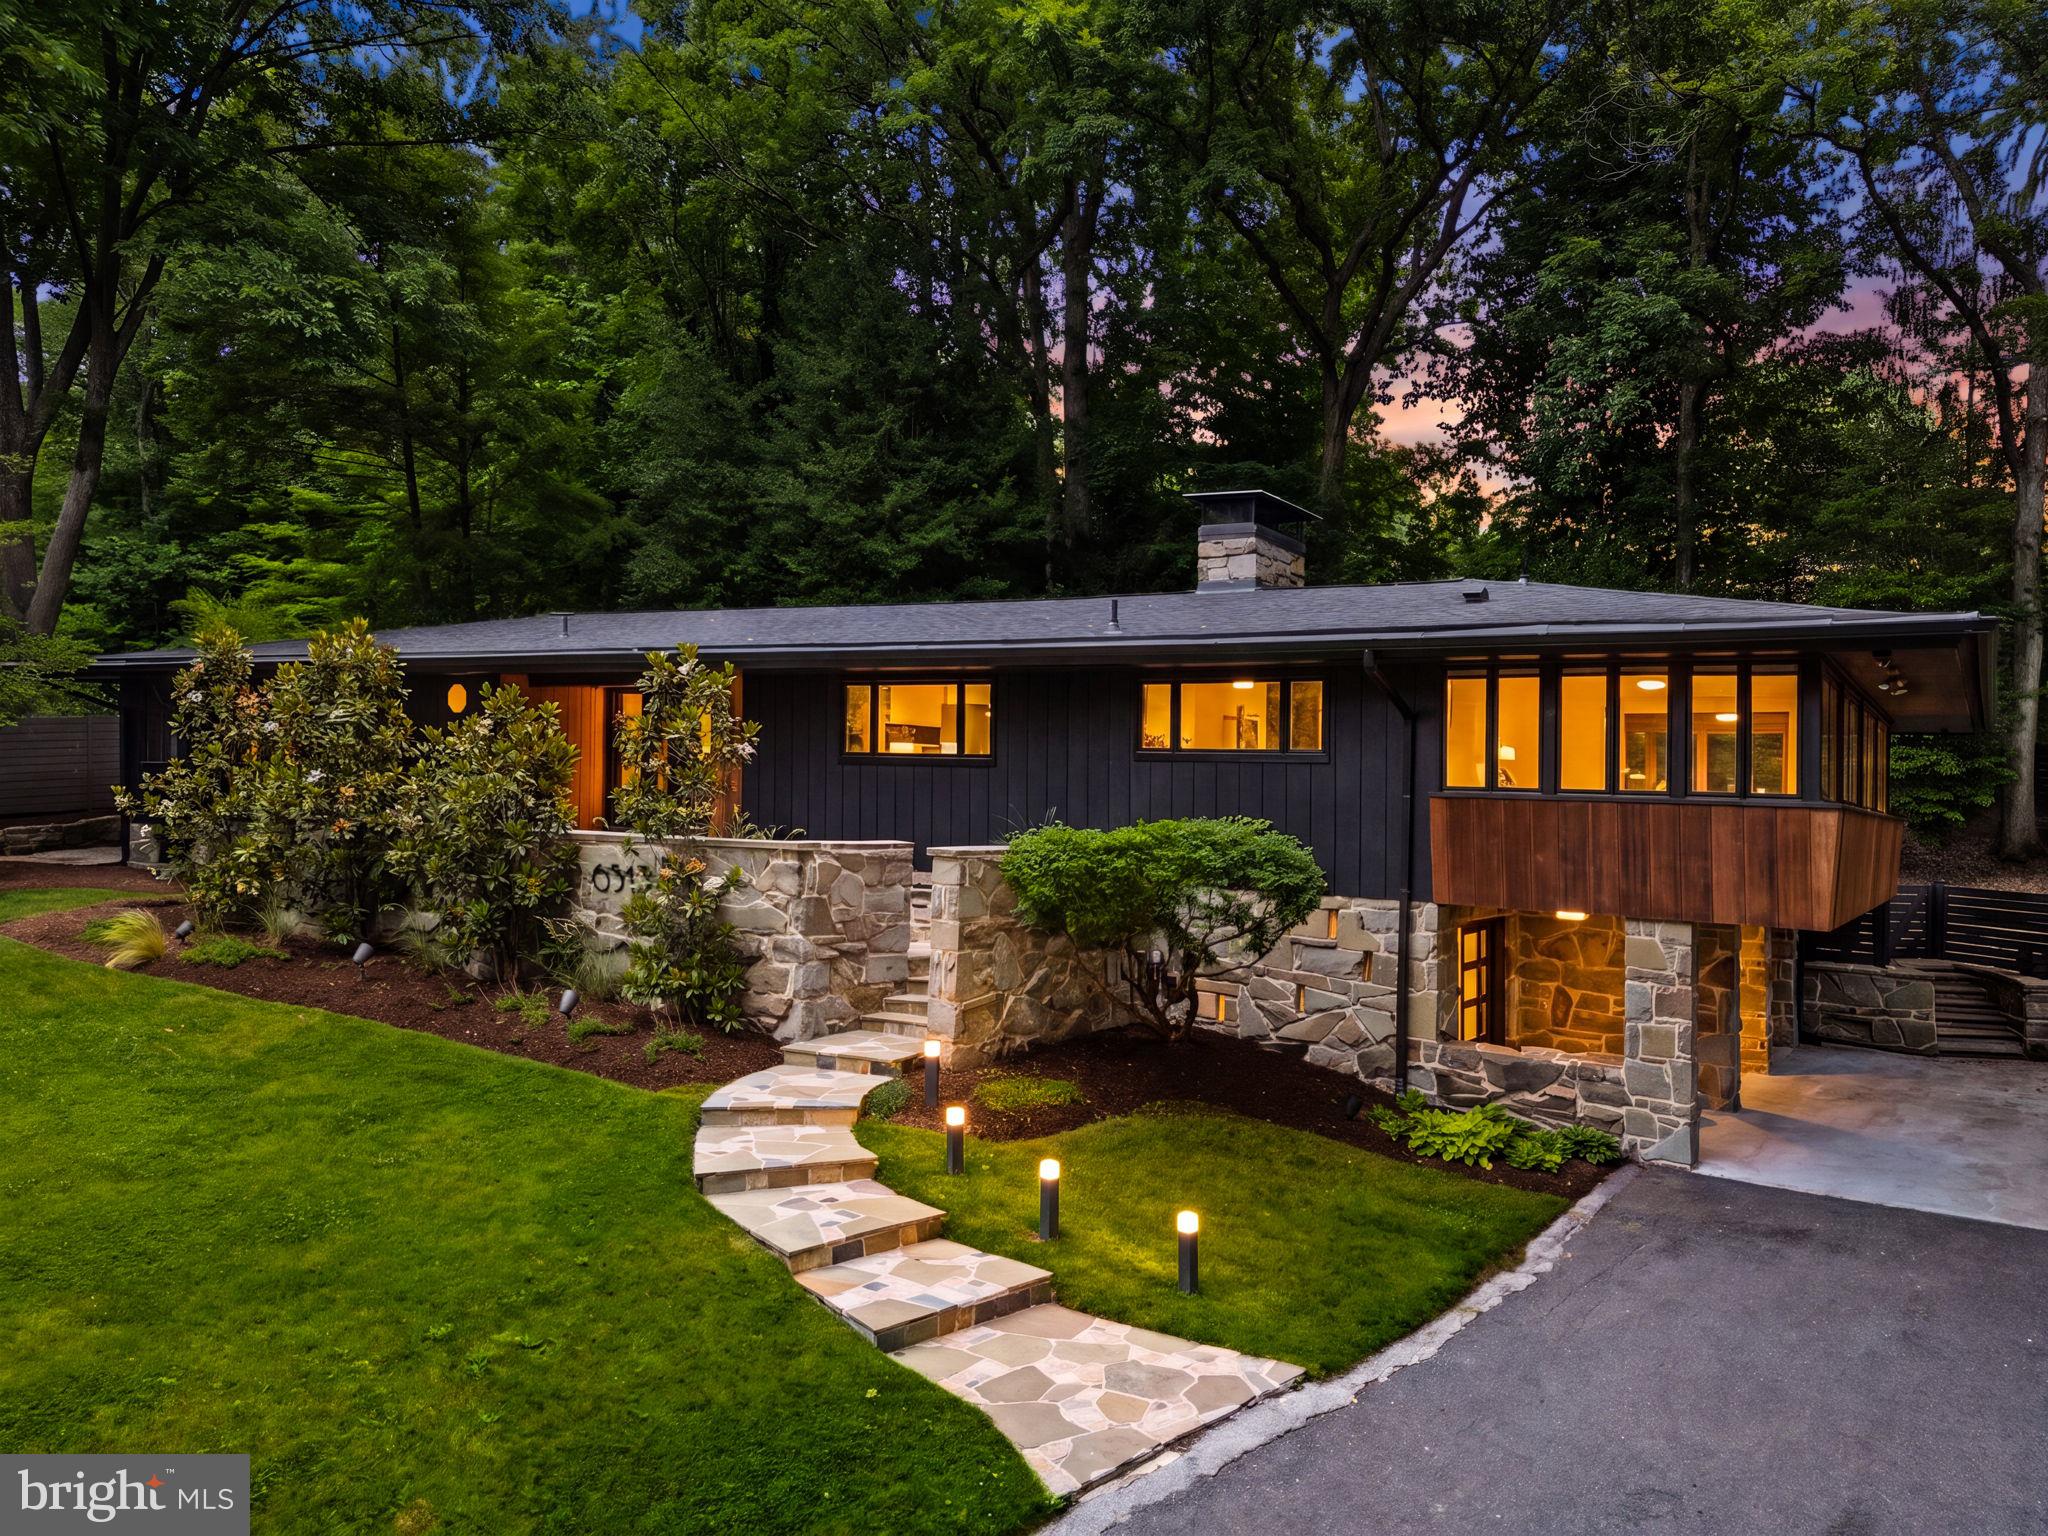
Mid-century modern architecture meets contemporary luxury in this exceptional California-inspired residence, thoughtfully renovated with impeccable attention to detail and no expense spared. Situated on a beautifully landscaped half-acre lot, the home seamlessly blends indoor and outdoor living through expansive walls of glass that frame tranquil views of the spectacular backyard retreat.

A spacious foyer with original slate flooring opens to the dramatic sunken living room, the heart of the home, featuring a striking floor-to-ceiling stone fireplace, soaring windows, and sliding glass doors that lead to the enchanting outdoor setting. The dining area overlooks the lush grounds, while the chef's kitchen has Viking appliances, quartz countertops, a large center island, abundant storage - leading to the inviting family room, complete with the other side of the double-sided fireplace and additional access to the expansive deck. Stunning glass-framed interior doors lead to a light-filled office surrounded by walls of windows and serene leafy views.

The luxurious owner's suite offers a true spa experience with a beautiful new bath featuring a freestanding soaking tub, designer fixtures, custom vanity, and a picture window overlooking the backyard sanctuary. A spacious walk-in closet and private deck with an outdoor shower complete this remarkable retreat. Two additional bedrooms, each with en-suite baths, are located on the main level, along with a powder room and cedar-lined coat closet.

A dramatic floating staircase leads to the lower level, where a spacious recreation and lounge area provides the perfect setting for entertaining, gaming, movie nights, or creative pursuits. This level also features three additional bedrooms, a renovated full bath, and flexible living space accented by a vibrant custom mural. The two-car side-load garage includes a custom graffiti art installation by Angela M.

Outside, discover a private Zen-inspired oasis featuring an expansive deck with multiple seating areas, a sunken koi pond with beautiful koi fish, a waterfall, flagstone patio, mature landscaping, and full privacy fencing. A rare offering that perfectly balances architectural character and sophisticated design.
#MDMC2239956

BETHESDA

6513 BRADLEY BOULEVARD

6 Beds

4 Baths

4,432 Sq.Ft.

$2,195,000

MLS#: MDMC2239956

New Price - Now Offered at $2,195,000. Welcome to 8011 Summer Mill Court, a stately brick Colonial tucked away on a premier lot in Frenchman’s Creek, a small enclave of homes within the highly desirable Burning Tree Valley subdivision. From the moment you enter the grand two-story foyer, flanked by dramatic architectural columns and a sweeping staircase, the meticulous craftsmanship and timeless design are on full display.  Designed for effortless living, the home features a rare 3-Level Elevator providing seamless access from the garage  level to all floors. The main level boasts 10 foot ceilings with a formal living room and dining room, a sprawling family room with a custom-built-in entertainment center, and a true chef’s kitchen. The kitchen serves as the warm heart of the home, beautifully appointed with rich, expansive granite counter tops that provide endless meal preparation space and a matching center island for casual gathering. Complemented by timeless solid wood cabinetry, the space is fully equipped for epicurean adventures. Directly adjacent, a sun-drenched breakfast room overlooking the private backyard.  Upstairs, the private quarters are headlined by an expansive primary oasis and a spa-like en suite bath with a deep soaking tub framed by beautiful window views. The primary suite has been uniquely enhanced by converting a bedroom into a second primary dressing room outfitted with premium built-ins and an abundant closet system. Two additional bedrooms share a classic Jack-and-Jill bath. While currently configured as a highly luxurious 4-bedroom home, the 2nd dressing room can easily be converted back to create a 5-bedroom home.  The lower level offers exceptional flexibility with an expansive rec room, a dedicated exercise/bonus room, an additional bedroom perfect for an au pair or a long-term guest, a full bath, and a separate laundry room. This level includes convenient garage access and abundant storage.  Outdoor living and entertaining are a breeze with two distinct, beautifully designed spaces. Off the kitchen, a sprawling flagstone patio looks out over the private backyard. For a more elevated experience, step onto the raised flagstone terrace located off the living room and beautifully framed by a classic brick surround. This perfectly situated property is surrounded by lush landscaping and mature trees, offering an exceptional level of privacy that is effortlessly maintained by an outdoor irrigation system.  Complete with a multi-car garage, this masterpiece offers unparalleled space, flexibility, and prestige. Situated inside the Beltway, this home is just minutes to Downtown Bethesda with easy access to River Road, I-495, I-270, ensuring an effortless drive into downtown Washington, D.C. and Northern Virginia.  Welcome Home!
#MDMC2238894

BETHESDA

8011 SUMMER MILL COURT

4 Beds

4 Baths

5,464 Sq.Ft.

$2,195,000

MLS#: MDMC2238894

1 ... 472 473 474 475 476 ... 666
* Listings identified with the FMLS IDX logo come from FMLS and are held by brokerage firms other than the owner of this website. The listing brokerage is identified in any listing details. Information is deemed reliable but is not guaranteed. If you believe any FMLS listing contains material that infringes your copyrighted work please click here to review our DMCA policy and learn how to submit a takedown request. © 2024. First Multiple Listing Service, Inc.
 - property

Send a message

Message successfully sent.

Your message

What is 3 + 4 ?

Reason for contacting?

I agree to receive email communication and understand I can unsubscribe at any time.

I agree to be contacted by Charis Realty Group - Christine Issler, Broker via call, email, and text for real estate services. To opt out, you can reply 'stop' at any time or reply 'help' for assistance. You can also click the unsubscribe link in the emails. Message and data rates may apply. Message frequency may vary. Privacy Policy

Sign Out

Virtual Assistant

Would you like to take the next step with this property? We can help you schedule a showing or virtual tour, or send you more details.

Yes, I would like more information.

Thank You for Your Reply, One of Our Agents will contact you as soon as possible

No, maybe later.

Thank you, you can always contact me via email, phone number or through the contact form.

Realhub AI

Lucy - Your AI-Powered Realtor

Update Your Temporary Password

Personalize your search

Enter your email and we'll notify you immediately when new listings match what you're looking for.

or enter email address

Already have an account ? Login here

Continue your home search

I agree to receive communications and understand I can unsubscribe at any time.

I agree to be contacted by Charis Realty Group - Christine Issler, Broker via call, email, and text for real estate services. To opt out, you can reply 'stop' at any time or reply 'help' for assistance. You can also click the unsubscribe link in the emails. Message and data rates may apply. Message frequency may vary. Privacy Policy

Already have an account ? Login here

We use cookies

We use cookies primarily for analytics to enhance your experience. By accepting, you agree to our use of these cookies. You can manage your preferences or learn more about our cookies policy.
