Properties

Browse or get in touch to schedule a walkthrough.

  • Nearby me
Price range

Popular Features

Community Features

Association

Property Features

Waterfront

View

Exterior Features

Interior Features

Style

10000 properties match your criteria

Updated 1 minute ago

E-Alert name
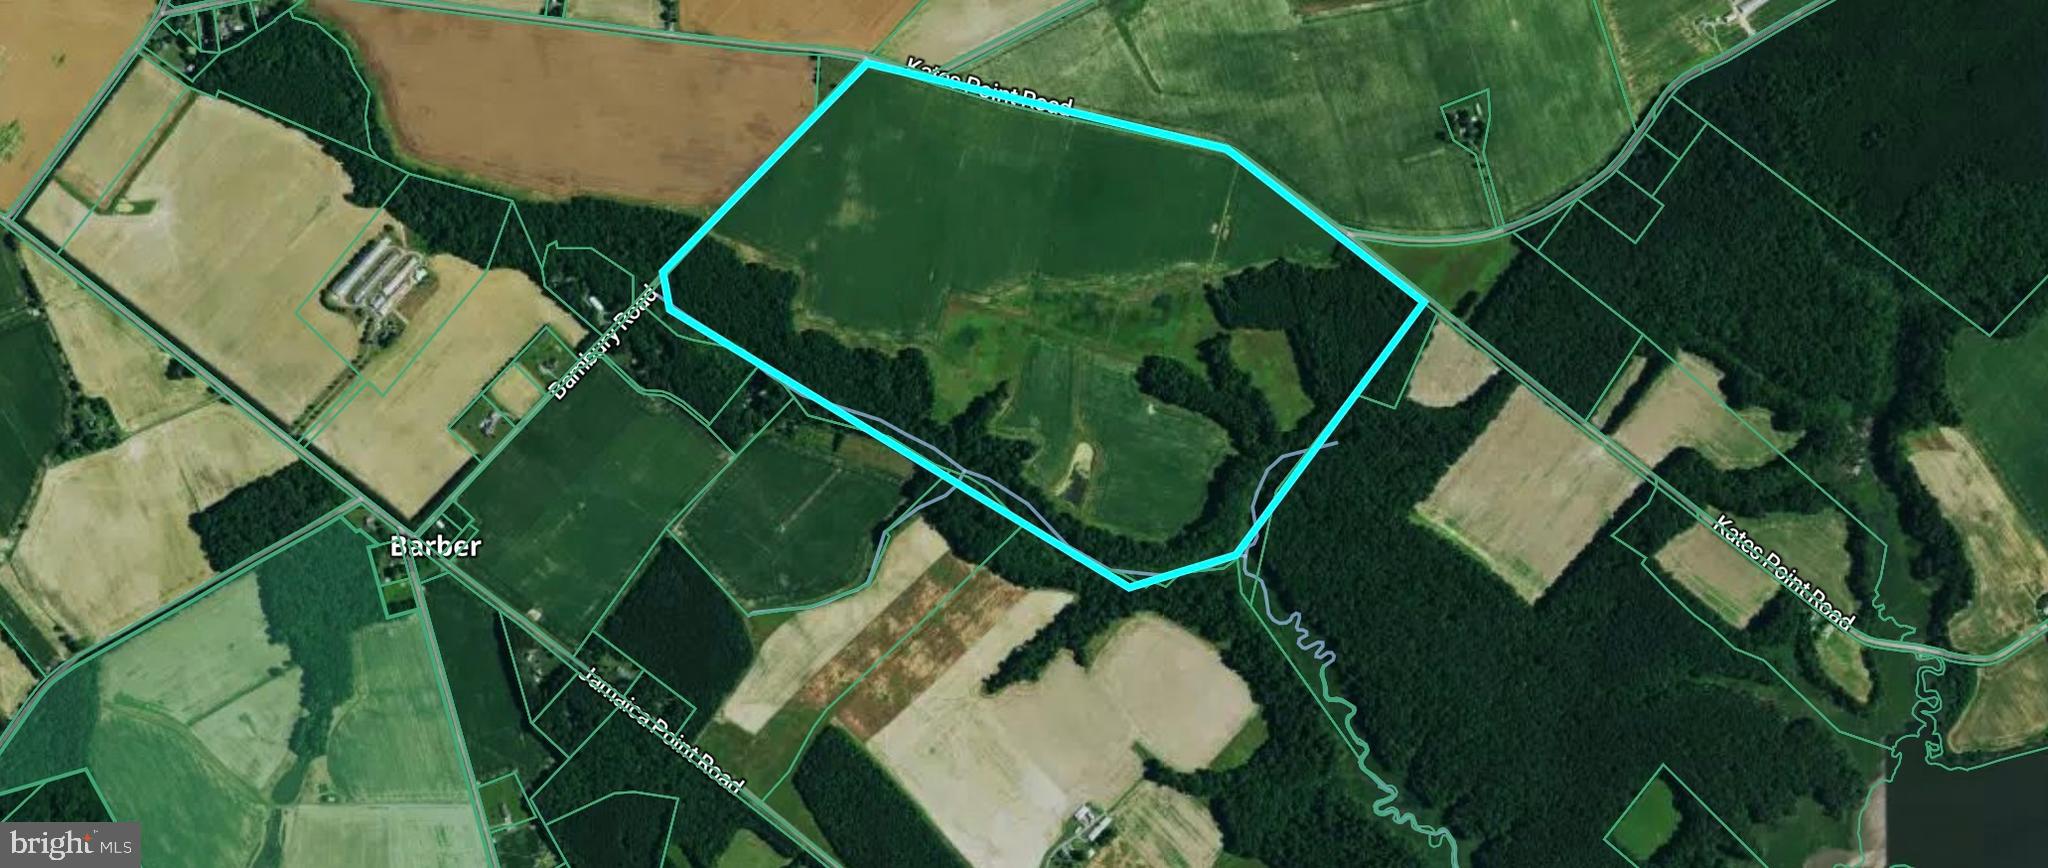
219.435+- Acres Of Prime Eastern Shore Hunting Land With Tillable Fields, T

Located in sought-after Talbot County near Trappe, Maryland, this 219.435 acre property presents a rare opportunity to own a diverse and highly productive piece of Eastern Shore land. With approximately 150 acres of tillable ground and former CRP acreage, this farm offers both income potential and exceptional wildlife habitat. The balance of the property consists of mature timber, creating ideal cover, bedding areas, and natural travel corridors for wildlife. This property is a proven hunting tract that supports strong populations of whitetail deer, with the area well known for producing mature bucks. The combination of agricultural fields, timber edges, and secluded pockets provides excellent stand locations and consistent deer movement. Wild turkeys are frequently observed throughout the property, taking advantage of the open fields and wooded sections for feeding and roosting. Water features further enhance the recreational value of this tract. A pond located on the property attracts Canada geese during the winter months and provides additional opportunities for puddle duck hunting. The property also features frontage along Raccoon Creek, expanding waterfowl hunting potential with opportunities to target species such as mallards, wood ducks, and black ducks. This combination of field, timber, and water creates a well-rounded hunting environment that is increasingly difficult to find in one tract. Access to the property is convenient with road frontage on both Kates Point Road and Bambury Road, allowing for flexible entry points and ease of equipment movement. Despite this accessibility, the property offers a high level of privacy, with its size and layout providing seclusion for both recreational use and future improvements. One of the standout features of this property is a small, secluded field located toward the rear of the tract. This area offers excellent potential for a dedicated food plot, additional farming, or re-enrollment into conservation programs. Its location provides an ideal setting for attracting and holding wildlife away from pressure. Importantly, the property is not encumbered by a conservation easement, giving the next owner flexibility in how the land is utilized. Whether the goal is to continue farming operations, enhance wildlife habitat, or establish a private recreational retreat, this tract offers a wide range of possibilities. Large, contiguous parcels with this blend of tillable acreage, timber, water frontage, and strong wildlife presence are increasingly rare on Marylands Eastern Shore. This Talbot County property stands out as a premier opportunity for hunters, investors, and outdoor enthusiasts looking to secure a versatile and productive piece of land.
#MDTA2013912

TRAPPE

00 KATES POINT ROAD

None Beds

None Baths

219.2 acres

$3,000,000

MLS#: MDTA2013912
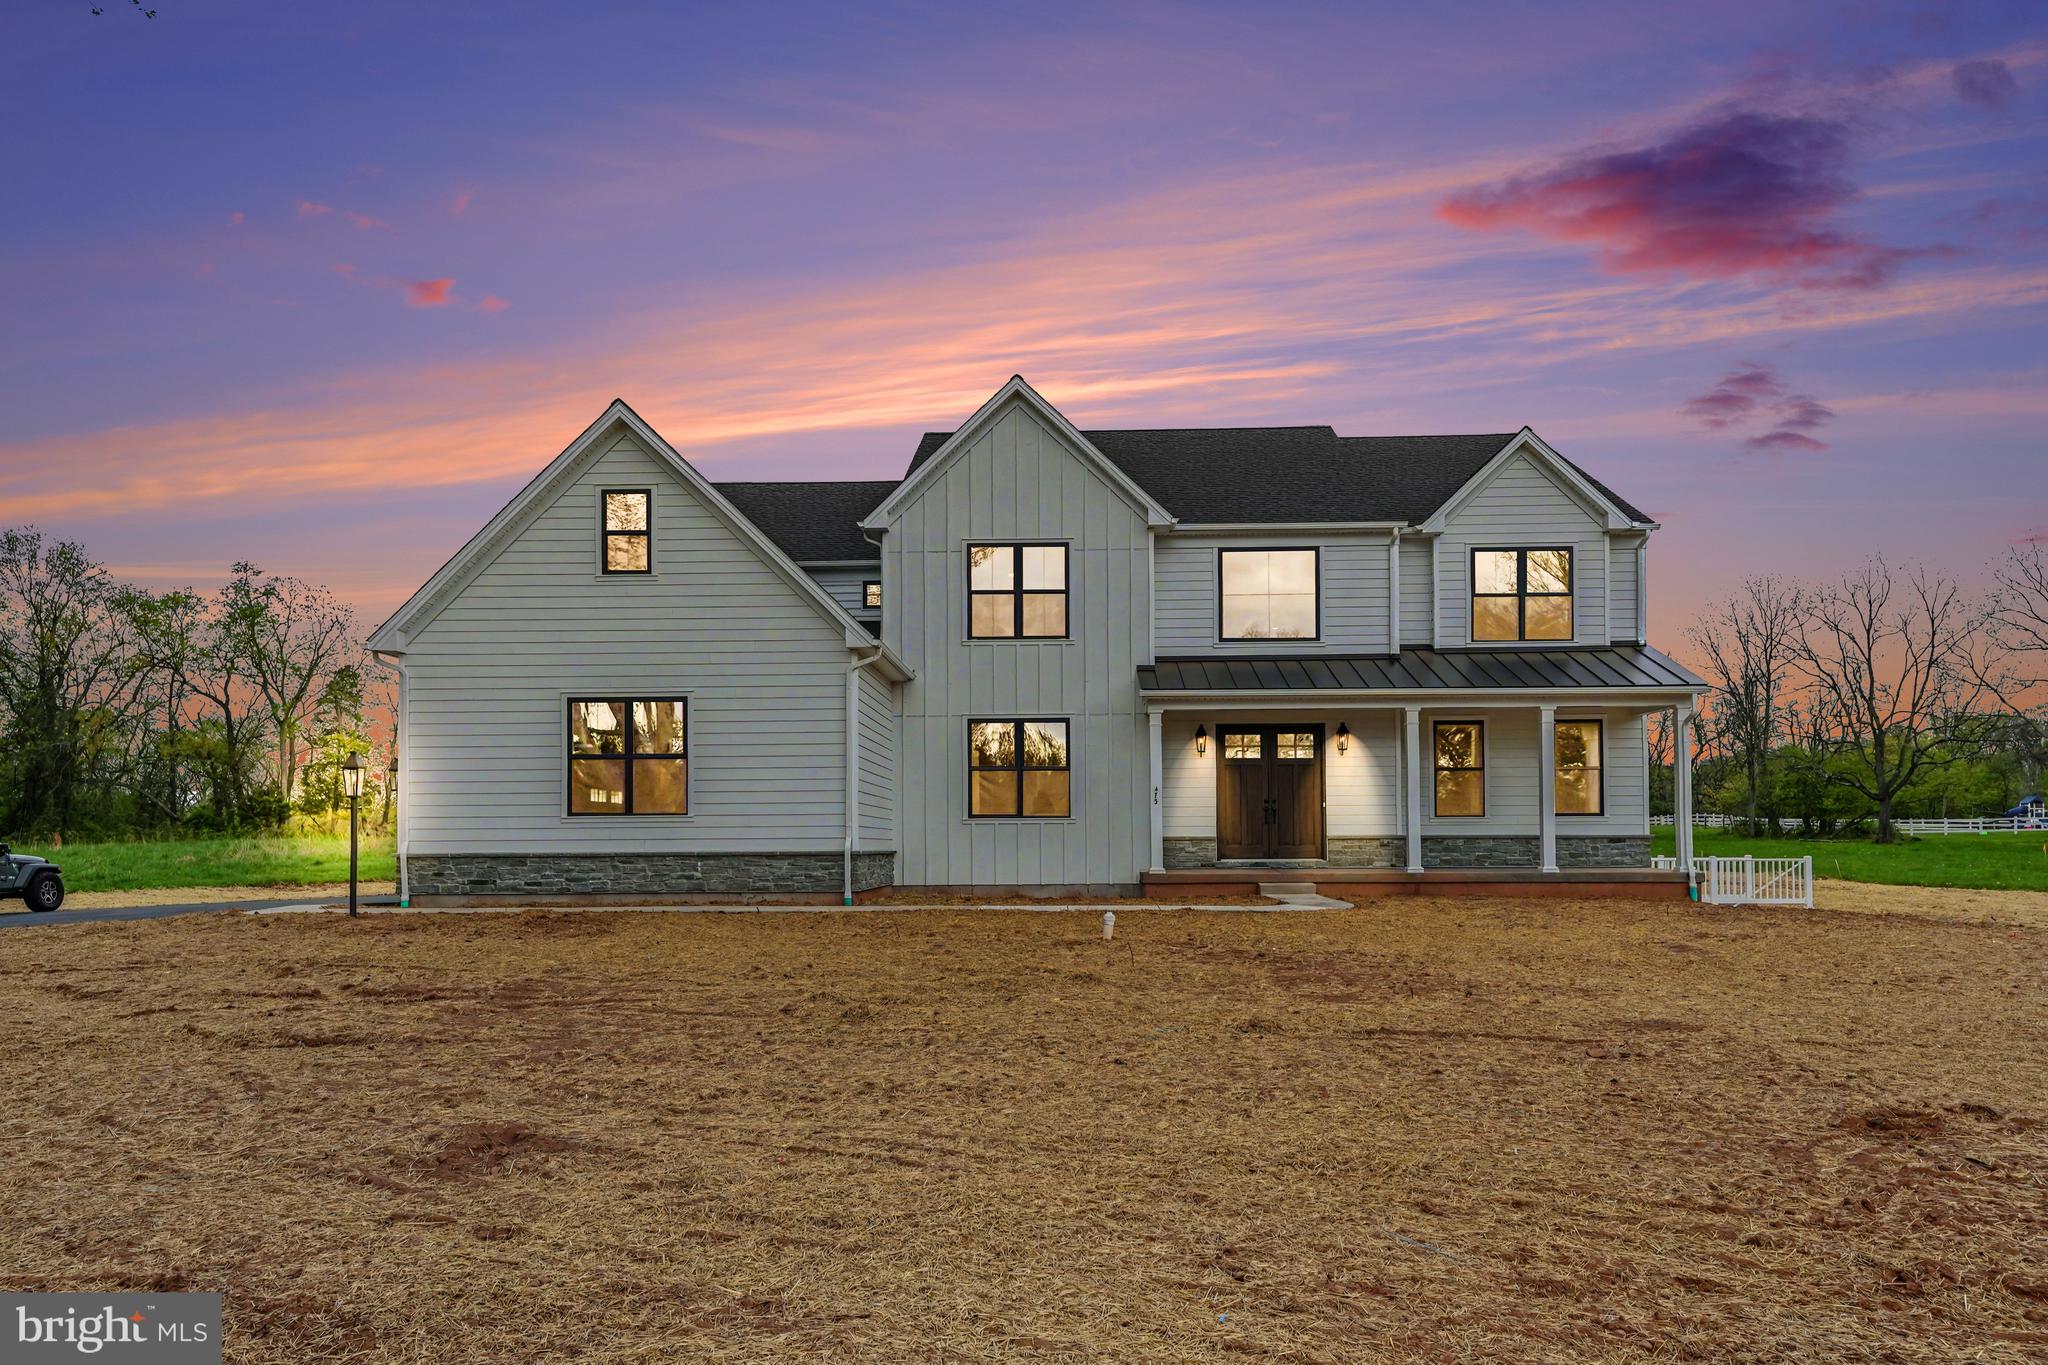
Welcome to 473 Evansburg Road, an exceptional new construction home in the heart of Skippack Township, built with unmatched craftsmanship and elevated design as the highly sought-after Ashley Model by Rotelle.

From the moment you step inside, you’re greeted by a breathtaking two-story foyer featuring a dramatic double staircase and soaring cathedral ceilings that set the tone for the elegance throughout. The foyer offers seamless access to a formal dining room—perfect for hosting—or invites you to flow into the spacious living room.

Designed with both everyday living and entertaining in mind, the open-concept main living area effortlessly connects the living room, family room, and kitchen. The family room is a true showstopper, anchored by a stunning floor-to-ceiling stone fireplace that brings warmth and character to the space. The chef’s kitchen is equally impressive, boasting stainless steel appliances, a striking blue subway tile backsplash, and direct access to a butler’s pantry complete with additional cabinetry, prep space, and a walk-in pantry for maximum storage and functionality.

Just off the main living area, the sunroom offers the perfect extension of your living space, filled with natural light and providing direct access to the backyard—ideal for indoor-outdoor living and entertaining.

The main level also features a private first-floor bedroom with an en suite bath, walk-in shower, and spacious walk-in closet—ideal for guests, in-laws, or flexible living arrangements. A stylish powder room completes the first floor.

Upstairs, the luxurious primary suite offers a true retreat, featuring a spa-like en suite bath with a soaking tub, walk-in shower, and double vanity. Three additional generously sized bedrooms are complemented by a convenient Jack-and-Jill bath, along with another full bathroom and a second-floor laundry room for ultimate ease and efficiency.

Throughout the home, you’ll find abundant natural light, recessed lighting, and thoughtful design elements that highlight the superior quality and attention to detail that Rotelle is known for.

Set on a property that offers ample outdoor space with both front and back yards, this home provides the perfect balance of luxury, comfort, and room to enjoy the outdoors.

This is not your average new build—this is a fully upgraded, move-in-ready masterpiece where every detail has been carefully curated.
#PAMC2174980

COLLEGEVILLE

473 EVANSBURG ROAD

5 Beds

5 Baths

5,243 Sq.Ft.

$3,000,000

MLS#: PAMC2174980
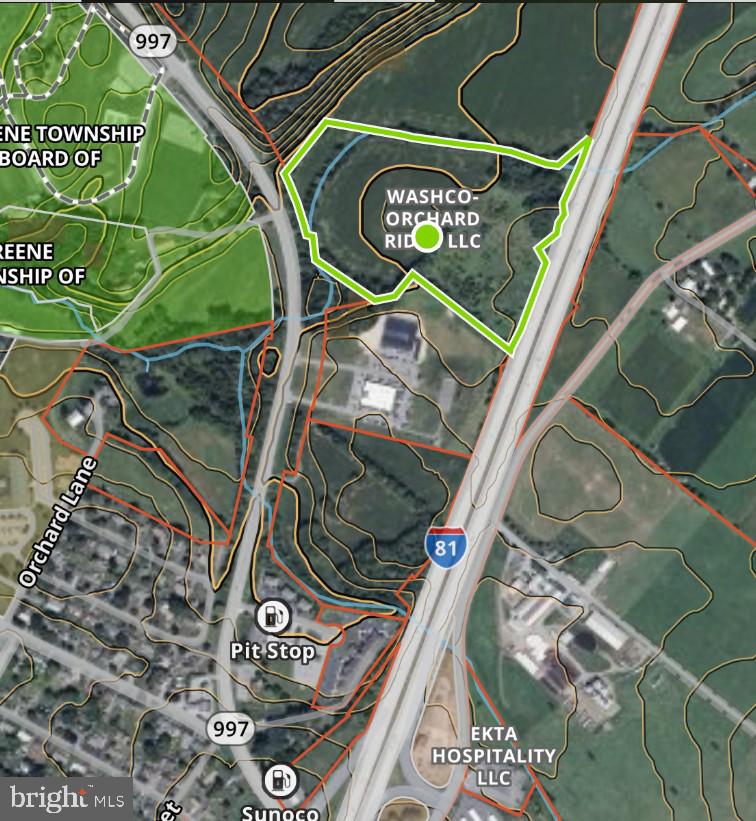
200,000 sq ft warehouse final plan approval 1st quarter of 2026. Abuts I-81 with driveway access on Rt 997 a few thousand feet from Exit 20 I-81. Beside the PA State Police building. Located halfway between the PA Turnpike and I-70
#PAFL2032148

CHAMBERSBURG

0 PINE STUMP ROAD

None Beds

None Baths

21.89 acres

$3,000,000

MLS#: PAFL2032148
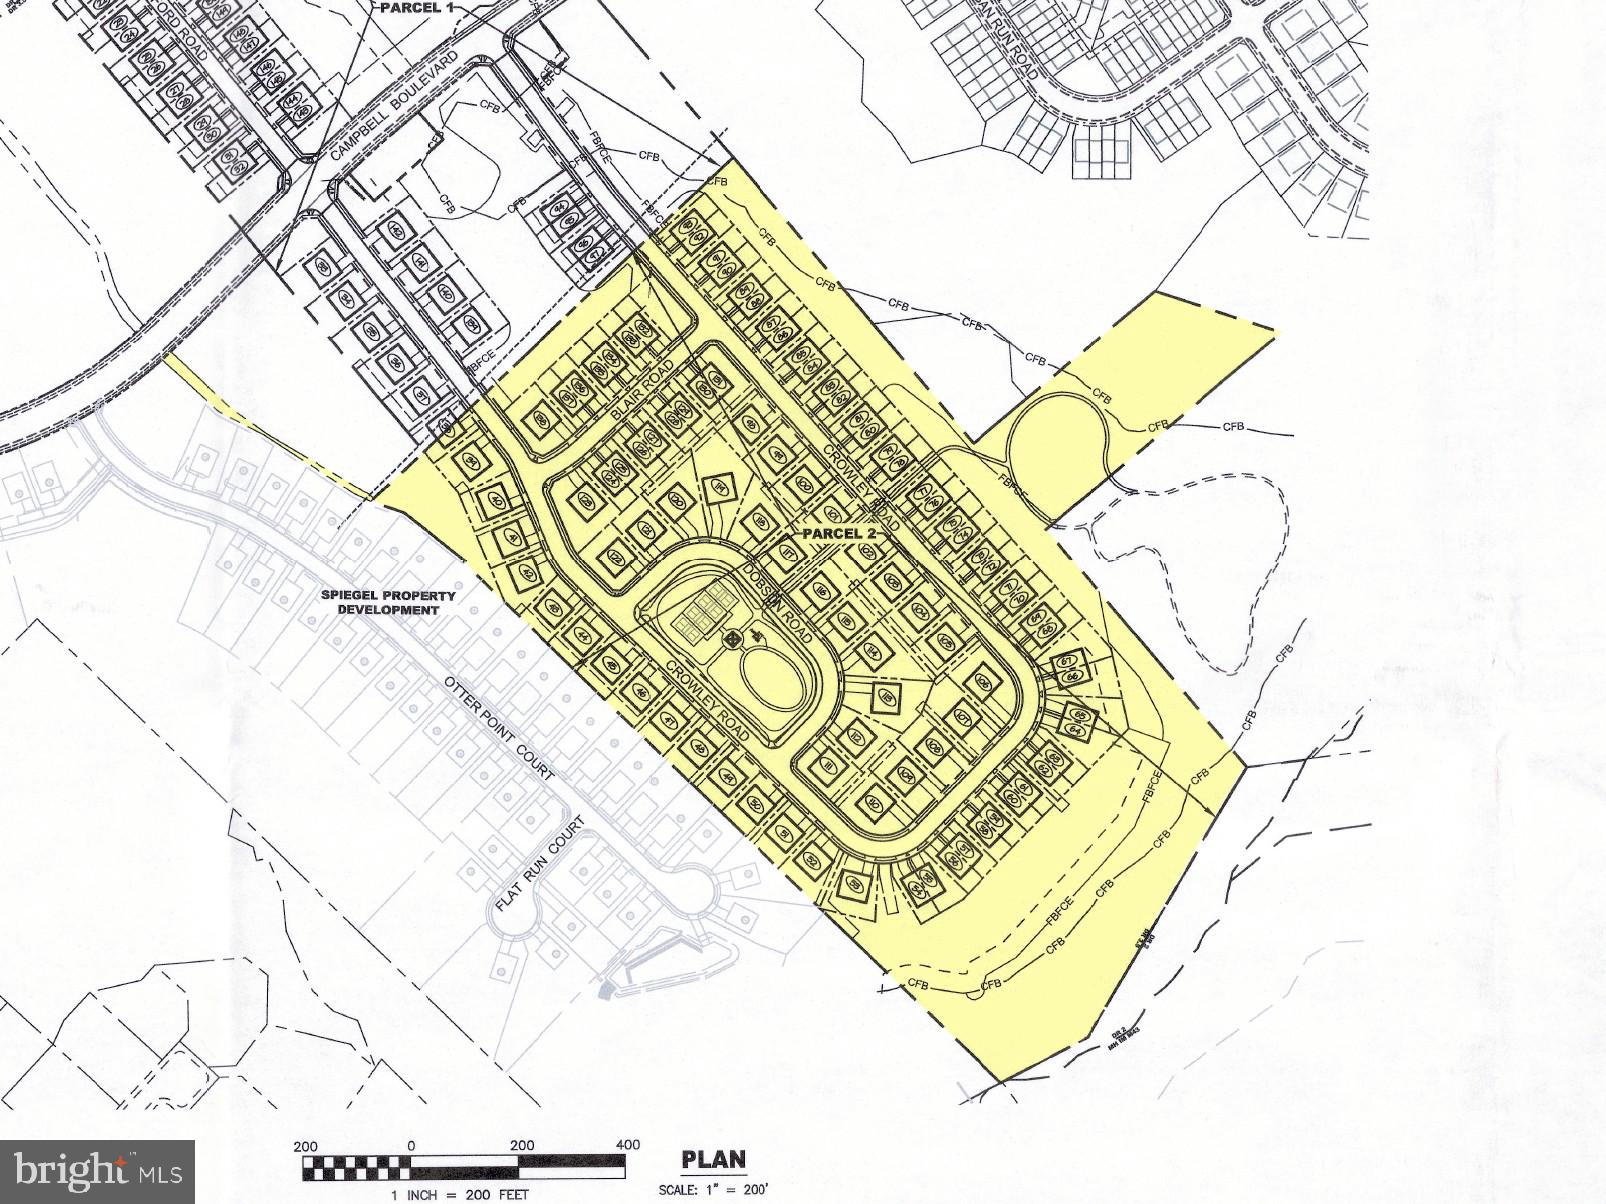
COURT ORDERED AUCTION - WEDNESDAY, JANUARY 7, 2025 AT 11:00 AM!! Sale to be held -Courthouse Door: Circuit Court for Baltimore County, 401 Bosley Avenue. List price is suggested opening bid only. Court ordered auction - no pre-auction offers or inspections. A $355,000.00 deposit, payable by cashier’s check, will be required of the purchaser at time and place of sale.

Located off Campbell Boulevard, the parcel is part of a planned subdivision.  Comprising 31.5 acre, the site is proposed for 89 residential lots and recreational facilities.  See Auctioneer's website for details and development plan.  The property is near I-95, US-50 and Whitemarsh Town Center.
#MDBC2147870

MIDDLE RIVER

STOKERS LANE

None Beds

None Baths

31.5 acres

$3,000,000

MLS#: MDBC2147870

Over 35 acres of prime commercial land with frontage on both side of I-99!  Available together as one property or will subdivide into 2 parcels.  Approx 23.03 acres off I-99 North adjacent to The Altoona Grand Hotel on Plank Road for $1.8 million.  Approx 12.94 acres off I-99 South and Goods Ln right across the street from the Logan Valley Mall for $1.2 million. Yellow lines highlight the approx 23.03 acre parcel, blue lines highlight the approx 12.94 acre parcel.  All property lines in photos are approx.
#50569

Altoona

5601 Goods Lane

None Beds

None Baths

N/A

$3,000,000

MLS#: 50569
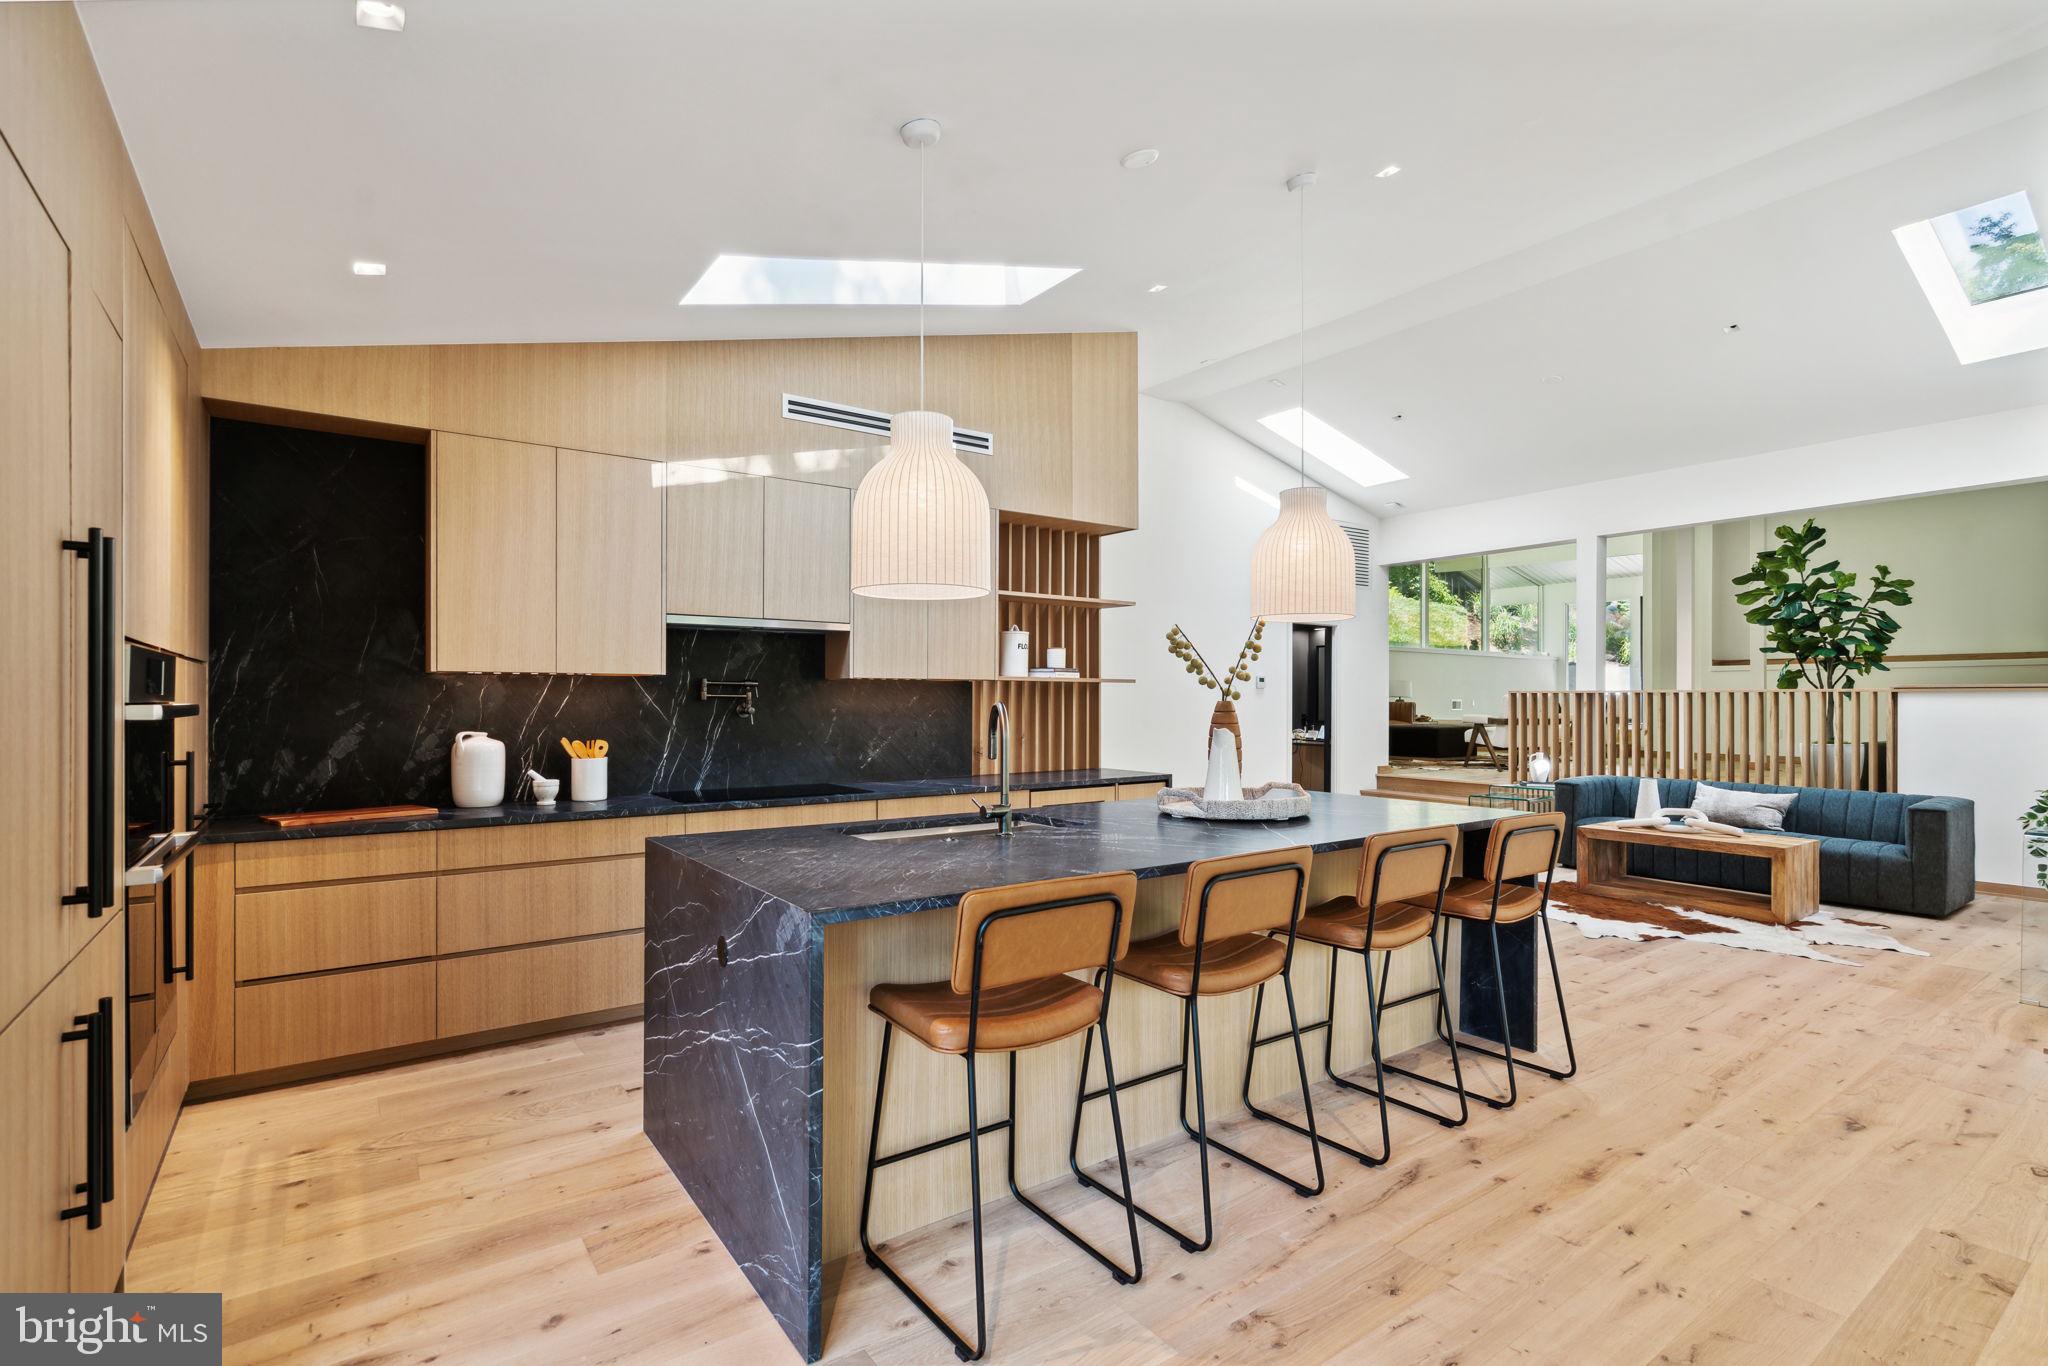
Step into the timeless elegance of this Mid-Century Modern masterpiece nestled on 4 acres of picturesque landscape in Villanova. This architectural gem seamlessly combines the best of retro design with modern amenities with the full rehab of the existing home and new addition by the builder, creating a home that exudes sophistication and style. There is nothing like this available anywhere on the Main Line! Pickleball/Sport court, 4+ car garage, additional "guest house/artist's suite" detached from the main home and a custom designed floor plan with the best finishes and expert craftsmanship. The main residence boasts the iconic clean lines and open spaces characteristic of Mid-Century Modern design. Floor-to-ceiling windows flood the interiors with natural light, framing breathtaking views of the surrounding greenery. A spacious living area with a fireplace becomes the heart of the home, offering a cozy retreat for relaxation. There is a large addition to this home that is completely new construction. With six bedrooms and four and a half bathrooms, this home offers ample space for both relaxation and entertainment. The large primary suite is a haven of tranquility, featuring a spa-like full bathroom with a soaking tub, sunlight drenched shower and beautiful fixtures, the perfect retreat after a long day. Step into culinary excellence with this luxurious chef's kitchen, where form meets function in a symphony of sophistication. Every detail has been carefully designed to elevate your cooking experience to new heights. The kitchen is adorned with high-end finishes, from the gleaming countertops to the custom cabinetry that offers both style and ample storage space. The expansive island, with double waterfall counters, is a centerpiece of culinary artistry, and provides a generous workspace for food preparation and casual dining. Situated on a sprawling (+/-) 4-acre lot, this property is a true oasis of privacy. complete with a tranquil waterfall, and a charming stone bridge that adds a touch of romance to the property. Enjoy the tennis court, and host your very own pickleball tournament or retreat to the expansive detached garage with space for 4+ cars to work on your favorite hobbies. The possibilities are endless with the versatile guest house on the lot, ready to be transformed into a guest suite, office, gym, art studio, or whatever suits your lifestyle. Embrace the serenity of this private and secluded estate, where every detail has been carefully curated for a life of comfort and indulgence. With endless possibilities at your fingertips, this Villanova residence is more than just a home; it's a canvas for your unique vision of luxury living. Taxes and square footage are the responsibility of the buyer to have verified. All square footage is above grade and does not include the "guest house".
#PAMC2116520

VILLANOVA

1848 MALLARD LANE

6 Beds

4 Baths

5,000 Sq.Ft.

$3,000,000

MLS#: PAMC2116520
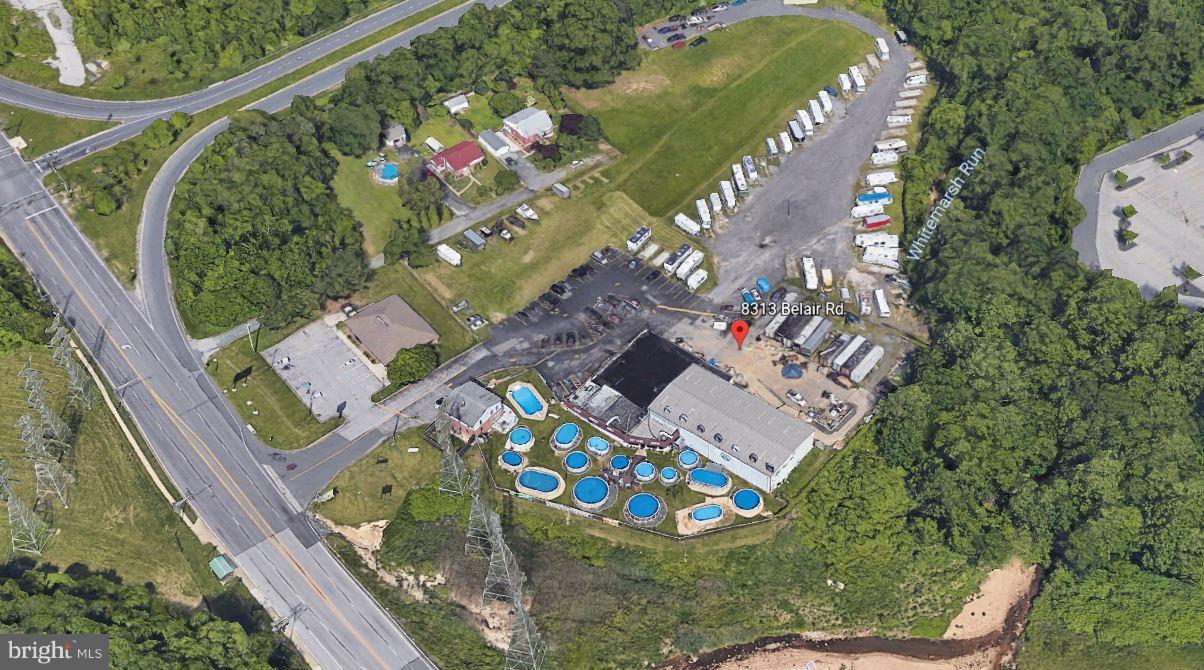
3200 square foot of retail available and situated on a .45 acre lot with private parking lot with 24 spaces. Suitable for a multitude of uses with BR zoning which allows for a multitude of use including daycare, retail, auto-related, contractor services to mention only a few. Public Water and Sewer, gas heat, central air  and pylon signage on Belair Road.
#MDBC484350

BALTIMORE

8313 BELAIR ROAD

None Beds

None Baths

17,534 Sq.Ft.

$3,000,000

MLS#: MDBC484350

Highly Visible Unimproved Parcels, Zoned TAC (Transit-Oriented/Activity Center) & RSF-65, Totaling 28.35 Acres, Located off Landover Road in Landover. All parcels are offered and will be sold as an entirety. Parcel 3 (8300 Landover Road, in Prince George’s County, MD. Zoned TAC) 

Back To Active!!! Price Improvement! Prime Development Opportunity – 28.35 acres
8300 Landover Road, Landover, MD 20785
1 Parcel Available – Individual or Package Sale (See Parcel 3)

Unlock the potential of 28.35 acres in the heart of Landover, Maryland—a dynamic location experiencing rapid growth and major redevelopment. This rare assemblage includes three distinct parcels offering zoning for mixed-use commercial, single-family homes, and townhome development. Whether acquired individually or as a full package, this site presents a unique opportunity for visionary developers.

Property Overview

 Parcel 0068 – 28.35 Acres (Wetlands)
Map 0060, Grid 00B2, Parcel 15
Ideal for open space, conservation credits, stormwater management, or natural buffer
 
Location Advantages

Frontage along high-traffic Landover Road (MD-202)

Minutes from I-495, Metro Stations, Woodmore Towne Centre, and FedEx Field

Close proximity to the multi-billion-dollar redevelopment of the former Landover Mall

Easy access to Washington, DC, National Harbor, and major employment hubs

Development Highlights

Total Acreage: 28.35

Flexible zoning mix for commercial, residential, and open space use

Strong market appreciation and robust local infrastructure

Excellent opportunity for a master-planned or phased development

Owner open to individual or full-package sales

 Contact the listing agent today for detailed zoning data, conceptual site plans, and to schedule a private tour. This is your chance to develop a cornerstone project in one of Prince George’s County’s most strategically positioned locations.
#MDPG2213550

LANDOVER

8300 LANDOVER ROAD

None Beds

None Baths

28.35 acres

$3,000,000

MLS#: MDPG2213550

Currently operating as a salvage yard.
#PABU2128744

LEVITTOWN

4014 NEWPORTVILLE ROAD

None Beds

None Baths

3,000 Sq.Ft.

$3,000,000

MLS#: PABU2128744
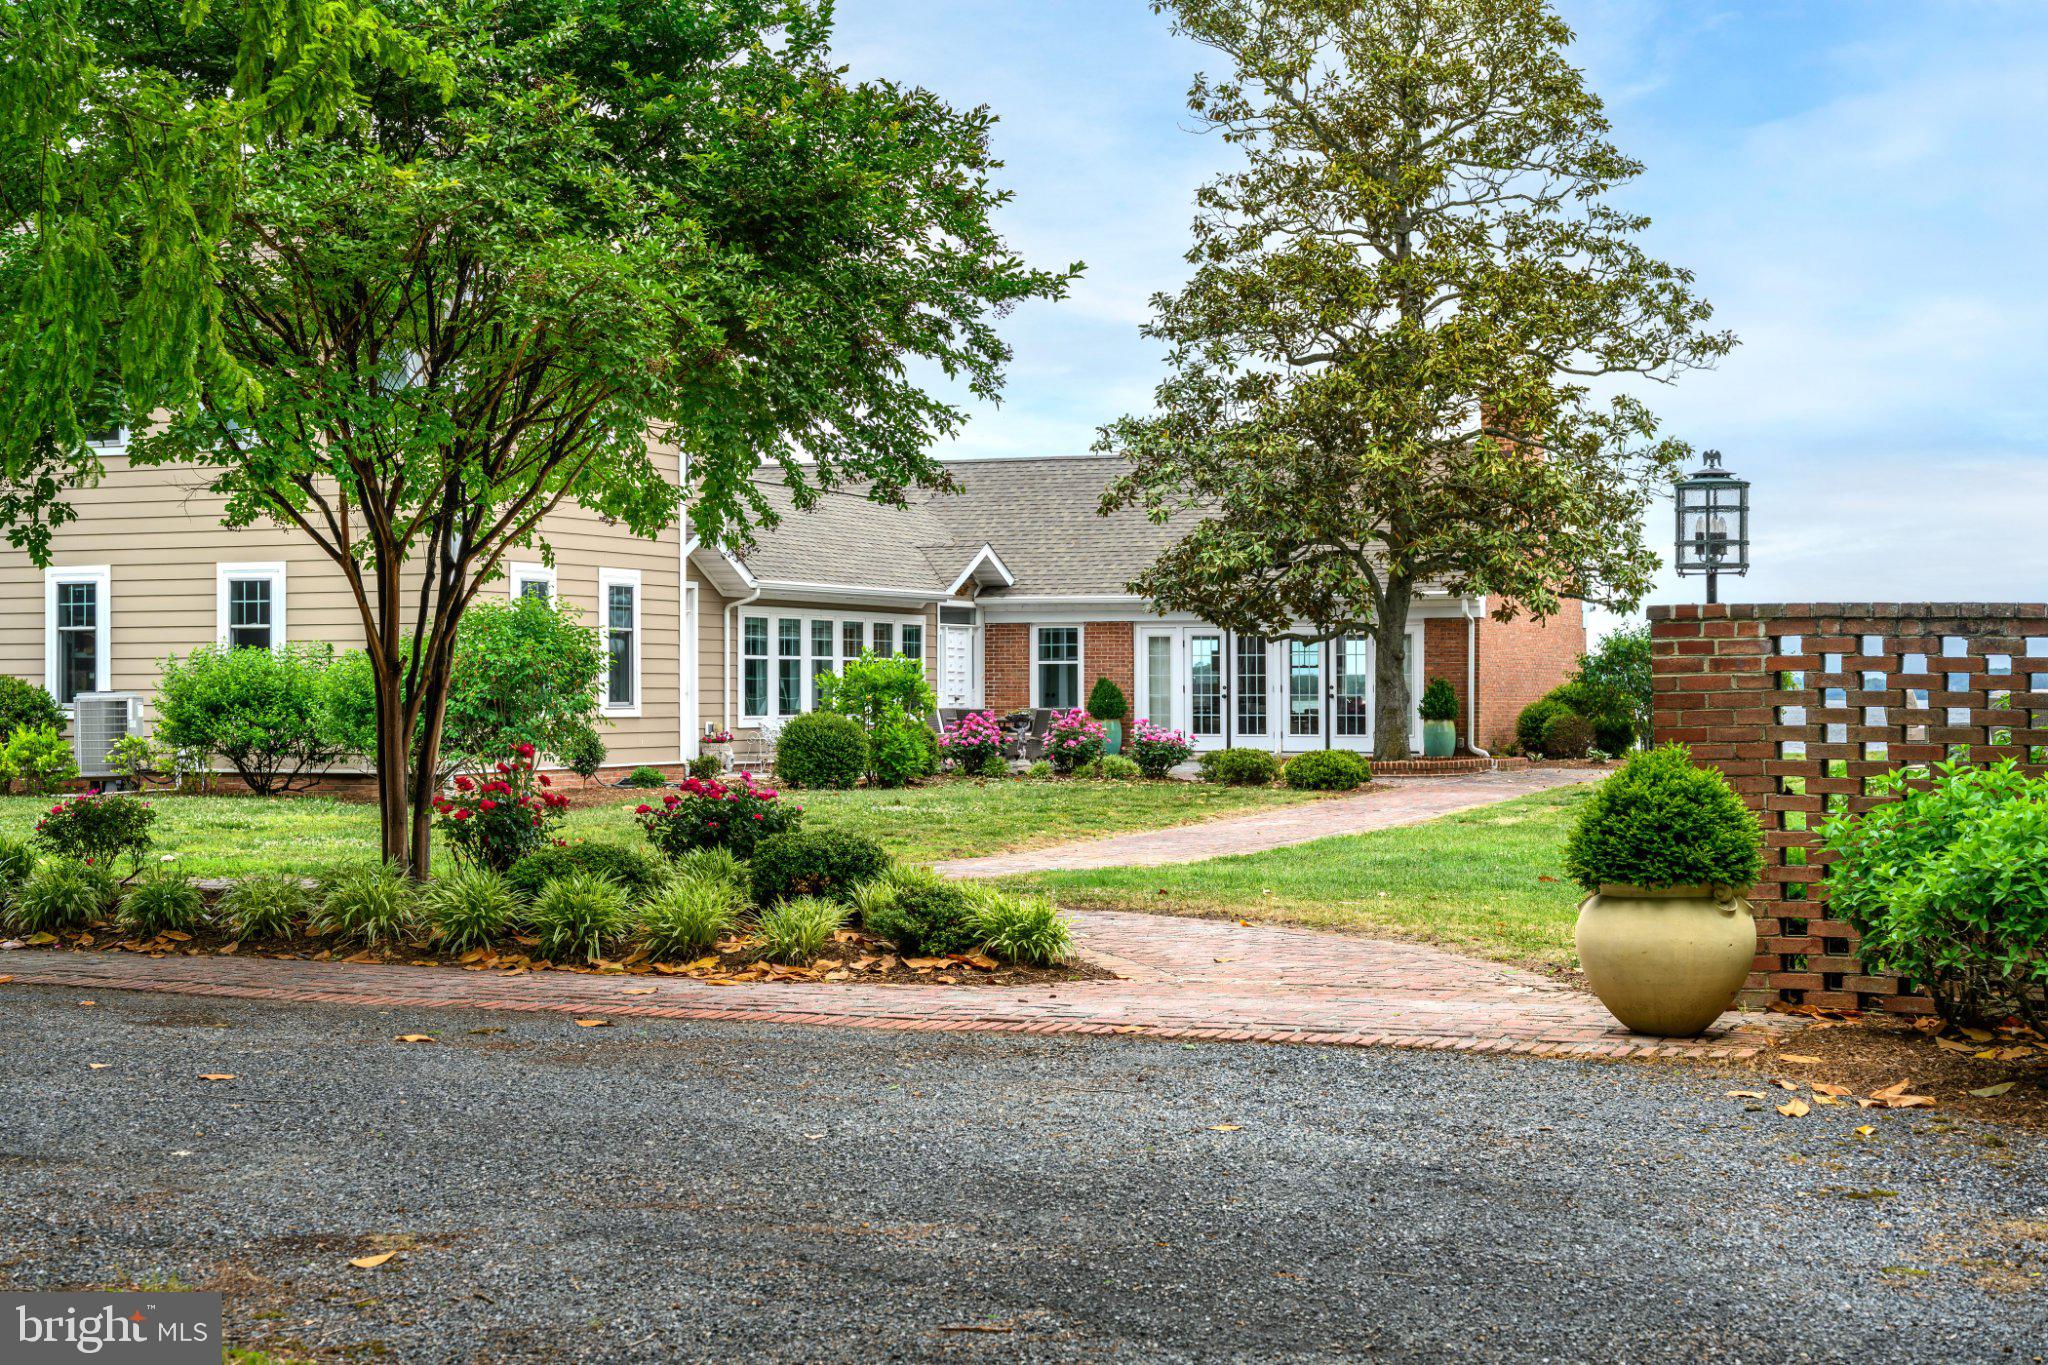
Welcome to the epitome of Eastern Shore waterfront luxury, offered for the first time in almost 60 years. This stunning 11-acre estate offers an unparalleled lifestyle, featuring 560 feet of prime water frontage on the Chester River and a private 140-foot dock with 7 feet of mean low water, perfect for all your adventures. ** The heart of this property is the beautifully renovated 3-bedroom, 2 full bath, 2 half bath main home, meticulously remodeled in 2018 with the highest quality materials and fixtures. The residence boasts sweeping water views from nearly every room, allowing you to enjoy picturesque sunrises Chester River. ** As you enter, you are greeted by a grand living room featuring a striking five-foot fireplace set within a soaring vaulted ceiling, creating a warm and inviting atmosphere. Expansive windows frame the breathtaking views and fill the space with natural light, enhancing the open-concept design that is perfect for both relaxing and entertaining. ** The gourmet kitchen is a chef's dream, equipped with top-of-the-line stainless steel appliances, custom cabinetry, an oversized island with seating, and elegant custom stone and wood countertops. This thoughtfully designed space allows for effortless meal preparation and entertaining. ** Retreat to the luxurious primary suite, a true sanctuary featuring its own private walled garden, offering a serene escape for relaxation and outdoor enjoyment. The suite also includes a cozy fireplace, perfect for creating a romantic ambiance. The spa-like bathroom is designed for ultimate relaxation, a spacious glass-enclosed double head shower, and dual vanities with exquisite finishes. A generous walk-in closet provides ample storage, ensuring organization and convenience. **  The outdoor living features of this luxurious estate are truly exceptional, designed to create an idyllic sanctuary for relaxation and entertainment. At the heart of the outdoor space is a stunning waterfront concrete pool, refurbished in 2018, offering a refreshing retreat on warm summer days while providing breathtaking views of the Chester River. Surrounding the home, the professionally designed landscaping enhances the natural beauty of the property, featuring lush gardens, vibrant plantings, and mature ornamental trees. The side patio, complete with a charming brick fire pit, invites gatherings with friends and family, perfect for cozy evenings under the stars. The poolside patio off the main living room makes alfresco dining a breeze. Additionally, the private walled garden serves as a tranquil oasis, offering a serene space to unwind amidst nature, making this outdoor area the perfect complement to the luxurious lifestyle this estate offers. ** Accommodate guests or staff in the charming 3-bedroom, 2-bath guest/caretaker's cottage, built in 2013. A spacious 2.5-bay workshop provides ample storage for your outdoor equipment and hobbies. ** This exceptional property seamlessly blends luxury and tranquility, offering a unique opportunity to own a piece of paradise on the Eastern Shore. Don’t miss your chance to experience the charm and elegance of this extraordinary waterfront estate!
#MDKE2006468

CHESTERTOWN

25440 LEARMAN ROAD

3 Beds

2 Baths

3,142 Sq.Ft.

$3,000,000

MLS#: MDKE2006468

Incredible Investment Opportunity Awaits ! Check out this amazing 18-Unit Apartment Complex with 7 Storage Units on Over 6 Acres of prime real estate in the heart of Landenberg.

Bring your investors to this rare and meticulously maintained multi-family package, spanning three separate parcels and totaling over 6 acres of land in a quiet, wooded and peaceful setting. This Package includes (110,111,113,115 Landenberg Road) This income-generating property features 18 fully rented apartment units and 7 high-demand storage units, offering a stable return with room for future growth or redevelopment.

Whether you're looking to expand your portfolio or break into multi-family real estate, this turnkey opportunity is for you. With consistent occupancy and diligent maintenance, this is a rock-solid investment you won’t want to miss.
#PACT2134384

LANDENBERG

113 LANDENBERG ROAD

None Beds

None Baths

4,274 Sq.Ft.

$3,000,000

MLS#: PACT2134384

Sold before processing.
#PACT2134138

KENNETT SQUARE

355 MARSHALL VALE LANE

5 Beds

6 Baths

8,207 Sq.Ft.

$3,000,000

MLS#: PACT2134138
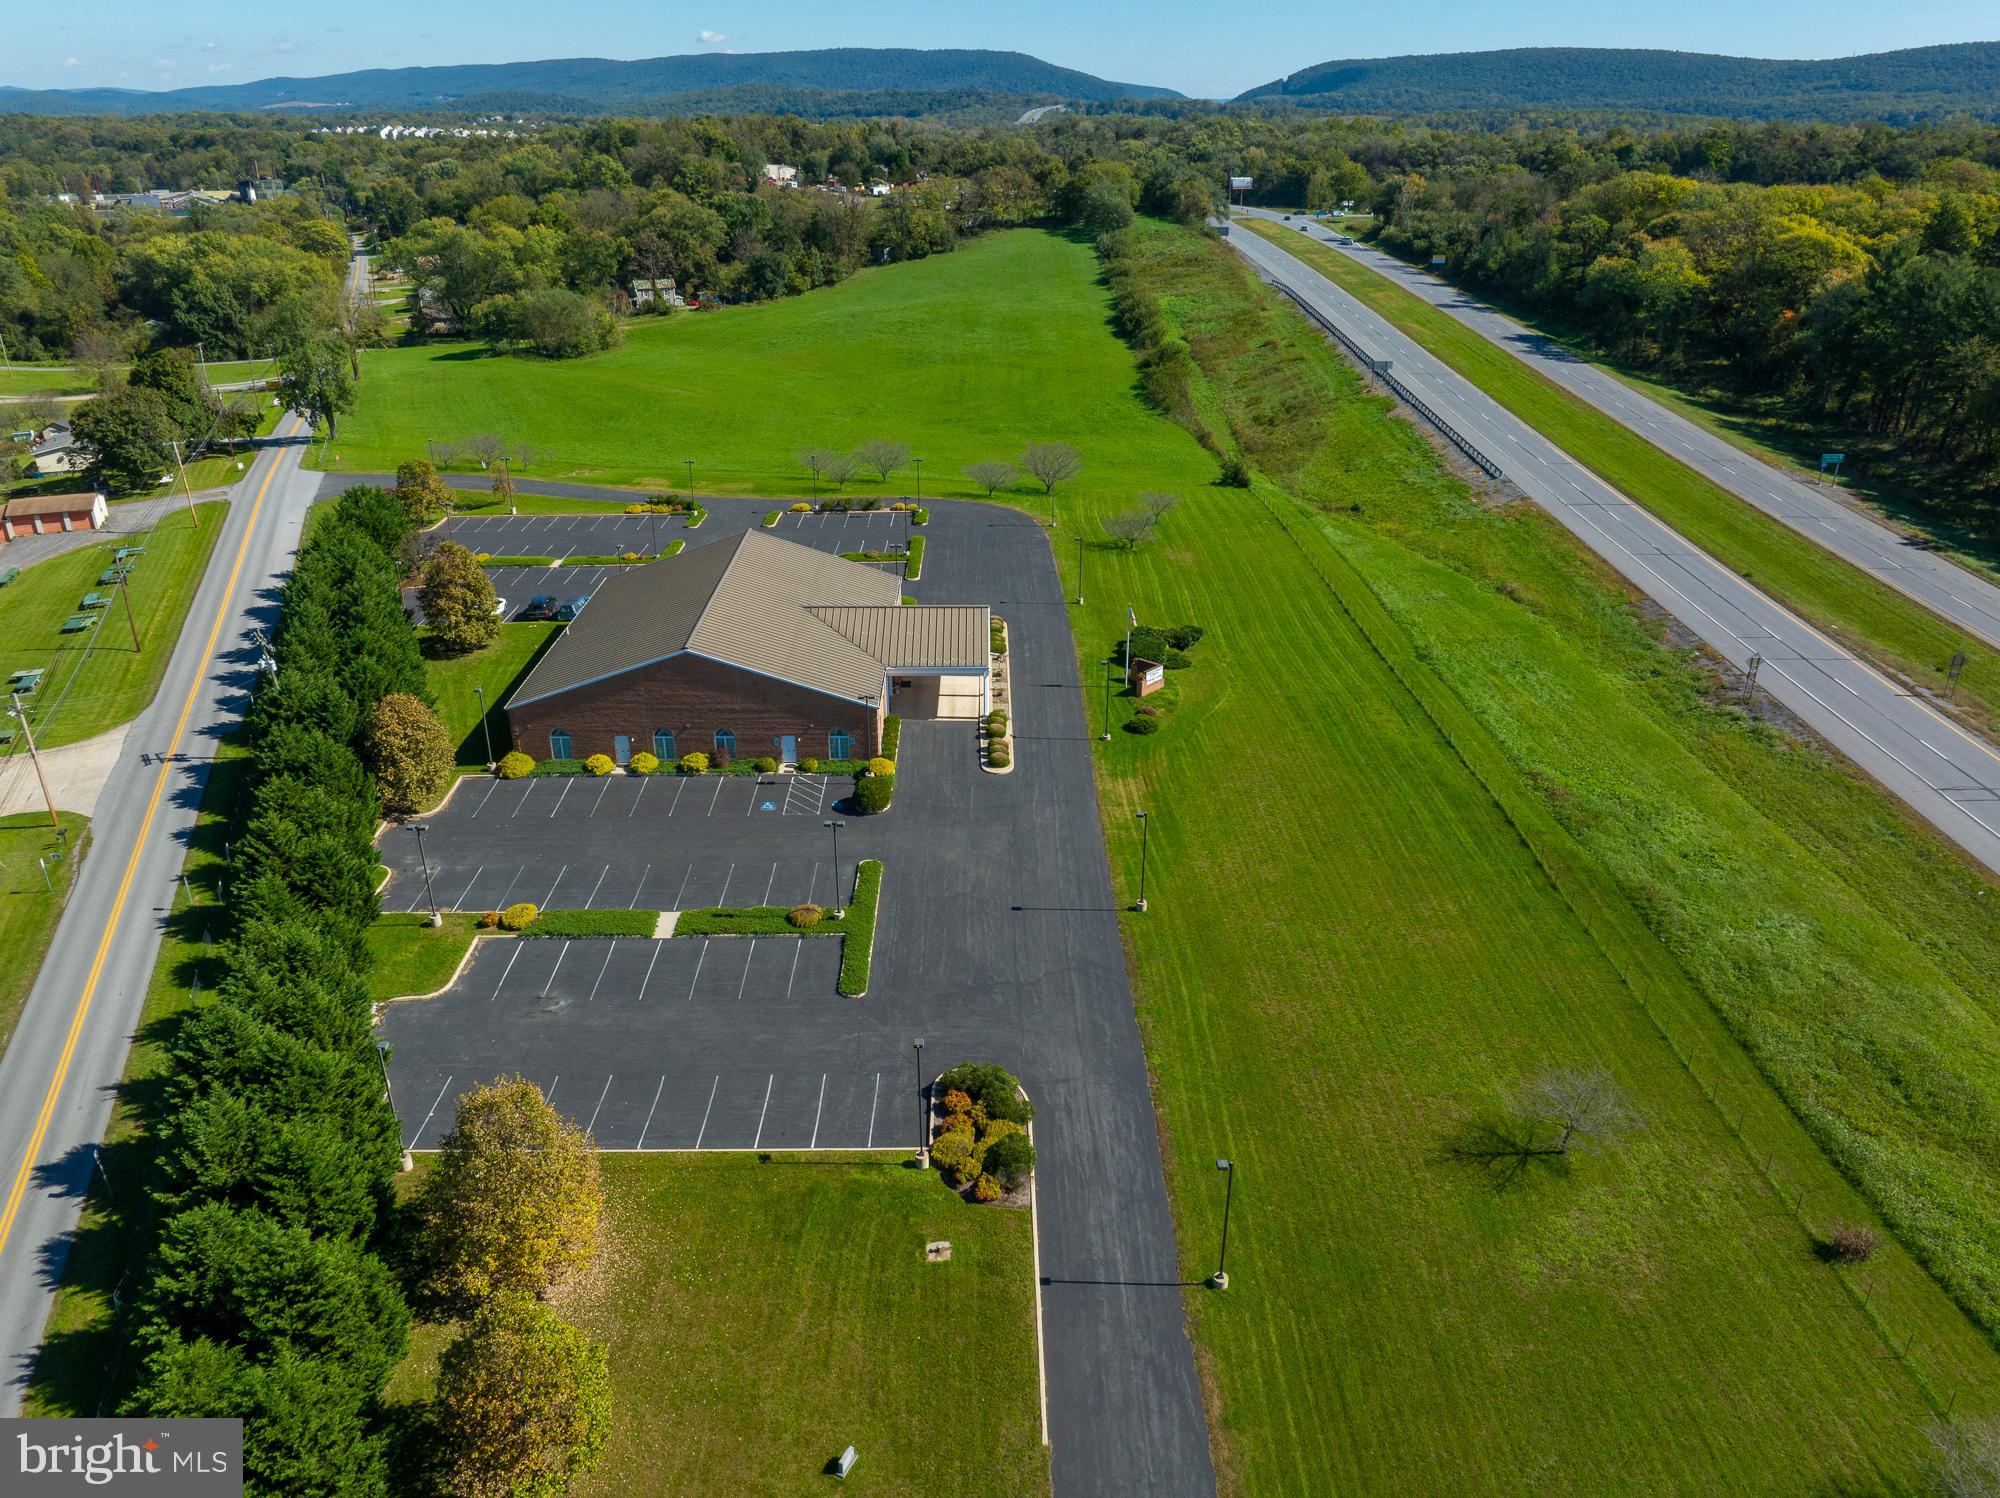
For Sale: Established Funeral Home in Harpers Ferry, WV - Eackles- Spencer and Norton Funeral Home. They have served the area since 1918.  They are licensed in WV, MD and VA.

Location: Prime commercial location along US Route 340, Harpers Ferry, WV. High Traffic Flow.
Zoned: Residential-Light Industrial-Commercial  -broadest zoning available in Jefferson County 

Property Details:
  Road Frontage  Property enjoys controlled access frontage on a primary highway US Route 340  with substantial accessible frontage on public secondary highway with excellent visibility

Business: Established and successful funeral home with an excellent reputation.  Business included in sale
Main Building:
Size: 8,944 sq. ft.
Condition: Well-maintained with no deferred maintenance.
Versatility: Currently configured for funeral home use but can easily be adapted for:
Church
Event hall
Medical center
School
Offices      
General commercial 
Parking: Asphalt paved open surface parking lot for 100 cars surround main building 
Acreage   5.5137 +-   Additional 7.04 acres  available fronts Rt.340 
Taxes provided are based on the 12+ acre parcel. 
All furnishings included with the exception of all art work

Investment Opportunity:
This  Halltown Road property  offers excellent functional utility and versatility for various commercial applications. Whether you're looking to continue the funeral service, convert it to another use, or invest in a growing community, this property is a valuable asset.
Contact Information:
For more details or to schedule a viewing, please contact agents. Don’t miss out on this unique opportunity. Outstanding property.  Outstanding opportunity.

View Video tour.  Floor plans of Main building  in Documents
#WVJF2014266

HARPERS FERRY

256 HALLTOWN ROAD

None Beds

None Baths

8,944 Sq.Ft.

$3,000,000

MLS#: WVJF2014266

A truly extraordinary opportunity awaits in one of Annapolis' most coveted waterfront locations. Situated in the historic Ferry Farms neighborhood, 1979 Baltimore Annapolis Boulevard is one of only thirteen homes positioned directly across the Severn River from the U.S. Naval Academy, offering uninterrupted panoramic views that have captivated generations. Imagine enjoying the Blue Angels soaring overhead each May from your own front lawn or dock—an experience few will ever call home.
Rich in architectural character, the residence showcases the craftsmanship and charm of its era, including original hardwood floors, a classic wood-burning fireplace, vintage kitchen, inviting sunroom, screened porch, and period details that create a warm sense of history. The home's generous square footage spans three levels, blending the original residence with a substantial 2015 addition that expanded both its living space and functionality while preserving its unique personality.
For buyers with vision, this property presents an exceptional opportunity to create a landmark waterfront residence tailored to today's lifestyle. Architectural renderings, renovation plans, a professional landscape design, and contractor cost estimates are available to help bring that vision to life, allowing the next owner to build upon an already remarkable foundation.
The original home includes a main-level bedroom and full bath, while the upper level offers four additional bedrooms, including a primary suite with a private balcony overlooking the water. The 2015 addition introduced a spacious three-car garage, an expansive loft, and an additional bedroom perfect for guests, a home office, or a studio. A future bathroom has already been considered, with a rough-in located beneath the connecting section of the second floor.
The lower level offers even more possibilities, featuring a second wood-burning fireplace, laundry area, utility space, and an impressive workshop with soaring ceilings and direct access to the garage and backyard—ideal for craftspeople, hobbyists, or future finished living space.
Outside, the waterfront amenities are equally compelling. The private deep-water pier and bulkhead, completed in 2003, feature approximately 10 feet of water depth, a 40,000-pound boat lift, a 15,000-pound lift, and two 1,500-pound personal watercraft lifts, making this an outstanding property for serious boaters. A built-in outdoor barbecue and expansive waterfront setting invite effortless entertaining and relaxed evenings watching sailboats drift past the Academy.
Properties of this caliber, location, and potential rarely become available. Whether thoughtfully restoring its historic character, executing the available renovation plans, or creating a legacy waterfront estate of your own design, this is a once-in-a-generation opportunity to own an irreplaceable piece of Annapolis waterfront in one of its most prestigious and tightly held neighborhoods.
#MDAA2152854

ANNAPOLIS

1979 BALTIMORE ANNAPOLIS BOULEVARD

5 Beds

2 Baths

5,522 Sq.Ft.

$3,000,000

MLS#: MDAA2152854
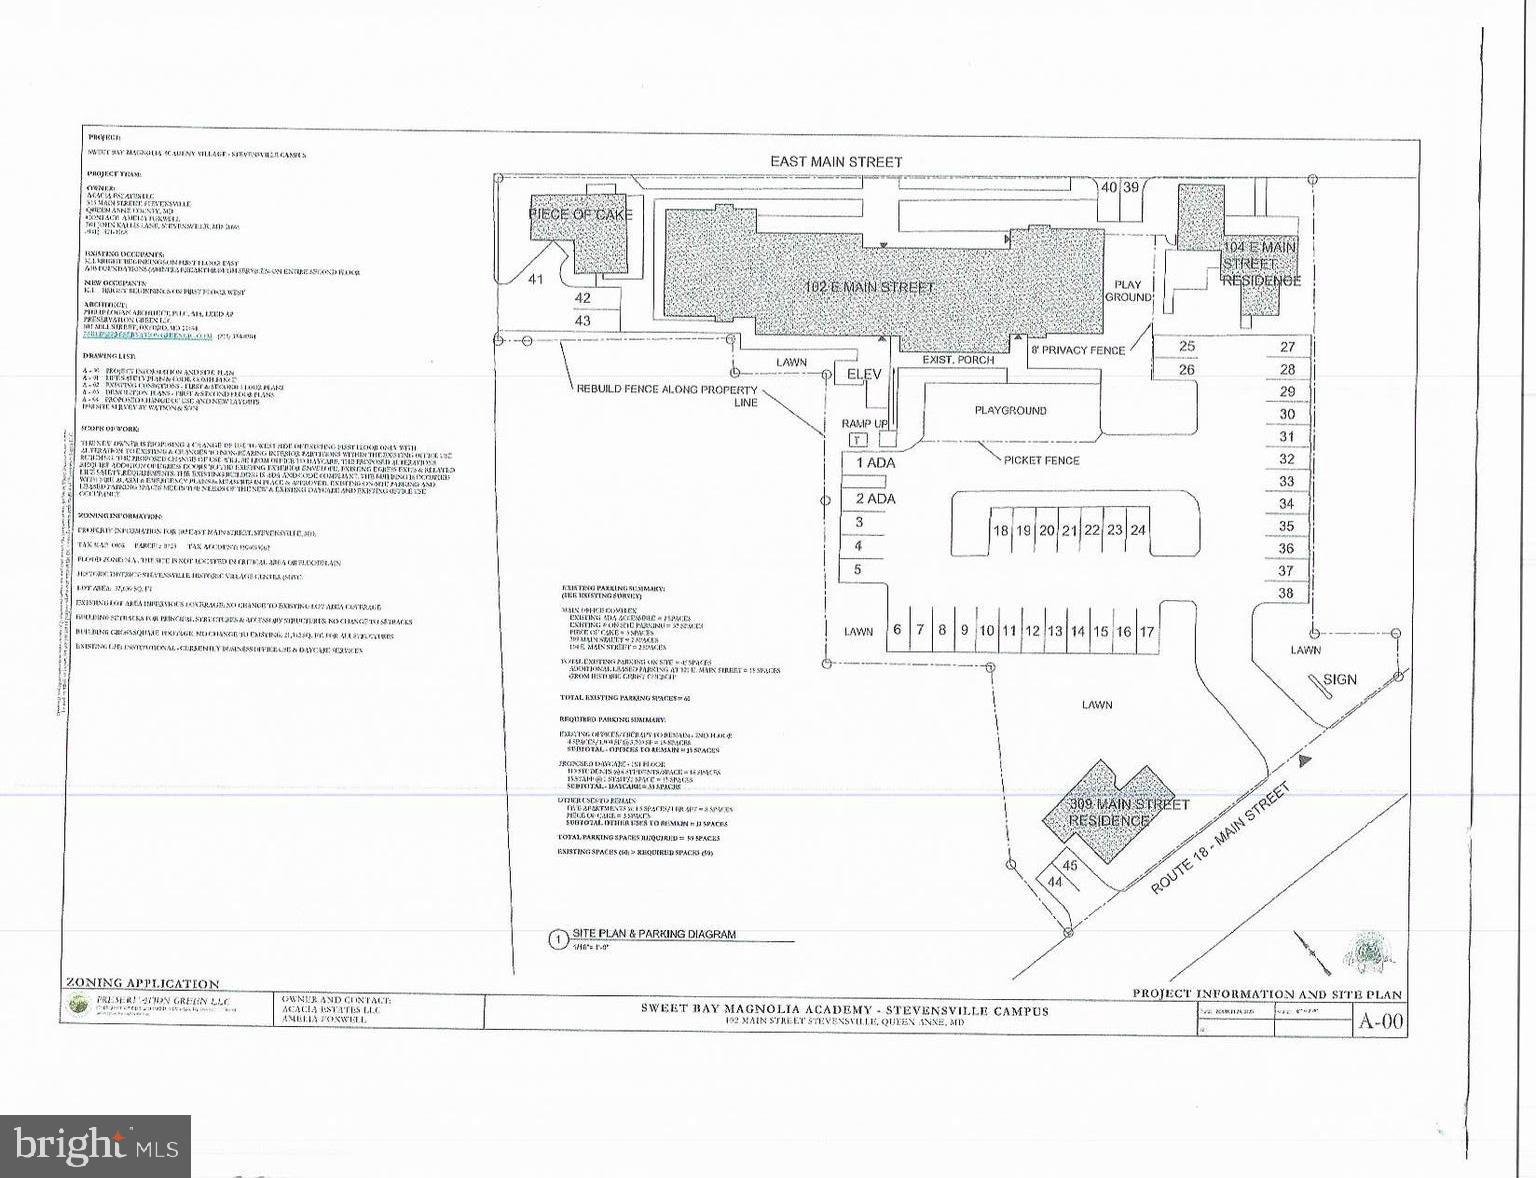
Stevensville -  4 Buildings zoned SHVC on 1.32 acres of investment property.  2 buildings are residential with tenants and a total of 6 apartments.  The third building has one residential apartment and a retail space on first floor.  The multi-functional office space is about 15,000 sq ft.  The two-story main building has and elevator that is currently used as a daycare/school.  There is some available space for rent on the first floor that is currently set up as a spa.  Large rear parking lot and in the center of the historic Stevensville.
#MDQA2017304

STEVENSVILLE

104 E MAIN STREET

None Beds

None Baths

21,342 Sq.Ft.

$3,000,000

MLS#: MDQA2017304

1 ... 279 280 281 282 283 ... 666
* Listings identified with the FMLS IDX logo come from FMLS and are held by brokerage firms other than the owner of this website. The listing brokerage is identified in any listing details. Information is deemed reliable but is not guaranteed. If you believe any FMLS listing contains material that infringes your copyrighted work please click here to review our DMCA policy and learn how to submit a takedown request. © 2024. First Multiple Listing Service, Inc.

Send a message

Message successfully sent.

Your message

What is 3 + 4 ?

Reason for contacting?

I agree to receive email communication and understand I can unsubscribe at any time.

I agree to be contacted by Charis Realty Group - Christine Issler, Broker via call, email, and text for real estate services. To opt out, you can reply 'stop' at any time or reply 'help' for assistance. You can also click the unsubscribe link in the emails. Message and data rates may apply. Message frequency may vary. Privacy Policy

Sign Out

Virtual Assistant

Would you like to take the next step with this property? We can help you schedule a showing or virtual tour, or send you more details.

Yes, I would like more information.

Thank You for Your Reply, One of Our Agents will contact you as soon as possible

No, maybe later.

Thank you, you can always contact me via email, phone number or through the contact form.

Realhub AI

Lucy - Your AI-Powered Realtor

Update Your Temporary Password

Personalize your search

Enter your email and we'll notify you immediately when new listings match what you're looking for.

or enter email address

Already have an account ? Login here

Continue your home search

I agree to receive communications and understand I can unsubscribe at any time.

I agree to be contacted by Charis Realty Group - Christine Issler, Broker via call, email, and text for real estate services. To opt out, you can reply 'stop' at any time or reply 'help' for assistance. You can also click the unsubscribe link in the emails. Message and data rates may apply. Message frequency may vary. Privacy Policy

Already have an account ? Login here

We use cookies

We use cookies primarily for analytics to enhance your experience. By accepting, you agree to our use of these cookies. You can manage your preferences or learn more about our cookies policy.
