Properties

Browse or get in touch to schedule a walkthrough.

  • Nearby me
Price range

Popular Features

Community Features

Association

Property Features

Waterfront

View

Exterior Features

Interior Features

Style

10000 properties match your criteria

Updated 1 minute ago

E-Alert name
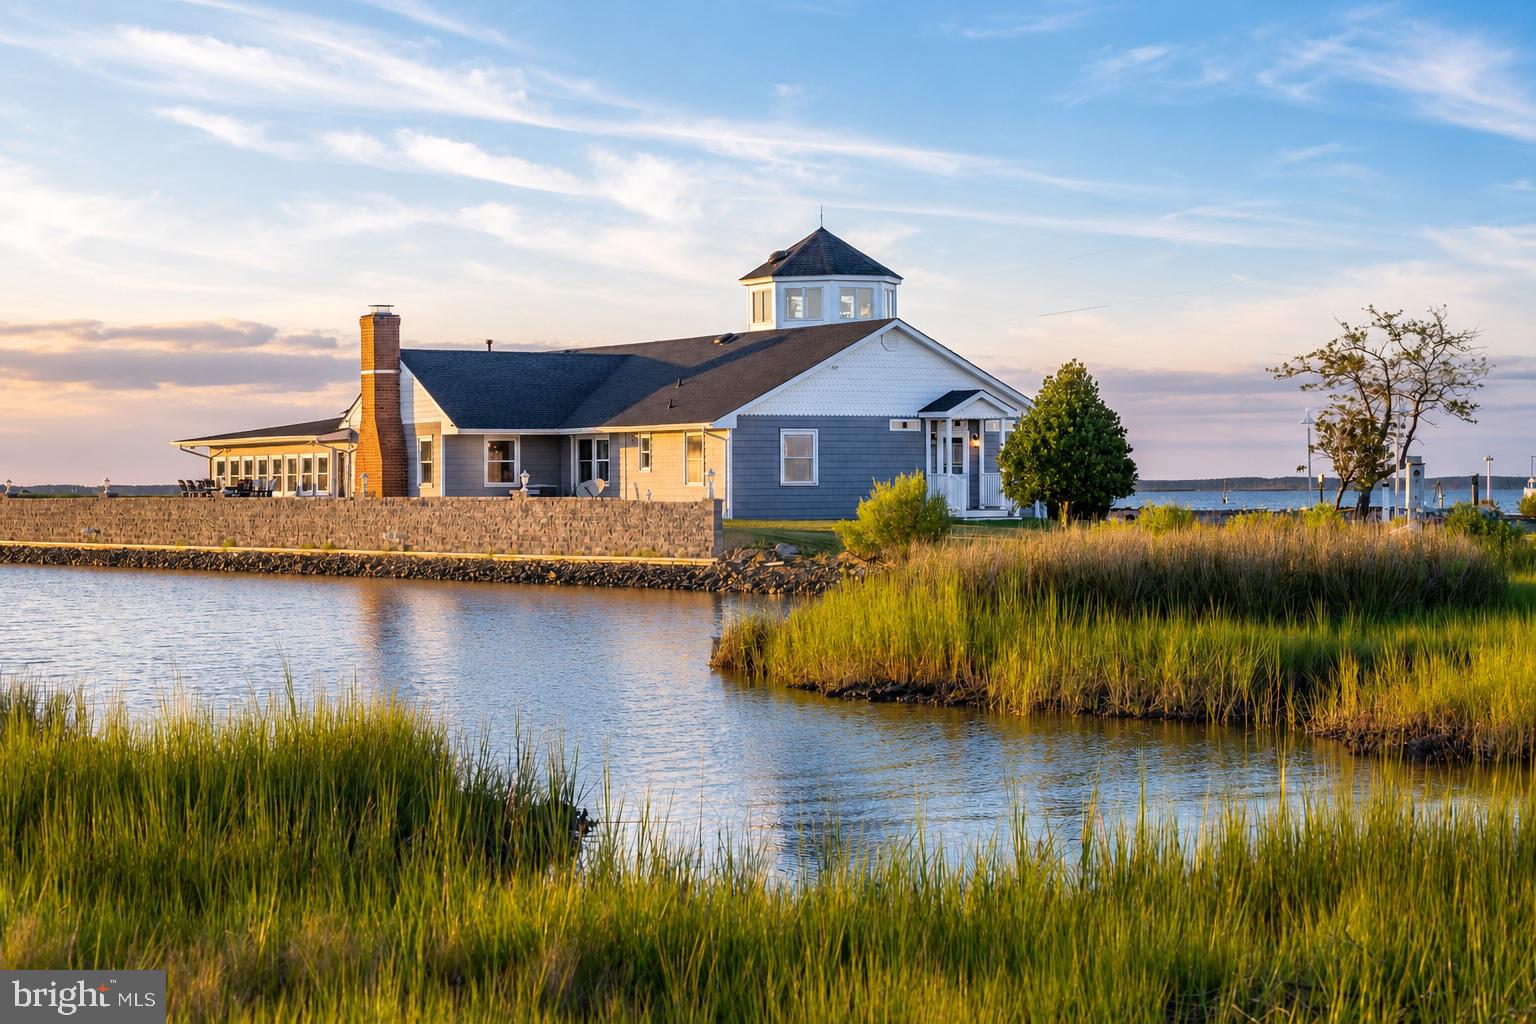
Introducing Riverside Lodge, a one-of-a-kind private waterfront sporting estate on Maryland's Eastern Shore. Spanning 386+/- acres overlooking the Honga River and the Chesapeake Bay, this extraordinary retreat is anchored by a beautifully appointed 5 bedroom, 5.5 bath waterfront lodge designed for both entertaining and comfortable extended stays or full time residence. Surrounded by exceptional wildlife habitat, Riverside Lodge blends timeless Eastern Shore tradition with premier waterfowl hunting, Sika deer hunting, world-class fishing, boating, crabbing and breathtaking sunrises and sunsets on Hoopers Island. Along with several established blind sites, an offshore blind, inlets and ponds, the property also features a managed waterfowl impoundment with a dedicated well. Located in the heart of the Atlantic Flyway, Riverside Lodge offers exceptional opportunities to hunt a variety of migrating waterfowl including canvasbacks, bluebills, redheads, black ducks, mallards, teal, wood ducks, buffleheads and Canada geese. The surrounding waters of the Honga River and Chesapeake Bay offer world class fishing for striped bass (rockfish), red and black drum, cobia, speckled trout, bluefish, flounder, perch, spanish mackerel along with outstanding crabbing and oystering from your own shoreline. This exceptional residence is designed for entertaining family and friends and offers business and income potential. Ideal as a private retreat, luxury vacation rental, event or wedding venue or destination for guided hunting, fishing, sporting clays, kayaking and other outdoor recreation, the possibilities are endless.
#MDDO2012642

FISHING CREEK

1713 DOELLER ROAD

5 Beds

5 Baths

3,901 Sq.Ft.

$3,200,000

MLS#: MDDO2012642

Presenting a rare turnkey investment opportunity in a high traffic South Philadelphia corridor, just moments from the Sports Complex. After more than 30 successful years, the owner of this well established food service business is retiring, offering a fully equipped, fully staffed operation with a loyal and long term team in place for a seamless transition. The sale includes 39 E. Oregon Ave. and the adjacent parcel at 29 E. Oregon Ave., which together offer exceptional future commercial or mixed use development potential. All business assets, trade fixtures, equipment, and existing goodwill are included in the sale. The property features a CMX-2 zoning designation, a Neighborhood Commercial Mixed Use classification that permits a wide range of neighborhood serving retail, commercial, and upper story residential uses. Additionally, the location features over 100 feet of frontage, a depth of 125 feet, indoor seating for 30+ patrons, and on site parking for 25+ vehicles, including an adjacent lot leased from PennDOT for $400 per month. This thriving business is an ideal acquisition for an investor or operator looking to step into a thriving income producing business in one of Philadelphia’s most desirable commercial corridors. Qualified buyers only. Proof of funds is required prior to the release of financial information or scheduling a showing. Seller financing is available.
#PAPH2655006

PHILADELPHIA

39 E OREGON AVENUE

None Beds

None Baths

2,600 Sq.Ft.

$3,200,000

MLS#: PAPH2655006
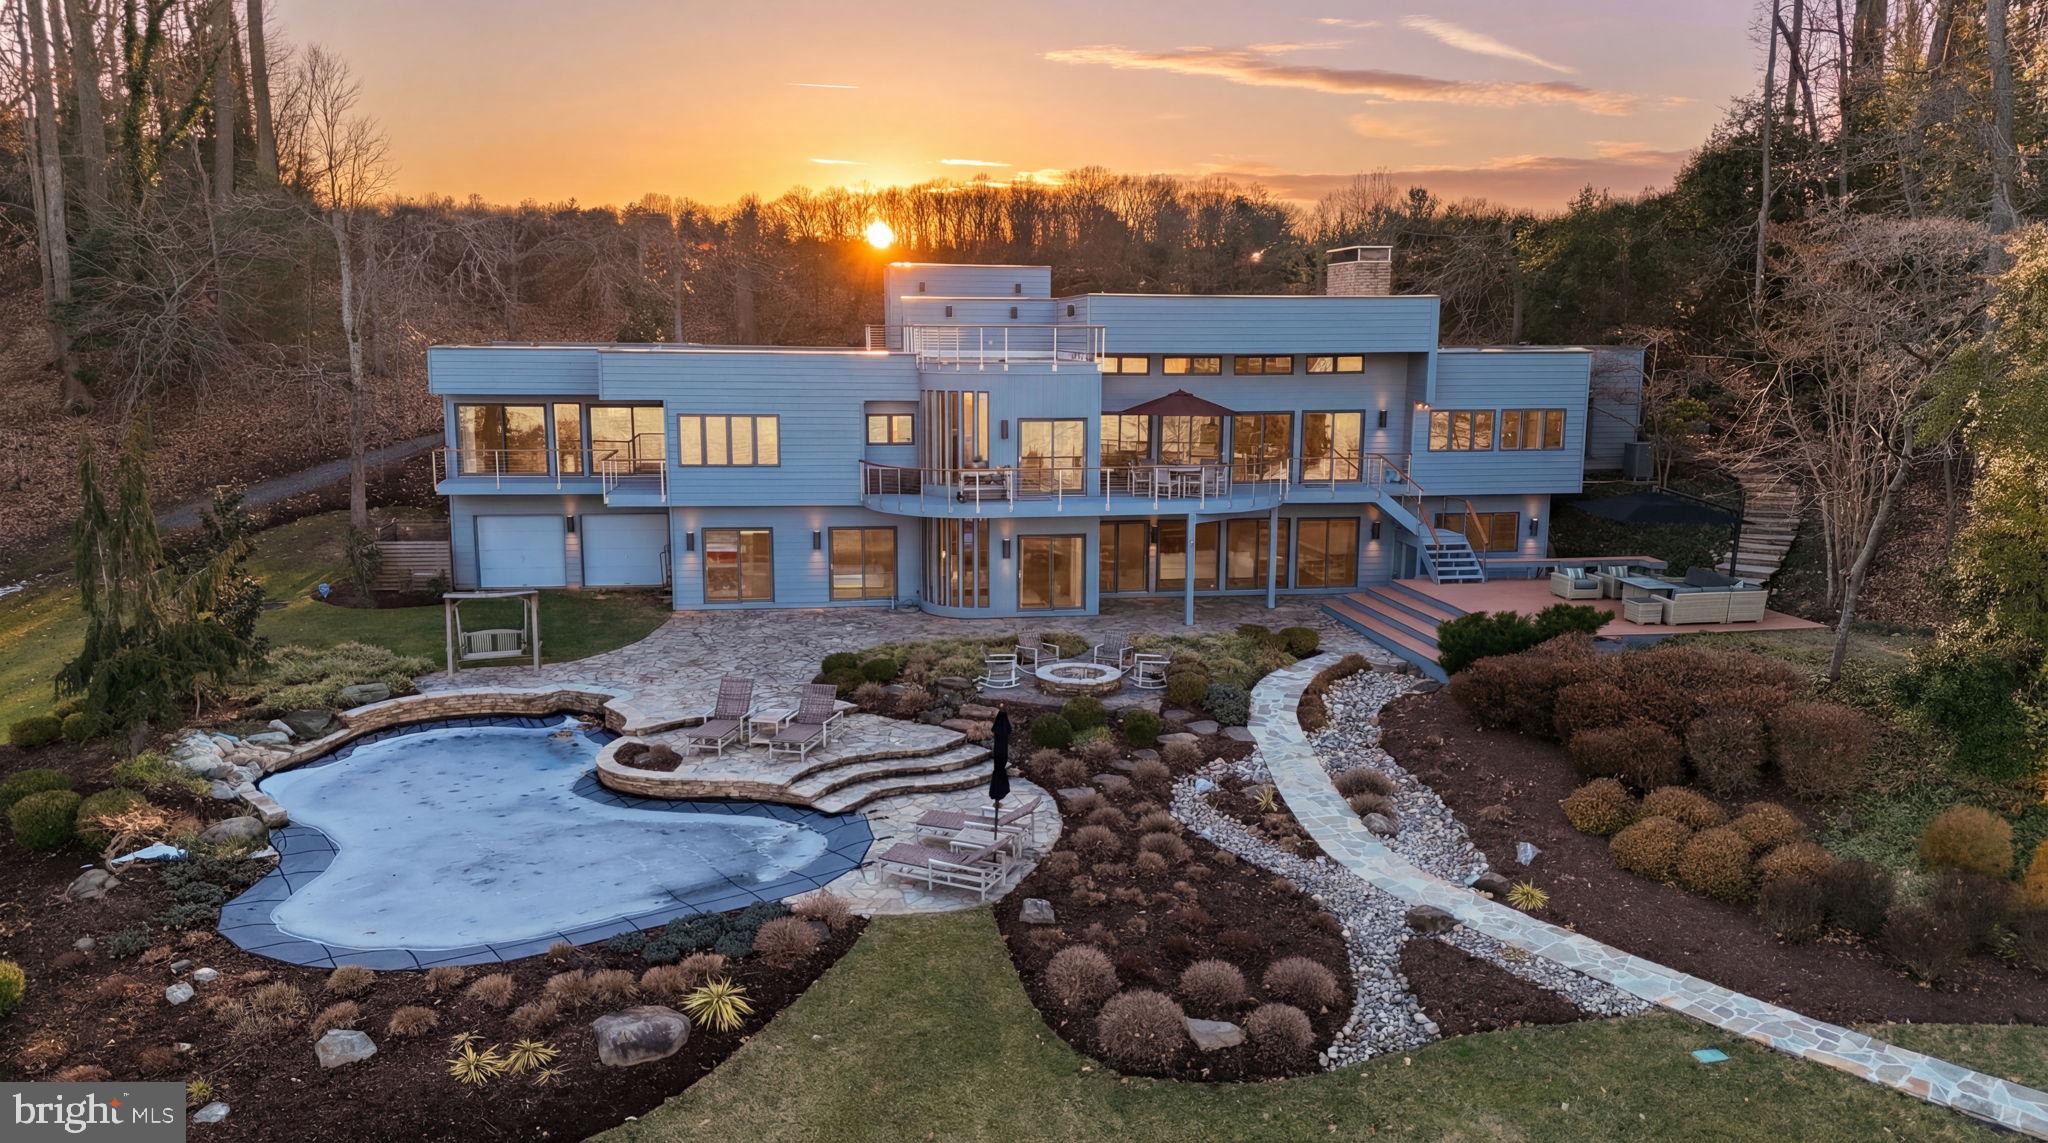
Welcome to the moment you fell in love with this stunningly renovated deep water waterfront oasis! Over 2.5 acres of peace, tranquility, and the most expansive views on the Severn River. The current owners have meticulously renovated the entire home, inside and out, over the last 10 years, and no detail was overlooked, nor expense spared. As soon as you walk in the door, you will be wide-eyed and breathless, and that feeling will not leave! Let's start with the dream kitchen featuring an enormous island, custom cabinetry, top-of-the-line appliances, and a wet bar with wine fridge.  When you take your eyes off the kitchen for a moment, you will begin to realize that this home was perfectly designed to enjoy the amazing views from every room, starting with the expansive family room with elevated ceilings and a soaring, stone, double-sided fireplace. On the other side of the fireplace is a room perfectly suited for whatever you desire, a game room, a reading room, a study, etc.  Also rarely available, this home features a main-level primary suite with an exquisitely remodeled waterfront spa-like bathroom. The lower level features another family room, exercise room, laundry room, and large storage area, along with 3 very generous waterfront bedrooms. Upstairs, you will find an expansive rooftop deck with an industrial-grade vinyl floor/roof... and amazing views!! The home is only the beginning!! The outside of the home is simply spectacular!! Anchored around the resort-style pool featuring a waterfall, PebbleTec finish, and travertine coping - good luck getting your guests to leave! Expansive deck with low-maintenance composite decking and mahogany cable railing handrails, fire pit, boulder walkways, curated rock beds, custom irrigation system, and Cast architectural landscape lighting all leading to your deep water (10 ft) pier with water, electric, and 10,000 lb boat lift. Yes, you have to see it to believe it, and please don't hesitate, as it is priced perfectly for a quick sale!
#MDAA2135762

CROWNSVILLE

1305 EVA GUDE DRIVE

4 Beds

3 Baths

5,047 Sq.Ft.

$3,200,000

MLS#: MDAA2135762

Situated along one of the Greater Philadelphia area’s premier luxury estate corridors, 1150 Wylie Road represents an increasingly rare luxury: pure, uncompromised privacy paired with absolute permanence. Set on nearly 5 pristine, usable acres and entirely buffered by over 40 acres of permanently protected open land, this signature Chester County compound offers an enduring sanctuary where historical prestige meets modern sophistication. 
A private drive winds through expansive grounds, revealing the main residence, a 5-bedroom, 4.5-bath house offering approximately 6,200 square feet of refined living space. Classic architecture is defined by wide-plank flooring, custom millwork, and a classic full-length front porch. At the heart of the home, a fully renovated chef’s kitchen features an expansive center island, marble countertops, professional appliances, brass accents, and a breathtaking wall of glass overlooking mature woodlands. Entertaining flows effortlessly from the light-filled family room to a formal dining room lined with custom built-ins, anchored by a custom stone-surround bar. 
The exceptional secondary structures offer flexibility and include a Carriage House, 4-car garage and Pole Barn. The Carriage House is a private 1-bedroom, 1-bathroom guest house with an attached 4-car garage—ideal for multi-generational living, an au pair suite, high-end guest accommodations, or an executive home office. The Pole Barn or Multi-Use Pavilion is an impressive  1,500 sq. ft. clear-span structure currently housing a state-of-the-art gym. This building is perfectly suited as a car collector’s vault, equestrian facility, creative studio, or possibly a private event venue. 
With over 90% usable, cleared land enclosed by towering mature trees, the property creates a secluded backdrop perfectly suited for recreation, entertaining, and a peaceful retreat. The focal point of the outdoor environment is a private 30,000-gallon in-ground pool surrounded by fresh fencing and expansive lawns. Updated infrastructure—including an improved boiler and a full-home generator powered by a 500-gallon propane tank—ensures total peace of mind. 
This offering is truly a legacy investment in historic country: Deeply rooted in the rolling hills of Chester County—where Brandywine Valley heritage meets countryside elegance—Wylie Road has established itself as an exclusive enclave of custom multi-million-dollar estates. Minutes from top-rated schools, regional healthcare centers, and Main Line dining (with Whole Foods and Wegmans just 10 minutes away), this compound offers a rare opportunity to acquire a generational asset whose value extends far beyond the home itself.
#PACT2134930

WEST CHESTER

1150 WYLIE ROAD

6 Beds

5 Baths

6,200 Sq.Ft.

$3,200,000

MLS#: PACT2134930

“Someday” finally has an address!!  A rare offering on over 40 incredible acres in Oley, PA — this 1790s stone farmhouse has been thoughtfully expanded with an expansive 1995 addition, blending historic charm with the ultimate comfort in modern living and entertaining. Over 4,400 sq. ft. across 4 levels of living space, this 4-bedroom, 3.5-bath home is truly one-of-a-kind.
Original wide plank floors, vaulted and original beamed ceilings, and original stone walls carry the home's 1790s character throughout, while deep window sills and abundant natural light bring warmth to every room. The kitchen features Birchcraft, stick-built cabinetry, corian countertops, and quarry tile flooring set in cement. Walk-in fireplaces anchor the living spaces, and Tectum wood-fiber wall panels offer exceptional noise and echo control — a rare and thoughtful touch. Fold-out wooden doors add character and versatility throughout. There are two basements: the original side is unfinished and ideal for storage, while the addition side is fully finished, adding over 900 sq. ft. of living space complete with built-ins and charming wood and stone features.

Practical comforts include a dedicated office and main-level laundry with a convenient upstairs laundry chute. The generously sized primary suite is a true retreat, with a private balcony overlooking the back patio and pond, two walk-in closets, and a dedicated vanity area. The primary bath continues the spa-like feel with double sinks, a jetted tub, a picture window framing the views, and a walk-in shower.

Beyond the main house, the Shoemaker's Cottage and Corncrib Cottage add over 1,700 sq. ft. of additional living space, each with its own water heater, kitchen, full bathroom, bedroom(s) and space to relax. Features among the cottages include original stone construction, floor-to-ceiling windows, skylights, exposed hand-hewn beam ceilings, a coal stove, a brick patio and a covered deck, making each cottage a destination in its own right — offering endless possibilities for generational living, work-from-home flexibility, homeschooling, or guest accommodations.

The one-acre, spring-fed, fish-filled pond is home to two mute swans, a pair of geese, ducks, turtles and more, with incredible fishing right outside the door. The property sits within the Pine Creek Watershed, rated Exceptional Value — said to be the purest water in the state of Pennsylvania, according to locals. 

Over 40 acres of land, both untouched and cultivated, offers a man-made trail system of more than a mile of walkable, rideable trails, breathtaking views of Oley Valley, abundant wildlife, and nearly every species of tree, including mimosa, cherry, apple, oak, sycamore and weeping willow to name a few. The potential this land possesses is unparalleled, as it’s not within the conservation easement, allowing a new owner flexibility to build or reimagine the property. The sale includes an additional 3.6-acre parcel across the roadway, providing further preservation and privacy. 

If that wasn’t enough, the 1700s, 4-bay queen post bank barn, with its tin roof and translucent roof panels, provides over 2,000 sq. ft. of incredible space for livestock, gardening, storage, hobbies and more. Also on the property: a chicken coop, a fenced area for additional livestock, a wheeler barn with doors on each side for extra storage of toys or tools, and a basketball court for family fun.

The home is equipped with a massive generator capable of running the entire property, along with two septic systems, two furnaces, two HVAC systems and two wells — built for the ultimate sustainability. 

This unique estate promises an exclusive lifestyle, where luxury meets nature in perfect harmony. Experience the ultimate in privacy and sophistication, all while being surrounded by the beauty of the natural landscape. A true needle-in-the-haystack, a legacy, a life-style, waiting for its story to continue with its new owners.
#PABK2078920

OLEY

43 MINE ROAD

4 Beds

3 Baths

5,393 Sq.Ft.

$3,200,000

MLS#: PABK2078920

Set on approx 73.995 magnificent acres with sweeping views and exceptional privacy, this distinguished brick Georgian Colonial is a rare offering of timeless architecture, refined craftsmanship, and gracious country living.
Thoughtfully renovated in 2023, the residence pairs classic architectural integrity with sophisticated finishes and modern comforts. Beautifully proportioned interiors feature exquisite millwork, wainscoting, custom built-ins, and elegant fireplaces throughout.
A sweeping staircase anchors the gracious entry foyer, leading to a series of beautifully appointed living spaces, including an elegant living room, formal dining room, richly paneled library, and inviting family room with exposed beams and a wood-burning fireplace. At the heart of the home, the kitchen features soapstone countertops, a substantial center island, and French doors opening to the porch and surrounding landscape.
The serene primary suite enjoys a private fireplace, access to the upper porch, two custom walk-in closets, and a luxurious marble bath with a steam shower, freestanding soaking tub, and Phylrich and Waterworks fixtures. Four additional bedrooms and three beautifully renovated baths complete the second level.
Beyond the residence, a flagstone terrace, swimming pool, and picturesque lily pond are surrounded by expansive lawns, extraordinary views, and 74 acres of remarkable privacy. An unfinished lower level with two full baths offers additional potential for recreation, wellness, or entertaining spaces.
Elegant yet inviting, grand in scale yet remarkably private, this exceptional estate represents a rare opportunity to own a beautifully updated Georgian residence in an extraordinary setting.
Extensive 2023 improvements include renovated baths, refinished kitchen, newly designed fireplaces with custom paneling and soapstone surrounds, new bedroom flooring, fresh paint throughout, a new HVAC unit, new fencing around the pool in 2022 and generator. In addition, there are 7 zones for the HVAC, and well with new pup.
#MDBC2175288

UPPERCO

4300 MOUNT ZION ROAD

6 Beds

7 Baths

8,676 Sq.Ft.

$3,200,000

MLS#: MDBC2175288
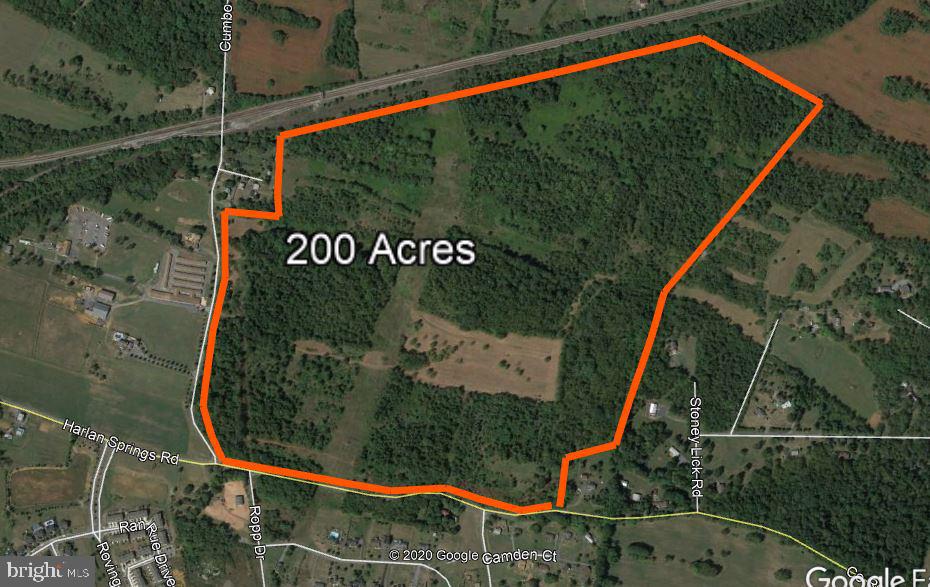
Prime Residential Development Opportunity. The property consist of 200 acres. Water & Sewer available.
#WVBE181474

MARTINSBURG

2435 HARLAN SPRINGS ROAD

None Beds

None Baths

200.0 acres

$3,200,000

MLS#: WVBE181474
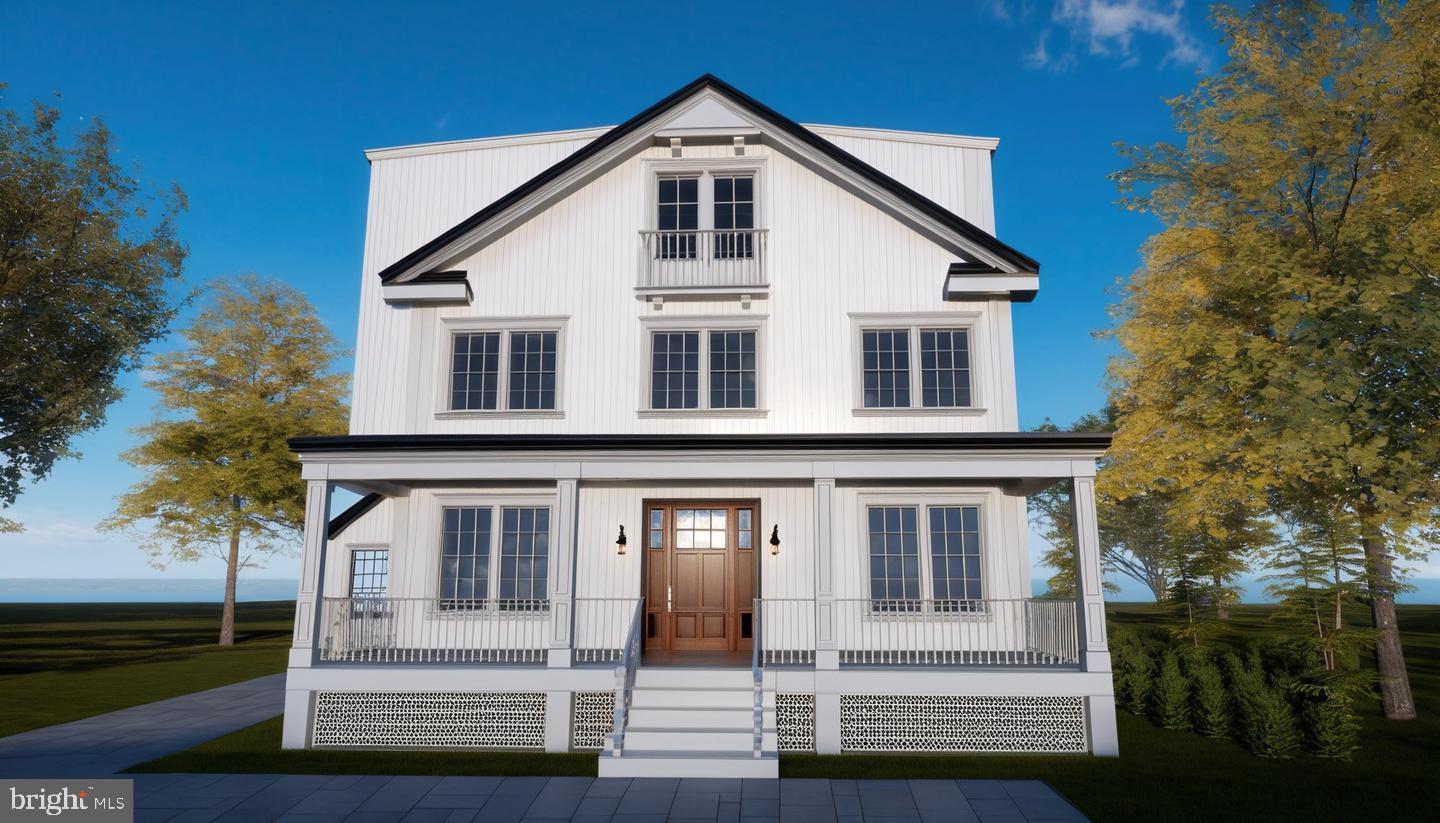
Welcome to 4427 Bradley Ln, a stunning 6-bedrooms, 6.5-bathrooms residence in the heart of Chevy Chase, MD. With 3,941 +/-sq. ft. of finished space, this home blends luxury, comfort, and convenience in a prime location.  The delivery date for this beautiful home is set for Fall of 2026.

***KEY FEATURES*** 
*Colonial & Transitional Style Architecture – Classic elegance with modern touches.
*Gourmet Kitchen – Custom German HOLTE cabinetry, Thermador built-in 6-door smart refrigerator, and high-end stainless steel appliances.
*Luxurious Living Spaces - Owner’s Suite: Classic exclusive bathroom featuring a soaking tub, double comfort-height vanity and countertops, designer faucets, frameless mirrors with LED backlighting, and a glass-enclosed shower.
*Each bedroom has its own en-suite bath for ultimate privacy.
*Finished lower level with a rec room, flex room, bedroom with full bath, and an entertainment wet bar (8’ ceiling height). 7.5” *Wooden Floors Throughout First, Second & Third Floor. *LVP Flooring in Basement & Elegant Wooden Stairs – Stained to match flooring with solid oak handrails.
*Cozy Fireplaces – Heatilator ‘Novus’ 42” Series Gas Fireplaces in both the family room and master bedroom for warmth and ambiance.
*Sophisticated Lighting Design – 6” LED recessed lighting throughout, complemented by wall sconces, pendant lights, table lamps, lantern-style ceiling fixtures, chandeliers, and strip LED lighting.
*Custom Closets – ProClosets Melamine Closet System in primary closets for stylish and efficient storage.
*Ample Parking Space – Private 1-car garage with an EV charging plug & a long driveway for up to 4 cars.
*Outdoor Retreat – 325 sq. ft. floating wooden patio (optional BBQ station) & 292 sq. ft. front porch for relaxation and gatherings.
*Smart Home & Technology Package – High-capacity structured wiring connection center for audio, video, computer, and phone integration.
*Advanced Security – Skybell video doorbell and Cat 6 wiring for high-speed connectivity.
*Energy Efficiency – Adjustable thresholds for enhanced insulation, Mastic Seal at all Duct Joints, and Damper Zone Control with Programmable Thermostat for energy savings.
*Superior Indoor Air Quality – Fresh air exchange fan, MERV 11 air quality filter, transfer grills in each bedroom, and a main zone steam humidifier system (Aprilaire 800) for optimal comfort and clean air.

*Close to Chevy Chase Country Club, Montgomery Mall, Downtown Bethesda, Rockville, Silver Spring, and Washington DC. Easy access to top-rated schools, shopping centers, dining, and parks.

Don’t miss this rare opportunity to own a luxurious home in one of Chevy Chase’s most desirable neighborhoods! Contact us today for a private showing!
#MDMC2233178

CHEVY CHASE

4427 BRADLEY LANE

6 Beds

6 Baths

3,941 Sq.Ft.

$3,200,000

MLS#: MDMC2233178
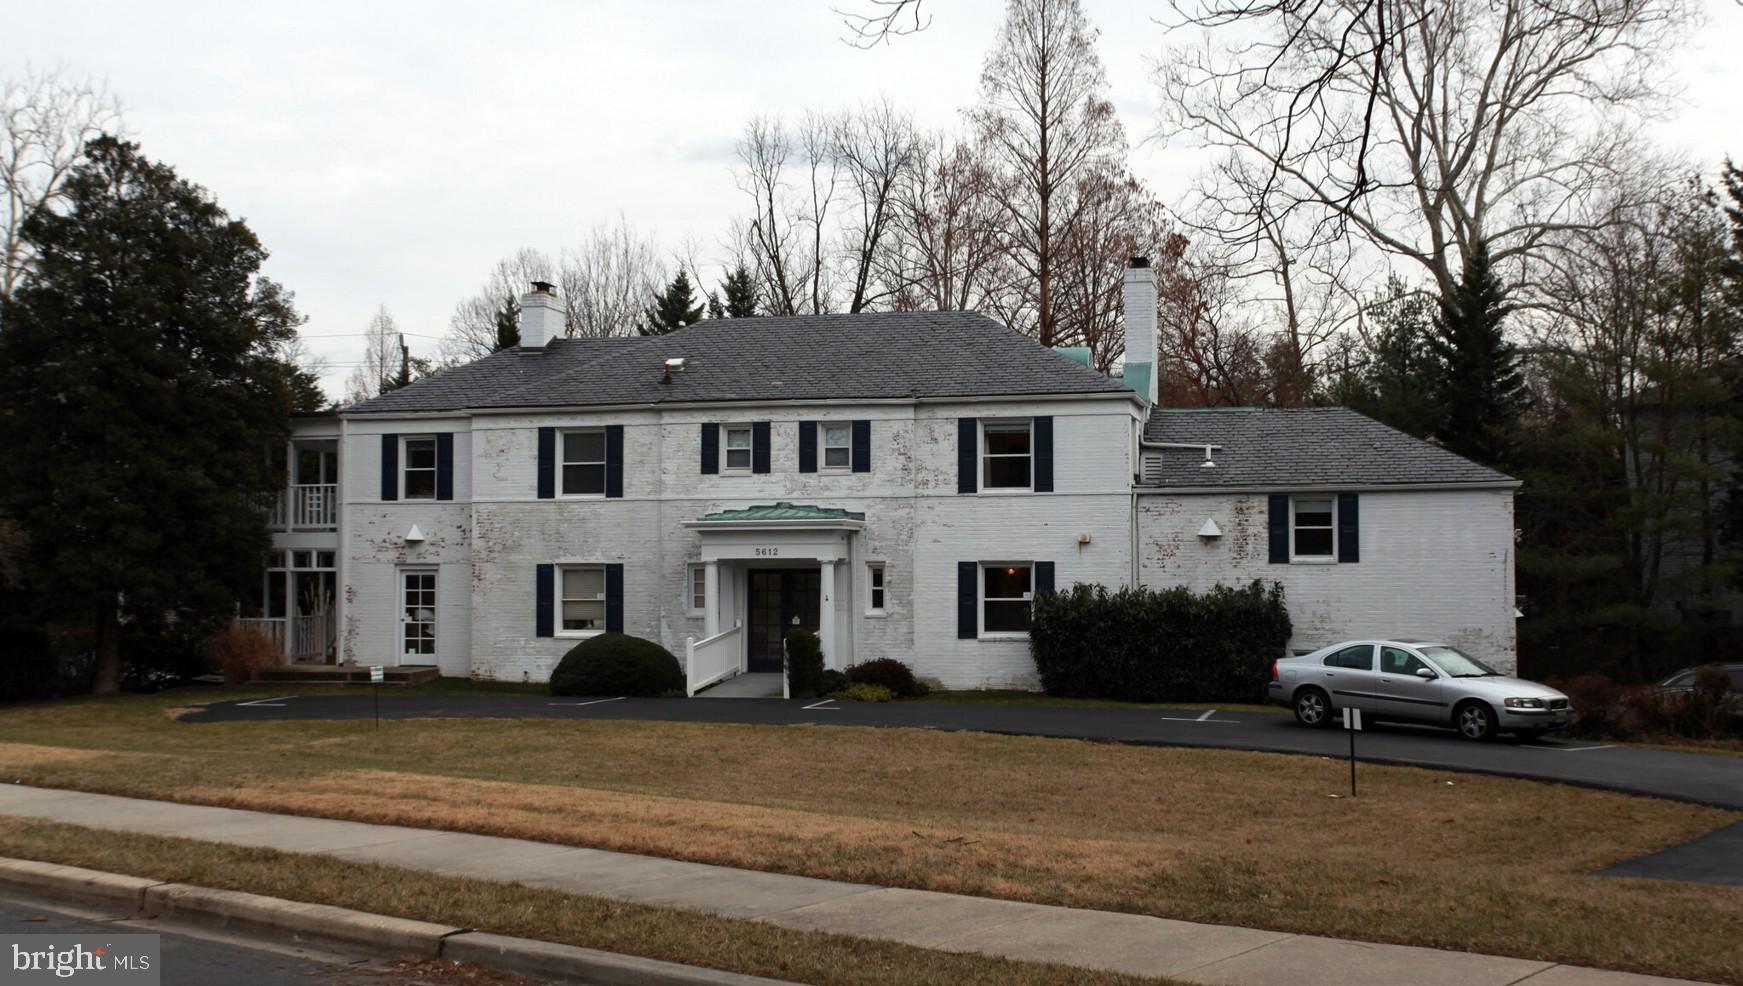
Price is for entire property comprised of TWO Lots having addresses known as 5612 Spruce Tree Avenue and 9313 Old Georgetown Road.
#MDMC2218228

BETHESDA

5612 SPRUCE TREE AVENUE

None Beds

None Baths

5,272 Sq.Ft.

$3,200,000

MLS#: MDMC2218228
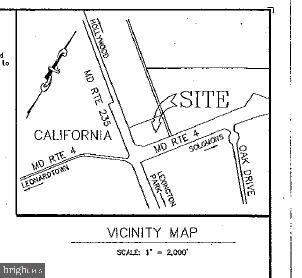
BACK ON THE MARKET******PRESENTING  this defining commercial opportunity at one of Southern Maryland's most critical intersections. This 4.4 Acre parcel sits squarely at the corner of Rt. 235 (Three Notch Rd) and Rt.4 in California, MD.
Situated near the high-growth corridor surrounding NAS Patuxent River, this site offers unparalleled visibility and traffic counts. It is the ideal canvas for a flagship retail center, quick-service restaurant complex, or mix-use development demanding high exposure.
Any questions, please ask.
#MDSM168374

CALIFORNIA

THREE NOTCH RD. & MD. RT. 4

None Beds

None Baths

N/A

$3,200,000

MLS#: MDSM168374
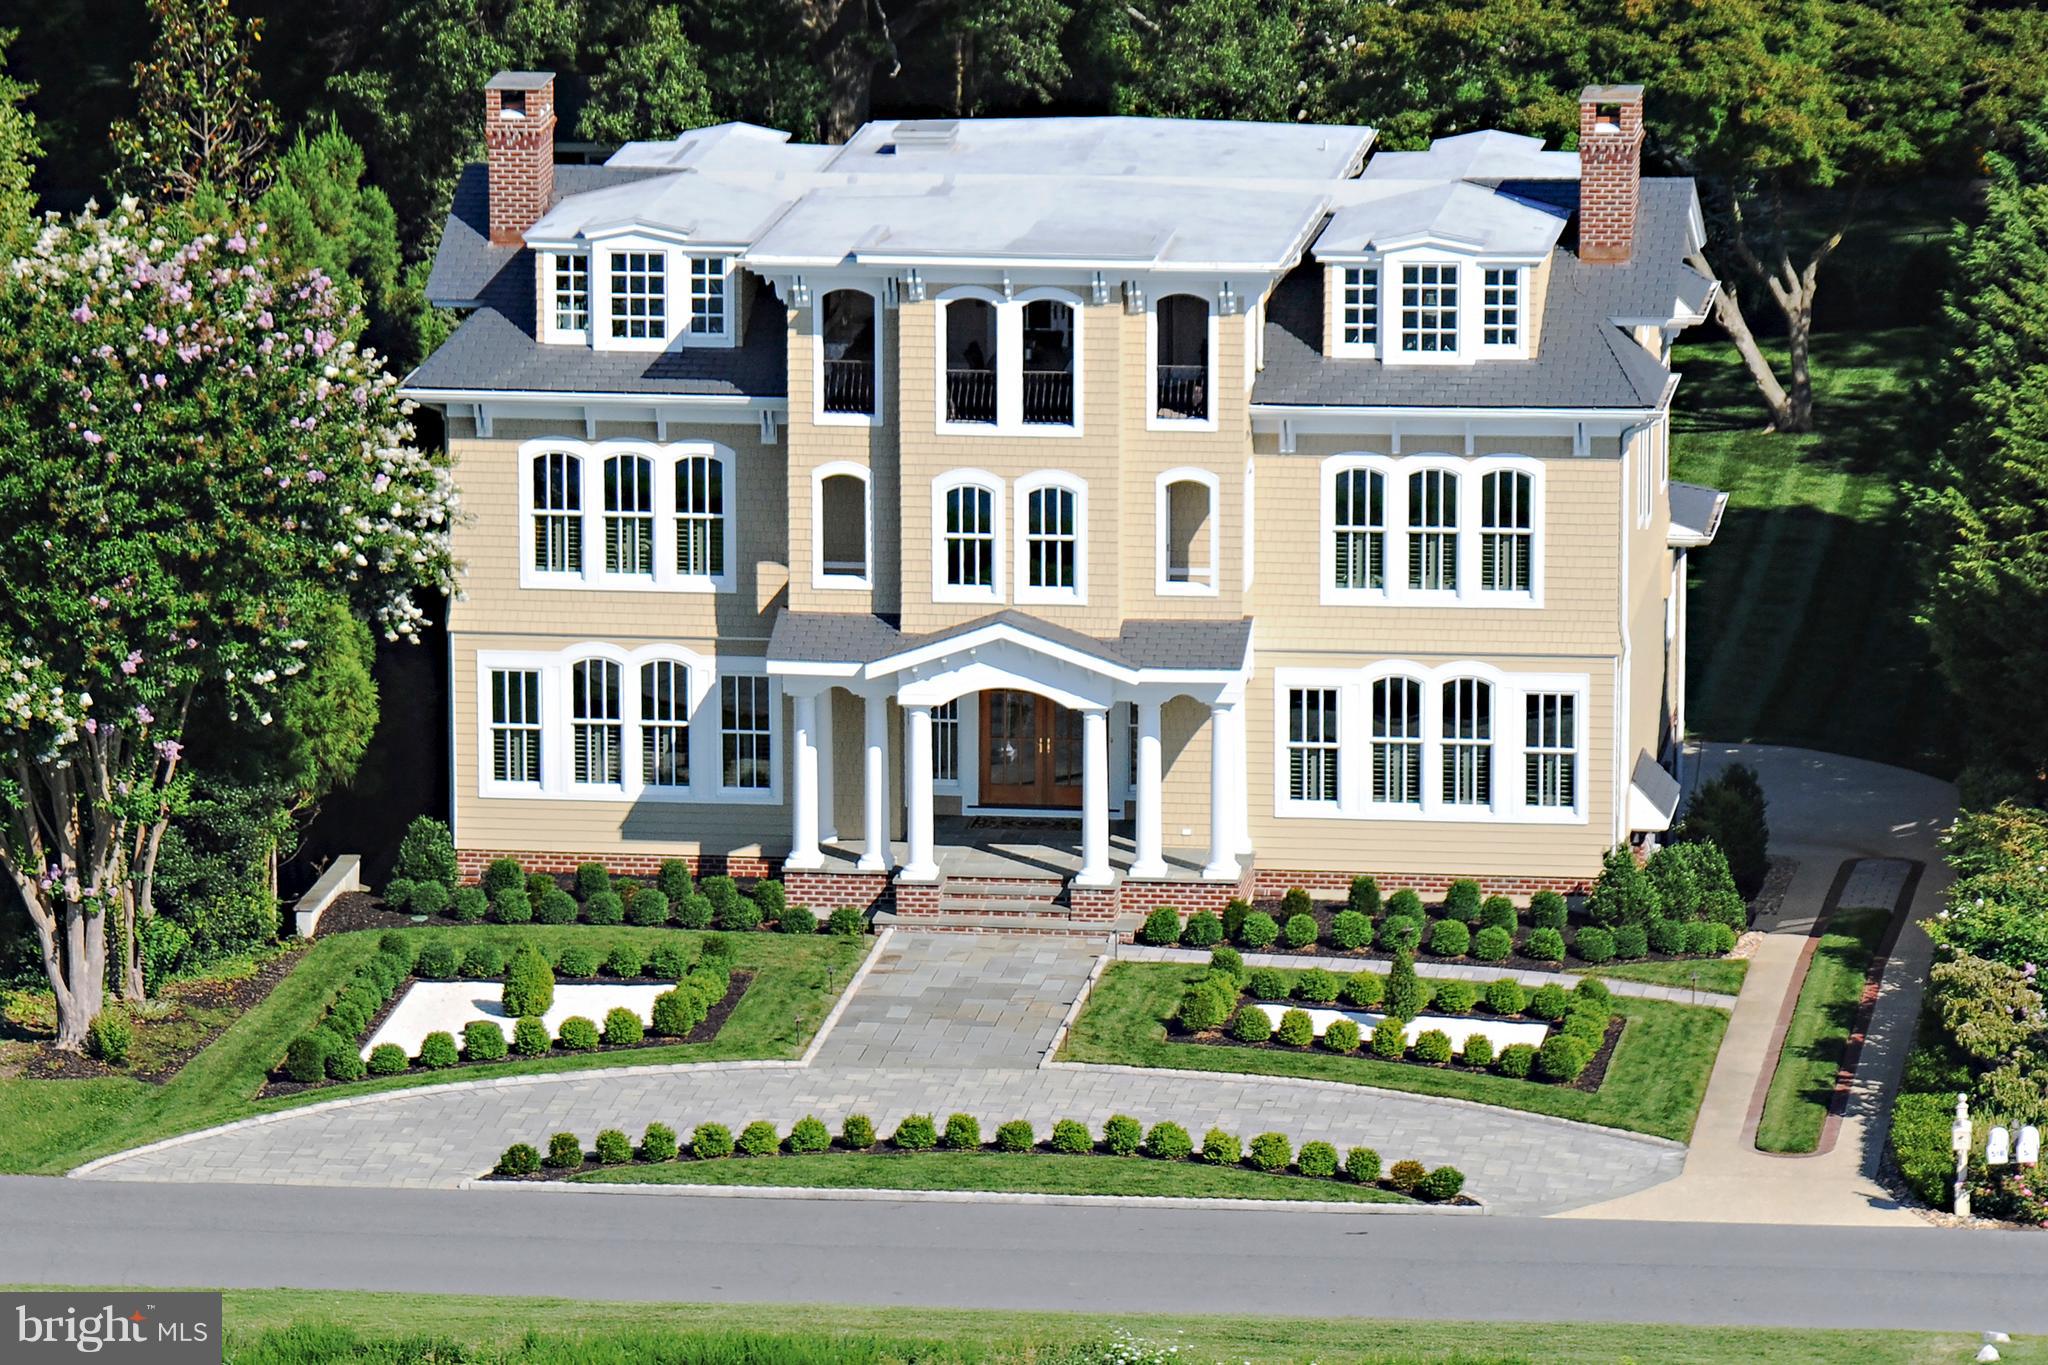
Spectacular views of Chesapeake Bay from this dramatic setting in Bay Ridge.  Elegant residence for the discerning buyer -- architectural millwork and moldings, custom hardwood floors, sweeping staircases and curated fixtures create a feeling of warmth and well-being.  Enjoy the views from large windows that provide wonderful light and an airy feeling throughout the home.  Large rooms with marvelous flow and cook's kitchen for entertaining in style.  There is an elevator to all 4 levels including the top floor with covered loggia looking out to the Bay, luxurious master suite on the second floor; lower level with in-law/nanny suite, storage and 3-car garage.  A perfect place to call home!
#MDAA233850

ANNAPOLIS

49 BAY DRIVE

6 Beds

6 Baths

6,064 Sq.Ft.

$3,200,000

MLS#: MDAA233850
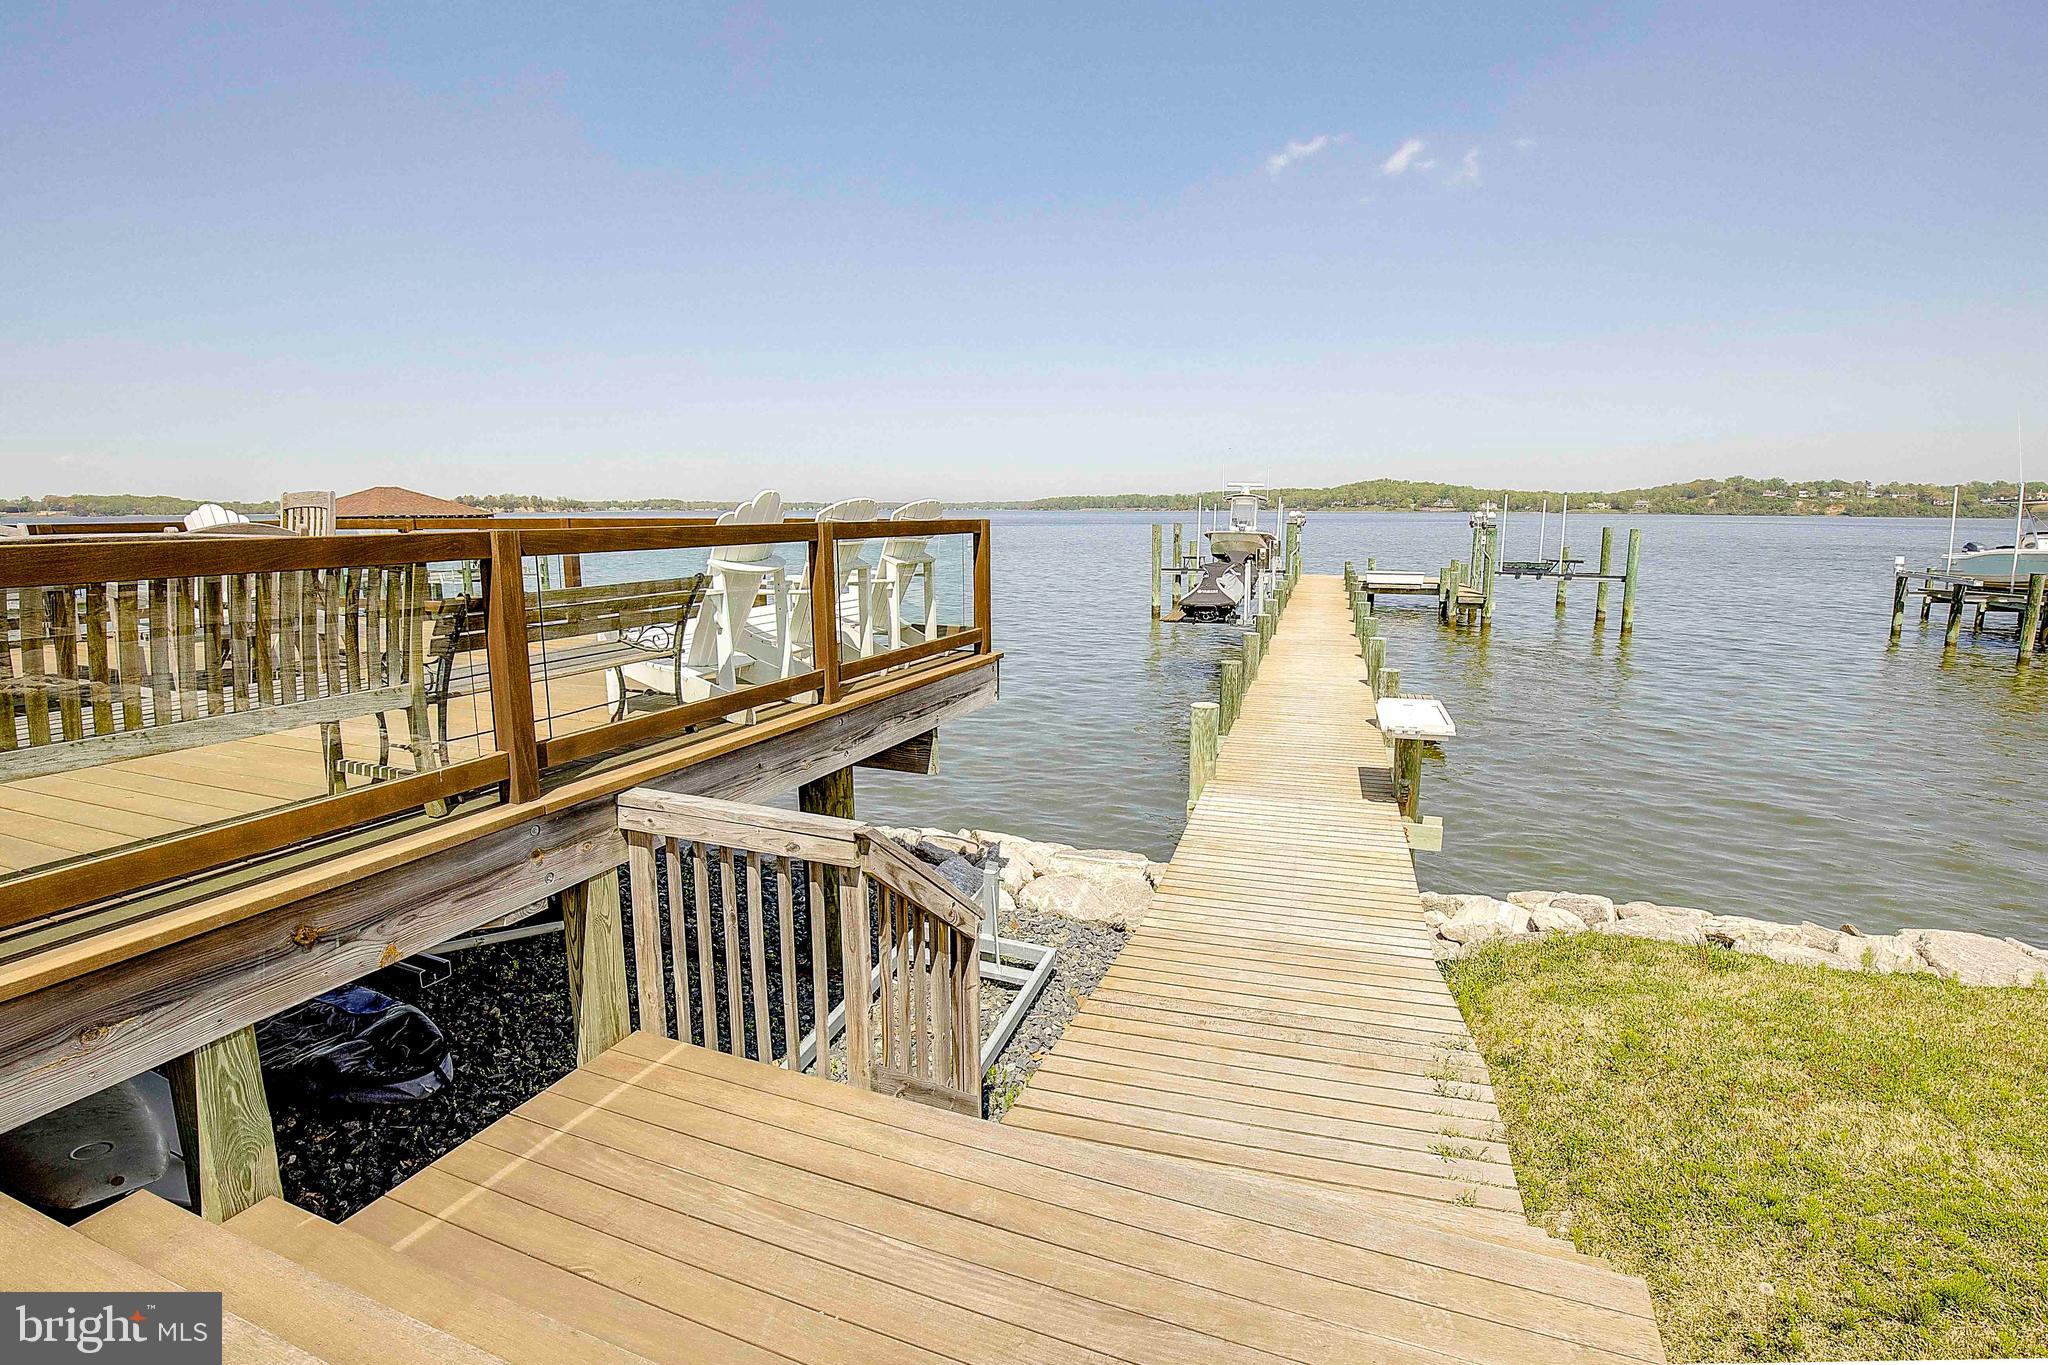
Nestled along the picturesque banks of the Magothy River, this exquisite luxury-to-be-built home crafted by the esteemed Whitehall Building and Co. With breathtaking views that embrace you from every angle, this 4800-square-foot sanctuary is the epitome of waterfront living. Every aspect of this residence has been meticulously curated, leaving no detail overlooked. Upon entering, one is greeted by luxurious wide plank floors that lead to a main level boasting 9-foot ceilings, setting the stage for grandeur and sophistication. The heart of the home, a gourmet kitchen with quartz countertops and backsplash, beckons culinary adventures with its oversized island and premium appliances. Molding details, including cove crown wrapping and custom beams, elevate the aesthetic, while a cozy gas fireplace with shiplap surround adds warmth and charm to the family room. Entertaining seamlessly transitions outdoors with a rear-covered porch, offering a perfect retreat to bask in the beauty of the waterfront.  Ascending to the second level, the primary bedroom commands attention with its awe-inspiring views, accompanied by a spa-like ensuite bathroom and a generous walk-in closet. Two additional well-appointed bedrooms, each with an ensuite, ensure privacy and comfort for guests, while a convenient laundry room adds practicality. The lower level boasts a fourth and fifth bedroom, full bath, and a versatile recreation room, catering to diverse needs and lifestyles. Outside, a sprawling deck overlooking the river and a magnificent 100-foot pier invite relaxation and leisure, while the sparkling pool is just the cherry on top,  transforming this residence into the ultimate entertainment destination. Seize the opportunity to transform this vision into reality and make this your dream home today. Co/perm lending is required, and with a generous $10,000 seller credit available for the use of an approved lender and title company, the path to ownership has never been more enticing. Contact the listing agent to schedule a viewing and embark on the journey to waterfront luxury living.
#MDAA2080626

ARNOLD

1061 SHORE ACRES ROAD

5 Beds

4 Baths

4,800 Sq.Ft.

$3,200,000

MLS#: MDAA2080626

🌊 WATERFRONT OPPORTUNITY WITH 7 LOTS! 🌊
Unparalleled potential awaits with these 2 tax parcels totaling 7 lots (1.64 Acres / 56,266 SQFT) of prime waterfront ground! 
Build your ultimate custom dream estate on the water and soak in the sun, breeze, and moonlight from your own private 100-foot pier. 
With county permitting, there is incredible potential to subdivide the lots for a multi-home spec build or family compound. Don't miss out on this rare coastal canvas! ☀️⚓️🌕

Sale is for 5011 and 5013 W Chalk Point Road together - 5013 MDAA2158318 is also active in BRIGHT (address should read 5011 W Chalk Point Rd - working with BRIGHT to correct)

Opportunity is knocking and the water is calling! 
 
Owners since 1972 are selling 5011 and 5013 (lots 4,5,6,7,30,31,32) W Chalk Point Road, (formerly known as Henry Road) along with all buildings – main house, tenants house, backyard cottage, detached garage, multiple sheds, lean-to, 100ft pier, gazebo.   Waterfront lots -  5013 W Chalk Point - lots 4,5,31,32 - has riparian rights with a 100-foot pier and gazebo, “tenants house”, block garage, lean-to.  Roof on house is about 8 years old.  
5011 W Chalk Point - lots 6,7,30 - is the main house and features, a detached garage, a backyard cottage with a garage, shed.  Roof of the main house is about 6 years old  
 
Per seller: 
The well is on lot 4, however boundary survey shows well is lot 6  - 
The sewer is located on lot 7, lot 5 and lot 30  - 
Backyard cottage sits on lot 30, front porch of cottage encroaches lot 6  -
Block garage/shed sits on lot 4, lean-to encroaches lot 32  -
Main house sits on lot 6 with the side porch and utility room encroaching lot 7  -
Driveway to main house is on lot 7  -
Tenants’ house sits on lot 5 and encroaches lot 4  -
Driveway to tenant’s house is on lot 4  -
Original gravel driveway ran down between lots 6/5 and lots 30/31  -
Lot 6 (main house) shares electric with lot 30 (backyard cottage)  -
Lot 32 and lot 31 is raw land  -
Underground oil tank that is not in use lays on lot 5  -
Cistern lays underground at the back of lot 31,   -
 
A private resident allows use of their boat ramp for $50.00 a year, located off of Harding Avenue  -
 
West River Water Management River Keepers helps protect West River  -
#MDAA2158254

WEST RIVER

5011 CHALK POINT ROAD

3 Beds

1 Baths

2,322 Sq.Ft.

$3,200,000

MLS#: MDAA2158254

Recently renovated and strategically located just off I-80 and SR 93, Motel 6 Drums, PA presents a strong investment opportunity in a high-visibility, high-access corridor. The property offers 59 fully updated guest rooms designed for comfort and efficiency, featuring modern finishes, flat-screen TVs, and complimentary Wi-Fi. Select rooms include additional sitting areas, while microwaves and mini-fridges are available upon request to accommodate extended-stay and value-oriented travelers. The motel caters to a broad customer base, including highway travelers, commercial drivers, and outdoor enthusiasts, with convenient proximity to regional demand drivers such as Nescopeck State Park (14 miles) and Council Cup Scenic Overlook (9 miles). On-site amenities include a welcoming lobby with complimentary morning coffee, a guest TV lounge, and ample parking suitable for cars, buses, and trucks, an attractive feature for transit and workforce lodging. With its recent comprehensive renovation, strong brand recognition, and accessible location, this asset is well-positioned for continued operational stability and revenue growth. Ideal for both experienced hospitality investors and owner-operators seeking a turnkey opportunity in a steadily trafficked market.
#PALU2003334

DRUMS

1064 PA-93

None Beds

None Baths

24,781 Sq.Ft.

$3,200,000

MLS#: PALU2003334

Exceptional Farm & Equestrian Property with Extensive Facilities and Conewago Creek Frontage 
 
Rarely does a property of this scale and versatility become available. This impressive farm offers an extraordinary collection of agricultural, equestrian, livestock, storage, and event-related facilities, combined with extensive waterfront along the scenic Conewago Creek. Conveniently located just a short distance from US Route 15 and Historic Downtown Gettysburg, the property offers both rural privacy and convenient access to major transportation routes, shopping, dining, and the area's many attractions. 
 
The property features eight substantial outbuildings, providing an exceptional amount of covered space and flexibility for a wide variety of uses. Improvements include a 1,900-square-foot, four-car garage, a 643-square-foot two-stall run-in stable, and an impressive 8,800-square-foot general storage building featuring full HVAC and bathroom facilities. 
 
Equestrian enthusiasts will appreciate the 28,115-square-foot eventing arena, complete with 16 stalls, tack room, and a newly finished bunkhouse. A separate 20,570-square-foot horse training facility provides additional space for training, boarding, riding, or other equestrian applications. 
 
Additional improvements include a 4,565-square-foot open pole building, a 2,393-square-foot open pole building, and a substantial 9,642-square-foot bank barn, offering tremendous storage and agricultural potential. 
 
Adding to the property's appeal is extensive frontage along Conewago Creek, providing scenic views, recreational opportunities, and an exceptional setting for a farm or equestrian operation. 
 
With its extensive improvements, abundant covered space, equestrian facilities, agricultural infrastructure, and creek frontage, this property offers a rare combination of functionality, versatility, and location. The numerous buildings and expansive facilities provide potential for a variety of agricultural, equestrian, livestock, storage, training, and event-related uses, subject to applicable zoning and approvals. 
 
Located only a short distance from US Route 15 and Historic Downtown Gettysburg, this is a truly unique opportunity for those seeking a substantial farm property with the infrastructure already in place to accommodate a wide range of operations.
#PAAD2025896

GETTYSBURG

800 POND BANK ROAD

None Beds

None Baths

151.17 acres

$3,200,000

MLS#: PAAD2025896

1 ... 262 263 264 265 266 ... 666
* Listings identified with the FMLS IDX logo come from FMLS and are held by brokerage firms other than the owner of this website. The listing brokerage is identified in any listing details. Information is deemed reliable but is not guaranteed. If you believe any FMLS listing contains material that infringes your copyrighted work please click here to review our DMCA policy and learn how to submit a takedown request. © 2024. First Multiple Listing Service, Inc.

Send a message

Message successfully sent.

Your message

What is 3 + 4 ?

Reason for contacting?

I agree to receive email communication and understand I can unsubscribe at any time.

I agree to be contacted by Charis Realty Group - Christine Issler, Broker via call, email, and text for real estate services. To opt out, you can reply 'stop' at any time or reply 'help' for assistance. You can also click the unsubscribe link in the emails. Message and data rates may apply. Message frequency may vary. Privacy Policy

Sign Out

Virtual Assistant

Would you like to take the next step with this property? We can help you schedule a showing or virtual tour, or send you more details.

Yes, I would like more information.

Thank You for Your Reply, One of Our Agents will contact you as soon as possible

No, maybe later.

Thank you, you can always contact me via email, phone number or through the contact form.

Realhub AI

Lucy - Your AI-Powered Realtor

Update Your Temporary Password

Personalize your search

Enter your email and we'll notify you immediately when new listings match what you're looking for.

or enter email address

Already have an account ? Login here

Continue your home search

I agree to receive communications and understand I can unsubscribe at any time.

I agree to be contacted by Charis Realty Group - Christine Issler, Broker via call, email, and text for real estate services. To opt out, you can reply 'stop' at any time or reply 'help' for assistance. You can also click the unsubscribe link in the emails. Message and data rates may apply. Message frequency may vary. Privacy Policy

Already have an account ? Login here

We use cookies

We use cookies primarily for analytics to enhance your experience. By accepting, you agree to our use of these cookies. You can manage your preferences or learn more about our cookies policy.
