Properties

Browse or get in touch to schedule a walkthrough.

  • Nearby me
Price range

Popular Features

Community Features

Association

Property Features

Waterfront

View

Exterior Features

Interior Features

Style

10000 properties match your criteria

Updated 1 minute ago

E-Alert name
Incredible property with sewer and water nearby. Fantastic views for this ideally zoned property in Maxatawny township. Multiple access point. Zoning uses may include apartments, senior community, assisted living, active adult, etc. Check out this ideally zoned property in a great location of Maxatawny Township but bordering Borough of Kutztown. Easy access off Rt. 222 Bypass. Currently 3 tax parcels included in sale. Don't miss this one.
#PABK2022518

KUTZTOWN

0 COLLEGE BOULEVARD

None Beds

None Baths

10.38 acres

$3,000,000

MLS#: PABK2022518

Barley Custom Homes invites you to an extraordinary opportunity  to create your dream residence on a stunning 10-acre lot in the highly sought after Central Bucks School District, nestled in the quaint town of Doylestown.  6 New models to choose from or bring your own plans! This magnificent property offers not only vast space but also a lifestyle of peaceful mornings and romantic sunsets.  Enjoy breathtaking panoramic views and ultimate privacy year around.  A picturesque, tree-lined driveway leads you to your future home, setting the stage for an exceptional living experience that blends nature's beauty with impeccable craftmanship.  Situated within an exclusive enclave of luxurious estates, this prime location offers a perfect balance of seclusion and convenience--just minutes away from all the amenities you could need.   Whether you envision a fully custom-designed masterpiece or prefer one of our thoughtfully curated models, Barley Custom Homes offers endless possibilities.  Our dedicated design team will work alongside you to tailor every detail--from the floor plans to the finishes--ensuring your home reflects your unique style and needs.  At Barley Custom Homes, we believe your home should be a true reflection of who you are.  Our commitment to quality and attention to detail guarantees that your home will stand the test of time, elevating your everyday living experience.  Contact us today to set up a private discovery session with our talented team of professionals and let your inspiration guide you as we work together to bring your dream home to life. Packages starting at $2,995,000.
 Also offering approved  lot for sale, see listing MLS PABU2092058
#PABU2091930

DOYLESTOWN

5805 RIDGEVIEW DRIVE

4 Beds

4 Baths

4,000 Sq.Ft.

$3,000,000

MLS#: PABU2091930

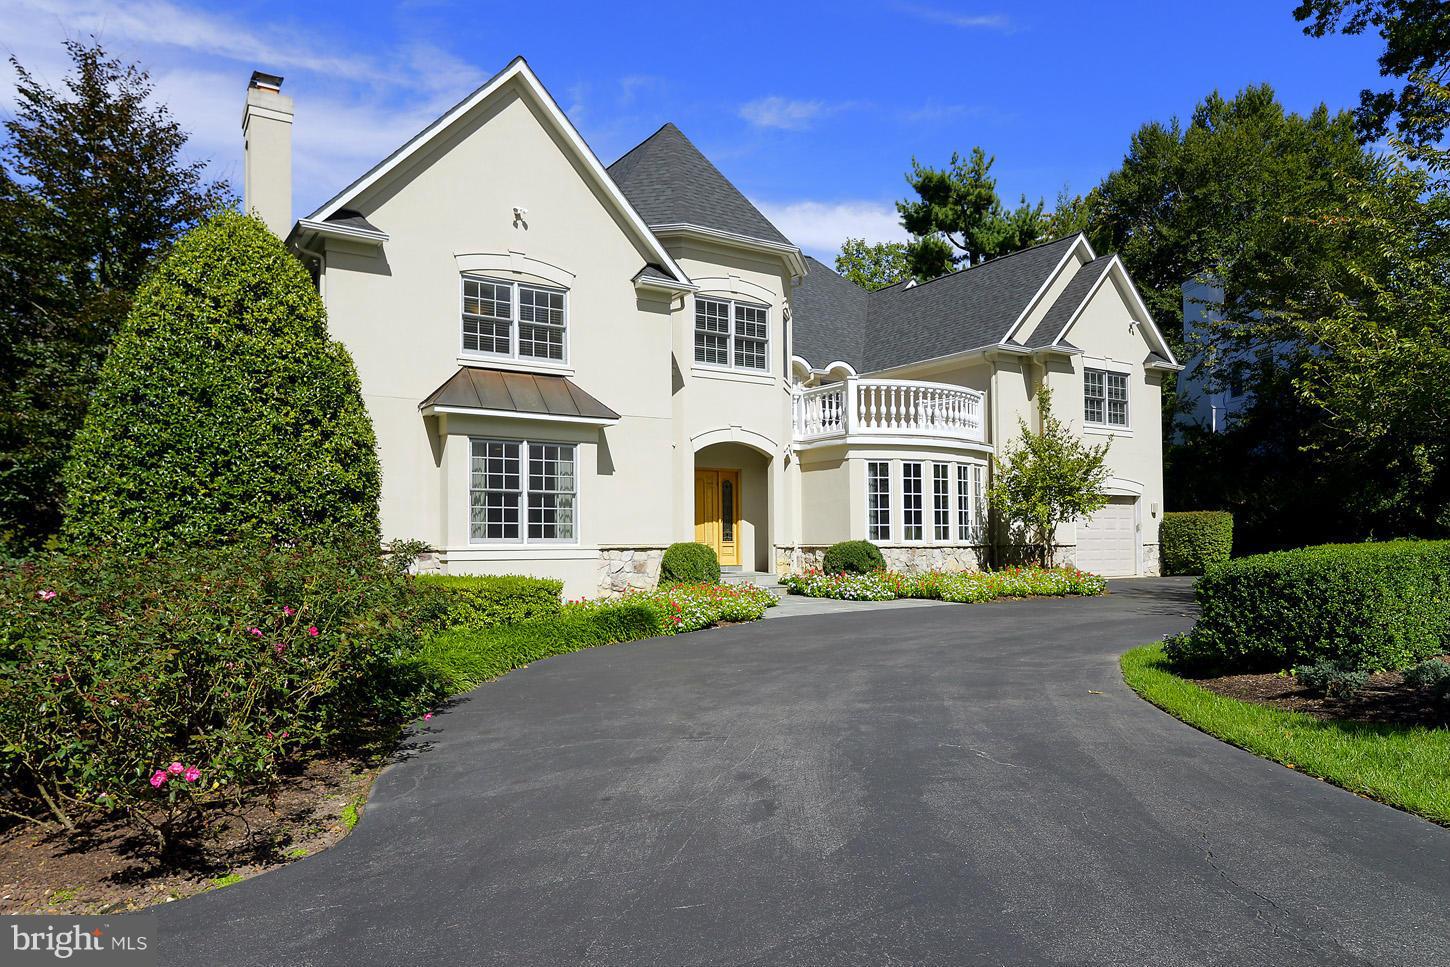
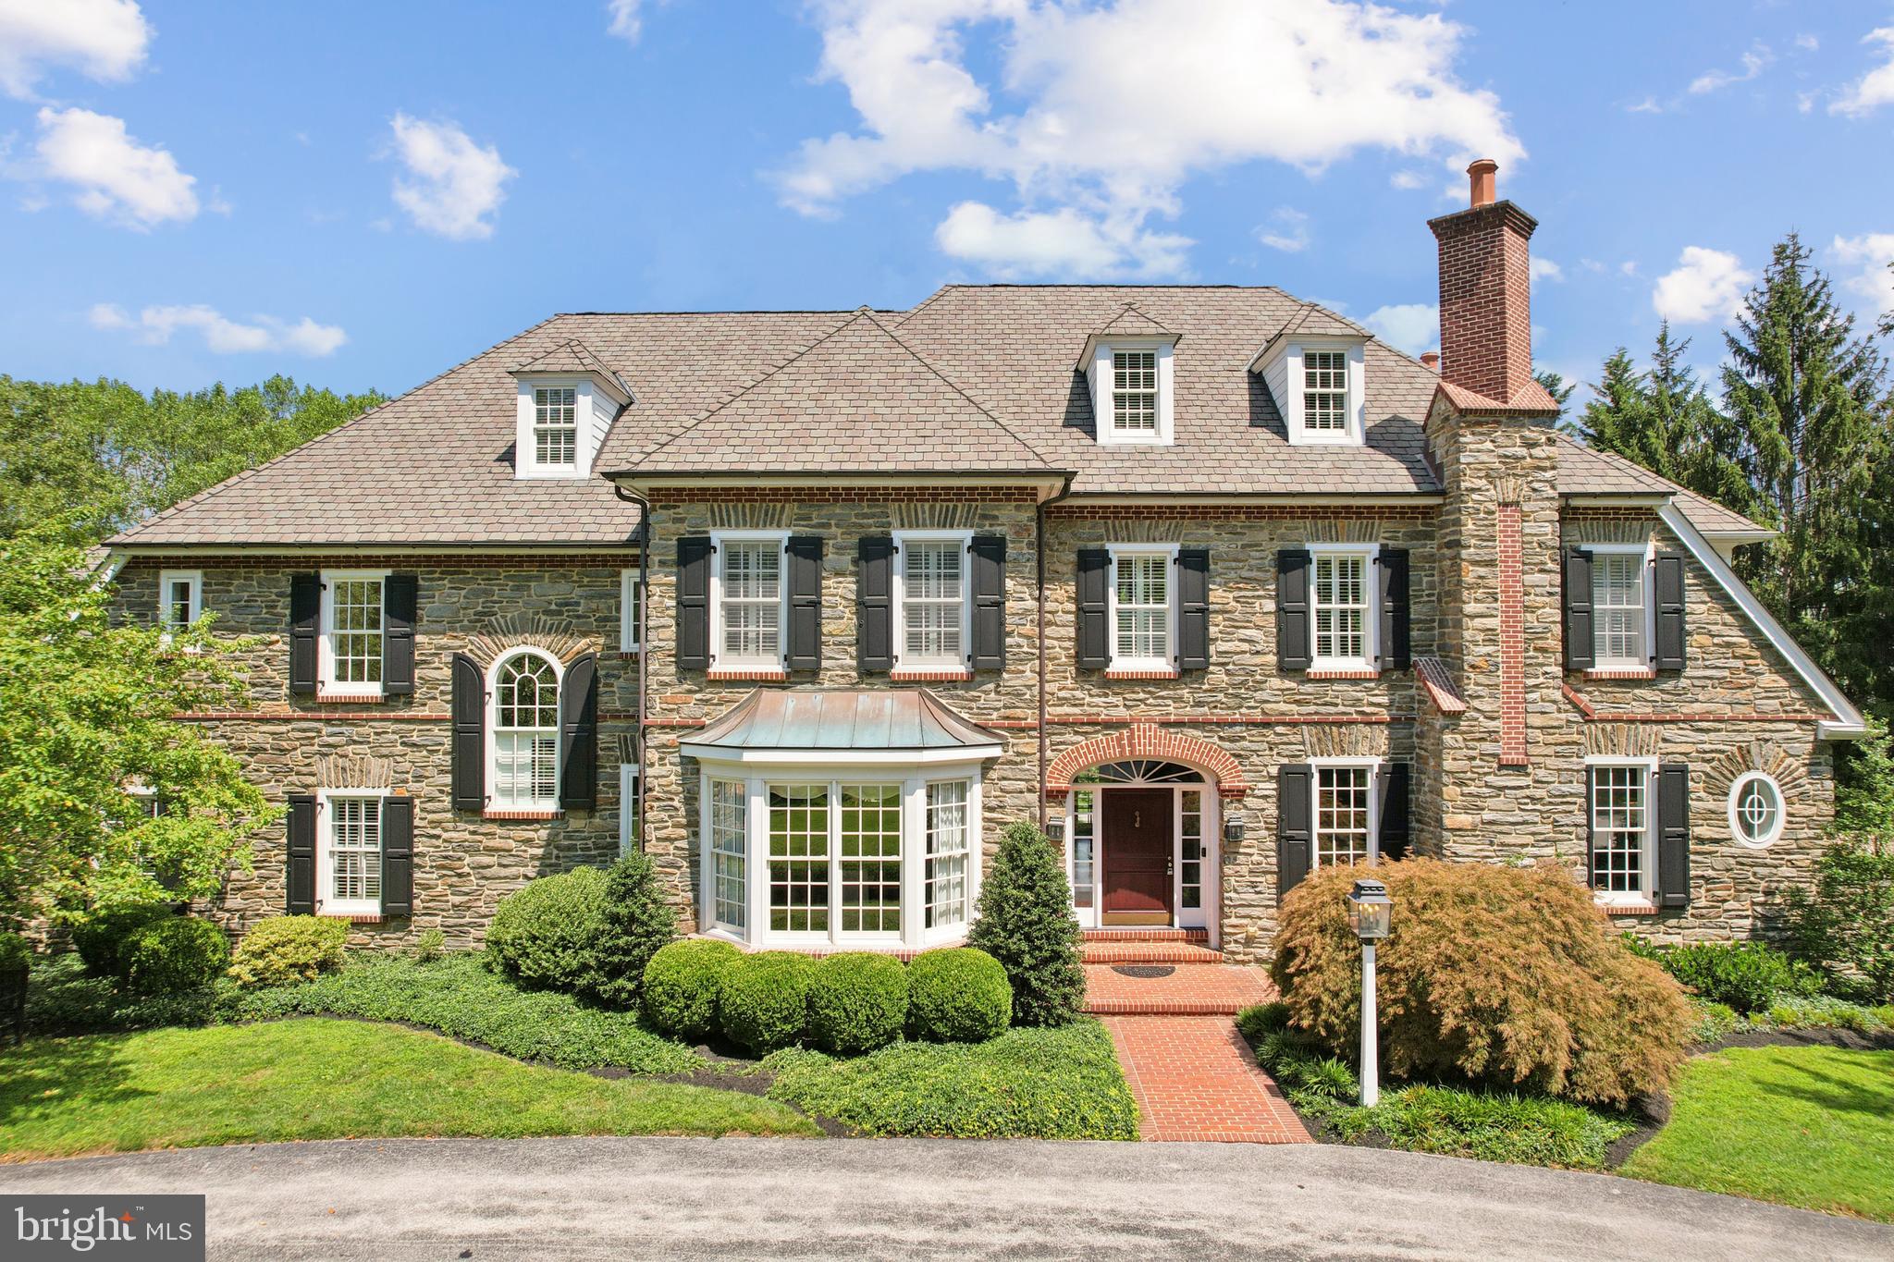
A Masterwork of Refined Living in Prestigious Wayne, PA. Set amid the storied Main Line, this exceptional residence embodies the very finest in East Coast luxury living. Positioned on nearly an acre in the coveted Whitegate enclave, the home offers an impressive 7,640 total square feet of meticulously curated interiors and world-class amenities—creating a sanctuary where sophistication, comfort, and architectural excellence converge.

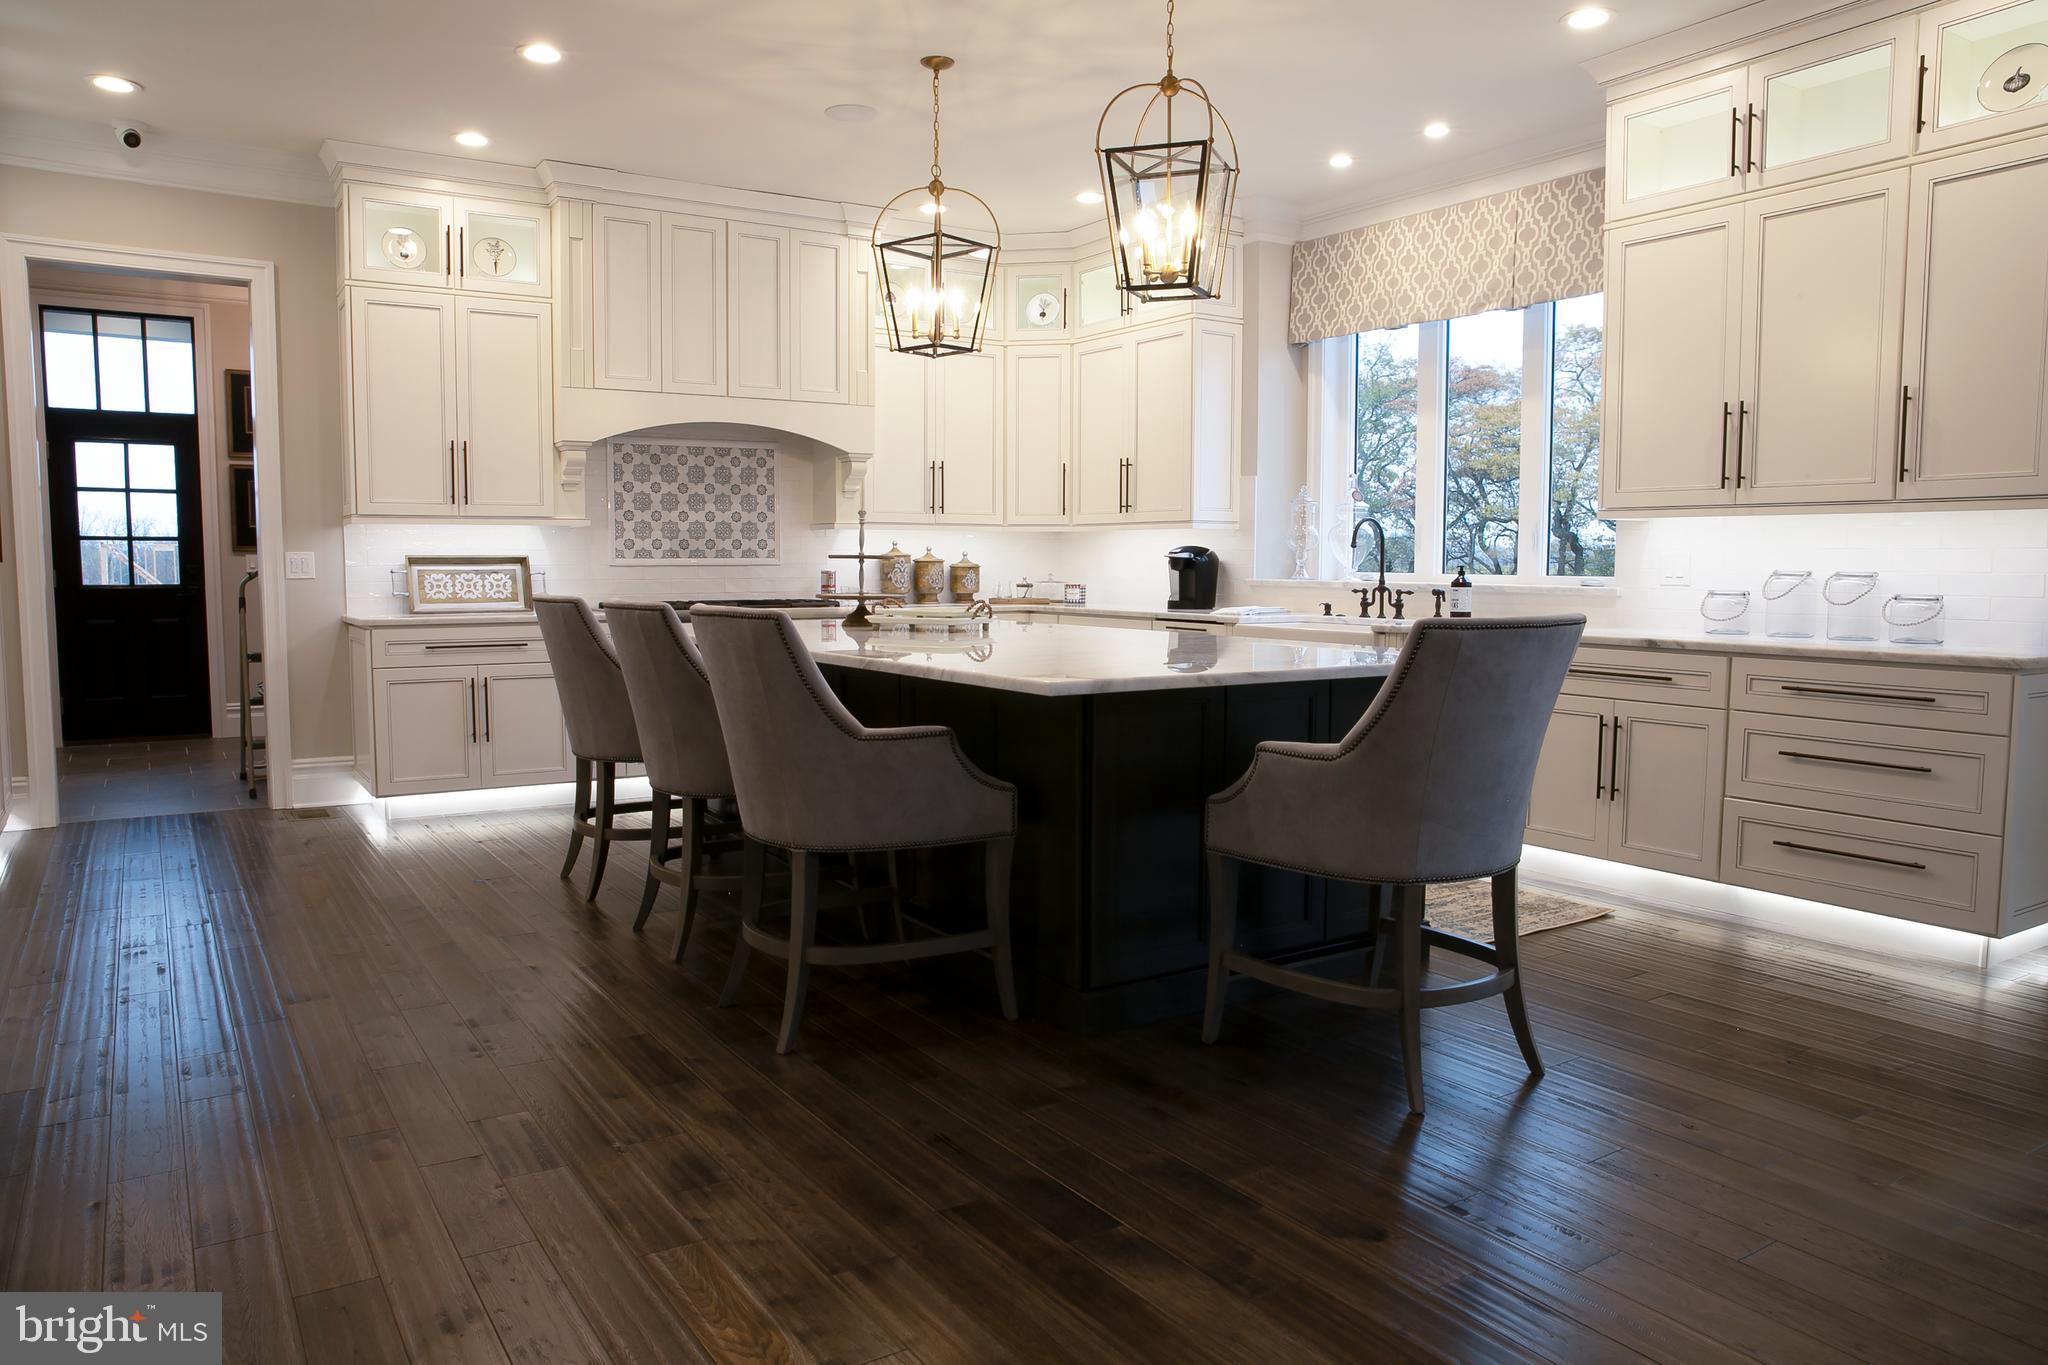
From the moment you arrive, the home’s elevated design reveals itself. Custom Italian Bella Porta Miraquadra Series doors usher you into a world of craftsmanship and impeccable taste. At its heart lies a chef’s kitchen conceived for both culinary artistry and everyday elegance—showcasing executive-grade custom cabinetry, Silestone White Zeus countertops, and a full suite of Sub-Zero, Wolf, and Bosch appliances. A grand 1½-inch butcher-block island stands as the centerpiece, outfitted with a Rohl farmhouse sink, artisan faucets, ambient pendants, a statement chandelier, and luxe details such as an Insta-hot and filtered water system and pot filler. Mosaic glass tilework and custom seating complete this remarkable culinary environment.

Entertaining unfolds with ease in the gracious living and dining spaces, each enhanced by bespoke built-ins and designer window treatments. A richly appointed office provides an inspiring setting for work or reflection, while the sun-splashed conservatory offers a peaceful vantage point to take in the home’s serene surroundings. Three fireplaces—including one positioned poolside—infuse the home with warmth, ambiance, and architectural character.

The primary suite is a haven of pure indulgence. Custom wardrobe cabinetry, a tailored dressing table, and a private balcony overlooking the pool create an atmosphere of serene elegance. The spa-inspired ensuite bath boasts heated marble floors and a custom steam shower with multi-massage heads—an everyday retreat reminiscent of a boutique luxury spa. Secondary bedrooms continue the home’s elevated aesthetic with dual vanities and exquisitely finished custom showers.

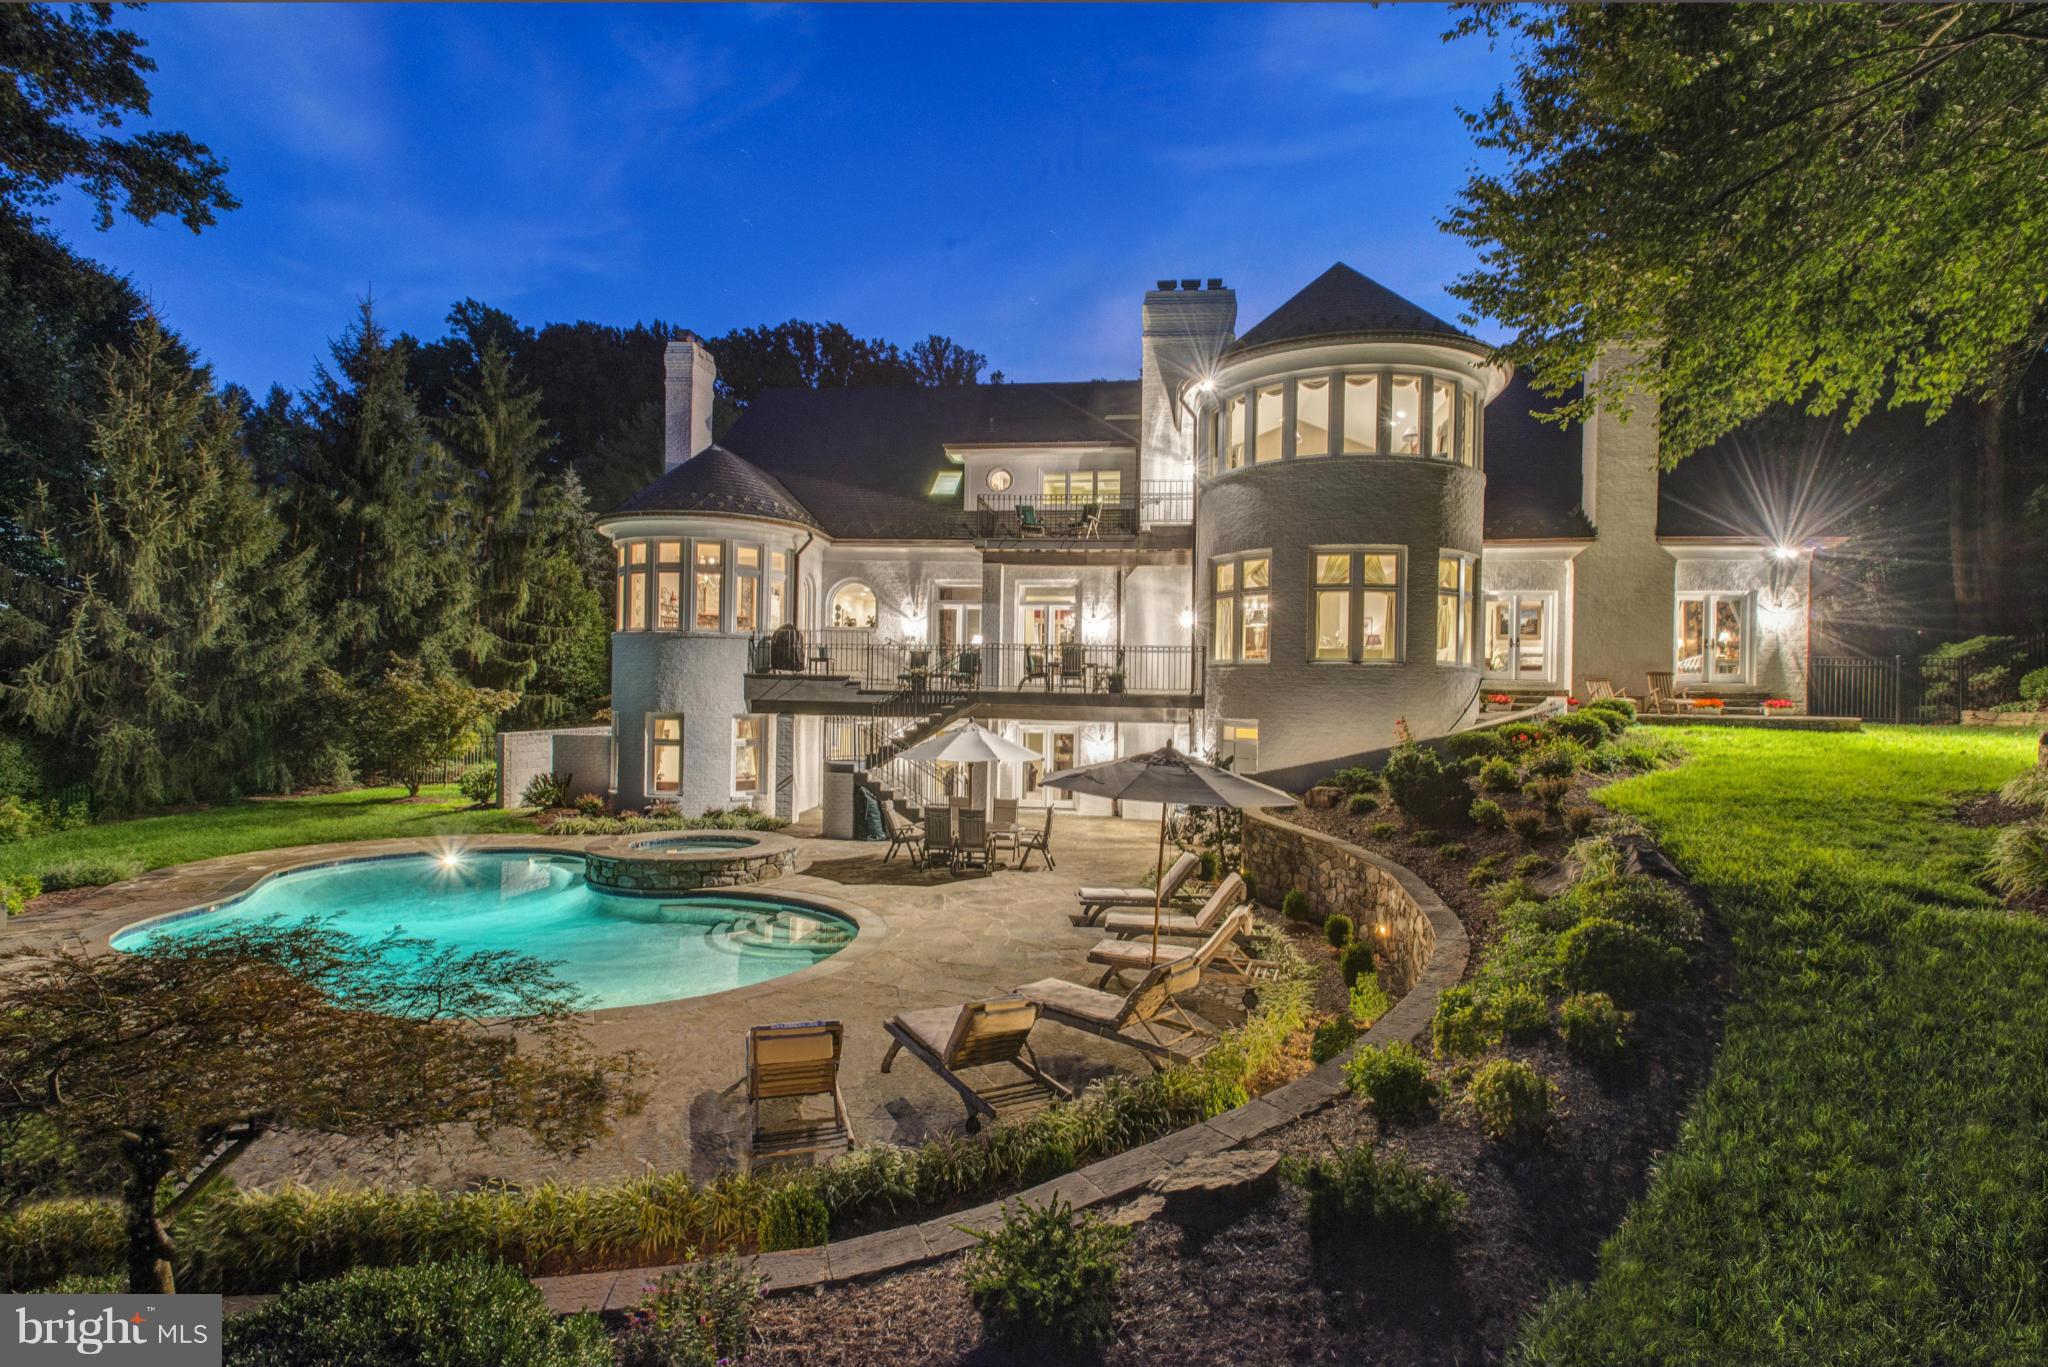
For the automobile connoisseur or hobbyist, the property includes an attached 3-car garage paired with an additional two-story, 2-car structure. Outdoors, the estate reveals its resort-style amenities and a series of exquisite upgrades designed for luxurious living and exceptional entertaining. The expansive exterior patio is anchored by Silver Tumbled Travertine paver decking and elevated by Dolce Vita leathered marble counters. Artisanal Vihara Ehex Silk and Falling Star Sleek Ceylon wall tiles create a striking visual backdrop, while a GE Monogram grill and burner, custom built-in fireplace, and integrated pizza oven offer an unrivaled alfresco culinary experience. A sophisticated pool with retractable cover, a well-appointed pool house, and a handcrafted stone bar further enhance the outdoor oasis.

Completing the grounds is a private park complete with tennis and basketball courts, a playground, and manicured green space for recreation and relaxation. The heated granite cobblestone driveway adds both elegance and functionality, ensuring a grand approach in every season.

The lower level extends the home’s entertaining prowess with a custom bar—enhanced in 2020 with new appliances—a climate-controlled wine cellar, dedicated home gym, and an immersive theater room designed for cinematic experiences.

Offering five spacious bedrooms and six luxurious baths, this residence is the epitome of harmonious living. Additional comforts include central air, a stately fireplace, and a thoughtfully planned laundry suite.

1053 Whitegate Road stands as a statement of luxury, lifestyle, and legacy—an extraordinary opportunity to acquire one of Wayne’s most distinguished properties in the heart of the Main Line.
#PAMC2171992

WAYNE

1053 WHITEGATE ROAD

5 Beds

3 Baths

7,640 Sq.Ft.

$3,000,000

MLS#: PAMC2171992

None
#WVJF2016006

HALLTOWN

164 EYSTER ROAD

None Beds

None Baths

201,380 Sq.Ft.

$3,000,000

MLS#: WVJF2016006

HIGHEST AND BEST DUE BY TUESDAY MARCH 5 AT 5 PM.  OFFERS  PRESENTED TO SELLERS ON MARCH 6TH. 

 Discover the potential hidden within 1841 Davisville Rd, a distinguished 20-unit apartment building directly across the street from The Willow Grove Mall, marked by an impressive 45-year legacy under prior ownership. This property, steeped in history, is now poised for a fresh start. Currently featuring below-market rents and in need of restoration, it presents an exceptional prospect for astute investors. With a foundation built on enduring quality and a strategic location, this property offers the perfect canvas for a transformative project. Envision unlocking its untapped potential, transforming it into a modern residential haven. For those seeking a blend of history, promise, and a prime investment opportunity, 1841 Davisville Rd stands out as a unique gem in the thriving Willow Grove real estate market. Conveniently located across the street from Septa Bus 22 and less than 1 mile from Warminster regional rail.
#PAMC2091592

WILLOW GROVE

1841 DAVISVILLE ROAD

None Beds

None Baths

16,428 Sq.Ft.

$3,000,000

MLS#: PAMC2091592

attention Builders and Developers - 10 acres in Elkridge zoned RSC with development potential and preliminary study projecting 5 detached single-family lots in conjunction with 29 additional projected lots on adjoining parcel. Note - Three contiguous parcels are listed and available, increasing the projected lot total to 49.
#MDHW2046042

ELKRIDGE

6379 OLD WASHINGTON ROAD

4 Beds

3 Baths

2,506 Sq.Ft.

$3,000,000

MLS#: MDHW2046042

None
#PACT2066294

WEST CHESTER

900 AIRPORT ROAD 1-5

None Beds

None Baths

19,100 Sq.Ft.

$3,000,000

MLS#: PACT2066294

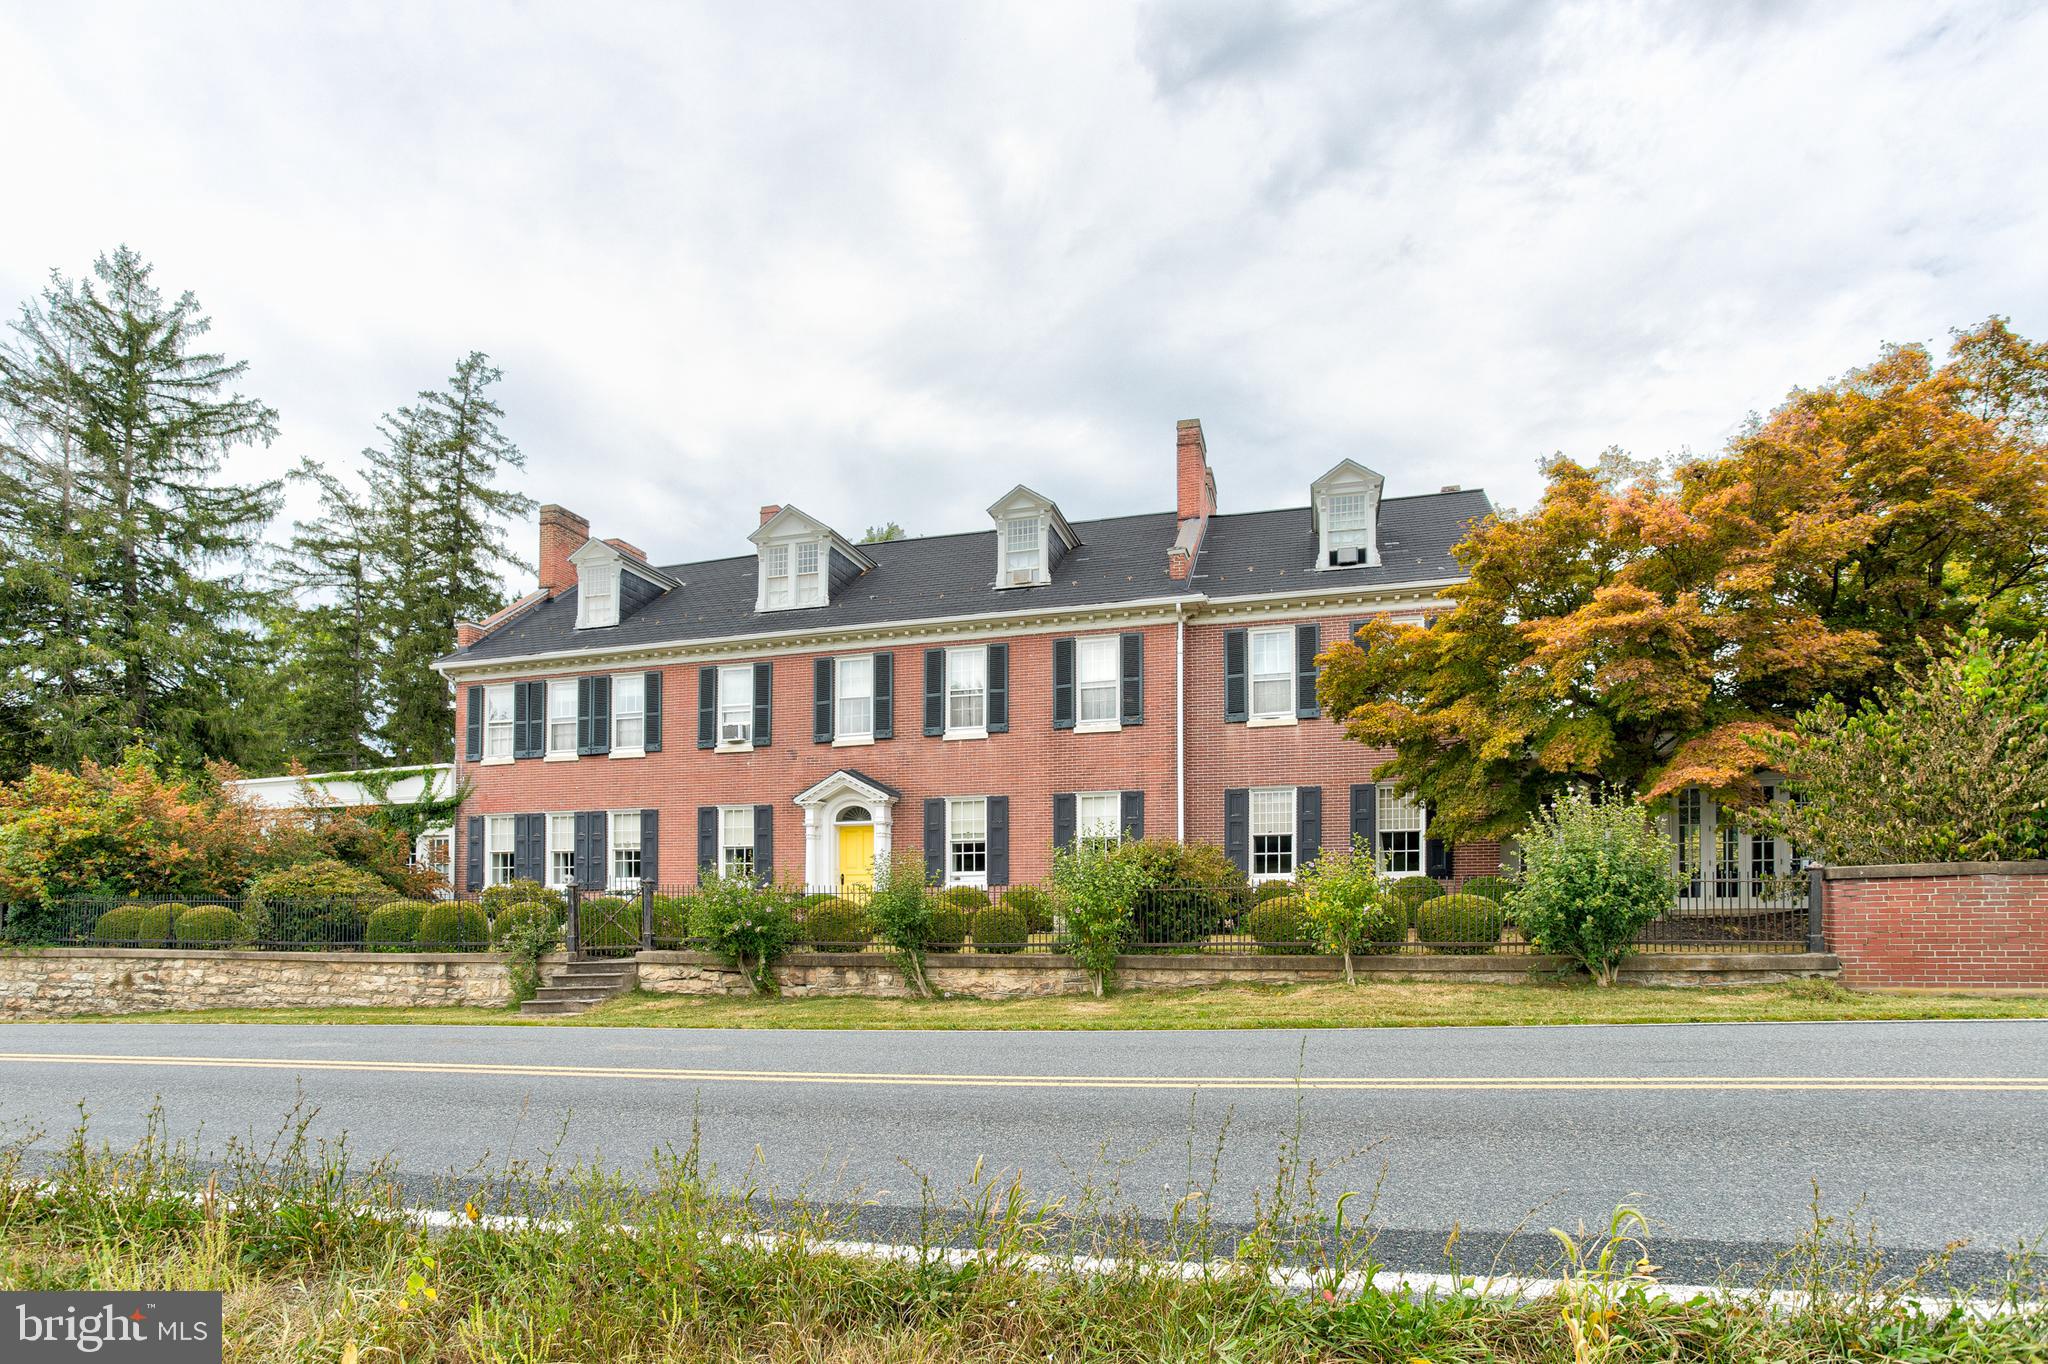
RARE FIND AND BEAUTIFULLY MAINTAINED 202 ACRES OF GENTLY ROLLING FARMLAND NEAR SHEPHERDSTOWN, WV!  Take in the serenity of this charming and historical property.  A plethora of possibilities exist with this property for farming, hunting, recreation, family compound  and retreat, subdivision and development.  There is a historical, stone house ready to captivate with all of its character dating back to circa 1762:  The Robert Carter Willis House.   This property consists of the stone house with multiple outbuildings, barns, and silos.  Great location near Shepherdstown with short distance to public access to the Potomac River and just a short drive to downtown Shepherdstown and all of its many shops, eateries, Shepherd University, NCTC, Bavarian Inn Hotel, Cress Creek Country Club, and everything else.  Property contains road frontage and has no zoning as it is located in Berkeley County, but has a Shepherdstown mailing address.  Please no drive-ins to the property without setting up showings.
#WVBE2006024

SHEPHERDSTOWN

360 E FOREMAN ROAD

3 Beds

3 Baths

2,182 Sq.Ft.

$3,000,000

MLS#: WVBE2006024

• Corner Penthouse features three bedrooms, two full and one half baths, wide-plank hardwood flooring throughout
• Expansive foyer entry with tray ceiling and circular staircase to two closets and the private rooftop terrace
• Open living and dining rooms with a wall of floor-to-ceiling windows for sensational northern, western, and southern views, electric wall fireplace flanked by built-in cabinets and shelves, pass-through to kitchen, access to one of two balconies, and family room
• Stunning gourmet kitchen with quartz counter tops, custom tile backsplash, oversized white cabinetry, 5-burner gas cooktop, double wall ovens, built-in microwave drawer, built-in refrigerator/ freezer, in-wall mounted television, center island with sink, dishwasher and space for barstools, under-cabinet beverage cooler and bar sink, and pantry closet
• Primary suite with sitting room/office space, two walk-in closets with pocket doors and custom closet systems, second balcony, and luxury primary bath with dual sink vanity, generous glass-enclosed shower with bench, and separate water closet
• Two additional bedrooms (one with an en-suite bath), laundry room with pocket door, and powder room
#MDMC2131408

BETHESDA

4960 FAIRMONT AVENUE PH3

3 Beds

2 Baths

2,957 Sq.Ft.

$3,000,000

MLS#: MDMC2131408

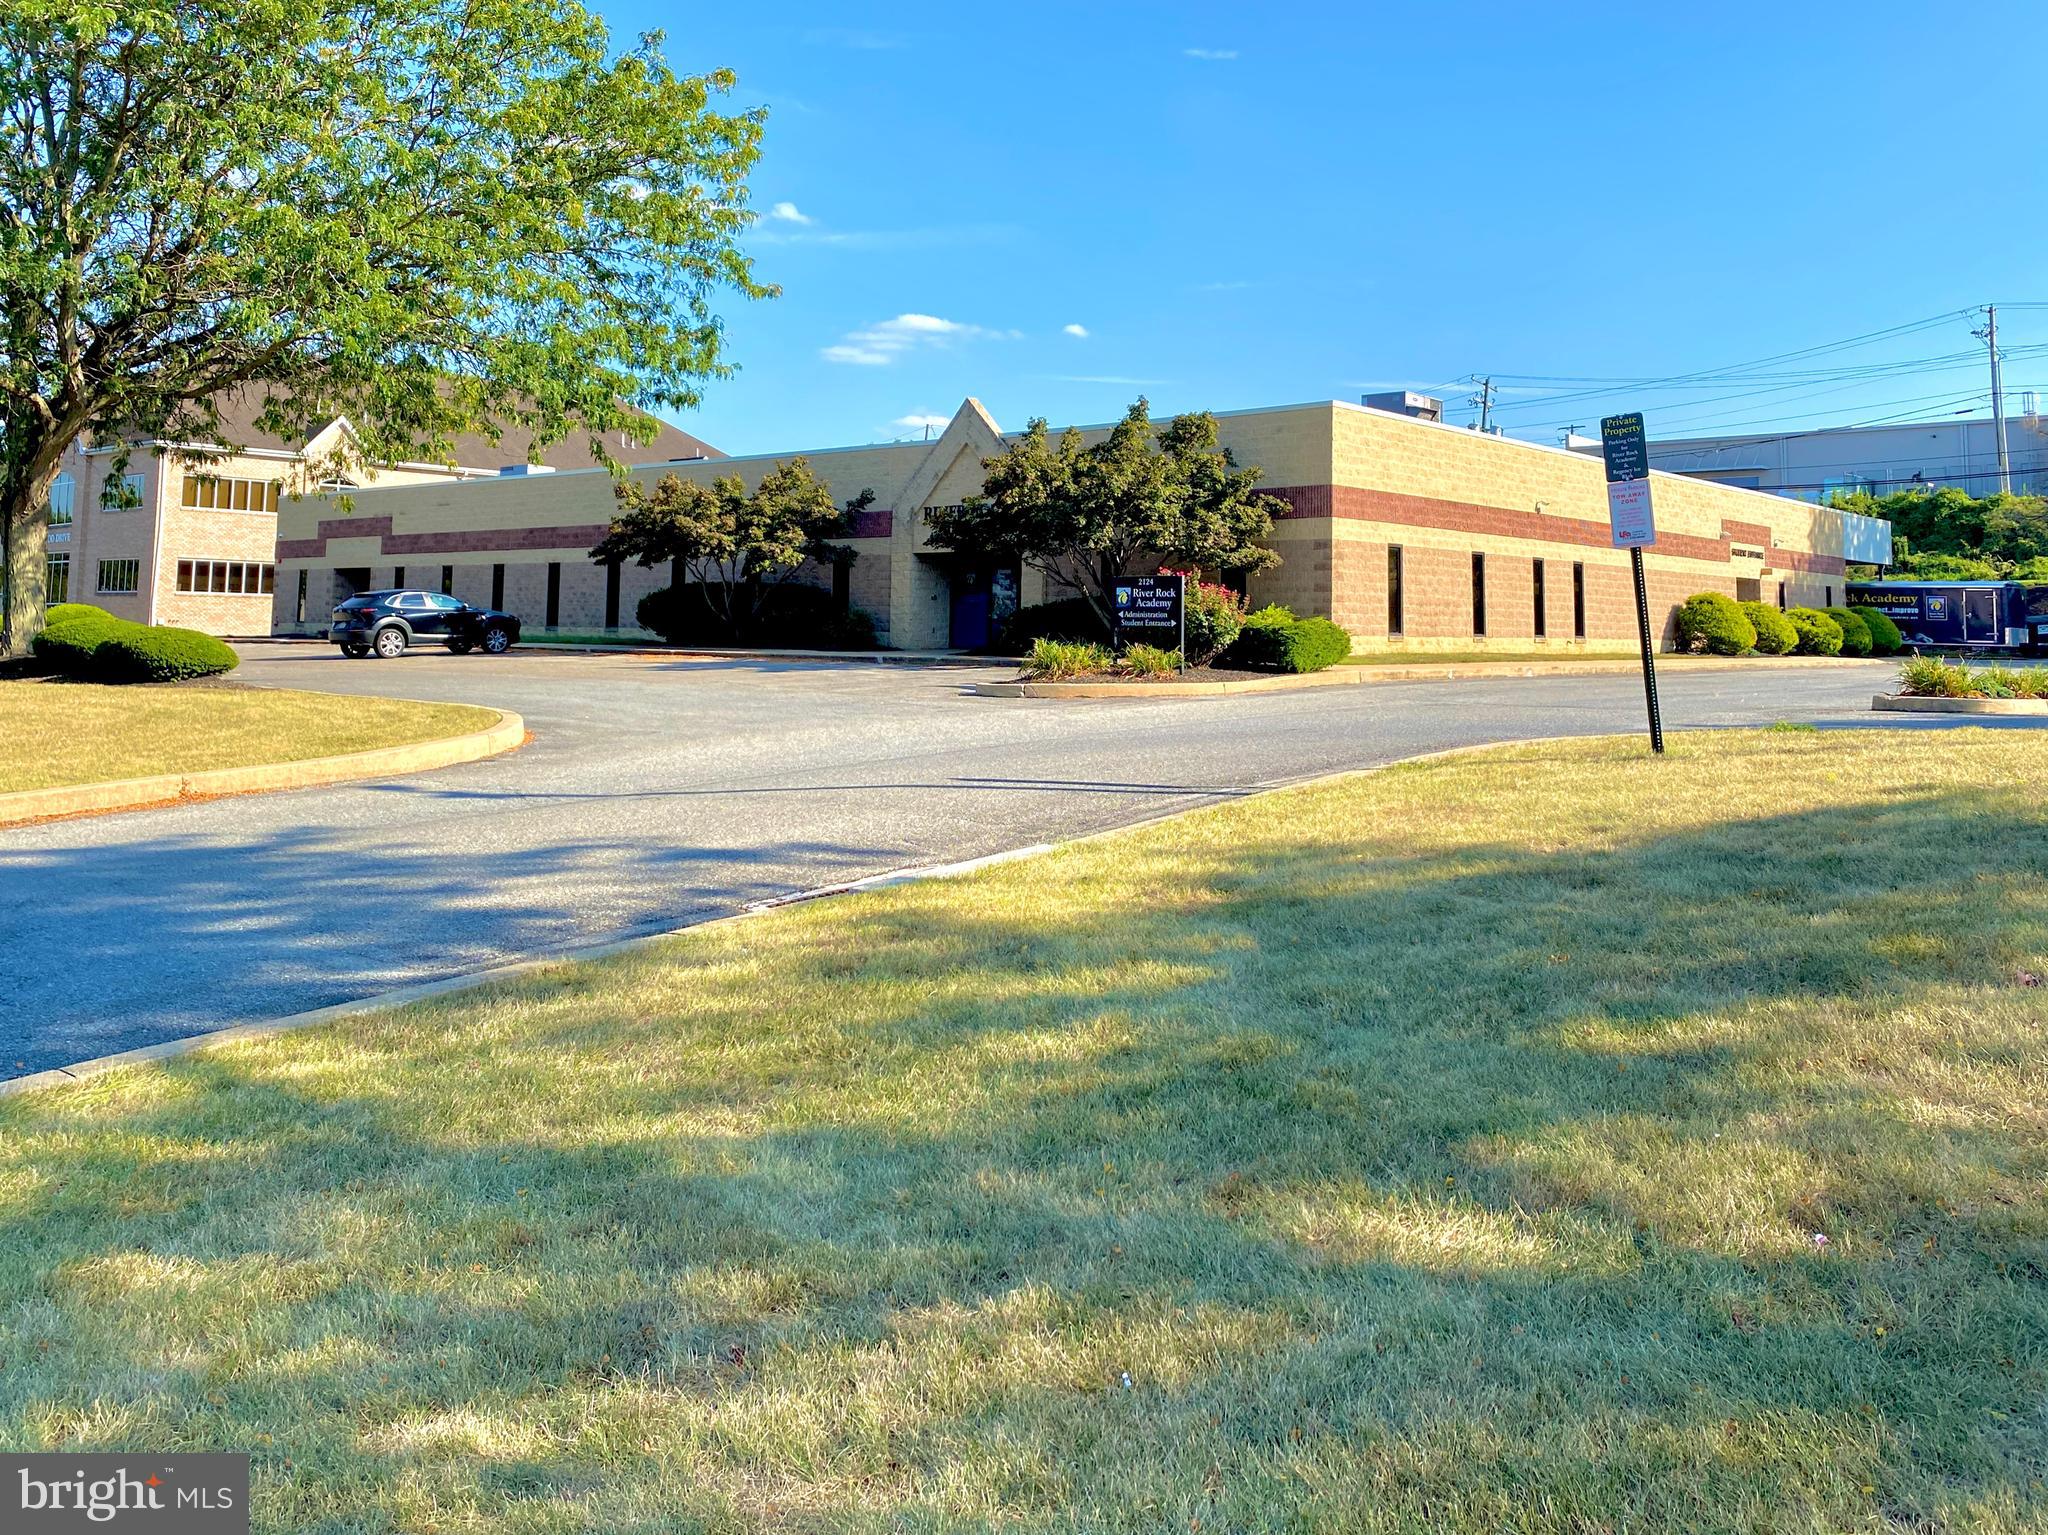
Rare opportunity to purchase warehouse space in Southern Chester County.  This Industrial property consists of 2 large warehouses on 24.4 acres.  Building #1 is 20,000 square feet and has approximately 5,000 square feet of refrigerated storage space, 4 loading bays that are each 16' wide and 5 large at-grade entry doors for convenience.  Building 2 is 10,000 square feet and provides even more flex space for whatever suits with multiple loading bays and at-grade doors for access .  Property is currently rented to a single tenant on a NNN lease that runs until the end of 2024 with an option to renew until 2027.
#PACT2056762

OXFORD

188 SCOTTS LANE

None Beds

None Baths

30,000 Sq.Ft.

$3,000,000

MLS#: PACT2056762

Significant price reduction!

Water and sewer lines are within .4 and .6 miles of the property. The red and yellow lines in the plat photo are for future water and sewer lines going right past the property! An over 55+ community just up the street is expected to be approved. That will include the need for water and sewer!

Spectacular chance to own a large parcel of land in stellar location. Nearly 8 acres of beautiful land. Consisting of two separately deeded lots. Larger lot is 6.83 acres and contains a vintage home just waiting to be brought back to life. The second deeded lot is 1.05 acres. Keep one and sell the other? Or maximize your purchase by googling  "Transfer Development Rights".  Incredible opportunity to reap $$$$$ and retain use of the property. The property also includes a gigantic "Car Barn".  measuring 29 x 49 feet!!!  Can be adapted to so many other uses.  Nusery?


DO NOT ENTER THE HOUSE.
#MDHW2044092

ELLICOTT CITY

8507 OLD FREDERICK ROAD

4 Beds

1 Baths

3,103 Sq.Ft.

$3,000,000

MLS#: MDHW2044092

69+/- acre parcel in prime location in Ranson, WV with Rt 9 and Rt 340 bordering the property. Close to Hollywood Casinos, WalMart, hotels, and shopping. Potential for Mixed Use.  BUYER TO PERFORM DUE DILIGENCE.
#WVJF137002

RANSON

69.63 off JEFFERSON TERRACE

None Beds

None Baths

N/A

$3,000,000

MLS#: WVJF137002

Beautiful well-built church/religious property on almost 7 acres. Sanctuary seats 168 on the main floor with handicapped access. The main floor also includes offices and meeting rooms. The lower level has space for children and youth programs as well as a fully functioning kitchen. The total size is 12,420 SF, split almost evenly between the two floors. There is a platform lift to move from the main level to the lower level. The property has been updated and renovated a few times over the years. The most recent update in 2020 added an additional 2,188 SF. Lots of parking to accommodate a growing church community and acreage to help with expansion. No need to move your congregation again. Too many details to explain here. It’s a must see. The sale also includes a single-family home, the parsonage at 123 Walnut Hill Rd. with 2,528 SF on two floors. The parsonage also has a basement that is great for storage and houses the mechanicals.
#PALA2064290

MILLERSVILLE

121 WALNUT HILL ROAD

None Beds

None Baths

N/A

$3,000,000

MLS#: PALA2064290

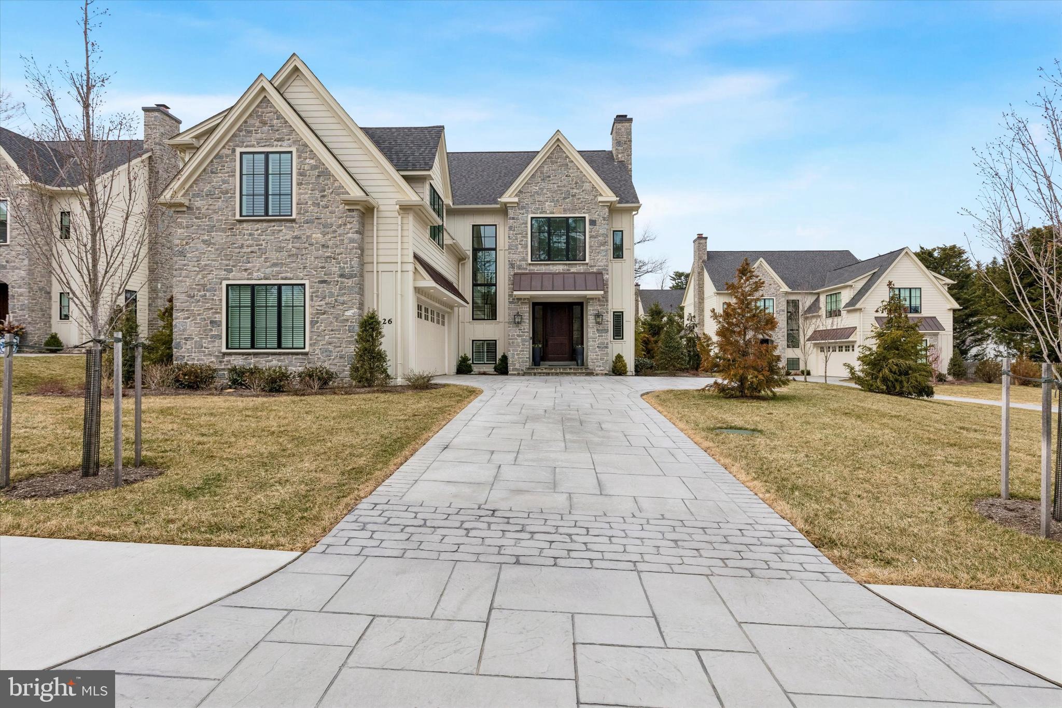
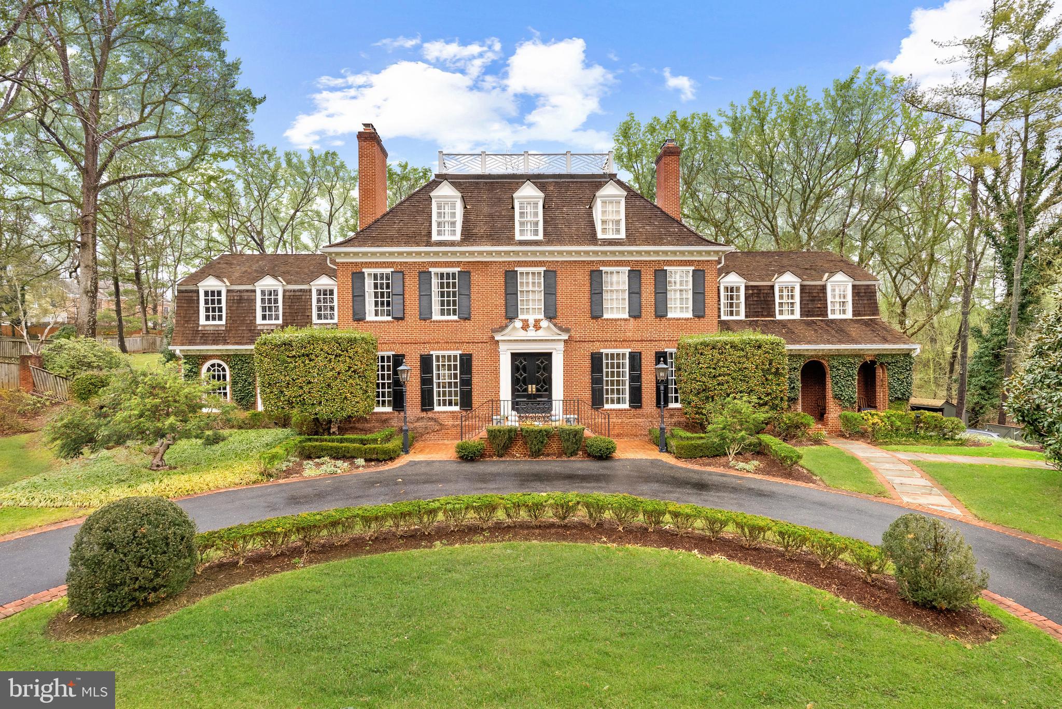
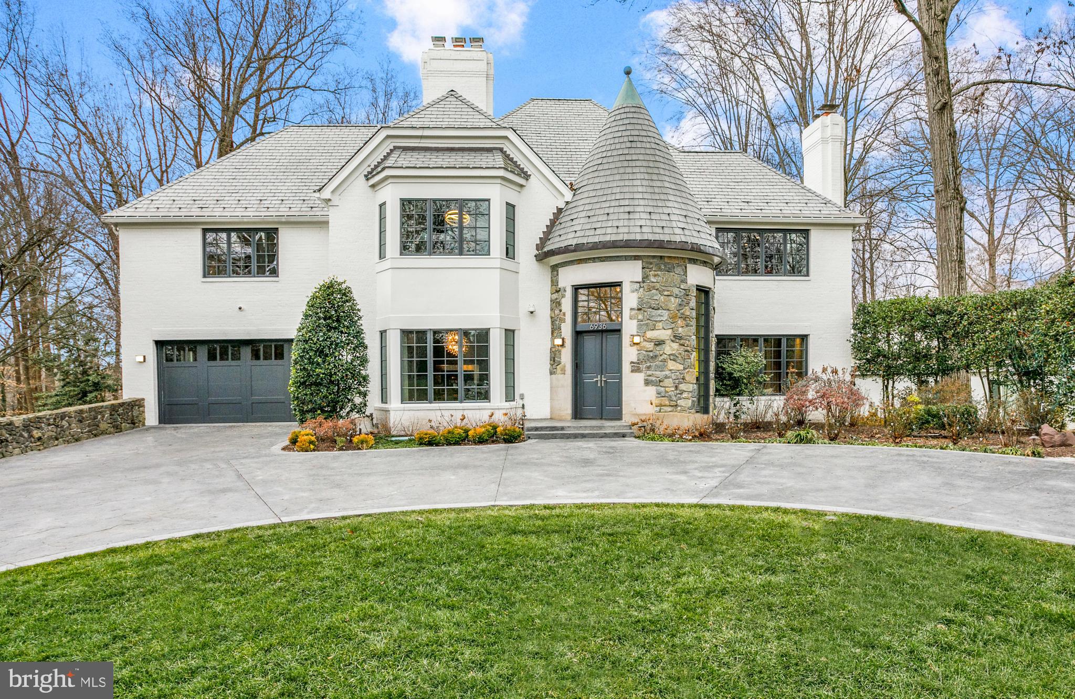
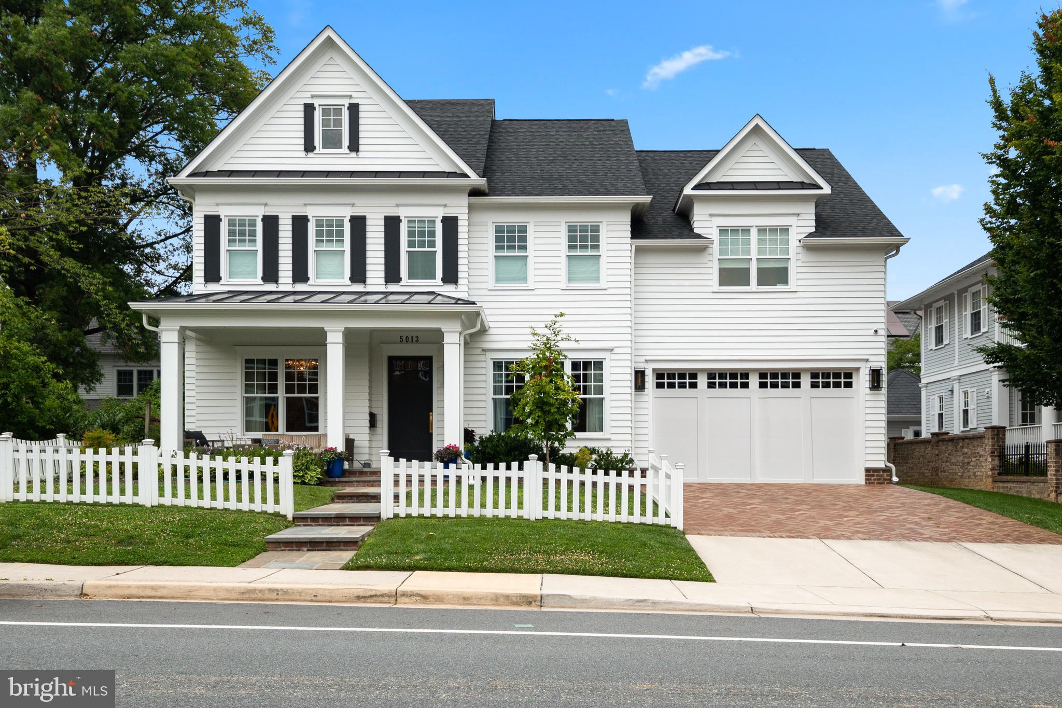
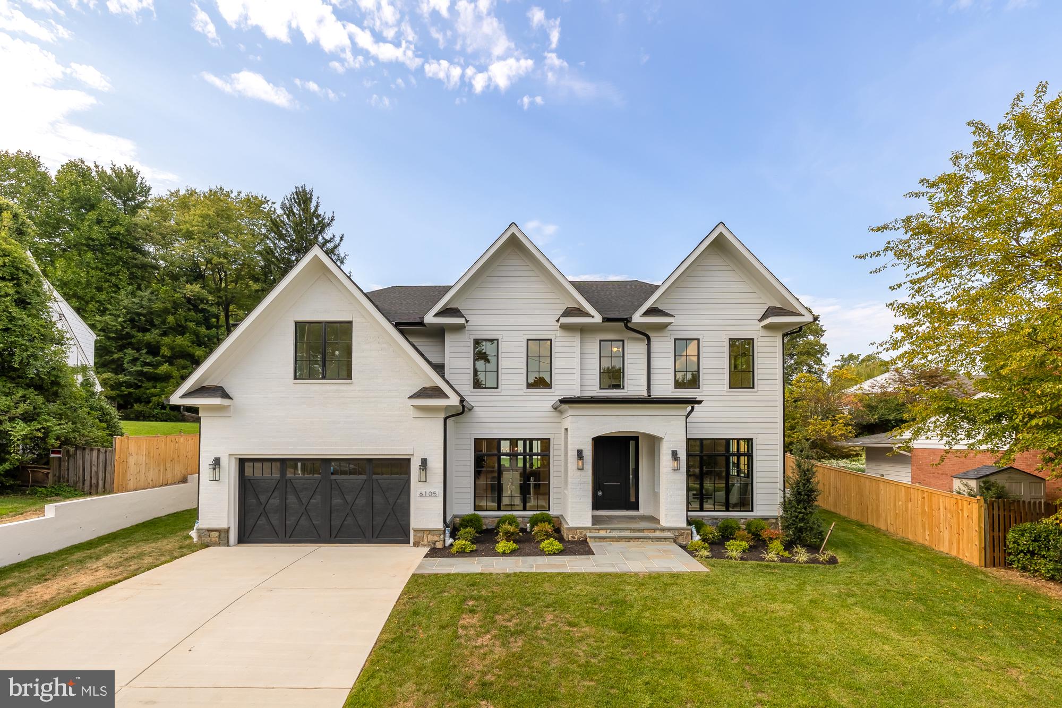
Amazing new Colonial built by award-winning Douglas Construction Group (Best Green Builder-Bethesda Magazine and Maryland Building Industry Association Montgomery County Custom Builder Winner) 6 bedrooms, 5.5 baths, covered porch, living room, separate dining room, gourmet chefs kitchen, breakfast room, family room with fireplace and built-ins, mud room with built-ins. Upper level I contains the master suite with his & hers walk-in closet, and a gorgeous master spa bath. 3 bedrooms with walk-in closets and 2 full baths, and laundry room. Upper Level II with 5th bedroom with full bath. Finished lower level includes 6th bedroom, full bath, game room, recreation room, and storage/utility room. This home is close parks, easy access to Downtown Bethesda and more. Part of the Bethesda-Chevy Chase High School Cluster. Fall 2022 delivery.
#MDMC2024516

BETHESDA

7121 FAIRFAX ROAD

6 Beds

5 Baths

4,803 Sq.Ft.

$3,000,000

MLS#: MDMC2024516

Call or email for explanation to receive full marketing package with financials and we will forward a non disclosure agreement for execution.

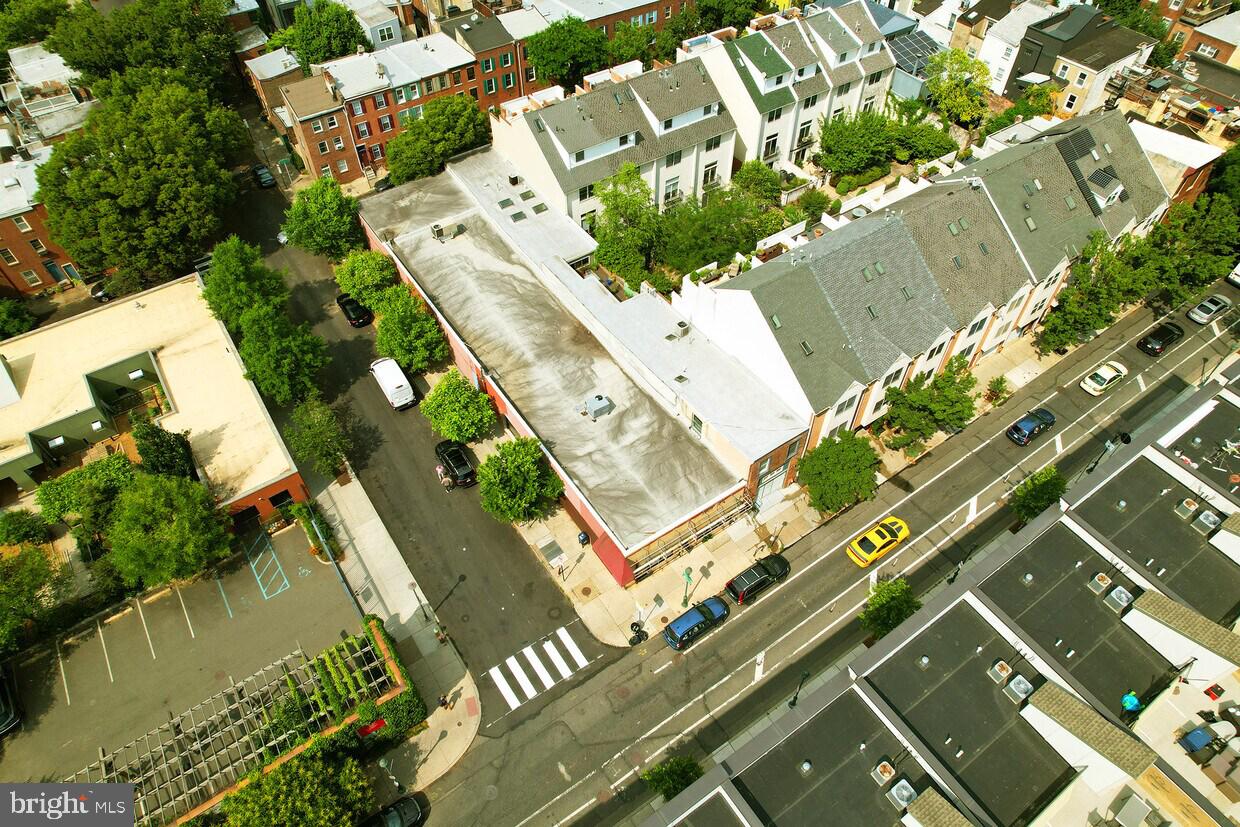
13,175 s.f. two-level mixed-use building divided up into 3 separately demised spaces.  1) 2,375 s.f. street level retail bay leased to Spa Mesu. 2) 4,455 s.f. street level office or mixed-use space leased to Comprehensive Disability containing a large open area with very high ceilings, 9 offices, two conference rooms, lobby, kitchenette, two bathrooms.  3) 6,345 s.f. accessible at street level from the rear side of the property leased to Comprehensive Disability and contains a reception lobby, 17 offices of various sizes, outdoor patio, core room, multi-stall men’s and woman’s bathrooms, large kitchenette with lounge area. The entire building is sprinklered and has an alarm system for security.  The building is wired with CAT 6 wiring.  Each space has wheelchair accessibility from grade level.   There is a flat membrane roof, brick and dryvit exterior walls, double pain windows and multiple package units with gas fired heat and electric AC.  There are 5 on site parking spaces, 2 county garages within a block and street parking in front of the property.  An alley runs along the entire length of the property.
#MDMC2189912

SILVER SPRING

8215 FENTON STREET

None Beds

None Baths

13,175 Sq.Ft.

$3,000,000

MLS#: MDMC2189912

1 ... 255 256 257 258 259 ... 666
* Listings identified with the FMLS IDX logo come from FMLS and are held by brokerage firms other than the owner of this website. The listing brokerage is identified in any listing details. Information is deemed reliable but is not guaranteed. If you believe any FMLS listing contains material that infringes your copyrighted work please click here to review our DMCA policy and learn how to submit a takedown request. © 2024. First Multiple Listing Service, Inc.
 - property

Send a message

Message successfully sent.

Your message

What is 3 + 4 ?

Reason for contacting?

I agree to receive email communication and understand I can unsubscribe at any time.

I agree to be contacted by Charis Realty Group via call, email, and text for real estate services. To opt out, you can reply 'stop' at any time or reply 'help' for assistance. You can also click the unsubscribe link in the emails. Message and data rates may apply. Message frequency may vary. Privacy Policy

Sign Out

Virtual Assistant

Would you like to take the next step with this property? We can help you schedule a showing or virtual tour, or send you more details.

Yes, I would like more information.

Thank You for Your Reply, One of Our Agents will contact you as soon as possible

No, maybe later.

Thank you, you can always contact me via email, phone number or through the contact form.

Realhub AI

Lucy - Your AI-Powered Realtor

Update Your Temporary Password

Personalize your search

Enter your email and we'll notify you immediately when new listings match what you're looking for.

or enter email address

Already have an account ? Login here

Continue your home search

I agree to receive communications and understand I can unsubscribe at any time.

I agree to be contacted by Charis Realty Group via call, email, and text for real estate services. To opt out, you can reply 'stop' at any time or reply 'help' for assistance. You can also click the unsubscribe link in the emails. Message and data rates may apply. Message frequency may vary. Privacy Policy

Already have an account ? Login here

We use cookies

We use cookies primarily for analytics to enhance your experience. By accepting, you agree to our use of these cookies. You can manage your preferences or learn more about our cookies policy.