Properties

Browse or get in touch to schedule a walkthrough.

  • Nearby me
Price range

Popular Features

Community Features

Association

Property Features

Waterfront

View

Exterior Features

Interior Features

Style

10000 properties match your criteria

Updated 1 minute ago

E-Alert name
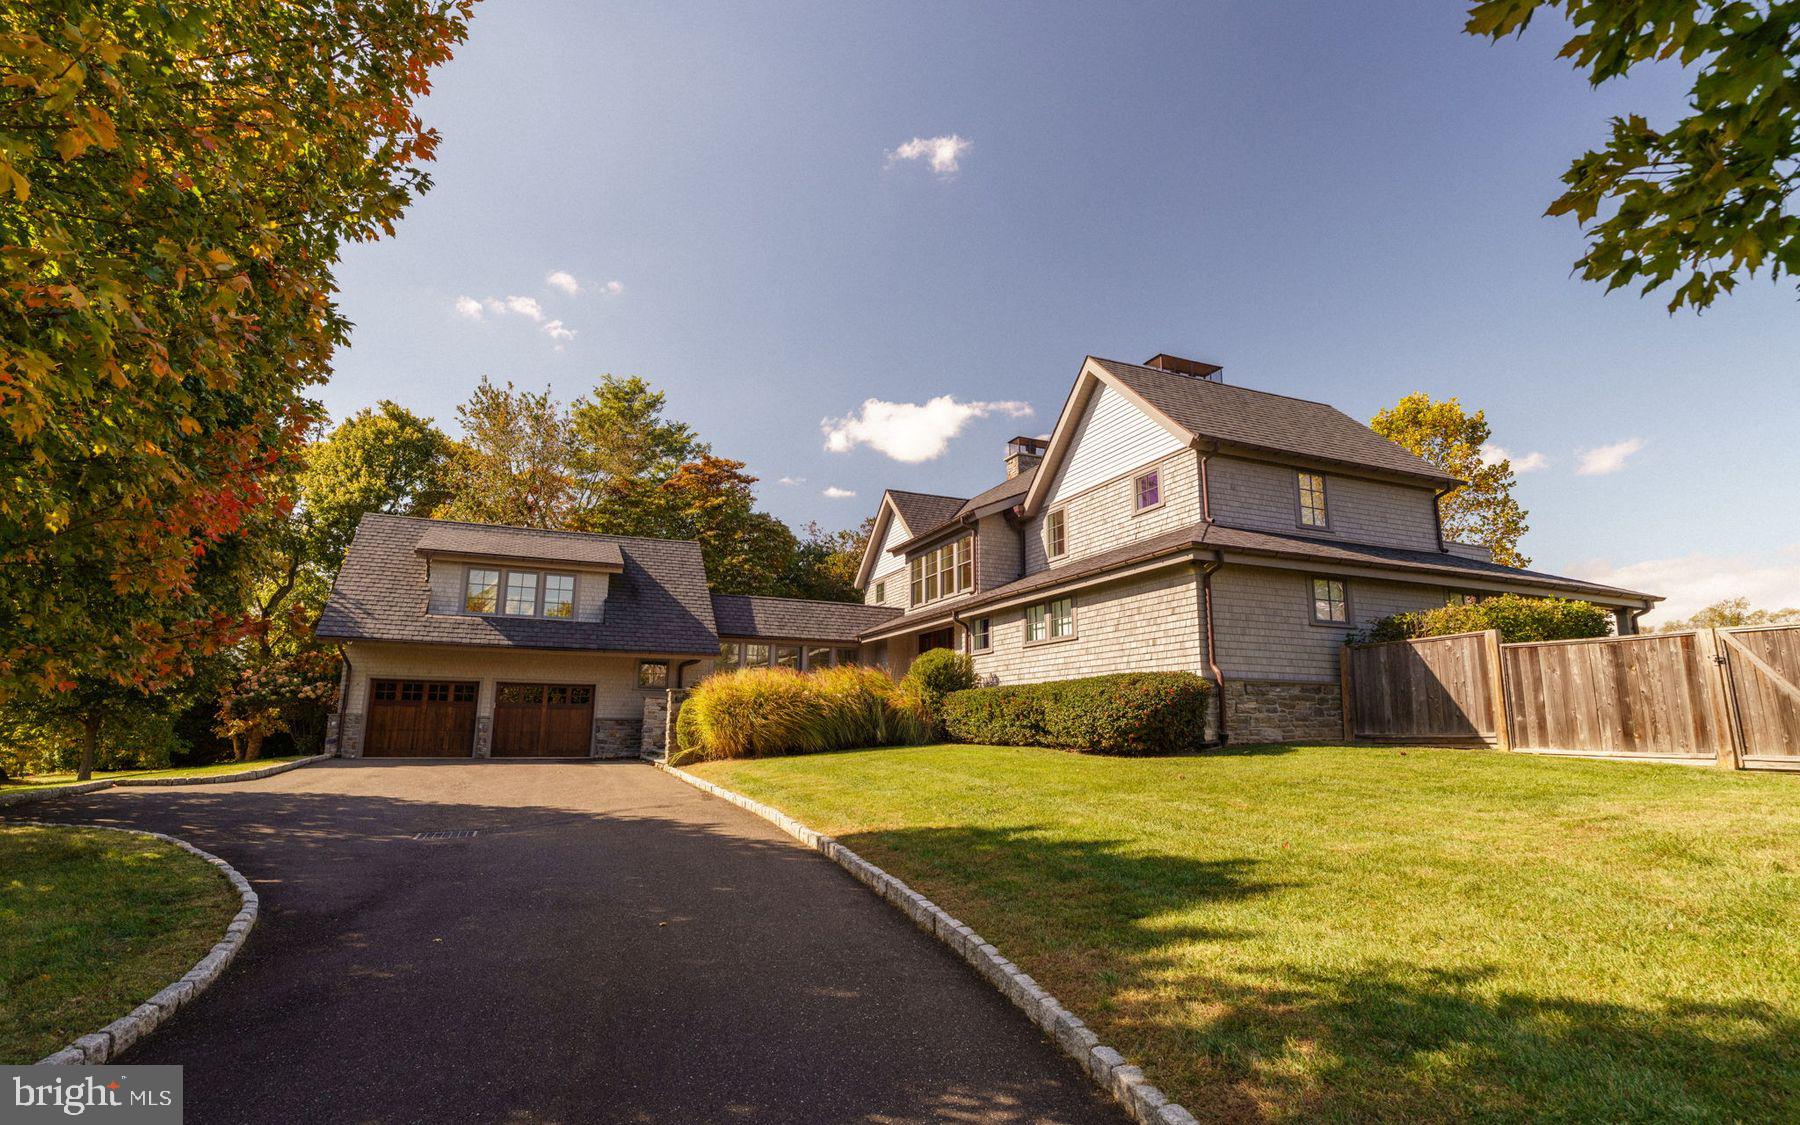
Modern luxury meets timeless design along the edge of the Philadelphia Cricket Club’s historic St. Martin’s golf course. Built in 2018, this 4-bedroom, 5.5-bath home offers 5,636 sq. ft. of refined living space on a private one-acre lot with sweeping fairway and treetop views. A modern take on classic farmhouse architecture, the cedar-shingle exterior and clean lines create an inviting presence ideally located on the 8th hole at The Philadelphia Cricket Club's historic St. Martin's golf course. No expense has been spared in the design and creation of this fabulous residence. Sited on one beautifully landscaped acre, surrounded by 37 acres of green space preserved in perpetuity by The Natural Lands Trust, at the edge of Fairmount Park.

Inside, a dramatic two-story living room with a wall of windows anchors the main level, connecting to a family–dining area with custom Poggenpohl cabinetry, wet bar, and French doors to a covered porch.  The kitchen is a beautifully curated modern workspace, anchored by Poggenpohl cabinetry that defines its clean, architectural lines. Marble countertops and backsplash complement a suite of professional-grade appliances: Wolf range and hood, Wolf microwave drawer, SubZero refrigerator, and Bosch dishwasher. A built-in desk, breakfast bar, and generous pantry offer both practicality and refinement, while the adjacent mudroom with Whirlpool laundry, built-in bench, and garden sink ensures effortless everyday living. A first-floor primary suite provides a serene retreat with a gas fireplace, custom California Closet dressing room, radiant heated marble bath with steam shower and hydrosystem tub, and private porch.

Upstairs, an open loft with stunning views of the golf course and Wissahickon Valley connects to two en-suite bedrooms with gas fireplaces, marble baths, spacious custom-fitted closets, and private balconies. A fourth en-suite bedroom sits above the two-car garage providing flexibility for guests or live-in support.

The lower level reveals a thoughtful extension of the home’s luxury. Oak flooring continues into a large recreation space with a Poggenpohl-designed entertaining bar featuring an expansive marble island, SubZero refrigerator drawers and ice maker. A glass-front wine cellar with Millesime racks and tech lighting elevates the experience, while a mirrored gym, full marble bathroom, state-of-the-art theater, and abundant storage complete the level. A walkout exit connects directly to the grounds.

The exterior features a landscaped courtyard, refined architectural outdoor lighting, custom fencing, and ample parking beside the attached two-car garage. Multiple covered outdoor living spaces are thoughtfully positioned to frame the landscape and maintain privacy. From every angle, the property is intentionally designed to showcase the open horizon of the golf course while maintaining the intimacy of its wooded surroundings.
609 Saint Andrews Road offers modern luxury with timeless charm. This is truly a unique opportunity to enjoy a world class sports facility, hike or bike in the wilderness of the Wissahickon trails, all the time just a short walk to Chestnut Hill shopping, restaurants, schools and a short train ride to Center City Philadelphia, Manhattan, and Washington, D.C., it combines serenity, style, and connectivity. Discover a unique residence where comfort, style, and a vibrant community converge, creating an extraordinary living experience that is truly unparalleled.
#PAPH2552892

PHILADELPHIA

609 SAINT ANDREWS ROAD

4 Beds

5 Baths

5,692 Sq.Ft.

$3,695,000

MLS#: PAPH2552892
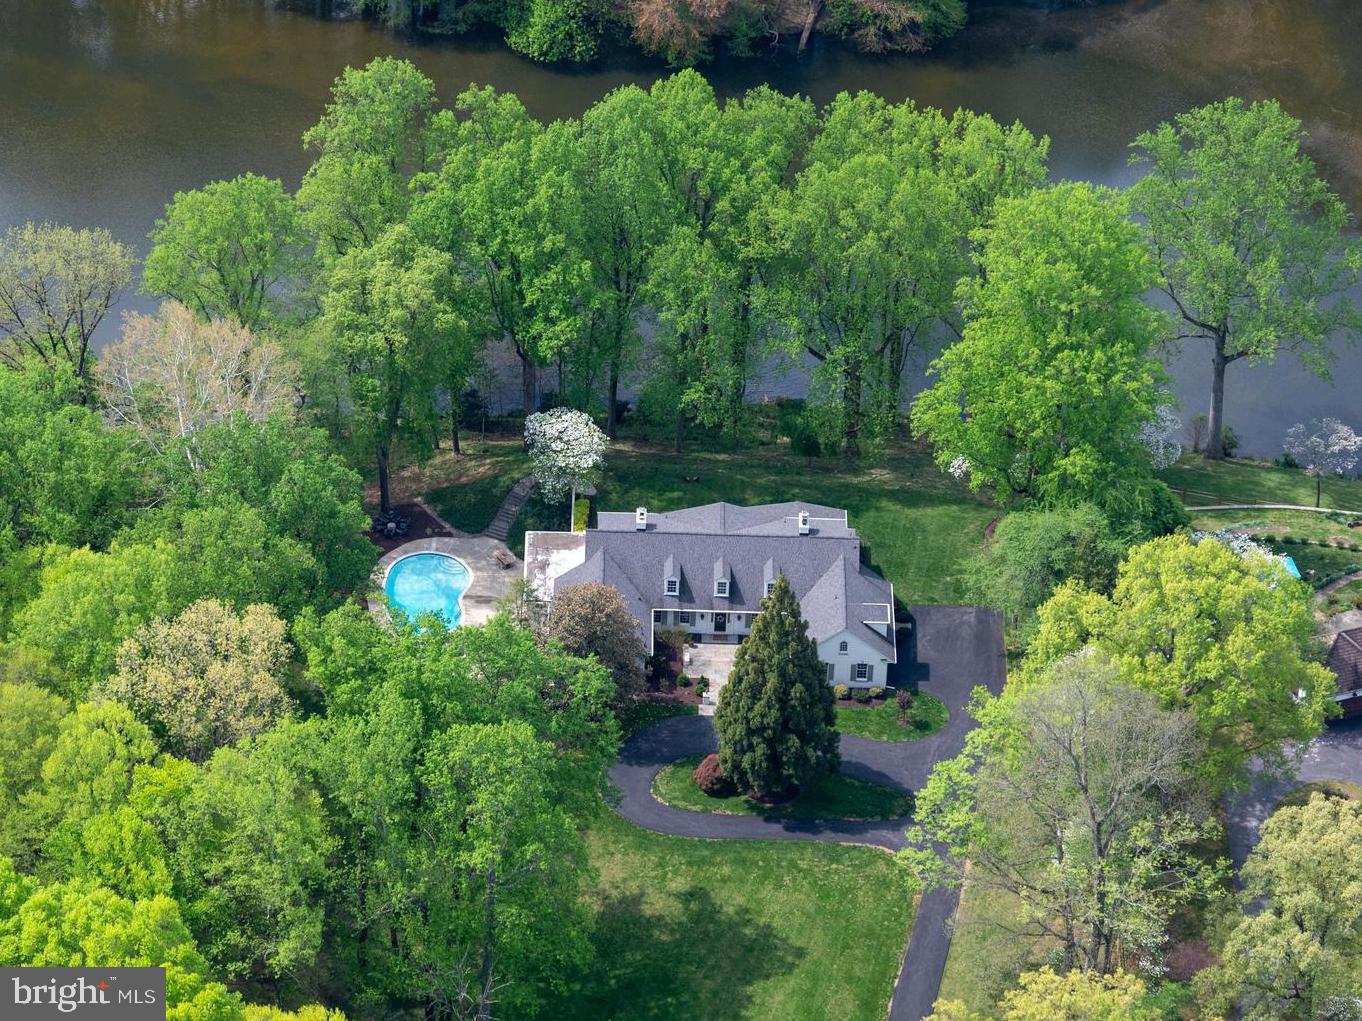
Tucked away on a quiet cul-de-sac in Potomac’s coveted Great Falls Estates, this beautifully renovated custom residence pairs sophisticated design with true outdoor living set on over two acres. Surrounded by mature trees, rolling lawns and abutting a 9 plus acre private lake, the home offers privacy, yet is just moments from Potomac Village. Walk from the back yard to hiking paths leading into Great Falls National Park on the Ford Mine Trail. Easy access to both Reagan National and Dulles International airports.
Step through the front doors into a light-filled foyer that opens to expansive formal and casual living spaces, all unified by warm hardwood floors, high ceilings and a fresh designer palette. An inviting living room with classic fireplace and large-scale windows flows seamlessly to the dining room, creating a gracious backdrop for both intimate evenings and large-scale entertaining. Floor to ceiling full room width glass panel doors fold to open up the living space from the dining room to the screened-in porch. The kitchen features double ovens, double sinks, induction cook top and oversized side-by-side refrigerator and freezer along with a walk-in pantry. Side door covered mud room entrance leads into the kitchen. The main level features a primary bedroom suite with updated bathroom with double vanities, soaking tub and separate shower. The suite includes an in-home office, and sunroom with tranquil, serene lake view.
The upper-level features four amply sized bedrooms, with gleaming hardwood floors, peaceful treetop and lake views and two Jack-and-Jill bathrooms. Also on this level is a large bonus flex room and a second washer and dryer. A sixth bedroom is accessed by private staircase which leads to a charming dormered bedroom and full bath, providing privacy for family, guests or an au pair. 
Designed for how people live today, this home utilizes geothermal heating and cooling. The home’s layout offers multiple places to work and study. On the lower level, an airy family room has high ceilings, built-in shelving, and direct walkout access to the pool terrace. It’s ideal for game nights, or movie marathons. A dedicated wet bar with seating, wine cooler and ice maker allows for casual entertaining. Two full baths allow his and her changing rooms for the pool. An additional room allows for a home gym with space for strength and cardio equipment keeps wellness conveniently close to home. Utility room has staircase access to mudroom and also staircase to side yard. 
The private lake can be used for fishing and kayaking.  NO motorized boats.
#MDMC2227236

POTOMAC

14 STANMORE COURT

6 Beds

6 Baths

8,675 Sq.Ft.

$3,695,000

MLS#: MDMC2227236
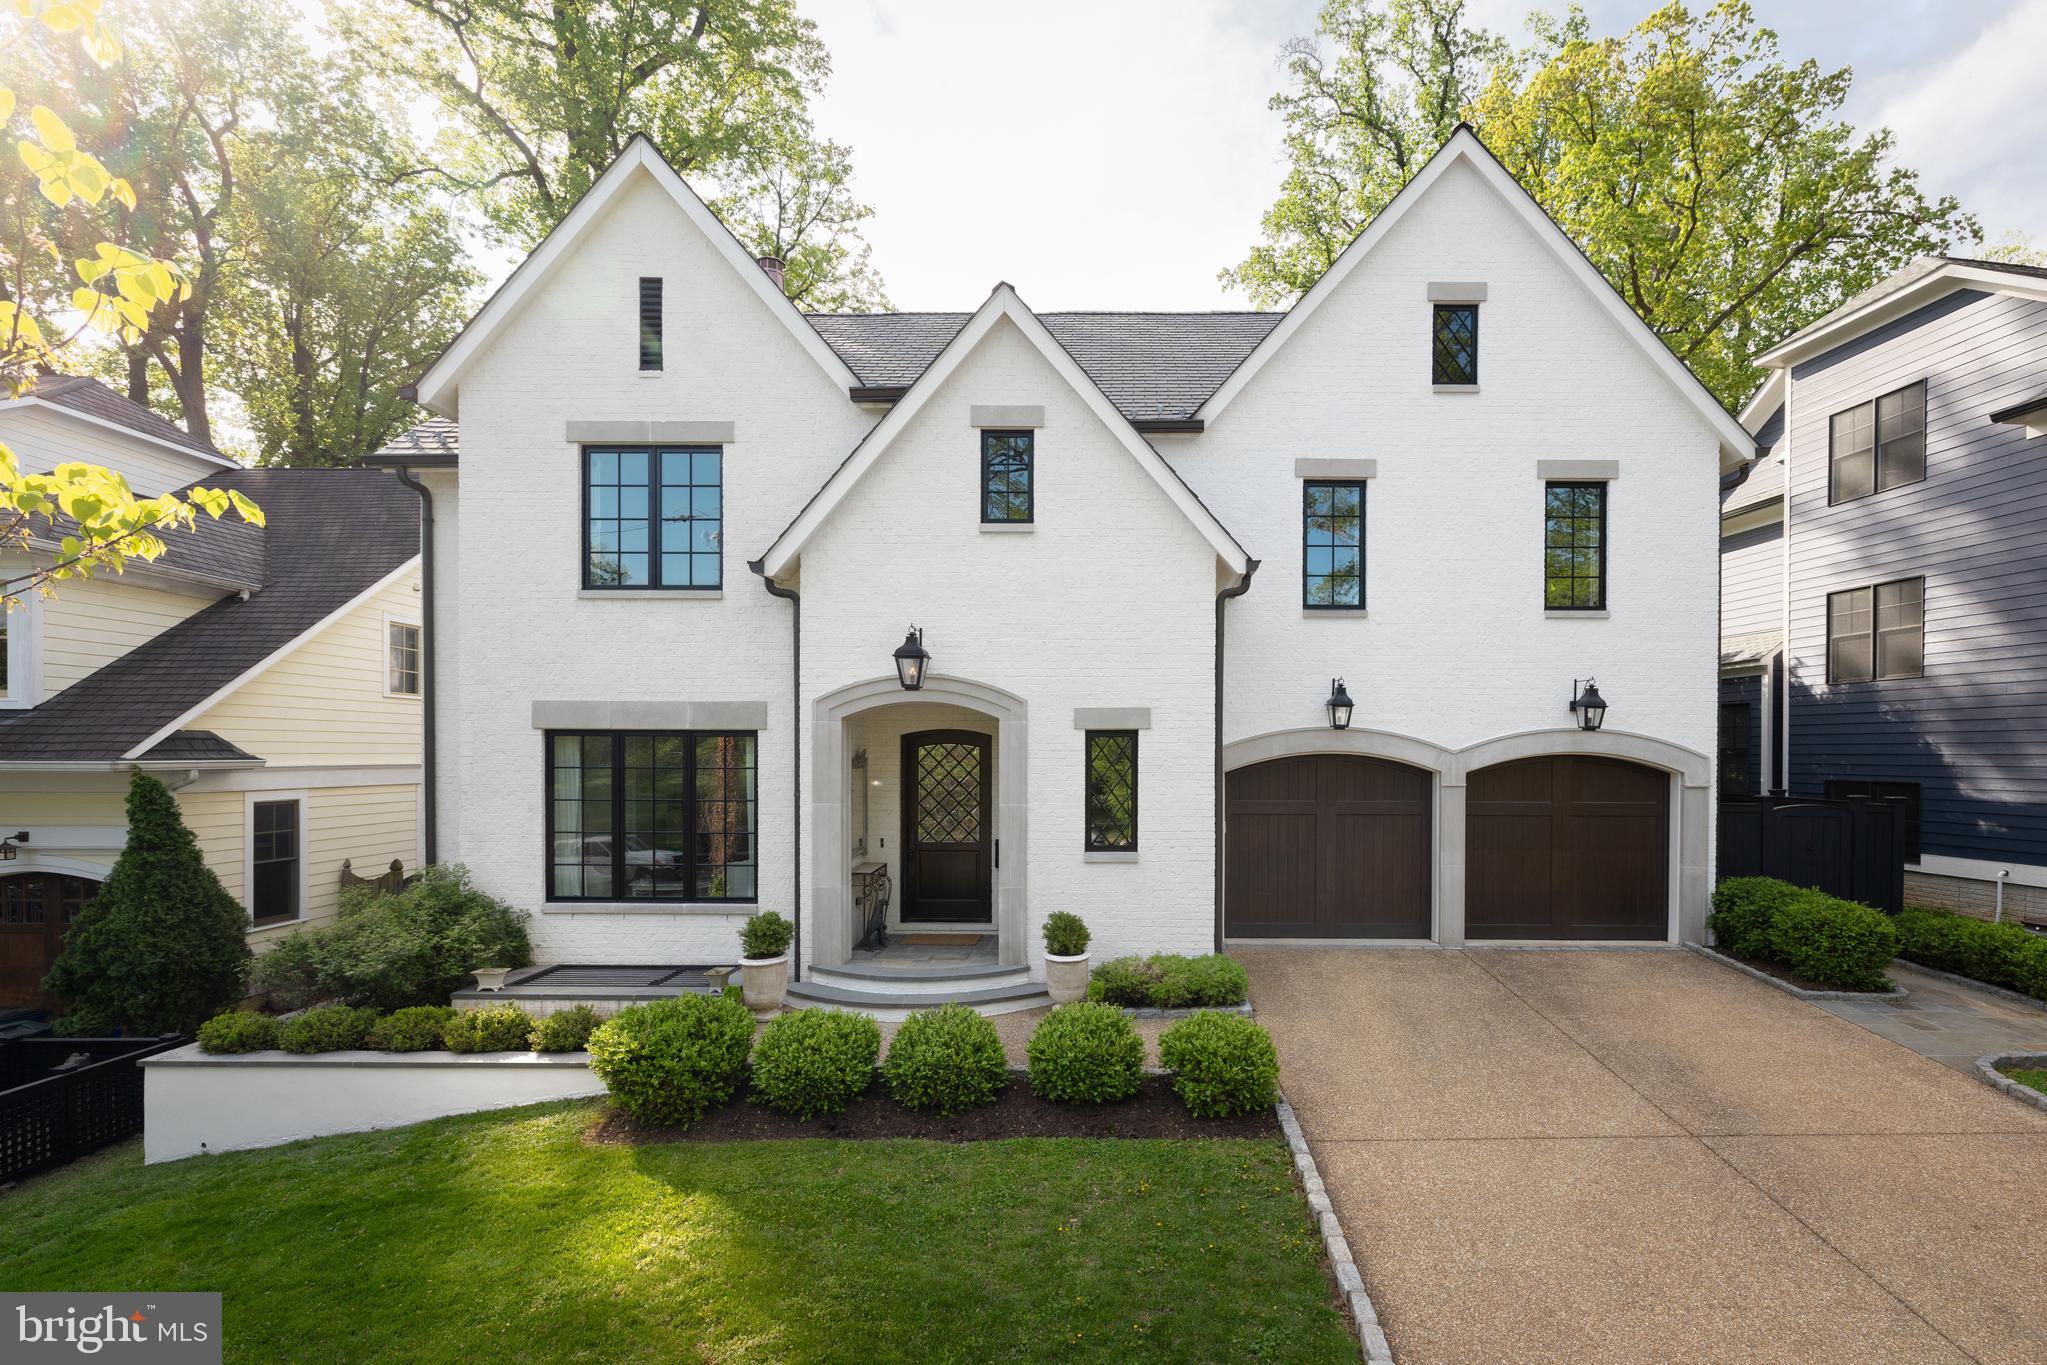
A masterfully designed custom residence by Sutton Yantis Architects, with interiors curated by Christina Cole & Co., & imported furnishings by Ekster Antiques, this home embodies a refined European sensibility where timeless architecture and modern livability come together with exceptional cohesion and quiet sophistication.

A gracious entry foyer with herringbone hardwood flooring and bespoke millwork sets the tone, opening to a main level designed for both elegant entertaining and everyday living. At its center, the chef’s kitchen is a true showpiece—appointed with a 60” dual-fuel Wolf range with integrated griddle, dual Sub-Zero refrigeration, double dishwashers, Waterworks fixtures, a dedicated filtered water system, and a suite of Miele appliances. Marble surfaces, custom cabinetry, and a statement island flow seamlessly into sun-filled living and dining spaces, enhanced by a wood-beamed ceiling, limestone fireplace and bespoke wood shutters.  A tailored mudroom with floor-to-ceiling millwork, walk-in pantry, and direct access to the two-car garage with solid cedar insulated doors adds both beauty and functionality.

Upstairs, the primary suite offers a serene retreat with heated floors, Perrin & Rowe fixtures, a cast iron soaking tub, and automated window treatments. Three additional bedrooms, well-appointed baths, and a dedicated laundry room complete the level, while the top floor provides a flexible lounge with a full bath & with space for an extra bedroom.

The lower level is designed for both leisure and wellness, featuring a recreation room with a beautiful stucco gas fireplace, wet bar with high design bespoke cabinetry and Calacatta Gold marble tops, guest suite, and a private fitness studio with infrared sauna, steam shower, and separate entrance.

Outdoor living unfolds across a covered heavy timber-framed porch, stone terrace, and built-in gas grill, complemented by a detached office with soaring ceilings, custom millwork, wet bar, and its own climate system.

Advanced systems, including a whole-house generator, multi-zone HVAC, integrated air and water filtration, and full audio, video, and security, enhance comfort and performance throughout.

Ideally positioned within walking distance to downtown Bethesda with parkland just beyond, this five-bedroom, five-bath & two half bath residence offers a rare balance of design, function, and modern luxury.
#MDMC2228918

BETHESDA

8003 NEWDALE ROAD

5 Beds

5 Baths

6,217 Sq.Ft.

$3,695,000

MLS#: MDMC2228918
FANTASTIC NEW PRICE 4/15!
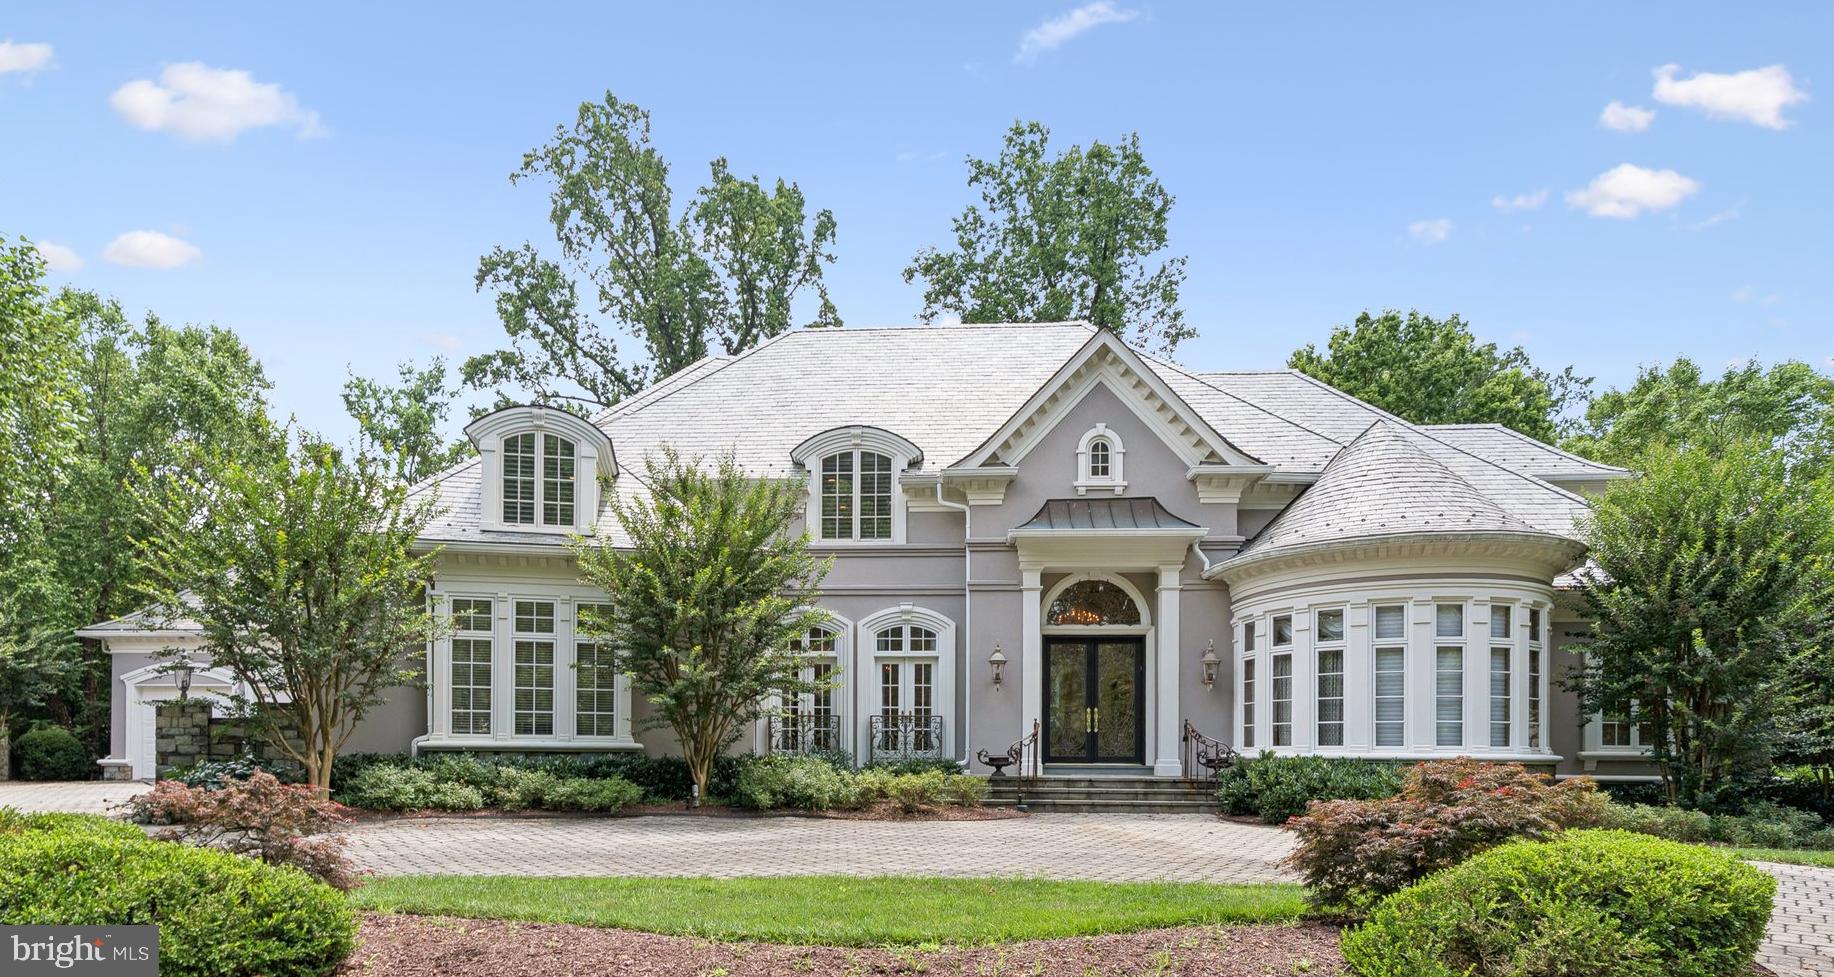
Set on a premium .71 acre lot facing the scenic preserve in the quiet gated community of Rapley Preserve at Avenel, this custom oasis elevates the concept of luxury living to an entirely new level.  Extensive 2023 renovations include a NEW slate roof, NEW wide plank white oak hardwood floors, NEW upper level bedrooms and baths along with numerous systems and more. Two story arched windows flood the home with natural light while plaster crown moldings and hand-crafted scrolled ironwork set the tone of refined elegance that begins at the custom front door and extends through all three levels. 5 bedroom suites include a main level primary, 3 upper level suites and 1 on the lower. The main level features a handsome paneled library with curved wall of windows and fireplace, beautiful formal dining room with hand-painted wallpaper, living room defined by a stunning floor-to-ceiling palladian window, and formal and informal powder rooms.  The kitchen is every chef’s dream, appointed with vaulted, beamed wood ceiling, limestone ceramic floors, and substantial island. The open concept kitchen/family room offers a sunlit casual dining area overlooking the grounds and family room enhanced with built-ins and one of the home’s 5 fireplaces.  Every fireplace is dual fuel, operable as wood burning or gas. Sited for privacy at the opposite end of the main level, the primary suite overlooks the lush backyard and features three jaw-dropping professionally organized walk-in closets including  a custom dressing room, gorgeous bath with octagonal tray ceiling, and an additional room perfect for a second home office. A work of art itself, the dramatic scrolled stair banister to the upper level, one of two staircases, leads to 3 additional ensuite bedrooms, each with a renovated bath and generous closet space. The sprawling lower level introduces a host of entertaining, play and exercise areas, 2 fireplaces, bedroom 5 with ensuite bath plus a separate half bath and wide walk up staircase to the backyard.  Are you in need of abundant storage space? You found it along it with multiple zoned heat and cooling, a reverse osmosis water system with UV filtration, and 4 garage spaces tucked discreetly to the side of the property.  The peaceful rear yard features a flagstone patio with multiple seating and dining areas overlooking meticulous landscaping with room for a pool. Centered around the professional TPC golf course of Potomac, Avenel includes three swimming pools, a clubhouse, tennis and pickleball courts, ball fields, playgrounds, and a three-mile jogging and biking trail. Many homes in the community have private pools, and this property presents that option to the new owner as well.  HOA includes all lawn care, offering  a turn-key luxury lifestyle.
#MDMC2194218

POTOMAC

8527 RAPLEY PRESERVE CIRCLE

5 Beds

5 Baths

10,488 Sq.Ft.

$3,695,000

MLS#: MDMC2194218
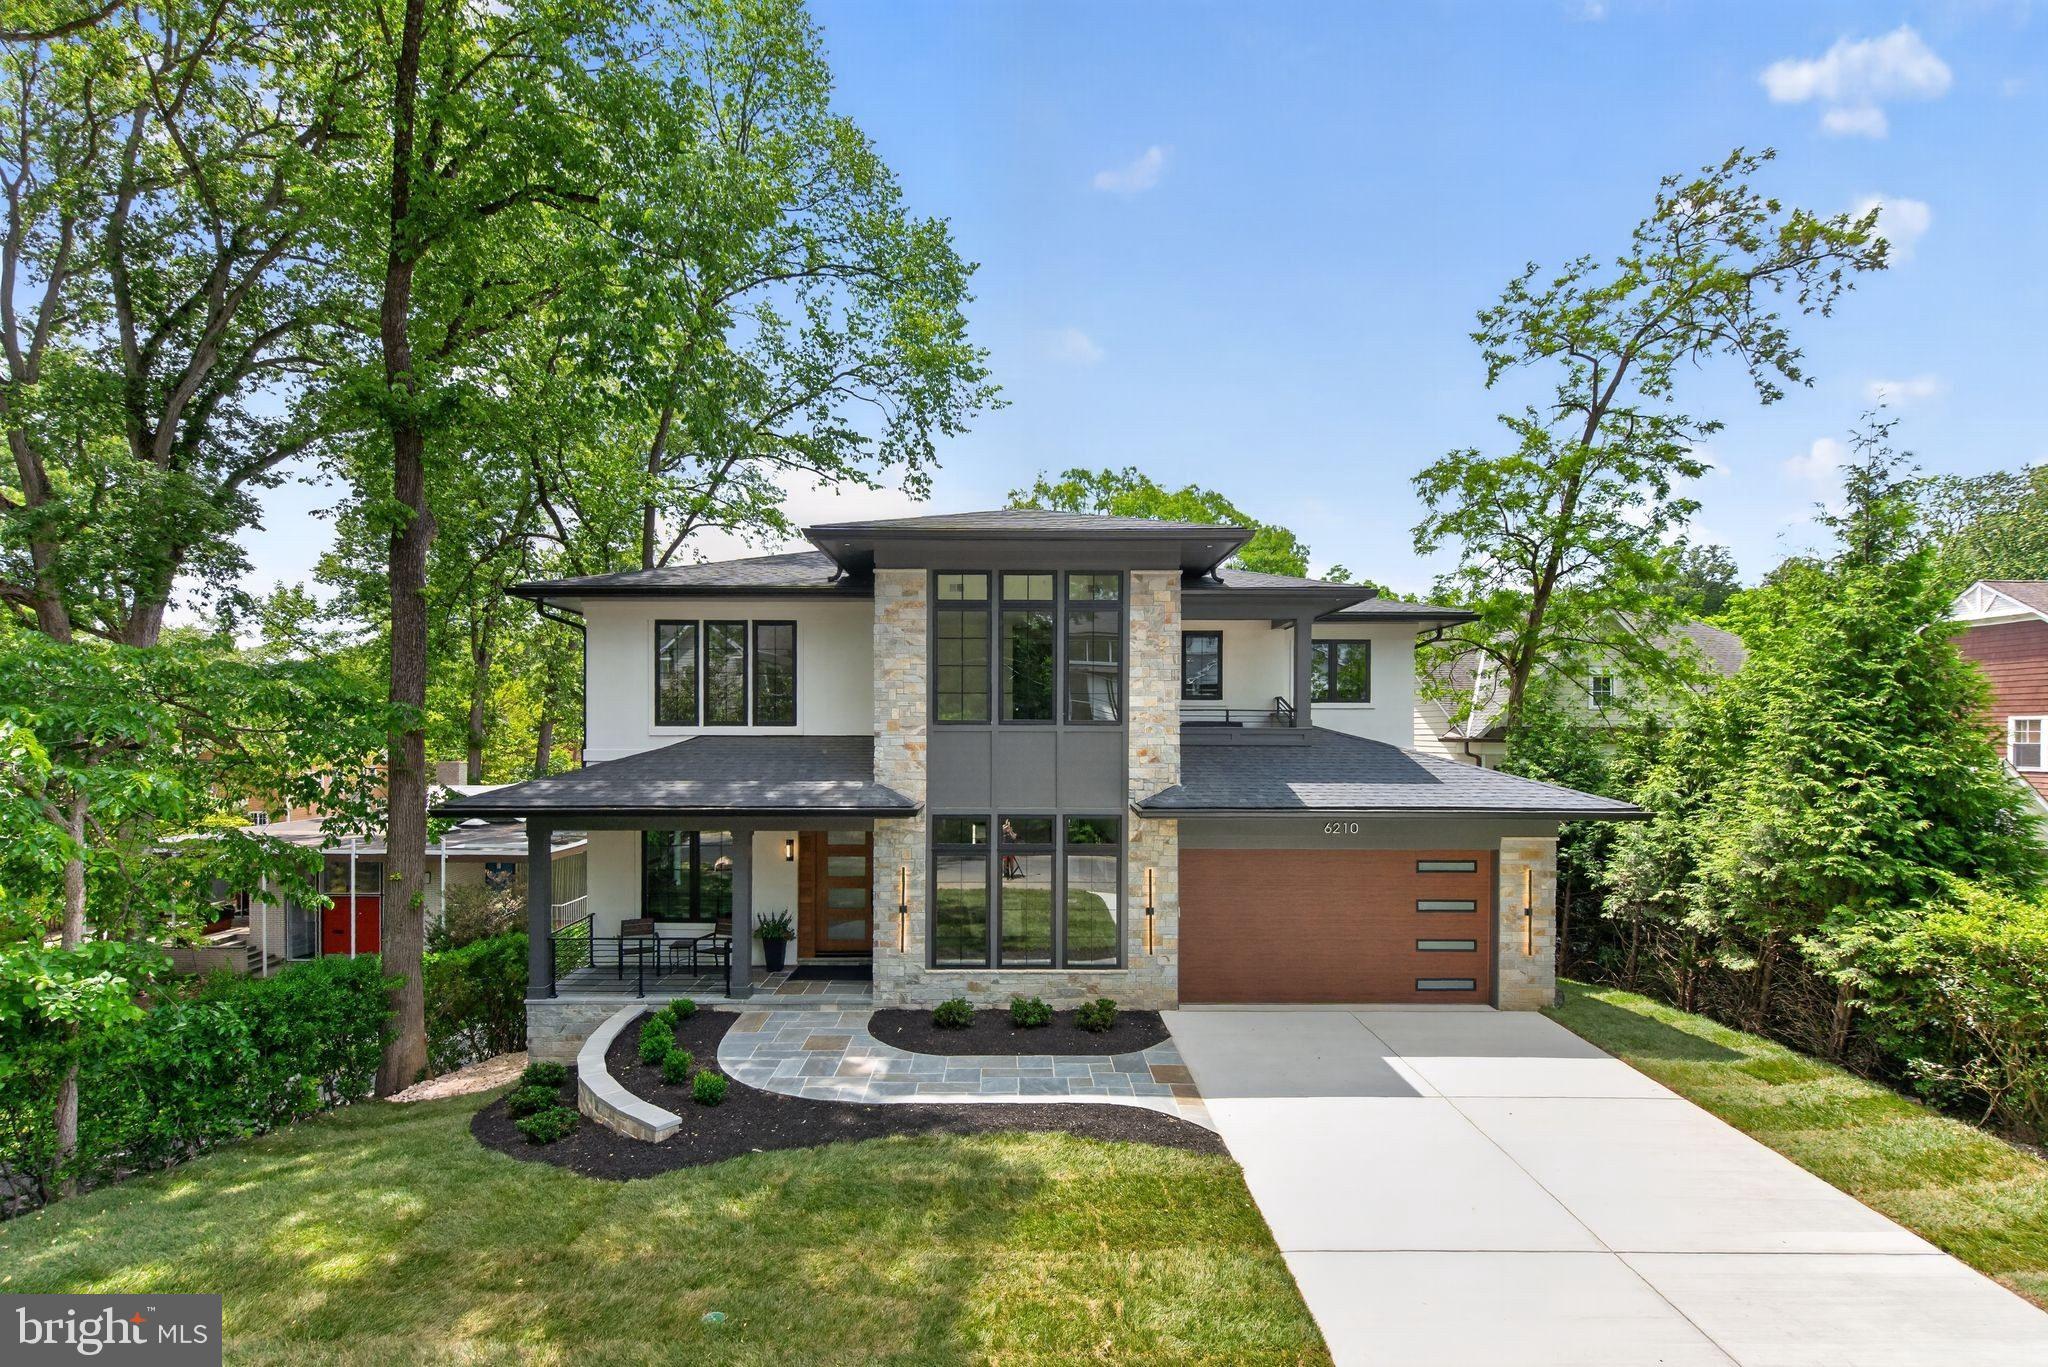
RARE OPPORTUNITY TO OWN A BRAND NEW 2026 MODERN MASTERPIECE IN COVETED GLEN ECHO HEIGHTS SITED ON A GORGOUS 11,375 SF PREMIER LOT! 
 
From the striking stucco and stone exterior to the dramatic contemporary staircase, this home makes an unforgettable first impression. Soaring 10 ft ceilings on the main and lower levels, 9 foot ceilings upstairs, 8 ft interior doors, expansive Andersen windows, white oak hardwood floors, and custom built-ins throughout!
Designed to bring the outdoors in, the home features multiple balconies and expansive decks that showcase the surrounding treetops and natural beauty.  The walkout lower level offers abundant natural light (entirely above ground) with direct access to a large deck overlooking expansive backyard/perfect outdoor retreat.  Entertainers dream recreation room features custom built-in bookcases, linear fireplace, wine closet and a custom granite bar with built-in wine storage, beverage fridge, dishwasher and sink. Lower level also offers three spacious bedrooms, two full baths and large storage closet. . - 
The Main Level features a spacious dining room with a dramatic dropped ceiling, accent lighting and a contemporary linear chandelier. The breakfast area and family room feature a beautiful coffered ceiling and linear fireplace with access to a large porch/deck. Enjoy the Chef's kitchen with an oversized waterfall quartz island, 48-inch Wolf gas range, 48 inch Sub-Zero refrigerator, Thermidor convection oven/microwave, Bosch dishwasher, and a butler's pantry with a Zephyr wine refrigerator. PLUS BONUS: Concealed Second Kitchen! Ideal for entertaining, catering and keeping the main kitchen pristine. A first floor private suite with a full bath that opens to deck offers the flexibility for guest, multigenerational living or a home office. The mudroom includes a washer and dryer, sink and built-in cubbies while the household workspace features a built-in desk with bookcases and library lighting.  
The upstairs features a luxurious primary suite which was designed to be a private sanctuary, complete with a built-in fireplace, coffee bar and balcony overlooking the treetops. The spa inspired primary bath features radiant heated floors, soaking tub w/ TV niche and expansive shower. Large walk-in closet custom fitted to provide ample storage. Three addition en-suite bedrooms with one featuring a balcony overlooking the front yard plus a 2nd Laundry room. This spectacular 8 bedroom, 7.5 bath home offers approximately 6900 SF. of luxurious living in the Glen Echo Heights neighborhood, located off of  Massachusetts Ave. just  minutes to downtown Bethesda/DC and the scenic C&O Canal, Capital Crescent trail and metro red line. This sought after setting combines natural beauty, neighborhood appeal, and convenient access to premier amenities.
#MDMC2227574

BETHESDA

6210 DAHLONEGA ROAD

8 Beds

7 Baths

6,893 Sq.Ft.

$3,695,000

MLS#: MDMC2227574
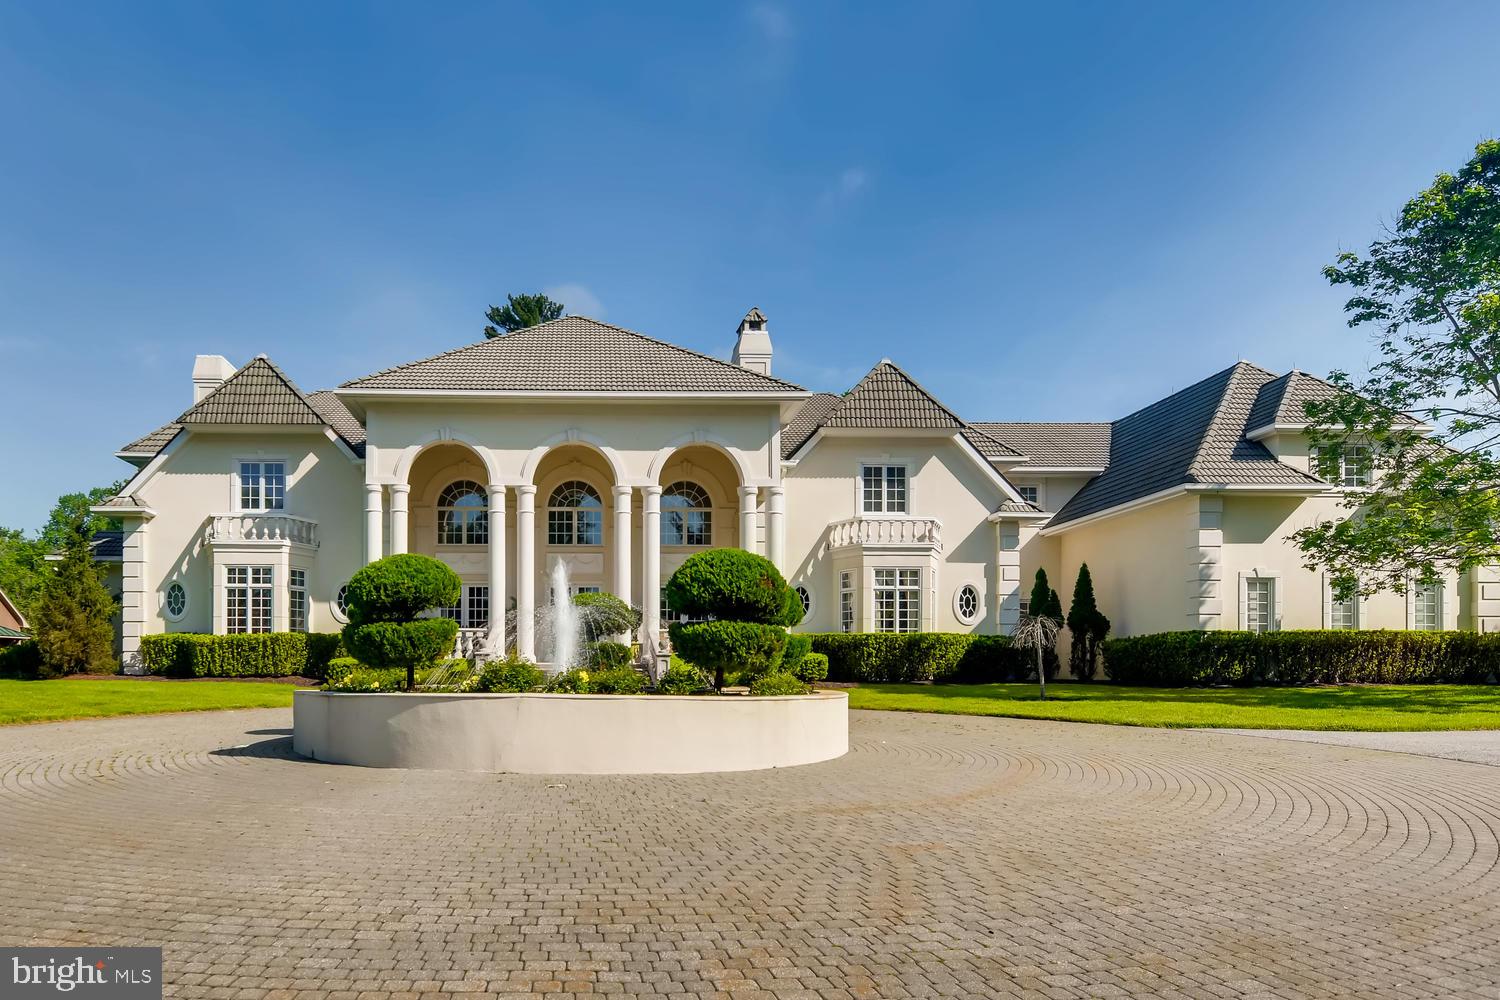
This Custom Villa Estate Displays Masterful classic design balanced with modern luxury nestled on over 9 acres. Enter through the private iron security gate and notice the 15 foot fountain - the centerpiece for the gorgeous circular driveway. An impressive two-story foyer with granite flooring greets you upon entering, leading you to the 23 foot high Living Room with floor-to-ceiling windows, elegant wainscoting, new herringbone wood floors, and custom fireplace -a room worthy of entertaining even the most refined guests.The huge gourmet kitchen with Wolf and Sub-Zero appliances, multiple islands and amazing high end cabinetry would make any chef envious, while the attached family room with full bar offers the perfect space for more casual entertaining. The dining room is something from a dream with a custom constellation-like ceiling mural and stunning furniture included in the sale, as well as a double sided fireplace which also serves the foyer.A giant domed sun-room looks out over the new full length bluestone terrace, the multi tiered courtyard and seductive heated pool / hot tub with fully equipped pool house.  The entire pool patio has just been replaced, along with a new grilling station with granite countertops and its own separate matching patio, just perfect for any sized gathering or family cookout.The light filled Master Suite, also located on the Main Level, contains a Spa- like Bathroom with two enormous vanities, Two Walk In Closets and A Sitting Room with Fireplace. Custom stained glass allows lots of light while maintaining privacy. A Grand and stately Cherry wood Library and Office with fireplace, bar, and brand new wood floors sits just steps away from the master bedroom.4 of the 5 large second-level bedrooms have full bathrooms, with one huge corner bedroom currently serving as a photography studio and lounge. You'll find Laundry service in four different areas - upstairs, in the master suite, in the huge mud room by the 4-car garage, and also the pool house, which has an additional two car garage underneath.The fully finished basement is equipped with a commercial-like gym with state of the art equipment and a rotating mountain climbing wall.  You'll also love the eight- plus person theatre, giant wet bar, and space for a dance floor, rec room or whatever your heart desires. The  barn  style building at one edge of the property contains a half basketball court and serves as the sports hub - it can also serve as storage for multiple cars or boats. The paved area in front of the barn can be used as a tennis court.There are many opulent homes on this incredibly desirable stretch of Brooklandville, but few as remarkable as 1716 Greenspring Valley Road.
#MDBC523570

STEVENSON

1716 GREENSPRING VALLEY ROAD

6 Beds

7 Baths

18,327 Sq.Ft.

$3,690,000

MLS#: MDBC523570
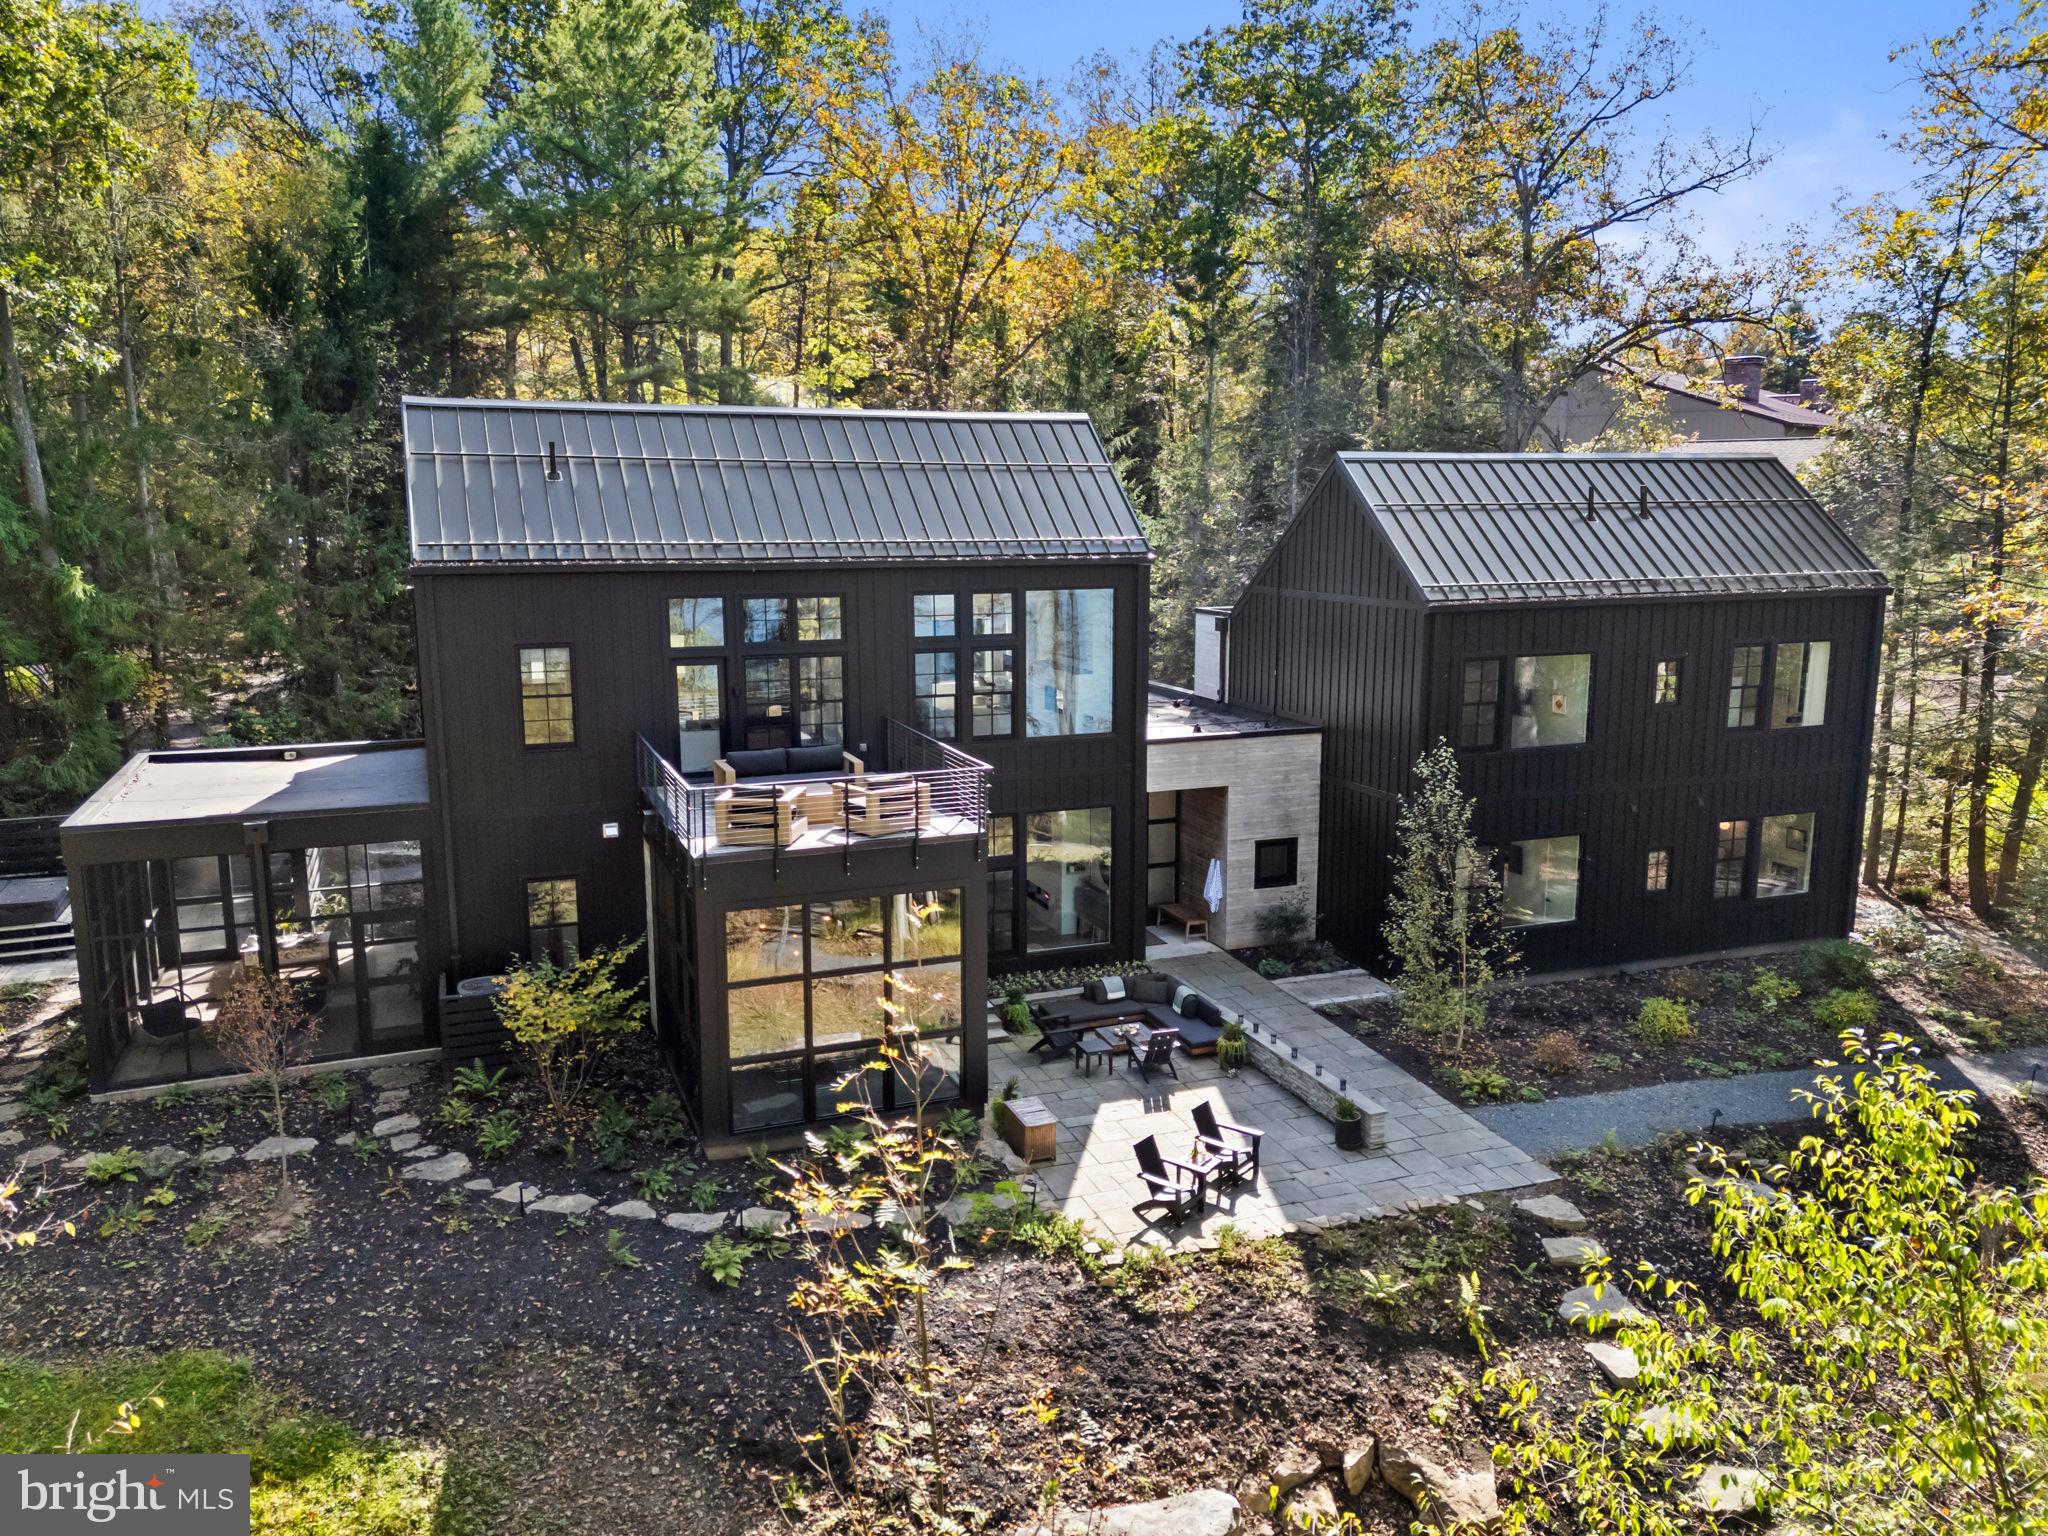
Discover The Birch Bower, a rare architect-designed lakefront sanctuary offering 600 feet of private shoreline on Deep Creek Lake. Completed in 2021, this 6-bedroom, 5.5-bath residence exemplifies modern luxury, combining meticulous design, serene natural surroundings, and proven short-term rental performance. Turnkey consideration is available with a compelling offer. This extraordinary lakefront estate presents a unique opportunity for discerning buyers seeking a distinguished and enduring retreat on Deep Creek Lake. Set on 0.39 acres with an adjoining 1.5± acre buffer strip, the property affords unparalleled privacy and ecological significance, with protected forest supporting endangered native species. Its orientation captures both sunrise and sunset, bathing the dock in coveted afternoon light. Inside, refined craftsmanship and comfort converge. The main gathering space features 11-foot ceilings, polished concrete radiant-heat floors, a sleek Spark gas linear fireplace, and a rich walnut accent wall that adds warmth and depth. A glass-enclosed prow, highlighted by a rich walnut ceiling, frames captivating lake views around a custom dining table, while Marvin Ultimate windows invite abundant natural light. Custom cabinetry throughout the home enhances both style and function. The primary suite boasts sloped 11-foot ceilings and panoramic vistas, and each guest bedroom includes a private en suite bathroom with layered soundproofing for serenity. The residence is intentionally designed to accommodate multigenerational living and flexible owner use, with the primary suite above the great room and the walk-in pantry both lockable during short-term rental stays. Outdoor spaces are designed for both relaxation and entertaining, including a private upper deck off the primary suite, a screened lower-level porch, a hot tub terrace with an outdoor shower, and an open-air lakeside terrace, each offering stunning lake views. Thoughtful outdoor lighting is incorporated throughout to enhance ambiance while protecting the night sky. The main-level accessible suite includes supportive features such as grab bars, a roll-in shower, a roll-under sink, and thoughtfully positioned light switches throughout the home. A heated, zero-threshold front entry and an ADA-compliant gravel path leading to the dock, where a safety handrail ensures secure, barrier-free access. State-of-the-art systems include four HVAC zones, a humidifier/dehumidifier serving the main gathering space, high-speed internet extending to the dock, a Kohler whole-house generator, a 2020 well, sprinkler system, and an Aircat whole-house water treatment system. 26 fully owned Tesla solar panels underscore the home’s commitment to energy efficiency and sustainable living. Tucked at the quiet end of a private lane, The Birch Bower offers rare seclusion with effortless access to Deep Creek Lake’s year-round recreation and charm. Nearby Wisp Resort provides four-season adventure with skiing, snowboarding, and mountain biking, while Swallow Falls State Park and Deep Creek Lake State Park invite exploration of pristine forests and waterfalls. Just minutes away, the lake’s marinas, artisan markets, and locally loved restaurants create a vibrant yet relaxed community atmosphere—all within a few hours of Washington, D.C., Baltimore, and Pittsburgh. Where architectural refinement meets untouched lakeside beauty, The Birch Bower emerges as one of Deep Creek Lake’s exceptional and timeless treasures.
#MDGA2010518

OAKLAND

282 MCCOMAS BEACH TERRACE

6 Beds

5 Baths

4,354 Sq.Ft.

$3,690,000

MLS#: MDGA2010518
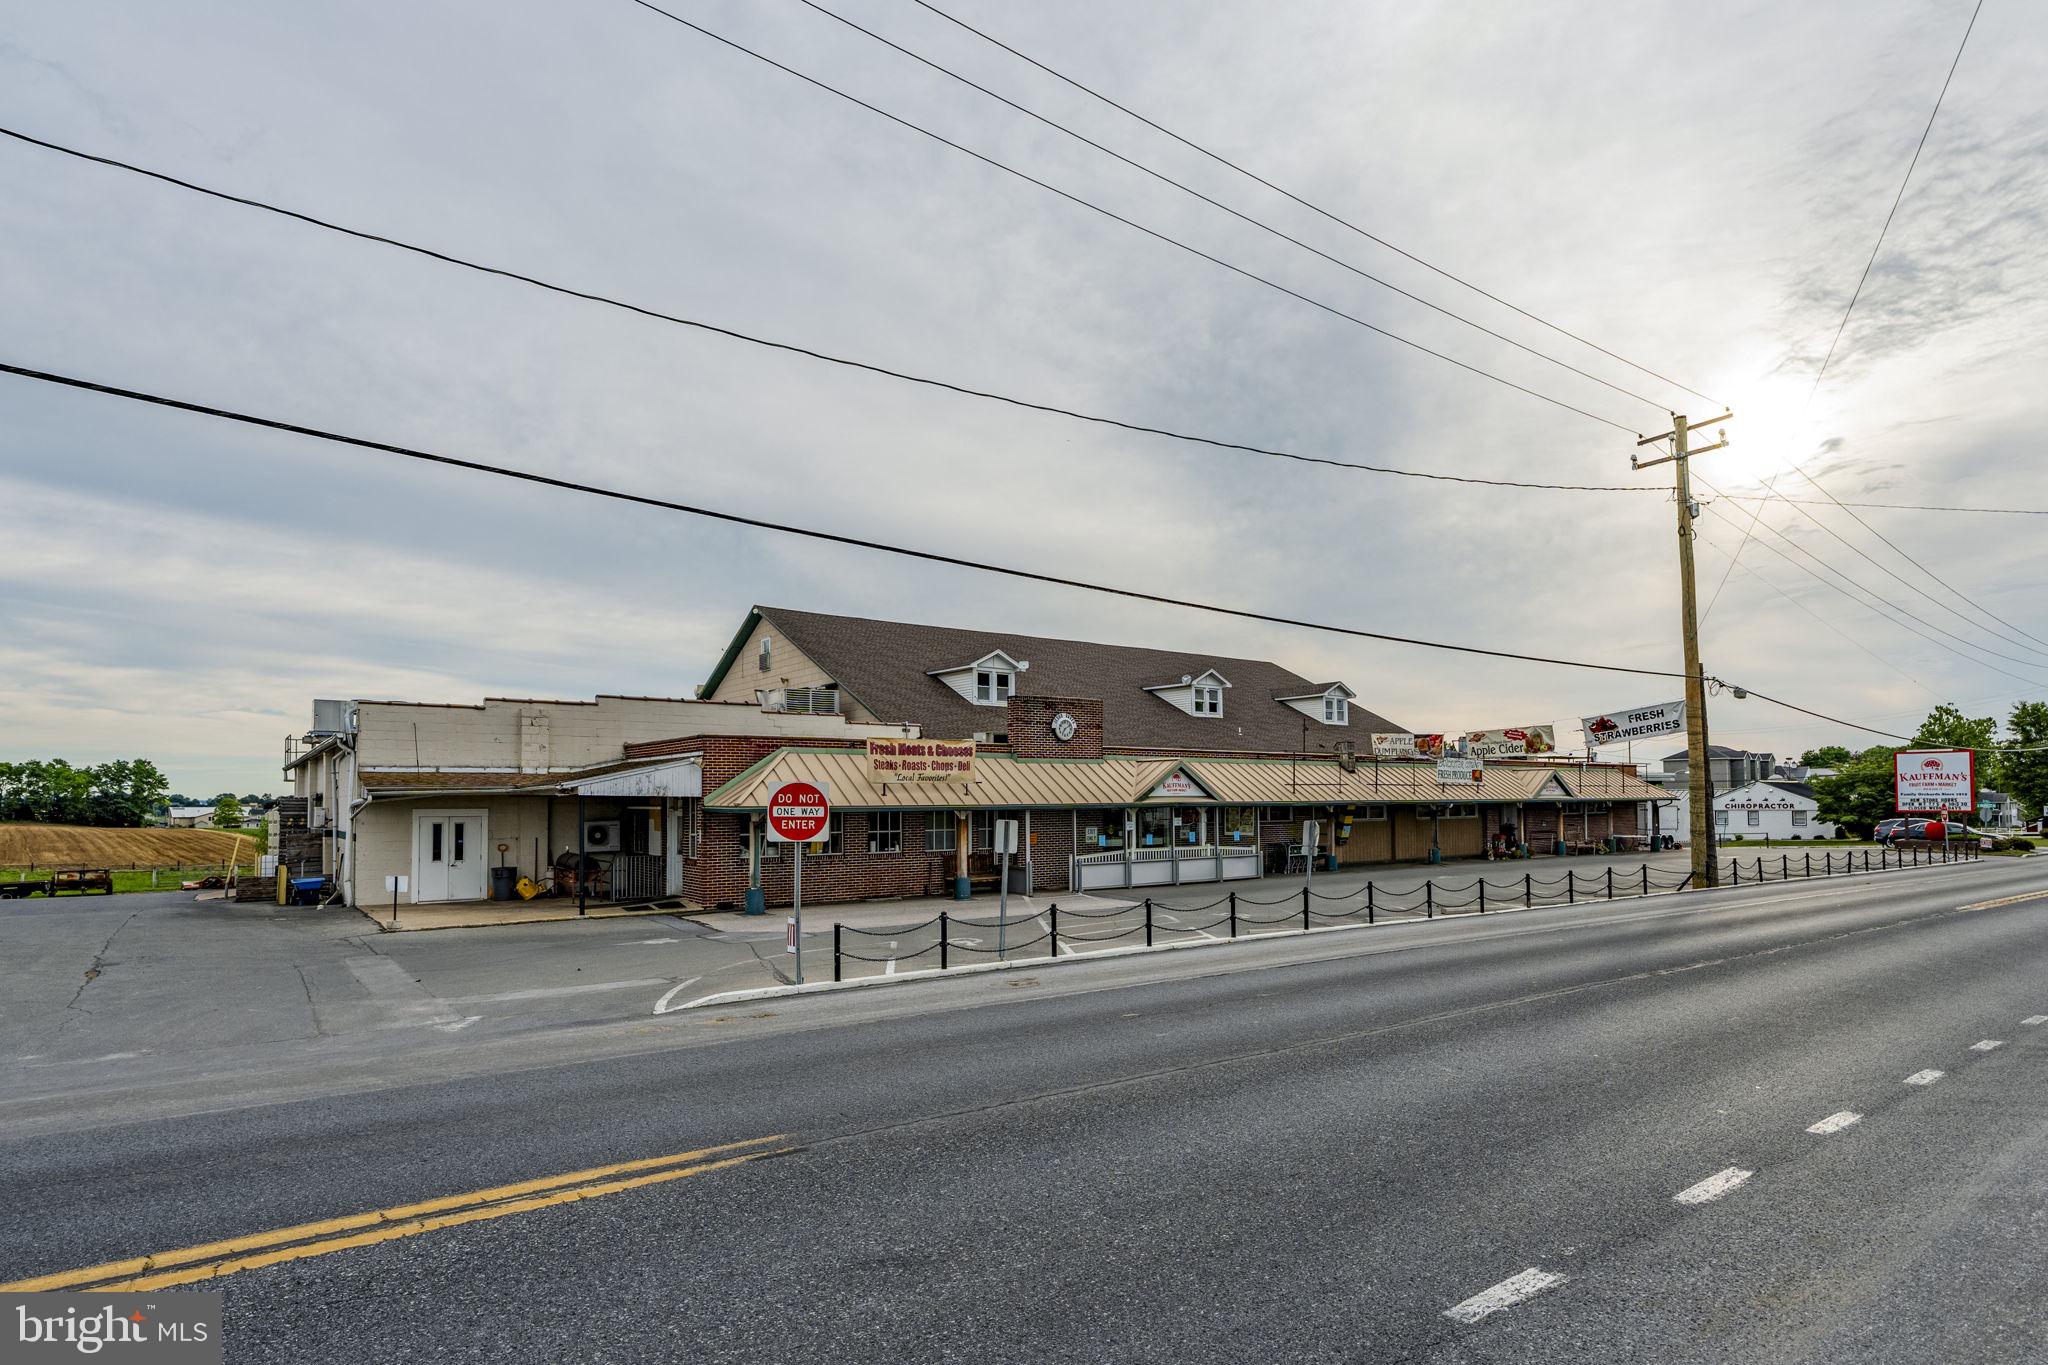
Rare Commercial Property. Outstanding 11000 daily count HiTraffic location in high demand area in prime Amish Country. Featuring 2 separate deeded properties being sold as on package. The Main building offers 18690'Sq on the 1st floor plus 5140' on the 2nd level. Over 9800' sq of Cold Storage and Freezer space. Plus a free standing 3600 sq. Commercial building used for e-commerce, with offices and a mezzanine, and a 20' x 34' maintenance building provide additional options on the 2.5 acre property. Kauffman Fruit Market has served the community over 100 years and is currently operating as a food market and manufacturing Kauffman's prized Award winning Apple cider. The adjacent house included on a separate deed hosts multiple offices for the company, equipped with fiber optic internet. 3 phase electricity, public sewer, well water. 2 parcels being sold 3093 and 3097 Old Philadelphia Pike. Parcels 350-76298-0-0000 and 350-95208-0-0000. Seller is relocating all current operations to a new site 1/2 mile south of current location. Seller requires a lease back with an option for a period of up to 2 years from the date of settlement. Seller will lease back the 1st 12 months at $20000 triple net per month, plus pay all utilities. Second year lease back will be month to month with a 6 month advance notice to vacate. Second year lease rate shall be $21000 Triple net. No retail sale of bulk foods shall be permitted to operate by any new ownership. Seller is relocating all current operations to a new site 1/2 mile south of current location.
#PALA2090412

BIRD IN HAND

3093 & 3097 OLD PHILADELPHIA PIKE

None Beds

None Baths

N/A

$3,690,000

MLS#: PALA2090412
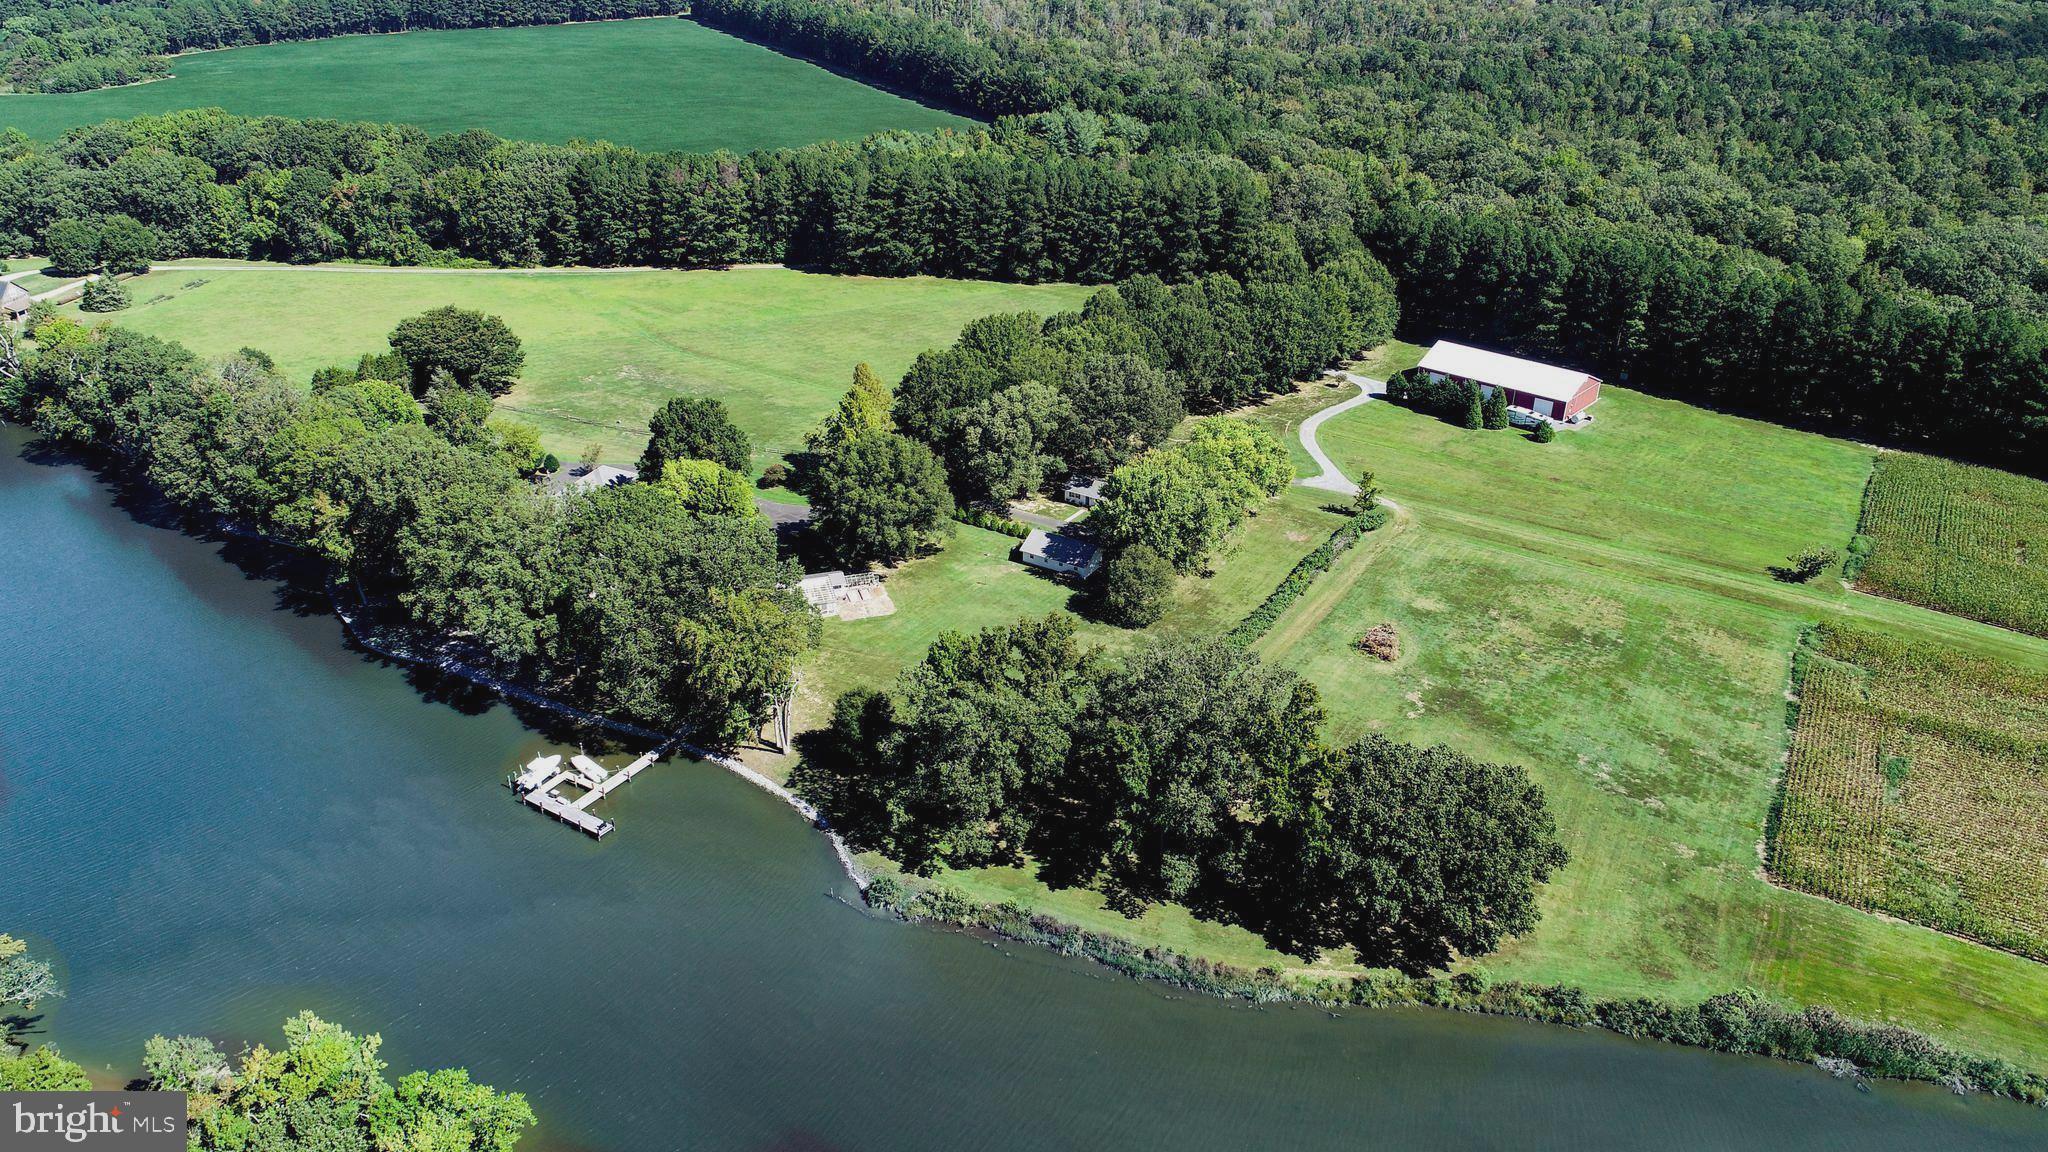
Originally constructed in 1970 and extensively renovated in 2018, the main residence embodies refined sophistication and modern comfort. The open-concept floor plan seamlessly connects living, dining, and kitchen spaces, highlighted by high-quality hardwood floors, custom built-ins, and shiplap detailing that harmonize timeless charm with contemporary luxury. A chef’s kitchen with premium custom cabinetry, upscale appliances, quartz countertops, and a striking center island flows effortlessly into the living room and casual dining space. Anchored by a double-sided wood-burning fireplace, these areas connect gracefully to a formal dining room. Expansive sliding glass doors and oversized windows frame tranquil water views of Gross Creek.
The luxurious primary suite boasts panoramic waterfront vistas, an exceptional walk-in closet with sauna, and a spa-like en-suite bath featuring a freestanding soaking tub, expansive tiled shower, marble accents, and refined fixtures. Additional highlights include three guest suites with private baths, and a workshop within the oversized two-car garage.
Outdoors, an inviting wraparound brick patio and covered porch provides serene space to relax, enjoying the waterfront views and lush landscape. The property's gentle elevation comfortably positions all structures above the floodplain, complementing its mature, peaceful setting. Two pastures, each approximately 3.5 ac, offer flexibility for livestock or natural habitat restoration. Mature Willow Oaks lining the paved driveway complete the property's picturesque Eastern Shore charm.
The waterfront guest house offers both privacy and comfort, featuring a farmhouse-inspired kitchen with primary suite including private half bath. Sliding doors open onto a covered waterside porch and patio, ideal for tranquil mornings and scenic sunsets. Enhanced by modern HVAC, LVP flooring, and laundry, this residence is perfect for extended stays or guests desiring independent accommodations.
The caretaker cottage is situated apart from the main residence and discreetly screened by farmland and mature greenery, including its own parking area and separate driveway. Fully renovated, it provides three bedrooms, two baths, efficient mini splits, and low-maintenance LVP flooring.
The greenhouse and crafting workshop offers functionality and charm, delighting gardeners, crafters, and hobbyists alike. The greenhouse includes irrigation, raised beds, and a potting shed, while the adjacent crafting workshop provides a welcoming farmhouse aesthetic with ample workspace bordered by mature hydrangeas further enhancing this delightful space.
The pole building provides extensive accommodations for woodworking, automotive projects, marine storage, or machinery. Equipped with three-phase power, 12-ft-tall garage doors, an automotive lift, durable interior finishes, and abundant workspace, it is ideal for hobbyists or professionals requiring a versatile, temperature controlled environment.
Ideally located just 7 mi from Easton Airport (ESN), 9 mi from downtown Easton, and a leisurely seven-mile boat ride to St. Michaels, Court Road Farm represents an exceptional opportunity to acquire a distinctive waterfront estate.
#MDTA2011834

EASTON

27047 PRESQUILE ROAD

4 Beds

4 Baths

6,374 Sq.Ft.

$3,690,000

MLS#: MDTA2011834
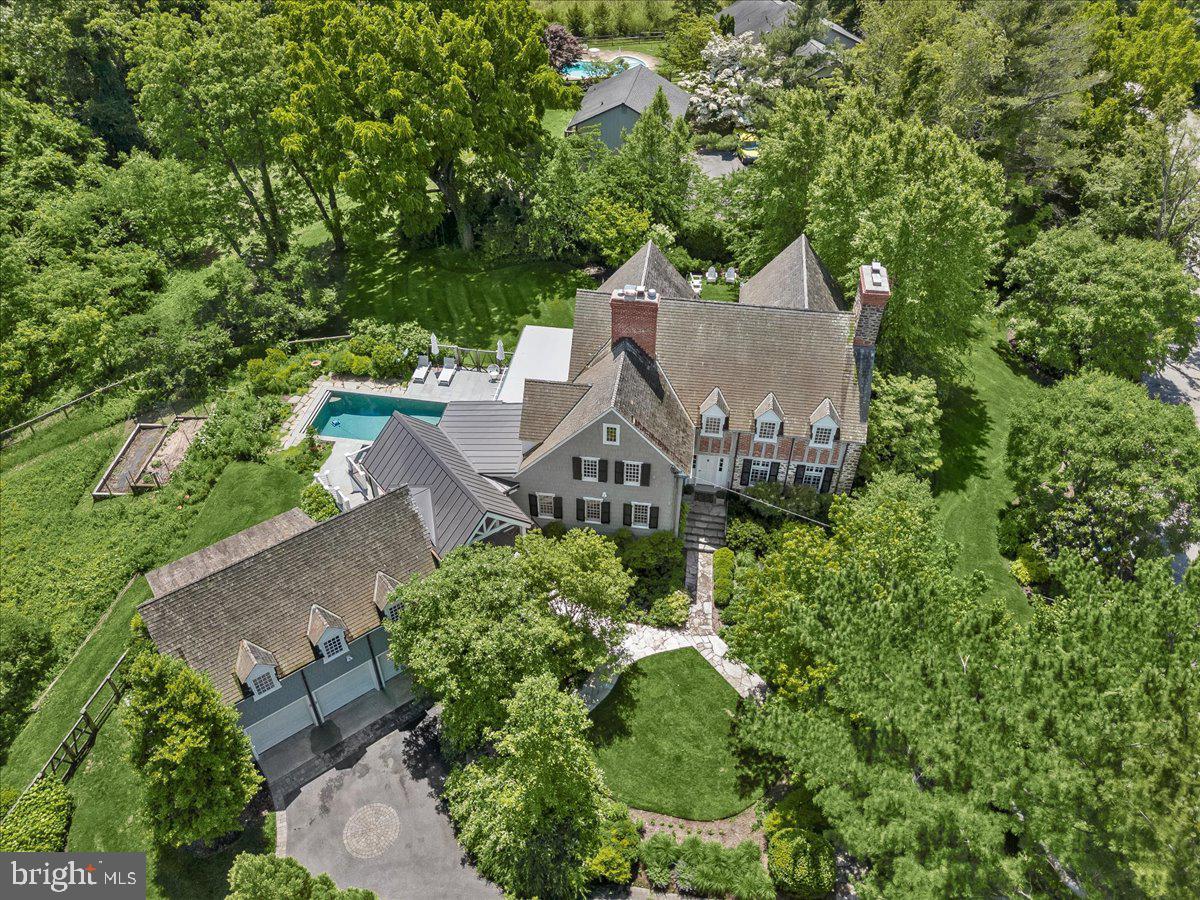
A restored historic farmhouse graces the top of Skywater Road on Gibson Island.  Built in 1810, Islecrest is the oldest standing home on Gibson Island. Located on more than an acre, with four levels, this special six bedroom, five full and two half bath home is a wonderful gathering place for family and guests. 
Enter the front door to a bright and airy hallway with a soft painted checkerboard pattern on the floor.  An inviting eat-in kitchen opens to a simply magnificent outdoor porch perfect for entertaining, connecting the main house and the guest house.  A powder room is conveniently located on the main level in the kitchen. A large dining room with gas fireplace and beautiful crown molding is to the right of the front door, and a glorious sunporch overlooks the backyard with pool and garden with magnificent plantings.  French doors open to a stunning living room with a large woodburning fireplace flanked with wide plank heart of pine floors.  A comfortable den opens to the dining room, offering serene views, exposed stone walls, a flagstone floor, and built -in bookcases.  
Ascend a gracious staircase upstairs to a landing where to the left is a laundry room hidden behind closeted doors, and an en suite bedroom.  The landing leads to an en suite bedroom and an office on the left, and to the right is the primary suite with full bath and sitting room.  On the third level is a bedroom, full bath, and bonus room.   The lower level has a family room, half bath, and sunporch opening to the heated swimming pool with bluestone surround. 
A gardener’s delight, flowering trees, shrubs and perennials surround the property. There is a dahlia cutting bed and three vegetable gardens. A tree house beckons the young at heart.
The guest house above the three-bay garage has a sitting room, two bedrooms and a full bathroom.
Information on Gibson Island:
Gibson Island is a private island within one hour of Washington, D.C. and Baltimore offering an absolutely extraordinary setting.  The Island comprises 1000 acres with seven miles of shoreline. Two thirds of the Island is undeveloped and is owned by the Gibson Island Corporation, the homeowners' association.  The remaining third is residential home sites. 
Gibson Island is located on the western shore of Maryland, so there is no need to cross the Bay Bridge. On the Island is a 43-acre spring fed freshwater lake in which one may enjoy non-motorized watercraft activities such as paddleboarding, canoeing, kayaking, fishing and swimming.  
The Island offers enormous privacy and security--there is an entry gatehouse staffed 24+Hours and the Island is patrolled by the Gibson Island Police Force (GIPD).  The Gibson Island Corporation Service Department offers yard maintenance and landscaping and other services for homeowners.  There is a full-service yacht yard.   From the Island, it is just a 20-minute drive to BWI Airport and the neighboring Amtrak train station.  
The Island houses a private country club (membership by invitation) offering yachting, fine dining year-round, tennis, an award-winning Charles Blair Macdonald designed 9-hole golf course, swimming, croquet, skeet shooting, and more.  (C)
#MDAA2085786

GIBSON ISLAND

725 SKYWATER ROAD

6 Beds

5 Baths

5,215 Sq.Ft.

$3,690,000

MLS#: MDAA2085786

Discover the Cloverfield Model Home, now available for sale, where exceptional design, elevated finishes, and effortless indoor-outdoor living come together to create a true retreat.

This expertly designed residence offers four bedrooms and five full baths plus one half bath, with each bedroom featuring its own en-suite bath for ultimate comfort and convenience. A thoughtfully placed first-floor bedroom provides flexibility for guests, while three additional bedrooms are located on the second floor.

From the moment you enter, the home showcases refined craftsmanship with hardwood flooring throughout, striking designer light fixtures, and a flowing floor plan ideal for both everyday living and entertaining. The well-appointed kitchen is complemented by premium Wolf and Sub-Zero appliances, an expansive center island, a generous pantry, and a separate prep kitchen, offering the functionality of two full kitchens for seamless hosting.

The main living spaces extend beautifully into the outdoors, where the backyard has been transformed into a private oasis. Enjoy a heated in-ground plunge pool with a retractable cover, enclosed by a sleek glass fence, alongside an outdoor kitchen beneath a pergola, a fire pit, and a swing for relaxed evenings. An elevated outdoor living deck with a fireplace and television creates an inviting setting for year-round enjoyment.

Additional spaces throughout the home enhance its versatility, including a flex room ideal for a home office. The finished daylight basement offers a dynamic extension of living space, featuring a dry bar, theater-style seating, a fitness area, a dedicated podcasting room, and ample storage, with convenient access to the backyard.

With extensive landscaping, high-end upgrades throughout, and a design that balances sophistication with comfort, this Cloverfield Model Home delivers an exceptional living experience tailored for both relaxation and entertaining.
#PABU2127738

NEWTOWN

6 AUGUSTA DRIVE CLOVERFIELD MODEL

4 Beds

4 Baths

4,658 Sq.Ft.

$3,682,809

MLS#: PABU2127738

Become a part of history, the history of the Robert Leaming Montgomery family creator of the famed Ardsrossan Estate. The Woods at Ardrossan Farm is a sliver of the original farm. Z. Domus Designs will guide your through the selection process creating exactly what you are looking for. These services are included at no charge. Situated on almost 13 acres adjacent to land donated by the Montgomery family which became Skunk Hollow and The Willows. Craftsman Builder Tom Pereira of Pereira Construction Company is offering 4 different floor plans available to be built on the spacious and historic home sites. Tom and his family will be constructing their personal residence and will be your neighbor with just 3 alluring homes cascading on 13 acres of prime Main Line Real Estate. Pictured is the stunning Charlotte Model boasting nearly 4,563 s.f., The home sites range in size from 2.6 acres to 5.1 acres. Designed by award winning architectural firm  Formworks, previously McIntyre & Capron, these stunning floor plans capture all of the amenities that you would expect in the home of your dreams. With plenty of space to spread out you will afford the opportunity to create a very special oasis with idyllic settings for your fabulous pool, garden & gathering areas for everyone in the family. With the finest materials and distinctive finishes by Pereira Construction your home will become a treasured marvel for years to come. Delivery time is 14 months. With the convenience of Aronimink & Overbrook just around the corner and within 8 minutes of downtown Wayne you will appreciate the significance of this superb location. And of course the finest private schools are a very short distance away. If location and the utmost sophistication are important, look no further.
#PADE2123732

NEWTOWN SQUARE

3111 SAWMILL ROAD LOT 1 B

5 Beds

4 Baths

4,563 Sq.Ft.

$3,681,000

MLS#: PADE2123732
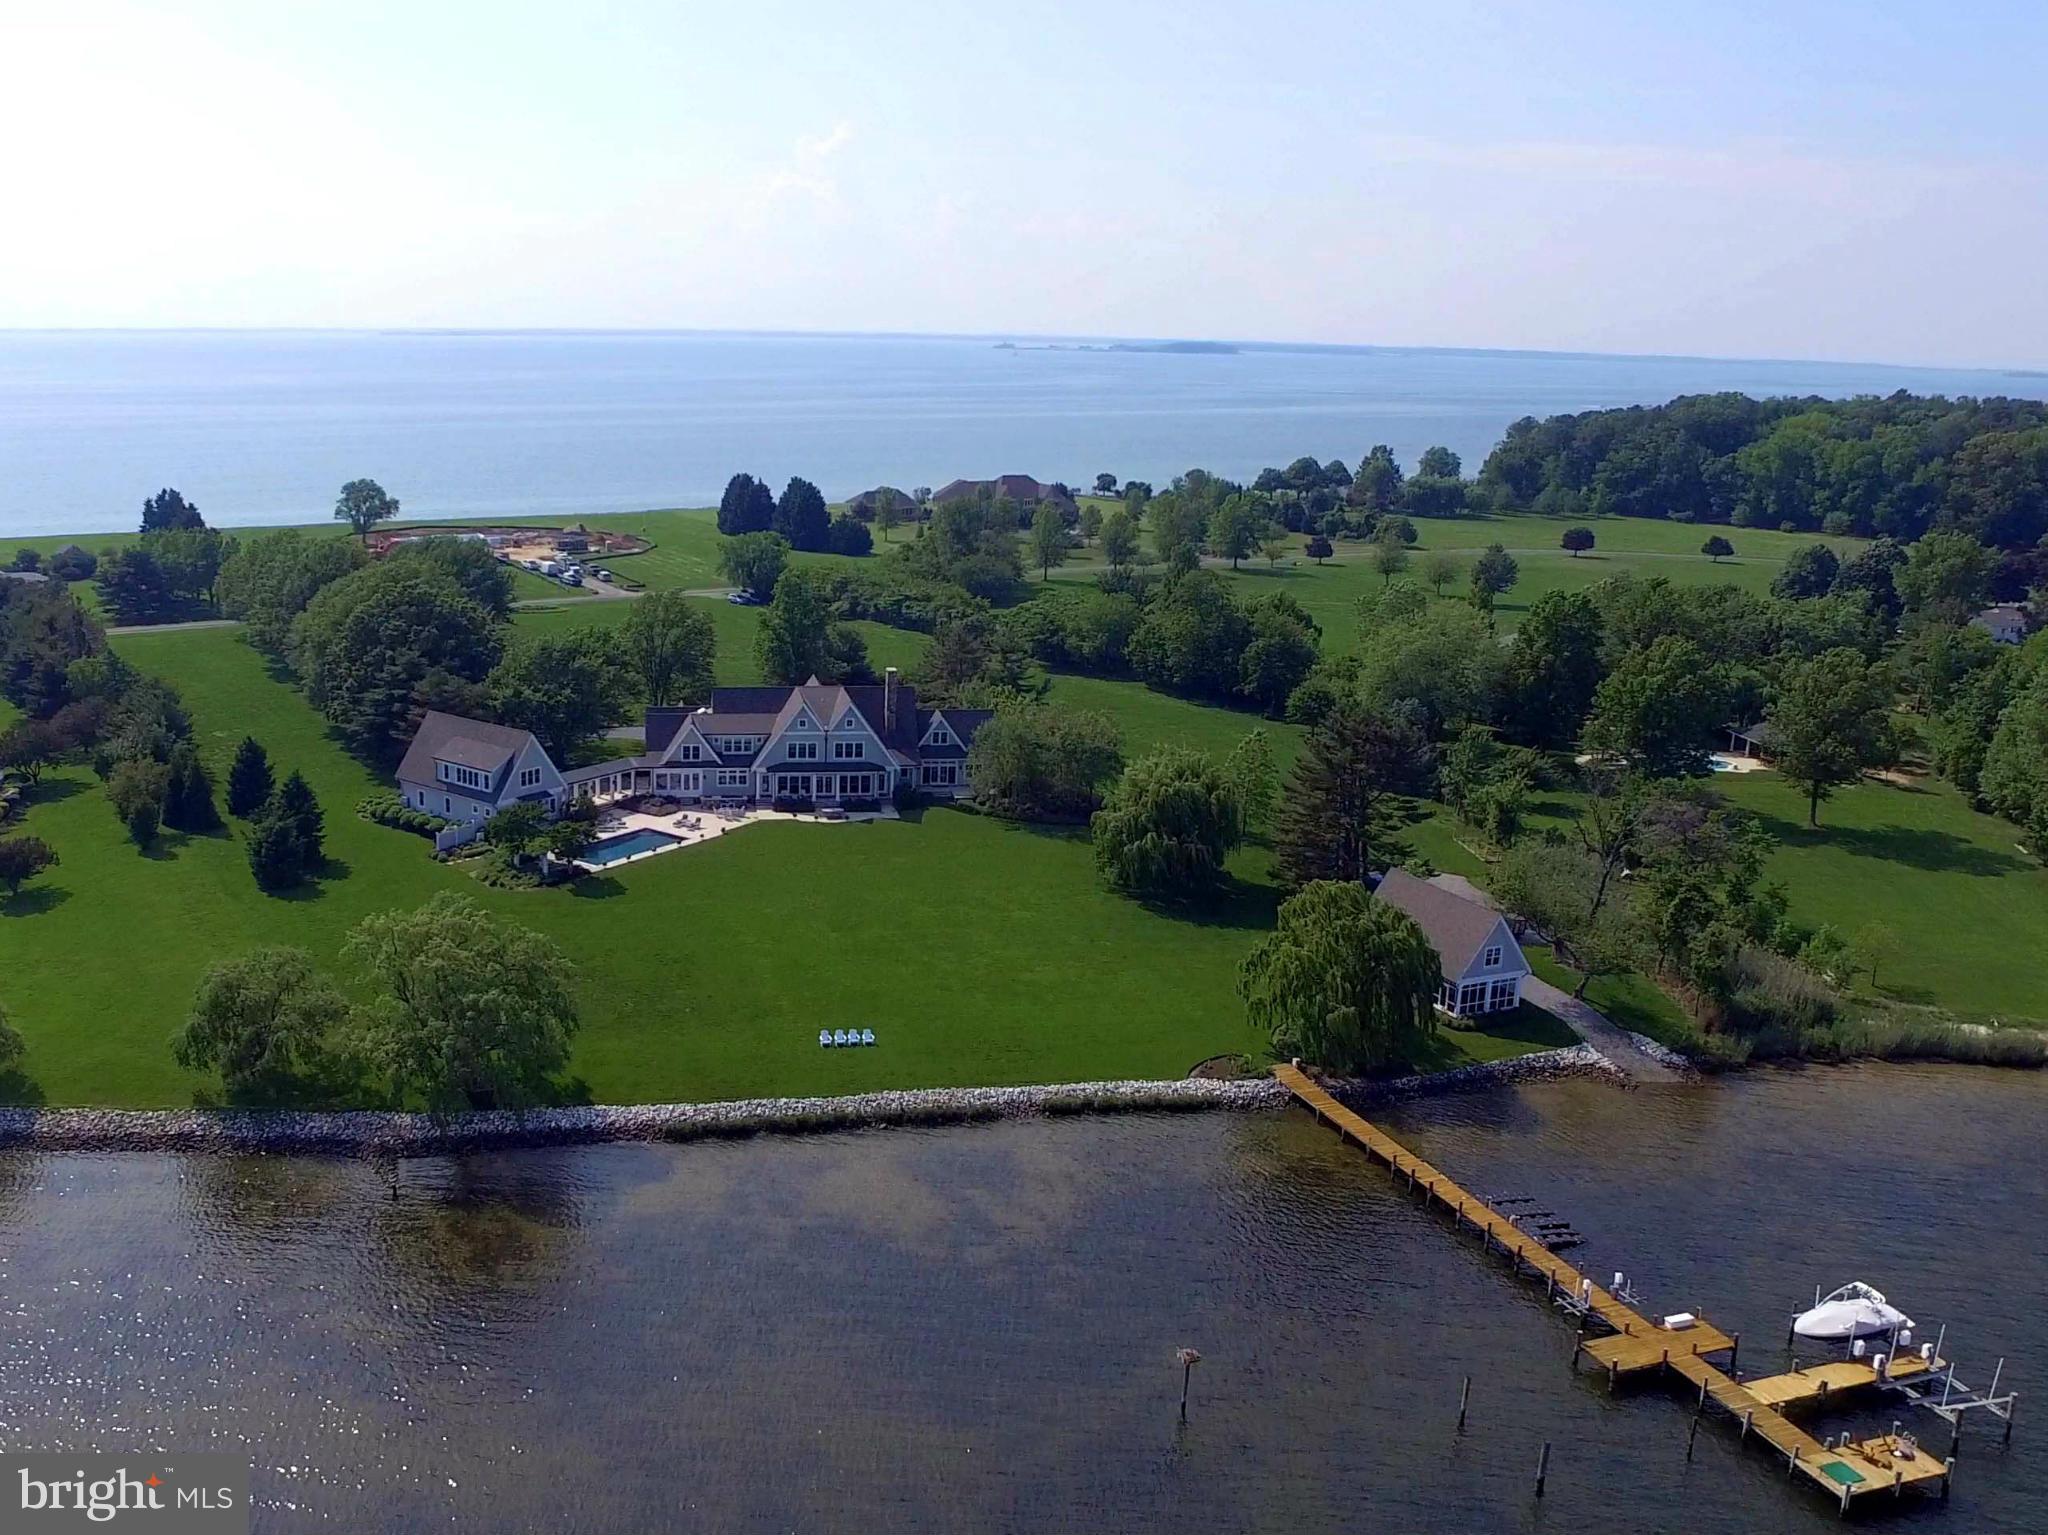
Welcome to Maryland's Eastern Shore. Custom designed home by Hammond Wilson Architects & Pyramid Builders. This breathtaking 6 acre lot nestled along a peninsula on the Wye River provides the perfect location.  Master suite on  main level, 3 more suites, extra bedroom, gourmet kitchen. Guest House, Boat house,pool, deep water private pier on the Wye and  more. Call for private tour.
#1003668411

QUEENSTOWN

3107 BENNETT POINT ROAD

5 Beds

5 Baths

7,336 Sq.Ft.

$3,675,000

MLS#: 1003668411

Significant Price Improvement! Truly One of A Kind Home, Completely Custom Built Contemporary Gem w/ not only the Largest, but also the Only Wrap Around Terrace at the Four Season's Private Residences Baltimore. This 3-bedroom, 3.5 bathroom, plus Media Room / Flex Space Residence has it all. Over 1,330 sq. ft. of Outdoor Terrace with Panoramic Views of the Inner Harbor Baltimore and City Skylines, an open floor plan in the interior with floor to ceiling windows providing spectacular views able to be experienced by almost every room, this 23rd-floor corner residence is truly extraordinary. Boasting over 3,100 square feet of exquisite space and an attention to detail used throughout in the design and choice of finishes and materials, luxury abounds!  Gorgeous walnut herringbone wood flooring, 10 foot ceilings, designer light fixtures, custom built-ins, stunning spa like bathrooms are all key elements of what make this home special.  The chef’s kitchen is a masterpiece, featuring an oversized eat-in marble waterfall island, professional-grade Miele appliances, Eggersmann cabinetry, and custom Sub-Zero wine refrigeration, sure to delight and inspire the chef. The serene primary suite, on a corner o the building offers fabulous views of the harbor, access to the large terrace and a separate dressing room, a generous walk-in closet, and a marble-clad en-suite bath complete with a dual vanity, walk-in steam shower, and a freestanding soaking tub. There is a private en suite second bedroom, and a third bedroom both of these also offering stunning views! The Four Seasons Residences delivers on its promise of service, lux amenities and worry-free ownership! The residents have access to a private indoor owner’s pool, Lounge, Business Center, Gym, 24-hour concierge service and secure parking along with access to all the hotel has to offer! Consider touring Baltimore’s most desirable location!
#MDBA2227808

BALTIMORE

300 INTERNATIONAL DRIVE 2302

3 Beds

3 Baths

3,100 Sq.Ft.

$3,675,000

MLS#: MDBA2227808
Listing agreement in place, please do not contact seller . Will re-list in the New Year<br>
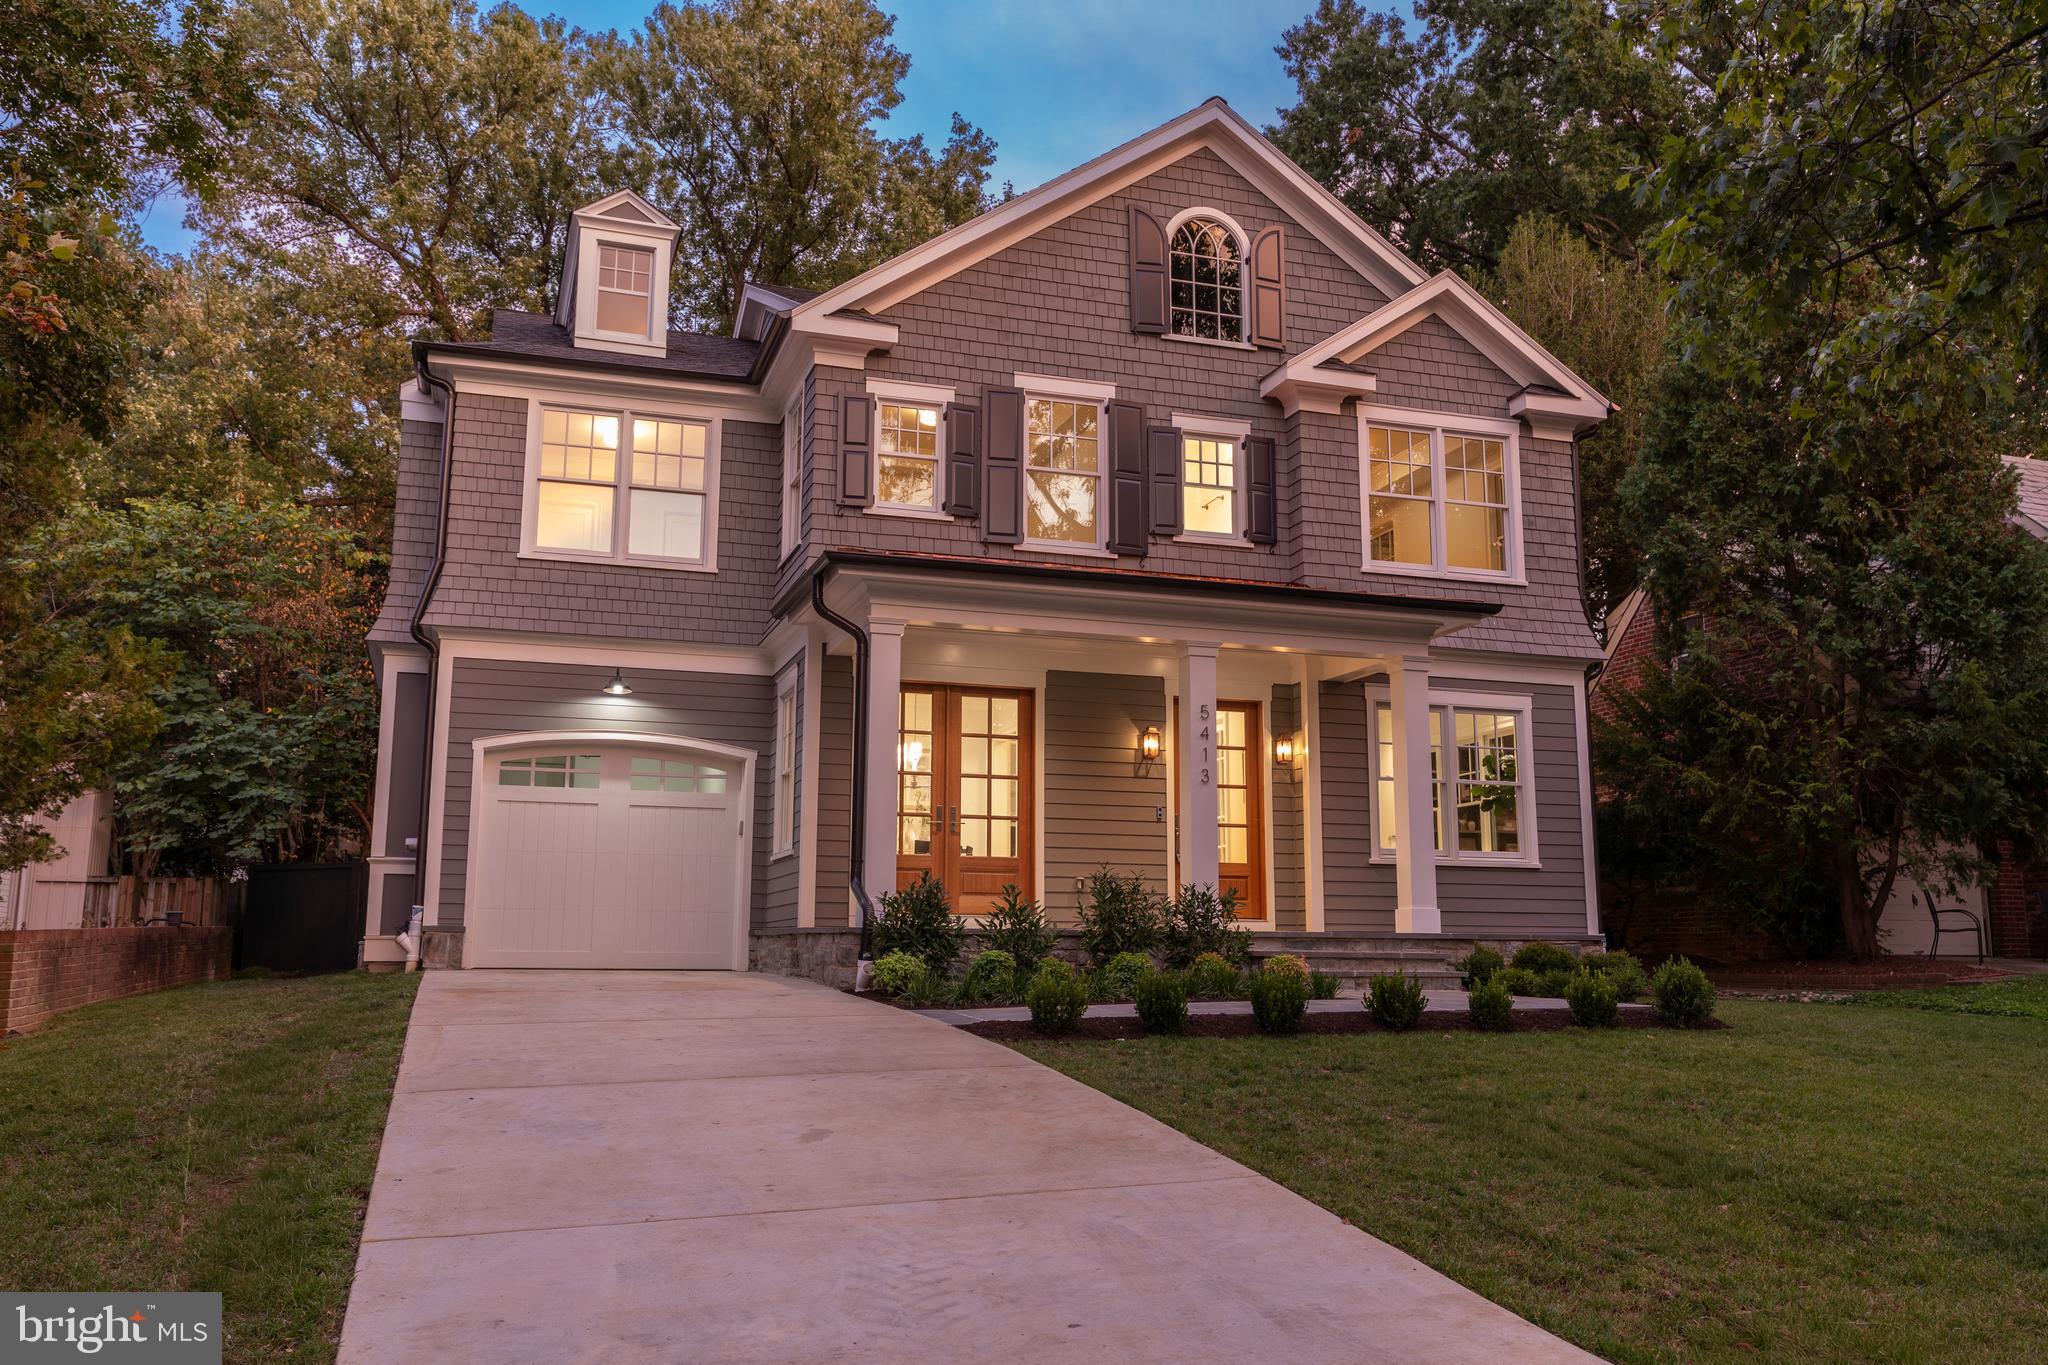
Crafted by Studio Z and expertly built by Holahan Development, this exquisite new cedar shingle Colonial is ideally located in the heart of Chevy Chase Village, offering elevator access to all three levels.

The main level features soaring 10-foot ceilings and includes elegant formal living and dining rooms, a gourmet chef’s kitchen that flows seamlessly into the family room, a butler’s pantry, mudroom, coffee station, walk-in pantry, and a stunning heated screened porch with a fireplace—perfect for year-round indoor-outdoor living.

Upstairs, you'll find four spacious bedrooms and four full bathrooms, including a luxurious primary suite, a convenient laundry room, and three additional bedrooms, each with its own en suite bath.

The fully finished lower level offers a generous recreation room or second living area, an additional bedroom and full bath, a dedicated gym, and a large storage room.

Finishes include custom cabinetry and millwork throughout, beautiful oak flooring, marble and quartz countertops, built-in cabinetry, and charming half-round gutters. The elevator provides easy access to all three levels of the home.

Located just a five-minute walk to the shops, dining, and Metro of Friendship Heights—including Whole Foods, Clyde’s, The Junction, and The Capital Grille—this is a rare opportunity to own a brand-new custom home in one of the DC metro area's most desirable neighborhoods.
#MDMC2182790

CHEVY CHASE

5413 CENTER STREET

5 Beds

5 Baths

5,065 Sq.Ft.

$3,675,000

MLS#: MDMC2182790

1 ... 221 222 223 224 225 ... 666
* Listings identified with the FMLS IDX logo come from FMLS and are held by brokerage firms other than the owner of this website. The listing brokerage is identified in any listing details. Information is deemed reliable but is not guaranteed. If you believe any FMLS listing contains material that infringes your copyrighted work please click here to review our DMCA policy and learn how to submit a takedown request. © 2024. First Multiple Listing Service, Inc.

Send a message

Message successfully sent.

Your message

What is 3 + 4 ?

Reason for contacting?

I agree to receive email communication and understand I can unsubscribe at any time.

I agree to be contacted by Charis Realty Group - Christine Issler, Broker via call, email, and text for real estate services. To opt out, you can reply 'stop' at any time or reply 'help' for assistance. You can also click the unsubscribe link in the emails. Message and data rates may apply. Message frequency may vary. Privacy Policy

Sign Out

Virtual Assistant

Would you like to take the next step with this property? We can help you schedule a showing or virtual tour, or send you more details.

Yes, I would like more information.

Thank You for Your Reply, One of Our Agents will contact you as soon as possible

No, maybe later.

Thank you, you can always contact me via email, phone number or through the contact form.

Realhub AI

Lucy - Your AI-Powered Realtor

Update Your Temporary Password

Personalize your search

Enter your email and we'll notify you immediately when new listings match what you're looking for.

or enter email address

Already have an account ? Login here

Continue your home search

I agree to receive communications and understand I can unsubscribe at any time.

I agree to be contacted by Charis Realty Group - Christine Issler, Broker via call, email, and text for real estate services. To opt out, you can reply 'stop' at any time or reply 'help' for assistance. You can also click the unsubscribe link in the emails. Message and data rates may apply. Message frequency may vary. Privacy Policy

Already have an account ? Login here

We use cookies

We use cookies primarily for analytics to enhance your experience. By accepting, you agree to our use of these cookies. You can manage your preferences or learn more about our cookies policy.
