One of the most popular communities provided by {{page_data.agentName}}

MONTGOMERY COUNTY

One of the most popular communities provided by Charis Realty Group - Christine Issler, Broker

MONTGOMERY COUNTY

About MONTGOMERY COUNTY

Discover Montgomery County, MD Real Estate

Welcome to Montgomery County, Maryland — The Gold Standard for Modern Living!

Consistently ranked as one of the most affluent and highly educated counties in the nation, Montgomery County (often called "MoCo") is the crown jewel of the Washington, D.C. metropolitan area. From the cosmopolitan skyline of Bethesda to the equestrian estates of Potomac and the quiet forests of Damascus, Montgomery County offers a diverse, world-class lifestyle that attracts global leaders, innovators, and families alike.

Why Choose Montgomery County, MD for Your Next Home?

Montgomery County is where luxury meets opportunity. It is a premier economic powerhouse, home to major federal agencies (NIH, NOAA, FDA) and a thriving biotech corridor. With a commitment to environmental sustainability, cultural diversity, and public infrastructure, MoCo provides an exceptional environment that balances high-energy urban centers with serene suburban sanctuaries. 

Top Features of Montgomery County Real Estate

  • High-End Urban Living: Luxury high-rise condos and sleek penthouses in Bethesda, Chevy Chase, and Pike & Rose.
  • Prestigious Estates: Magnificent custom-built mansions and equestrian properties in Potomac and Poolesville. 
  • Charming Suburban Neighborhoods: Tree-lined streets and classic colonial architecture in Rockville, Silver Spring, and Kensington.
  • Modern Planned Communities: Vibrant, walkable developments like Clarksburg and King Farm designed for connection and convenience. 

Benefits of Living in Montgomery County

1. A World-Class Education SystemThe Montgomery County Public School (MCPS) system is a national leader in academic excellence. Known for its rigorous IB programs, high graduation rates, and extensive resources, MCPS consistently produces some of the highest-performing students in the country. The county is also home to Johns Hopkins University’s Montgomery County Campus and Montgomery College. 

2. A Finalist for the National Gold Medal in ParksIn 2026, the Montgomery Parks system was named a finalist for the prestigious National Gold Medal Award. With over 400 parks and 37,000 acres of parkland, you are never far from nature. 

  • Brookside Gardens: 50 acres of award-winning display gardens. 
  • Billy Goat Trail: Breathtaking hiking along the Potomac River at Great Falls.
  • Little Seneca Lake: Ideal for kayaking and fishing in Black Hill Regional Park. 

3. Unparalleled Culinary & Arts SceneMoCo is a cultural melting pot, offering a dining and arts scene that rivals major cities: 

  • The Music Center at Strathmore: A world-class venue for jazz, classical, and pop performances.
  • Bethesda Row & Pike & Rose: Premier destinations for luxury shopping and Michelin-recommended dining.
  • The AFI Silver Theatre: A historic landmark in Silver Spring for independent and classic cinema. 

4. The "Biotech Corridor" Economy
Strategically located along I-270, the county is a global hub for life sciences and cybersecurity. Residents enjoy access to high-paying jobs in tech and healthcare, contributing to one of the most stable and resilient real estate markets in the Mid-Atlantic.

5. Seamless Transit & Connectivity
Whether you work in D.C. or commute regionally, MoCo keeps you moving:

  • The Red Line (Metro): Direct access to the heart of Washington, D.C., from Silver Spring, Bethesda, and Rockville.
  • MARC Train: Convenient commuter rail service for those traveling from the northern reaches of the county. 
  • Purple Line (Coming Soon): A new light rail system that will further connect Bethesda to New Carrollton.

Explore Available Properties

Montgomery County, MD real estate offers a spectrum of luxury and style:

  • Historic Victorian homes in the heart of Kensington.
  • Expansive acreage and farmettes in the Agricultural Reserve.
  • Modern townhouses with rooftop decks in transit-oriented hubs.
  • Stately colonials on quiet cul-de-sacs in the county’s most sought-after school districts.

Invest in Montgomery County, MD Real Estate Today

With steady property appreciation and a reputation for being one of the "Best Places to Live in Maryland" (Rockville, Bethesda, and Germantown all made the top 10 list for 2026!), Montgomery County is a blue-chip investment for your family and your portfolio. 

Ready to find your place in Maryland’s most prestigious county? Contact a local expert on the Charis Realty Group team for personalized guidance and the latest market insights! 

One of the most popular communities provided by Charis Realty Group - Christine Issler, Broker
2,434
# of Listings
3
Avg # of Bedrooms
$321
Avg. $ / Sq.Ft.
$856,298
Med. List Price

Browse MONTGOMERY COUNTY Real Estate Listings

2434 Properties Found. Page 2 of 163.

New on site 3 days ago
An exceptional offering encompassing 1.12 beautifully level acres, complemented by an adjacent 0.57-acre buildable lot—presenting a rare opportunity for enhanced privacy, expansion, or future development ***OPEN SUNDAY from 3 to 5 PM*** Ask about 7-year ARM at 5.625%, 35% down, and $500K relationship; subject to buyer qualification and lender terms.
<br> <br>
Crafted by Foxhall Homes and designed by GTM Architects, this award-winning custom home offers nearly 7,700 square feet of beautifully designed living space, and side-load three-car garage. With six bedrooms, seven baths, and a private elevator serving every level, the home pairs refined craftsmanship with a floor plan thoughtfully designed for both everyday living and entertaining. Nine-foot mahogany double doors open to a gracious foyer and a beautifully proportioned interior with an effortless flow from room to room.
<br><br>
At the heart of the home, the kitchen features an eight-foot island with inset cabinetry, leathered Taj Mahal quartzite, a 30-inch JennAir refrigerator, 24-inch freezer, and 48-inch BlueStar gas range finished in custom grey-white enamel with brass accents. The light-filled family room is anchored by an elegant François & Co. Scagliola fireplace mantel, while oversized doors extend the living space outdoors to a 19′ × 14′ screened porch and adjoining slate patio with gas grill connection, all overlooking the expansive, level backyard. Bathed in southern light, the library features a deep bay window and custom built-ins topped with Vancouver quartzite, creating an inviting and sophisticated space for work, reading, or quiet retreat.
<br><br>
The serene primary suite features custom inset cabinetry and a spa-inspired bath appointed with Kallista fixtures, heated floors, a deep soaking tub, and an expansive 7.5-foot double shower with thermostatic controls. Thoughtfully designed, the mudroom includes custom cubbies, a second main-level powder room, secondary laundry, direct access to both the three-car garage and rear porch, and a private back staircase to the upper level. The expansive lower level was designed with entertaining and flexible living in mind, with a spacious recreation room featuring a 98-inch television with Sonos surround sound and subwoofer, a dedicated theater with Klipsch audio, wraparound wet bar, gym/flex room, and sixth bedroom ideal for guests, teens, an au pair, or multigenerational living.
<br><br>
Additional features include Andersen 400 Series Low-E casement windows; three-zone Carrier HVAC; Ecobee thermostats; an Aprilaire steam humidifier and media air filters; epoxy garage flooring and EV charging capability; LiftMaster Secure View garage openers with integrated cameras, LED lighting, and battery backup; Cat6 and HDMI wiring; Klipsch speakers throughout multiple rooms; a security system and video doorbell; landscape lighting; solid-core doors with Emtek hardware; sound-attenuation insulation; extensive custom millwork; plantation shutters; Visual Comfort lighting; and a Savaria Eclipse elevator. 9117 Redwood Avenue is architecturally distinctive yet warm and welcoming—a home where exceptional materials, thoughtful design, sophisticated infrastructure, and generous indoor and outdoor spaces come together in a floor plan exceptionally well suited to modern family life. Certain photos have been AI-enhanced. Floor plans in the photo stream.
<div style="padding:177.78% 0 0 0;position:relative;"><iframe src="https://player.vimeo.com/video/1216477731?badge=0&autopause=0&player_id=0&app_id=58479&loop=1" frameborder="0" allow="autoplay; fullscreen; picture-in-picture; clipboard-write; encrypted-media; web-share" referrerpolicy="strict-origin-when-cross-origin" style="position:absolute;top:0;left:0;width:100%;height:100%;" title="9117 Redwood Avenue in Bethesda -  Carl Becker, Premier Properties 301-873-3221"></iframe></div><script src="https://player.vimeo.com/api/player.js"></script>
#MDMC2256800

BETHESDA

9117 REDWOOD AVENUE

6 Beds

5 Baths

7,388 Sq.Ft.

$6,995,000

MLS#: MDMC2256800

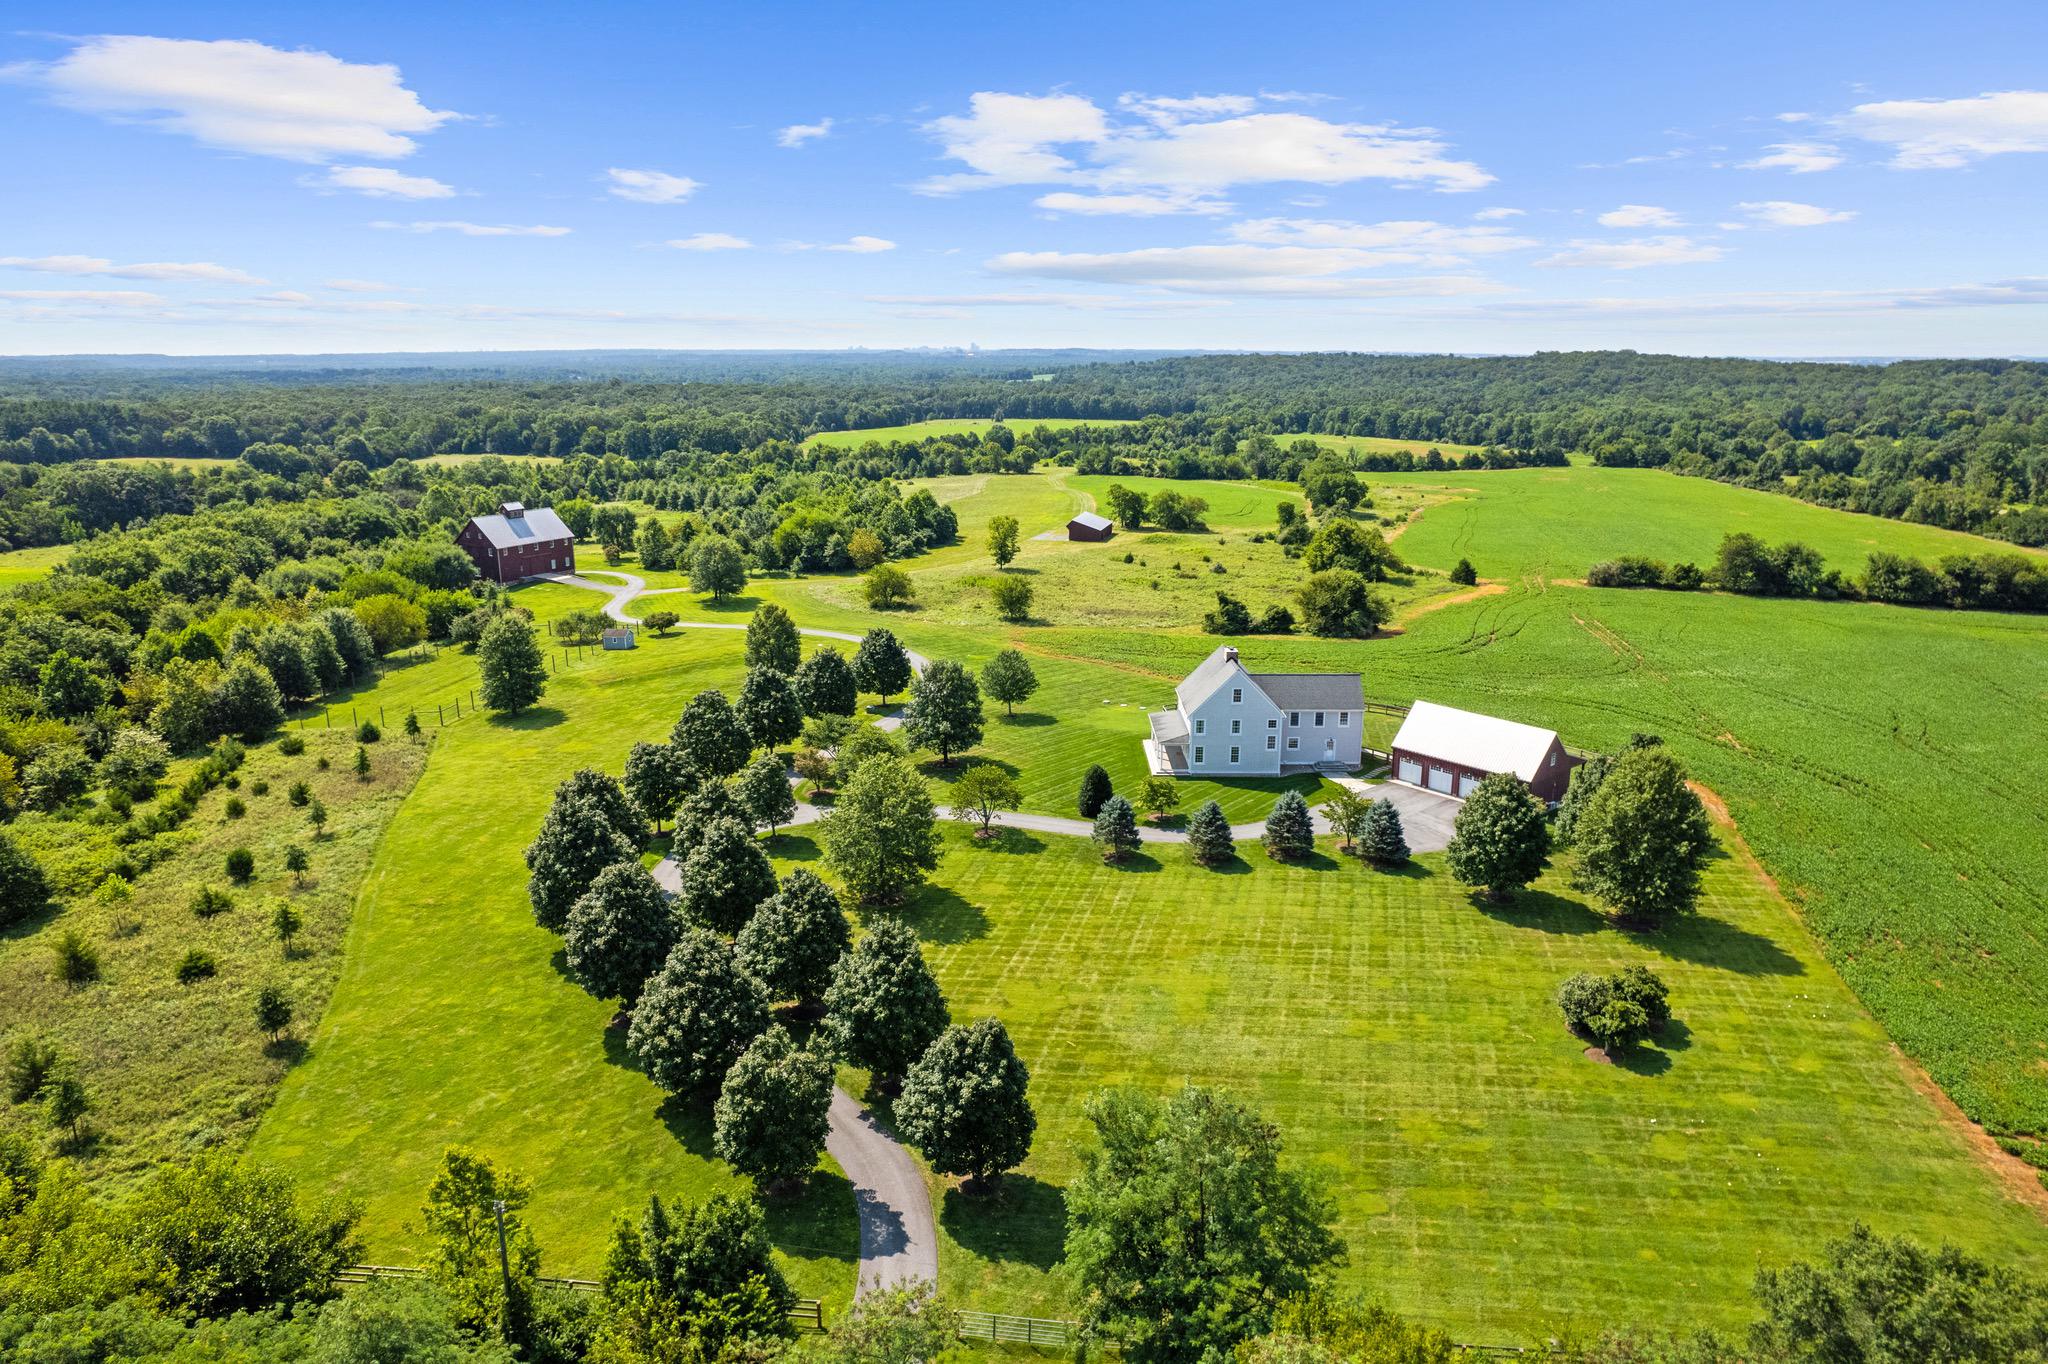
Stoney Springs Farm is a one of a kind and extraordinary 315+/- acres for collectors, hunters, equestrians, and agritourism visionaries alike.  Just 30 miles from Washington, DC, the property commands breathtaking panoramic views stretching from Sugarloaf Mountain to downtown Bethesda. The anchor of the property is a masterfully BOWA-built, timber-framed bank barn.  Spanning 8,200 square feet on three secure and climate-controlled levels, it features Douglas Fir beams and flooring, commercial-grade capability including a chain hoist and hydraulic lift, a full kitchen with high-end appliances, 1.5 baths, and the infrastructure to showcase and care for a collection of up to 20 exotic cars.  This estate also caters to the huntsman, offering mature woods, open fields, and strategically placed stands and food plots creating exceptional habitat and trophy opportunities.  The custom built, 4-bedroom, 3.5 bath colonial farmhouse is comprised of 4,800 finished square feet and features a coveted main level primary bedroom suite, a country kitchen with top-of-line appliances, gorgeous reclaimed oak floors, custom millwork, an oversized and versatile upper bonus room with rear staircase, inviting front and rear covered porches offering tranquil vista and spectacular sunsets, and is equipped with Geothermal HVAC.  Completing the property is a detached three-car garage with workroom and covered porch, and a substantial and functional four-bay agricultural shed.  There are two high-producing wells, multiple productive crop fields and cultivable land, and it is perc approved for an additional 6-bedroom house.  Nationally acclaimed magnet Poolesville High School cluster and the quaint Town of Poolesville are located less than three miles away.  As one of the largest private estates in western Montgomery County, Stoney Springs offers unmatched versatility and a rare opportunity to invest in an irreplaceable landscape, shape a lasting legacy, and bring your vision to life! 
NOTE: There is no sign on property - please do not walk or drive on property without permission from listing agent. Cross reference MLS #MDMC2244258
#MDMC2156274

POOLESVILLE

21100 W OFFUTT ROAD

4 Beds

3 Baths

4,878 Sq.Ft.

$6,975,000

MLS#: MDMC2156274

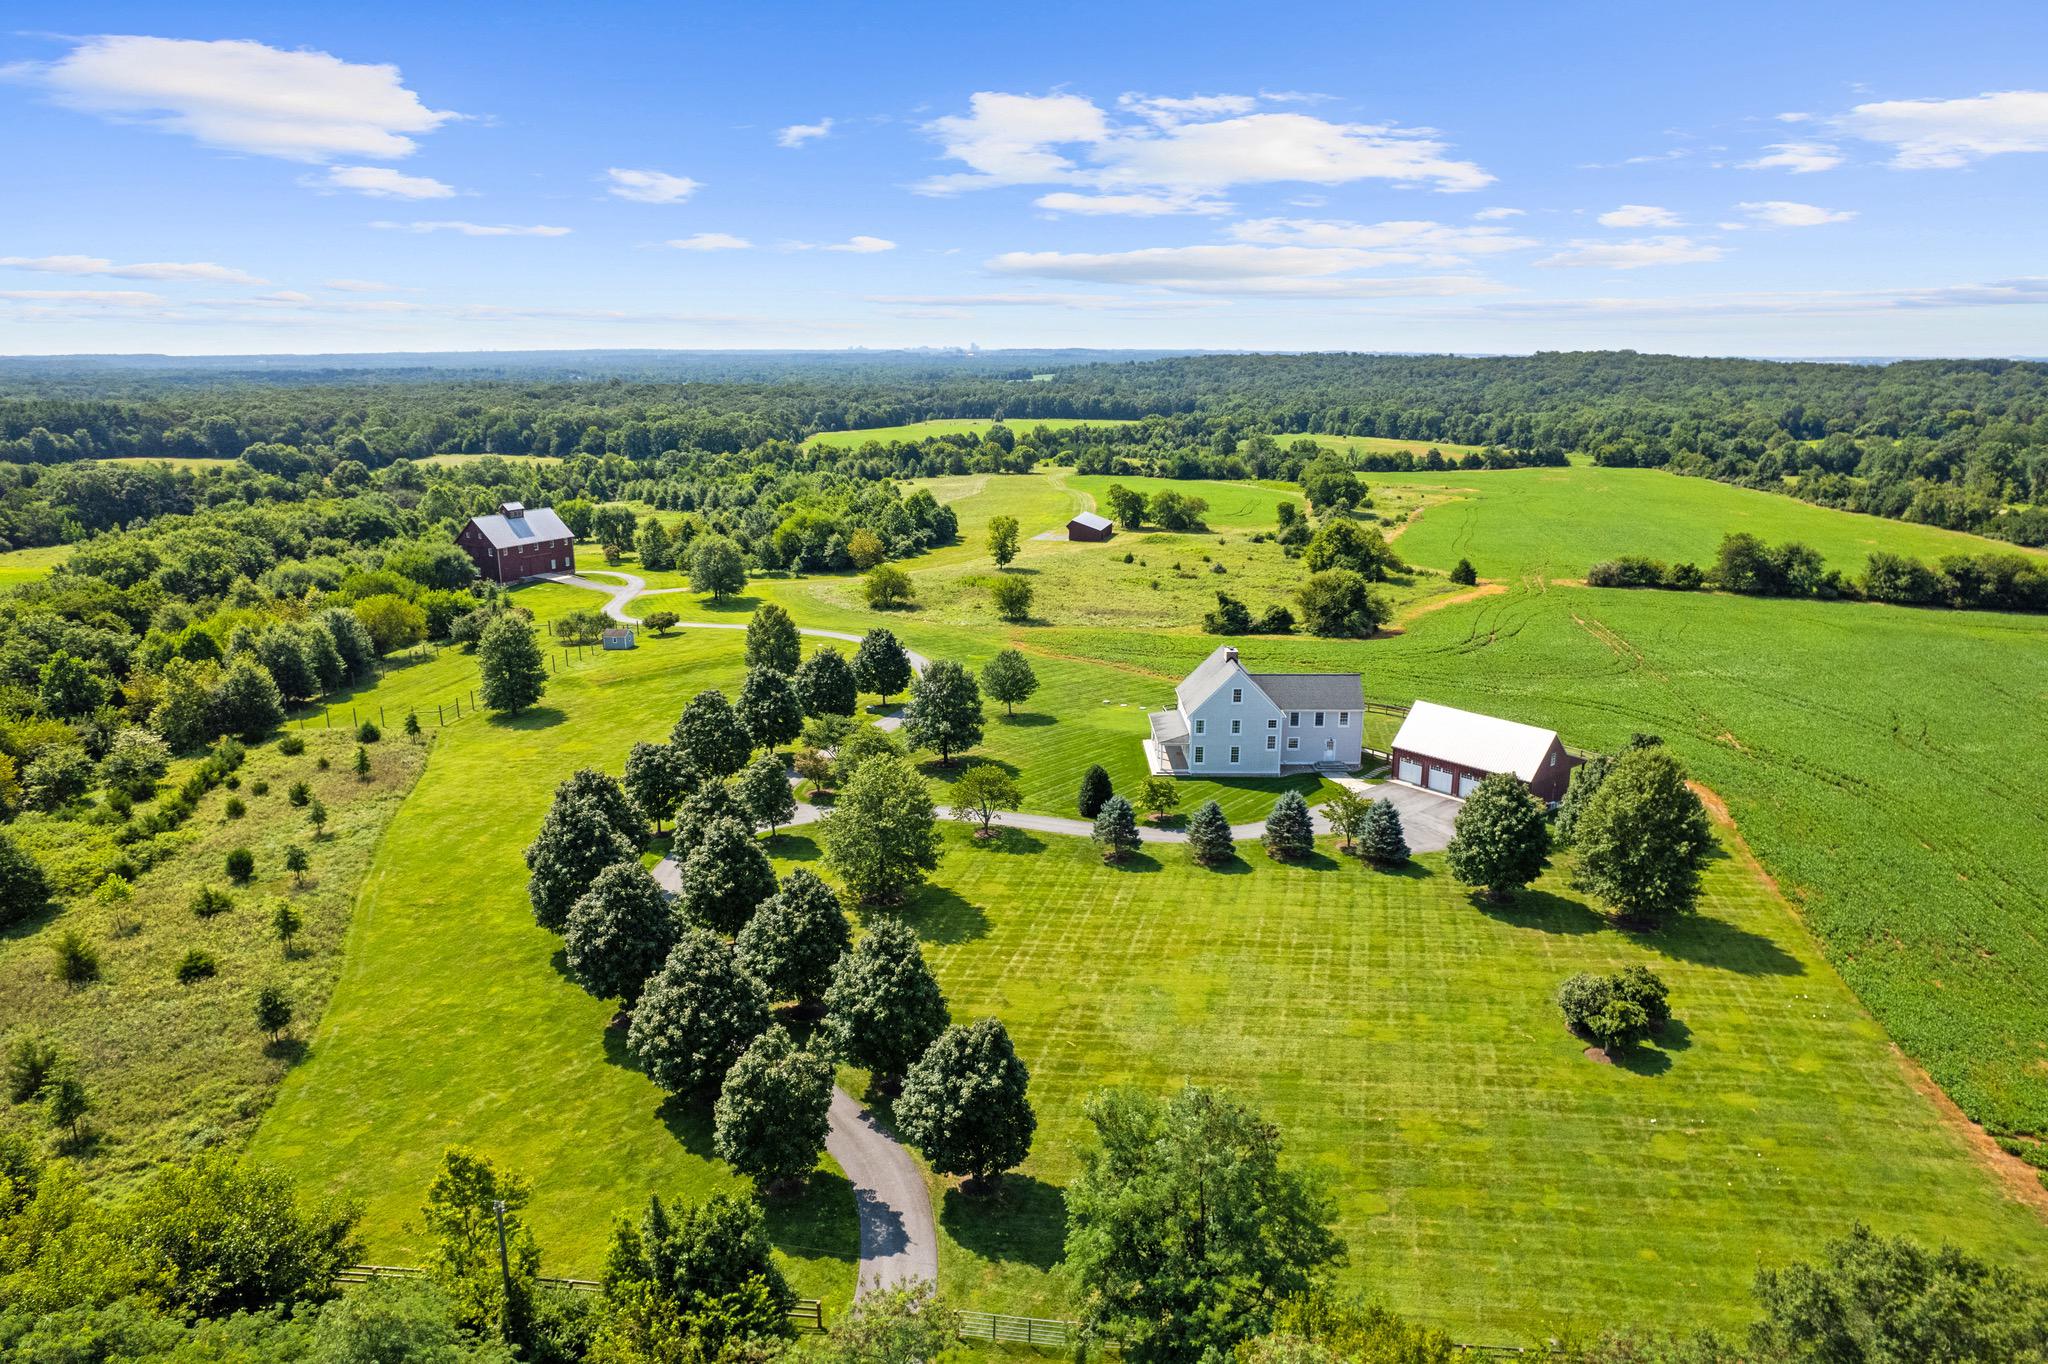
Stoney Springs Farm is a one of a kind and extraordinary 315+/- acres for collectors, hunters, equestrians, and agritourism visionaries alike.  Just 30 miles from Washington, DC, the property commands breathtaking panoramic views stretching from Sugarloaf Mountain to downtown Bethesda. The anchor of the property is a masterfully BOWA-built, timber-framed bank barn.  Spanning 8,200 square feet on three secure and climate-controlled levels, it features Douglas Fir beams and flooring, commercial-grade capability including a chain hoist and hydraulic lift, a full kitchen with high-end appliances, 1.5 baths, and the infrastructure to showcase and care for a collection of up to 20 exotic cars.  This estate also caters to the huntsman, offering mature woods, open fields, and strategically placed stands and food plots creating exceptional habitat and trophy opportunities.  The custom built, 4-bedroom, 3.5 bath colonial farmhouse is comprised of 4,800 finished square feet and features a coveted main level primary bedroom suite, a country kitchen with top-of-line appliances, gorgeous reclaimed oak floors, custom millwork, an oversized and versatile upper bonus room with rear staircase, inviting front and rear covered porches offering tranquil vista and spectacular sunsets, and is equipped with Geothermal HVAC.  Completing the property is a detached three-car garage with workroom and covered porch, and a substantial and functional four-bay agricultural shed.  There are two high-producing wells, multiple productive crop fields and cultivable land, and it is perc approved for an additional 6-bedroom house.  Nationally acclaimed magnet Poolesville High School cluster and the quaint Town of Poolesville are located less than three miles away.  As one of the largest private estates in western Montgomery County, Stoney Springs offers unmatched versatility and a rare opportunity to invest in an irreplaceable landscape, shape a lasting legacy, and bring your vision to life! 
NOTE: There is no sign on property - please do not walk or drive on property without permission from listing agent. Cross reference MLS #MDMC2156274
#MDMC2244258

POOLESVILLE

21100 W OFFUTT ROAD

4 Beds

3 Baths

4,878 Sq.Ft.

$6,975,000

MLS#: MDMC2244258

CELL TOWERS  PERFECT LOCATION
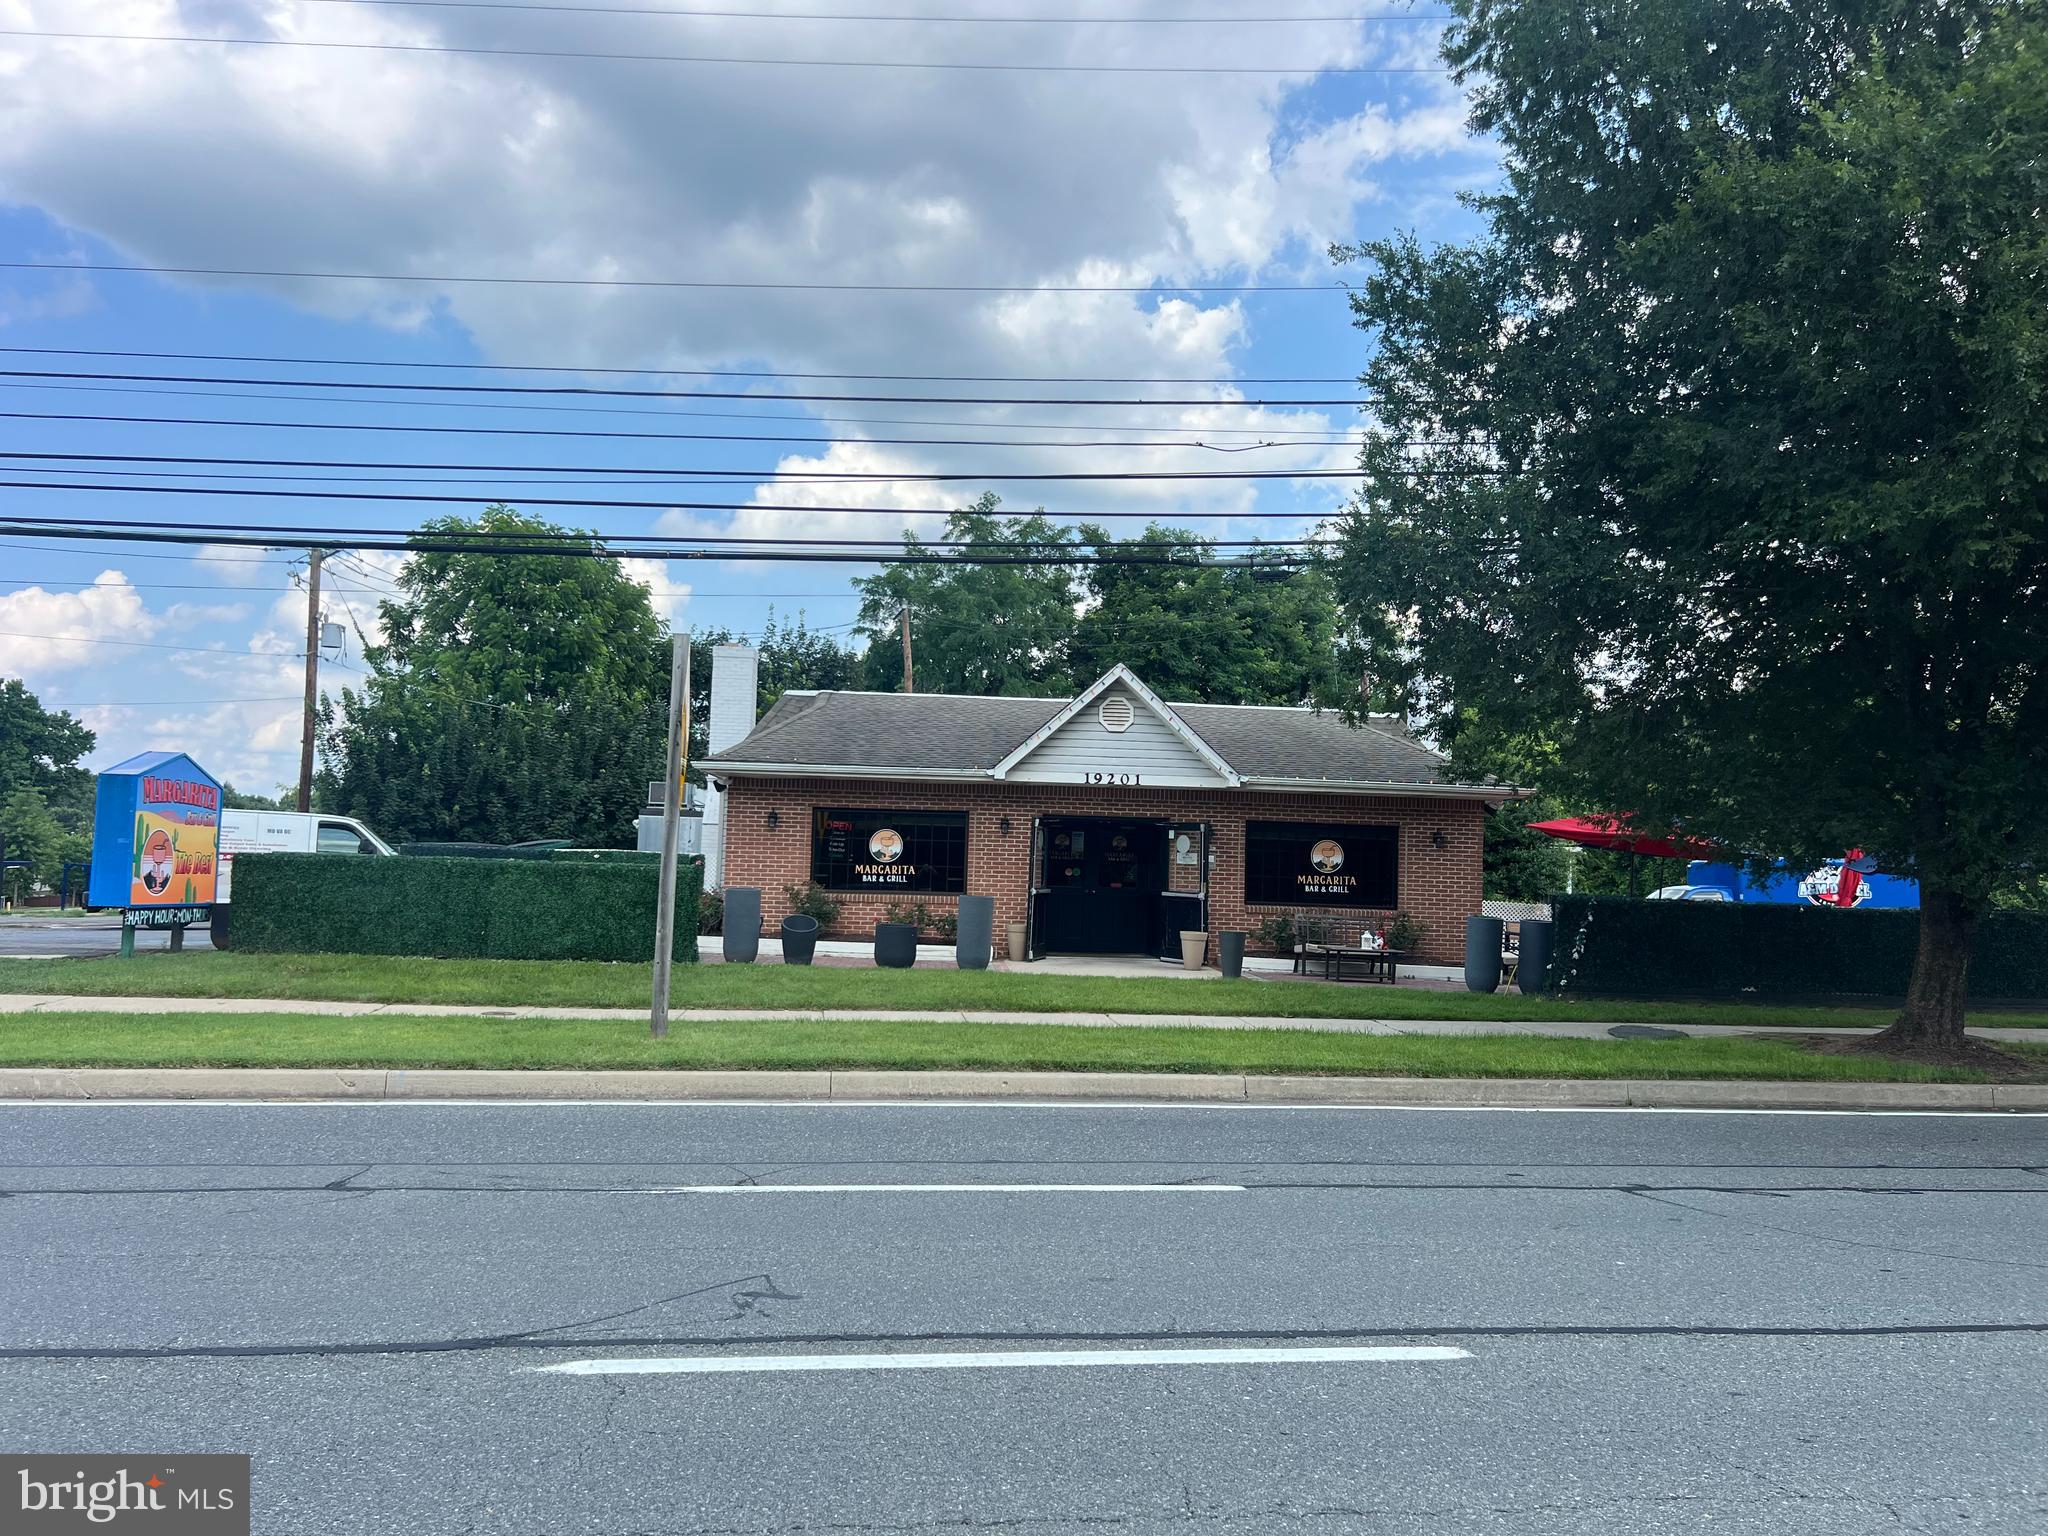
A RARE OPPORTUNITY TO OWN A 1.026 ACRES OPEN LOT, IN GERMANTOWN WITH A FREE STANDING FULLY AND EQUIPPED FURNISHED RESTAURANT, WITH VERY NICE FRONT AND BACK PATIO, FOR OUTDOORS DINING. PRIVATE PARKING LOT 70SP RIGHT OFF MAIN ROAD OF 355 THE LAND COULD BE USE FOR MULTIPLE PURPOSES . NOTE ( EXISTING LEASE SIX YEARS REMAIN)
#MDMC2215060

GERMANTOWN

19201 FREDERICK ROAD

None Beds

None Baths

2,494 Sq.Ft.

$6,500,000

MLS#: MDMC2215060

New on site 3 days ago
An exceptional opportunity to create a brand-new custom residence in one of Bethesda’s most desirable settings. To be built by acclaimed builder Welty Homes, 5529 Devon Road is envisioned as a sophisticated modern estate offering approximately 7,600 square feet of finished living space across three expansive levels, with an impressive 8,350 square feet including the three-car garage. Set on a generous 15,509-square-foot lot, the home has been thoughtfully designed for elevated everyday living, effortless entertaining, and exceptional flexibility.

The main level is planned around gracious, light-filled gathering spaces, including an expansive kitchen with oversized island and walk-in pantry, adjoining family room with fireplace, formal dining room, den/library, mudroom, and a flexible guest room or private office. A covered rear porch creates a seamless connection between indoor and outdoor living, while an elevator provides convenient access to all three levels.

Upstairs, the private bedroom level is designed with five spacious bedrooms, including a substantial primary suite with a spa-inspired bath and generous closet space, along with additional en-suite accommodations and a dedicated laundry room. The lower level expands the home’s lifestyle offerings with an oversized recreation room, bar, exercise room, guest or au pair suite, and abundant storage. A three-car garage completes this thoughtfully conceived residence.

A rare chance to secure new construction of exceptional scale and design in Bethesda, with the opportunity to enjoy a home created for modern luxury from the ground up. Plans and specifications are subject to change during the building process.
#MDMC2256384

BETHESDA

5529 DEVON ROAD

7 Beds

7 Baths

7,600 Sq.Ft.

$6,500,000

MLS#: MDMC2256384

Permit ready, New Construction Opportunity: Nestled on a premier, level 0.57-acre lot in the prestigious Arrowood subdivision, this exquisite new construction estate designed by renowned GTM Architects (completion 2027) embodies the pinnacle of luxury living and offers approximately 9,800sf of conditioned space. A harmonious blend of traditional and transitional design, the residence boasts an all-brick or stucco exterior, elegant cast stone entry porch, and meticulously curated finishes across four spectacular levels.
<br> <br>
Inside, a grand center-hall foyer is flanked by formal living and dining rooms, flowing seamlessly into an expansive family room and a chef’s gourmet kitchen outfitted with a butler’s pantry and custom built-ins. Designed for effortless multigenerational living and unmatched privacy, the estate features 8 spacious bedrooms—each with an ensuite bath and large closet—plus two elegant powder rooms.
<br> <br>
The Ultimate Entertainment Oasis - The fully finished, daylight lower level with five large south facing windows features soaring almost ten-foot ceilings and is primed for world-class leisure: a state-of-the-art integrated surround sound system in the recreation room, a sophisticated 19th hole bar overlooking the dedicated golf simulator room with almost eleven-foot ceiling, and large exercise room with glass door.
<br> <br>
Attic-Level Wellness Retreat - Escape to the top floor, a thoughtfully designed wellness space illuminated by three large skylights featuring a private sauna, beverage bar, 6th bedroom up, and full bathroom complete with oversized tub shower.
<br> <br>
Resort-Style Outdoor Living - Transition outdoors to your private paradise, featuring heated saltwater pool, beautifully landscaped grounds, and pool bar with full bathroom and laundry. Enjoy twilight entertaining on the screened porch with grilling area, or central covered porch with skylights, fully illuminated by custom exterior lighting.
<br> <br>
Luxury & Convenience - Elevator serving multiple levels for long-term accessibility. Main level bedroom or office with connected full bathroom. 
<br> <br>
• 4-Car Garage Capacity: Oversized attached garage with 12-foot ceilings, perfectly outfitted for stacking lifts, plus side bay and abundant overhead storage.
<br> <br>
• Smart & Secure: Advanced security measures, central vacuum system, two laundry rooms, and three cozy gas fireplaces.
<br> <br>
Experience the epitome of modern sophistication, where every detail can be tailored for the discerning homeowner. Note: Final pricing depends on selected options and lot settlement timing. See approved floor-plans in photo stream.
#MDMC2237504

BETHESDA

9113 REDWOOD AVENUE

8 Beds

8 Baths

9,800 Sq.Ft.

$5,950,000

MLS#: MDMC2237504

Set on a prominent .75-acre corner lot, 7101 Longwood Drive is a masterfully executed custom residence with design-forward panache. Built in 2018 by GBI Builders, designed in collaboration with architect Carmel Greer and interior designer Julie Geyer, this stunning home spans 9,100 square feet across four meticulously finished levels. The home unfolds with a sense of scale (note the 11’ ceilings on main level), light, and intention at every turn with high-end designer finishes including stunning custom lighting. Outdoors, the home transforms into a private resort surrounded by mature trees and landscaping for added privacy with a stunning heated in-ground pool, expansive patio, and outdoor kitchen. A grand, light-filled foyer makes an unforgettable first impression with a Murano glass chandelier and anchored by a sweeping, sculptural staircase with refined detailing that rises dramatically through the home. Wide-plank white oak hardwood floors, elegant millwork, and soaring ceilings carry throughout, setting a cohesive tone of understated luxury. Formal living and dining rooms are both gracious and inviting—ideal for entertaining—while the dining room connects seamlessly to the kitchen via a fully outfitted butler’s pantry, complete with custom cabinetry and additional prep space. The formal living room is anchored with a fireplace, white oak wood in ceiling beams, and doors leading to the covered patio with retractable screens. The kitchen is a true centerpiece: an expansive, chef-caliber space with Calacatta Vagli counters and backsplash, an oversized island, high-end appliances (including a Dacor range and fridge/freezer), custom cabinetry, Brizo fixtures, and designer lighting. A sun-drenched breakfast nook, wrapped in windows and additional built-in cabinetry. The kitchen flows effortlessly into the family room, where a statement fireplace and coffered ceilings create a warm yet elevated gathering space. Large glass doors blur the line between indoors and out. A private office with bespoke built-ins offers a quiet retreat, while a thoughtfully designed mudroom with ample storage connects directly to the three-car garage. Finishing this level are two powder bathrooms. Upstairs, the primary suite is both serene and sophisticated, featuring white oak wood in ceiling beams, custom automated window treatments, dual custom walk-in closets, and a spa-like bath clad in luxurious finishes —complete with Nero Marquina marble counter and floors, a freestanding soaking tub, oversized glass-enclosed carrara shower and walls, waterworks hardware, and dual vanities. Three additional bedrooms are beautifully appointed, accompanied by two well-designed baths and a versatile lounge space ideal for relaxing or studying. The top level provides an additional private suite. The lower level is designed for indulgent living and entertaining, featuring a sprawling recreation space, a showstopping wine cellar—with a biometric lock, standalone cooling system, extensive storage and space for a tasting table—serves as both a functional and visual focal point. This level also includes a fitness room, an additional bedroom and full bath, and storage. The professionally landscaped exterior serves as an extension of the home and is the perfect place to enjoy the upcoming summer months. A beautifully designed patio anchors the backyard, featuring a covered living area with retractable screens, heaters, a fan, and a fireplace. The outdoor kitchen is fully equipped  with Granite countertops, a mini-fridge, built-in grill and gas burner, warming drawer, and ice maker for effortless entertaining, while the pool—set against lush landscaping—creates a striking and tranquil backdrop. A circular driveway enhances the home’s stately curb appeal, complemented by a secondary driveway leading to the side-entry three-car garage.
#MDMC2255218

BETHESDA

7101 LONGWOOD DRIVE

6 Beds

5 Baths

9,100 Sq.Ft.

$5,750,000

MLS#: MDMC2255218

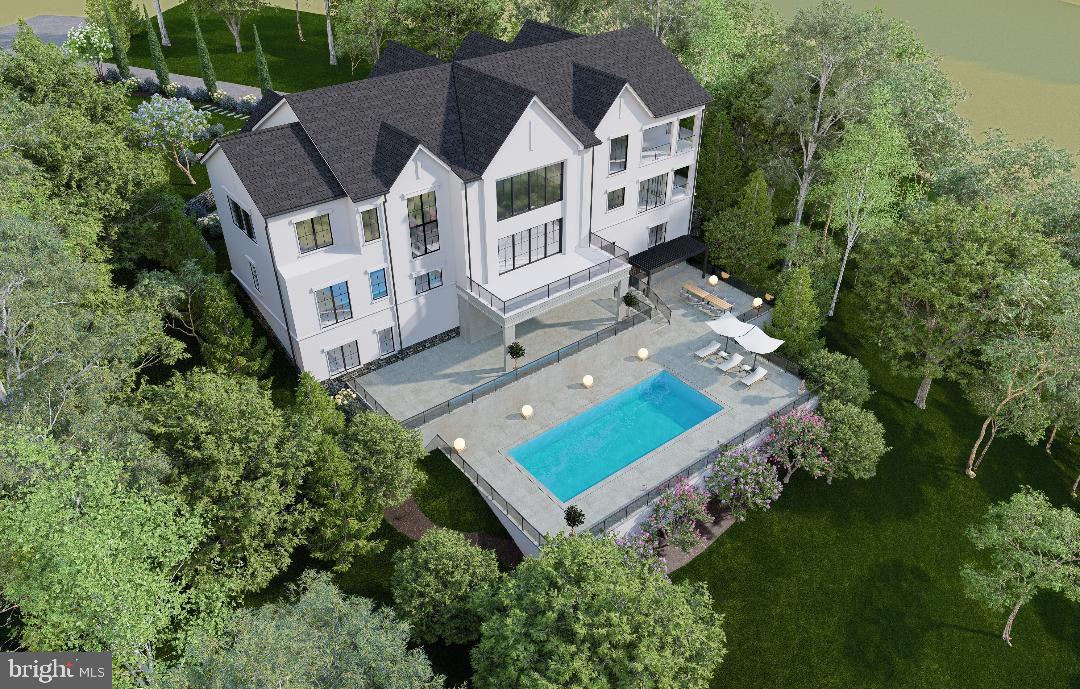
Introducing an extraordinary new-construction luxury residence set for completion in 2026, located in the prestigious Avenel community of Bethesda. This architectural masterpiece is thoughtfully designed to blend modern elegance with timeless livability, offering an unparalleled lifestyle in one of the region’s most sought-after settings.
Nestled on a quiet cul-de-sac and backing to a serene wooded vista, this impressive home features  6 bedrooms and 8 bathrooms, crafted with exceptional attention to detail. A three-car garage, elevator, and expansive indoor–outdoor entertaining spaces elevate convenience and sophistication. The spectacular custom pool and tiered outdoor living spaces offers year-round entertaining.
At the heart of the home, a dramatic two-story great room that showcases floor-to-ceiling windows, flooding the interior with natural light and capturing sweeping views of the surrounding nature. The open-concept design flows seamlessly into a gourmet designer kitchen and an additional catering or prep kitchen, ideal for effortless entertaining.
Retreat to the luxurious bedroom suites, each offering refined finishes, generous proportions, and spa-inspired bathrooms. The primary suite includes a fireplace and a private walk-out balcony overlooking the peaceful rear grounds—an intimate sanctuary for morning coffee or evening relaxation.
On the lower level, the home continues to impress with direct access to the poolside patio and outdoor entertainment spaces. This level includes a full bedroom suite, and a state-of-the-art Zen spa facility designed for relaxation and rejuvenation. A stylish wet bar anchors the recreation space. A striking glass-front wine storage and display area adds a sophisticated focal point, perfect for showcasing a curated collection. An additional dedicated room provides the ideal setting for a golf simulator or private theatre. 
The exterior is equally impressive, highlighted by a spectacular custom pool, tiered outdoor living spaces, and room for year-round entertaining.
Located within the coveted Avenel community—featuring a clubhouse, pool, tennis, and optional golf membership—this exceptional residence presents a rare opportunity to own a newly built estate in an elite Bethesda neighborhood.
#MDMC2205770

BETHESDA

7009 NATELLI WOODS LANE

6 Beds

7 Baths

10,050 Sq.Ft.

$5,500,000

MLS#: MDMC2205770

New on site 4 days ago
Newly completed by renowned Francis Development in the heart of coveted Bannockburn Estates, 6908 Carmichael Avenue is an extraordinary new residence where exceptional craftsmanship, remarkable natural light and an irreplaceable setting come together on a nearly half-acre lot. Backing directly to parkland, the property occupies one of Bethesda’s most compelling settings—a broad, flat and remarkably private canvas surrounded by lush, verdant views, with abundant room for a pool and the freedom to create an outdoor environment entirely your own.  A gracious portico and glass front door open to a dramatic gallery entrance and more than 8,500 finished square feet across three beautifully conceived levels. Oversized windows and glass doors flood the home with light and maintain a constant connection to the landscape. 10-foot ceilings, wide-plank hardwood floors, custom inset cabinetry and lighting from Visual Comfort, Hinkley and Studio McGee bring warmth and refinement throughout.  Formal living and dining rooms flank the gallery entrance, while the private home office features custom built-ins and large windows framing verdant views.  At the heart of the home, the kitchen is both striking and impeccably executed, with Taj Mahal marble countertops with waterfall mitered edges across an expansive center island, custom inset cabinetry, a Wolf range and custom hood, dual dishwashers and extensive prep and storage space. An adjacent bar adds another polished entertaining element, while the separate scullery keeps everyday function beautifully out of sight with extensive pantry storage, a sink, third dishwasher and washer/dryer.  The kitchen flows into the breakfast area and expansive family room, where walls of glass capture the greenery beyond and sculptural alabaster lighting adds warmth and character.  Doors open to a generous deck and approximately 28-foot screened porch overlooking the rear grounds and parkland.A private main-level bedroom suite offers vaulted ceilings and expansive views, ideal for guests or multigenerational living. The mudroom provides multiple points of entry and connects to four garage bays arranged as two separate two-car garages. An elevator services all three levels.  Upstairs, five bedrooms on one level create a rare and highly functional layout.  The expansive primary suite is filled with natural light and features a tray ceiling, two walk-in closets and a beautifully appointed bath with Kallista fixtures, a large shower, slipper tub and dual sinks.  Four additional bedrooms, abundant closet space and a dedicated upstairs laundry room complete the level.  The full-daylight, walk-out lower level is flooded with natural light and feels like a true continuation of the home. With 10-foot ceilings, it offers an expansive game room and wet bar with a waterfall-edge countertop, a dedicated room for golf simulator/theater, private gym and a true seventh bedroom with walk-in closet and full bath. Multiple glass doors open directly to a covered patio and the spectacular rear grounds beyond.  What ultimately distinguishes 6908 Carmichael is the extraordinary attention to detail paired with a setting that simply cannot be replicated. Custom millwork, beautifully selected stone and fixtures, designer lighting and expansive glass create a home that feels polished yet deeply livable. The flat, private lot opens to parkland and provides a stunning natural canvas for a pool, gardens, play areas or whatever comes next. It is a bespoke residence that achieves the elusive balance of form and function, created for a glorious life.  And then there is Bannockburn Estates itself—one of Bethesda’s most coveted neighborhoods, known for its distinctive homes, generous properties, strong sense of community and top rated schools. Residents enjoy convenient access to nearby trails, Glen Echo Park, the C&O Canal and Potomac River, while remaining just minutes from Bethesda and within easy reach of Washington, D.C.
#MDMC2213332

BETHESDA

6908 CARMICHAEL AVENUE

7 Beds

7 Baths

8,827 Sq.Ft.

$5,495,000

MLS#: MDMC2213332

Designed as the builder's personal residence, this extraordinary Bethesda estate presents a rare opportunity to own a private resort-like retreat on approximately 2.5 secluded acres. Offering approximately 15,000 square feet of finished living space across four levels, the residence combines exceptional scale, timeless craftsmanship, and unparalleled recreational amenities rarely found in the Washington metropolitan area. A long private driveway leads to two expansive motor courts, a four-car side-entry garage, and a setting that feels worlds away while remaining moments from downtown Bethesda, Potomac, and Washington, D.C. Convenient access through Avenel provides the benefits of the location without Avenel HOA fees.

A dramatic two-story foyer introduces interiors designed for both grand entertaining and comfortable everyday living. Formal living and dining rooms, each anchored by a fireplace and framed by oversized picture windows, create elegant gathering spaces filled with natural light. At the heart of the home, the gourmet kitchen features professional-grade appointments, a breakfast room, butler's pantry, and walk-in pantry, all opening seamlessly to the spectacular two-story family room. Soaring ceilings, walls of windows, a floor-to-ceiling stone fireplace, and a wet bar create an impressive centerpiece for entertaining.

The family room extends effortlessly to a covered indoor-outdoor terrace overlooking the estate's resort-caliber amenities, including a swimming pool, spa, fire pit terrace, and expansive private grounds.

One of the home's most remarkable features is the luxurious main-level primary suite. Designed as a private sanctuary, it offers cathedral ceilings, a fireside sitting room, dual oversized walk-in closets, a private fitness room, and a beautifully renovated spa-inspired bath. A handsome study, sunroom, and two powder rooms complete the main level.

The upper level offers four exceptional bedroom suites, including two secondary primary-style suites with spacious sitting areas and luxurious baths. Each bedroom enjoys a private en-suite bath and generous walk-in closet, providing comfort and privacy for family and guests alike.

Designed for recreation, wellness, and multi-generational living, the walkout lower level delivers an extraordinary collection of amenities. Highlights include a spacious recreation lounge, full secondary kitchen, wet bar, media room, fitness area, guest suite, extensive storage, and a spa bath with steam shower. Glass doors open directly to the home's showstopping indoor-outdoor pool and spa, featuring a retractable roof that allows for year-round enjoyment regardless of season.

Adding to the estate's exceptional lifestyle offerings is a full-size indoor basketball court; a truly rare luxury amenity that transforms the property into a private athletic retreat. Outdoors, a lighted tennis court, multiple terraces and patios, and beautifully landscaped grounds create endless opportunities for recreation, entertaining, and relaxation.

Perfectly suited for multi-generational living, extended guests, or live-in staff, this remarkable estate delivers a level of privacy, scale, and resort-style living seldom available in Bethesda. Ideally located near premier dining, shopping, golf courses, and country clubs, and zoned for Carderock Springs Elementary School, Thomas W. Pyle Middle School, and Walt Whitman High School, this is a one-of-a-kind offering for the most discerning buyer.
#MDMC2238042

BETHESDA

7003 FAWN TRAIL COURT

7 Beds

7 Baths

15,818 Sq.Ft.

$5,450,000

MLS#: MDMC2238042

Nestled on a sprawling, level half-acre lot, along a verdant stretch in the heart of sought-after Chevy Chase Village Section Three, 3626 Raymond Street is the classic craftsman charmer. From the curbside, the home’s vibrant yellow shingle and green trimmed exterior radiates character amongst today’s cookie cutter residences. A low stacked-stone wall is bifurcated by a central flagstone walkway offering an elegant approach across the manicured front lawn, stepping up into the charming covered porch. Adjacent is a paver motor court offering ample surface parking in addition to a neatly integrated carport. The Hollywood film-worthy interiors continue the old-world ethos, with stunning, rich, intricate millwork throughout, showcasing a level of craftsmanship from a far bygone era. Meticulous curation has infused the century-old space with fully modern amenities to suit present-day lifestyle demands. The central foyer’s showpiece is the grand staircase, bent around an integrated bench and whose intricacy is peerless. Embassy-sized formal living and dining rooms flank the entryway in a traditional center hall configuration, setting the tone for deceptively grand spaces. The former features a roaring fireplace and two full exposures to natural light. The latter has a buffet cabinet built into the bay window sill, coffered ceiling, pinhole lighting to establish a sophisticated ambiance, and flows into a recessed library nook surrounded by built-ins. The main informal living area is the spacious family room, also featuring a wall of built-ins opposite a set of sliding doors opening onto the covered rear porch, an ideal setting for al fresco dining or entertaining. The family room is connected to the kitchen area by a spectacular transverse gallery, its floor-to-ceiling picture windows blurring the lines between indoor and outdoor living. A decidedly more modern space, the kitchen connects to the rest of the main level via a custom, fully wooden island with integrated seating, but introduces a commercial-grade Wolf range and state-of-the-art, full size refrigeration for the culinary enthusiast. An adjacent, ethereal breakfast nook and mudroom area complete the main level. A private study introduces the upper level primary suite, occupying a substantial portion of the home’s footprint. The bedroom is privately tucked away and enjoys lush views from a wall of glass, while the dressing area comprises three walk-in closet areas on dual levels. In stark contrast, the primary bath is lavishly clad in Calacatta marble and generously equipped with dual inset vanities, a separate full powder room, freestanding clawfoot tub, walk-in shower enclosure, and Waterworks fixtures. Completing the upper level are a bedroom suite, two additional bedrooms sharing a hall bath, and a convenient laundry room. Two additional bedrooms, easily repurposed as bonus spaces, a full bath, and a communal sitting area are found on the top level. The self-sufficient lower level intertwines leisure and function with a recreation room, kitchenette, bedroom, full bath, and second laundry room, while a private office wing opposite spans the entire depth of the home. Another highlight of the home is the outdoor space, also deceptively large. The expansive paver patio, stepped down from the covered porch, is dominated by a sprawling 60-foot heated pool with automatic cover.
#MDMC2241354

CHEVY CHASE

3626 RAYMOND STREET

7 Beds

5 Baths

8,600 Sq.Ft.

$5,275,000

MLS#: MDMC2241354

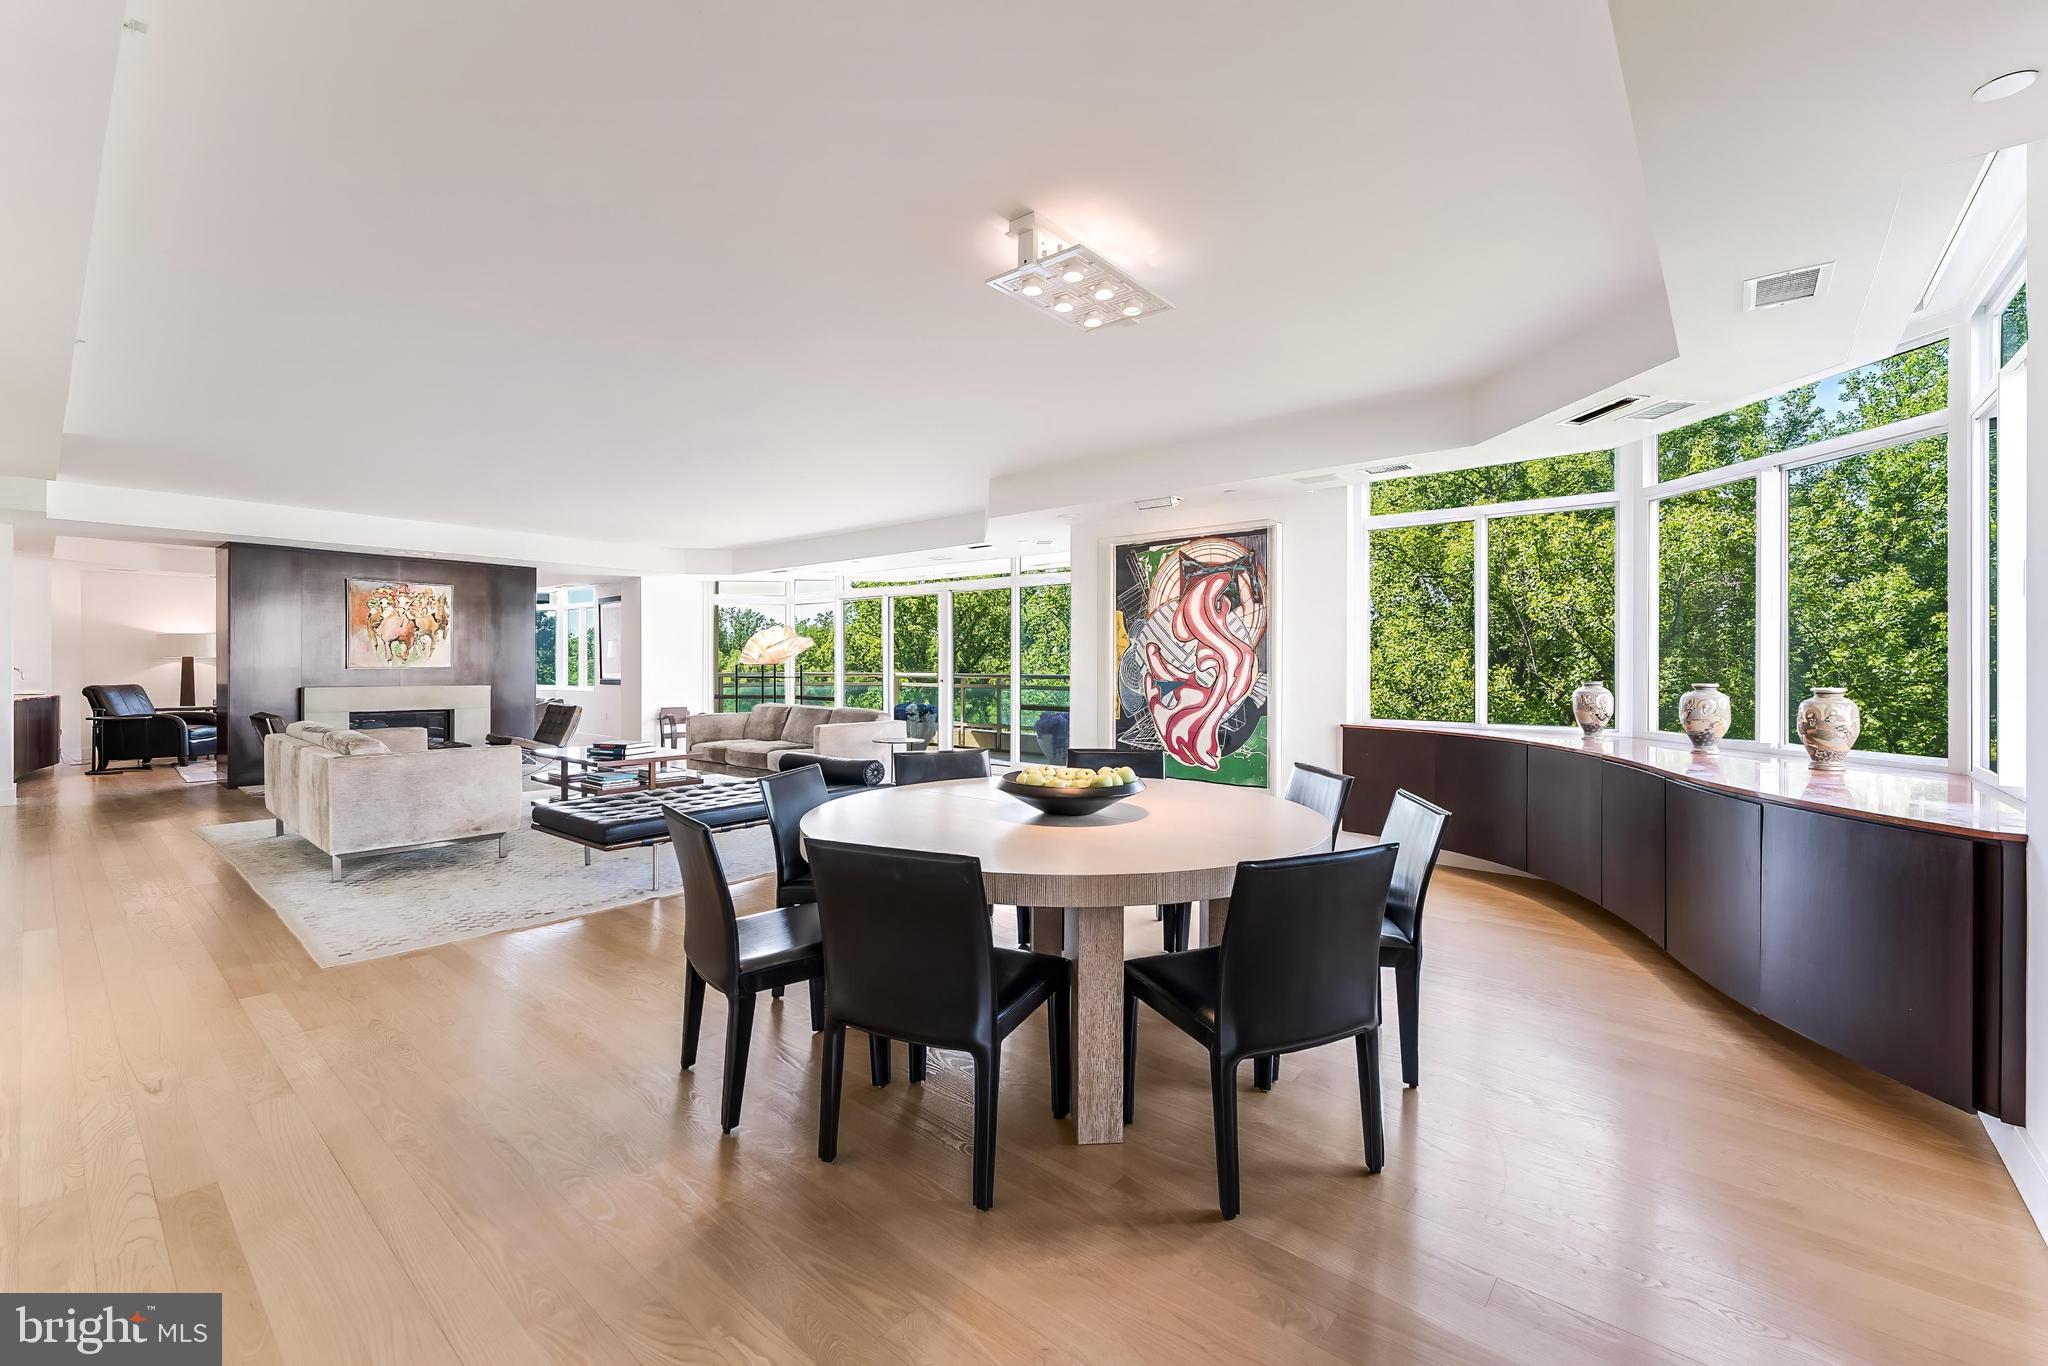
An exclusive and rarely available 4,550 SF fully renovated gallery residence at Parc Somerset, offering sweeping panoramic views, extraordinary natural light, and world class amenities within Friendship Heights’ premier gated community. Masterfully created by combining two residences into one dramatic modern showpiece, this exceptional residence has been thoughtfully reimagined with expansive open spaces designed for sophisticated living and grand scale entertaining.

A gracious gallery style entrance foyer sets the tone with curated museum quality lighting, rich mahogany architectural accents, and a crisp designer palette, creating a striking yet timeless first impression. Elegant hardwood flooring extends throughout the residence. The expansive living room, anchored by a fireplace and custom built-ins, opens through walls of glass to an oversized balcony, seamlessly blending indoor and outdoor living. A gracious dining room and inviting den with a wet bar further enhance the home’s effortless flow for entertaining.

The gourmet chef’s kitchen is appointed with custom contemporary cabinetry, premium appliances, designer lighting, and an oversized center island, and opens to a sunlit breakfast lounge and sitting area designed for both casual gatherings and everyday comfort.

The extraordinary primary suite serves as a private retreat, featuring multiple sitting areas, a private balcony, and an adjoining library or office with access to one of two full bathrooms. A couture inspired dressing room with dual walk-in closets complements the luxurious spa bath, exquisitely finished in marble and travertine and offering a soaking tub and separate glass-enclosed shower.

Two additional en-suite bedrooms, a beautifully appointed powder room, laundry room, and extensive storage complete the residence.

Three garage parking spaces and two private storage rooms convey.

Set amid more than 17 acres of beautifully landscaped grounds, Somerset House offers an unparalleled lifestyle with gated entry, 24-hour security, indoor and outdoor swimming pools, tennis courts, a clubhouse, fitness center, racquetball court, and social lounge. Ideally located moments from Friendship Heights Metro, premier shopping, acclaimed dining, and major medical centers, this is luxury condominium living at its finest.
#MDMC2237758

CHEVY CHASE

5630 WISCONSIN AVENUE 805

3 Beds

4 Baths

4,517 Sq.Ft.

$5,200,000

MLS#: MDMC2237758

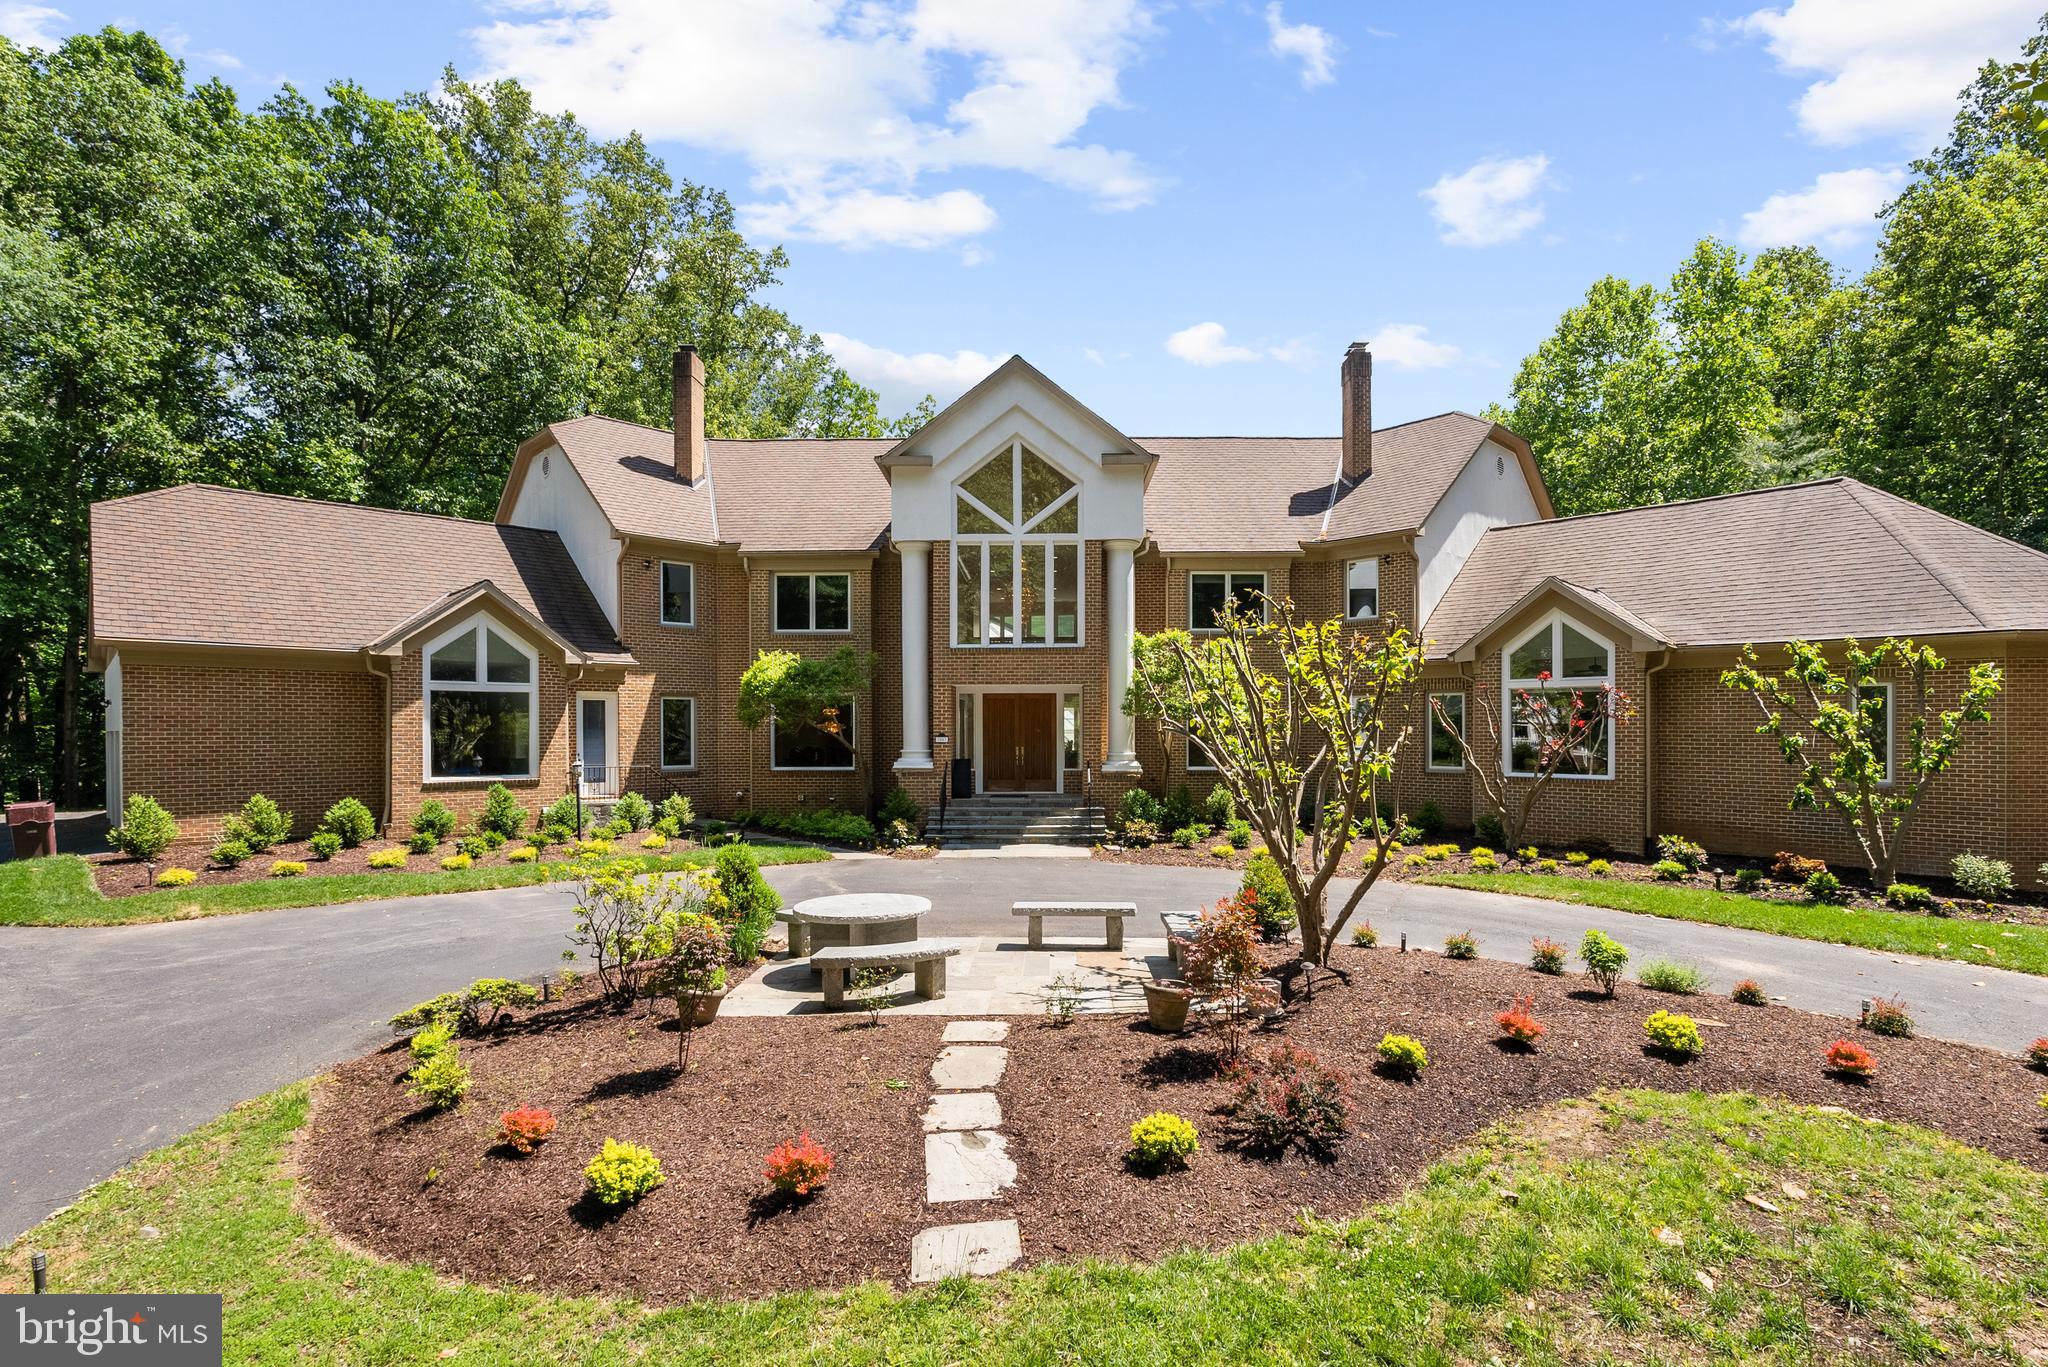
Rare opportunity to acquire two parcels sold together—16001 Columbia Pike (6.77 acres) and adjoining parcel—for a combined total of approximately 11.77 acres. Both lots must be purchased together.

This expansive, level 11+ acre property offers a beautiful setting with exceptional scale and flexibility. Zoned RC (Rural Cluster) with a variety of permitted and special exception uses , the site presents a compelling opportunity for builders, developers, investors, or end users seeking future upside.

The front parcel at 16001 Columbia Pike benefits from a special exception for a country market. The existing home features three finished levels with potential for in-law quarters or multi-generational living.

With significant road frontage and a highly usable, level topography, the property offers strong potential for subdivision, estate development, or repositioning (buyer to verify with county). Builders and developers are encouraged to conduct their own due diligence regarding zoning modifications, density potential, and permitted uses.
Ideally located just 3 miles to I-95 and approximately 12 miles to Washington, DC, offering both privacy and convenience.
Truly a gorgeous, expansive property with exceptional potential—opportunity galore!
#MDMC2231800

BURTONSVILLE

15901 OLD COLUMBIA PIKE

6 Beds

3 Baths

4,709 Sq.Ft.

$5,000,000

MLS#: MDMC2231800

Rare opportunity to acquire two parcels sold together—16001 Columbia Pike (6.77 acres) and adjoining parcel—for a combined total of approximately 11.77 acres. Both lots must be purchased together.

This expansive, level 11+ acre property offers a beautiful setting with exceptional scale and flexibility. Zoned RC (Rural Cluster) with a variety of permitted and special exception uses , the site presents a compelling opportunity for builders, developers, investors, or end users seeking future upside.

The front parcel at 16001 Columbia Pike benefits from a special exception for a country market. The existing home features three finished levels with potential for in-law quarters or multi-generational living.

With significant road frontage and a highly usable, level topography, the property offers strong potential for subdivision, estate development, or repositioning (buyer to verify with county). Builders and developers are encouraged to conduct their own due diligence regarding zoning modifications, density potential, and permitted uses.
Ideally located just 3 miles to I-95 and approximately 12 miles to Washington, DC, offering both privacy and convenience.
Truly a gorgeous, expansive property with exceptional potential—opportunity galore!
#MDMC2231844

BURTONSVILLE

15901 OLD COLUMBIA PIKE

None Beds

None Baths

11.98 acres

$5,000,000

MLS#: MDMC2231844

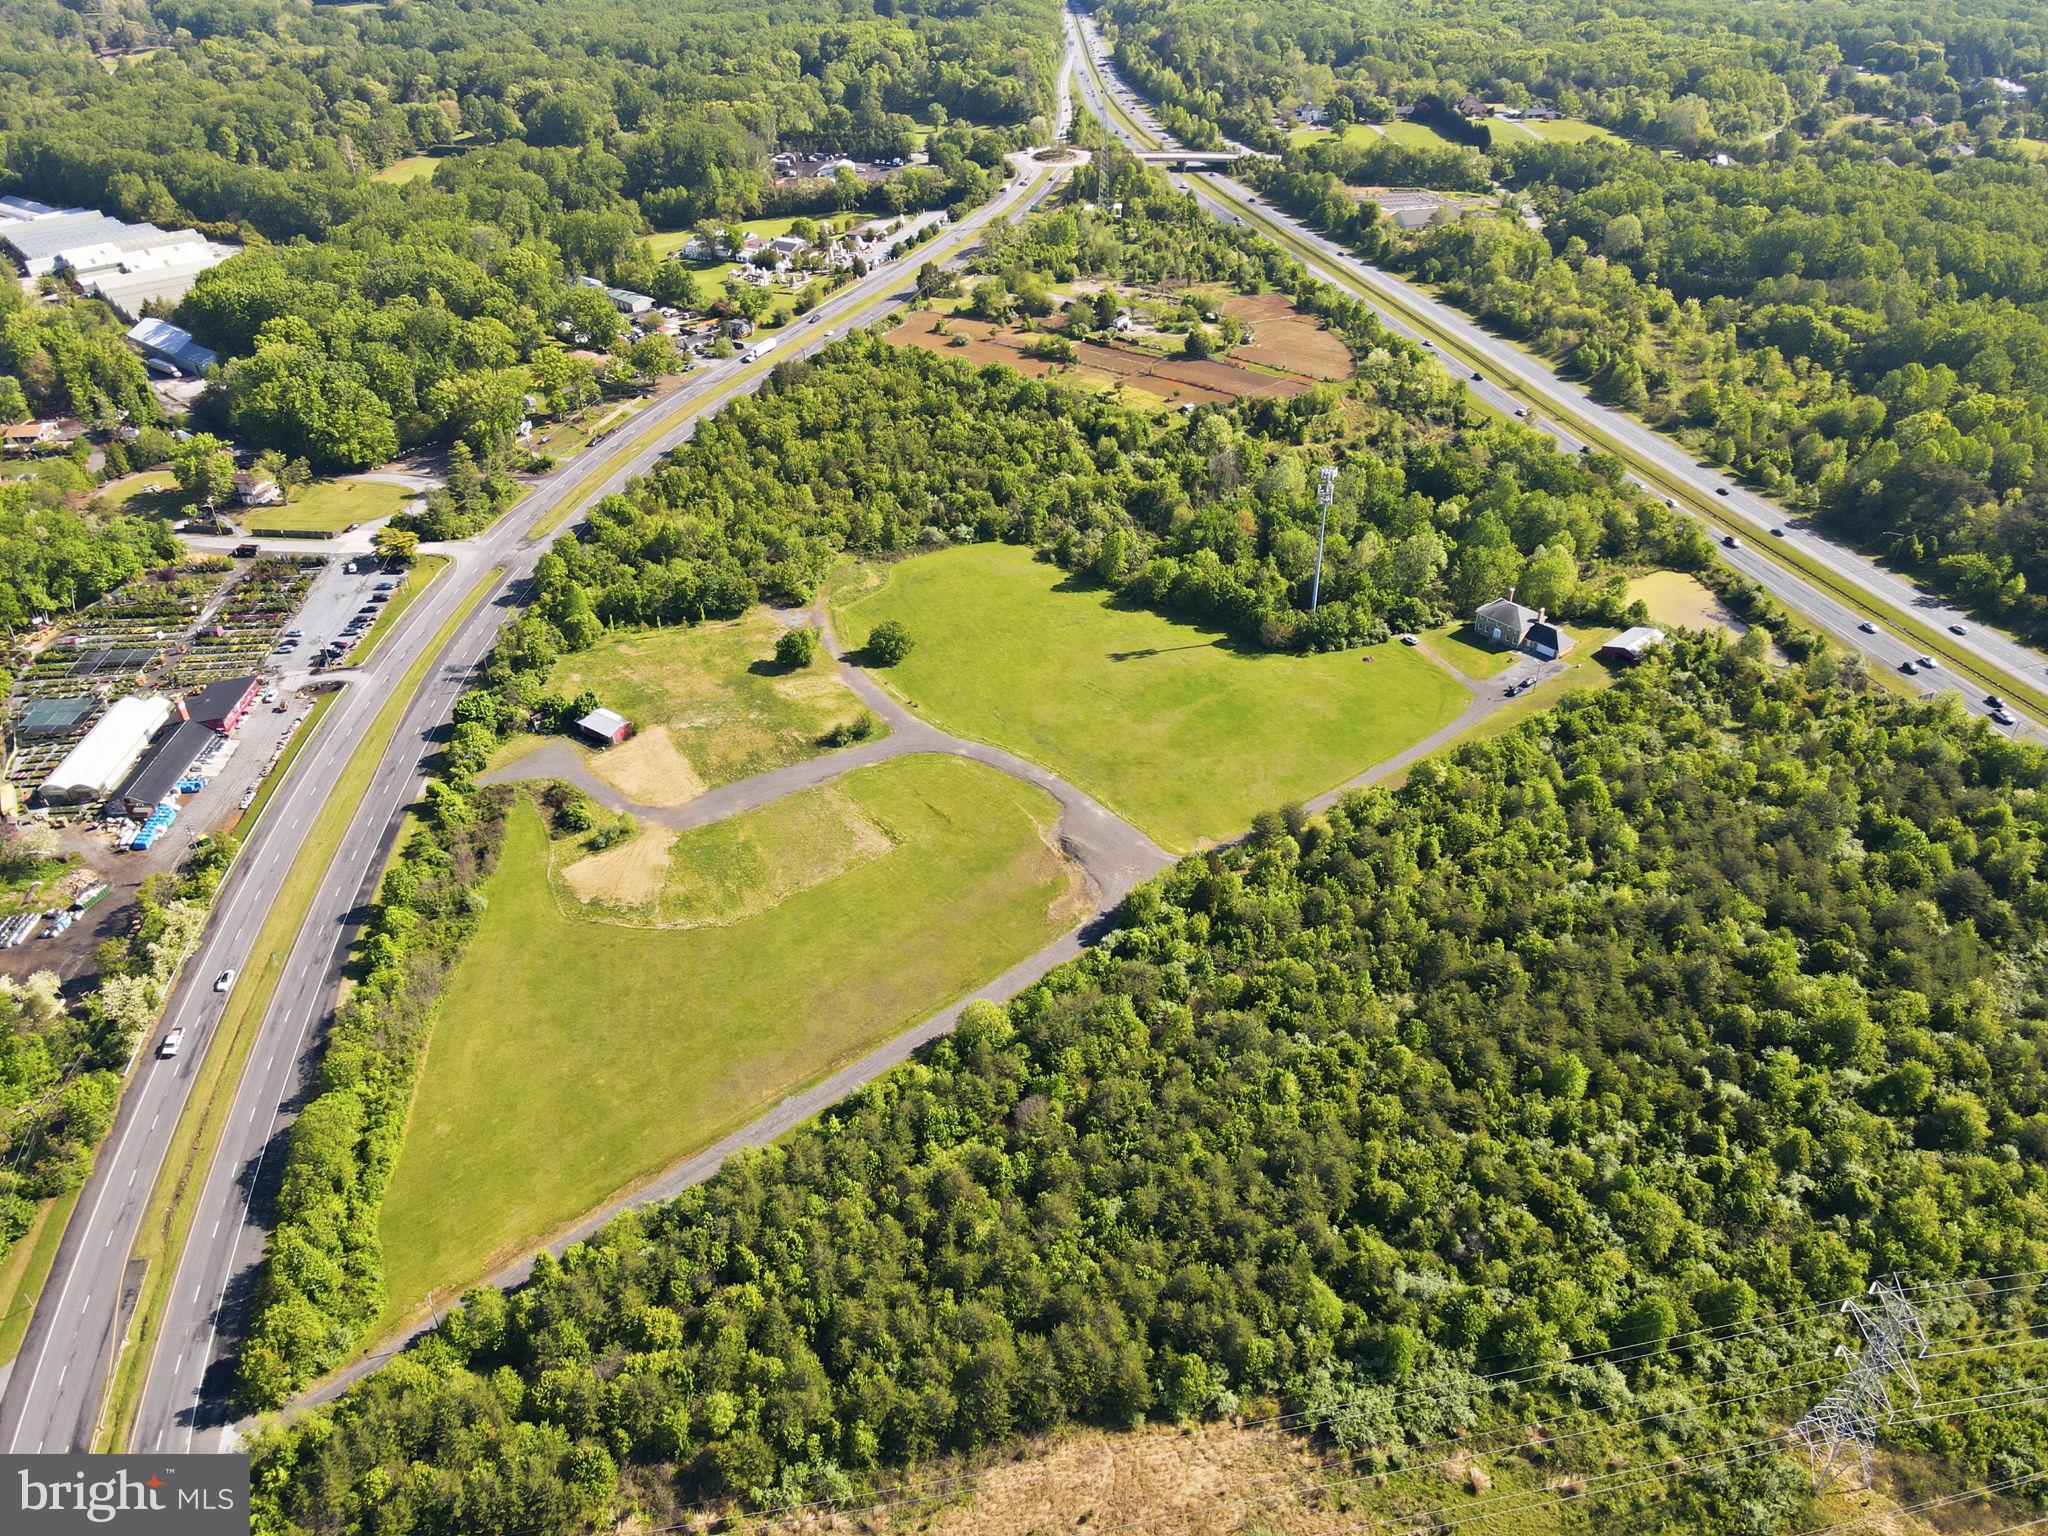
LOT SUITABLE FOR DATA CENTERS AND COMMUNITY SOLAR FARMS.

11.85 scenic acres with five identified perk areas. Property known as N907 is being sold strictly AS IS. Zoned RC (Rural Cluster), the property offers a variety of permitted and special exception uses, presenting a compelling opportunity for builders, developers, investors, or end users seeking future upside. Under current RC zoning, the property presently supports two lots; however, buyers are encouraged to conduct their own due diligence with the county regarding any additional possibilities or future potential uses, including potential suitability for data centers and community solar farm applications subject to county approval and zoning requirements. The land is predominantly level and offers a beautiful setting with a planned separate access point onto Ashton Road. Buyer will be responsible for drilling the well.
#MDMC2236602

ASHTON

250 ASHTON ROAD

None Beds

None Baths

11.85 acres

$5,000,000

MLS#: MDMC2236602

1 2 3 4 ... 163

properties found. properties found. Page of .

 - property

Send a message

Message successfully sent.

Your message

What is 3 + 4 ?

Reason for contacting?

I agree to receive email communication and understand I can unsubscribe at any time.

I agree to be contacted by Charis Realty Group - Christine Issler, Broker via call, email, and text for real estate services. To opt out, you can reply 'stop' at any time or reply 'help' for assistance. You can also click the unsubscribe link in the emails. Message and data rates may apply. Message frequency may vary. Privacy Policy

Sign Out

Virtual Assistant

Would you like to take the next step with this property? We can help you schedule a showing or virtual tour, or send you more details.

Yes, I would like more information.

Thank You for Your Reply, One of Our Agents will contact you as soon as possible

No, maybe later.

Thank you, you can always contact me via email, phone number or through the contact form.

Realhub AI

Lucy - Your AI-Powered Realtor

Update Your Temporary Password

Personalize your search

Enter your email and we'll notify you immediately when new listings match what you're looking for.

or enter email address

Already have an account ? Login here

Continue your home search

I agree to receive communications and understand I can unsubscribe at any time.

I agree to be contacted by Charis Realty Group - Christine Issler, Broker via call, email, and text for real estate services. To opt out, you can reply 'stop' at any time or reply 'help' for assistance. You can also click the unsubscribe link in the emails. Message and data rates may apply. Message frequency may vary. Privacy Policy

Already have an account ? Login here

We use cookies

We use cookies primarily for analytics to enhance your experience. By accepting, you agree to our use of these cookies. You can manage your preferences or learn more about our cookies policy.