One of the most popular communities provided by {{page_data.agentName}}

ANNE ARUNDEL COUNTY

One of the most popular communities provided by Charis Realty Group

ANNE ARUNDEL COUNTY

About ANNE ARUNDEL COUNTY

Discover Anne Arundel County, MD Real Estate

Welcome to Anne Arundel County, Maryland — The Land of Pleasant Living and the Sailing Capital of the World!

Stretching along the western shores of the Chesapeake Bay, Anne Arundel County is where historic colonial roots meet a modern, waterfront lifestyle. From the brick-lined streets of the state capital, Annapolis, to the suburban comfort of Severna Park and the economic energy of Fort Meade, Anne Arundel County offers an unparalleled quality of life. Whether you’re a maritime enthusiast, a commuter, or a history buff, "AA County" provides a scenic and sophisticated place to call home. 

Why Choose Anne Arundel County, MD for Your Next Home?

Anne Arundel County is defined by its 533 miles of shoreline. It is a community where you can keep your boat in the backyard, commute to D.C. or Baltimore within 30 minutes, and enjoy some of the best seafood in the country. With a diverse economy anchored by the state government and the tech/defense sector, it remains one of the most stable and vibrant real estate markets in the Mid-Atlantic.

Top Features of Anne Arundel County Real Estate

  • Waterfront Living: A vast selection of properties ranging from luxury Bay-front estates to cozy river cottages. 
  • Historic Charm: Meticulously preserved 18th-century homes in the heart of Historic Annapolis. 
  • Modern Suburban Hubs: Planned communities with top-tier amenities in Crofton, Odenton, and Gambrills.
  • Diverse Topography: Choose from the bustling energy of the Arundel Mills district or the quiet, wooded seclusion of the Broadneck Peninsula.

Benefits of Living in Anne Arundel County

1. The Sailing Capital & Maritime Heritage

Home to the United States Naval Academy and the world-famous Annapolis Sailboat Shows, life here revolves around the water. Residents enjoy a year-round calendar of regattas, Wednesday night races, and sunset cruises on the Severn and Magothy Rivers. 

2. A Top-Tier Public School System

The Anne Arundel County Public School (AACPS) system is recognized for its academic excellence. Communities like Severna Park, Arnold, and Crofton are home to some of the highest-rated high schools in Maryland, making the county a premier destination for families prioritizing education. 

3. Outdoor Recreation & The Bay Lifestyle

Nature is your playground in AA County:

  • Sandy Point State Park: Breathtaking views of the Bay Bridge and miles of beaches. 
  • B&A Trail: A 13-mile paved rail-trail perfect for cyclists and joggers connecting Arnold to Glen Burnie.
  • Quiet Waters Park: 340 acres of trails, dog beaches, and an ice rink in the winter. 

4. A Dynamic Economy & Strategic Location

Strategically located between Baltimore and Washington, D.C., the county is an economic powerhouse: 

  • Fort George G. Meade & NSA: The nation's hub for cyber-intelligence and a major employer. 
  • BWI Thurgood Marshall Airport: Providing easy global travel for residents and businesses. 
  • State Capital: The center of Maryland politics and government. 

5. Vibrant Dining & Shopping

From the upscale boutiques of Main Street Annapolis to the massive entertainment complex at Arundel Mills, the options are endless:

  • Live! Casino & Hotel: World-class gaming and entertainment.
  • The Iron Rooster: For famous homemade pop-tarts and local comfort food.
  • Dock Street Dining: Enjoy fresh Chesapeake Bay blue crabs while watching the boats at City Dock.

Explore Available Properties

Anne Arundel County real estate offers a lifestyle for every taste:

  • Luxury Waterfront Estates with private piers and deep-water slips. 
  • Stately Colonial Homes in family-friendly, amenity-rich subdivisions.
  • Modern Condos & Lofts in transit-oriented developments near the MARC train.
  • Quaint Historic Rowhouses in the state's most walkable neighborhoods.

Invest in Anne Arundel County, MD Real Estate Today

With a $64 billion economy and a reputation as a premier destination for both work and play, Anne Arundel County is more than just a home—it's a lifestyle investment that consistently yields high value and even higher happiness.

Ready to find your home by the Bay? Contact a local expert on the Charis Realty Group team for personalized guidance and the latest market insights! 

One of the most popular communities provided by Charis Realty Group
1,424
# of Listings
3
Avg # of Bedrooms
$362
Avg. $ / Sq.Ft.
$760,813
Med. List Price

Browse ANNE ARUNDEL COUNTY Real Estate Listings

1424 Properties Found. Page 44 of 95.

Welcome to 7841 Patterson Way, a beautifully maintained four-bedroom, two full and two half bath townhome offering spacious living, modern updates, and an unbeatable location. Freshly painted with brand-new carpet, this updated home features a versatile entry level with an attached one-car garage, a convenient half bath, and a flexible fourth bedroom that can also serve as a family room, home office, or guest suite. The main living level boasts an open and inviting floor plan with a spacious living room, a beautifully appointed kitchen featuring granite countertops, stainless steel appliances, a large center island, and abundant cabinet space, all flowing seamlessly into the dining area. An additional sitting room provides the perfect space for a home office, reading nook, or second living area. Upstairs, the expansive primary suite offers large closets and a private bath complete with a walk-in shower, separate soaking tub, and dual vanity. Two additional bedrooms, a full hall bath, and convenient bedroom-level laundry complete the upper floor. Ideally located near Fort Meade, Arundel Mills, shopping, dining, and major commuter routes to Baltimore, Annapolis, and Washington, D.C., this home combines comfort, style, and convenience in one of the area's most desirable communities. Don't miss this exceptional opportunity to a great home in a fantastic location.
#MDAA2149396

HANOVER

7841 PATTERSON WAY

4 Beds

2 Baths

2,308 Sq.Ft.

$540,000

MLS#: MDAA2149396

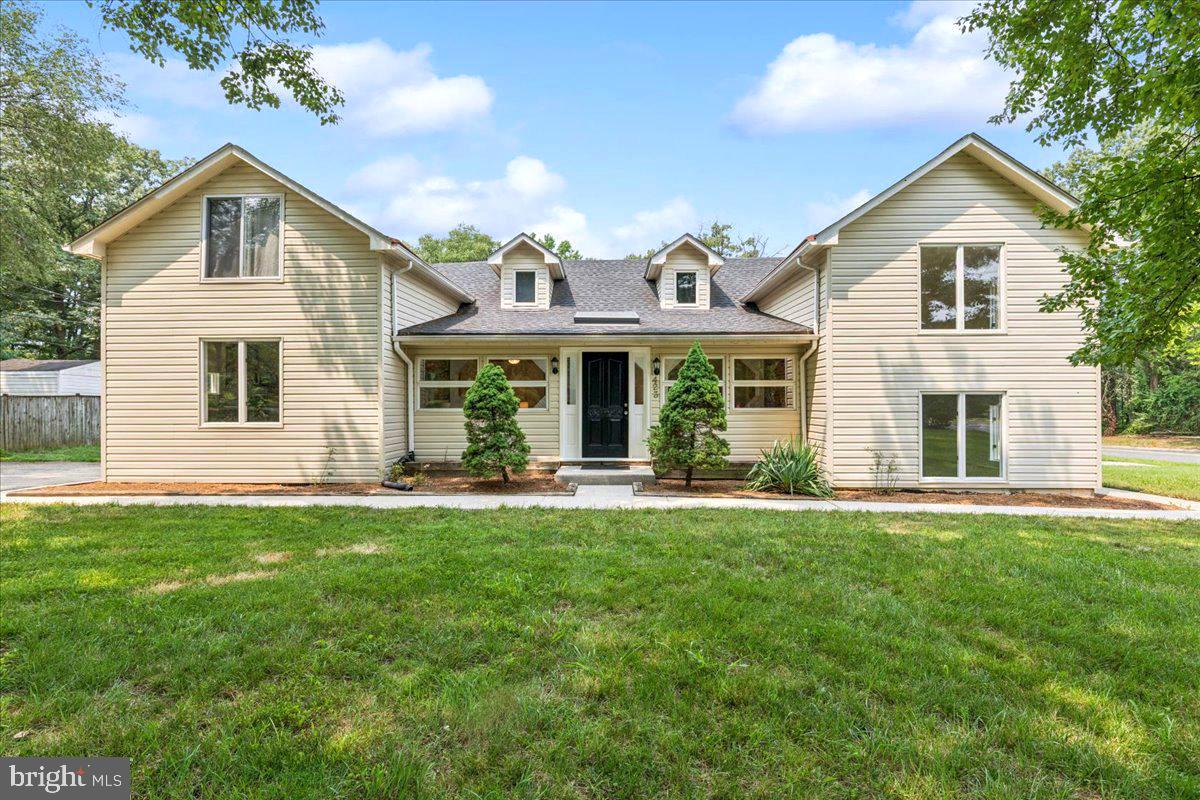
Enjoy the luxury of a spacious home with the financial advantage of built-in rental income!

Rarely does a property offer this much space, flexibility, and immediate income potential. The spacious  2,700-square-foot main residence features 4 bedrooms and 2 full baths with numerous recent updates, including fresh paint, brand-new carpet, a new roof (2021), and new siding (2023). The expansive layout provides plenty of room for everyday living, entertaining, and growing needs.

Adding tremendous value is the separate 2nd floor 2-bedroom, 1-bath apartment offering approximately  1,100 square feet of living space. With its own private exterior entrance, dedicated driveway and walkway, and separately metered electric service, it provides excellent privacy for both owner and tenant. The apartment is currently rented for $1,675 per month (Tenant will vacate August 31st), creating immediate income that can help offset your monthly mortgage.  Unit is currently licensed as a rental, so the new owners can have piece of mind regarding zoning.

Whether you're looking to lower your monthly housing costs, accommodate extended family while maintaining privacy, or own a property with built-in investment potential, this unique offering delivers a level of flexibility that's difficult to find.

Opportunities like this are rare—don't miss your chance to own a spacious home with the added benefit of established rental income.
#MDAA2151536

GLEN BURNIE

423 SHETLANDS LANE

6 Beds

3 Baths

3,600 Sq.Ft.

$539,900

MLS#: MDAA2151536

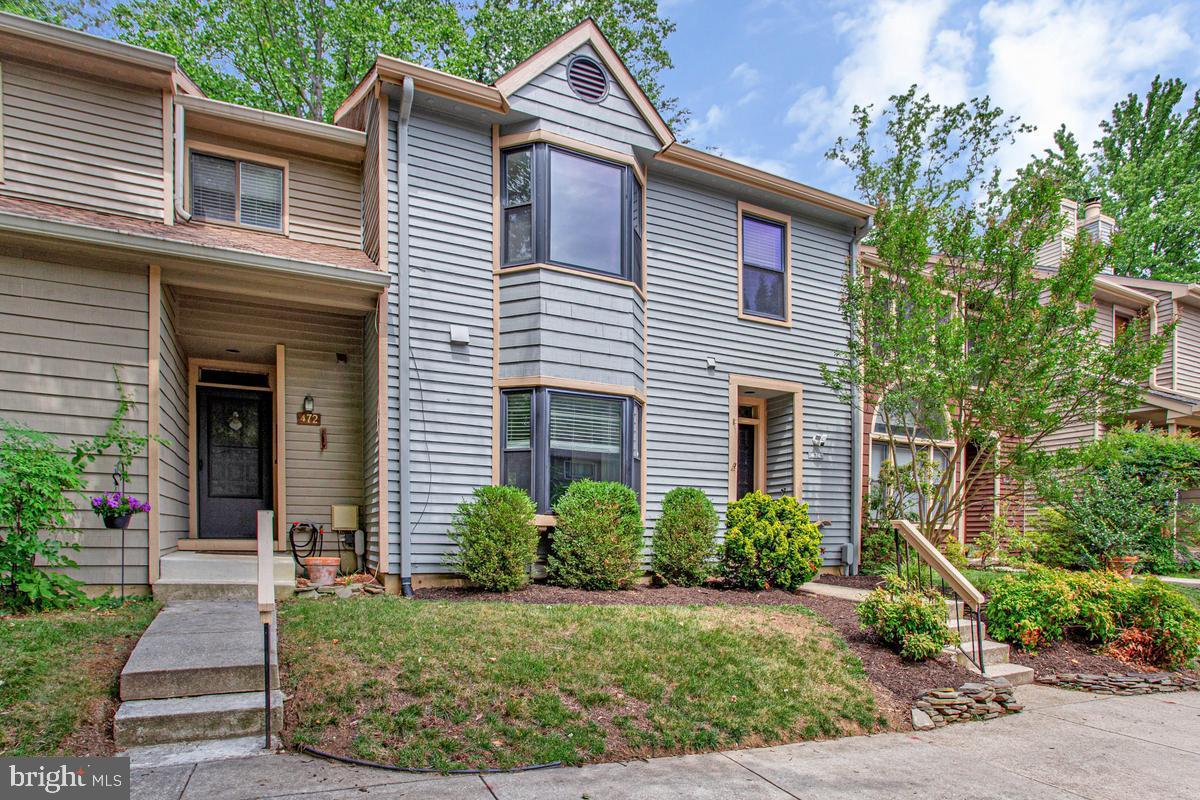
Welcome home to this stylish contemporary townhome offering 3 bedrooms, 3.5 baths, and a thoughtfully designed floor plan perfect for today's lifestyle. The open main level is ideal for everyday living, featuring a spacious kitchen with stainless steel appliances, a center island, and a sunny bay window. Just beyond, the separate dining room overlooks the step-down family room, where a fireplace creates a warm and inviting focal point for gatherings with family and friends. The upper level is highlighted by a spacious primary suite with a soaring vaulted ceiling, a large walk-in closet, a private bath, and deck—the perfect place to enjoy your morning coffee or unwind at the end of the day. Two additional bedrooms and a shared full bath complete the upper level. The finished lower level provides even more living space with a comfortable family room that opens to the fenced backyard, along with a generous storage area to keep everything organized. Outside your door, enjoy an active community with tennis and pickleball courts, a dog park, picnic area, scenic walking trails, and an observation tower overlooking the beautiful Little Magothy River. Combining modern design, generous living spaces, and exceptional neighborhood amenities, this home offers the perfect balance of comfort, convenience, and outdoor enjoyment.
#MDAA2150434

ANNAPOLIS

474 FAWNS WALK

3 Beds

3 Baths

2,344 Sq.Ft.

$539,900

MLS#: MDAA2150434

This Stylish New home is move in ready and just in time to enjoy the summer breezes at the community Beach areas and play grounds! It is ready for your personal touch to make it your own! Main level features include Luxury Vinyl Plank flooring, 9' ceilings, Luxury kitchen with granite countertops, stainless steel appliances accented with sleek white cabinets with soft close drawers and a center island with breakfast bar area! The open flow from the kitchen to dining area and then into the living area with corner gas fireplace in view, is a dream! The upper level features large bedrooms and the owners suite features a walk-in closet with built-ins and luxurious bath with double vanity and glass-enclosed tile shower! The additional bedrooms are designed to allow the Sunlight in with the central bath having a dual vanity as well. Come enjoy all the amenities this neighborhood has to offer, like the community Beach, playground areas, dock and boat ramp for accessing South Creek and the Rivers and Bay! You will know you are home when you arrive, come take a look!
#MDAA2152188

SHADY SIDE

1316 JUNIPER STREET

4 Beds

2 Baths

1,949 Sq.Ft.

$539,900

MLS#: MDAA2152188

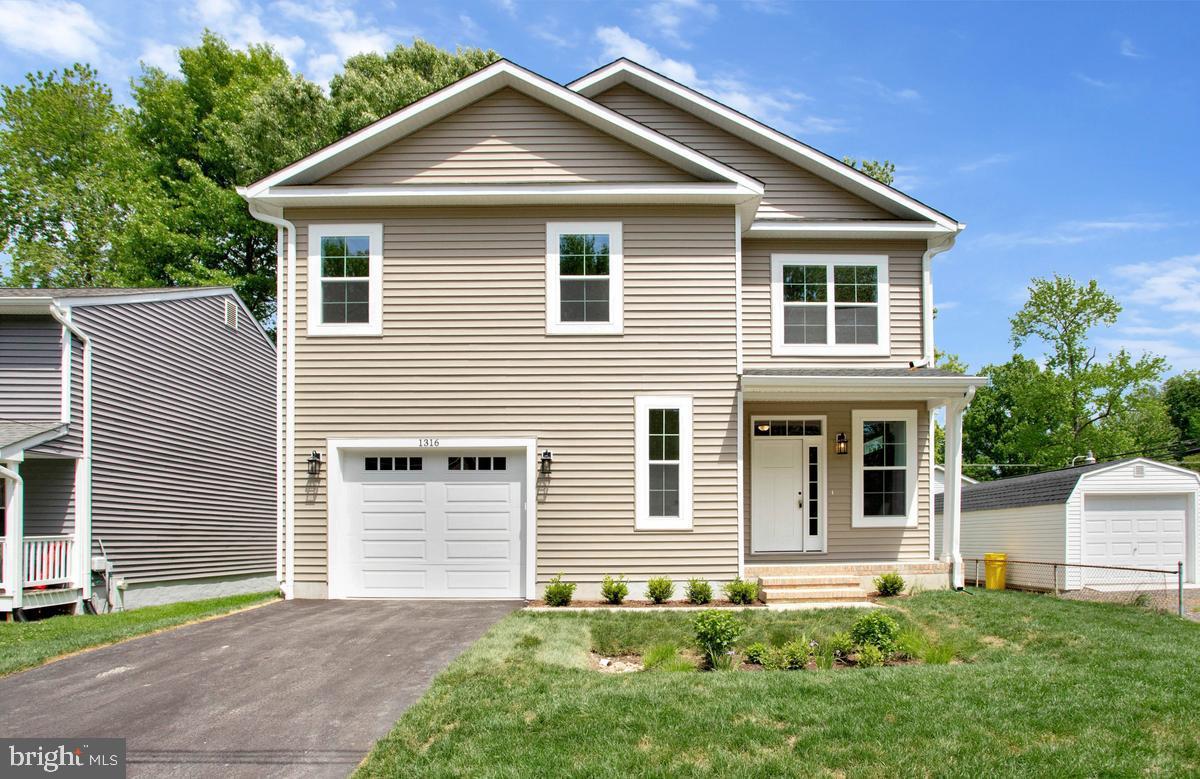
Welcome home to the vibrant 55+ community of Two Rivers, where comfort, style, and easy living come together beautifully.

From the moment you step inside, you'll appreciate the open, thoughtfully designed floor plan and attractive wood flooring that flows throughout the entry, kitchen, dining, and living areas. The heart of the home is the stunning modern kitchen, featuring stainless steel appliances, ample workspace, and island seating—perfect for preparing meals, gathering with friends, or hosting family celebrations.

The main-level primary suite provides a peaceful retreat at the end of the day, complete with a spacious walk-in closet and a beautifully appointed en-suite bath featuring a custom tiled shower. A second bedroom offers wonderful flexibility, whether you need guest accommodations, a hobby space, or a dedicated home office. The updated hall bath invites relaxation with its deep soaking tub, creating a spa-like experience right at home.

Upstairs, a generous loft expands your living space and can easily serve as a family room, art studio, media room, or entertainment area. An adjacent utility room provides valuable additional storage.

Step outside to enjoy your own private outdoor oasis. The screened porch and paver patio create the perfect setting for morning coffee, evening gatherings, or simply unwinding outdoors. The fenced yard offers privacy and a secure space for pets to roam and play.

Lovingly maintained and thoughtfully upgraded, this move-in-ready home allows you to immediately enjoy all that Two Rivers has to offer. Residents enjoy an exceptional array of amenities, including heated indoor and outdoor pools with outdoor kitchen, a 15,000 sqft clubhouse, tennis and pickleball courts, demonstration kitchen and fitness, exercise center and yoga studio.

Come experience the welcoming lifestyle that makes Two Rivers such a desirable place to call home.
#MDAA2142362

ODENTON

3108 WOODCHUCK WAY

2 Beds

2 Baths

1,614 Sq.Ft.

$539,900

MLS#: MDAA2142362

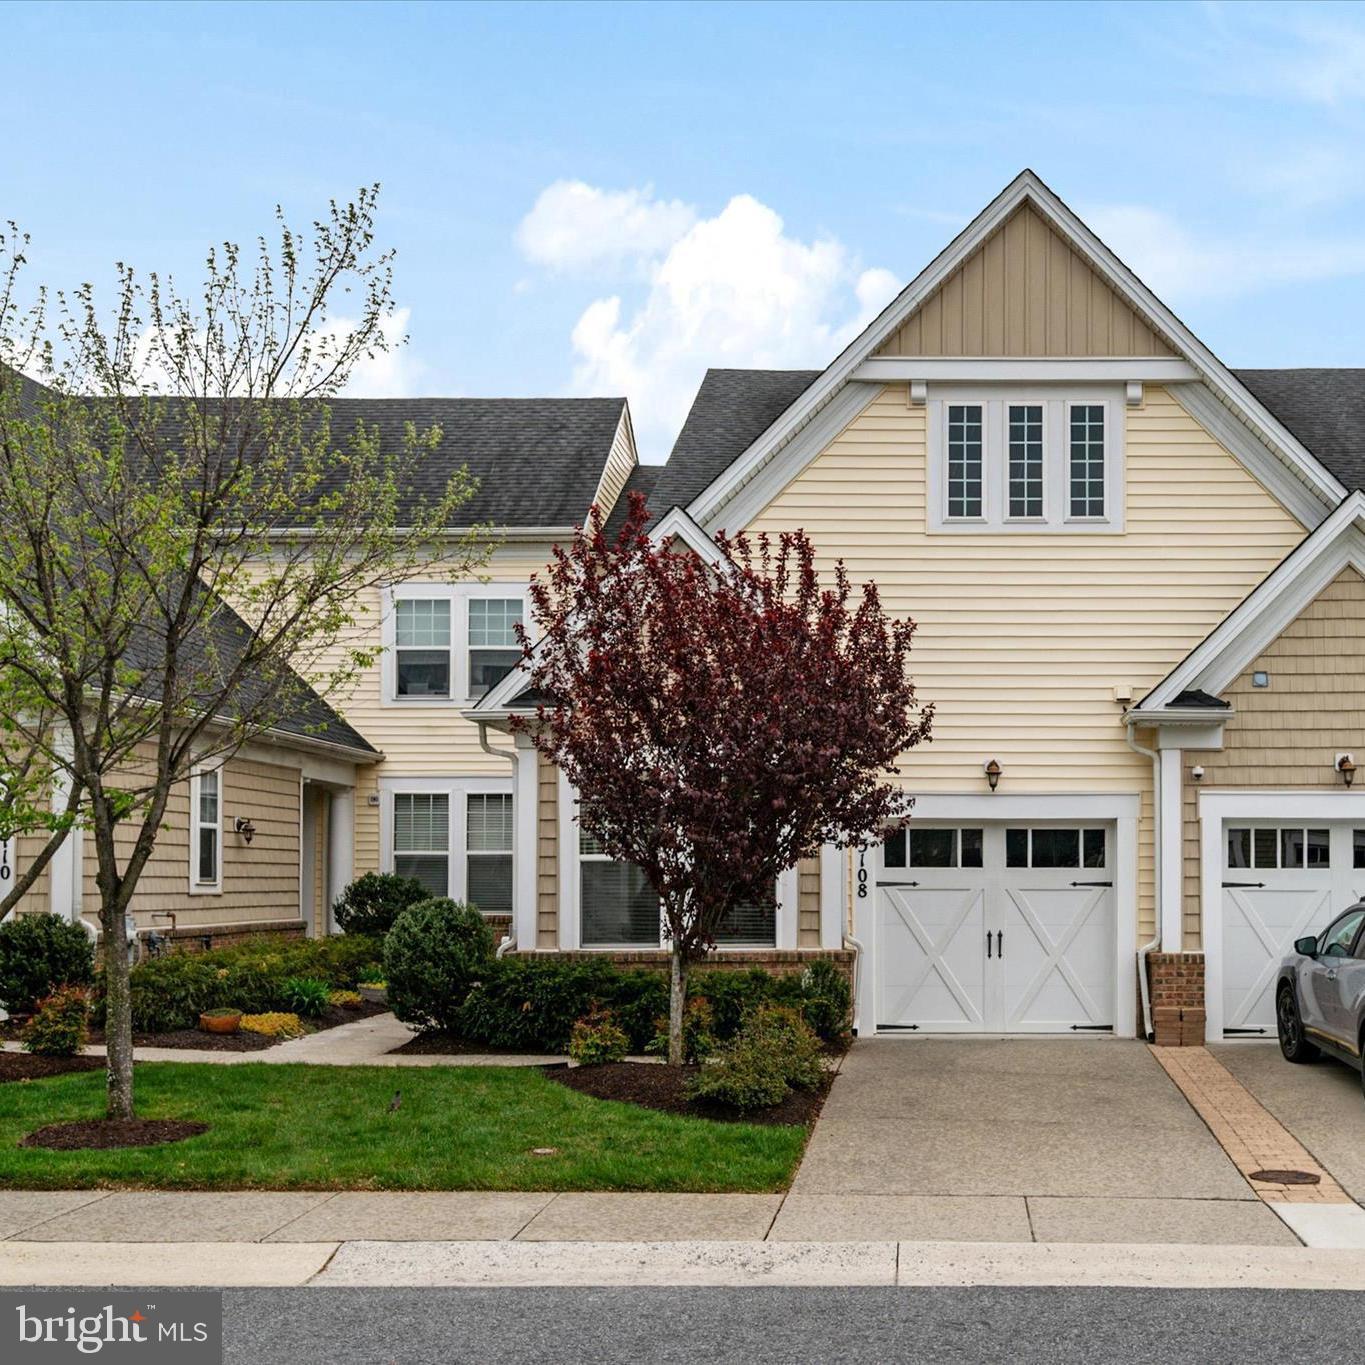
Welcome to this new luxury 3-bedroom townhome in the sought-after Tanyard Shores community of Anne Arundel county in Glen Burnie! This beautifully designed home features a 1-car garage, gourmet kitchen with double ovens and upgraded appliances, large center island, modern open-concept layout, and stylish finishes throughout. The main level flows seamlessly into the dining and living areas—perfect for entertaining and everyday living. Upstairs, the spacious owner’s suite offers a private retreat with a large walk-in shower and walk-in closet. Additional bedrooms provide flexible space for guests, a home office, or family needs. Enjoy resort-style amenities at Chesapeake at Tanyard Shores, including a pool, clubhouse, fitness center, marina with water access, kayak storage, trails, dog park, and playgrounds. Conveniently located near shopping, dining, major commuter routes (including I-695), and BWI Airport, with easy access to Baltimore, Annapolis, and Washington, D.C. Homes currently selling from Tanyard Cove North, 6807 Winterhill Lane, Glen Burnie, MD 21060
#MDAA2133276

GLEN BURNIE

7723 RED MOON WAY

3 Beds

3 Baths

2,100 Sq.Ft.

$539,290

MLS#: MDAA2133276

Nestled in the sought-after Southwoods community just off West Street, this beautifully updated single-family home offers the perfect blend of comfort, style, and convenience with easy access to everything Annapolis has to offer. Inside, luxury vinyl plank flooring flows throughout the inviting two-story floor plan featuring arched entryways, a cozy fireplace, and flexible living spaces designed for today’s lifestyle. The updated kitchen shines with white cabinetry, Corian countertops, stainless steel appliances, pantry storage, and a convenient breakfast bar with seating, all opening to a sunny morning room and family room ideal for everyday living and entertaining. A main-level office or flex space, along with a powder room, adds versatility and function. Upstairs, the spacious primary suite features a private bath, while two additional bedrooms share a well-appointed hall bath. Enjoy outdoor living with a welcoming front porch, private backyard, deck, and off-street driveway parking — all in a location that puts shopping, dining, Historic Annapolis, commuter routes, and waterfront attractions just moments away.
#MDAA2146440

ANNAPOLIS

1529 RITCHIE LANE

3 Beds

2 Baths

1,524 Sq.Ft.

$539,000

MLS#: MDAA2146440

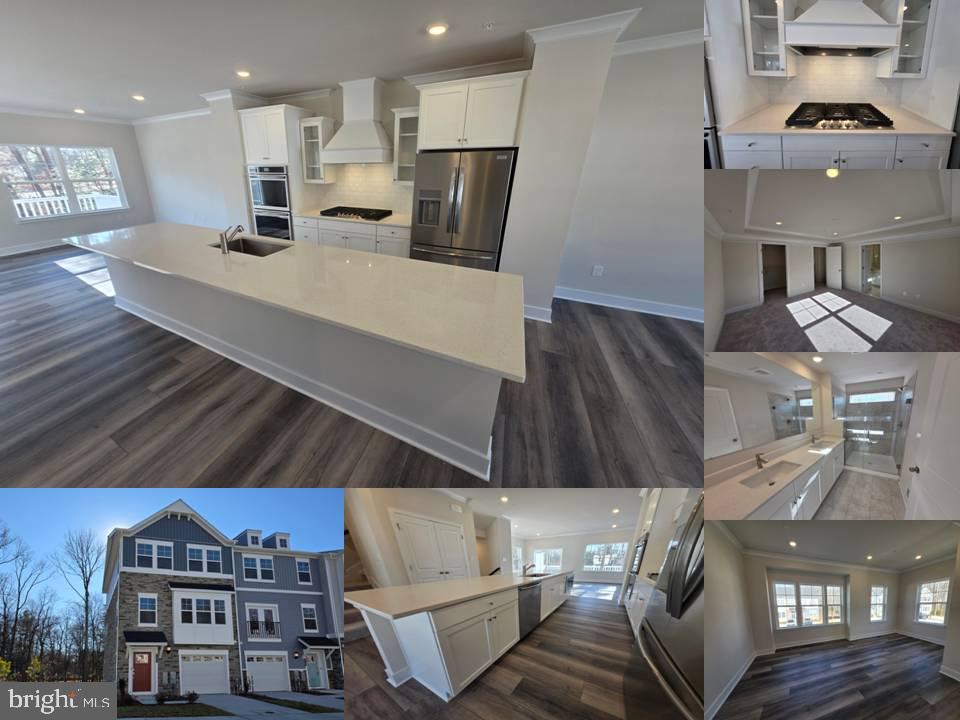
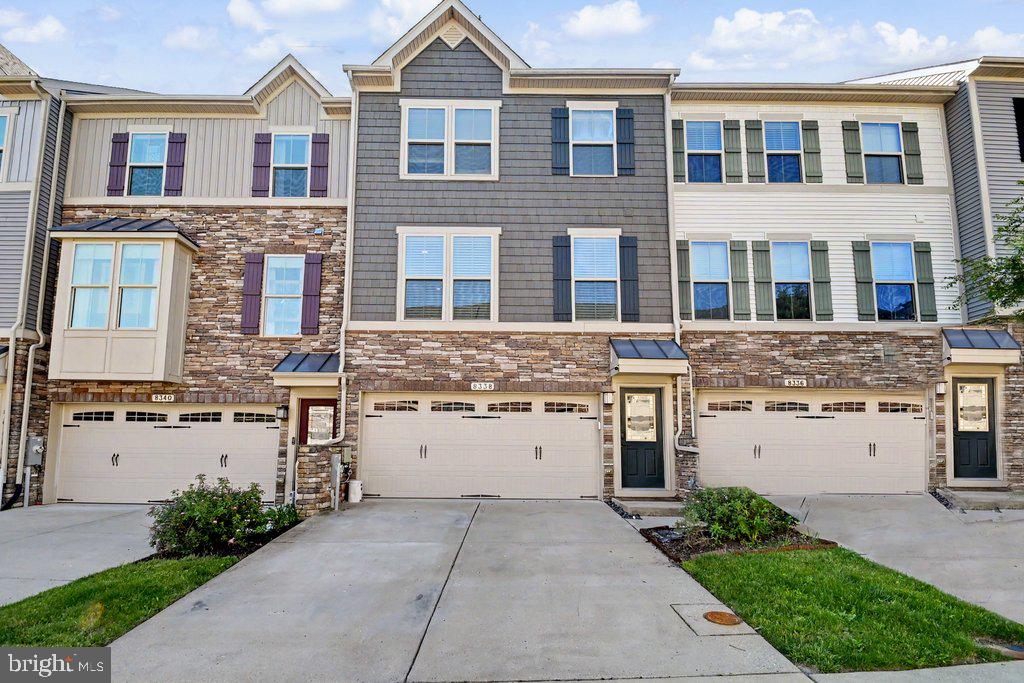
RESORT STYLE LIVING FEATURING CLUBHOUSE, SWIMMING POOL, FITNESS CENTER, WALKING TRAILS, DOG PARK AND MORE!!!  3 LEVEL CRAFTSMAN STYLE TOWNHOUSE WITH ATTACHED TWO CAR GARAGE!!!  OPEN CONCEPT FLOOR PLAN!!!  GOURMET KITCHEN DESIGNED TO IMPRESS WITH MASSIVE CENTER ISLAND, GRANITE COUNTER TOPS, 42" KITCHEN CABINETS, STAINLESS APPLIANCES AND PANTRY.  THERE IS A LARGE DECK OFF THE DINING AREA!!!  GRAND PRIMARY SUITE WITH A WALK IN CLOSET AND A HUGE PRIMARY BATH WITH SOAKING TUB, WALK IN SHOWER AND DUAL VANITIES.   THE UPPER LEVEL HAS TWO ADDITIONAL BEDROOMS WITH SPACIOUS CLOSETS, A FULL HALL BATH AND LAUNDRY ROOM!!!  THE FULLY FINISHED LOWER LEVEL OFFERS ENDLESS POSSIBILITIES AND IS IDEAL FOR A HOME GYM, 4TH BEDROOM, A MEDIA ROOM OR PLAYROOM AND IS EQUIPED WITH A FULL BATH!!!  ELEVATE YOUR LIFESTYLE....GO SEE THIS HOME!!!
#MDAA2147540

MILLERSVILLE

8338 KIPPIS ROAD

3 Beds

3 Baths

2,412 Sq.Ft.

$539,000

MLS#: MDAA2147540

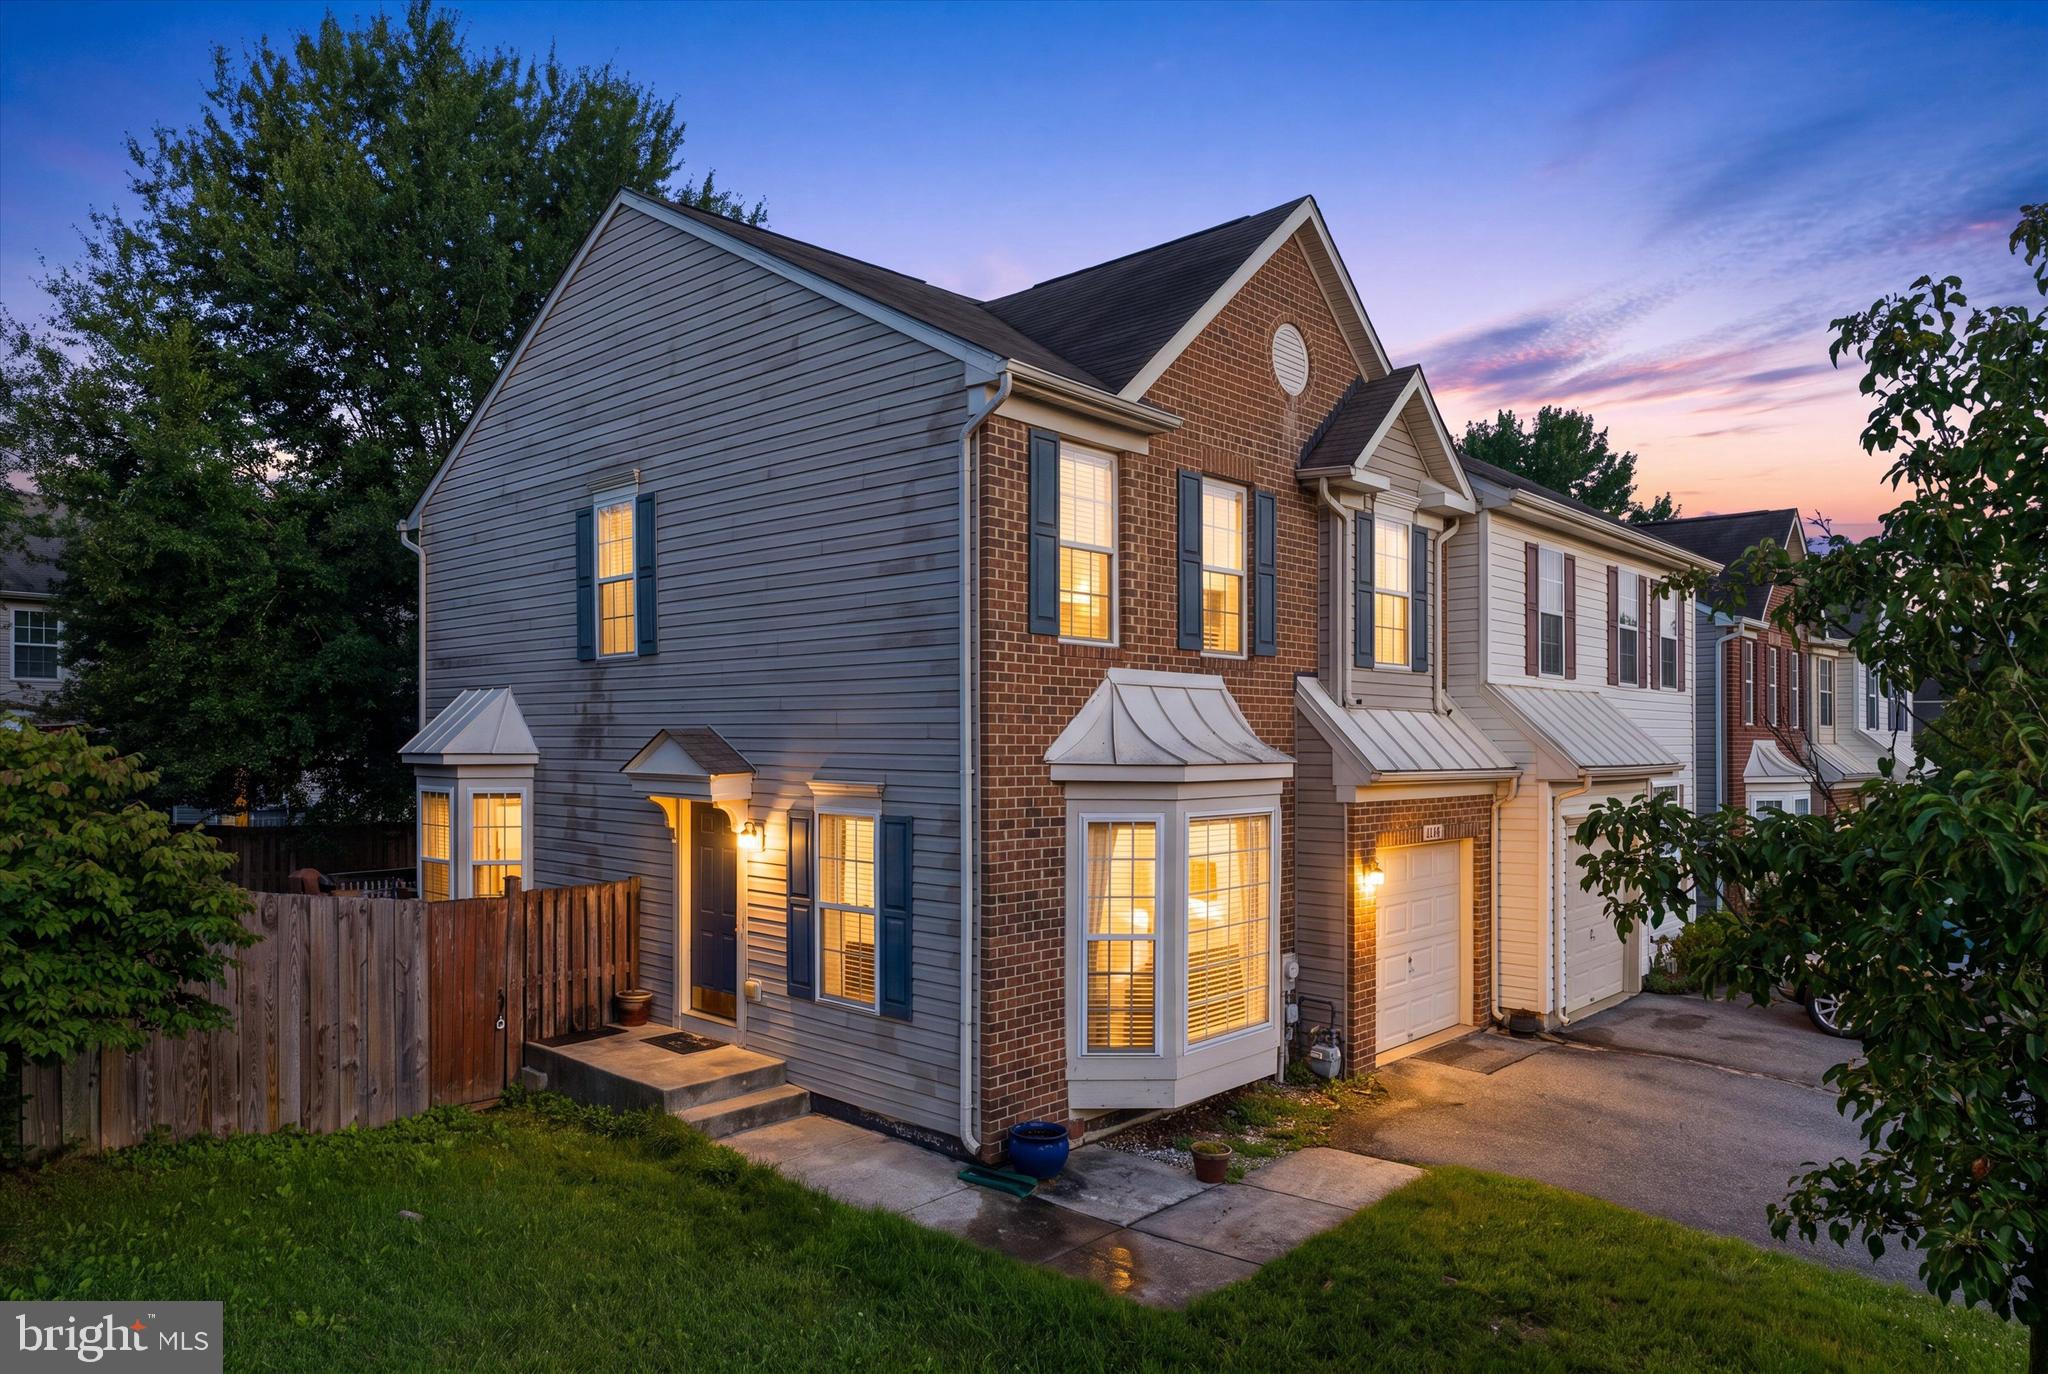
Welcome to 2432 Knapps Way, a spacious brick-front, semi-detached home located in the desirable Seven Oaks community of Odenton. Offering approximately 2,260 finished square feet across three levels, this well-designed home features three generous bedrooms, two full bathrooms, two half bathrooms, and a one-car attached garage.

The bright main level offers an open and inviting layout with hardwood flooring, beautiful bay windows, and abundant natural light. The spacious kitchen features tall cherry cabinetry, stainless-steel appliances, upgraded countertops, a center island, and a convenient breakfast area.

Upstairs, the impressive primary suite includes vaulted ceilings, a walk-in closet, skylights, and a private bathroom with dual vanities, a jetted soaking tub, and a separate shower. The fully finished lower level provides additional flexible space for a recreation room, home office, gym, or guest bedroom, along with a half bathroom.

Enjoy a fenced backyard and access to exceptional community amenities, including swimming pools, fitness centers, basketball and tennis courts, playgrounds, and recreation facilities. Conveniently located near Fort Meade, NSA, BWI Airport, shopping, restaurants, and major commuter routes to Baltimore, Washington, D.C., and Annapolis.
#MDAA2150366

ODENTON

2432 KNAPPS WAY

4 Beds

2 Baths

2,260 Sq.Ft.

$536,000

MLS#: MDAA2150366

New on site 1 day ago
Welcome to 1282 Lavall Drive, located in the sought-after Lavall community of Davidsonville. Situated on over an acre, this corner wooded lot offers a peaceful, private setting surrounded by mature trees. The home features 4 bedrooms and 3 full bathrooms, along with a distinctive stone façade that gives the property character and a unique presence. Inside, the home offers an exciting opportunity for someone looking for a project to renovate and make their own. The property is in need of updating and some repairs and being sold AS-IS. The in-ground pool is not currently in usable condition and the deck is also in need of repairs. A generator is also included. Bring your vision and create something special in one of Davidsonville’s desirable established communities. The location truly cannot be beat, with convenient access to Annapolis, Route 50, I-97, BWI, Baltimore, Washington, DC, and beyond. Welcome Home!
#MDAA2154618

DAVIDSONVILLE

1282 LAVALL DRIVE

4 Beds

3 Baths

1,836 Sq.Ft.

$535,000

MLS#: MDAA2154618

New on site today
COMING SOON!   Professional Pics, Tour and floorplans are UP! Get EXCITED!!  We will be on the market soon!!  More info come!!
#MDAA2152774

ODENTON

1036 LILY WAY

3 Beds

2 Baths

2,148 Sq.Ft.

$535,000

MLS#: MDAA2152774

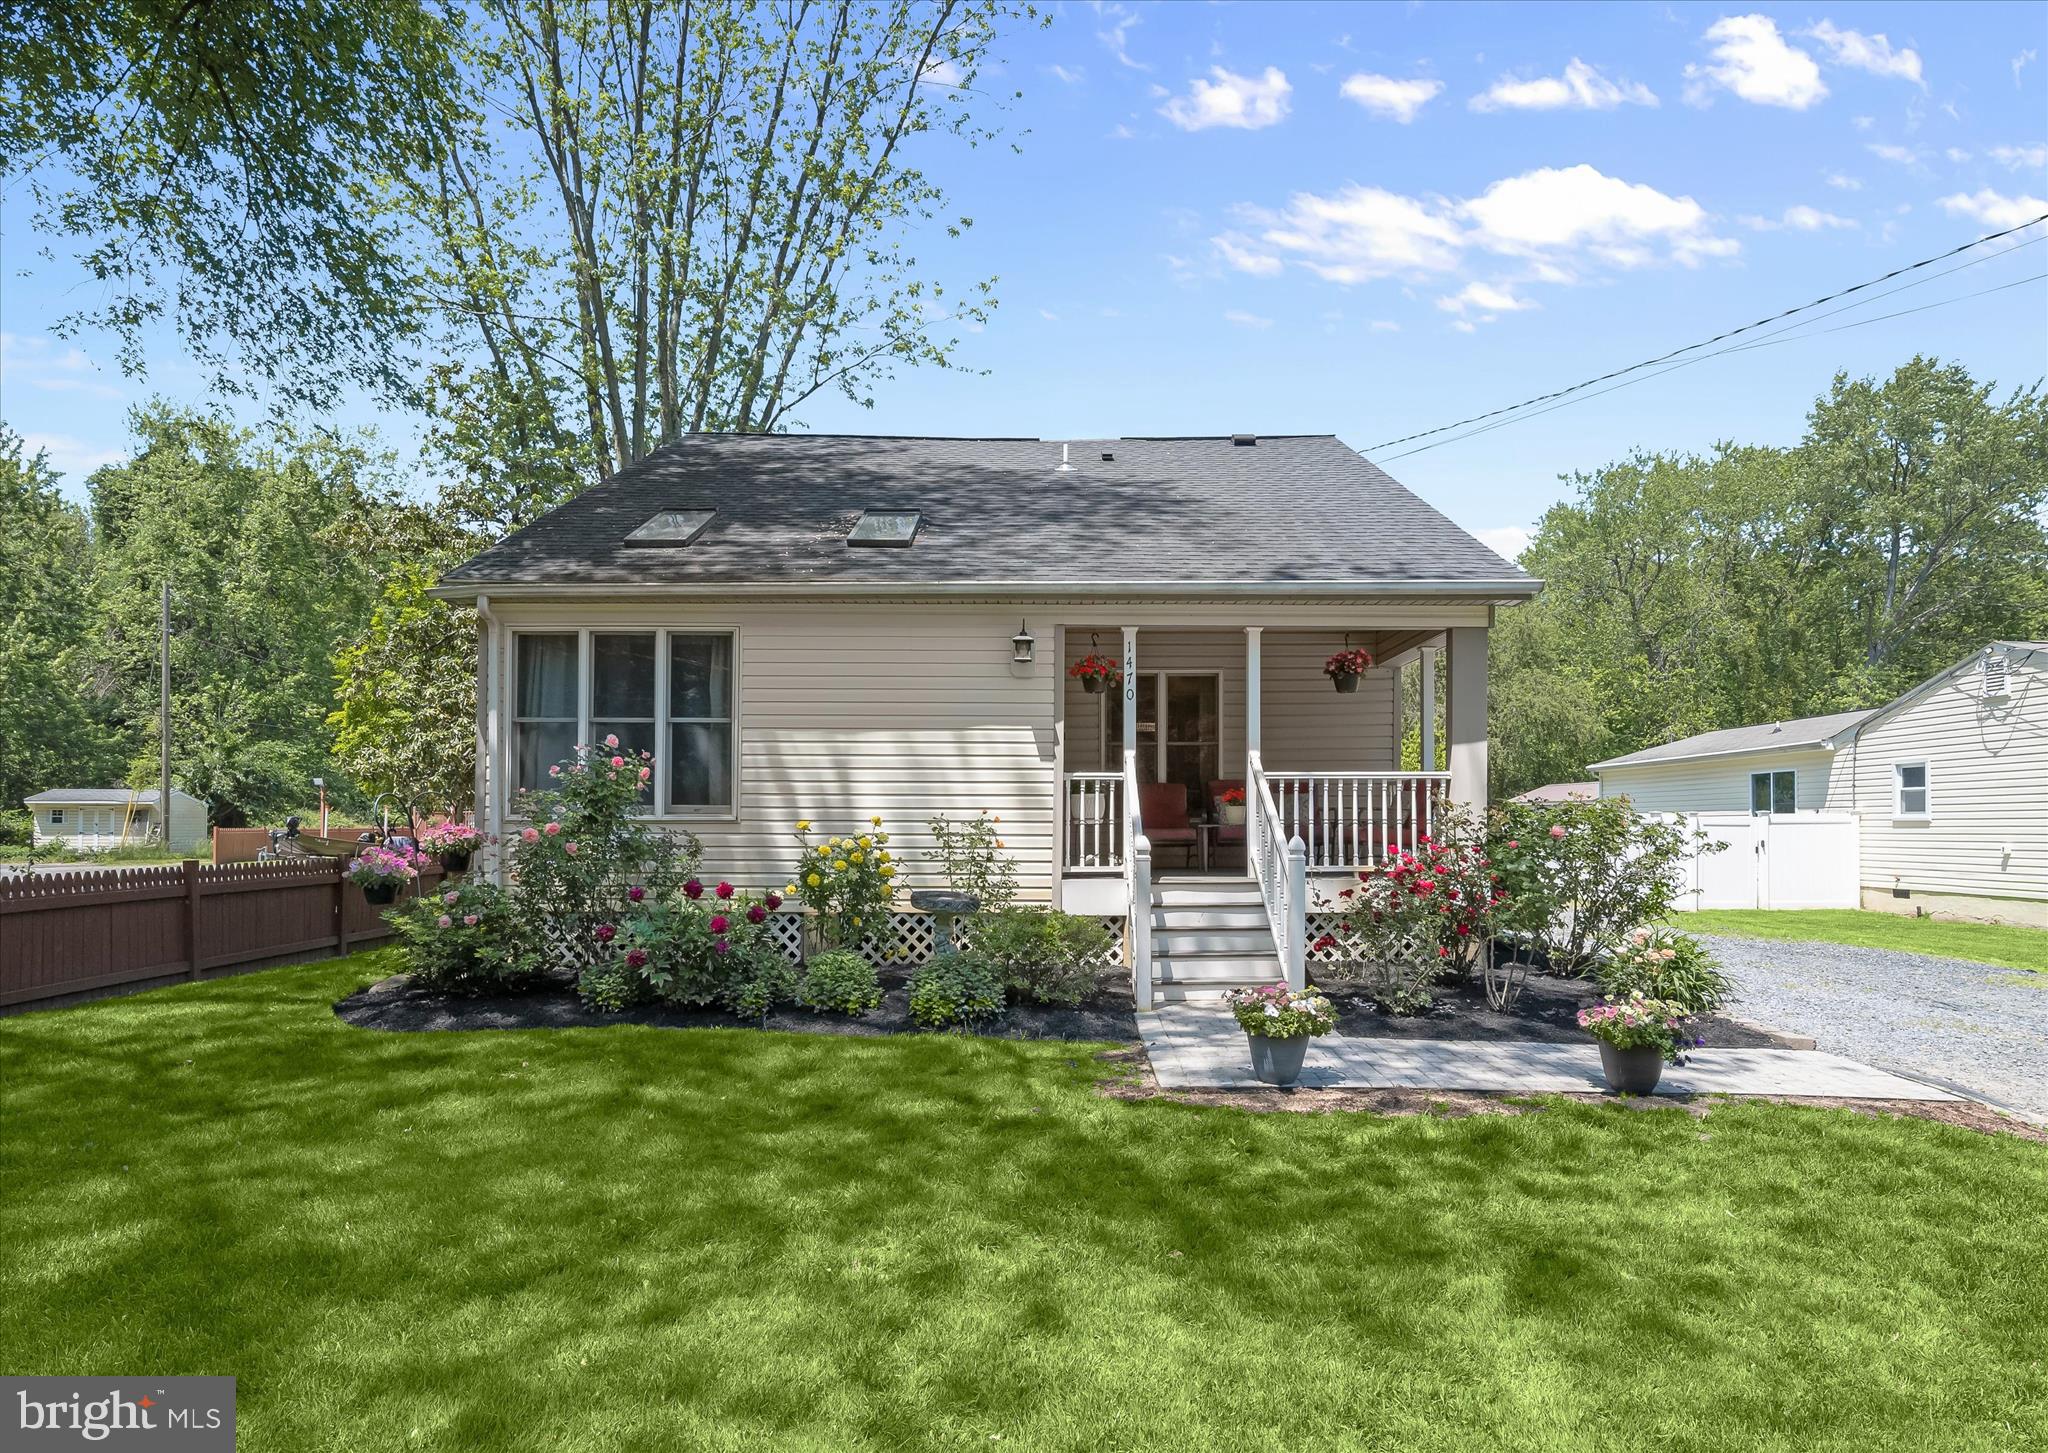
Beautifully updated and filled with thoughtful improvements, this Cape Cod in Annapolis combines model-like interiors, a recently finished lower level, and inviting outdoor living just minutes from the Chesapeake Bay. Blooming perennial landscaping and a covered front porch create a warm welcome, while inside, a deceptively spacious open concept floor plan showcases hardwood flooring, recessed lighting, and a soft neutral palette that carries throughout the home.
The living room is bright and airy, highlighted by a partial vaulted ceiling accented with skylights that fill the space with natural light. Just beyond, the renovated kitchen blends style and function with stainless steel appliances, a tile backsplash, abundant cabinetry, roll-out shelving, and a swing-out pantry designed for effortless organization. A dedicated dining area with a modern light fixture completes the main living space with a polished touch.
The main level includes a spacious bedroom with a walk-in closet featuring a built-in organization system. Also on this level is a beautifully renovated full bath complete with a double sink vanity, stylish finishes, and a tiled tub and shower surround. Nearby, the laundry room provides storage shelving and convenient access to the backyard.
Upstairs, two generously sized bedrooms share an updated full bath with a tiled shower enclosed by frameless glass. One of the upper level bedrooms is enhanced by a charming shiplap accent wall and a cozy window seat, adding character and a tucked-away place to relax. The recently finished lower level expands the living space with a comfortable family room featuring durable wood-look tile flooring, a versatile bonus room, and a sizable storage area.
Outdoor spaces are equally inviting, with a deck and patio overlooking the spacious backyard, creating room to entertain, relax, or enjoy the surrounding greenery. A storage shed with a garage door adds functionality, while major updates including the roof and water heater offer additional peace of mind.
This location places you moments from some of Annapolis’ most scenic waterfront recreation, including Sandy Point State Park with its sandy beach, marina, fishing and crabbing access, and sweeping Chesapeake Bay Bridge views. Jonas Green Park, Quiet Waters Park, and Thomas Point Park are also nearby, offering trails, kayaking, waterfront overlooks, and endless opportunities to enjoy the natural beauty of the Annapolis area. Hop on the Broadneck Peninsula Trail across the street and head to Sandy Point Park or connect to the B&A Trail.
#MDAA2145366

ANNAPOLIS

1470 LOG INN ROAD

3 Beds

2 Baths

1,465 Sq.Ft.

$535,000

MLS#: MDAA2145366

Live in luxury at this stunning 4 level townhome in the sought after waterfront community of Woods Landing.  Just 10 minutes to downtown Annapolis, this incredible homes offers a peaceful retreat away from the hustle and bustle of the city.  The community has walking paths, a tot lot, and community ramp to launch your kayak, paddleboard or canoe.  There is a 1 car garage for you to pull right into so don't worry about scraping off snow from your car.  The first level is a generous size with a slider to the back patio space that overlooks the tot lot. The main level of the home is an open concept with hardwood floors, an oversized dining space with a slider to the back deck that is begging for a summer BBQ.  The kitchen has 42" cabinets, stainless steel appliances, and a breakfast bar.  The living room is the perfect gathering space for your friends and family and the windows are adorned with plantation shutters for a true beachy vibe.  The next level has a primary suite with 2 walk in closets and a private bath plus 2 additional bedrooms that share a guest bath.  There is a 4th level bonus room and full bath that could be used as a bedroom, game room, man-cave or craft room.  The possibilities are endless!
#MDAA2153094

ANNAPOLIS

524 WOOD DUCK LANE

4 Beds

3 Baths

2,040 Sq.Ft.

$535,000

MLS#: MDAA2153094

New on site 1 day ago
Welcome to 8738 Little Patuxent Ct., a beautifully updated end-unit townhome in the sought-after River’s Edge community of Piney Orchard. Tucked away at the end of a quiet court and backing to several acres of mature woods, this spacious three-level home offers a rare combination of privacy, tranquility, and effortless everyday living.

The lower level welcomes you with hardwood floors leading to brand-new carpet and a versatile living space complete with a cozy fireplace, half bath, laundry, and walkout patio. Whether envisioned as a family room, home office, gym, or entertaining space, this flexible level adapts beautifully to your lifestyle.

The main level features gleaming hardwood floors and an inviting open-concept layout designed for comfortable living and entertaining. The updated kitchen offers generous storage with two spacious pantries, while the adjacent deck provides a peaceful retreat overlooking the surrounding woods.

Upstairs, the private primary suite features its own en-suite bath, accompanied by two additional bedrooms and a shared full bathroom.

Thoughtfully maintained and refreshed, the home features a new roof (2026), new carpet (2026), fresh paint (2026), HVAC (approx. 2018), dishwasher (2020), refrigerator (2022), and hardwood floors (2019). A one-car garage, driveway, and dedicated parking space provide exceptional convenience and ample parking.

And then there’s the Piney Orchard lifestyle - where an impressive array of amenities makes every day feel a little more like a getaway. Residents enjoy multiple community pools, a fitness center, scenic walking paths, tennis courts, tot lots, and so much more.

Quiet, private, beautifully updated, and surrounded by amenities—8738 Little Patuxent Ct. is ready to welcome you home.
#MDAA2152916

ODENTON

8738 LITTLE PATUXENT COURT

3 Beds

2 Baths

2,092 Sq.Ft.

$535,000

MLS#: MDAA2152916

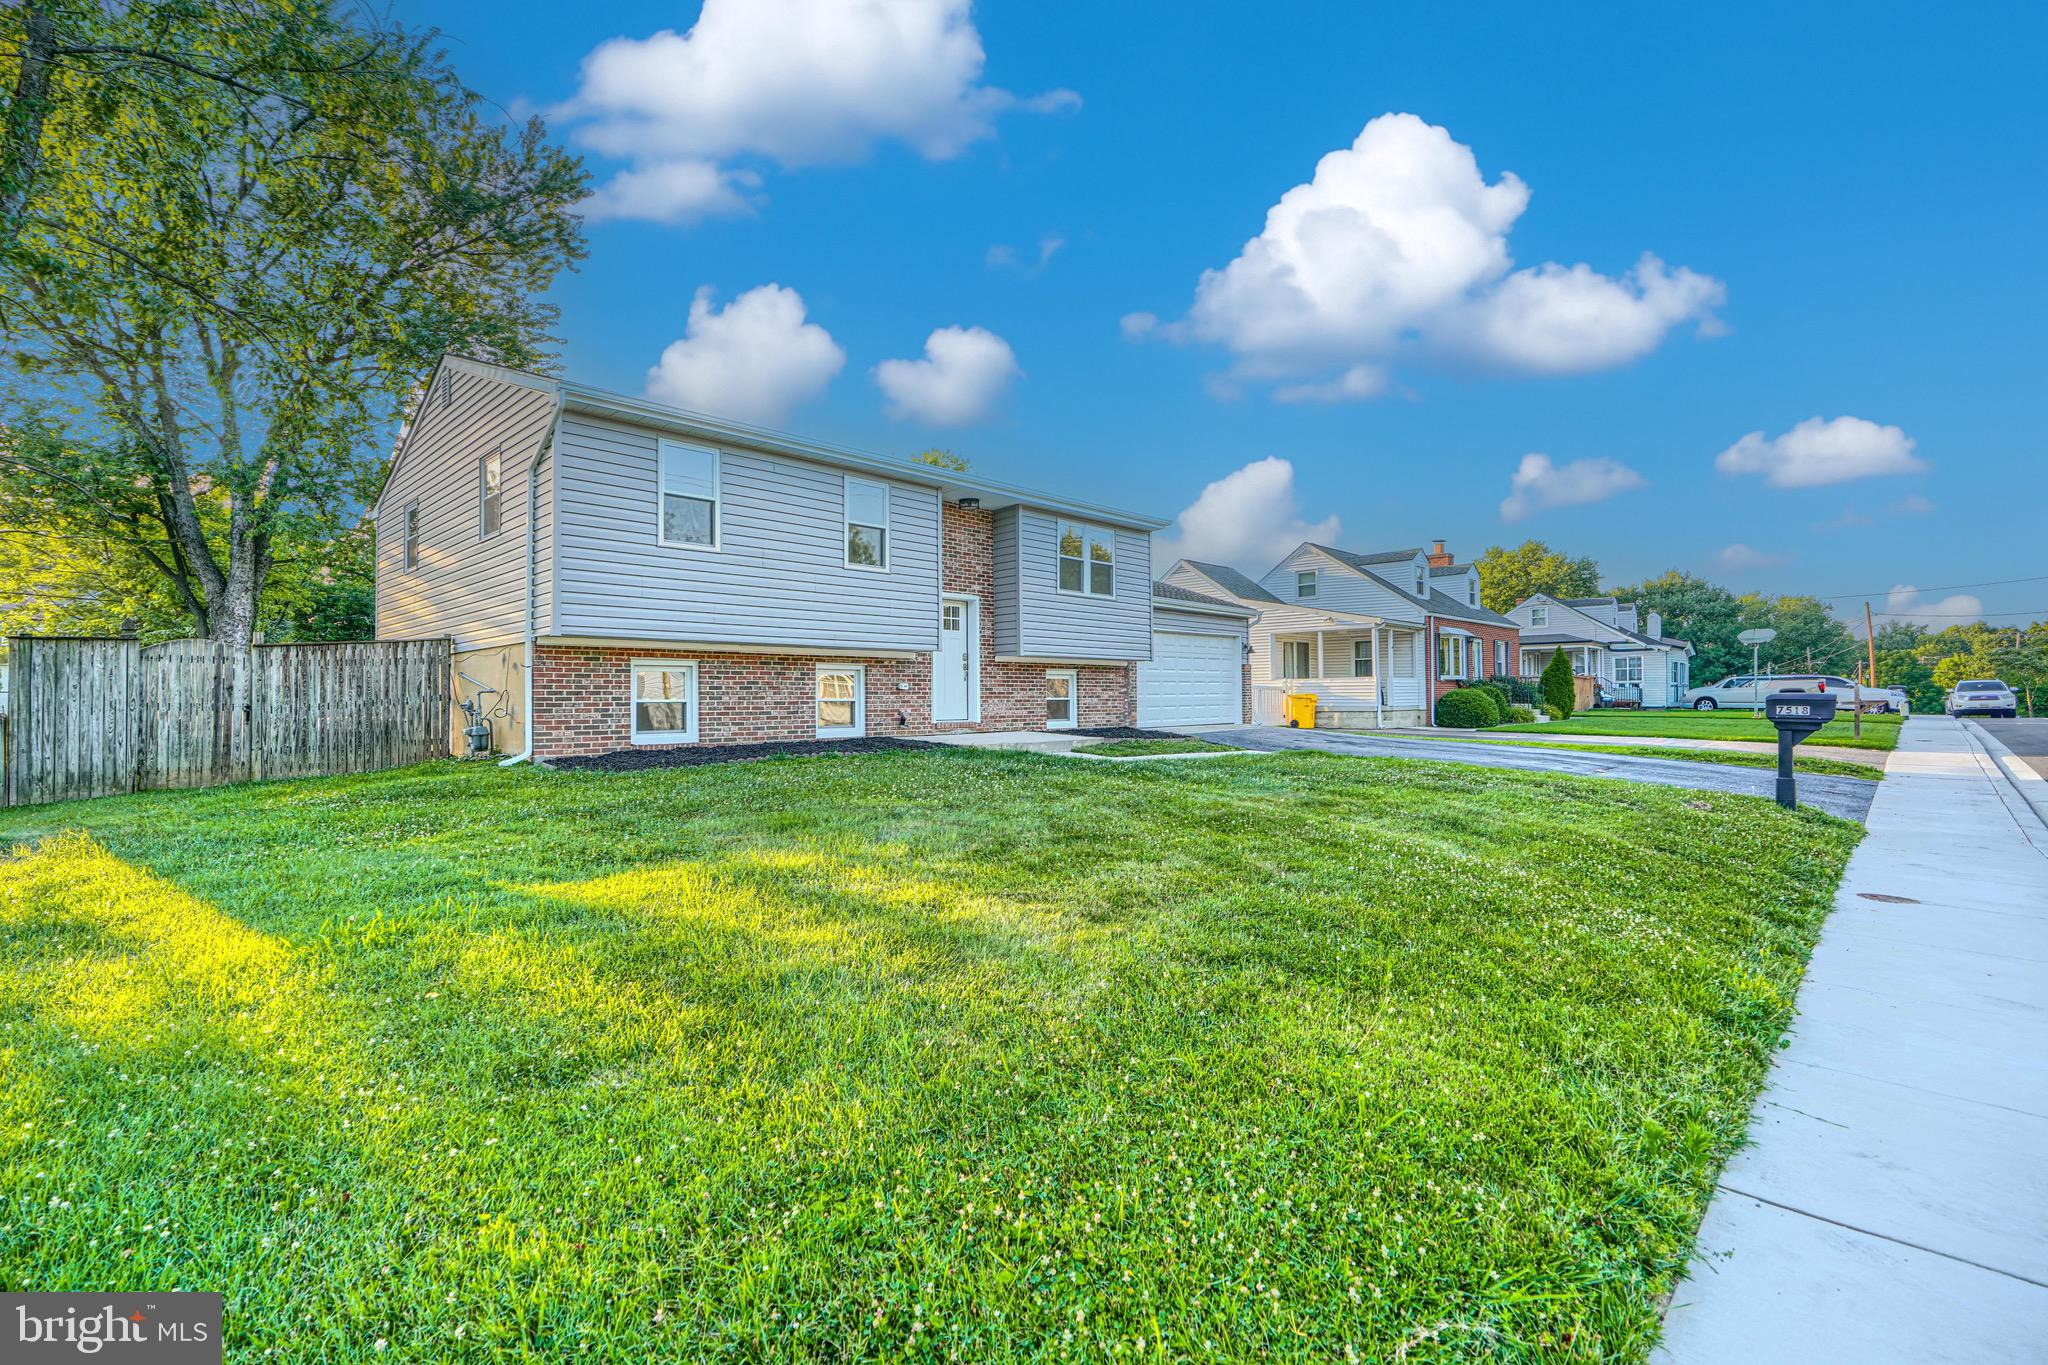
Welcome to 7518 Harmans Road! This beautifully renovated 4-bedroom, 2-bath home with a 2-car garage is truly move-in ready. Situated on a spacious, flat, fully fenced lot, this property has been updated from top to bottom with a new kitchen, bathrooms, windows, siding, driveway, water heater, flooring, carpet, and much more. Enjoy modern finishes, comfortable living spaces, and a backyard perfect for entertaining, pets, or play. Conveniently located near Fort Meade, BWI Airport, MARC Station, shopping, dining, and major commuter routes, this home offers the perfect combination of style, comfort, and convenience. NO HOA!
#MDAA2149386

HARMANS

7518 HARMANS ROAD

4 Beds

2 Baths

1,696 Sq.Ft.

$535,000

MLS#: MDAA2149386

1 ... 42 43 44 45 46 ... 95

properties found. properties found. Page of .

 - property

Send a message

Message successfully sent.

Your message

What is 3 + 4 ?

Reason for contacting?

I agree to receive email communication and understand I can unsubscribe at any time.

I agree to be contacted by Charis Realty Group via call, email, and text for real estate services. To opt out, you can reply 'stop' at any time or reply 'help' for assistance. You can also click the unsubscribe link in the emails. Message and data rates may apply. Message frequency may vary. Privacy Policy

Sign Out

Virtual Assistant

Would you like to take the next step with this property? We can help you schedule a showing or virtual tour, or send you more details.

Yes, I would like more information.

Thank You for Your Reply, One of Our Agents will contact you as soon as possible

No, maybe later.

Thank you, you can always contact me via email, phone number or through the contact form.

Realhub AI

Lucy - Your AI-Powered Realtor

Update Your Temporary Password

Personalize your search

Enter your email and we'll notify you immediately when new listings match what you're looking for.

or enter email address

Already have an account ? Login here

Continue your home search

I agree to receive communications and understand I can unsubscribe at any time.

I agree to be contacted by Charis Realty Group via call, email, and text for real estate services. To opt out, you can reply 'stop' at any time or reply 'help' for assistance. You can also click the unsubscribe link in the emails. Message and data rates may apply. Message frequency may vary. Privacy Policy

Already have an account ? Login here

We use cookies

We use cookies primarily for analytics to enhance your experience. By accepting, you agree to our use of these cookies. You can manage your preferences or learn more about our cookies policy.