One of the most popular communities provided by {{page_data.agentName}}

ANNE ARUNDEL COUNTY

One of the most popular communities provided by Charis Realty Group

ANNE ARUNDEL COUNTY

About ANNE ARUNDEL COUNTY

Discover Anne Arundel County, MD Real Estate

Welcome to Anne Arundel County, Maryland — The Land of Pleasant Living and the Sailing Capital of the World!

Stretching along the western shores of the Chesapeake Bay, Anne Arundel County is where historic colonial roots meet a modern, waterfront lifestyle. From the brick-lined streets of the state capital, Annapolis, to the suburban comfort of Severna Park and the economic energy of Fort Meade, Anne Arundel County offers an unparalleled quality of life. Whether you’re a maritime enthusiast, a commuter, or a history buff, "AA County" provides a scenic and sophisticated place to call home. 

Why Choose Anne Arundel County, MD for Your Next Home?

Anne Arundel County is defined by its 533 miles of shoreline. It is a community where you can keep your boat in the backyard, commute to D.C. or Baltimore within 30 minutes, and enjoy some of the best seafood in the country. With a diverse economy anchored by the state government and the tech/defense sector, it remains one of the most stable and vibrant real estate markets in the Mid-Atlantic.

Top Features of Anne Arundel County Real Estate

  • Waterfront Living: A vast selection of properties ranging from luxury Bay-front estates to cozy river cottages. 
  • Historic Charm: Meticulously preserved 18th-century homes in the heart of Historic Annapolis. 
  • Modern Suburban Hubs: Planned communities with top-tier amenities in Crofton, Odenton, and Gambrills.
  • Diverse Topography: Choose from the bustling energy of the Arundel Mills district or the quiet, wooded seclusion of the Broadneck Peninsula.

Benefits of Living in Anne Arundel County

1. The Sailing Capital & Maritime Heritage

Home to the United States Naval Academy and the world-famous Annapolis Sailboat Shows, life here revolves around the water. Residents enjoy a year-round calendar of regattas, Wednesday night races, and sunset cruises on the Severn and Magothy Rivers. 

2. A Top-Tier Public School System

The Anne Arundel County Public School (AACPS) system is recognized for its academic excellence. Communities like Severna Park, Arnold, and Crofton are home to some of the highest-rated high schools in Maryland, making the county a premier destination for families prioritizing education. 

3. Outdoor Recreation & The Bay Lifestyle

Nature is your playground in AA County:

  • Sandy Point State Park: Breathtaking views of the Bay Bridge and miles of beaches. 
  • B&A Trail: A 13-mile paved rail-trail perfect for cyclists and joggers connecting Arnold to Glen Burnie.
  • Quiet Waters Park: 340 acres of trails, dog beaches, and an ice rink in the winter. 

4. A Dynamic Economy & Strategic Location

Strategically located between Baltimore and Washington, D.C., the county is an economic powerhouse: 

  • Fort George G. Meade & NSA: The nation's hub for cyber-intelligence and a major employer. 
  • BWI Thurgood Marshall Airport: Providing easy global travel for residents and businesses. 
  • State Capital: The center of Maryland politics and government. 

5. Vibrant Dining & Shopping

From the upscale boutiques of Main Street Annapolis to the massive entertainment complex at Arundel Mills, the options are endless:

  • Live! Casino & Hotel: World-class gaming and entertainment.
  • The Iron Rooster: For famous homemade pop-tarts and local comfort food.
  • Dock Street Dining: Enjoy fresh Chesapeake Bay blue crabs while watching the boats at City Dock.

Explore Available Properties

Anne Arundel County real estate offers a lifestyle for every taste:

  • Luxury Waterfront Estates with private piers and deep-water slips. 
  • Stately Colonial Homes in family-friendly, amenity-rich subdivisions.
  • Modern Condos & Lofts in transit-oriented developments near the MARC train.
  • Quaint Historic Rowhouses in the state's most walkable neighborhoods.

Invest in Anne Arundel County, MD Real Estate Today

With a $64 billion economy and a reputation as a premier destination for both work and play, Anne Arundel County is more than just a home—it's a lifestyle investment that consistently yields high value and even higher happiness.

Ready to find your home by the Bay? Contact a local expert on the Charis Realty Group team for personalized guidance and the latest market insights! 

One of the most popular communities provided by Charis Realty Group
1,414
# of Listings
3
Avg # of Bedrooms
$364
Avg. $ / Sq.Ft.
$764,294
Med. List Price

Browse ANNE ARUNDEL COUNTY Real Estate Listings

1414 Properties Found. Page 26 of 95.

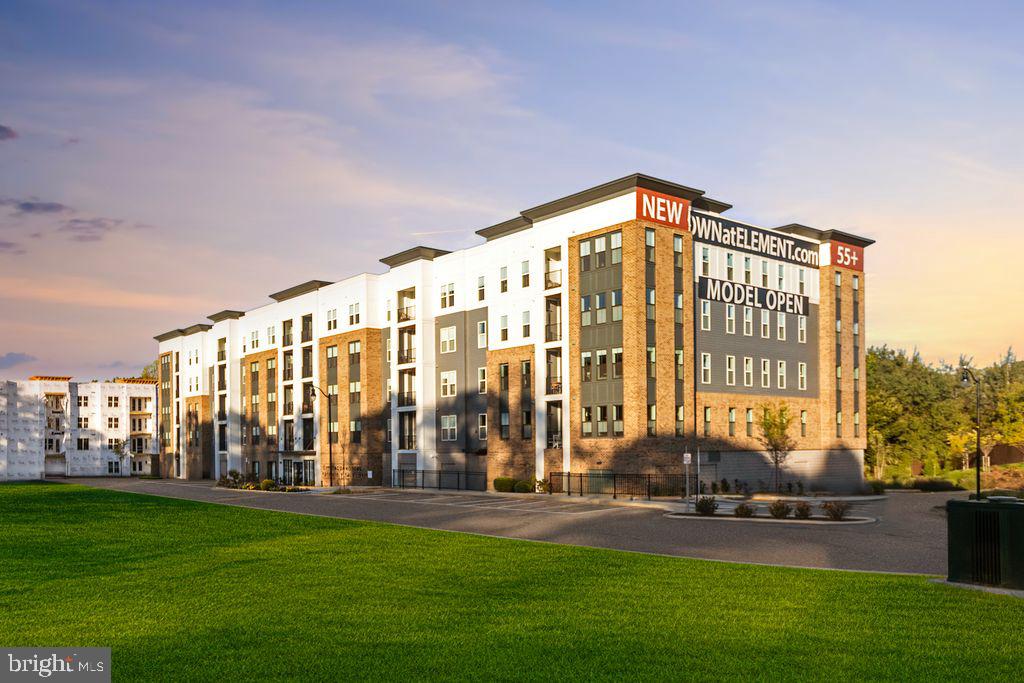
Welcome to brand-new luxury living at Element at Mill Creek, a new construction community of modern condominiums designed for style, comfort, and convenience. This spacious, light-filled home offers southern exposure and a private balcony with serene views of lush forest retention—perfect for relaxing or entertaining. Inside, enjoy a chef-inspired kitchen with quartz countertops, upgraded cabinetry, stainless steel appliances, and a large center island. The open-concept living and dining areas create a warm, inviting atmosphere ideal for gatherings or quiet evenings. The primary suite features a generous walk-in closet and a spa-style bath with high-end finishes. Additional features include a full-size washer and dryer, included window treatments, ample storage, and reserved parking. As part of the new Element at Mill Creek community, you’ll enjoy low condo fees, resort-style amenities, and the ease of low-maintenance living in a brand-new home. Inquire today about available floor plans and pricing—your perfect new home is waiting!
#MDAA2137262

ANNAPOLIS

76 OLD MILL BOTTOM ROAD N 102

3 Beds

2 Baths

1,853 Sq.Ft.

$742,425

MLS#: MDAA2137262

Welcome to 7324 Hargrove Court, a spacious and 7 year young home located in the desirable Tanyard Cove North community of Glen Burnie. Offering three finished levels with fresh paint and new carpet throughout, flexible living spaces, smart-home technology, and a functional open layout, this home is designed to accommodate both everyday living and entertaining. The main level features durable luxury vinyl plank flooring and recessed lighting throughout. A convenient drop-off area provides an organized place for bags, shoes, and everyday essentials, while the private office creates a comfortable space for working from home. The open-concept living area flows seamlessly into the kitchen, which is equipped with stainless steel appliances, a gas range, decorative backsplash, a large pantry, and a new dishwasher installed in 2026. The adjoining dining and sunroom area is filled with natural light and includes a sliding glass door leading to the backyard, with the space already positioned for a future deck. A half bathroom completes the main level. Upstairs, a versatile bonus area offers additional space for a reading nook, play area, homework station, or second home office. This level includes three secondary bedrooms, one of which features a walk-in closet, along with a full hall bathroom designed with a separate vanity area from the tiled shower and toilet for added convenience. The upper-level laundry room features tile flooring, and the washer and dryer convey with the home. The spacious primary suite serves as a comfortable retreat with a tray ceiling and separate closets. Its private en-suite bathroom includes dual vanities, a large soaking tub, and a tiled walk-in shower. The finished lower level significantly expands the home’s living space. It features a large recreation room with a walkout to the backyard, an added full bedroom that can also be used as a private office or flex room, and an added full bathroom. Under-stair storage and a utility closet provide additional organization and functionality. The utility area contains two 50-gallon electric water heaters, with the expansion tanks recently replaced, and the HVAC system was replaced in 2020. A passive radon system is also in place. Built by Lennar, the home includes whole-home Wi-Fi and energy-smart features that add comfort and convenience to daily life. With its flexible floor plan, finished walkout basement, private office, upper-level bonus space, and location within Tanyard Cove North, 7324 Hargrove Court offers plenty of room to live, work, gather, and grow.
#MDAA2152348

GLEN BURNIE

7324 HARGROVE COURT

4 Beds

3 Baths

3,582 Sq.Ft.

$740,000

MLS#: MDAA2152348

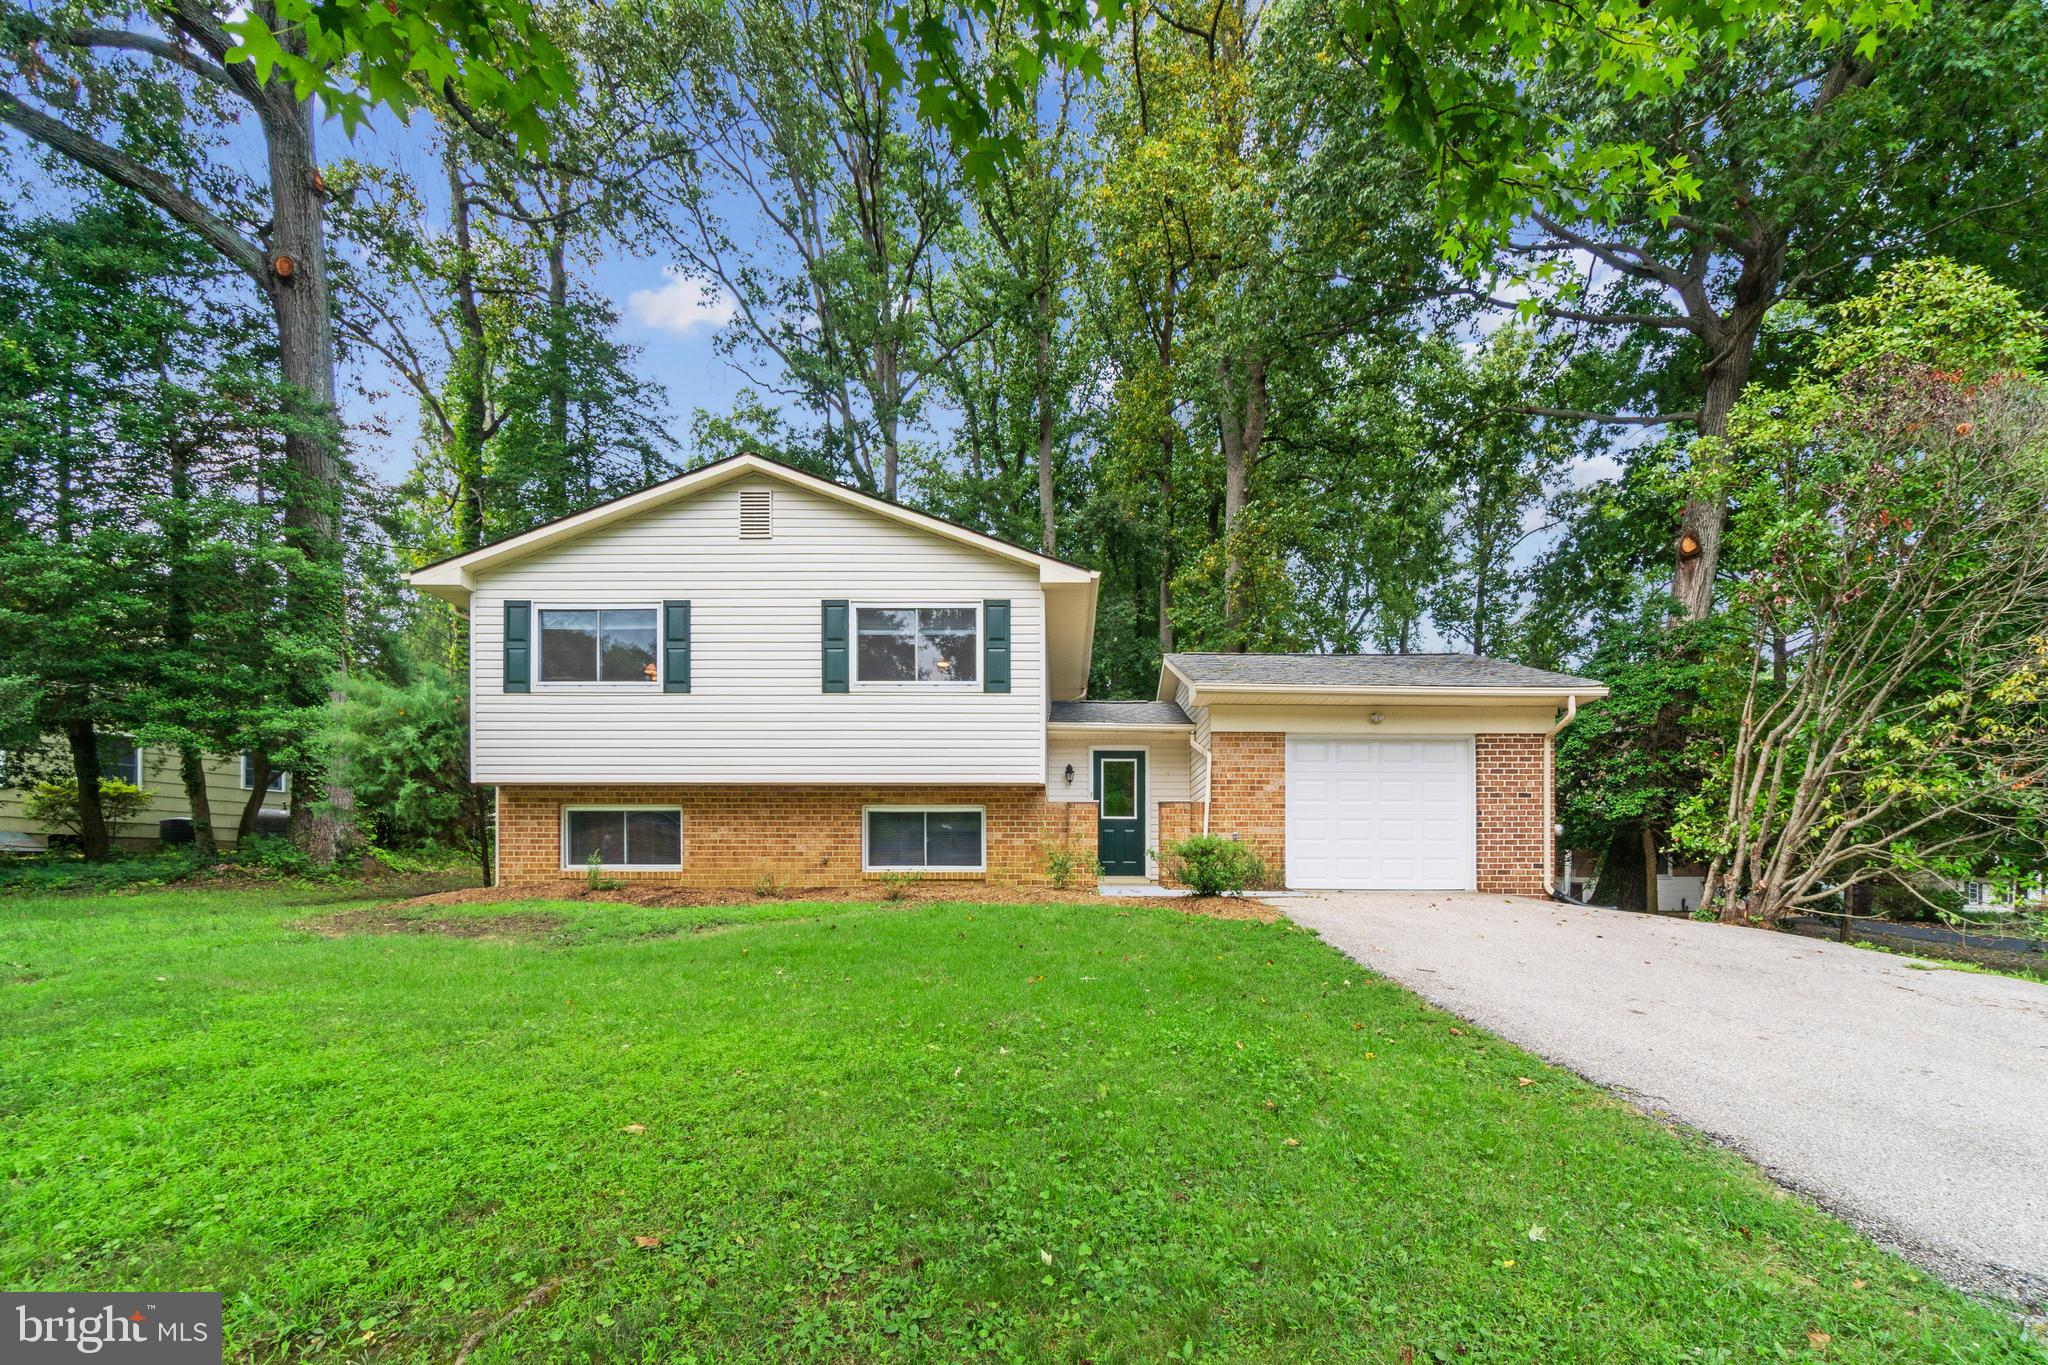
Nestled in the heart of Hillsmere Shores, this beautifully updated 3-bedroom, 2-bath split-level is just two blocks from the community's private beach and playground on the South River, where residents enjoy breathtaking Chesapeake Bay views and watch sailboats and commercial ships pass by. Inside, you'll find a flexible floor plan with multiple living spaces, including a welcoming living room featuring a pellet fireplace insert, a spacious family room, and an additional finished lower-level room ideal as a playroom, home office, gym, or guest space. Hardwood flooring extends throughout two levels, with luxury vinyl plank flooring on the remaining two. The kitchen has been updated with new quartz countertops and has stainless steel appliances, while both bathrooms feature beautifully renovated showers. A convenient mudroom/laundry room provides direct access to the attached one-car garage. From the kitchen you will step down onto a paver patio for outside entertaining.  Enjoy all that Hillsmere Shores has to offer, including a private beach, marina, community pool, boat ramps, playgrounds, and year-round neighborhood events, all just minutes from downtown Annapolis.
#MDAA2150070

ANNAPOLIS

110 LAKE VIEW DRIVE

3 Beds

2 Baths

1,742 Sq.Ft.

$740,000

MLS#: MDAA2150070

New on site 3 days ago
This turn-key 3,000+ Sq Ft fully renovated classic Colonial offers 3 finished levels, two-car garage ... All on a sprawling 1.38-acre cul-de-sac lot in sought after Bay Country. Enjoy lounging on front covered porch... OR… al fresco dining and scenic retreats on the new huge rear wood deck facing a fenced back lawn that spills over into wooded trails… The main level has open living concept with wide plank hardwood flooring. The living & dining rooms flow seamlessly to the Chef’s Kitchen that features stainless appliances, new top of the line gas range and a combination of marble and granite countertops. The upper level contains the ensuite Master Bedroom and 3 more large, updated bedrooms with ceiling fans and large closets… And a bonus fifth bedroom that contains a Washer Dryer! The finished walk-out lower level has a well-lit family room, wood plank floors and spacious storage. Don't miss this!
#MDAA2154328

DUNKIRK

6310 WESTMONT COURT

5 Beds

2 Baths

3,026 Sq.Ft.

$740,000

MLS#: MDAA2154328

Imagine waking each morning to the quiet elegance of your own private retreat, where coffee or tea on your covered upper-level terrace becomes your daily ritual. Spend your days enjoying the best of an active 55+ lifestyle—walking scenic trails, socializing with neighbors, staying active, exploring community amenities, or simply savoring the peace and comfort of home. As the day winds down, gather with family and friends in beautifully designed spaces created for effortless entertaining. Here, luxury isn't just about exquisite finishes—it's about the freedom to live well, connect often, and enjoy every moment in a home designed for the lifestyle you've earned.  Welcome to 1536 Yellow Sand Lane! 

Nestled in the award-winning Two Rivers community, this stunning corner lot town home villa, built in 2019, offers approximately 3,590 square feet of beautifully designed living space with 2 spacious bedrooms, 3 full bathrooms, and a convenient powder room. Designed for effortless main-level living, this home perfectly blends timeless elegance with modern comfort.

Step inside to an open-concept floor plan with unique positioning that maximizes full sun exposure from multiple angles throughout the day.  This home features wide-plank luxury flooring throughout the main living areas.  At the heart of the home is a chef-inspired gourmet kitchen featuring quartz countertops, stainless steel appliances, a gas cooktop, wall oven, generous pantry, and abundant cabinetry—creating the perfect setting for everything from casual breakfasts to elegant dinner parties.  An elegant living/dining area further compliments the main-level floor plan.  

The spacious main-level primary en-suite offers a peaceful retreat, complete with a walk-in closet and a private bath, providing both comfort and convenience.

The professionally finished lower level expands your living space with endless possibilities for a recreation room, media room, home office, fitness studio, hobby room, or guest accommodations.
Step outside and enjoy one of this home's most inviting features—a private, covered terrace equipped with ceiling heating lamps, allowing you to relax and entertain comfortably throughout much of the year. Whether hosting friends on a crisp autumn evening or unwinding after a long day, this outdoor living space extends the comfort of the home beyond its walls.

As a corner lot, this spacious town home enjoys enhanced privacy and additional windows that flood the interior with natural light. Every space has been thoughtfully designed to create an atmosphere that is both sophisticated and welcoming.

Life at Two Rivers is more than homeownership—it's a lifestyle. Residents enjoy access to two beautifully appointed clubhouses (for 55+ Active), indoor and outdoor swimming pools, tennis and pickleball courts, a state-of-the-art fitness center, demonstration kitchen, gazebo, picnic areas, outdoor patio, fire pit, pet park, community gardening plots, adjacent parks and trails, natural open spaces, and more than seven miles of scenic walking and biking trails winding through lakes, ponds, and a breathtaking 100+ acre environmental park. Every amenity has been thoughtfully designed to encourage wellness, recreation, and meaningful connections with neighbors.

Ideally located near Fort Meade, NSA, BWI Airport, the MARC Train, Annapolis, Baltimore, and Washington, D.C., this exceptional home offers the perfect balance of luxury, convenience, and accessibility.

Whether you're looking to simplify your lifestyle without compromising on quality or searching for a home that offers elegant living and an unparalleled community experience, 1536 Yellow Sand Lane delivers it all.
Come home to luxury. Come home to Two Rivers. Sold - AS-IS
#MDAA2151418

ODENTON

1536 YELLOW SAND LANE

2 Beds

3 Baths

2,037 Sq.Ft.

$738,500

MLS#: MDAA2151418

Discover an exquisite blend of luxury and comfort in this stunning townhouse located in the prestigious Hawthornes Grant. Built in 2016, this transitional-style residence boasts a brick front façade that exudes timeless elegance. With 3 spacious bedrooms and 3.5 bathrooms, this home offers an expansive 3,384 square feet of meticulously designed living space, perfect for both relaxation and entertaining. Step inside to find an open floor plan that seamlessly integrates the kitchen and living areas, creating a warm and inviting atmosphere. The gourmet kitchen is a chef's dream, featuring a large island, stainless steel appliances, and ample cabinetry, making meal preparation a delight. The combination of recessed lighting and built-ins enhances the sophisticated ambiance, while the dining area provides an ideal setting for intimate gatherings or lavish dinner parties. Retreat to the luxurious primary suite, where you'll find a spa-like bathroom complete with a tub shower, offering a serene escape after a long day. Each additional bedroom is generously sized, ensuring comfort and privacy for all. The fully finished basement, with walkout access and windows, adds valuable living space that can be tailored to your lifestyle-whether as a home theater, gym, or playroom. Cozy up by the fireplace in the living room, where the flickering flames create a perfect backdrop for cozy evenings. Outside, enjoy the beautifully maintained community with sidewalks and street lights that enhance the neighborhood's charm. The outdoor spaces include a deck and patio that backs to woods, ideal for al fresco dining or simply soaking in the sun. With an attached garage and driveway parking for four vehicles, convenience is at your fingertips. This home is not just a residence; it's a lifestyle.  Experience the perfect blend of luxury, comfort, and community in this exceptional property. Don't miss your chance to make this dream home your reality!
#MDAA2149158

ARNOLD

148 MERRIMACK WAY

3 Beds

3 Baths

3,384 Sq.Ft.

$735,999

MLS#: MDAA2149158

Welcome to 500 Evergreen Road in the heart of Severna Park! This beautifully updated home combines modern finishes, smart technology, energy efficiency, and flexible living spaces in an exceptional location.

Step inside to discover an open concept floor plan featuring  hardwood flooring and plush carpet, creating a warm and inviting atmosphere. The chef's kitchen serves as the heart of the home, offering an ideal space for preparing meals, entertaining guests, and gathering with family while remaining connected to the main living areas. Smart lighting adds convenience, ambiance, and modern functionality at the touch of a button.

The finished basement provides valuable additional living space, perfect for a recreation room, home gym, media room, or guest retreat. A dedicated home office has been thoughtfully prepared for conversion into a soundproof room, making it an excellent option for remote professionals, musicians, podcasters, or content creators.

Outside, you'll find a workshop shed with additional storage, heat/air, providing the perfect space for hobbies, woodworking, projects, or a private workspace year round.

Energy-conscious buyers will appreciate the home's 30 solar panels, helping to improve efficiency and reduce utility costs.

Ideally located in desirable Severna Park, this home is just a short walk to the nearby bike trail and offers convenient access to shopping, dining, parks, and everyday amenities, making it easy to enjoy an active lifestyle while having everything you need close to home.

Don't miss the opportunity to own this move in ready home that perfectly blends comfort, technology, efficiency, and an outstanding location.
#MDAA2152988

SEVERNA PARK

500 EVERGREEN ROAD

3 Beds

2 Baths

2,400 Sq.Ft.

$735,000

MLS#: MDAA2152988

***OFFER DEADLINE.  Multiple offers received.  Sellers request highest and best offers to be submitted by 8pm on Sunday August 16th. ***

Welcome to 3592 Fontron Dr., a beautifully maintained 4-bedroom, 3.5-bath Colonial tucked away on a quiet dead-end street in the highly sought-after Selby on the Bay community. This exceptional home offers the perfect blend of comfort, style, and thoughtful updates.

The gourmet kitchen is a chef's dream, featuring custom soft-close cabinetry, granite countertops, stainless steel appliances, a breakfast bar, and a spacious eat-in area. Just off the kitchen, you'll find a custom sunroom with energy-efficient skylights that opens to an oversized deck overlooking the large, fully fenced backyard—ideal for entertaining or relaxing outdoors. The backyard is like a little homestead  including a large storage shed, kids play structure (2022), raised garden beds, fruit trees, and chicken coop. 

The spacious primary suite includes a walk-in closet and a beautifully appointed en-suite bath. The fully finished lower level offers a full bath, walk-out patio access, and a bonus room with a closet and window that can serve as a fifth bedroom, home office, or flex space.

Additional highlights include an oversized garage with a 240-volt outlet for EV charging or workshop equipment, along with abundant built-in cabinet storage.

Recent improvements include new siding and an architectural shingle roof (2020), water softener (2021), carpet (2022), insulated garage door (2024), freshly cleaned and re-stained front and back porches (2026), new pressure tank (2026), and fresh interior paint throughout (2026).

Residents of Selby on the Bay enjoy outstanding community amenities, including private beach access, a floating dock, boat ramp, kayak racks, hiking trails, a playground, sports courts, and a community center available for private events. Best of all, there is no HOA.

Don't miss this rare opportunity to own a meticulously cared-for home in one of the area's most desirable waterfront communities. Schedule your private tour today!
#MDAA2150490

EDGEWATER

3592 FONTRON DRIVE

4 Beds

3 Baths

2,758 Sq.Ft.

$729,950

MLS#: MDAA2150490

FULLY RENOVATED HOME ON THREE LOTS IN WATER-ORIENTED COMMUNITY OF LOCH HAVEN BEACH! WELCOME TO THIS BEAUTIFULLY 3 BEDROOM POTIENTIALY 4 BEDROOM JUST ADD A DOOR. CURRENTLY CAN BE USED AS COMMUNITY OR BONUS  ROOM WITH DOOR EXITS ON TO DECK,  3 1/2 BATHS WITH PEACEFUL SETTING. EACH BATHROOM OFFERS LIGHT AND VENT FIXTURES EQUIPPED WITH BUILT IN BLUETOOTH SPEAKERS, ALL BEDROOMS HAVE SMOKE DETECTORS HARDWIRED WITH BATTERY BACKUP, SHED AND ATTIC PULL DOWN WITH BLOWN INSULATION ADDITIONAL ELECTRICAL WIRING POTENTIAL GARAGE OR PRIMARY BEDROOM. ENTER INTO THE OPEN MAIN LEVEL BRAND NEW LUXURY VINYL PLANK FLOORING, NEW ROOF, NEW HVAC SYSTEM, NEW WATER TREATMENT SYSTEM PROVIDING MODERN STYLE AND PEACE OF MIND FOR YEARS TO COME. COMMUNITY AMENITIES; PLAYGROUND, BASKETBALL, TENNIS, PICKLEBALL & VOLLEYBALL COURTS, BOAT RAMP WITH WATER ACCESS AND PICNIC AREA. THIS MOVE IN READY HOME OFFERS THE PERFECT BLEND OF COMFORT, RECREATION, AND NEIGHBORHOOD CHARM!!
#MDAA2139234

EDGEWATER

453 WALNUT DRIVE

3 Beds

3 Baths

1,760 Sq.Ft.

$729,900

MLS#: MDAA2139234

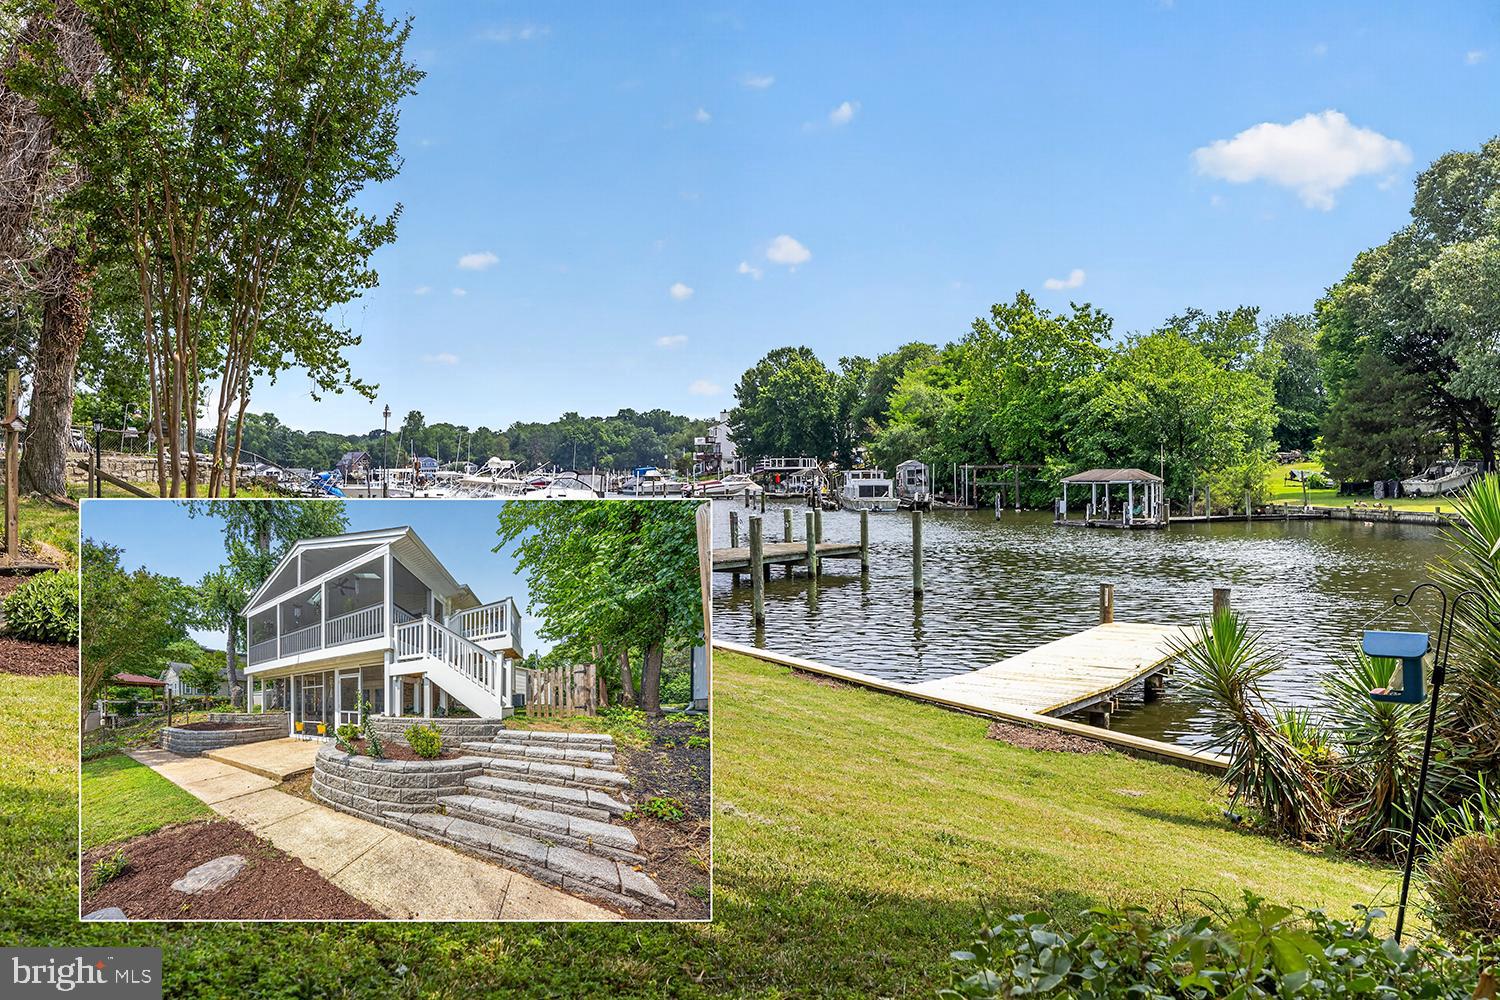
Exceptional value at the new price! Nestled at the end of a peaceful peninsula in the sought-after Saunders Point community, this unique property offers a rare opportunity to enjoy the Chesapeake Bay and South River lifestyle surrounded by nature and tranquil water views. Comprised of two separately deeded parcels being sold together, the property includes a charming three-bedroom, two-and-a-half-bath rancher and an oversized detached two-car garage.  The adjacent waterfront parcel may offer future building potential, subject to buyer due diligence with Anne Arundel County regarding zoning, permits, utilities, environmental requirements, and approvals. A portion of the driveway serving the residence is located on the adjoining parcel.

Overlooking a serene 19-acre tidal basin with direct riparian rights, the property is ideal for outdoor enthusiasts with opportunities for kayaking, canoeing, fishing, crabbing, and enjoying the peaceful waterfront setting right from your backyard. The home offers comfortable one-level living with a cozy gas fireplace, partially finished basement, attached one-car garage, and workshop space, while the oversized detached garage provides excellent storage for cars,  tools, outdoor equipment, kayaks, and more.  A rear 12x48 deck provides the perfect spot for outdoor entertaining, summer barbecues, or simply enjoying a peaceful evening on the water. The property also backs to county parkland, enhancing the peaceful and private, natural setting.

Residents of Saunders Point enjoy access to a private beach, community pier, kayak launch, and tot lot, with nearby marinas offering additional boating access and storage options. 

A special opportunity for nature lovers seeking privacy, water views, and a relaxed coastal lifestyle just minutes from everyday conveniences.
#MDAA2146044

EDGEWATER

1518 RIDGELY DRIVE

3 Beds

2 Baths

1,425 Sq.Ft.

$729,900

MLS#: MDAA2146044

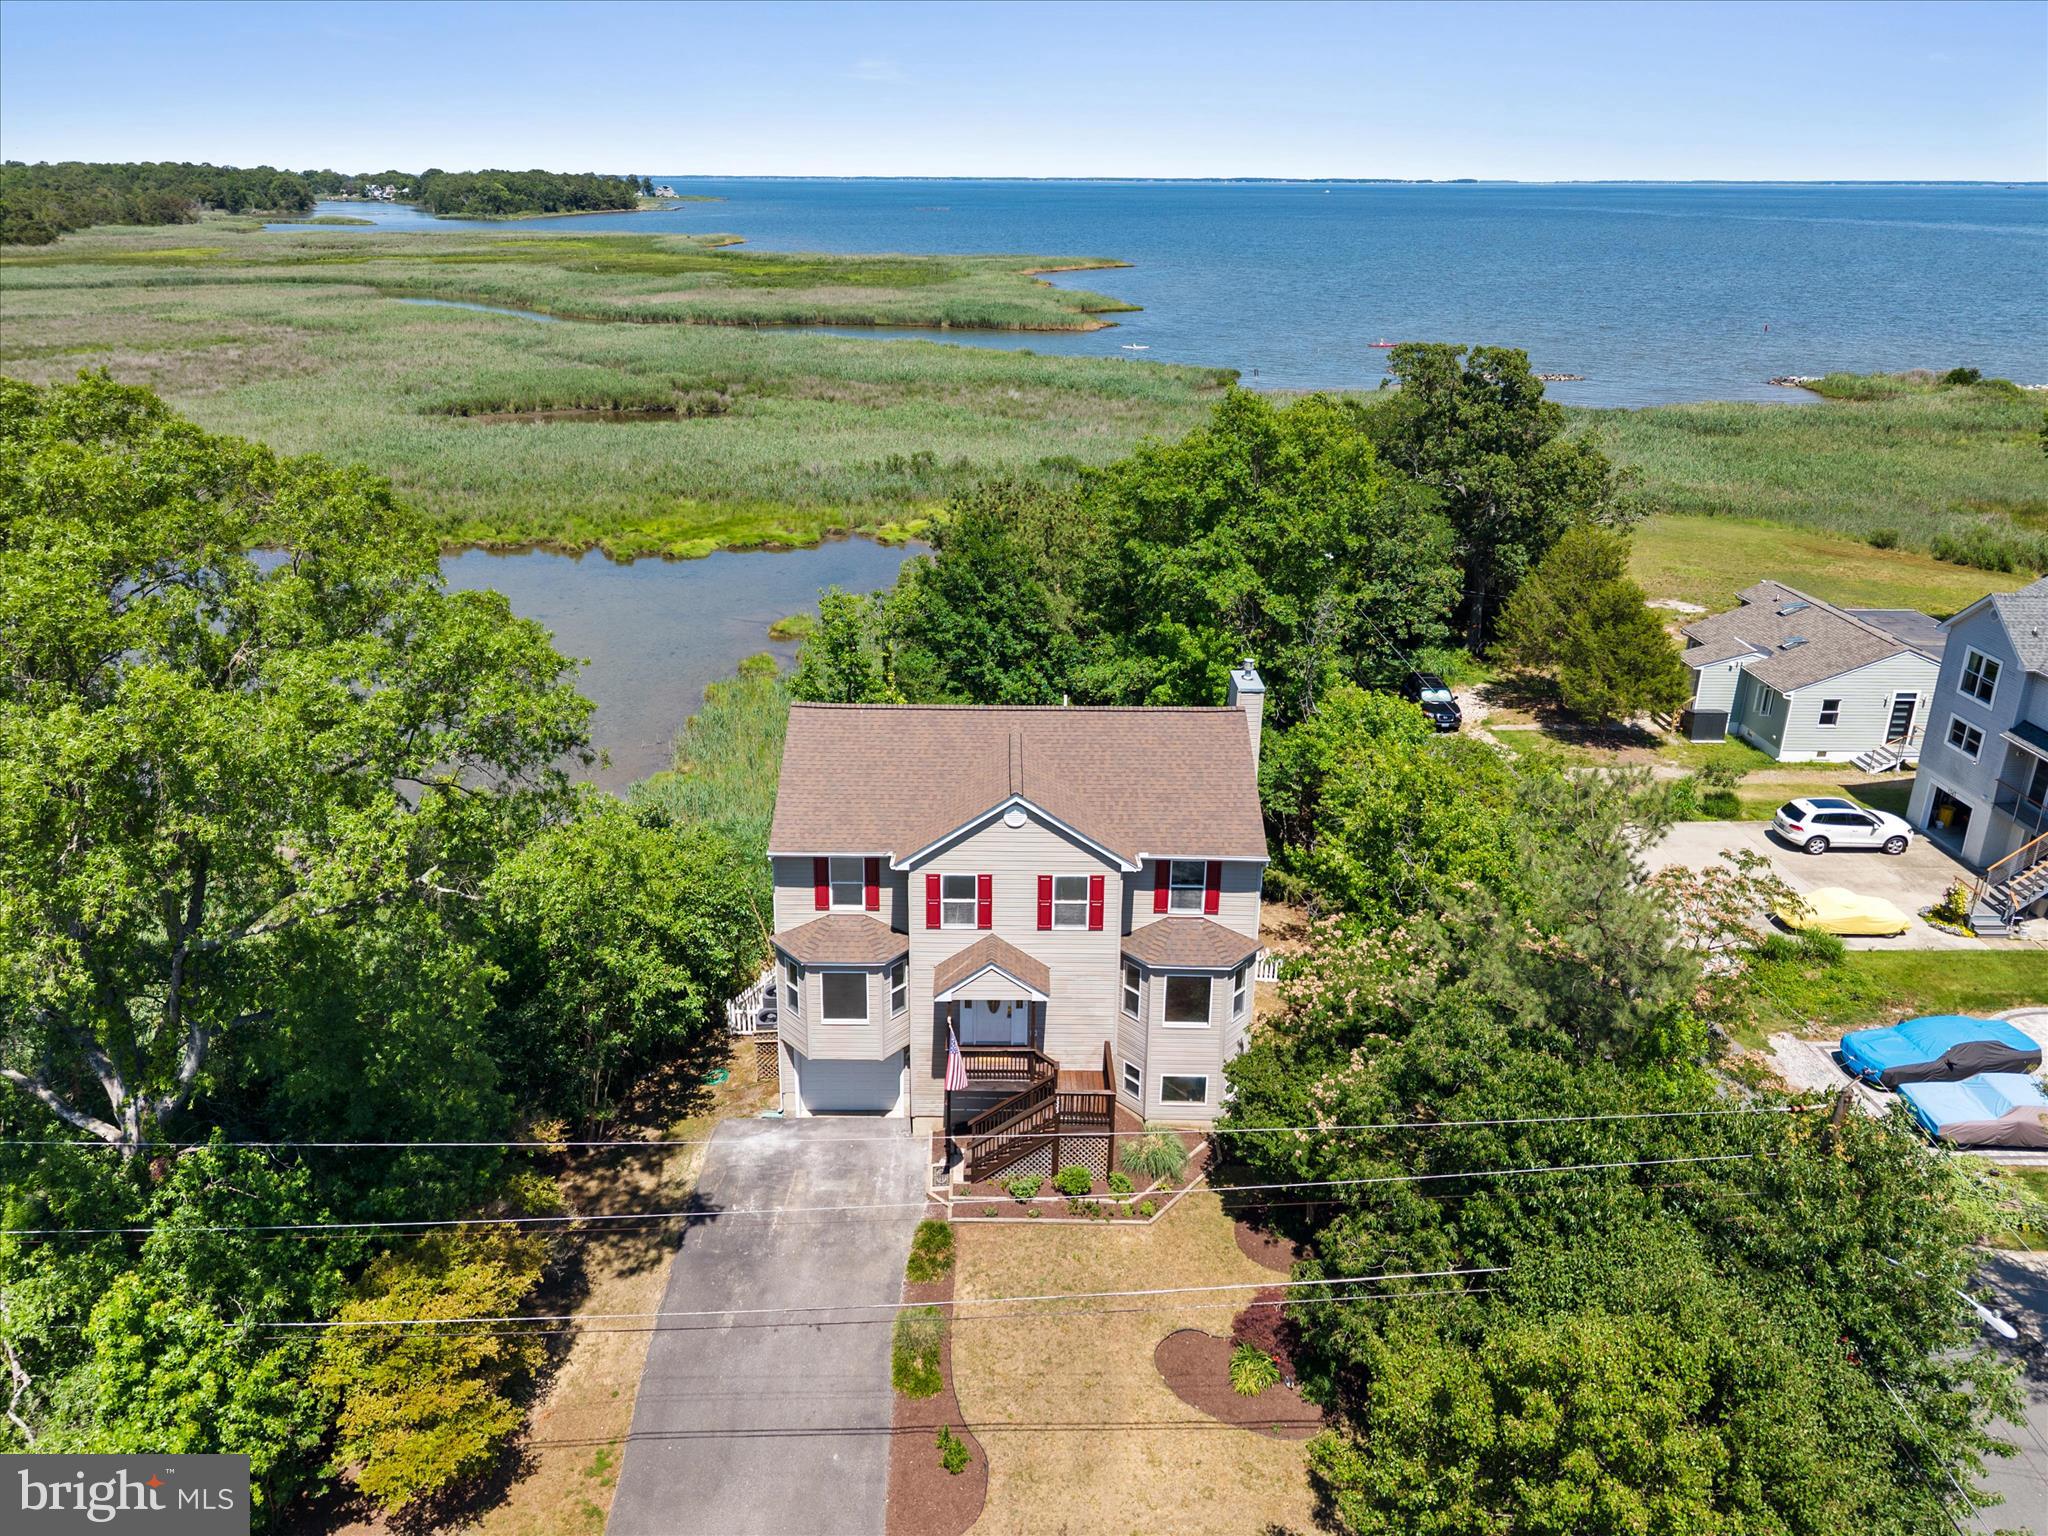
Experience Unmatched Privacy and Tranquility from this unique non-riparian waterfront home set on over 3+ scenic acres. Fall in love with sweeping water views and the serene presence of native wildlife—waterfowl, deer, eagles, and more—all just outside your door. Enjoy panoramic vistas of a natural pond, with the stunning Chesapeake Bay visible in the distance. On clear days, the Bay Bridge is even within sight. The home features a relaxing screened porch, a spacious kitchen that flows into a cozy living area with a wood stove—perfect for chilly evenings. The main level includes a bedroom and full bath, plus an additional room ideal for an office or second living space, also with a wood stove. Upstairs, the primary bedroom offers breathtaking water views, accompanied by another bedroom and a full bath. A barn/stable on the property makes it ideal for horses or a home-based business with office space. This is truly a one-of-a-kind property—peaceful, picturesque, and full of potential. Come see it for yourself.
#MDAA2128848

SHADY SIDE

1650 CEDAR LANE

3 Beds

2 Baths

1,866 Sq.Ft.

$729,900

MLS#: MDAA2128848

Tranquility abounds! Nestled in an established community with fantastic proximity - just outside of Annapolis - this thoughtfully updated home allows room to roam, and right-size your new lifestyle. 

Open concept main level anchored by a stellar kitchen. White Shaker cabinets, quartz countertops, bar seating, LG ThinQ steel appliances, steel apron front sink. Natural light streams though living and dining spaces, leading to a solarium overlooking the backyard. Glass door opens to elevated deck - the perfect spots to unwind - to start, or end your day, regardless of season. 

Palatial main level primary bedroom with newly renovated en suite bath, walk in closet with custom storage. Another renovated full bath in the hall, featuring Ziegle tile tub surround - conveniently serving the second bedroom, and guests.
Spacious lower level flex space features brick fireplace with electric insert, and walkout to covered patio. This area allows for a multitude of uses - den, game room, playroom, gym, work from home / office. A large third bedroom, full bath - perfect for guests of all ages. Oversized laundry room.

Stately stamped driveway, side entry garage. Sited on over half an acre with mature tress and established landscaping. Yard allows ample space for a garden, a play set, fire pit, hammock- let your imagination run free. 

Since 2023, massive renovations including - but not limited to - completely new kitchen, new windows, water heater, HVAC, washer and dryer, attic insulation added. New flooring on upper level. Two upper level bathrooms fully renovated. Exhaust fans added to all three bathrooms. Multiple light fixtures aesthetically replaced. Interior repainted. Exterior modernization, including repair of chimney, repair / replacement of trim, lights. French drain added. Multiple felled, and end of lifespan trees removed. Back yard seeded, and regraded. Architectural grade shingle roof.  

Gingerville Manor Estates HOA includes outdoor pool, basketball half court, baseball field, pond - all located at 135 Tarragon Lane Multiple community events through the year. Just outside of Annapolis limits, Harbour Center is a short jaunt, as is Parole Town Center. Mere minutes from 50, 97 access. Convenient to dining, shopping, arts, and entertainment. Enjoy Edgewater, all of Annapolis, DC, and Baltimore with ease! You live here.
#MDAA2149730

EDGEWATER

176 CARDAMON DRIVE

3 Beds

3 Baths

2,581 Sq.Ft.

$725,000

MLS#: MDAA2149730

New on site 3 days ago
This charming Colonial-style home in the desirable Riva Trace community offers a perfect blend of comfort and convenience. Set on a spacious 0.27-acre lot, the well-maintained yard features a side yard and a rear yard with an inground pool,  ideal for gardening or entertaining. Inside, the home boasts four bedrooms and two and a half bathrooms, providing ample space for relaxation. The cozy family room is enhanced by a fireplace with glass doors, perfect for creating a warm ambiance during cooler months.  The family room also leads to an enclosed porch that also leads to the pool and rear yard. The unfinished basement with a walkout entrance offers potential for customization, whether for additional living space or storage. Enjoy the luxury of a personal pool, perfect for summer gatherings or quiet afternoons. The property is conveniently located near Ginger View Creek, offering a tranquil water feature for nature enthusiasts. Riva Trace is known for its strong community spirit, with nearby parks and recreational facilities that promote an active lifestyle. Residents benefit from access to quality schools and essential public services, ensuring a well-rounded living experience. With easy access to local amenities and a welcoming neighborhood atmosphere, this home is a fantastic opportunity for those seeking a vibrant community. This is the Cardiff model with many wonderful features.   The price reflects TLC needed.  Offers need to be submitted by Monday August 17th, 12:00pm EST
#MDAA2153636

ANNAPOLIS

236 AUTUMN CHASE DRIVE

4 Beds

2 Baths

2,614 Sq.Ft.

$725,000

MLS#: MDAA2153636

Endless potential in this versatile C1-zoned property — live in one side and run your business from the other, or use the entire building for commercial use. Originally the Shady Side Post Office, this character-filled building sits on just over half an acre with approximately 400 feet of road frontage, offering excellent visibility and easy access.
Highlights:
C1 commercial zoning — flexible uses
Live/work configuration or full commercial conversion
Multiple offices / bedrooms
3 Bath rooms
2 kitchens and 2 laundry areas
Just over 0.5 acre lot with  400' road frontage
Suitable for: accountant, attorney, construction office, daycare, antiques, boat sales/service, retail, studio, café, professional offices, and more
Why this property:
Great exposure and versatility make this an ideal opportunity for owner-operators or investors looking to attract customers and create a distinctive business presence. High frontage and flexible zoning mean almost any business concept could work here.
#MDAA2143304

SHADY SIDE

6285 SHADY SIDE ROAD

None Beds

None Baths

2,340 Sq.Ft.

$725,000

MLS#: MDAA2143304

New on site today
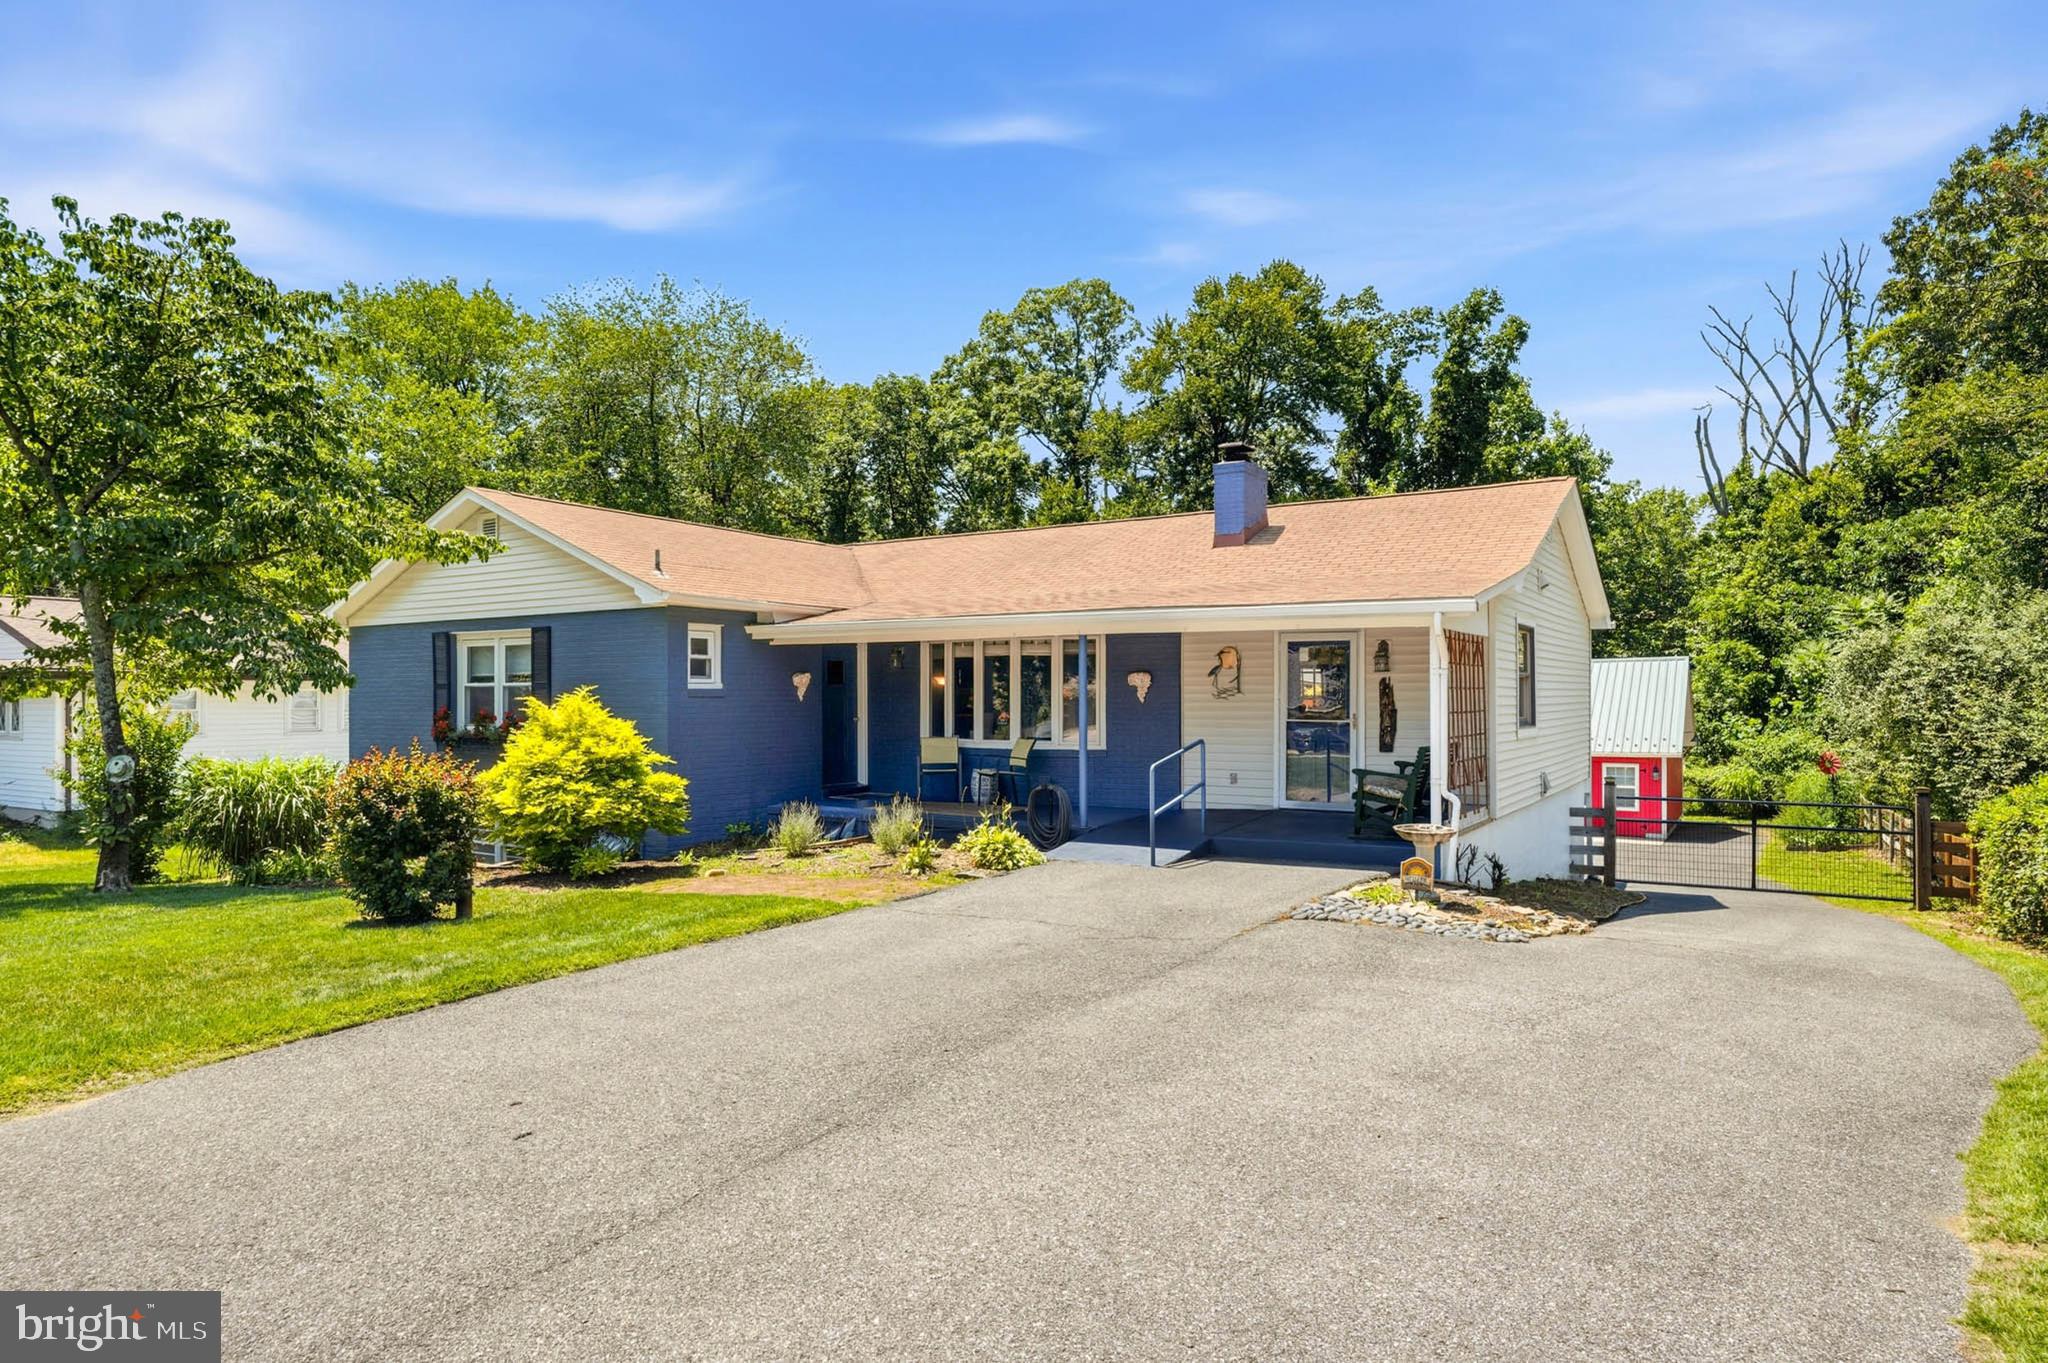
Welcome to this rare, beautifully designed and meticulously finished rancher with a farmhouse appeal. This 4 bedroom, 2.5 bathroom home has so much to offer and is a MUST-SEE. Walk through the wide entryway with coat closets on either side, a spacious half bathroom and roomy laundry room. The large sized primary bedroom boasts a spa-like bathroom and a walk-in closet more reminiscent of an oversized boutique. The open layout kitchen is sure to delight even the most discerning of hosts with a style that's both intimate as well as free flowing for those evenings when you have family and friends gathered. The dining area connects seamlessly to the vaulted ceiling family room where you will find a gorgeous focal point fireplace. Walk out to the screened sunroom to relax or to the side patio where you can grill with friends or kick back by the firepit and roast some marshmallows with family. Outside, you'll find a large sized barn/shed that can be converted to an office, gym, game center, a workshop or any other creative idea that you come up with. In addition to the attached 2-car garage, you also have a detached 3-car garage complete with a car-lift system.  This home sits on a 2.2 acre lot, has 2 entry access points, ample parking space and so much more. In recent years, the home has had many upgrades that you'll enjoy including: full kitchen upgrade, new appliances, spacious pantry with an easy access barn door styled door, new flooring throughout the entire house, new HVAC system, new water filtration system, new washer and dryer installed in the last 2 months, sunroom has glass screen installed, the barn has been renovated, a fenced in area for your garbage bins, overall exterior and interior of the home has been fully repainted, and the 2 full and half bathrooms are completely remodeled. Simply move-in and enjoy your home.  Don't miss out on the opportunity of owning this amazing rancher. Schedule your showing.
#MDAA2153416

TRACYS LANDING

6271 SOLOMONS ISLAND ROAD

4 Beds

2 Baths

2,178 Sq.Ft.

$725,000

MLS#: MDAA2153416

1 ... 24 25 26 27 28 ... 95

properties found. properties found. Page of .

 - property

Send a message

Message successfully sent.

Your message

What is 3 + 4 ?

Reason for contacting?

I agree to receive email communication and understand I can unsubscribe at any time.

I agree to be contacted by Charis Realty Group via call, email, and text for real estate services. To opt out, you can reply 'stop' at any time or reply 'help' for assistance. You can also click the unsubscribe link in the emails. Message and data rates may apply. Message frequency may vary. Privacy Policy

Sign Out

Virtual Assistant

Would you like to take the next step with this property? We can help you schedule a showing or virtual tour, or send you more details.

Yes, I would like more information.

Thank You for Your Reply, One of Our Agents will contact you as soon as possible

No, maybe later.

Thank you, you can always contact me via email, phone number or through the contact form.

Realhub AI

Lucy - Your AI-Powered Realtor

Update Your Temporary Password

Personalize your search

Enter your email and we'll notify you immediately when new listings match what you're looking for.

or enter email address

Already have an account ? Login here

Continue your home search

I agree to receive communications and understand I can unsubscribe at any time.

I agree to be contacted by Charis Realty Group via call, email, and text for real estate services. To opt out, you can reply 'stop' at any time or reply 'help' for assistance. You can also click the unsubscribe link in the emails. Message and data rates may apply. Message frequency may vary. Privacy Policy

Already have an account ? Login here

We use cookies

We use cookies primarily for analytics to enhance your experience. By accepting, you agree to our use of these cookies. You can manage your preferences or learn more about our cookies policy.